Contact / Login

Contact ARG Realty LLC

Find us on...
Dashboard

Login using...

6902 Clayton Avenue, Dallas, Texas– $2,790,000
Unlock Restricted Data For Free!MLS Rules Require Registration - Unlock Now!

  • 5 Beds
  • 4.1 Baths
  • 5,130 Sqft
  • 2 Garages
  • .2 Acres
  • 2026 Year Built
  • Study
  • Game Room
  • Media
  • Pool
  • 5 Beds
  • 4.1 Baths
  • 5,130 Sqft
  • 2 Garages
  • .2 Acres
  • 2026 Year Built
  • Study
  • Game Room
  • Media
  • Pool
ARG Client Cash Rebate $55,800

6902 Clayton Avenue
Dallas, Texas 75214-4010

County: Dallas Gastonwood

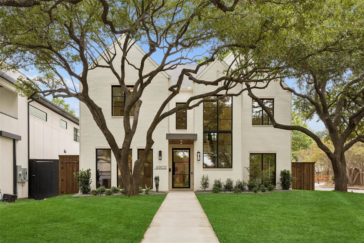
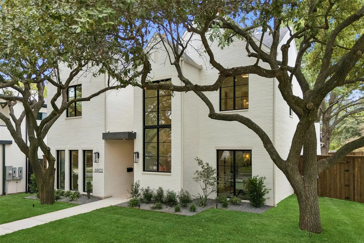
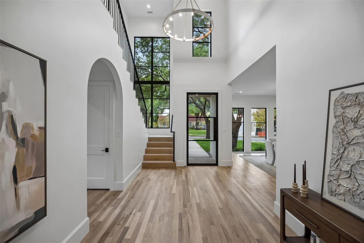
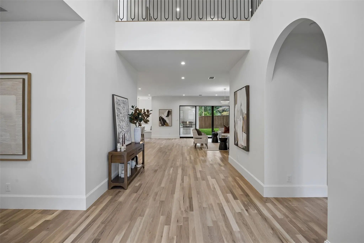
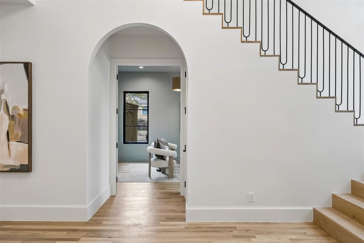
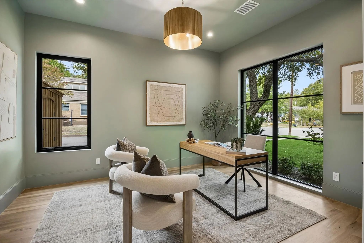
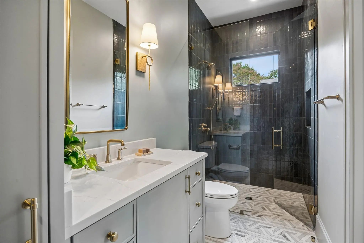
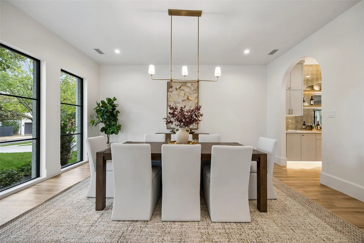
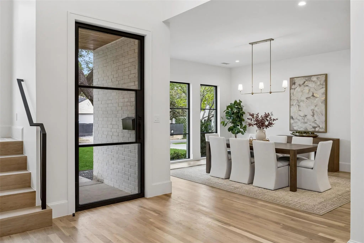
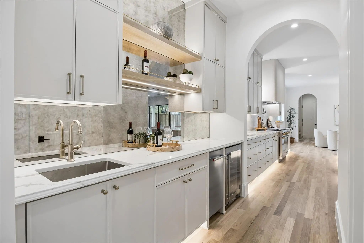
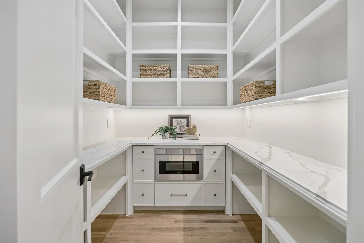
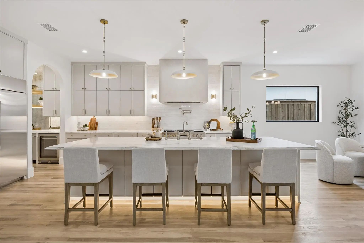
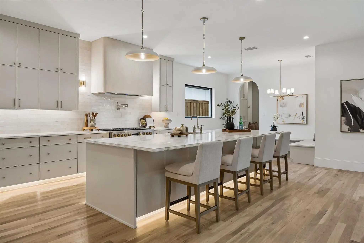
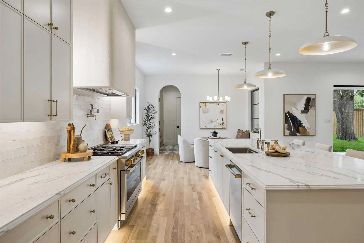
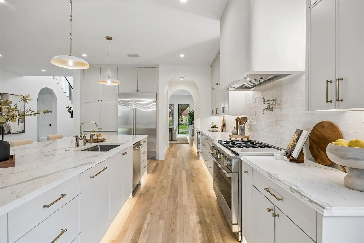
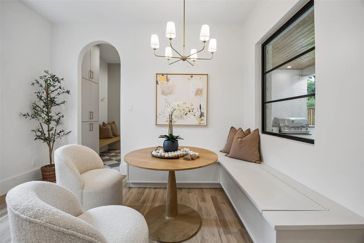
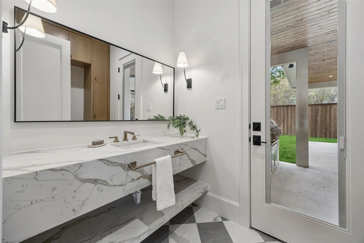
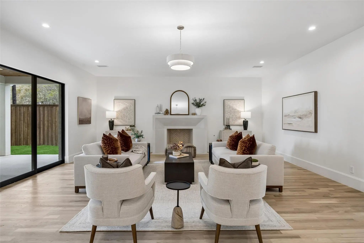
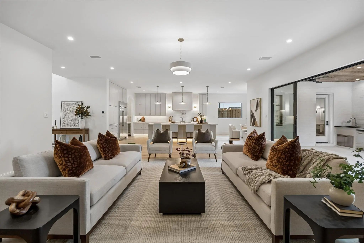
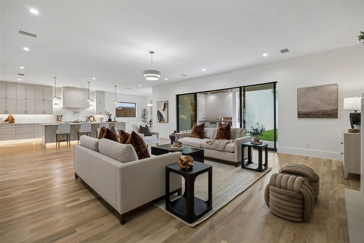
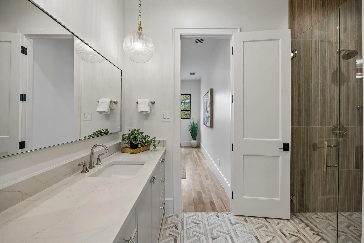
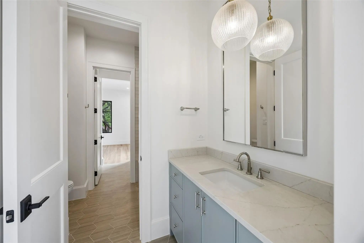
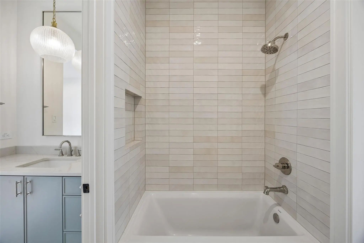
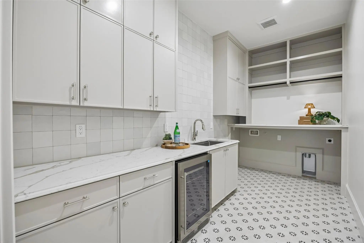
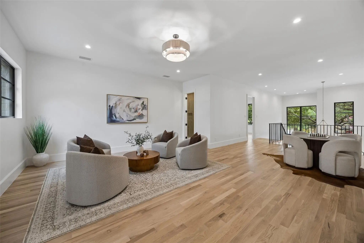
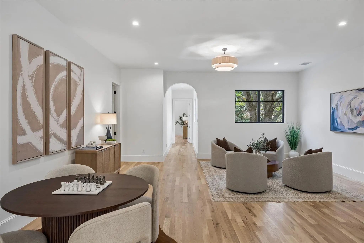
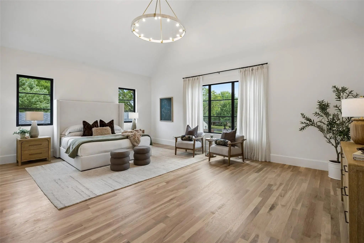
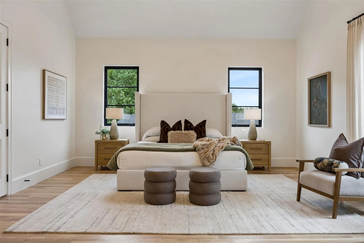
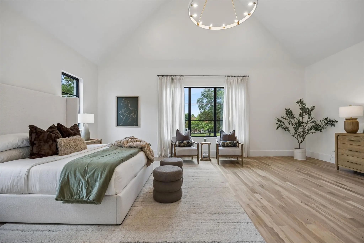
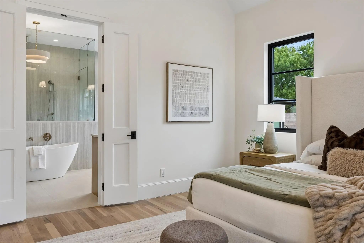
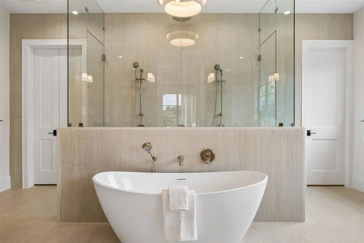
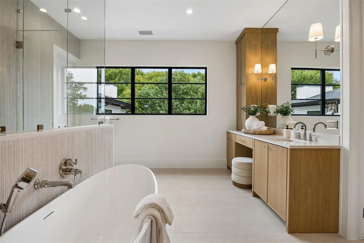
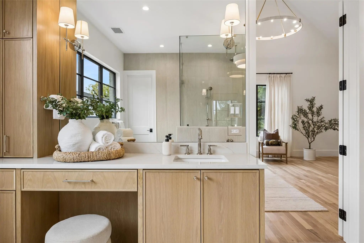
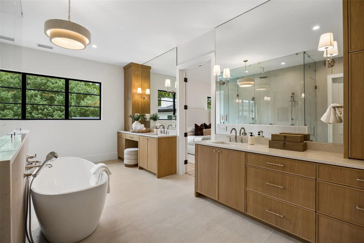
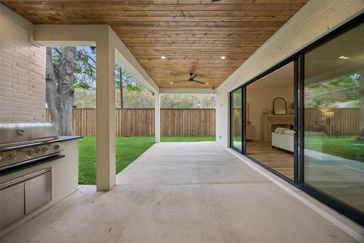
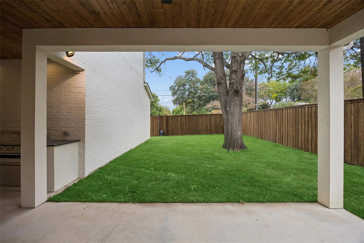
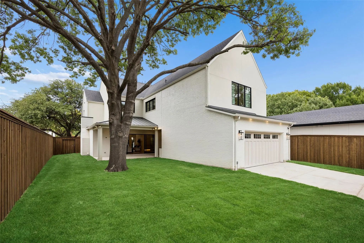
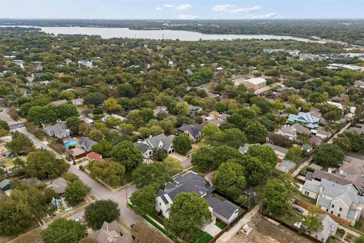
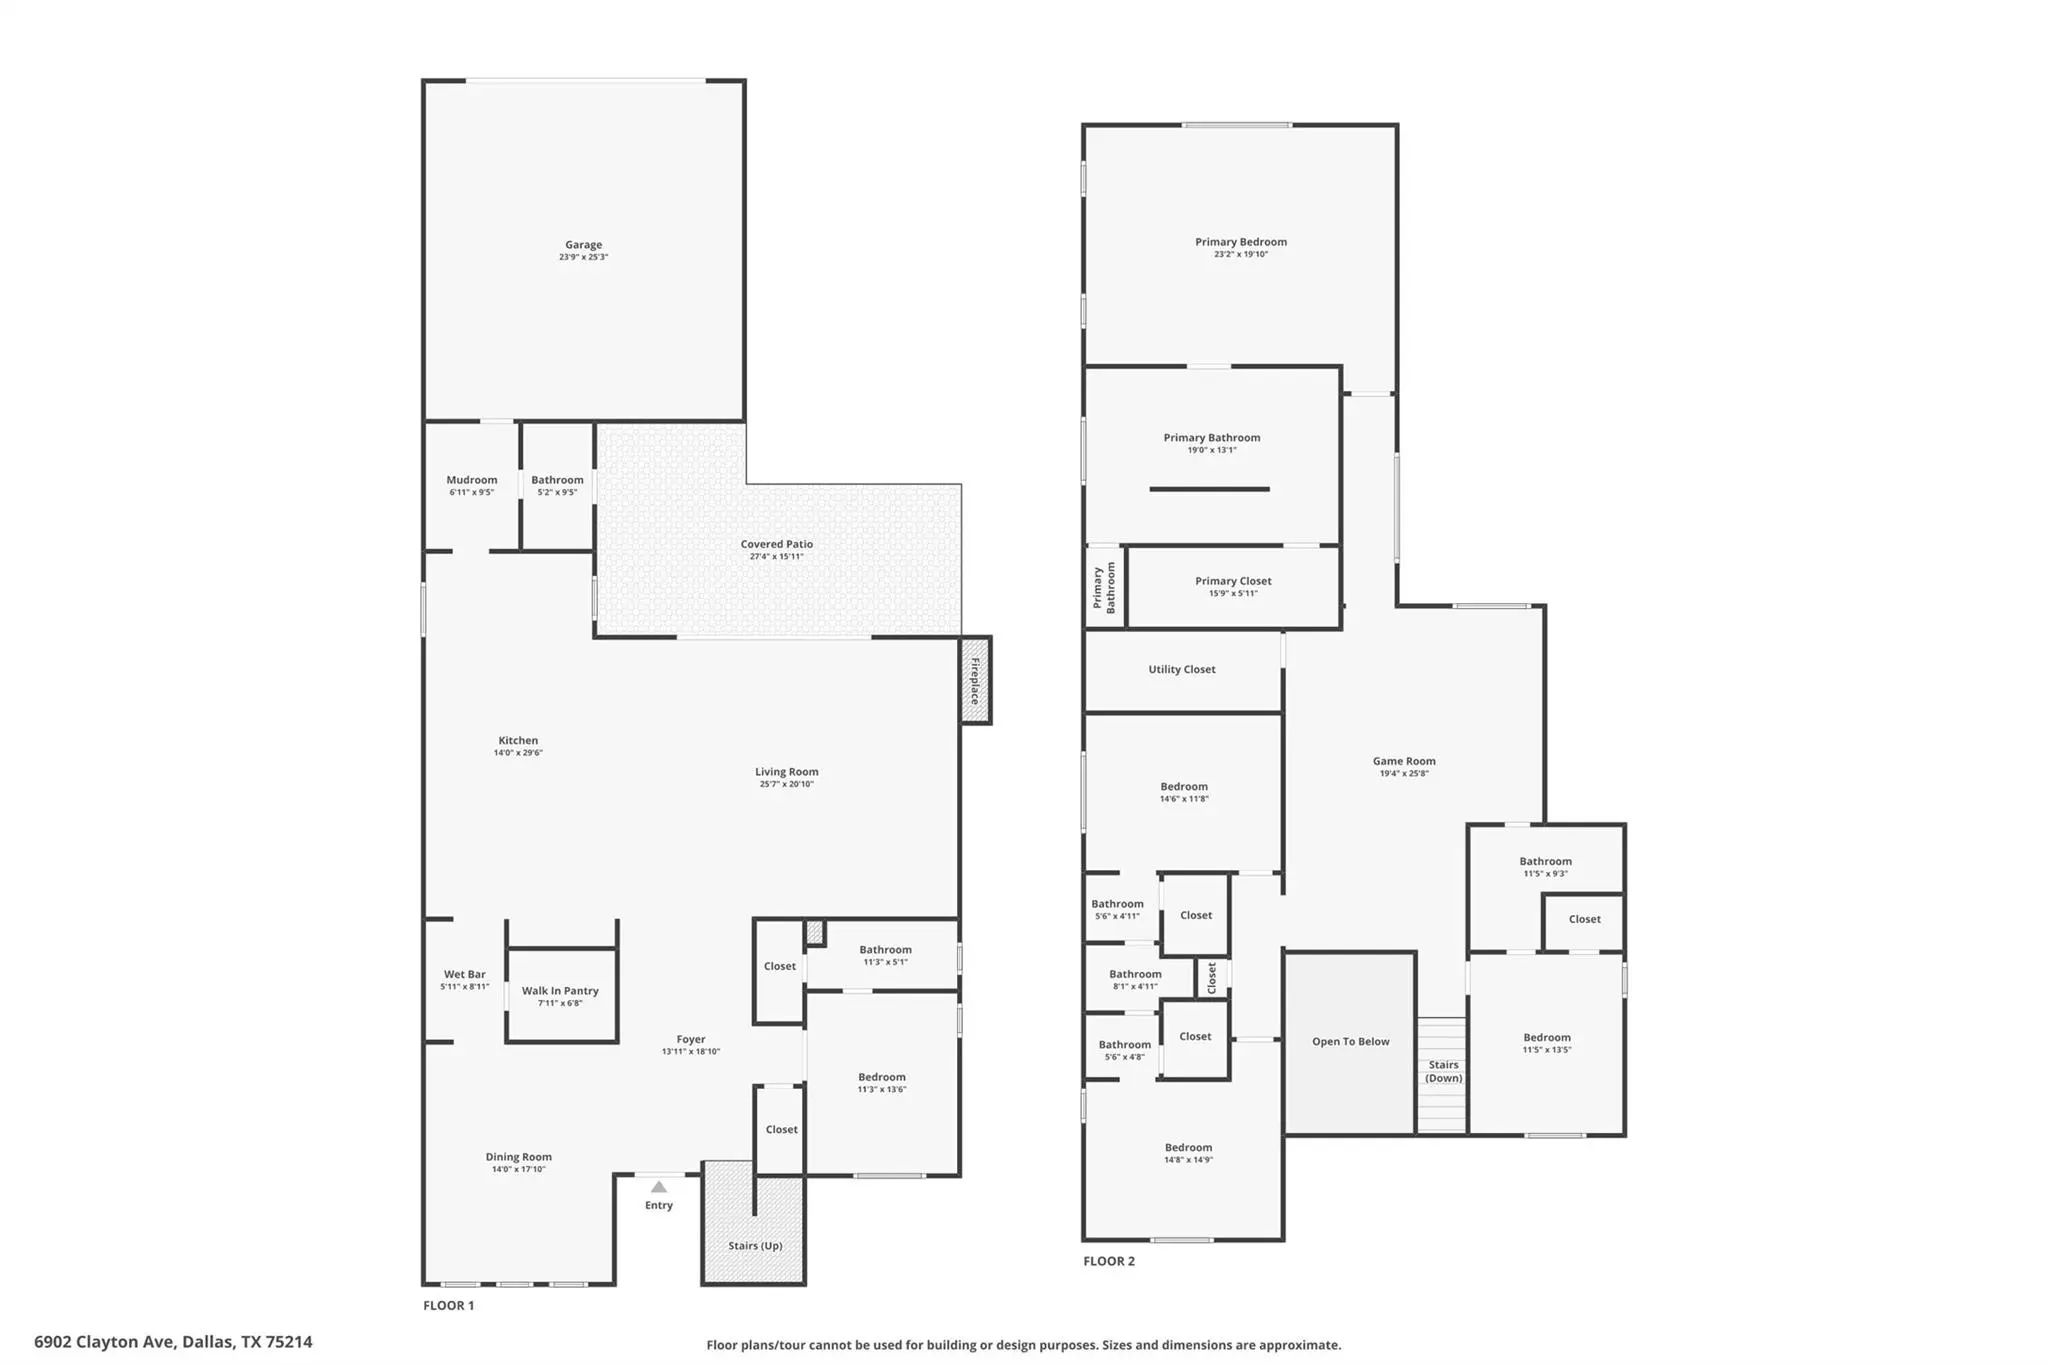
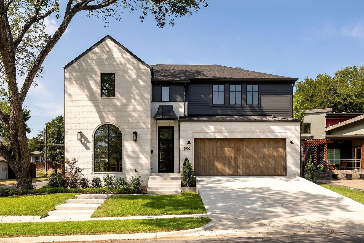
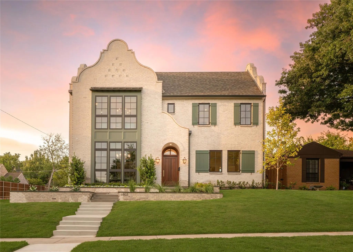
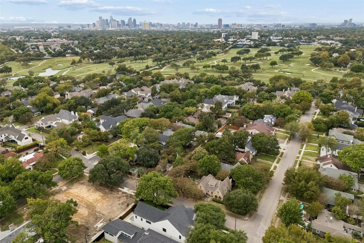
Experience East Dallas luxury in this stunning new construction by Tompkins Custom Homes. Positioned just one block from Lakewood Country Club, this transitional masterpiece showcases a striking painted brick facade, expansive dark-framed windows, and elegant architecture nestled beneath a sprawling mature tree canopy. The expansive open floor plan is anchored by 10-foot ceilings and soaring windows that flood the interior with natural light. At its heart is a chef’s kitchen featuring a massive island, built-in refrigerator, and a dedicated butler’s bar equipped with a beverage cooler and ice maker. Perfect setup for gatherings and hosting. The living space flows effortlessly to an enormous, covered patio with a built-in grill for seamless outdoor entertainment. Function meets elegance with a secluded downstairs executive office, which easily transitions into a guest suite with a full bath. The second level serves as a private sanctuary, highlighted by an enormous primary suite with a spa-like bath retreat. Three additional upstairs bedrooms offer generous layouts, large bathrooms, and walk-in closets. Practical luxuries include a dedicated mudroom and an oversized, attached rear-entry two-car garage with EV-golfcart charger outlet. Zoned to the award-winning Lakewood Elementary and located minutes from White Rock Lake, the Santa Fe Trail, and vibrant local dining, this residence perfectly balances serene living with urban convenience.

View Virtual Tour

Estimate Your Monthly Payment

Tax Value @ 100% of Sales Price, HOA Included
Tax Value @ 85% of Market Value, HOA Not Included

Essential Information

  • Price$2,790,000
  • Est. Payment /m
  • Cumulative Days on MarketUnlock
  • MLS® #21396093
  • Bedrooms5
  • Bathrooms4.10
  • Square Footage5,130
  • Acres0.20
  • Year Built2026
  • Built Desc.New Construction - Complete
  • TypeResidential
  • Sub-TypeSingle Family Residence
  • StyleContemporary/Modern, Modern Farmhouse
  • StatusActive
Please provide a valid email address.

Quick Valuation Analysis from 7 Active and 24 Sold Listings

Pricing Trends from 7 Active Listings in Gastonwood

This Home's Price $2,790,000 This Home's Price Per SqFt $
Average Price $2,389,786 Average Price Per SqFt $
Highest Price $3,150,000 Highest Price Per SqFt $
Lowest Price $849,000 Lowest Price Per SqFt $

Pricing Trends from 24 Sold Listings in Gastonwood

This Home's Price $2,790,000 This Home's Price Per SqFt $
Average Price $1,844,708 Average Price Per SqFt $
Highest Price $2,775,000 Highest Price Per SqFt $
Lowest Price $899,000 Lowest Price Per SqFt $

Property Details

School Information

Community

  • Address6902 Clayton Avenue
  • SubdivisionGastonwood
  • CityDallas
  • CountyDallas
  • StateTexas
  • Zip Code75214-4010
  • HOANone
  • UtilitiesAlley, City Sewer, City Water, Curbs, Individual Gas Meter, Individual Water Meter, Sidewalk, Underground Utilities

Amenities

  • # of Garages2
  • GaragesAlley Access, Garage, Garage Door Opener, Garage Faces Rear, Oversized

Interior

  • Interior FeaturesBuilt-in Features, Built-in Wine Cooler, Cable TV Available, Decorative Lighting, Eat-in Kitchen, Open Floorplan
  • FloorsCeramic Tile, Hardwood, Other
  • FireplaceYes
  • # of Fireplaces1
  • FireplacesGas, Living Room

Exterior

  • Exterior FeaturesGas Grill, Rain Gutters
  • FenceFenced, High Fence, Wood
  • Lot DescriptionCorner Lot, Few Trees, Lrg. Backyard Grass

Construction Details / Floorplan

  • Living Areas2
  • Dining Rooms2
  • Full Baths4
  • Half Baths1
  • RoofComposition
  • FoundationSlab
  • ConstructionBrick

Energy Efficiency / Green Features / Heating & Cooling

  • HeatingCentral, Natural Gas, Zoned

Private Listing Information (Registration Required)

Listing Details

  • AgentPatrick Bukowitz
  • OfficeBriggs Freeman Sotheby's Int'l

Similar Listings

Photo of Listing #21357469 New Construction Reduced 2%
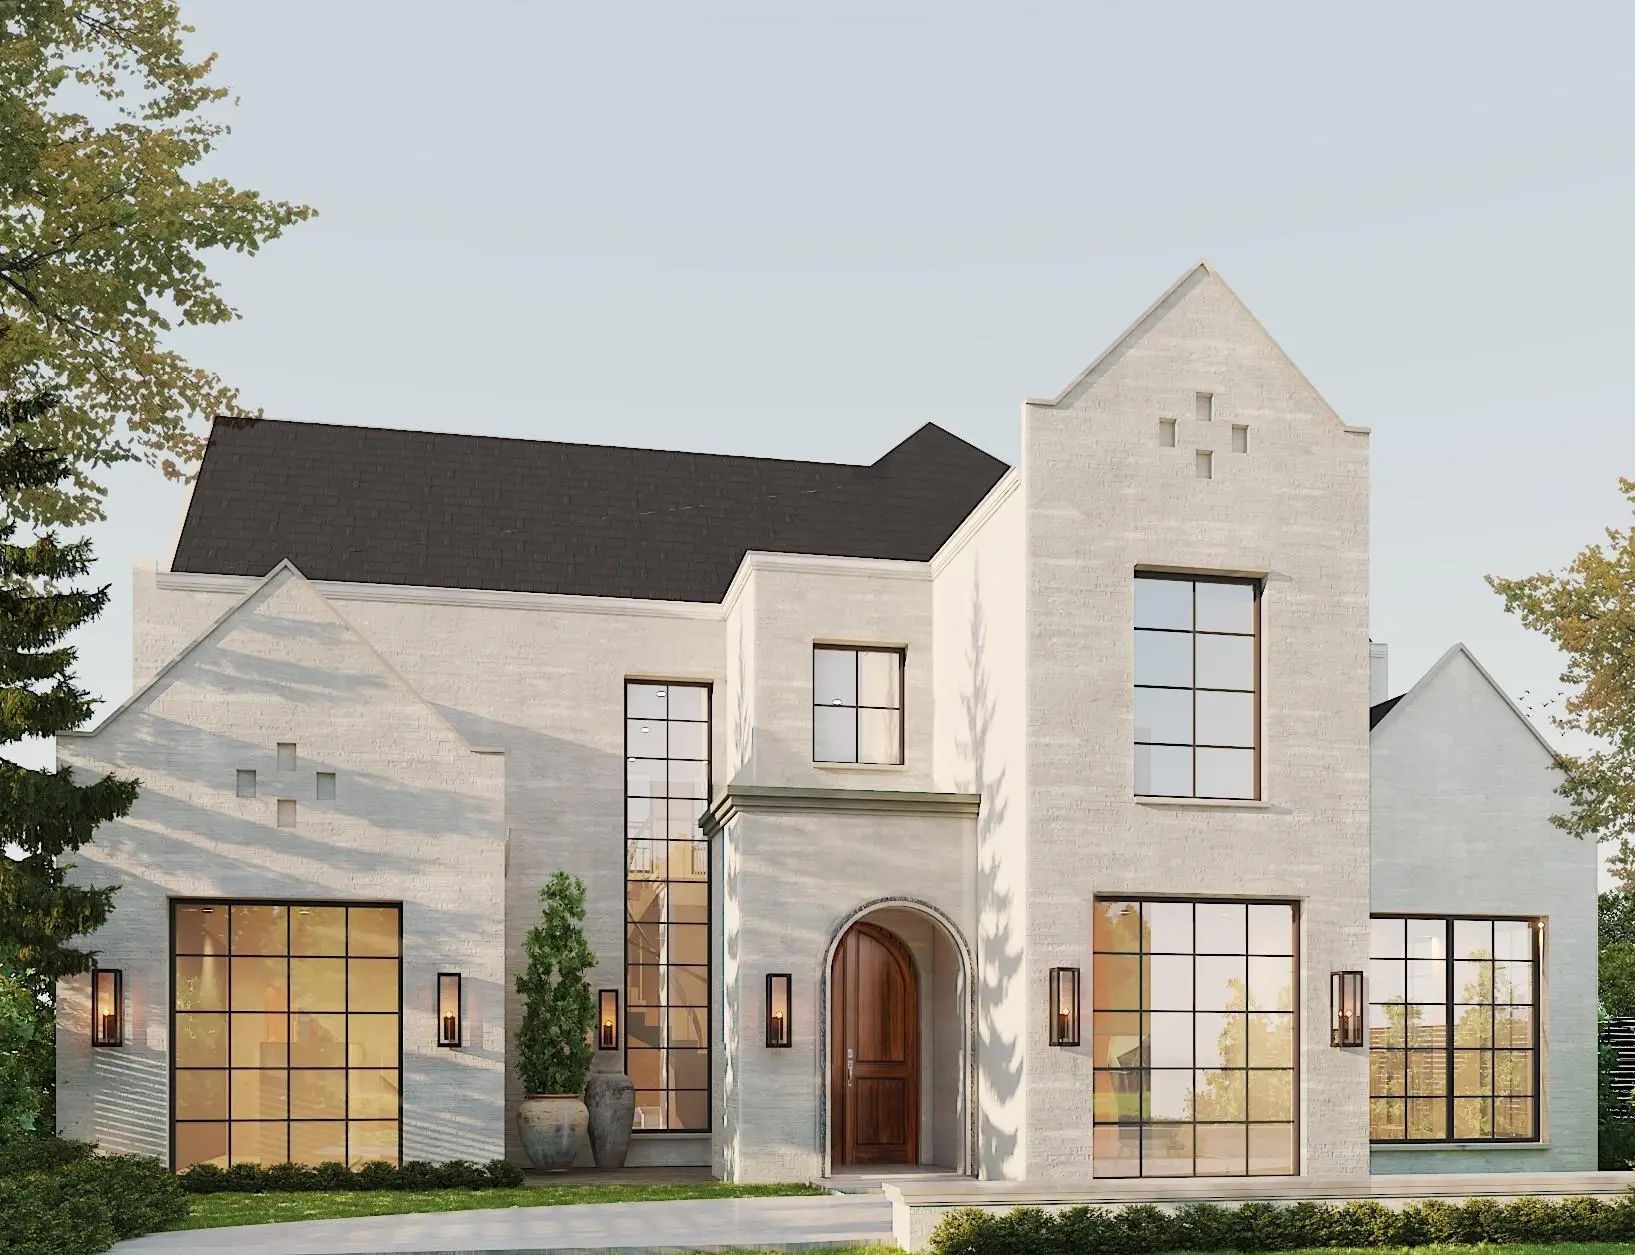
6903 La Vista Drive Dallas, Texas 75214-4035 Dallas | Dallas ISD Gastonwood 05

- $2,450,000

Residential, Single Family Residence
  • 5 Beds
  • 5.1 Baths
  • 5,030 SQFT
  • 2 Car
View details More Photos Save

Set In The Heart Of Lakewood, This Newly Constructed Residence By Midtown Partners Blends Architectural Sophistication With Everyday Livability. With Architectural Design By Juan Carlos Deleon, Interiors By Guilded Heights Design + Exteriors By Ke...

6917 Casa Loma Avenue Dallas, Texas 75214-4005 Dallas | Dallas ISD Secon Sec, Gastonwood ADD

- $2,699,500

Residential, Single Family Residence
  • 4 Beds
  • 4.2 Baths
  • 5,177 SQFT
  • 2 Car
View details More Photos Save

Located In The Coveted C-streets Of Lakewood On An Interior Lot In One Of The Most Desirable Neighborhoods In Dallas, This Ultra High-end Nova Build Is Custom Designed By The Renowned Rame’ Studios Design Team, And Showcases Contemporary Design Bl...

Photo of Listing #21348370 New Construction
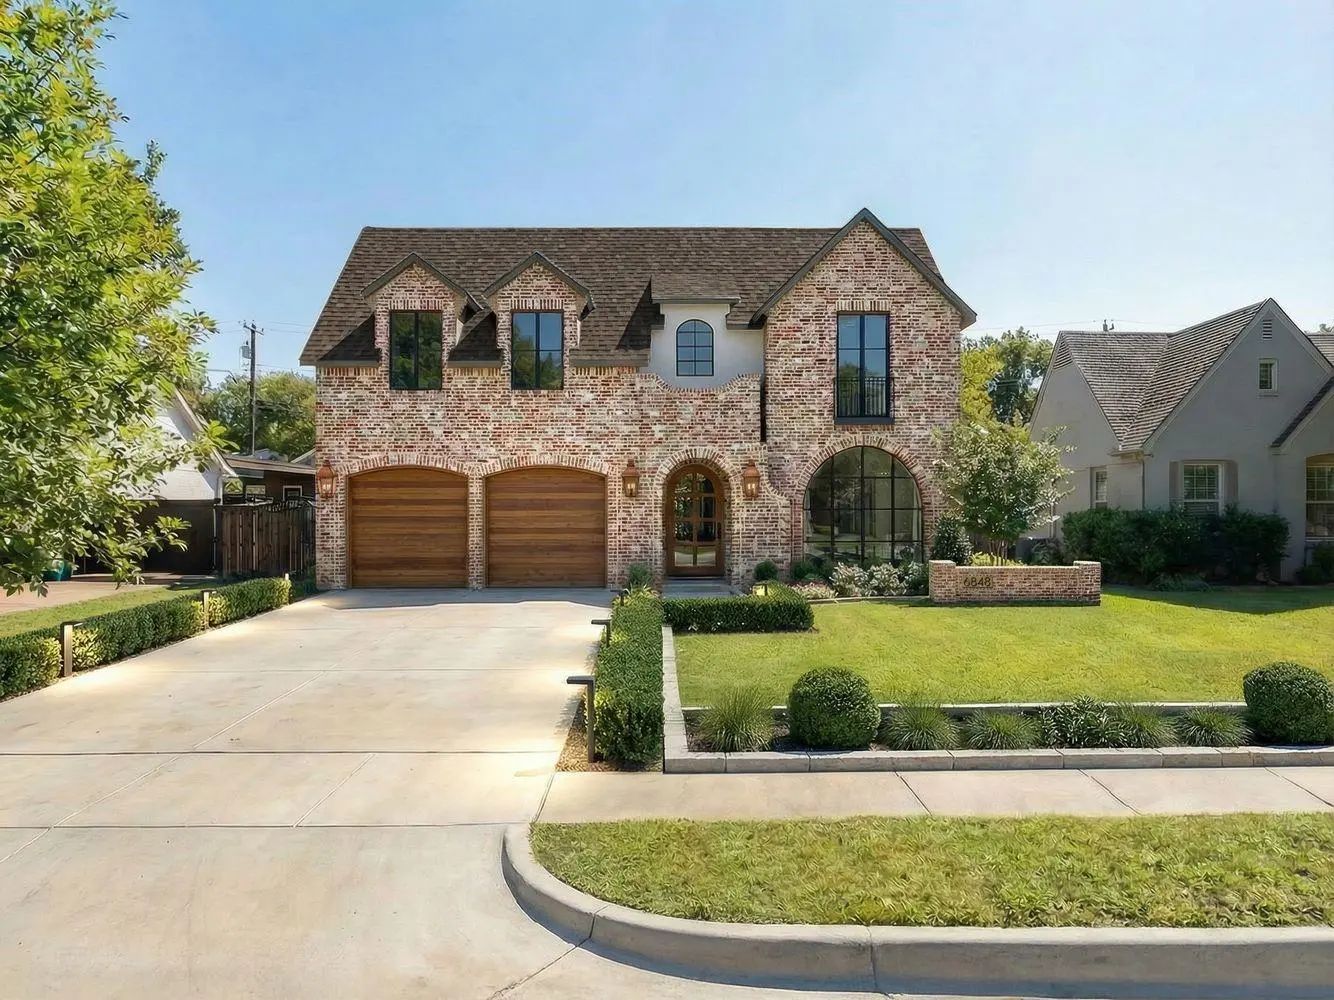
6848 Clayton Avenue Dallas, Texas 75214 Dallas | Dallas ISD GASTONWOOD

- $3,150,000

Residential, Single Family Residence
  • 5 Beds
  • 5.2 Baths
  • 5,800 SQFT
  • 2 Car
View details More Photos Save

This Exceptional New-construction Home Makes An Unforgettable First Impression, Welcoming You With Elegant Herringbone Brick As You Approach The Front Porch. Inside, A Breathtaking Foyer With Custom White Oak Built-ins Sets The Tone For The Sophis...

Photo of Listing #21349671 Reduced 3%

6903 Coronado Avenue Dallas, Texas 75214-4017 Dallas | Dallas ISD Gastonwood 04

- $2,795,000

Residential, Single Family Residence
  • 5 Beds
  • 4.1 Baths
  • 4,830 SQFT
  • 2 Car
View details More Photos Save

Now Complete! Perched Prominently On An Elevated Corner Lot, This Exceptional Residence By Gerlach Custom Homes Commands Attention With Its Timeless Dutch-inspired Architecture. Handcrafted Custom Shutters, Distinctive Gables, And Dramatic Windows...

Users may not reproduce or redistribute the data found on this site. The data is for viewing purposes only. Data is deemed reliable, but is not guaranteed accurate by the MLS or NTREIS.

Listing information last updated on November 10th, 2026 at 7:32pm CST.