
- 3 Beds
- 2 Baths
- 1,579 Sqft
- 2 Garages
- .16 Acres
- 2026 Year Built
- Study
- Game Room
- Media
- Pool

1981 Daybreak Drive
Venus, Texas 76009-3413
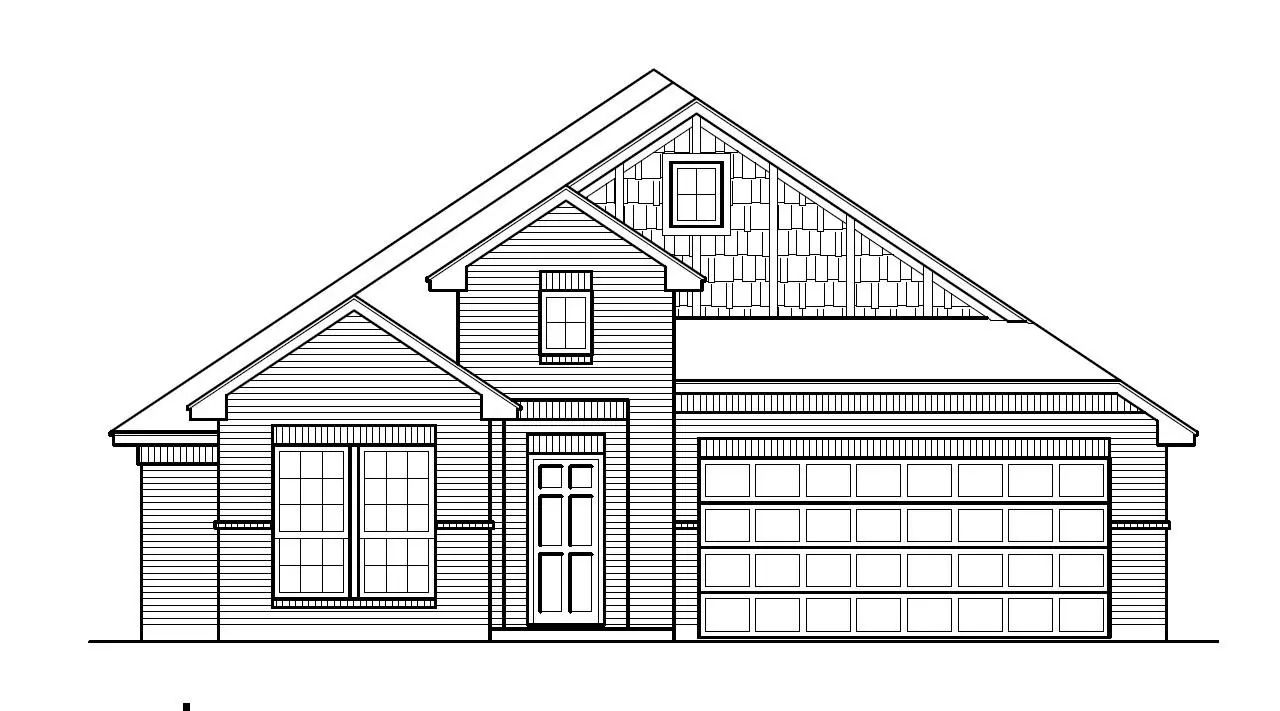
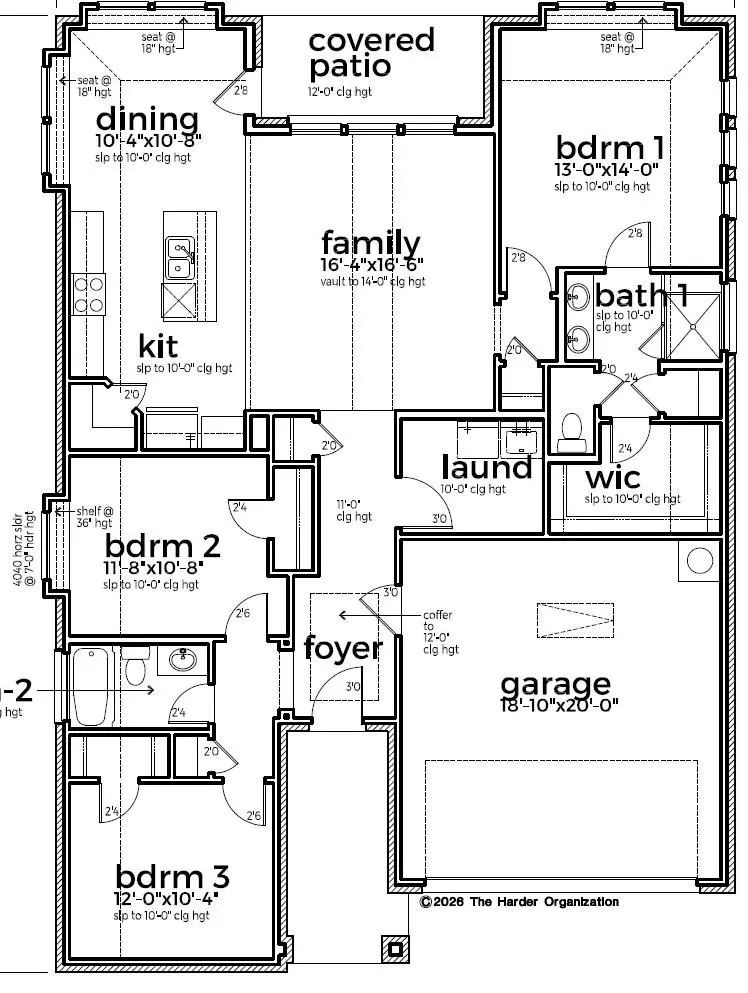
BRAND NEW 2026 CONSTRUCTION! Home features high end finish out - custom curated design package- Horizons at Bankston Estates, a thoughtfully designed community that everyday comfort, and exceptional value. Introducing our brand-new floor plan, The Brazos- created with both comfort and flexibility in mind. This thoughtfully designed home features a spacious open living area that seamlessly connects the kitchen, dining, and family room—making it perfect for entertaining guests or enjoying everyday life. Model Home on site with sales manager available for tours...see remarks
Quick Valuation Analysis from 3 Active and 3 Sold Listings
Pricing Trends from 3 Active Listings in Horizons at Bankston Estates
| This Home's Price | $299,000 | This Home's Price Per SqFt | $ |
| Average Price | $349,300 | Average Price Per SqFt | $ |
| Highest Price | $389,000 | Highest Price Per SqFt | $ |
| Lowest Price | $299,000 | Lowest Price Per SqFt | $ |
Pricing Trends from 3 Sold Listings in Horizons at Bankston Estates
| This Home's Price | $299,000 | This Home's Price Per SqFt | $ |
| Average Price | $431,660 | Average Price Per SqFt | $ |
| Highest Price | $494,990 | Highest Price Per SqFt | $ |
| Lowest Price | $380,000 | Lowest Price Per SqFt | $ |
Community
- Address1981 Daybreak Drive
- SubdivisionHorizons at Bankston Estates
- CityVenus
- CountyJohnson
- StateTexas
- Zip Code76009-3413
- HOAMandatory
- HOA Fees$400
- HOA Fees FrequencyAnnually
- UtilitiesCity Sewer, City Water
- Taxes1202
Amenities
- # of Garages2
- GaragesGarage, Garage Door Opener
Interior
- Interior FeaturesDecorative Lighting, Eat-in Kitchen, Granite Counters, Kitchen Island, Open Floorplan, Pantry
- FireplaceYes
- # of Fireplaces1
- FireplacesWood Burning
Construction Details / Floorplan
- Living Areas1
- Dining Rooms1
- Full Baths2
Private Listing Information (Registration Required)
Listing Details
- AgentTaylor Blanchard
- OfficeAesthetic Realty, Llc
- Office Contact469-626-8880
Users may not reproduce or redistribute the data found on this site. The data is for viewing purposes only. Data is deemed reliable, but is not guaranteed accurate by the MLS or NTREIS.
Listing information last updated on November 8th, 2026 at 11:15am CST.