Contact / Login

Contact ARG Realty LLC

Find us on...
Dashboard

Login using...

  • 3 Beds
  • 2 Baths
  • 2,226 Sqft
  • 1 Garage
  • .27 Acres
  • 1961 Year Built
  • Study
  • Game Room
  • Media
  • Pool
  • 3 Beds
  • 2 Baths
  • 2,226 Sqft
  • 1 Garage
  • .27 Acres
  • 1961 Year Built
  • Study
  • Game Room
  • Media
  • Pool

11737 Rogue Way
Dallas, Texas 75218-1833

County: Dallas Lochwood

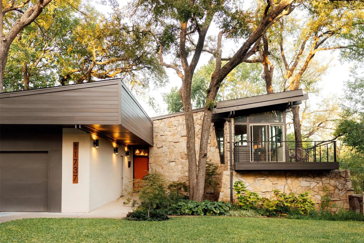
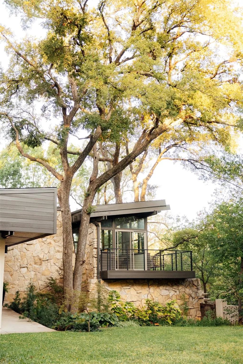
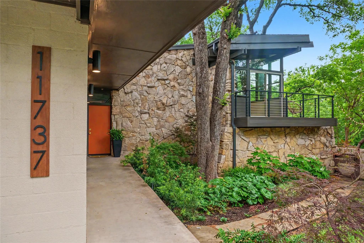
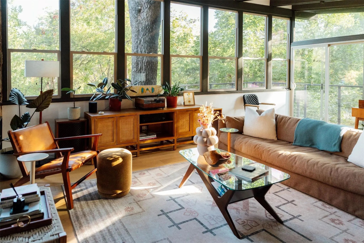
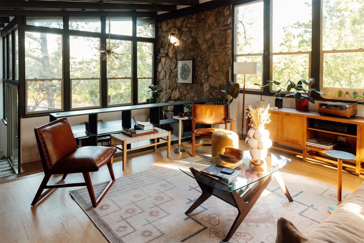
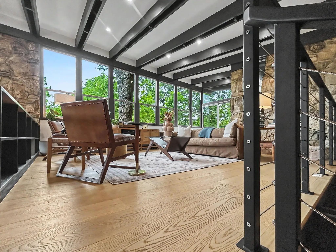
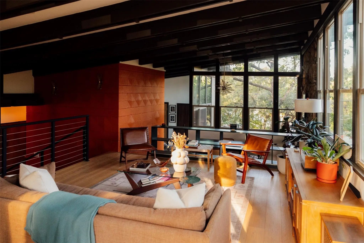
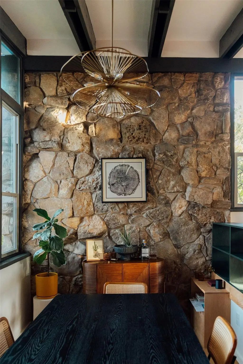
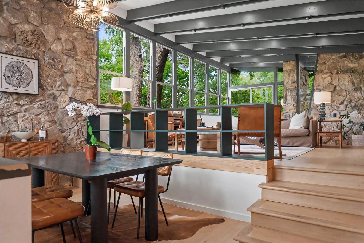
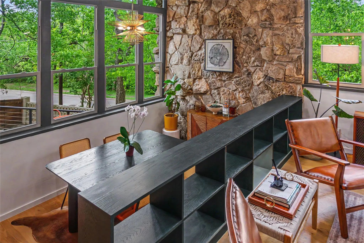
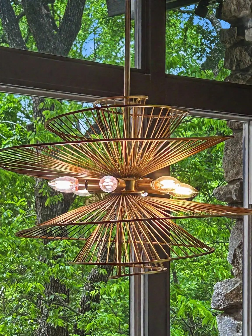
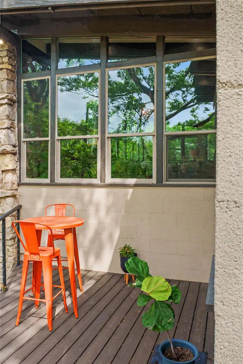
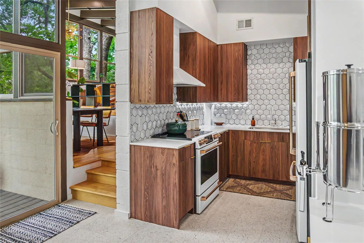
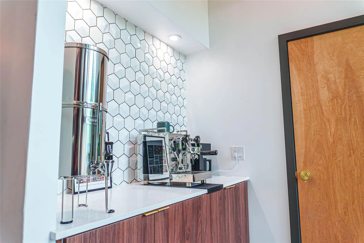
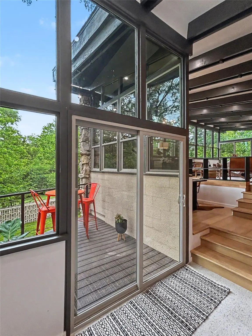
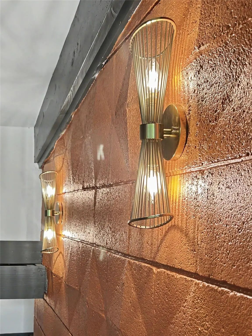
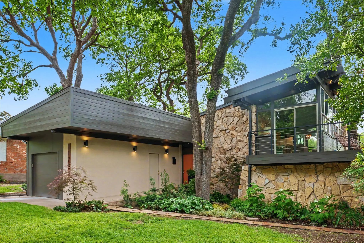
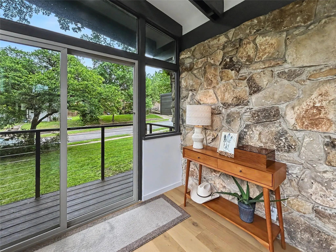
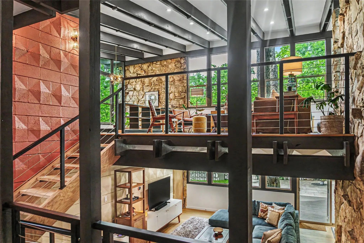
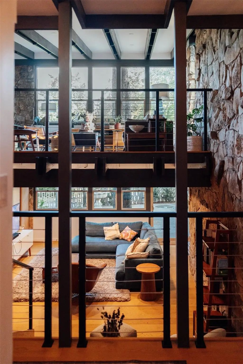
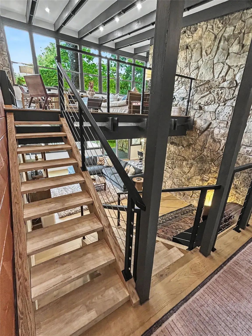
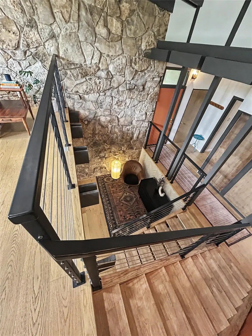
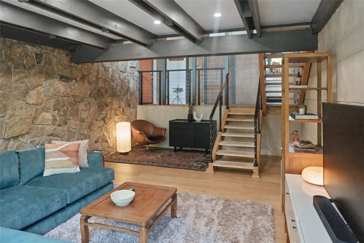
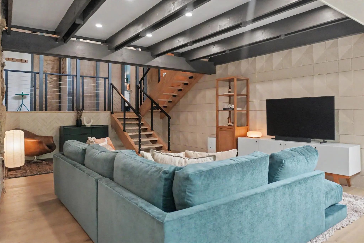
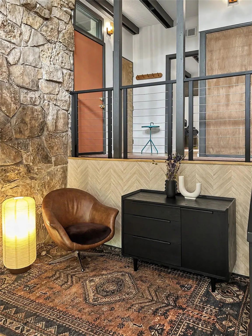
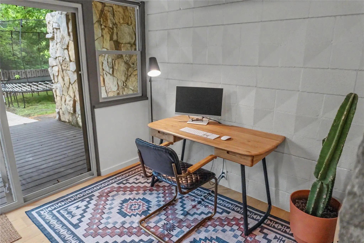
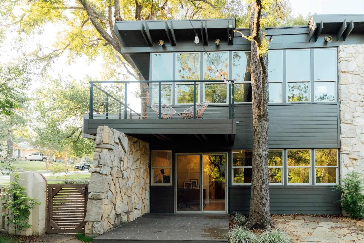
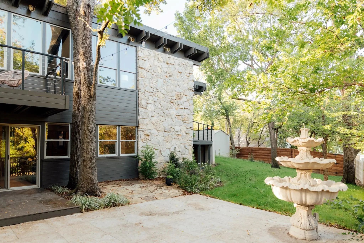
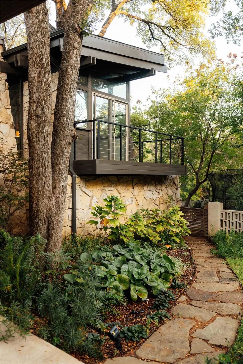
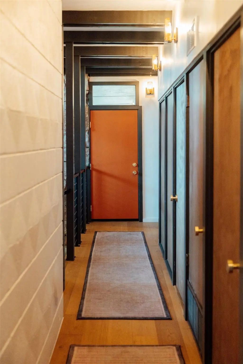
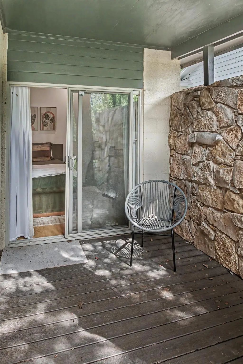
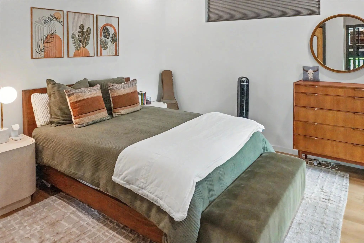
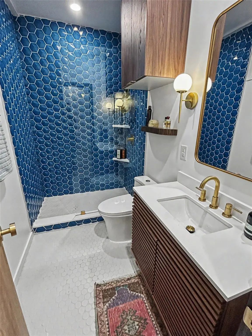
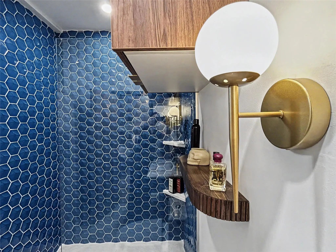
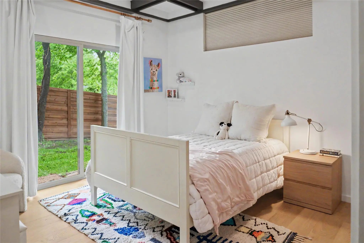
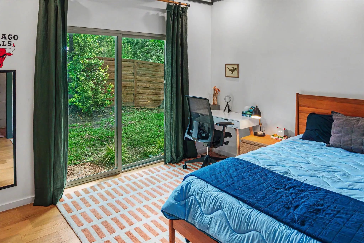
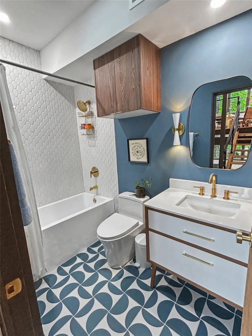
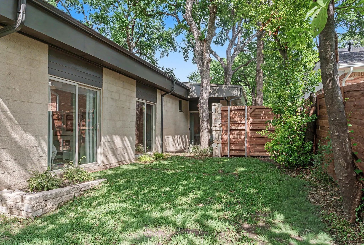
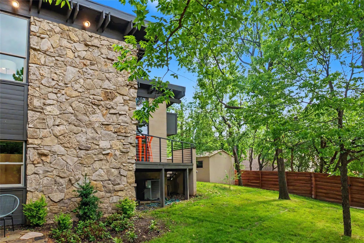
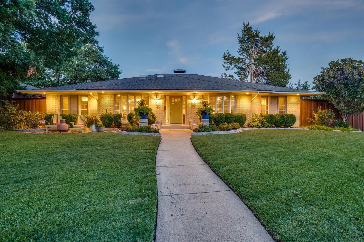
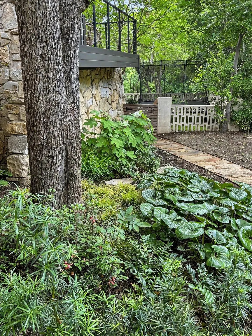
Welcome home to Lochwood and treehouse living. Designed and built by celebrated Dallas architect Donald Speck as his personal residence in 1961, this mid-century modern, architecturally significant treasure features period details that have been preserved with intuitive updates. This home starred in a 1960s sci-fi film and was recently featured on the White Rock Home Tour. Thoughtfully restored in 2024, this is a rare chance to own a true piece of Dallas architectural history. Set across five levels on a .27 acre corner lot beside the protected Lippitt Branch greenbelt, the home lives like a treehouse. Walls of panoramic windows, six sets of sliding glass doors and two creek-facing balconies bring the canopy inside, and the soundtrack is birdsong, just minutes from White Rock Lake. Speck's signature details remain the star: exposed ceiling beams, a sloped roofline, soaring stone walls and open-tread staircases with cable railings that connect each level. The restoration layers in bold personality with a 3D 1960s cinderblock feature wall in warm orange, sculptural hex tile, custom walnut-tone cabinetry, quartz counters, brass fixtures and a GE Cafe appliance suite in white and gold. The primary suite opens to a private patio and features a spa-worthy bath wrapped in deep blue hex tile. The 2024 restoration took much of the home to the studs with a focus on comfort and efficiency: lifetime shingle roof with radiant barrier decking and a 5 year workmanship guarantee, closed-cell spray foam insulation in the roof and exterior walls, Jeld-Wen low-E windows and exterior doors, two Carrier 15 SEER systems, new electrical wiring, 150 amp panel, 50 gallon gas water heater, level 5 drywall, Hardie siding and trim, custom 34 inch front door, new decks and railings, sprinkler system, French drain and an 8 ft cedar fence. Three bedrooms, two baths and 2,226 sf of history, craftsmanship and treetop views. Homes like this rarely come along.

View Virtual Tour

Estimate Your Monthly Payment

Tax Value @ 100% of Sales Price, HOA Included
Tax Value @ 85% of Market Value, HOA Not Included

Essential Information

  • Price$975,000
  • Est. Payment /m
  • Cumulative Days on MarketUnlock
  • MLS® #21396574
  • Bedrooms3
  • Bathrooms2.00
  • Square Footage2,226
  • Acres0.27
  • Year Built1961
  • Built Desc.Preowned
  • TypeResidential
  • Sub-TypeSingle Family Residence
  • StyleMid-Century Modern
  • StatusActive
Please provide a valid email address.

Quick Valuation Analysis from 20 Active and 87 Sold Listings

Pricing Trends from 20 Active Listings in Lochwood

This Home's Price $975,000 This Home's Price Per SqFt $
Average Price $589,749 Average Price Per SqFt $
Highest Price $975,000 Highest Price Per SqFt $
Lowest Price $334,990 Lowest Price Per SqFt $

Pricing Trends from 87 Sold Listings in Lochwood

This Home's Price $975,000 This Home's Price Per SqFt $
Average Price $593,322 Average Price Per SqFt $
Highest Price $1,030,000 Highest Price Per SqFt $
Lowest Price $315,000 Lowest Price Per SqFt $

Property Details

School Information

Community

  • Address11737 Rogue Way
  • SubdivisionLochwood
  • CityDallas
  • CountyDallas
  • StateTexas
  • Zip Code75218-1833
  • HOANone
  • UtilitiesCity Sewer, City Water, Electricity Connected, Individual Gas Meter, Individual Water Meter
  • Taxes19480

Amenities

  • SecuritySmoke Detector(s)
  • # of Garages1
  • GaragesGarage, Garage Door Opener, Garage Faces Front, Garage Single Door

Interior

  • Interior FeaturesCable TV Available, Decorative Lighting, Eat-in Kitchen, High Speed Internet Available, Multiple Staircases

Exterior

  • Exterior FeaturesBalcony, Private Yard
  • FenceWood
  • Lot DescriptionAdjacent to Greenbelt, Corner Lot, Few Trees, Landscaped, Sprinkler System

Construction Details / Floorplan

  • Living Areas2
  • Dining Rooms2
  • Full Baths2
  • RoofComposition
  • FoundationSlab
  • ConstructionBlock, Stucco, Wood

Energy Efficiency / Green Features / Heating & Cooling

  • Green FeaturesInsulation
  • HeatingCentral

Private Listing Information (Registration Required)

Listing Details

  • AgentRenee Barfoot
  • OfficeDave Perry Miller Real Estate

Similar Listings

Photo of Listing #21145253 Reduced 15%

12106 Landlock Drive Dallas, Texas 75218-1226 Dallas | Dallas ISD Lochwood Meadows

- $850,000

Residential, Single Family Residence
  • 4 Beds
  • 2.1 Baths
  • 2,715 SQFT
  • 2 Car
View details More Photos Save

Tucked Beneath A Canopy Of Mature Trees On A Premium Corner Lot, This Elegantly Reimagined East Dallas Residence Offers The Perfect Blend Of Upscale Finishes, Spacious Design, And Exceptional Indoor-outdoor Living. With 2,715 Square Feet Of Though...

Photo of Listing #21240754 Reduced 4%

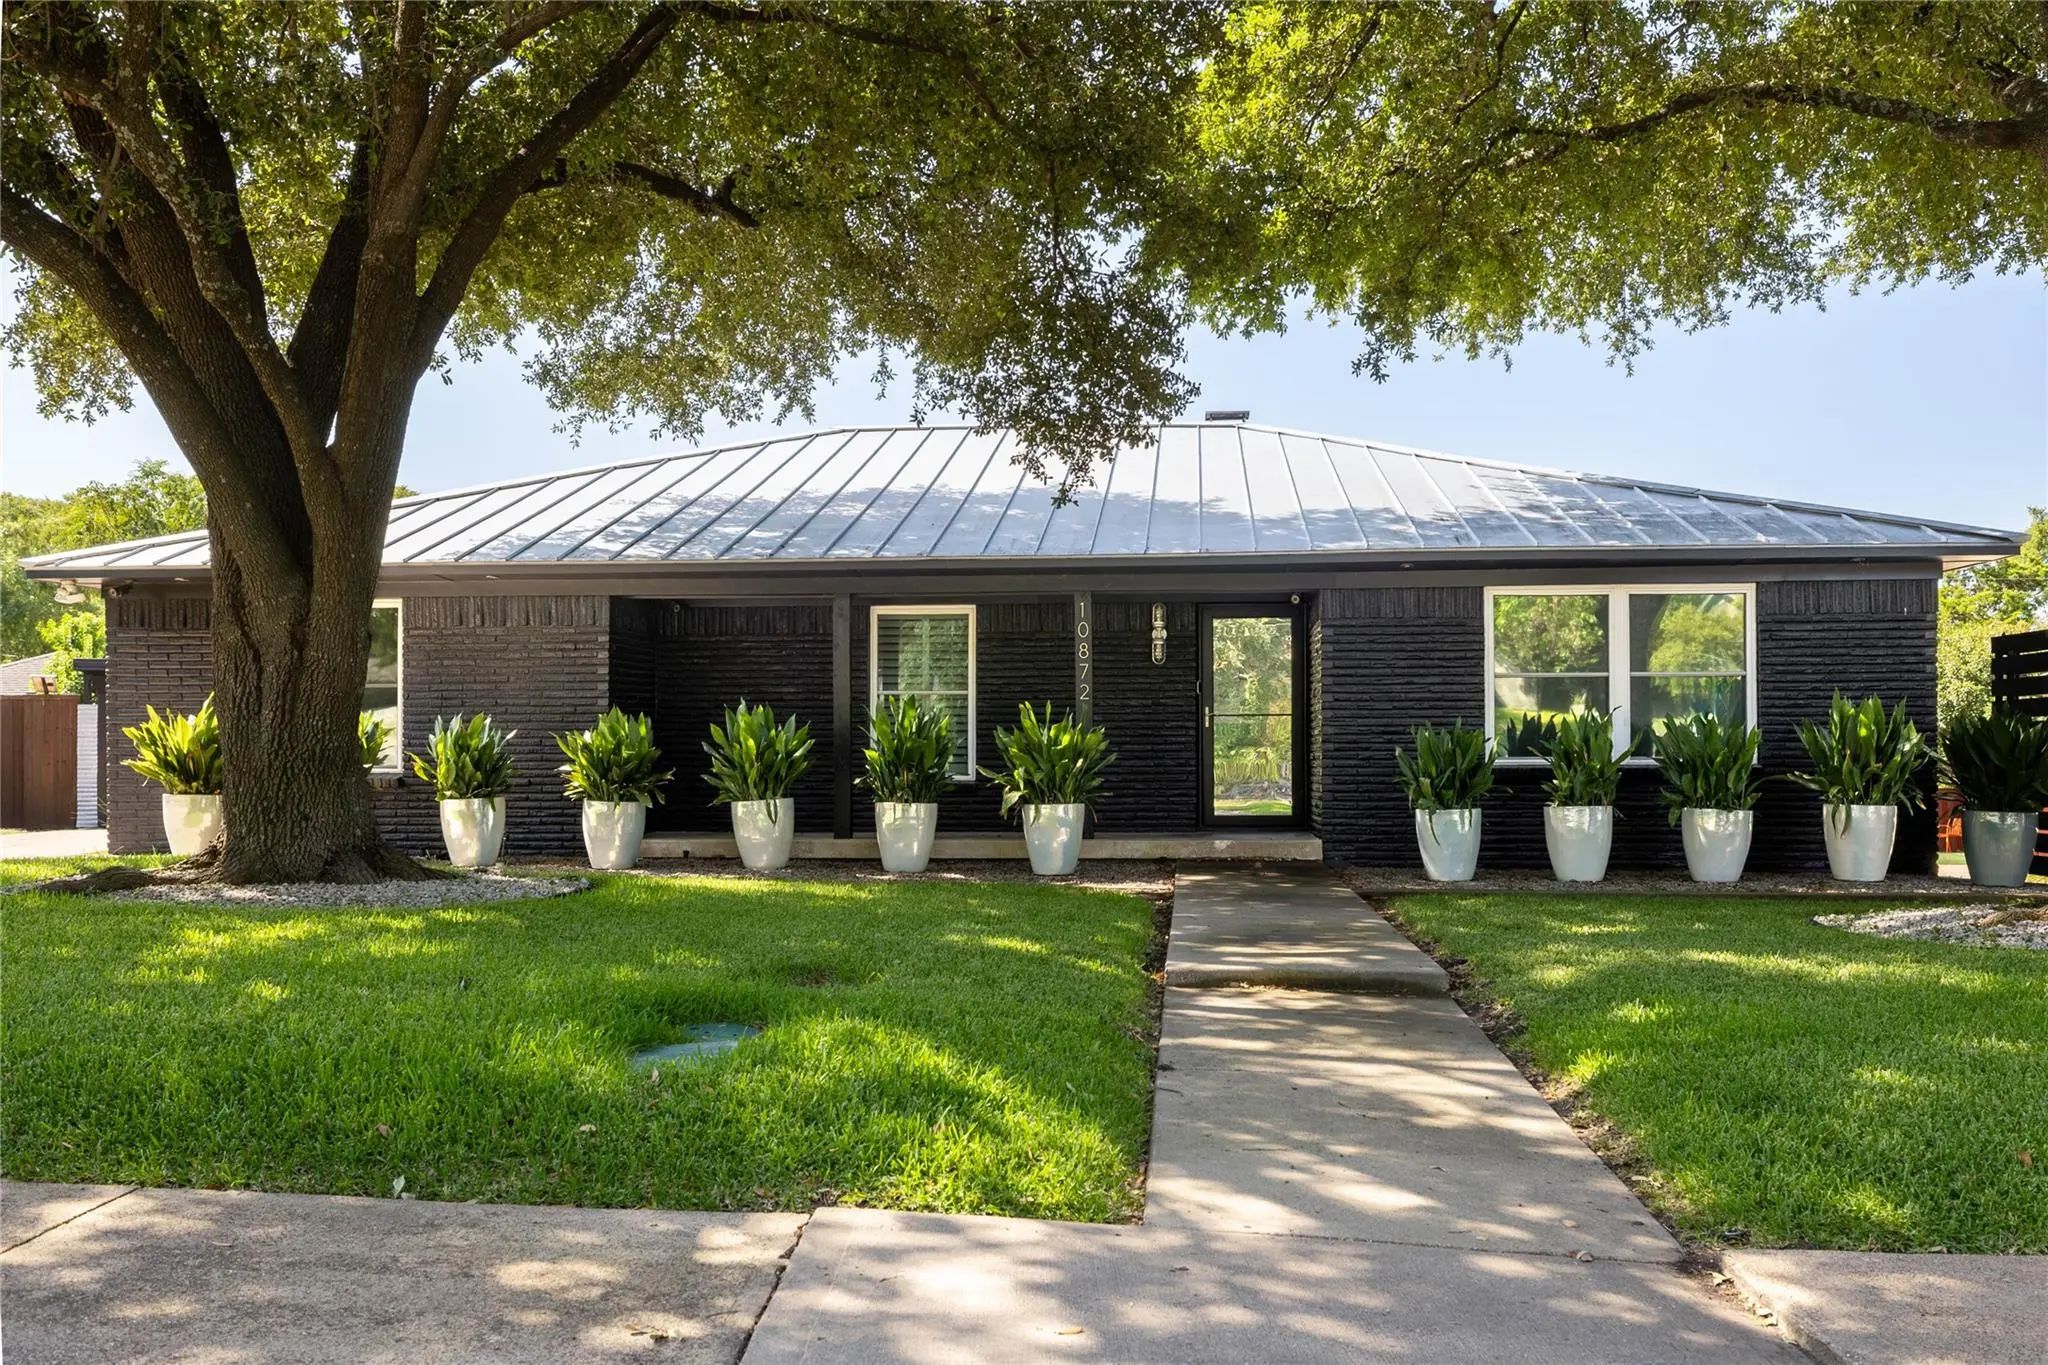
10872 Caprock Circle Dallas, Texas 75218-1801 Dallas | Dallas ISD Lochwood Add Instl 10

- $927,000

Residential, Single Family Residence
  • 4 Beds
  • 4 Baths
  • 3,136 SQFT
View details More Photos Save

A Home You Truly Need To See In Person! This Beautifully Updated 4-bedroom, 4-bath Home Offers More Than 3,100 Square Feet Of Living Space With An Impressive List Of Upgrades Inside And Out. The Heart Of The Home Is The Remodeled Kitchen Featur...

Users may not reproduce or redistribute the data found on this site. The data is for viewing purposes only. Data is deemed reliable, but is not guaranteed accurate by the MLS or NTREIS.

Listing information last updated on October 28th, 2026 at 3:30am CDT.