
- 3 Beds
- 2 Baths
- 1,293 Sqft
- 2 Garages
- .21 Acres
- 1987 Year Built
- Study
- Game Room
- Media
- Pool
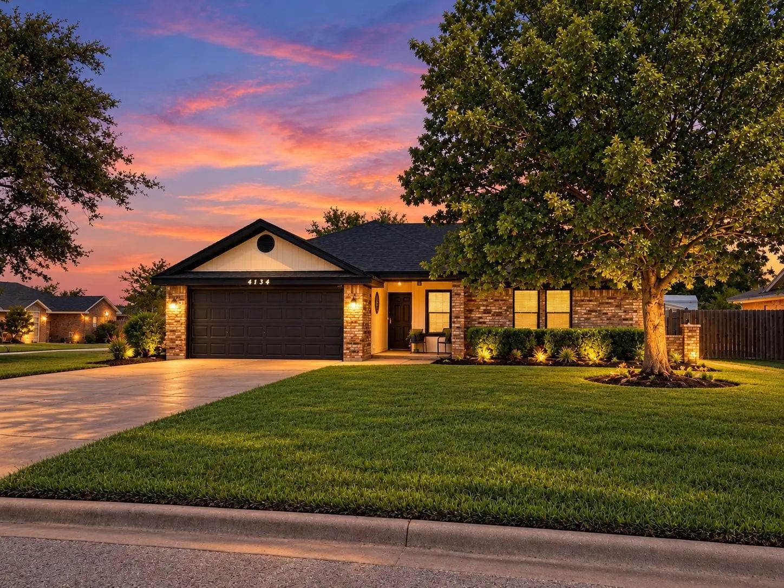
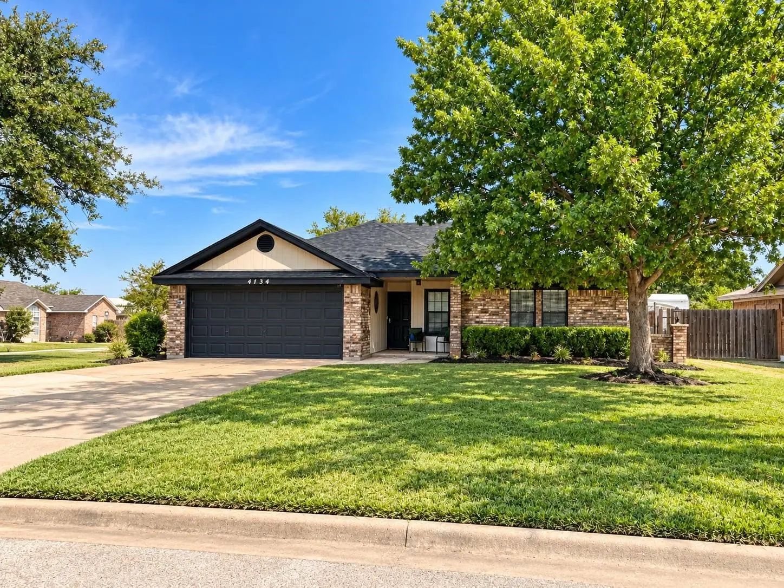
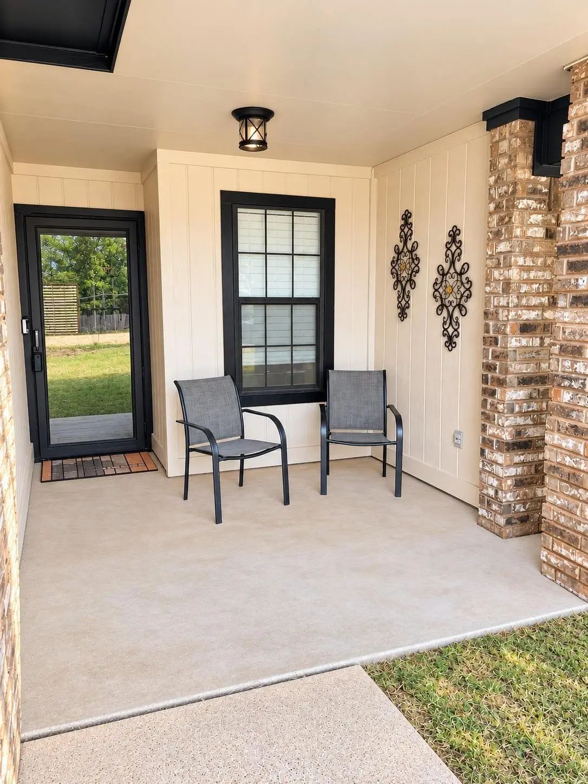
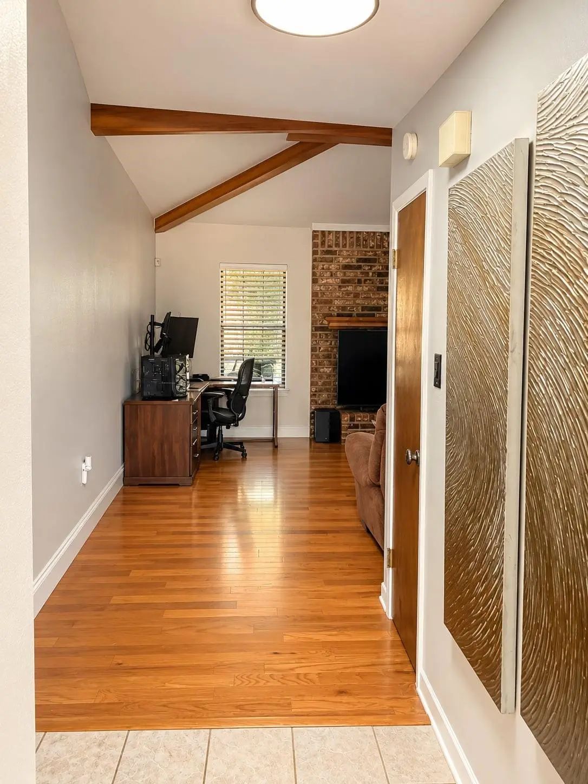
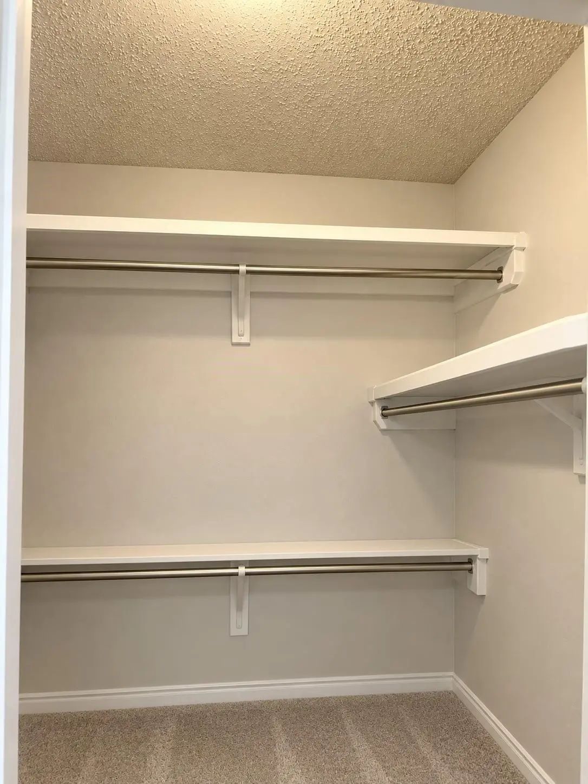
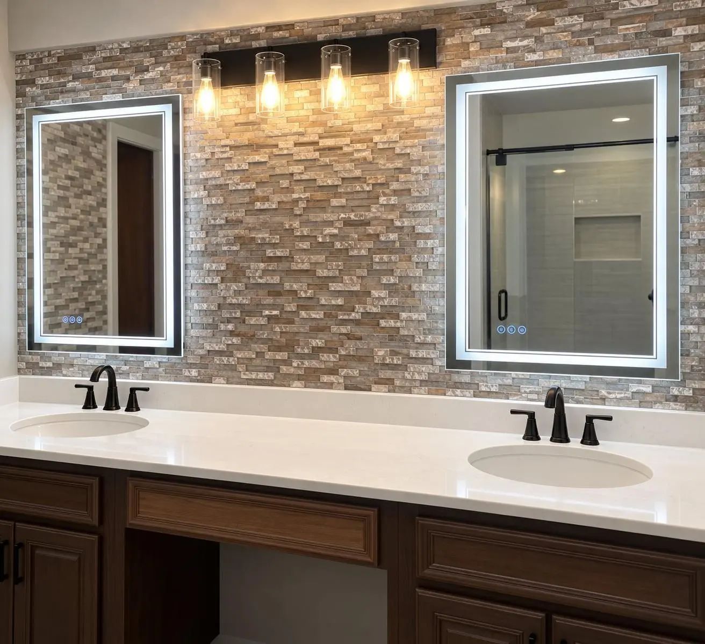
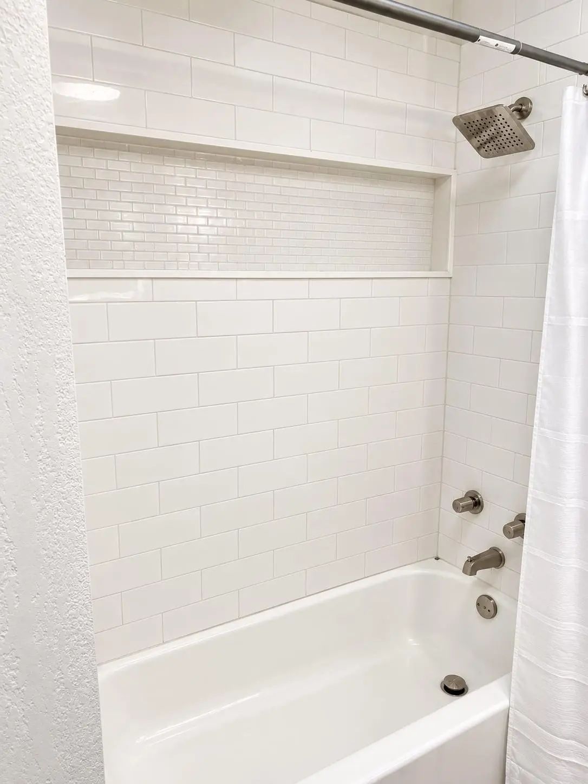
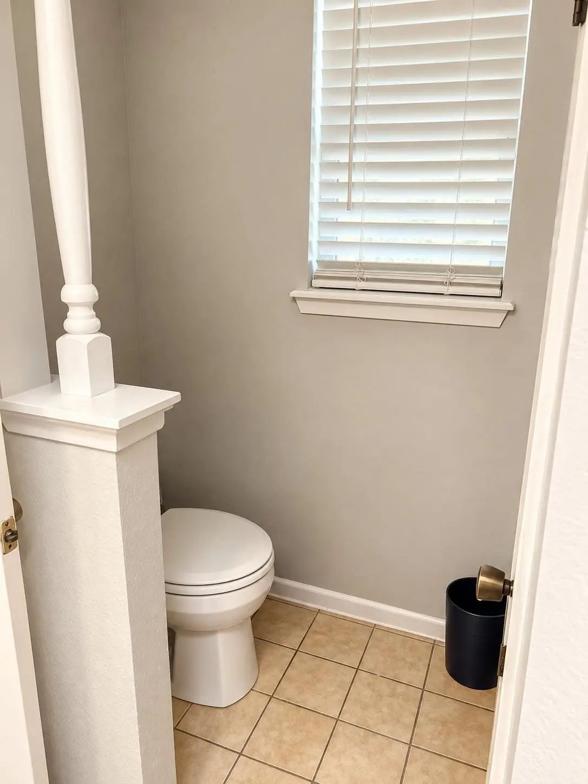

4134 Sera Drive
Abilene, Texas 79606-5541
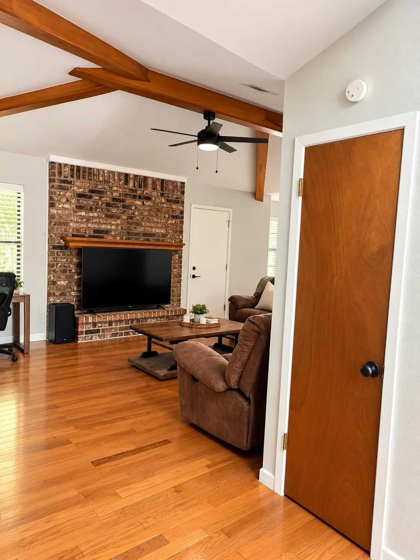
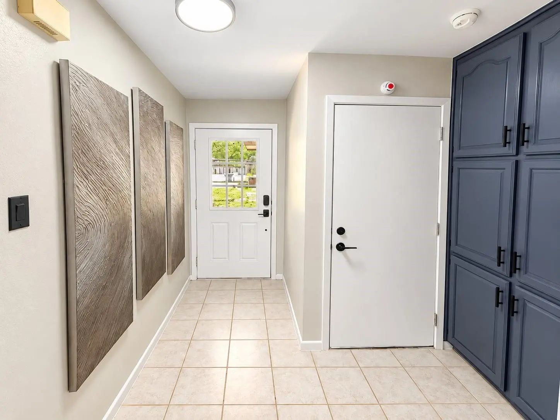
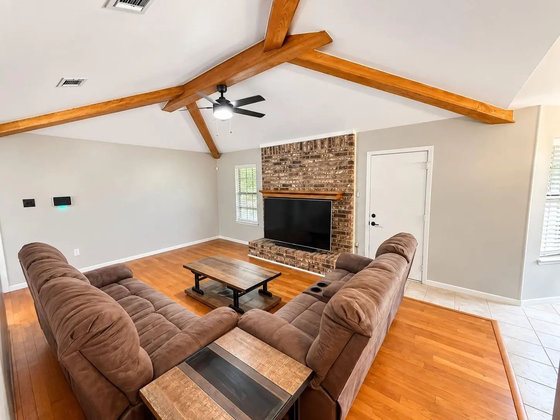
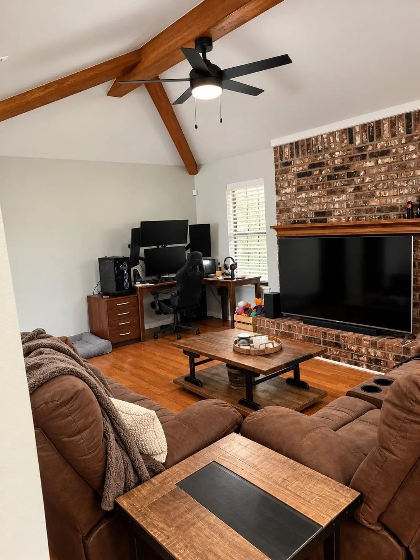
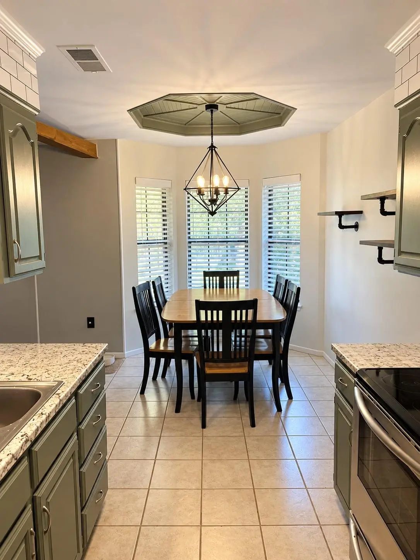
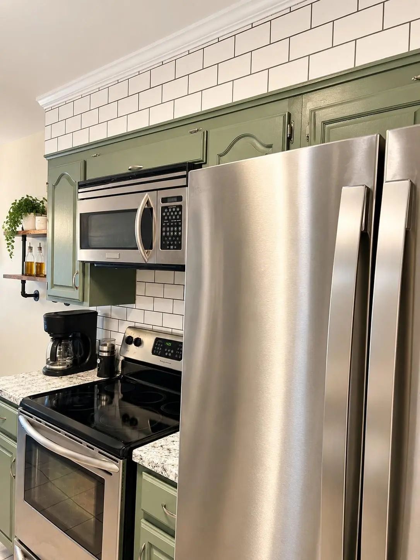
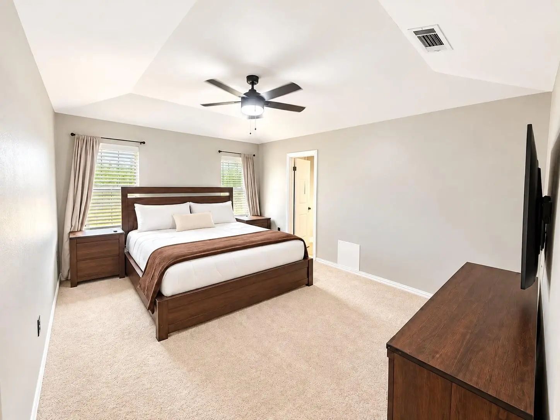
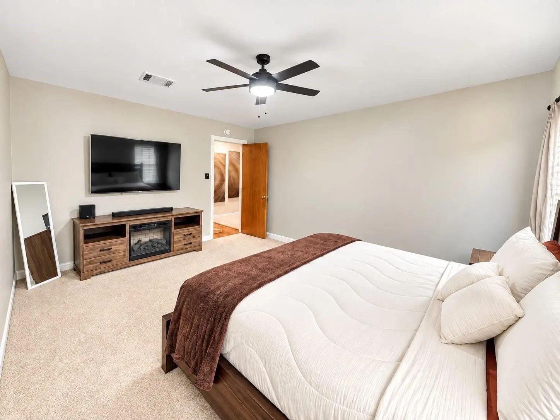
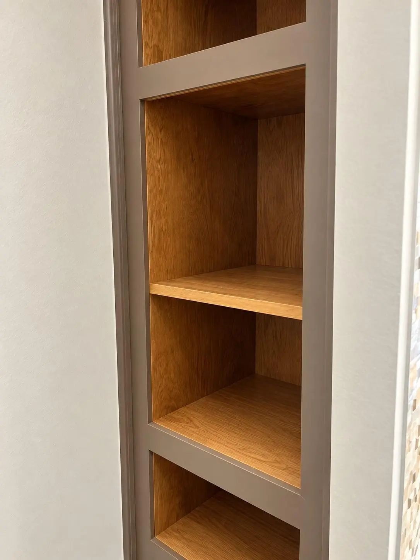
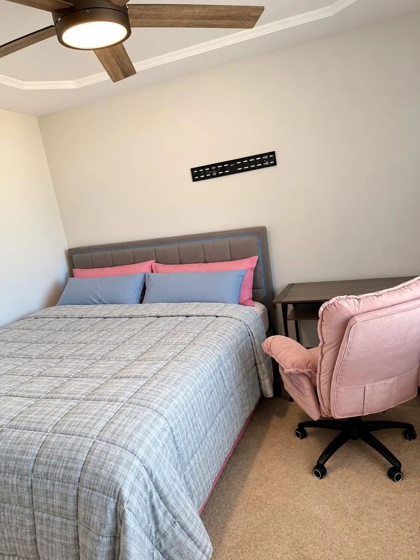
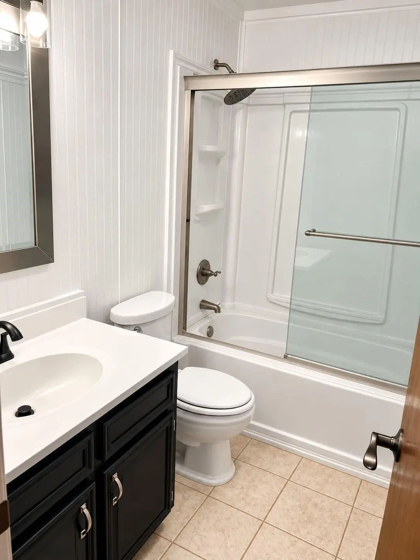
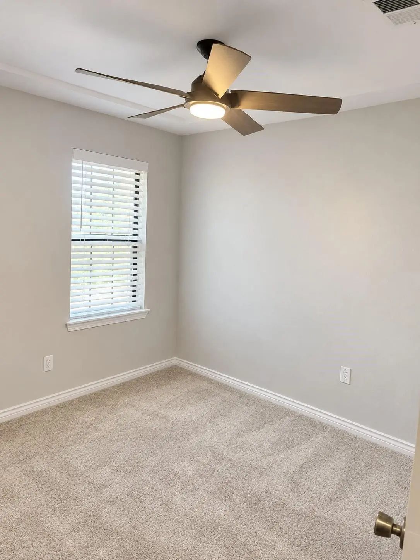
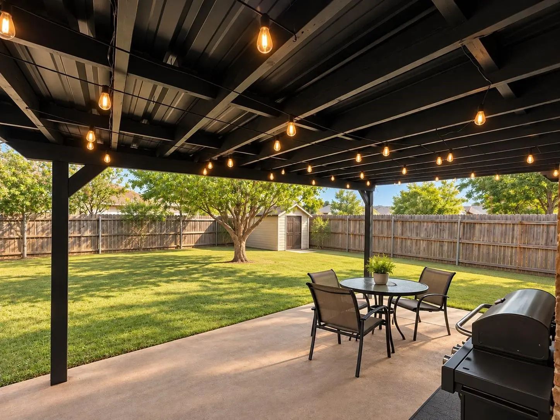
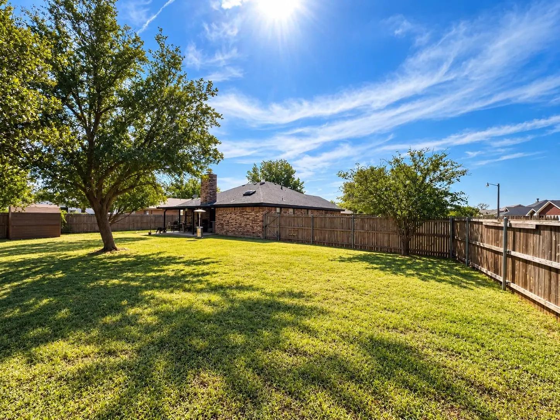
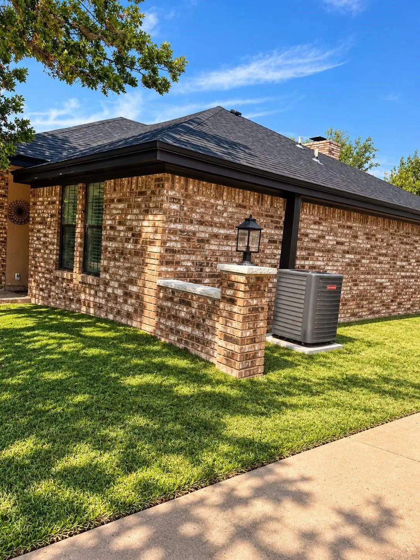
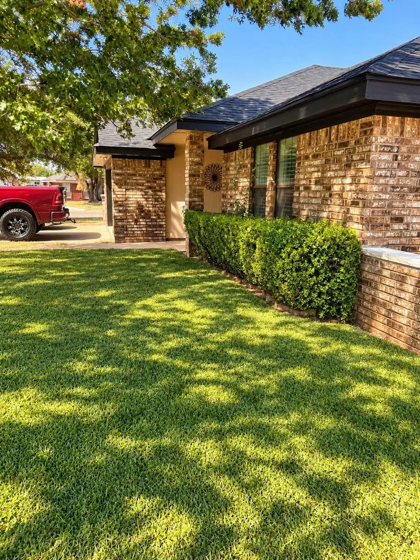
Welcome to this beautifully updated 3-bedroom, 2-bath home situated on a spacious corner lot in the highly desirable Wylie ISD! This move-in-ready home features several recent upgrades, including a new roof installed in 2026, HVAC system installed in 2023, plus a new refrigerator and water heater. The inviting layout offers comfortable living spaces with a fresh, updated feel throughout. Step outside to enjoy the covered back patio—perfect for relaxing, grilling, or entertaining family and friends. The oversized backyard provides plenty of room for kids, pets, gardening, or creating your own outdoor retreat. With its desirable location, generous lot, and valuable recent updates, this home is ready for its new owners!
View Virtual TourQuick Valuation Analysis from 27 Sold Listings
Pricing Trends from 27 Sold Listings in Mesquite Forest Estates
| This Home's Price | $260,000 | This Home's Price Per SqFt | $ |
| Average Price | $256,415 | Average Price Per SqFt | $ |
| Highest Price | $345,000 | Highest Price Per SqFt | $ |
| Lowest Price | $162,500 | Lowest Price Per SqFt | $ |
School Information
- School DistrictWylie ISD, Taylor Co.
- Elementary SchoolWylie West
- High SchoolWylie
- Primary SchoolWylie West
- Intermediate SchoolWylie West
- Junior High SchoolWylie West
Community
- Address4134 Sera Drive
- SubdivisionMesquite Forest Estates
- CityAbilene
- CountyTaylor
- StateTexas
- Zip Code79606-5541
- HOANone
- UtilitiesCity Sewer, City Water
- Taxes5094
Amenities
- # of Garages2
- GaragesGarage
Interior
- Interior FeaturesEat-in Kitchen, High Speed Internet Available, Walk-In Closet(s)
- FloorsCarpet, Luxury Vinyl Plank, Tile
- FireplaceYes
- # of Fireplaces1
- FireplacesWood Burning
Construction Details / Floorplan
- Living Areas1
- Dining Rooms1
- Full Baths2
- RoofShingle
- FoundationSlab
- ConstructionBrick
Energy Efficiency / Green Features / Heating & Cooling
- HeatingElectric
Private Listing Information (Registration Required)
Listing Details
- AgentMissi Trantham
- OfficeDhs Realty
Users may not reproduce or redistribute the data found on this site. The data is for viewing purposes only. Data is deemed reliable, but is not guaranteed accurate by the MLS or NTREIS.
Listing information last updated on November 17th, 2026 at 3:45am CST.