
- 4 Beds
- 3 Baths
- 2,965 Sqft
- 2 Garages
- .21 Acres
- 1984 Year Built
- Study
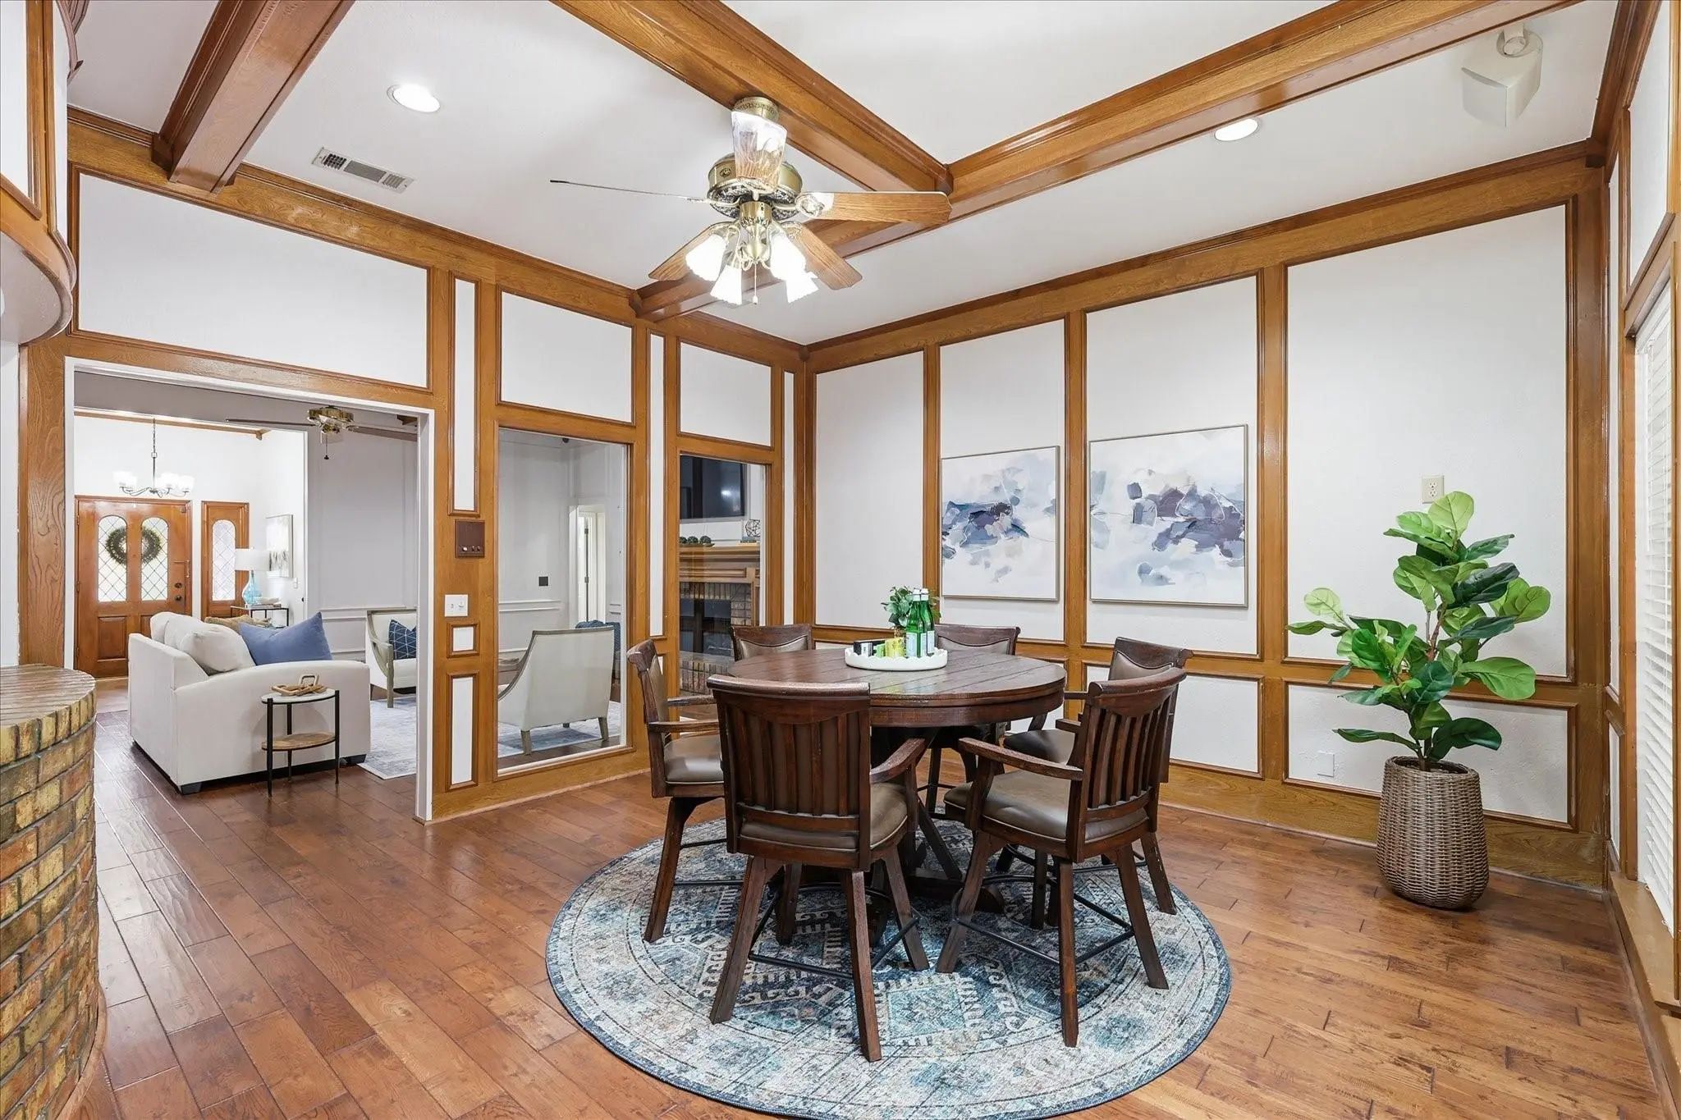
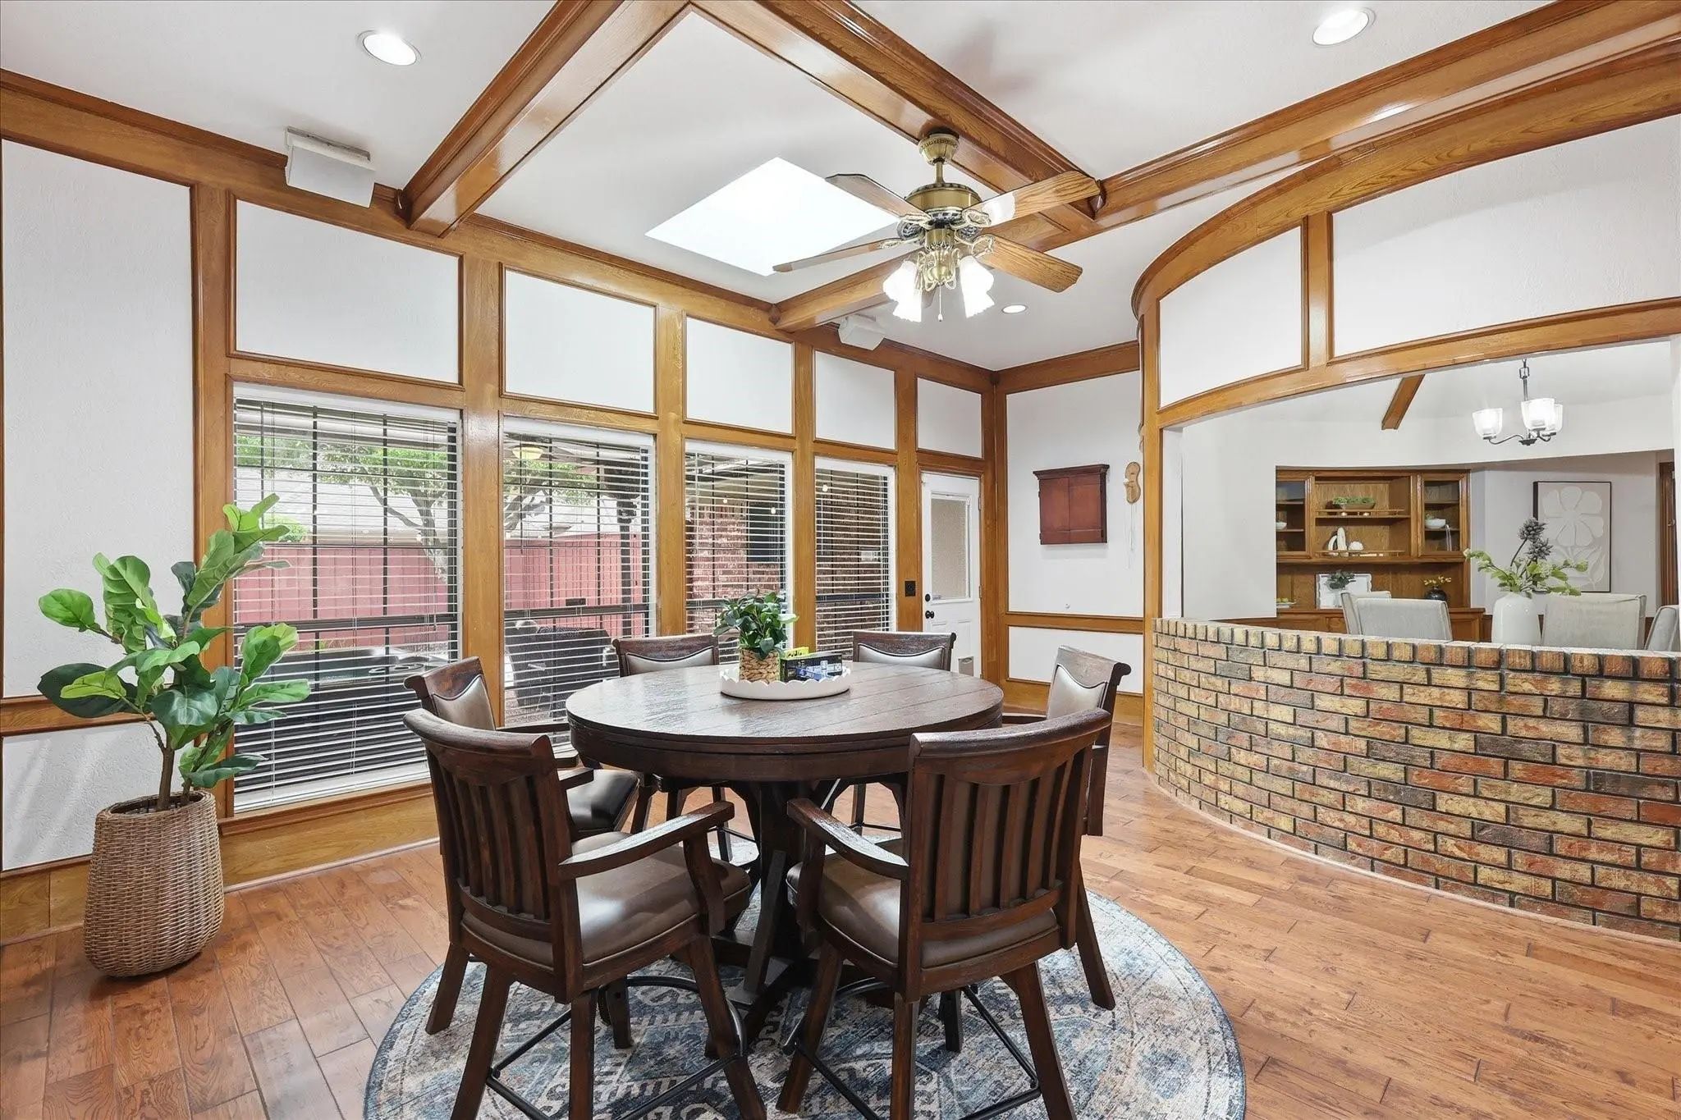
- Game Room
- Media
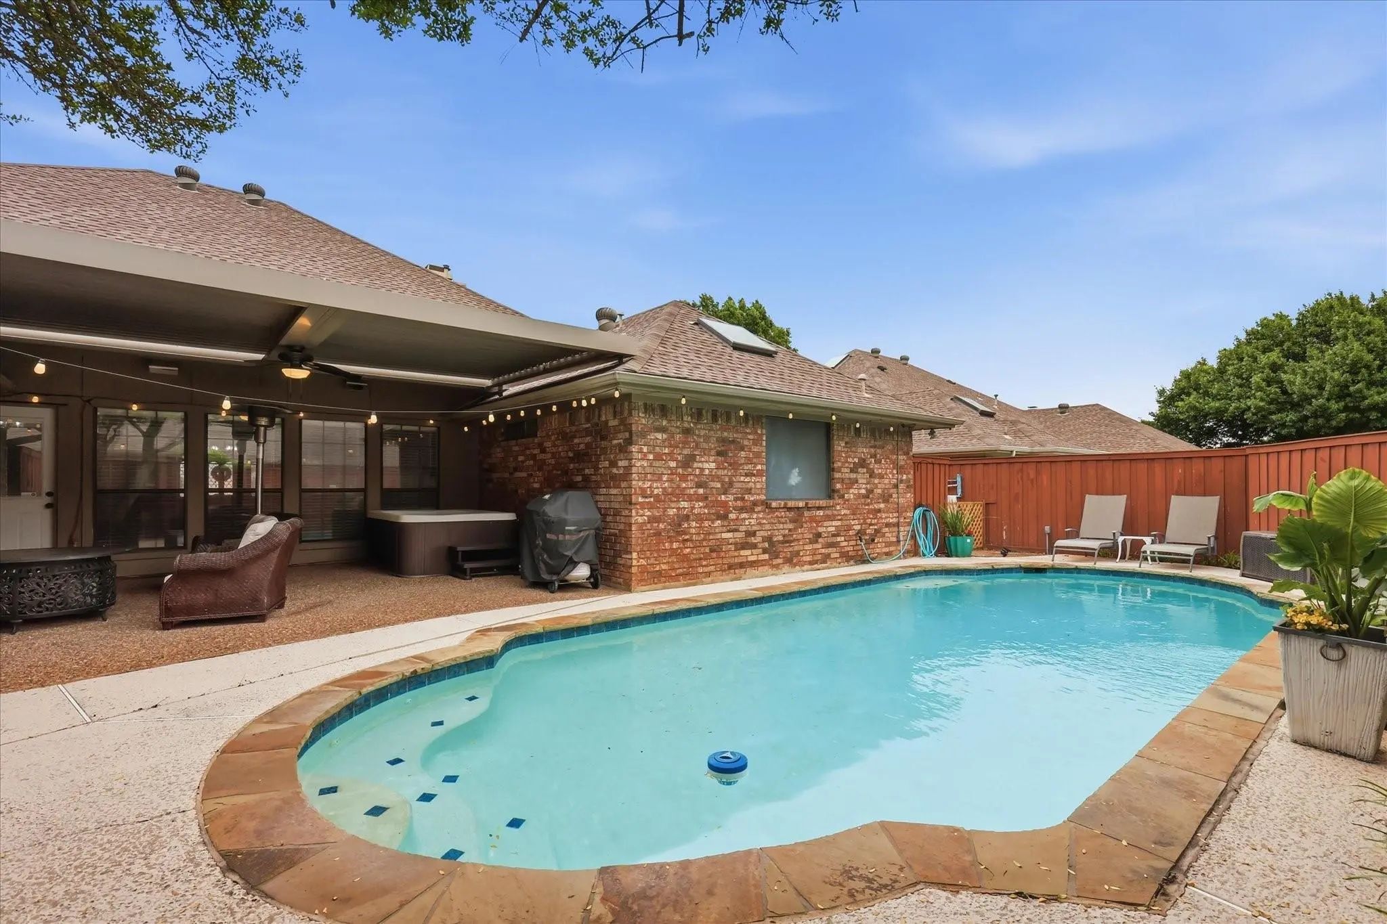
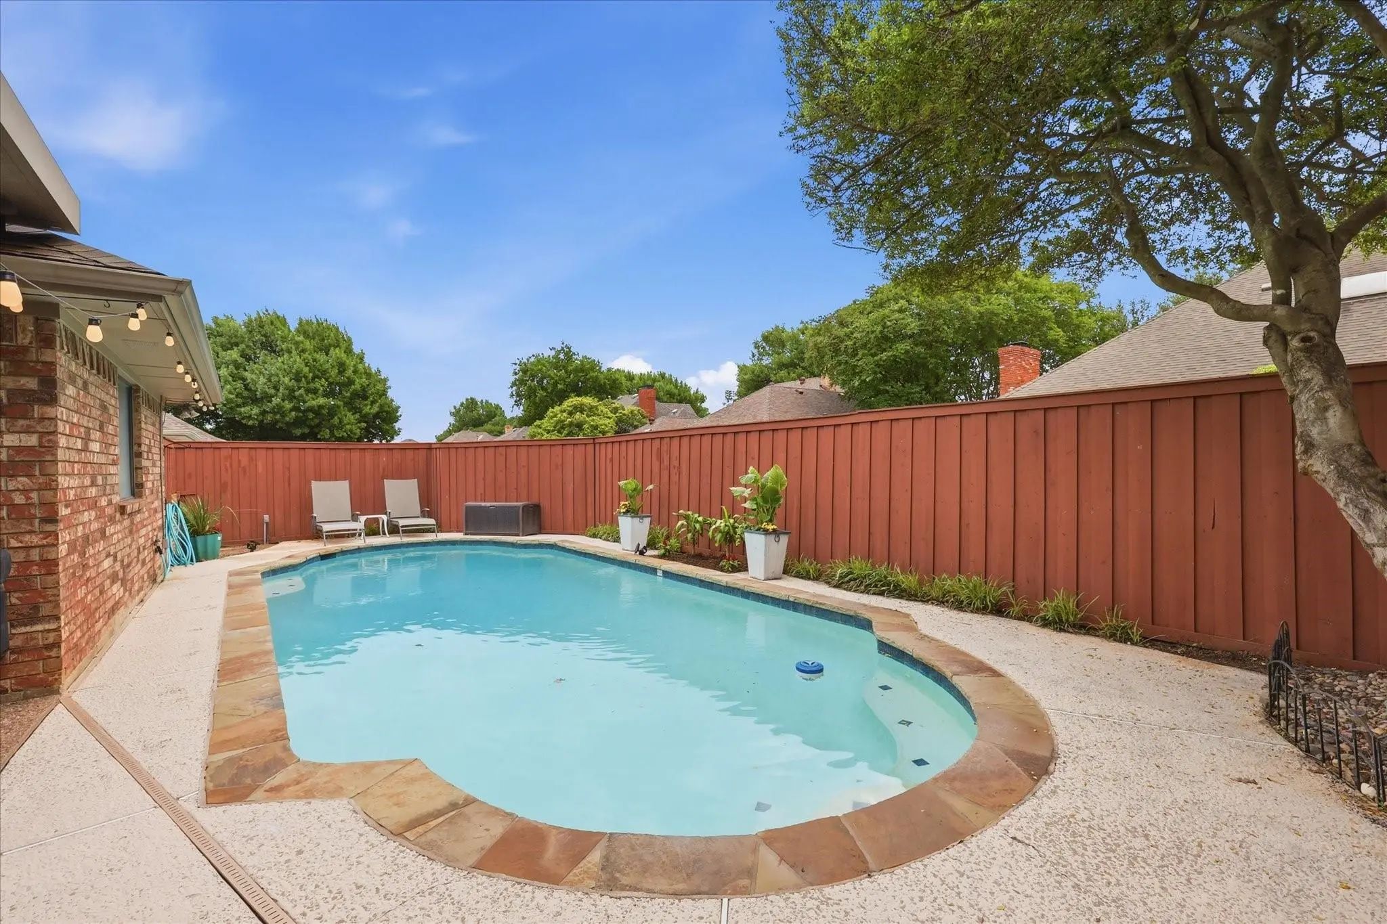
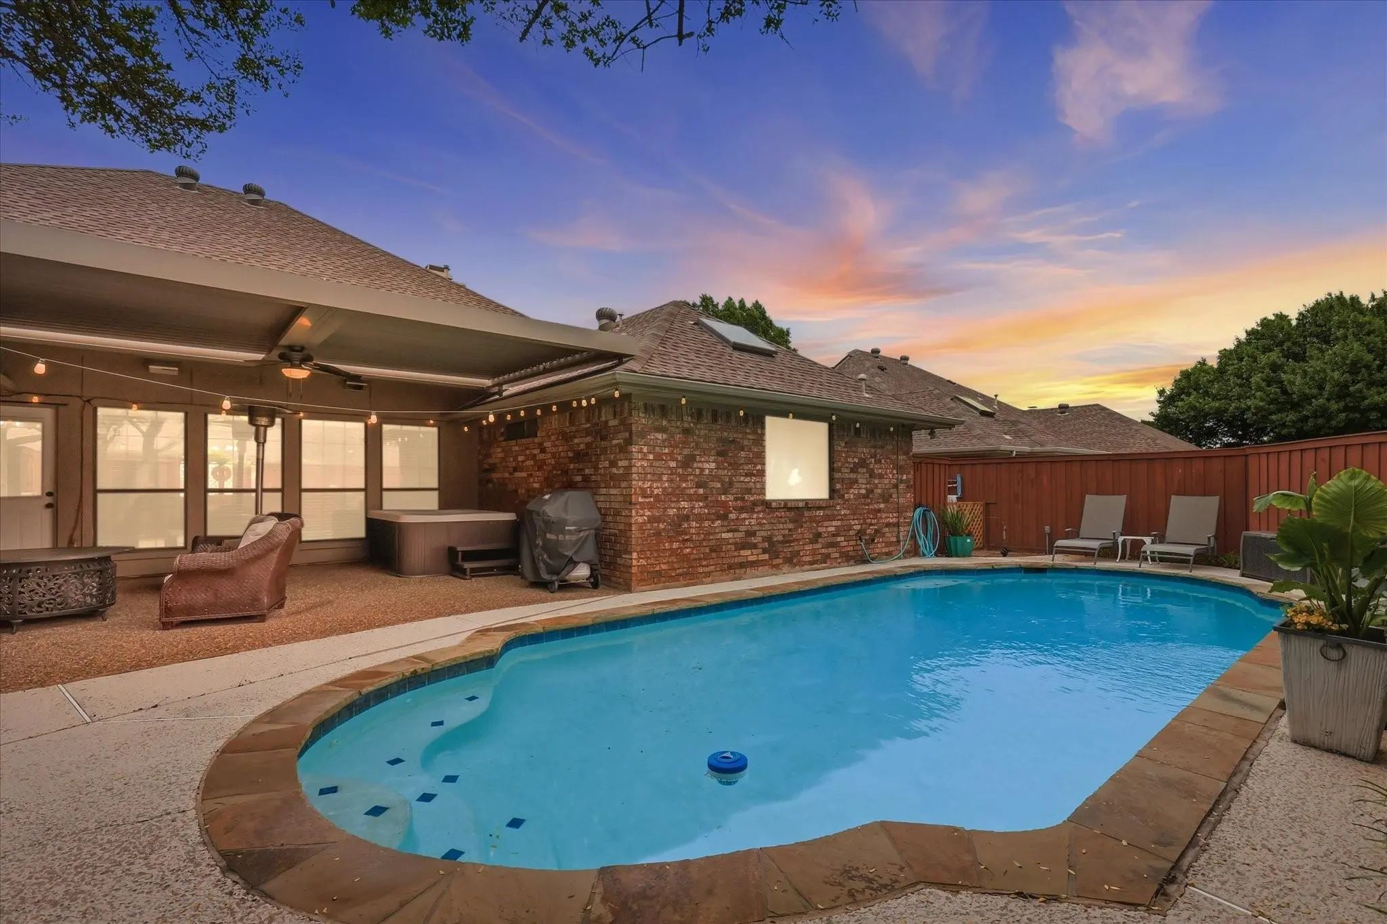
- Pool

1516 Glastonbury Drive
Plano, Texas 75075-2739
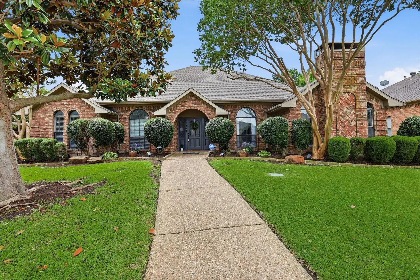
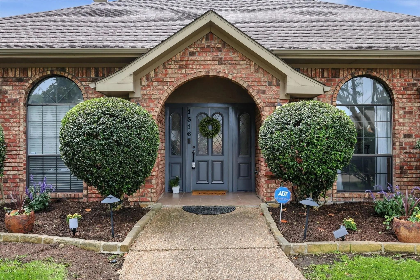
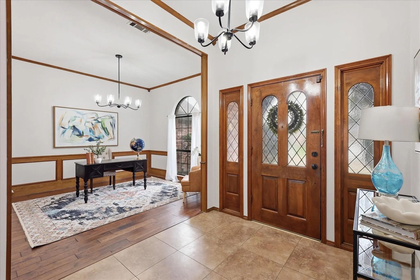
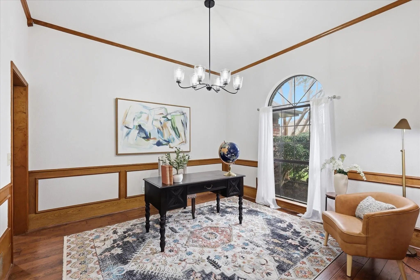
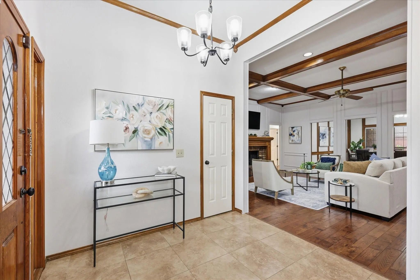
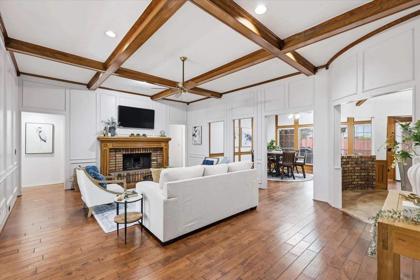
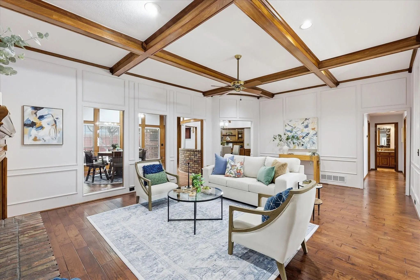
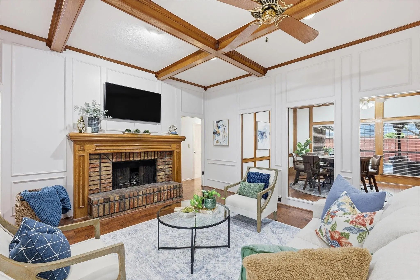
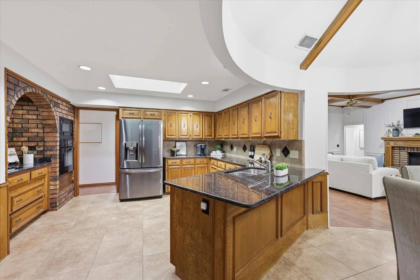
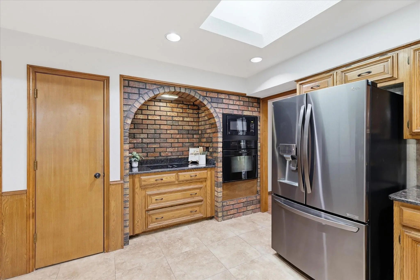
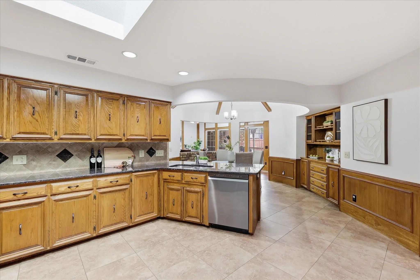
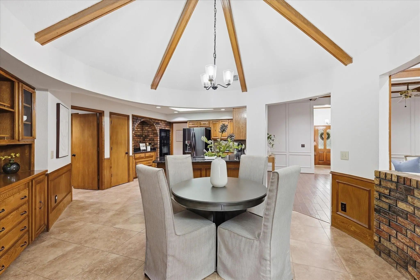
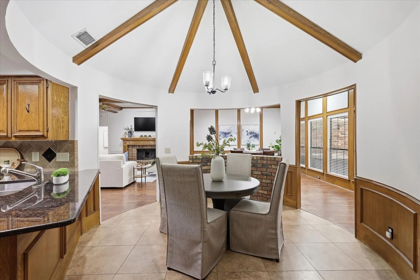
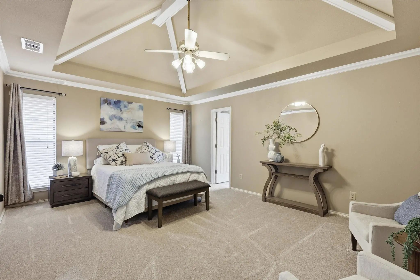
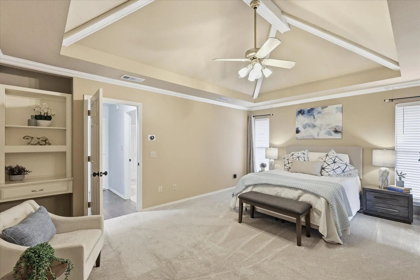
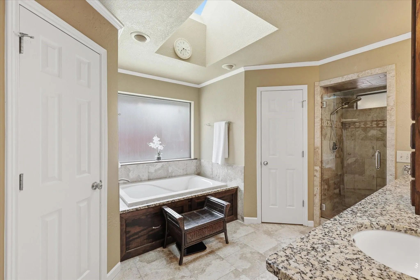
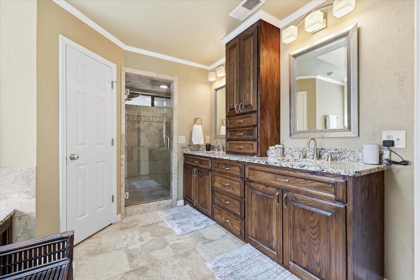
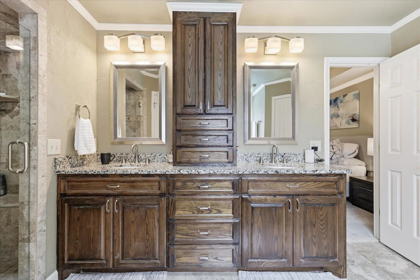
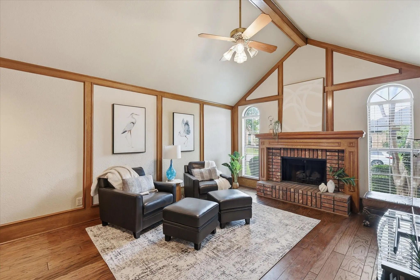
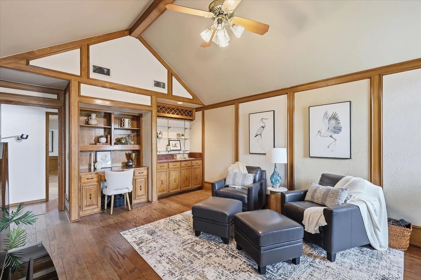
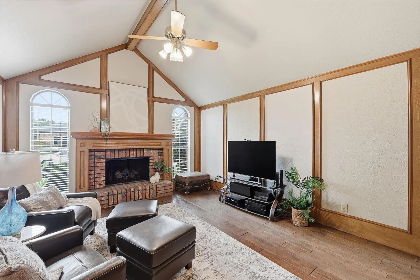
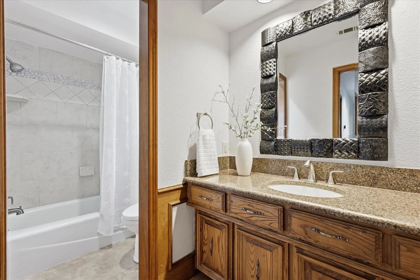
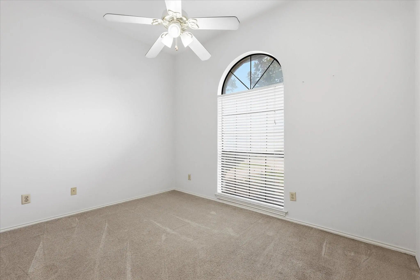
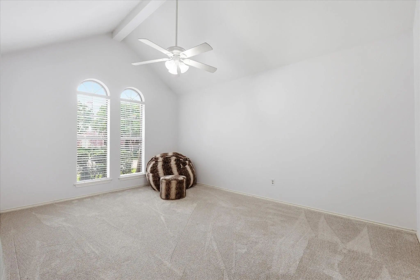
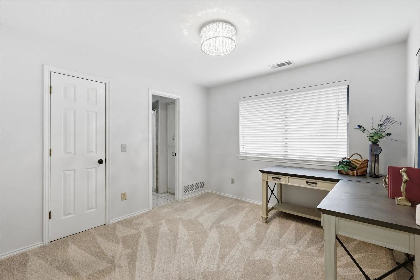
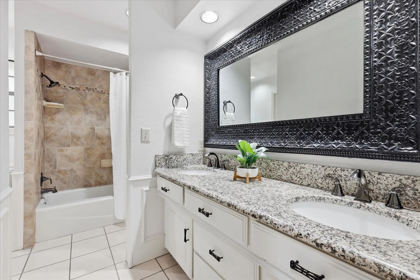
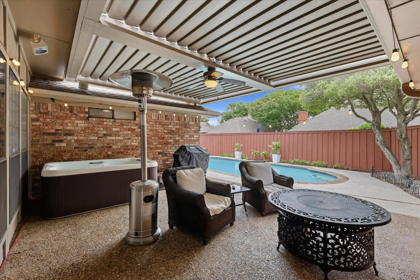
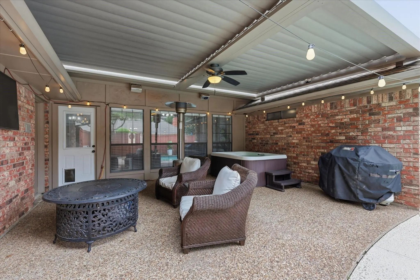
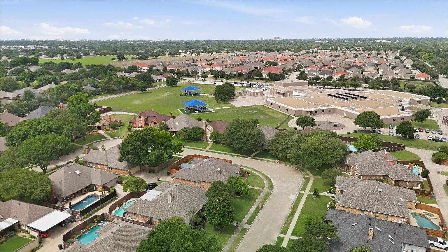
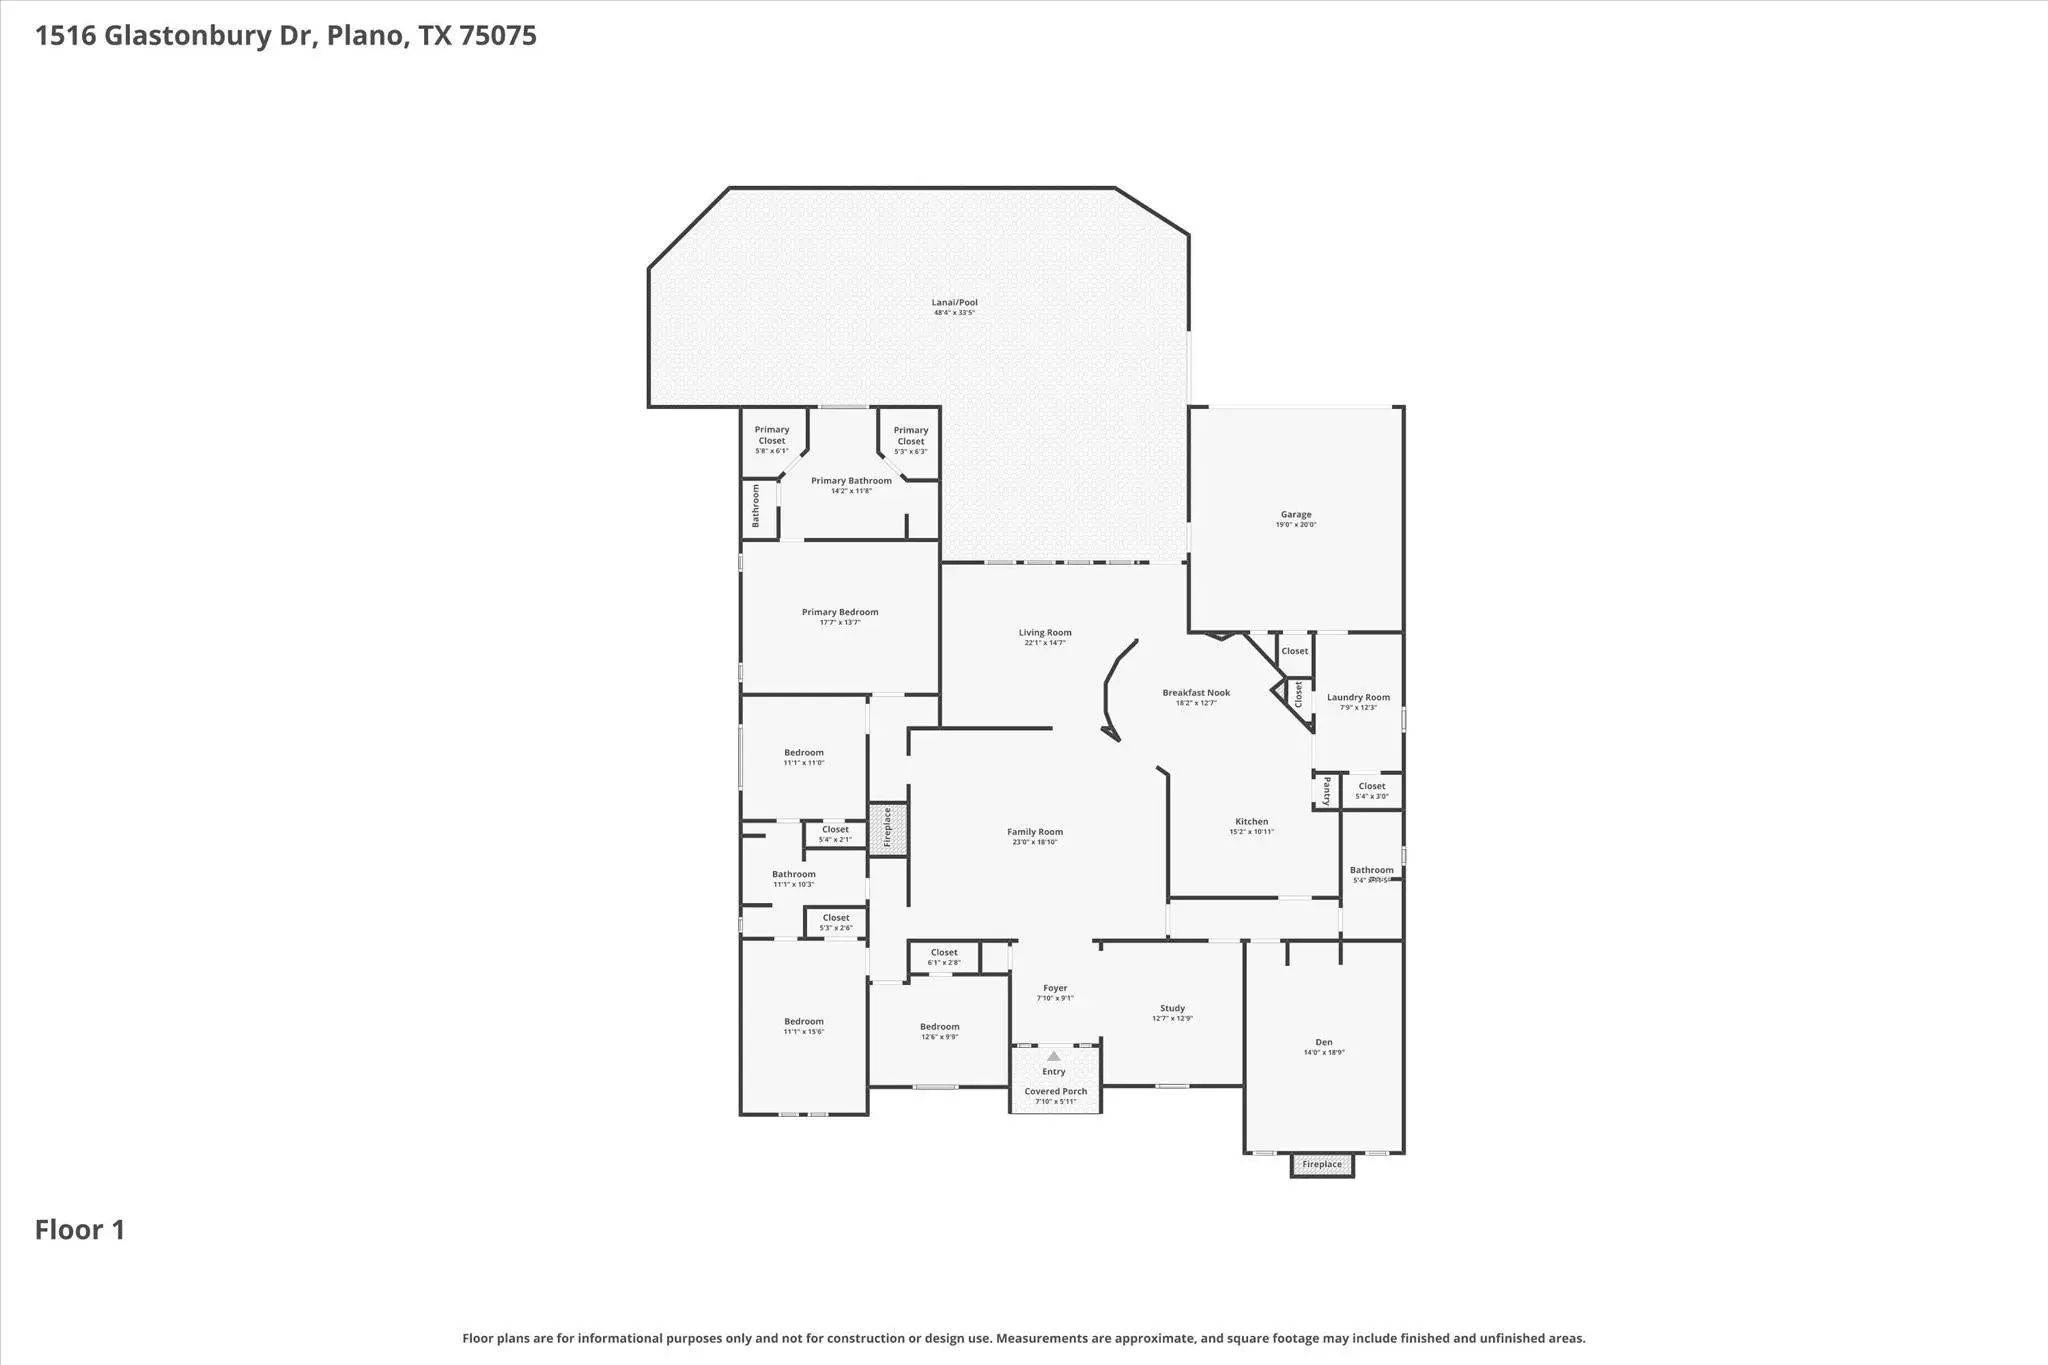
Plano character. Major updates. A private pool. And a price that makes this home stand out. 1516 Glastonbury Dr is a meticulously maintained 4-bed, 3-bath home with nearly 3,000 sq ft and a private backyard pool, and an exceptional Plano location. Set in an established neighborhood with mature trees near the Chisholm Trail and zoned to Plano ISD, this home combines the character and craftsmanship buyers love, with a highly functional floor plan, with major system updates that offer added peace of mind. Inside, the thoughtfully designed single-story layout offers multiple living and gathering spaces that make everyday living and entertaining easy. Vaulted and tray ceilings, wood flooring, warm brick accents, and distinctive architectural details give the home a sense of character that is increasingly hard to find. The kitchen sits at the heart of the home with generous workspace, under-cabinet lighting, and a charming brick cooking area, while the front den and additional living spaces offer flexibility for movie nights, game days, or hosting family and friends. The private primary suite is tucked at the back of the home and features vaulted ceilings, dual sinks, a separate shower, and a large soaking tub. Three additional bedrooms and a 3-way Jack-and-Jill bath provide space for family, guests, or a home office. Outside, enjoy a private backyard retreat with a swimming pool, covered patio, mature landscaping, and plenty of room to relax or entertain. Significant improvements include two new HVAC systems, all-new ductwork and insulation, new electrical service panel, fresh interior paint, new bedroom carpet (all in 2026), water heaters (2023), pool pump (2021), dishwasher(2026). Convenient to parks, the Chisholm Trail, shopping, dining, major roadways, and everything central Plano has to offer, 1516 Glastonbury is offered at $595,000, an outstanding value for buyers seeking space, a pool, updated systems, and the character of a well-built home.
View Virtual TourSchool Information
- School DistrictPlano ISD
- Elementary SchoolHarrington
- Middle SchoolHaggard
- High SchoolVines
- Senior High SchoolPlano Senior
Community
- Address1516 Glastonbury Drive
- SubdivisionBriarmeade Vii
- CityPlano
- CountyCollin
- StateTexas
- Zip Code75075-2739
- HOANone
- UtilitiesAll Weather Road, Alley, Cable Available, City Sewer, City Water, Concrete, Curbs, Electricity Available, Electricity Connected, Individual Gas Meter, Individual Water Meter, Natural Gas Available, Phone Available, Sewer Available, Sidewalk, Underground Utilities
- Taxes9647
Amenities
- SecurityBurglar, Fire Alarm, Prewired, Security Lights, Security System, Security System Owned, Smoke Detect
- # of Garages2
- GaragesAlley Access, Concrete, Covered, Direct Access, Driveway, Enclosed, Garage, Garage Door Opener, Garage Faces Rear, Garage Single Door, Inside Entrance, Kitchen Level, Lighted, Storage
- Has PoolYes
- PoolGunite, In Ground, Outdoor Pool, Pool Sweep, Private, Pump
Interior
- Interior FeaturesBuilt-in Features, Cable TV Available, Chandelier, Decorative Lighting, Double Vanity, Eat-in Kitchen, Flat Screen Wiring, Granite Counters, High Speed Internet Available, Natural Woodwork, Open Floorplan, Pantry, Vaulted Ceiling(s), Wainscoting, Walk-In Closet(s), Wet Bar
- FloorsCarpet, Ceramic Tile, Tile, Wood
- FireplaceYes
- # of Fireplaces2
- FireplacesBrick, Decorative, Den, Family Room, Gas, Gas Logs, Gas Starter, Living Room, Raised Hearth
Exterior
- Exterior FeaturesCovered Patio/Porch, Rain Gutters, Lighting, Private Yard
- FenceBack Yard, Fenced, Full, Gate, Privacy, Wood
- Lot DescriptionFew Trees, Interior Lot, Landscaped, Sprinkler System, Subdivision
Construction Details / Floorplan
- Living Areas3
- Dining Rooms2
- Full Baths3
- RoofComposition, Shingle
- FoundationSlab
- ConstructionBrick, Siding, Wood
Energy Efficiency / Green Features / Heating & Cooling
- HeatingCentral, Fireplace(s), Natural Gas
Private Listing Information (Registration Required)
Listing Details
- AgentKaitlin Lovern
- OfficeReal Broker, Llc
Users may not reproduce or redistribute the data found on this site. The data is for viewing purposes only. Data is deemed reliable, but is not guaranteed accurate by the MLS or NTREIS.
Listing information last updated on October 27th, 2026 at 5:45am CDT.