
.jpg)
- 4 Beds
- 3.1 Baths
- 3,118 Sqft
- 3 Garages
- .18 Acres
- 2027 Year Built
- Study
- Game Room
- Media
- Pool
ARG Client Cash Rebate
$18,823
2920 Half Dome Court
McKinney, Texas 75071
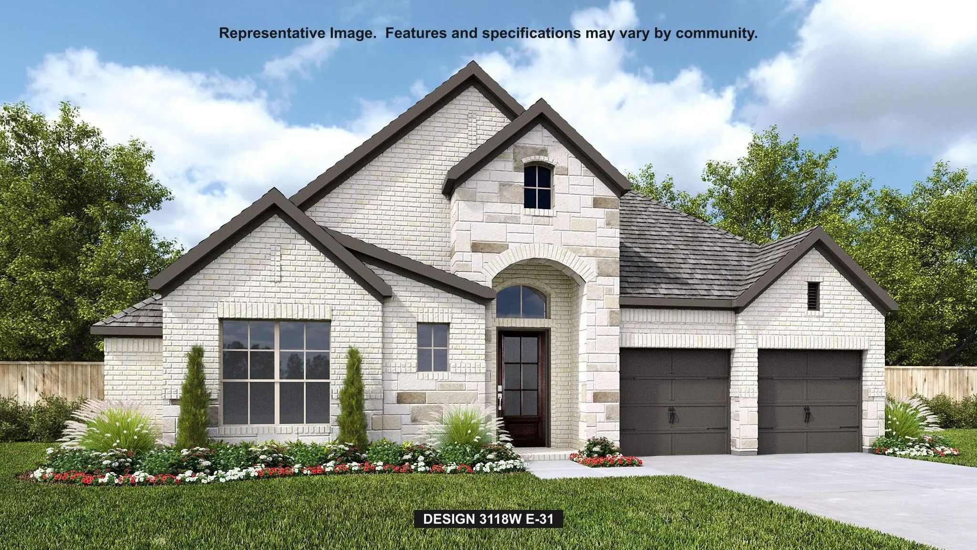
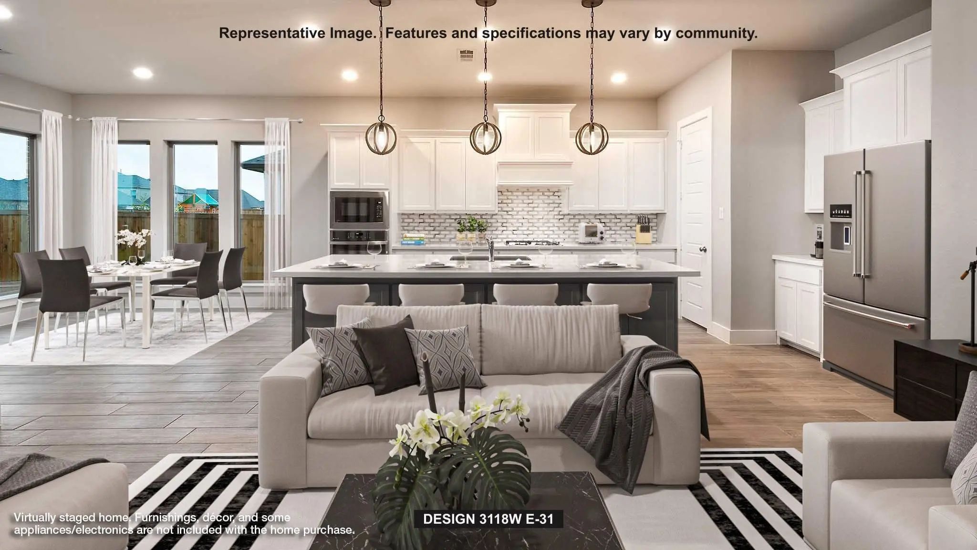
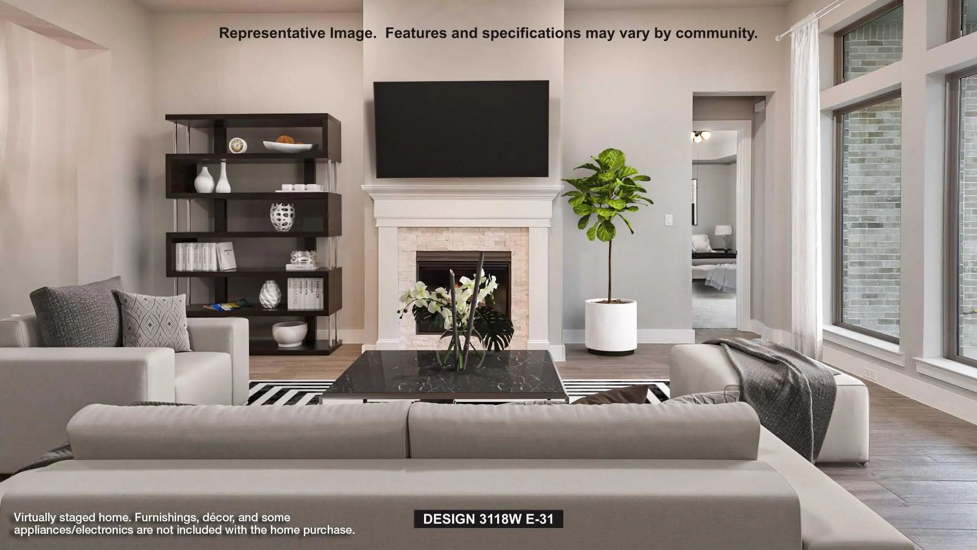
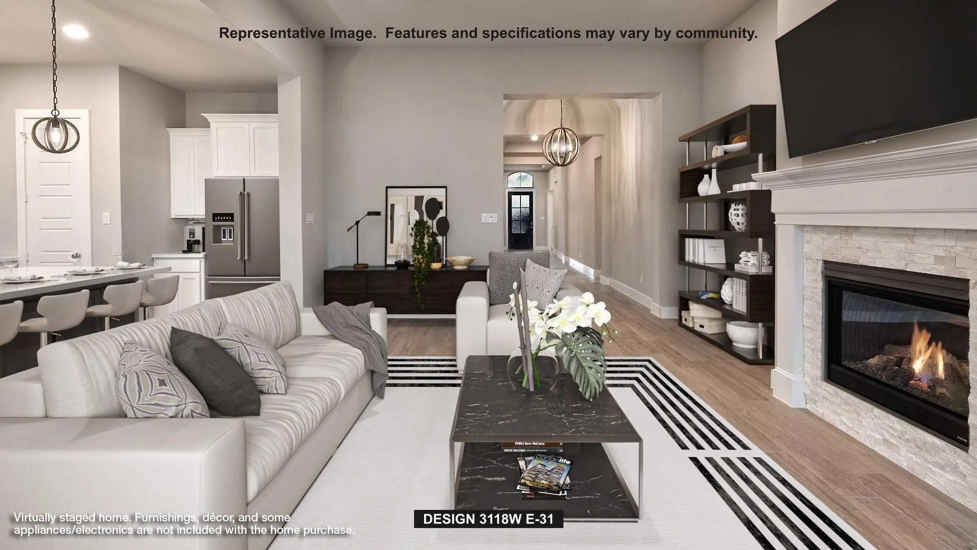
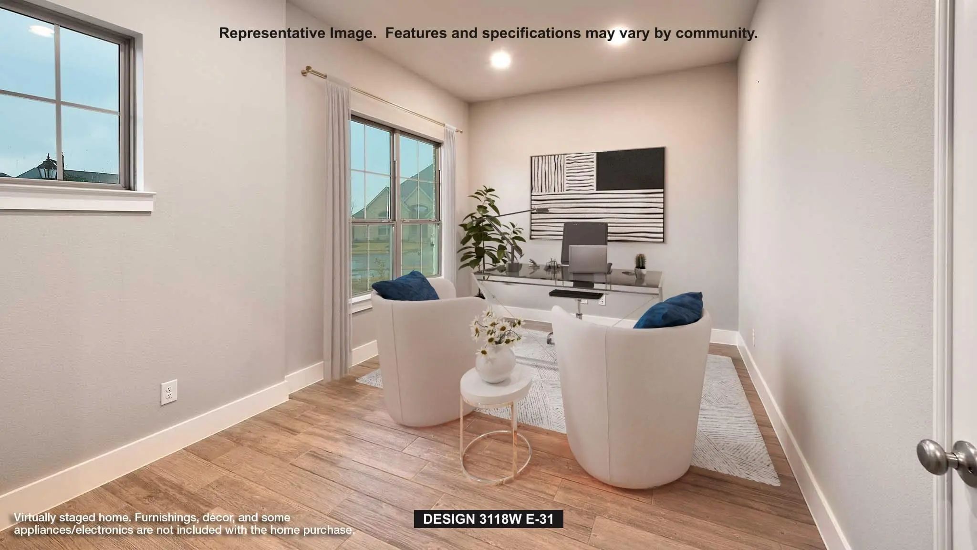
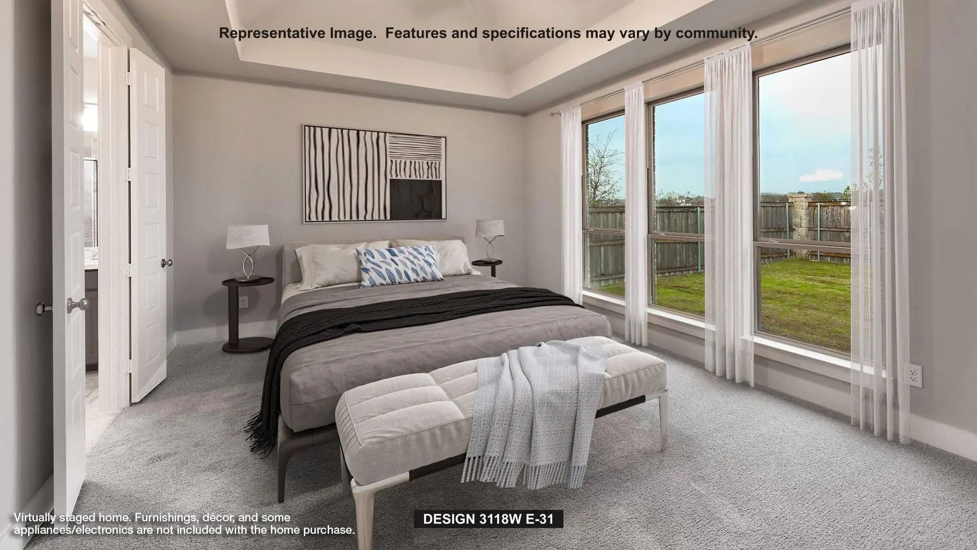
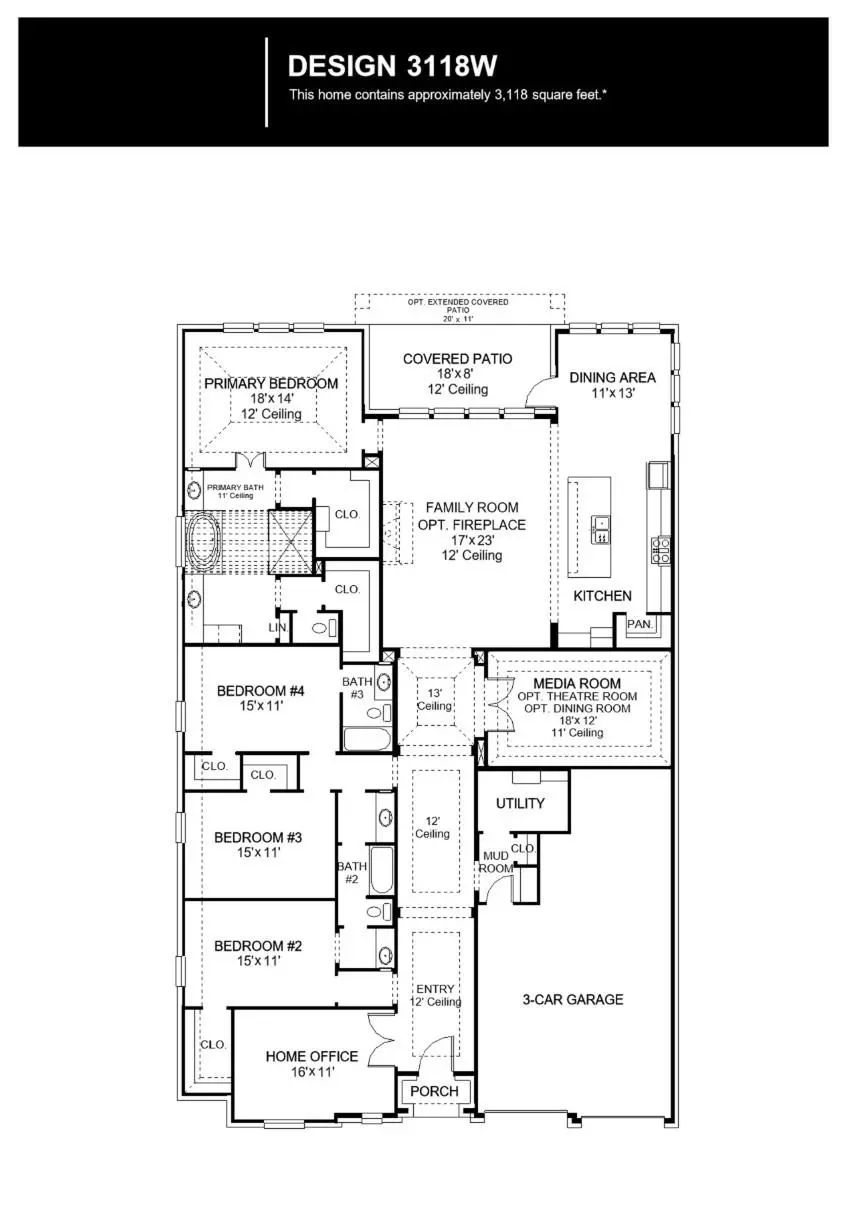
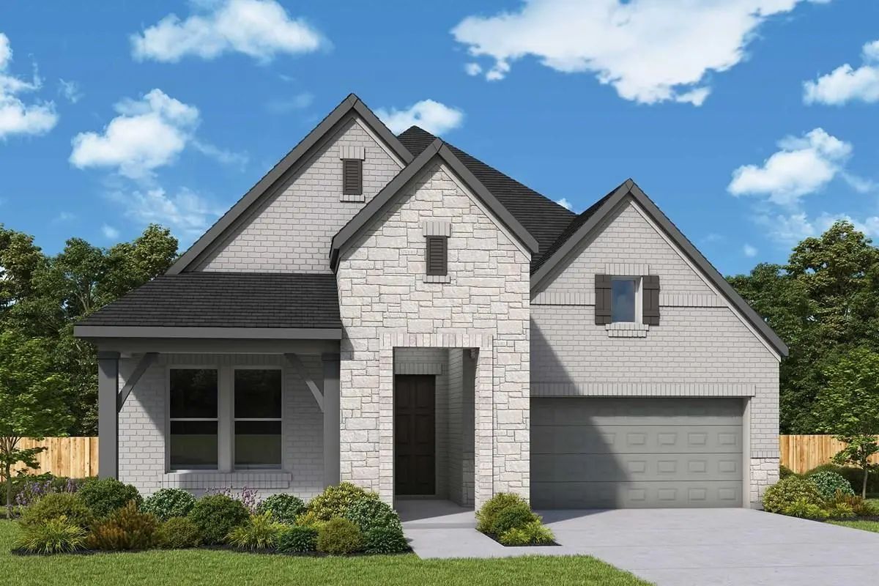
A home office with French doors is set just inside the entry. A theatre room with French doors is off the extended entry, which opens into the main living areas. The family room features a wall of windows and a wood mantel fireplace. The kitchen offers a 5-burner gas cooktop, a corner walk-in pantry, and an inviting island with seating space. The corner morning area embraced by rows of windows provides access to the covered backyard patio. A secluded primary suite highlights a wall of windows in the bedroom. Double doors lead to the primary bath with dual vanities, a freestanding tub, a separate glass-enclosed shower, and a large walk-in closet. Two secondary bedrooms, a full bath, a half bath, and a guest suite with a private bath complete this one-story design. A mud room and utility room are off the three-car garage.
View Virtual TourEssential Information
- Price$752,900
- Est. Payment /m
- MLS® #21396945
- Bedrooms4
- Bathrooms3.10
- Square Footage3,118
- Acres0.18
- Year Built2027
- Built Desc.New Construction - Incomplete
- TypeResidential
- Sub-TypeSingle Family Residence
- StyleTraditional
- StatusActive
 Free Move-Up Offer For New Home Buyers with a Home to Sell
Find Out Your Cost To Sell Your Home When You Buy This Home Through ARG!
School Information
- School DistrictMcKinney ISD
- Elementary SchoolNaomi Press
- Middle SchoolJohnson
- High SchoolMcKinney North
Community
Amenities
- SecurityCarbon Monoxide Detector(s), Smoke Detector(s)
- # of Garages3
- GaragesDriveway, Garage, Garage Door Opener, Garage Double Door, Garage Faces Front
Interior
- Interior FeaturesCable TV Available, Decorative Lighting, High Speed Internet Available, Smart Home System
- FloorsCarpet, Tile
- FireplaceYes
- # of Fireplaces1
- FireplacesDecorative
Exterior
- Exterior FeaturesCovered Patio/Porch, Rain Gutters, Private Yard
- FenceBack Yard, Privacy, Wood
- Lot DescriptionInterior Lot, Subdivision
Construction Details / Floorplan
- Living Areas2
- Dining Rooms1
- Full Baths3
- Half Baths1
- RoofComposition
- FoundationSlab
- ConstructionBrick, Rock/Stone
Energy Efficiency / Green Features / Heating & Cooling
- Green FeaturesAppliances, Low Flow Commode, Thermostat, Waterheater, Windows
- HeatingCentral, Natural Gas
Private Listing Information (Registration Required)
Listing Details
- AgentLee Jones
- OfficePerry Homes Realty Llc
Similar Listings
2729 Back Country Drive McKinney, Texas 75071 Collin | McKinney ISD Ridgeline
- $681,298
2710 Back Country Drive McKinney, Texas 75071 Collin | McKinney ISD Ridgeline
- $654,164
Residential, Single Family Residence
- 4 Beds
- 3.1 Baths
- 2,699 SQFT
- 2 Car
2925 Mira Vista Court McKinney, Texas 75071 Collin | McKinney ISD Ridgeline
- $756,900
Residential, Single Family Residence
- 4 Beds
- 4.1 Baths
- 3,080 SQFT
- 3 Car
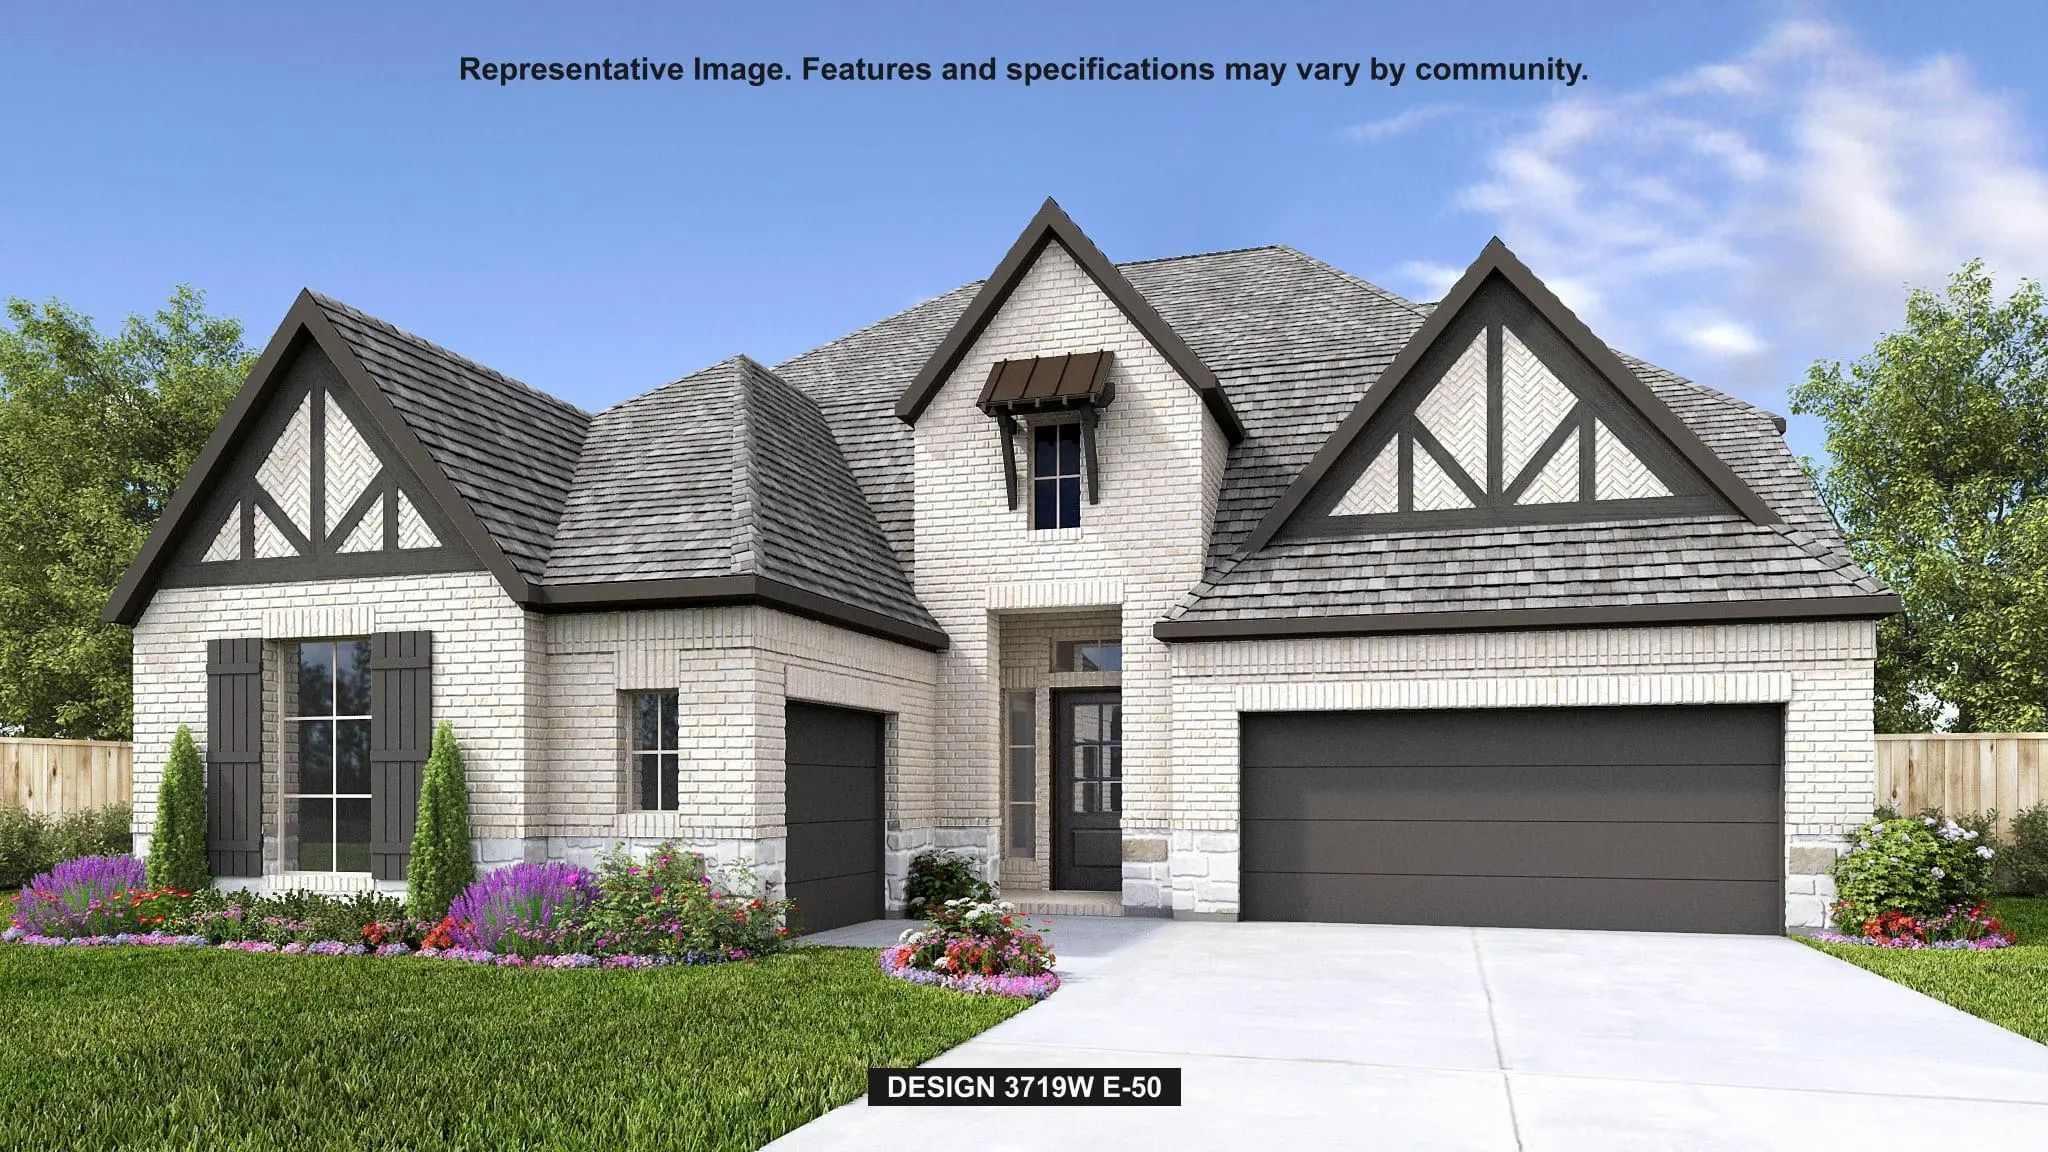
The Front Porch Leads To The Extended Entryway With A 12-foot Rotunda Ceiling. Off The Main Hallway Are Two Secondary Bedrooms With Private Full Baths And Walk-in Closets. The Family Room Features A Wood Mantel Fireplace, A Wall Of Windows, And Ac...
 New Construction
 2915 Pacific Crest Lane McKinney, Texas 75071 Collin | McKinney ISD Ridgeline
- $816,900
Residential, Single Family Residence
- 4 Beds
- 4.1 Baths
- 3,998 SQFT
- 3 Car
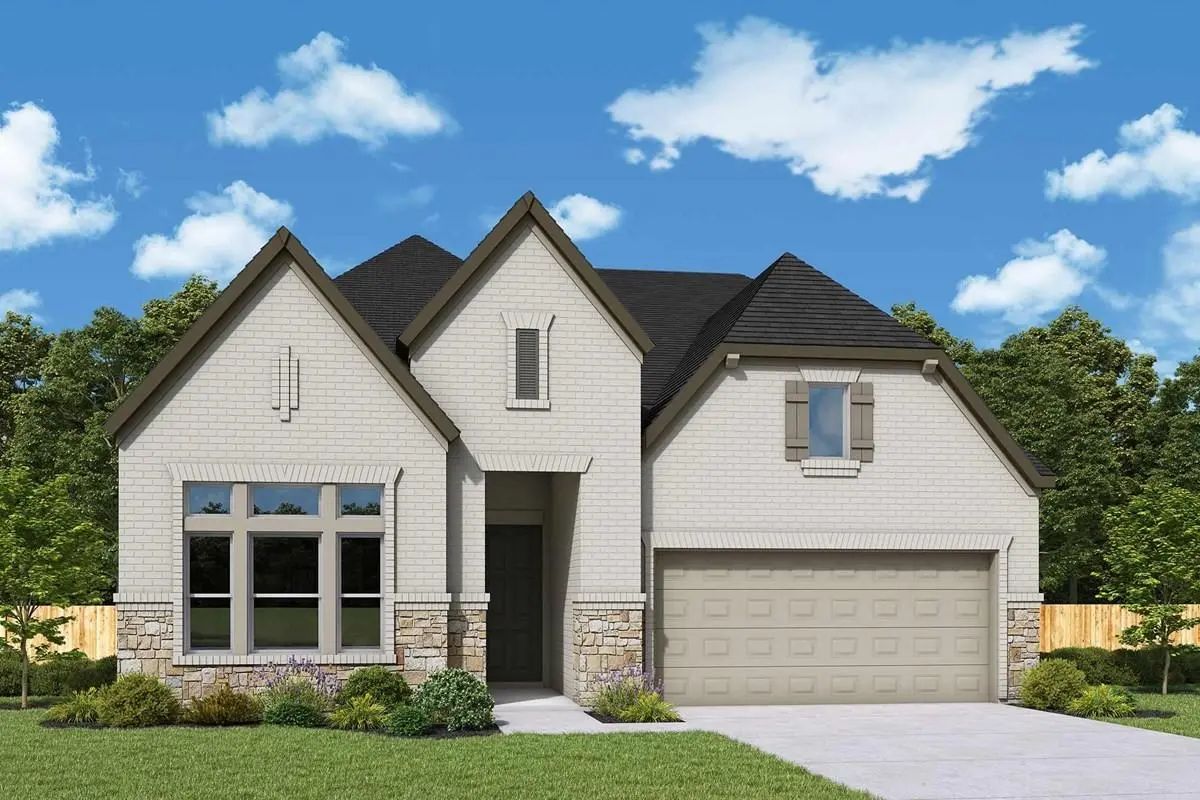
Grand Two-story Entry Leads Past A Guest Suite With A Private Full Bath And A Home Office With French Doors Into The Main Living Areas. The Two-story Family Room Features A Wall Of Windows And A Wood Mantel Fireplace. The Kitchen Hosts A 5-burner ...
2713 Back Country Drive McKinney, Texas 75071 Collin | McKinney ISD Ridgeline
- $649,853
Residential, Single Family Residence
- 4 Beds
- 3.1 Baths
- 2,569 SQFT
- 2 Car
Welcome Home To The Violet Plan, Featuring The Parker Ii Collection, Where Thoughtful Design Meets Everyday Comfort. This Beautifully Appointed 4-bedroom, 3.5-bath Home Offers The Space, Flexibility, And Elevated Finishes That Make Coming Home Som...
Users may not reproduce or redistribute the data found on this site. The data is for viewing purposes only. Data is deemed reliable, but is not guaranteed accurate by the MLS or NTREIS.
Listing information last updated on October 15th, 2026 at 7:31am CDT.