Contact / Login

Contact ARG Realty LLC

Find us on...

Dashboard

Login using...

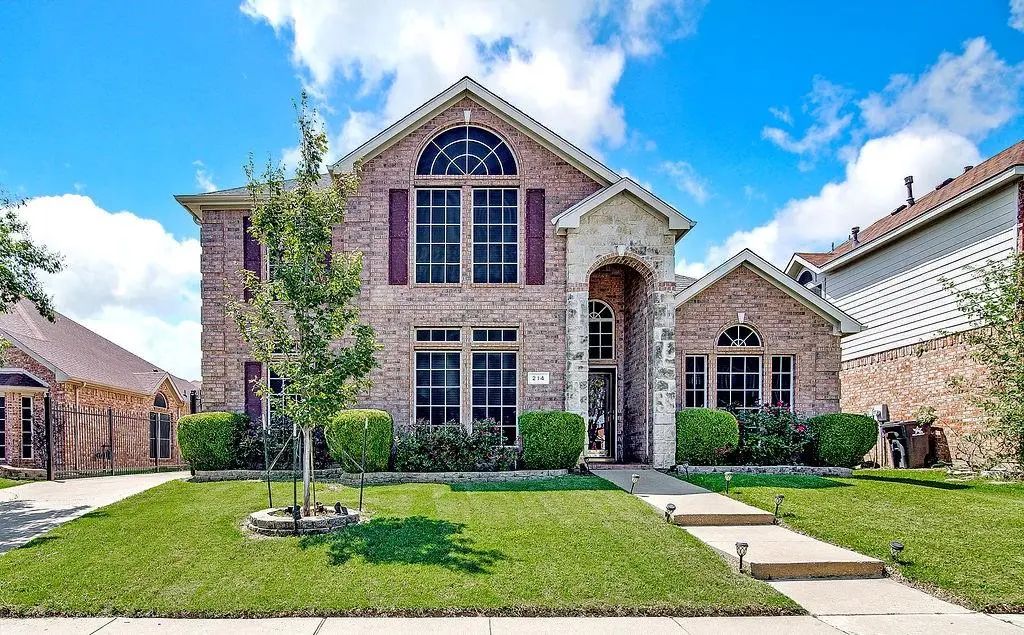
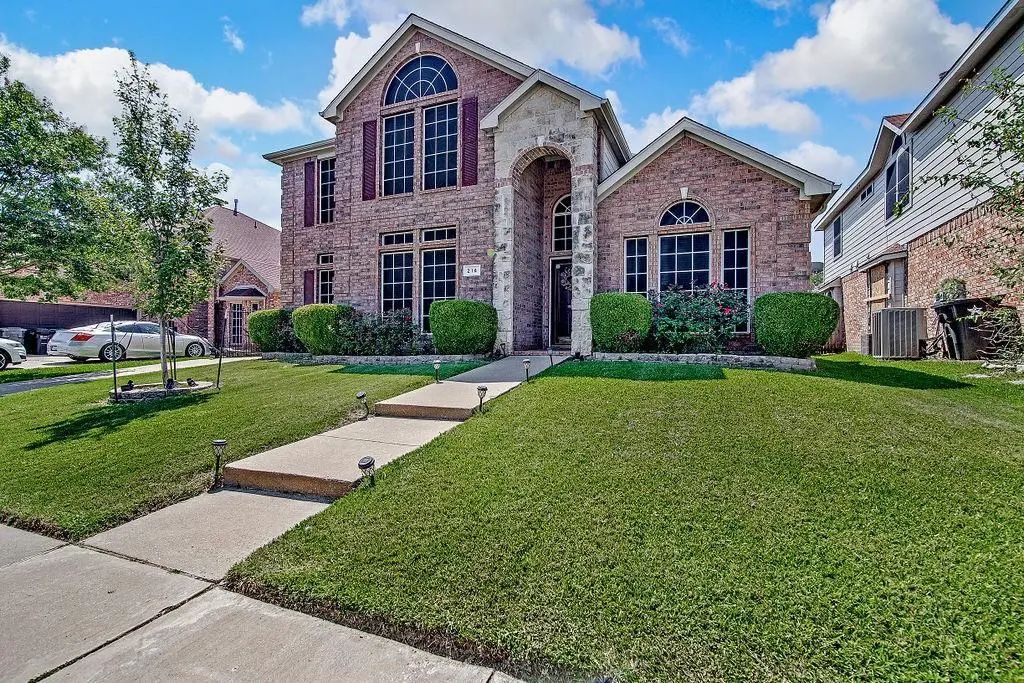
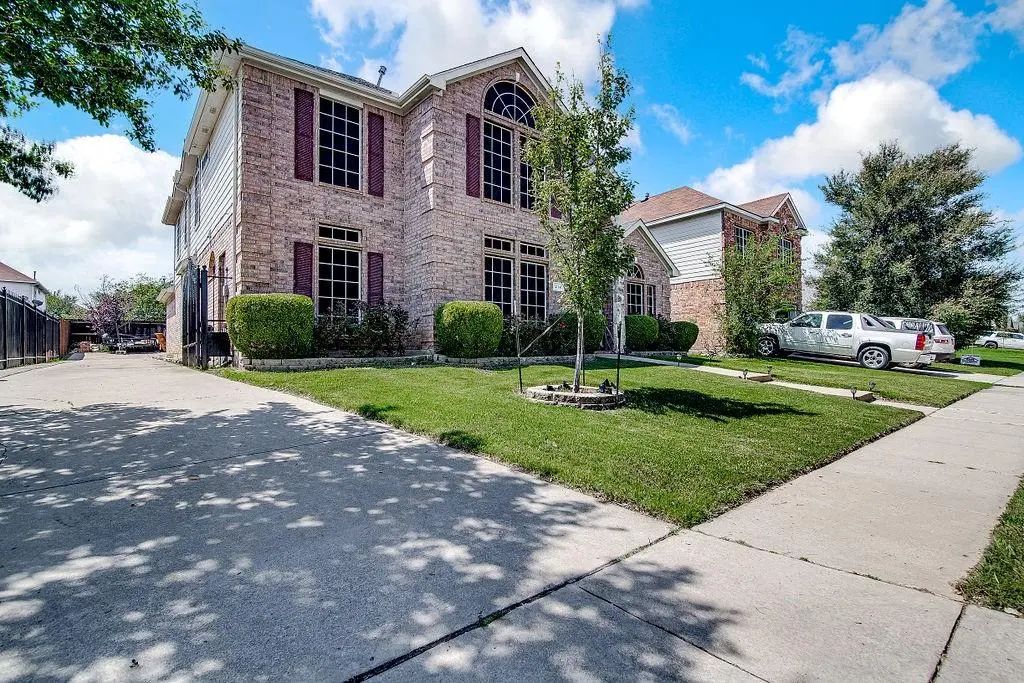
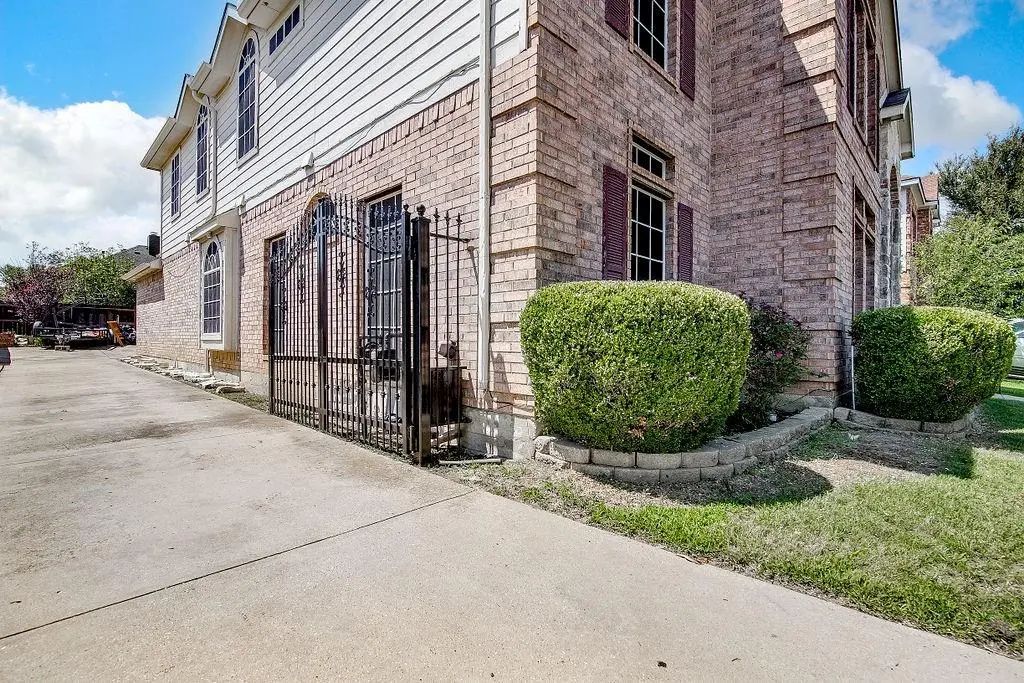
214 Adirondack Trail, Arlington, Texas– $410,000
Unlock Restricted Data For Free!MLS Rules Require Registration - Unlock Now!

  • 4 Beds
  • 3 Baths
  • 2,727 Sqft
  • 2 Garages
  • .17 Acres
  • 2001 Year Built
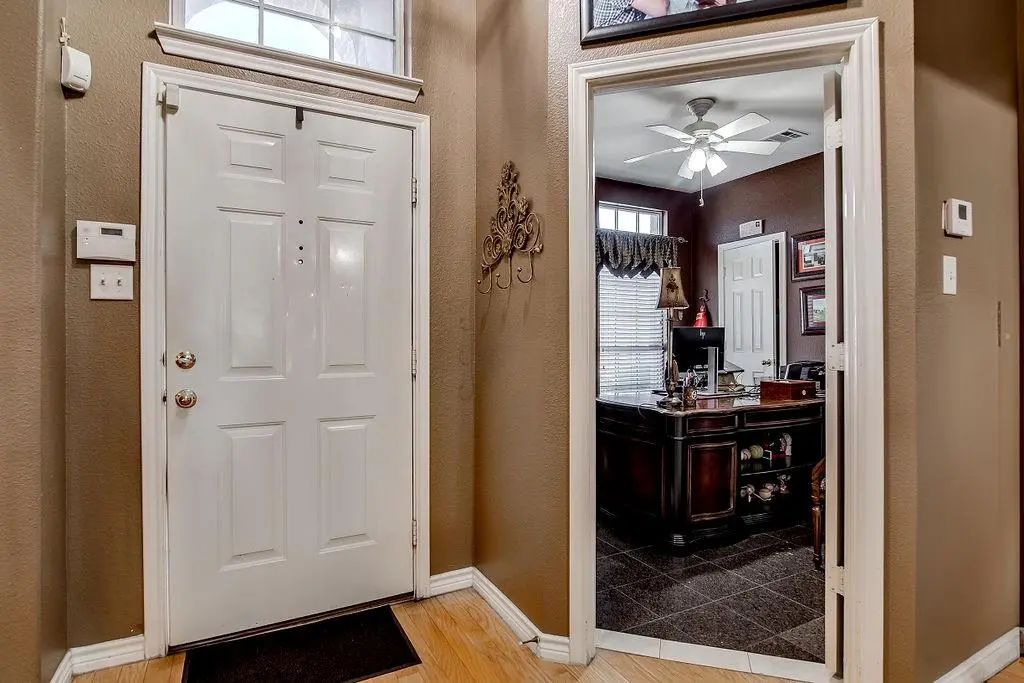
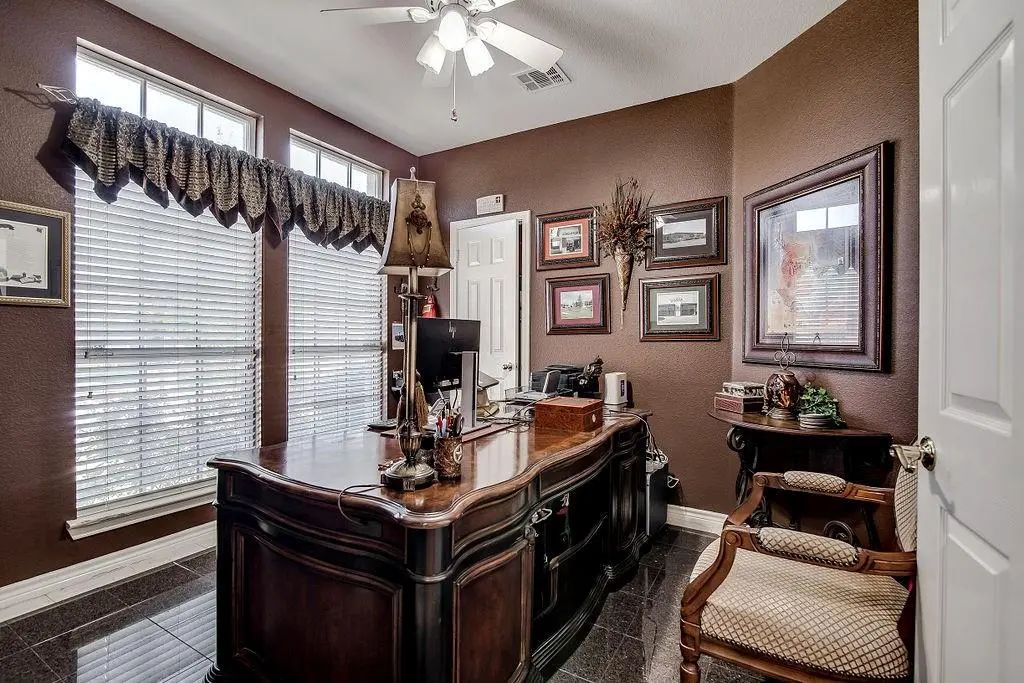
  • Study
  • Game Room
  • Media
  • Pool
  • 4 Beds
  • 3 Baths
  • 2,727 Sqft
  • 2 Garages
  • .17 Acres
  • 2001 Year Built
  • Study
  • Game Room
  • Media
  • Pool

214 Adirondack Trail
Arlington, Texas 76002-4704

County: Tarrant Cherry Creek Estates Add

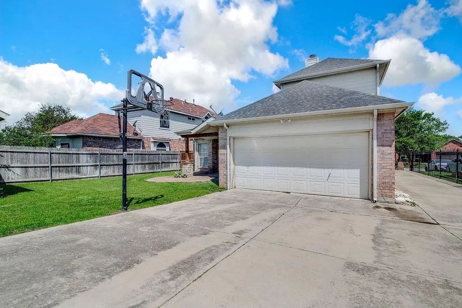
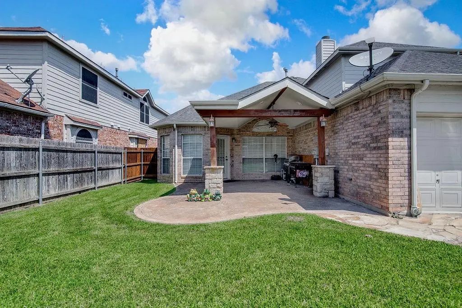
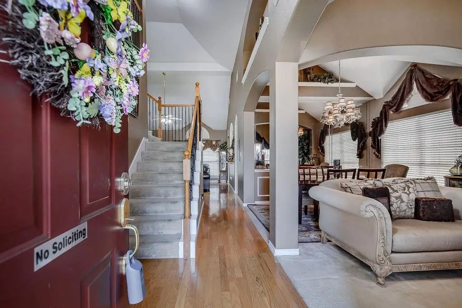
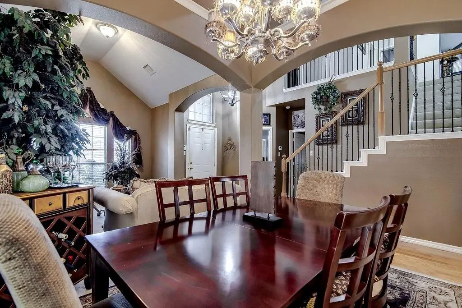
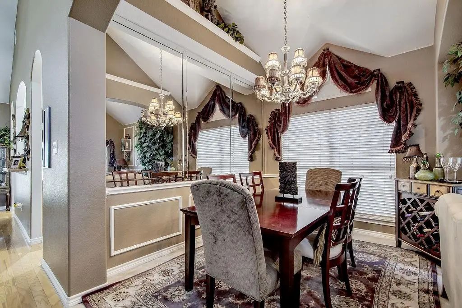
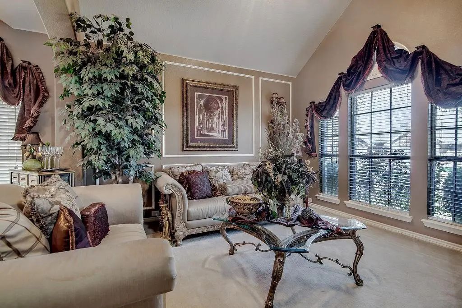
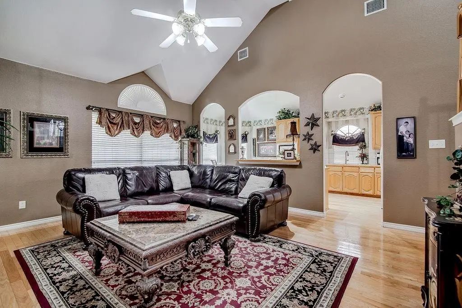
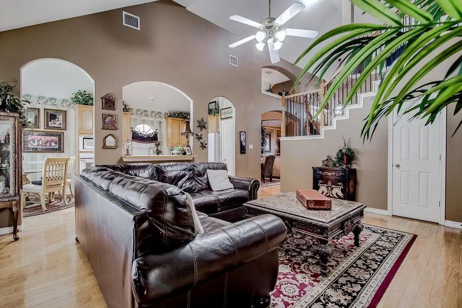
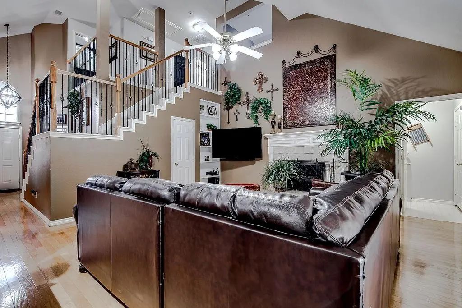
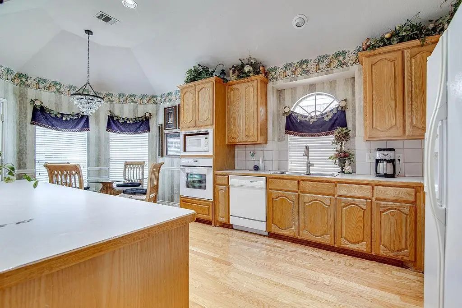
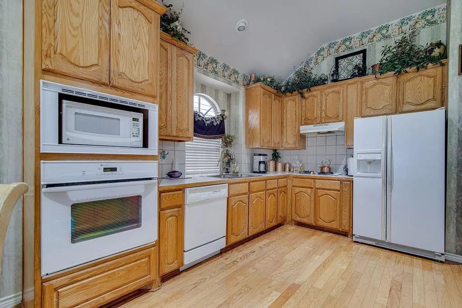
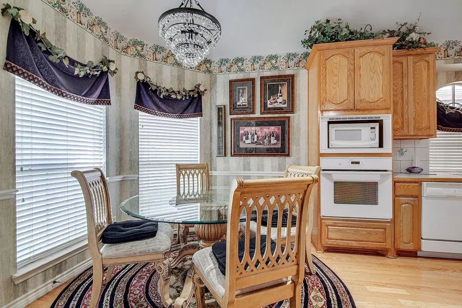
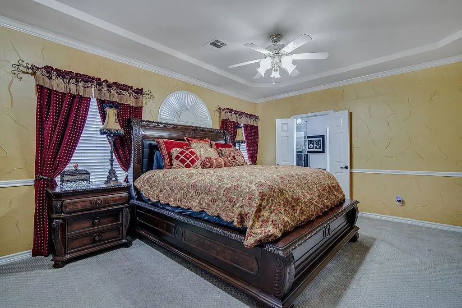
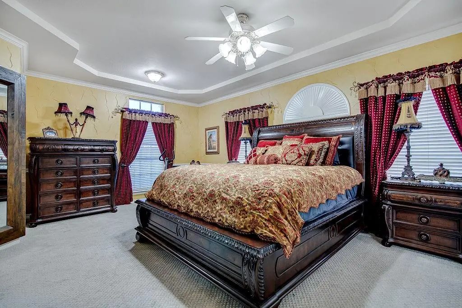
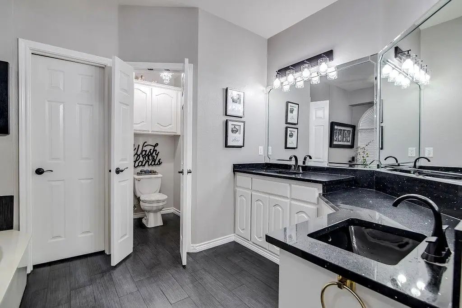
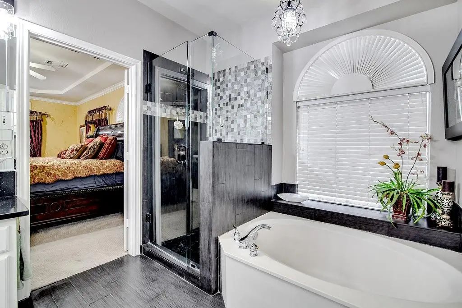
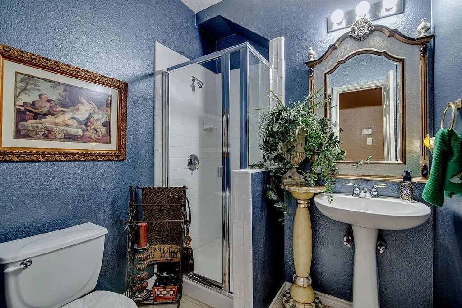
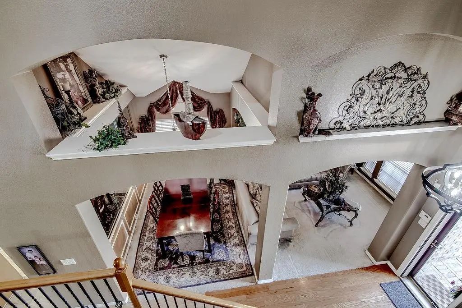
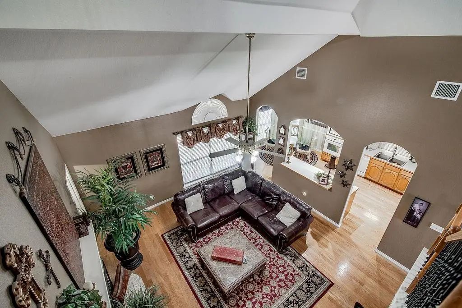
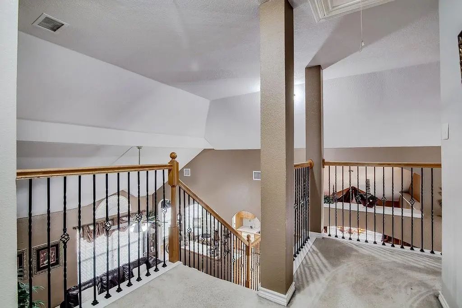
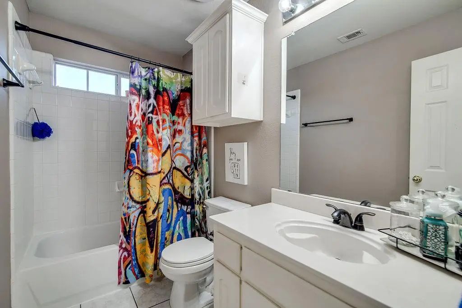
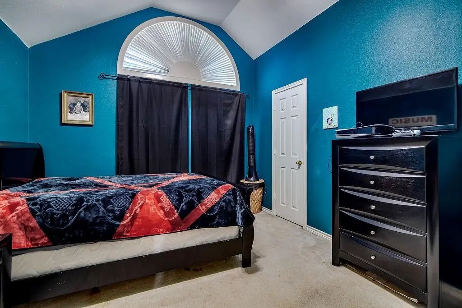
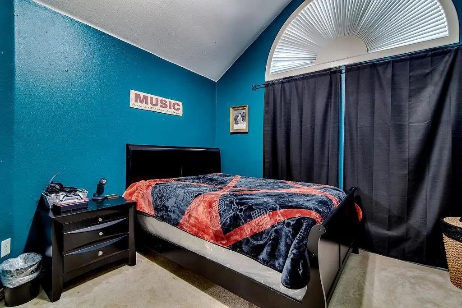
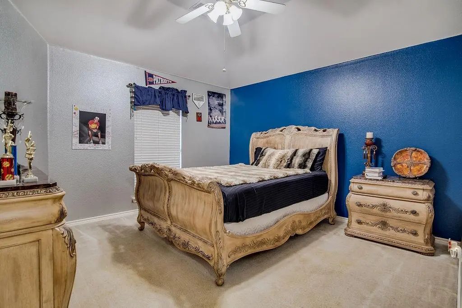
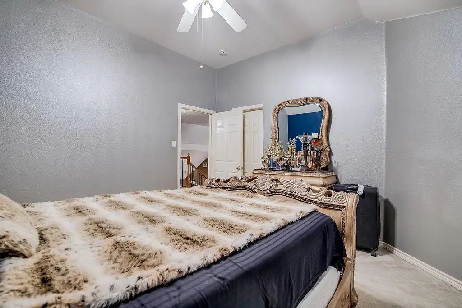
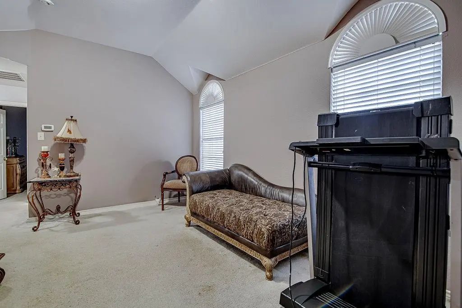
Spacious 4- bedroom, 3-full-bath home in Mansfield ISD with 2 living areas and 2 dining areas. The primary suite is downstairs and features a renovated bathroom with a tub and shower. Home features a fireplace, walk-in closets, covered patio, basketball goal, and backyard shed. Convenient access to shopping, dining, entertainment, and major highways. No HOA. No survey available.

View Virtual Tour

Estimate Your Monthly Payment

Tax Value @ 100% of Sales Price, HOA Included
Tax Value @ 85% of Market Value, HOA Not Included

Essential Information

  • Price$410,000
  • Est. Payment /m
  • Cumulative Days on MarketUnlock
  • MLS® #21397051
  • Bedrooms4
  • Bathrooms3.00
  • Square Footage2,727
  • Acres0.17
  • Year Built2001
  • Built Desc.Preowned
  • TypeResidential
  • Sub-TypeSingle Family Residence
  • StyleTraditional
  • StatusActive
Please provide a valid email address.

Quick Valuation Analysis from 3 Active and 4 Sold Listings

Pricing Trends from 3 Active Listings in Cherry Creek Estates Add

This Home's Price $410,000 This Home's Price Per SqFt $
Average Price $356,000 Average Price Per SqFt $
Highest Price $410,000 Highest Price Per SqFt $
Lowest Price $328,000 Lowest Price Per SqFt $

Pricing Trends from 4 Sold Listings in Cherry Creek Estates Add

This Home's Price $410,000 This Home's Price Per SqFt $
Average Price $399,998 Average Price Per SqFt $
Highest Price $430,000 Highest Price Per SqFt $
Lowest Price $364,990 Lowest Price Per SqFt $

Property Details

School Information

Community

Amenities

  • SecuritySmoke Detector(s)
  • # of Garages2
  • GaragesGarage Faces Rear

Interior

  • Interior FeaturesCable TV Available, Chandelier, Decorative Lighting, High Speed Internet Available, Walk-In Closet(s)
  • FloorsCarpet, Marble, Tile, Wood
  • FireplaceYes
  • # of Fireplaces1
  • FireplacesGas, Living Room, Stone, Wood Burning

Exterior

  • Exterior FeaturesCovered Patio/Porch
  • FenceWood
  • Lot DescriptionInterior Lot

Construction Details / Floorplan

  • Living Areas2
  • Dining Rooms2
  • Full Baths3
  • RoofComposition
  • FoundationSlab
  • ConstructionBrick, Siding, Stone Veneer

Energy Efficiency / Green Features / Heating & Cooling

  • HeatingNatural Gas

Private Listing Information (Registration Required)

Listing Details

  • AgentIsaac Espudo
  • OfficeLive Local, Llc

Similar Listings

Photo of Listing #21402479 Reduced 2%

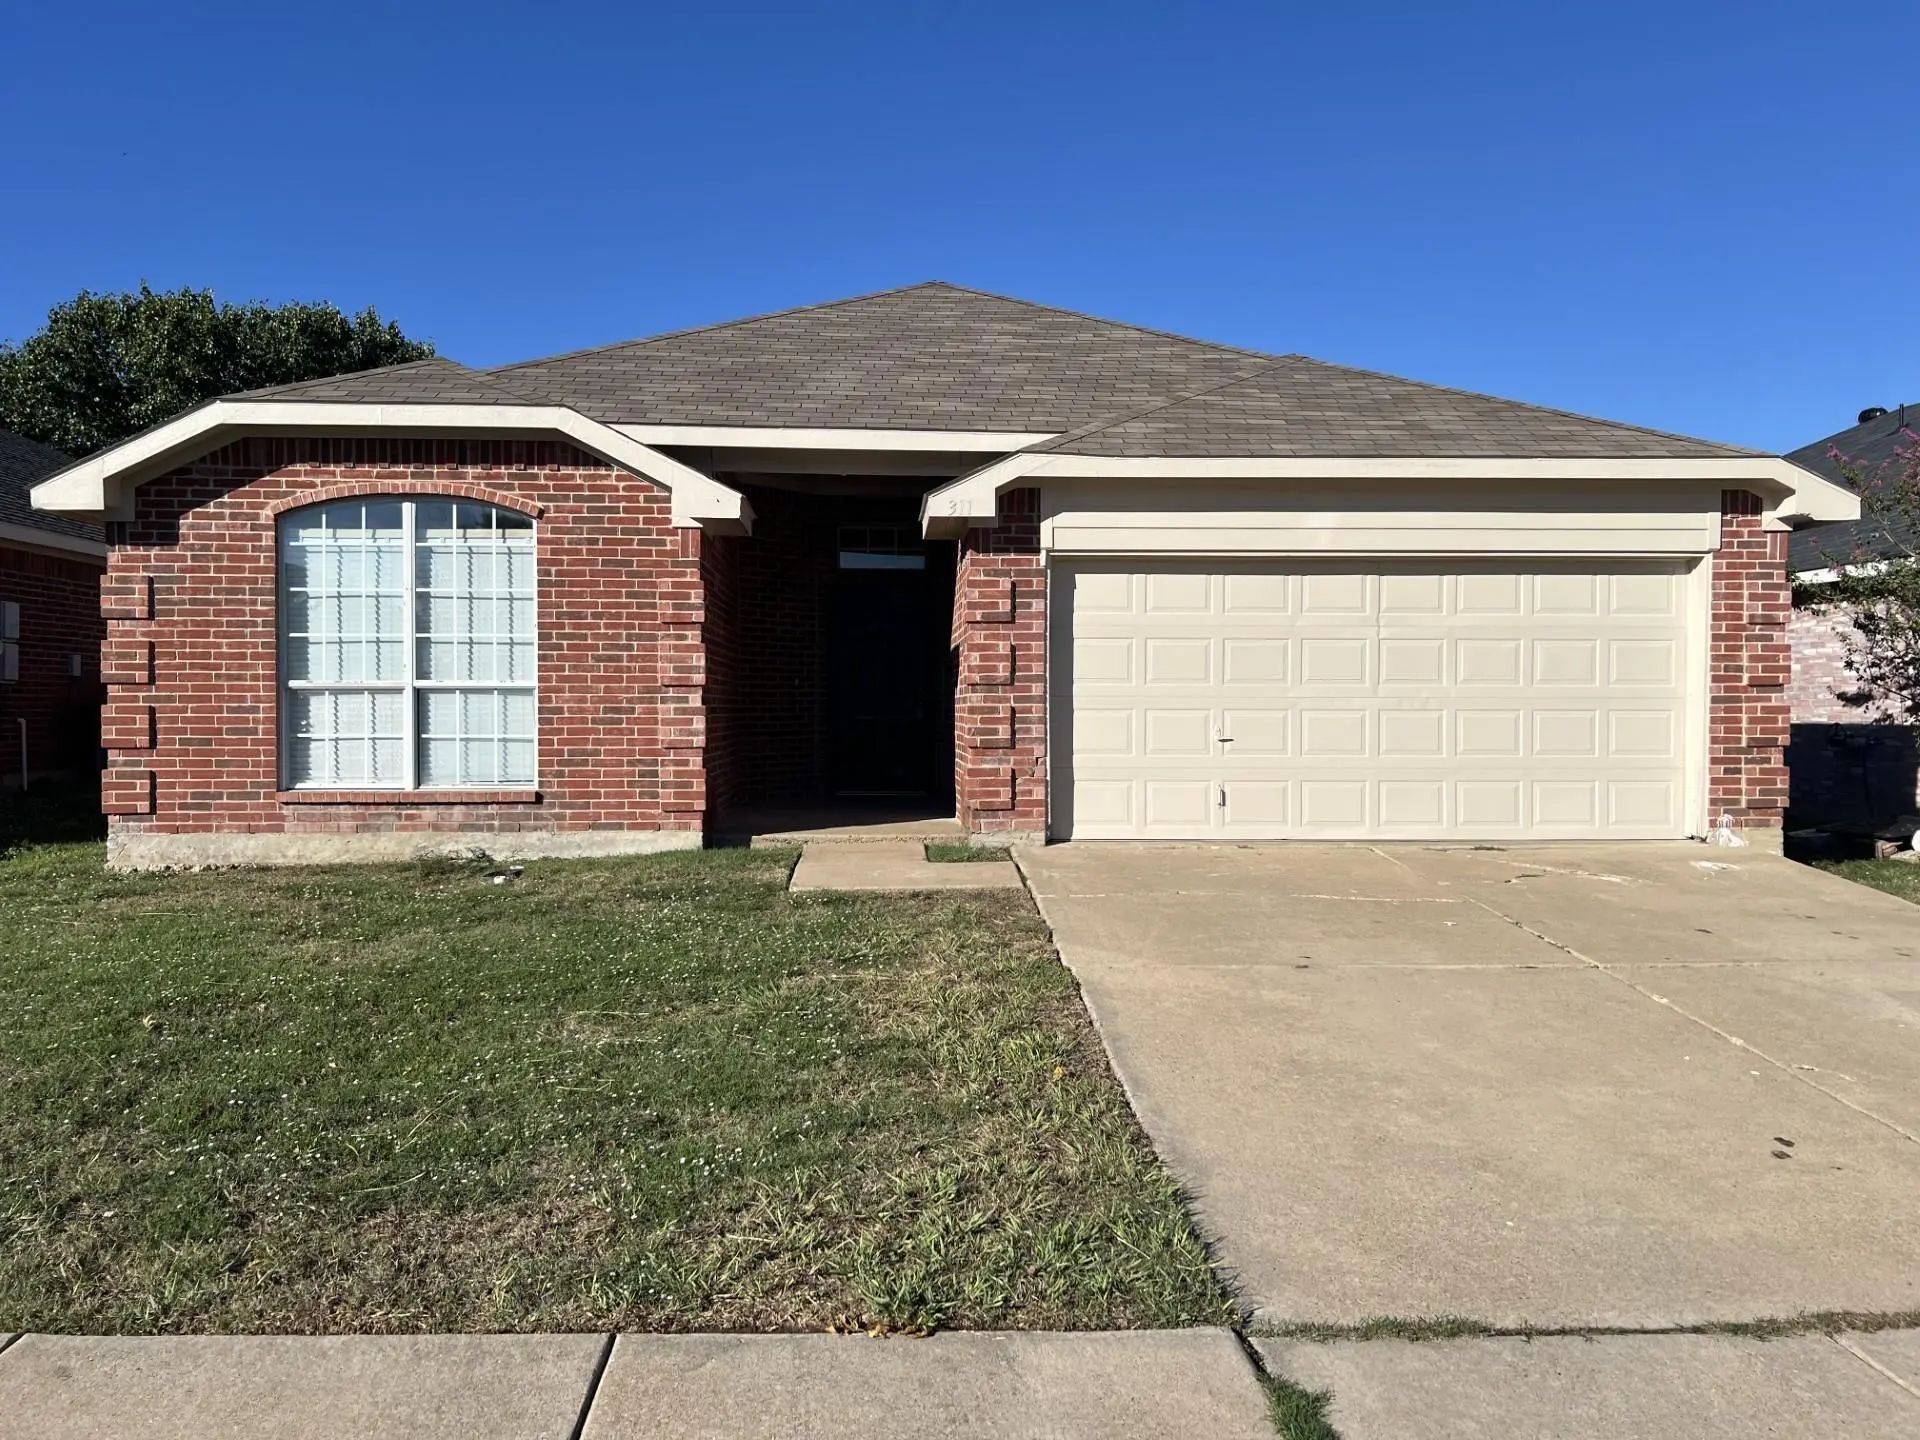
311 Dakota Drive Arlington, Texas 76002-4466 Tarrant | Mansfield ISD Cherry Creek Estates Add

- $328,000

Residential, Single Family Residence
  • 4 Beds
  • 2 Baths
  • 1,840 SQFT
  • 2 Car
View details More Photos Save

Updated Property! This 4-bedroom Home Has Updates In Every Room! New, Black Light Fixtures, Ceiling Fans And Door Handles. New Countertops With Black Faucets. Fresh Paint And Blinds Throughout. Split Primary Bedroom At The Back Of The House. Open ...

Photo of Listing #21426337 Just Listed

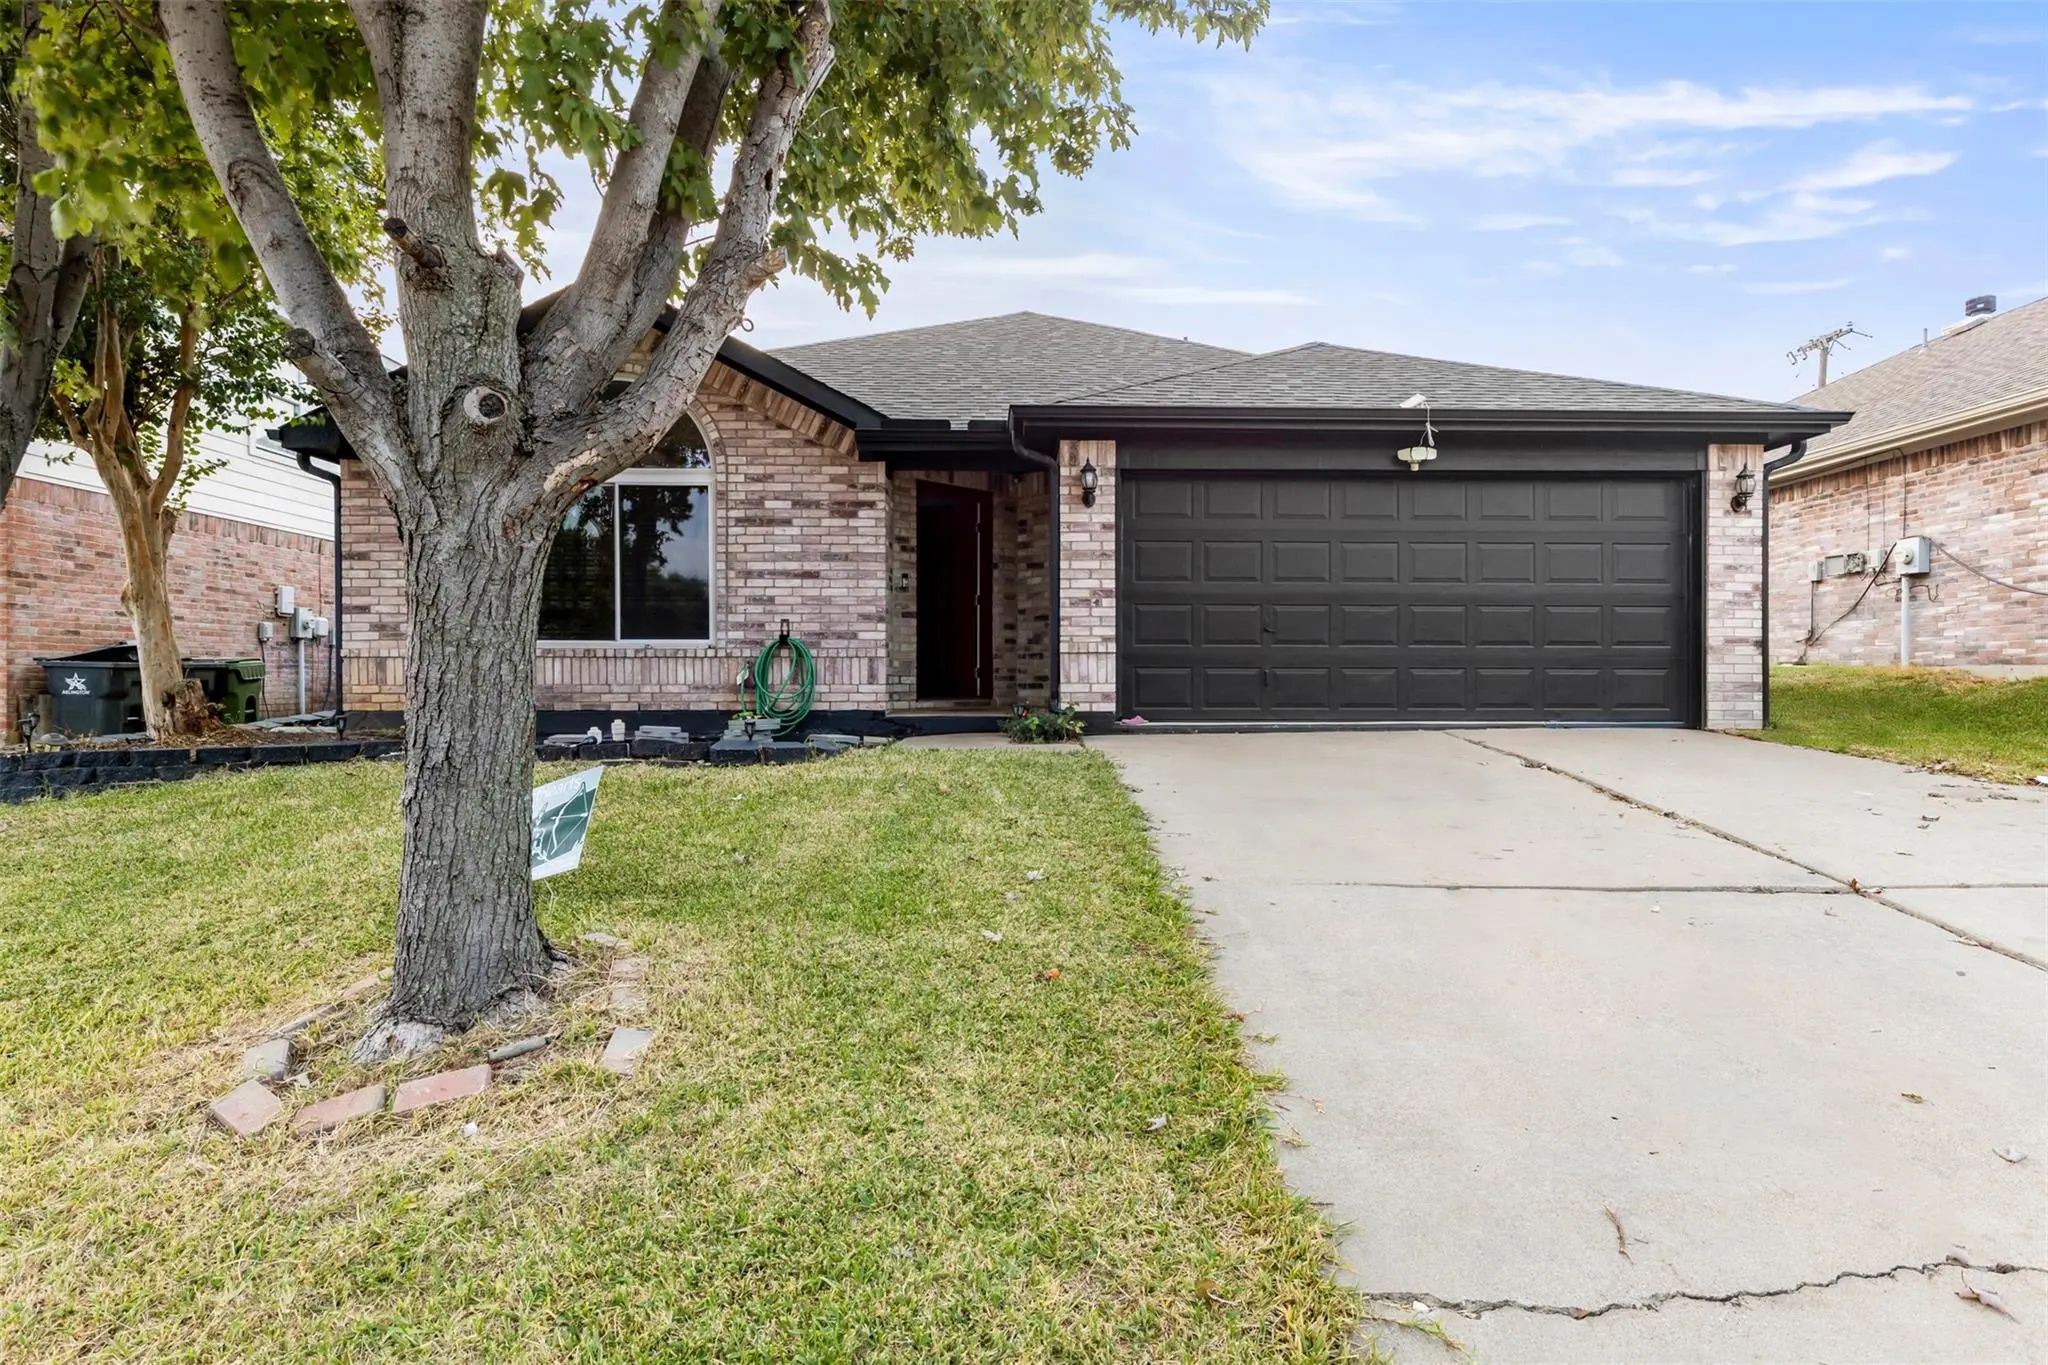
8102 Shoshoni Drive Arlington, Texas 76002-4418 Tarrant | Mansfield ISD Cherry Creek Estates Add

- $330,000

Residential, Single Family Residence
  • 4 Beds
  • 2 Baths
  • 1,944 SQFT
  • 2 Car
View details More Photos Save

Welcome To 8102 Shoshoni Drive In Arlington! This Inviting Single-story Home Offers A Spacious And Versatile Floorplan With 4 Bedrooms, 2 Full Bathrooms, And Approximately 1,944 Square Feet Of Living Space. The Thoughtfully Designed Layout Feature...

Users may not reproduce or redistribute the data found on this site. The data is for viewing purposes only. Data is deemed reliable, but is not guaranteed accurate by the MLS or NTREIS.

Listing information last updated on November 4th, 2026 at 1:49pm CST.