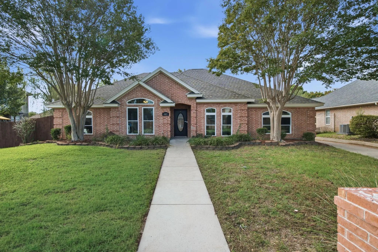
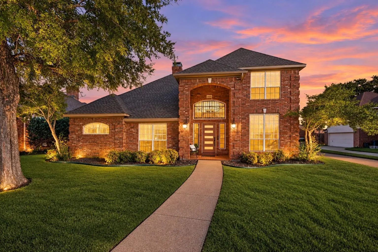
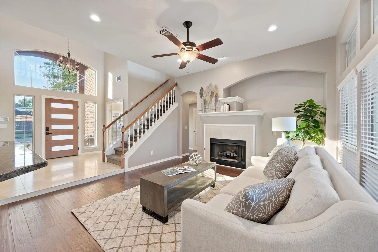
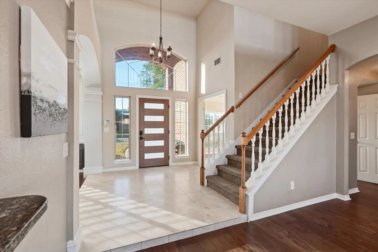
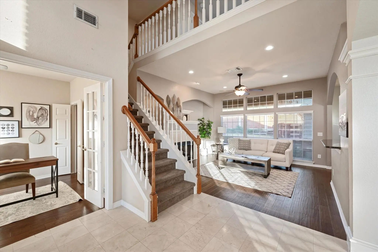
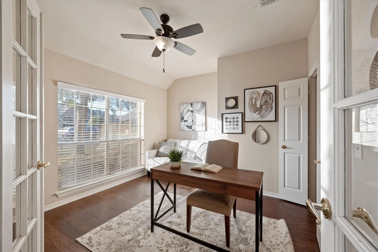
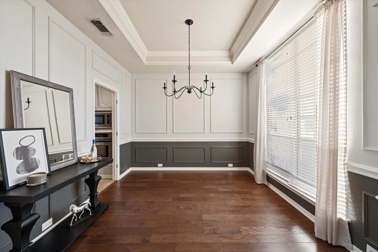
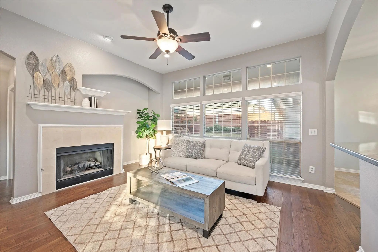
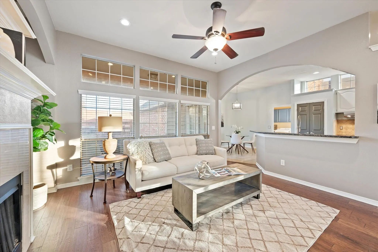
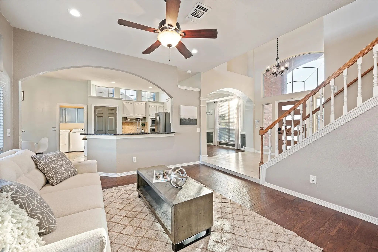
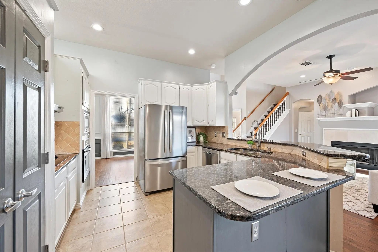
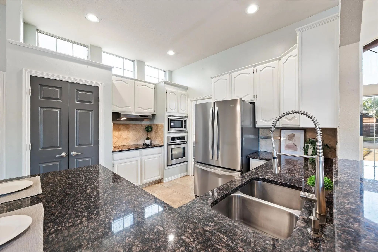
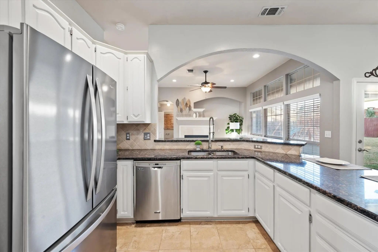
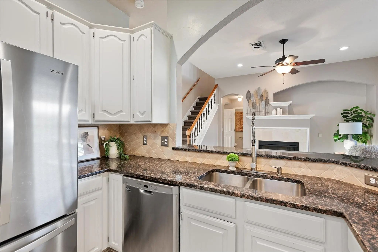
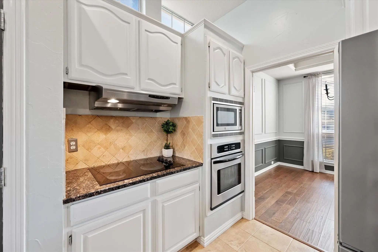
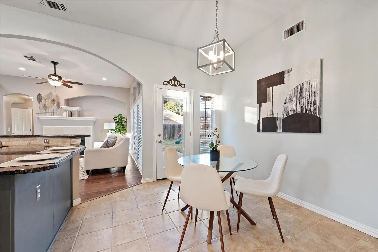
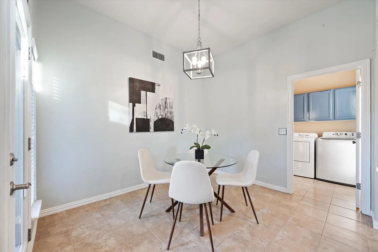
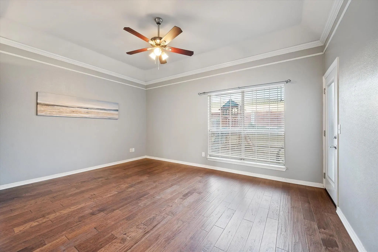
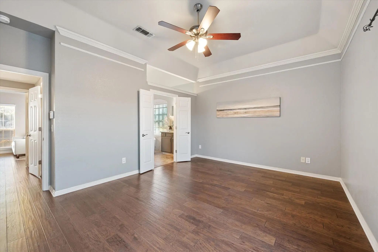
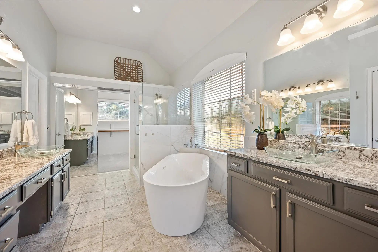
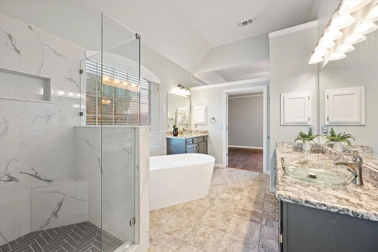
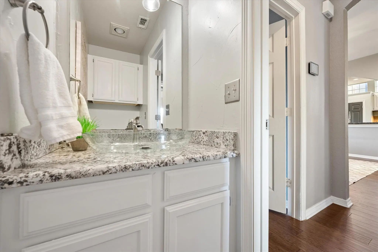
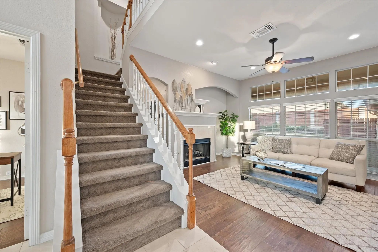
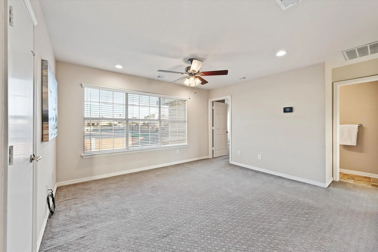
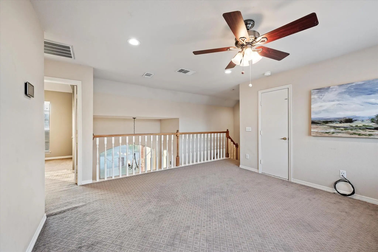
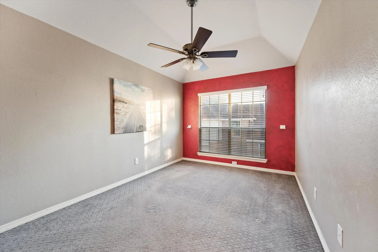
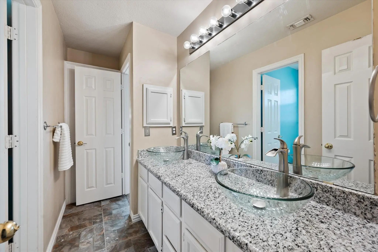
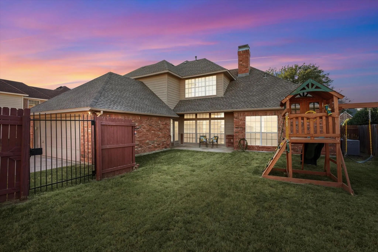
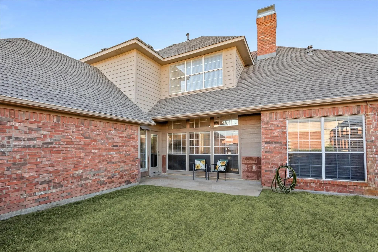
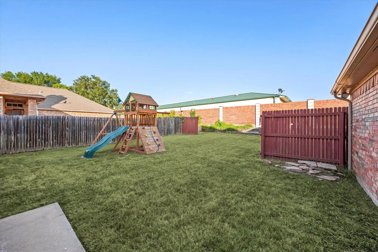
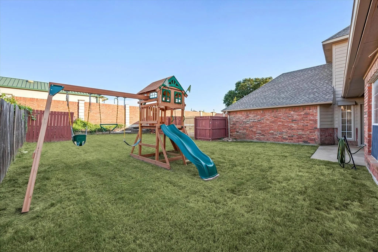
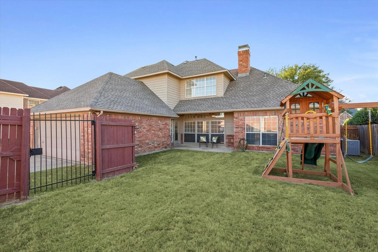
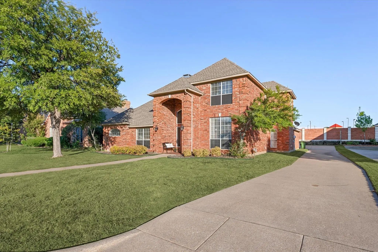
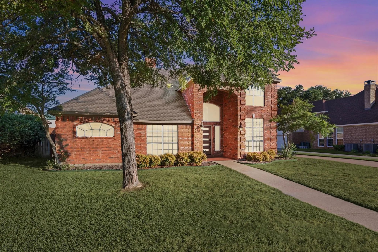
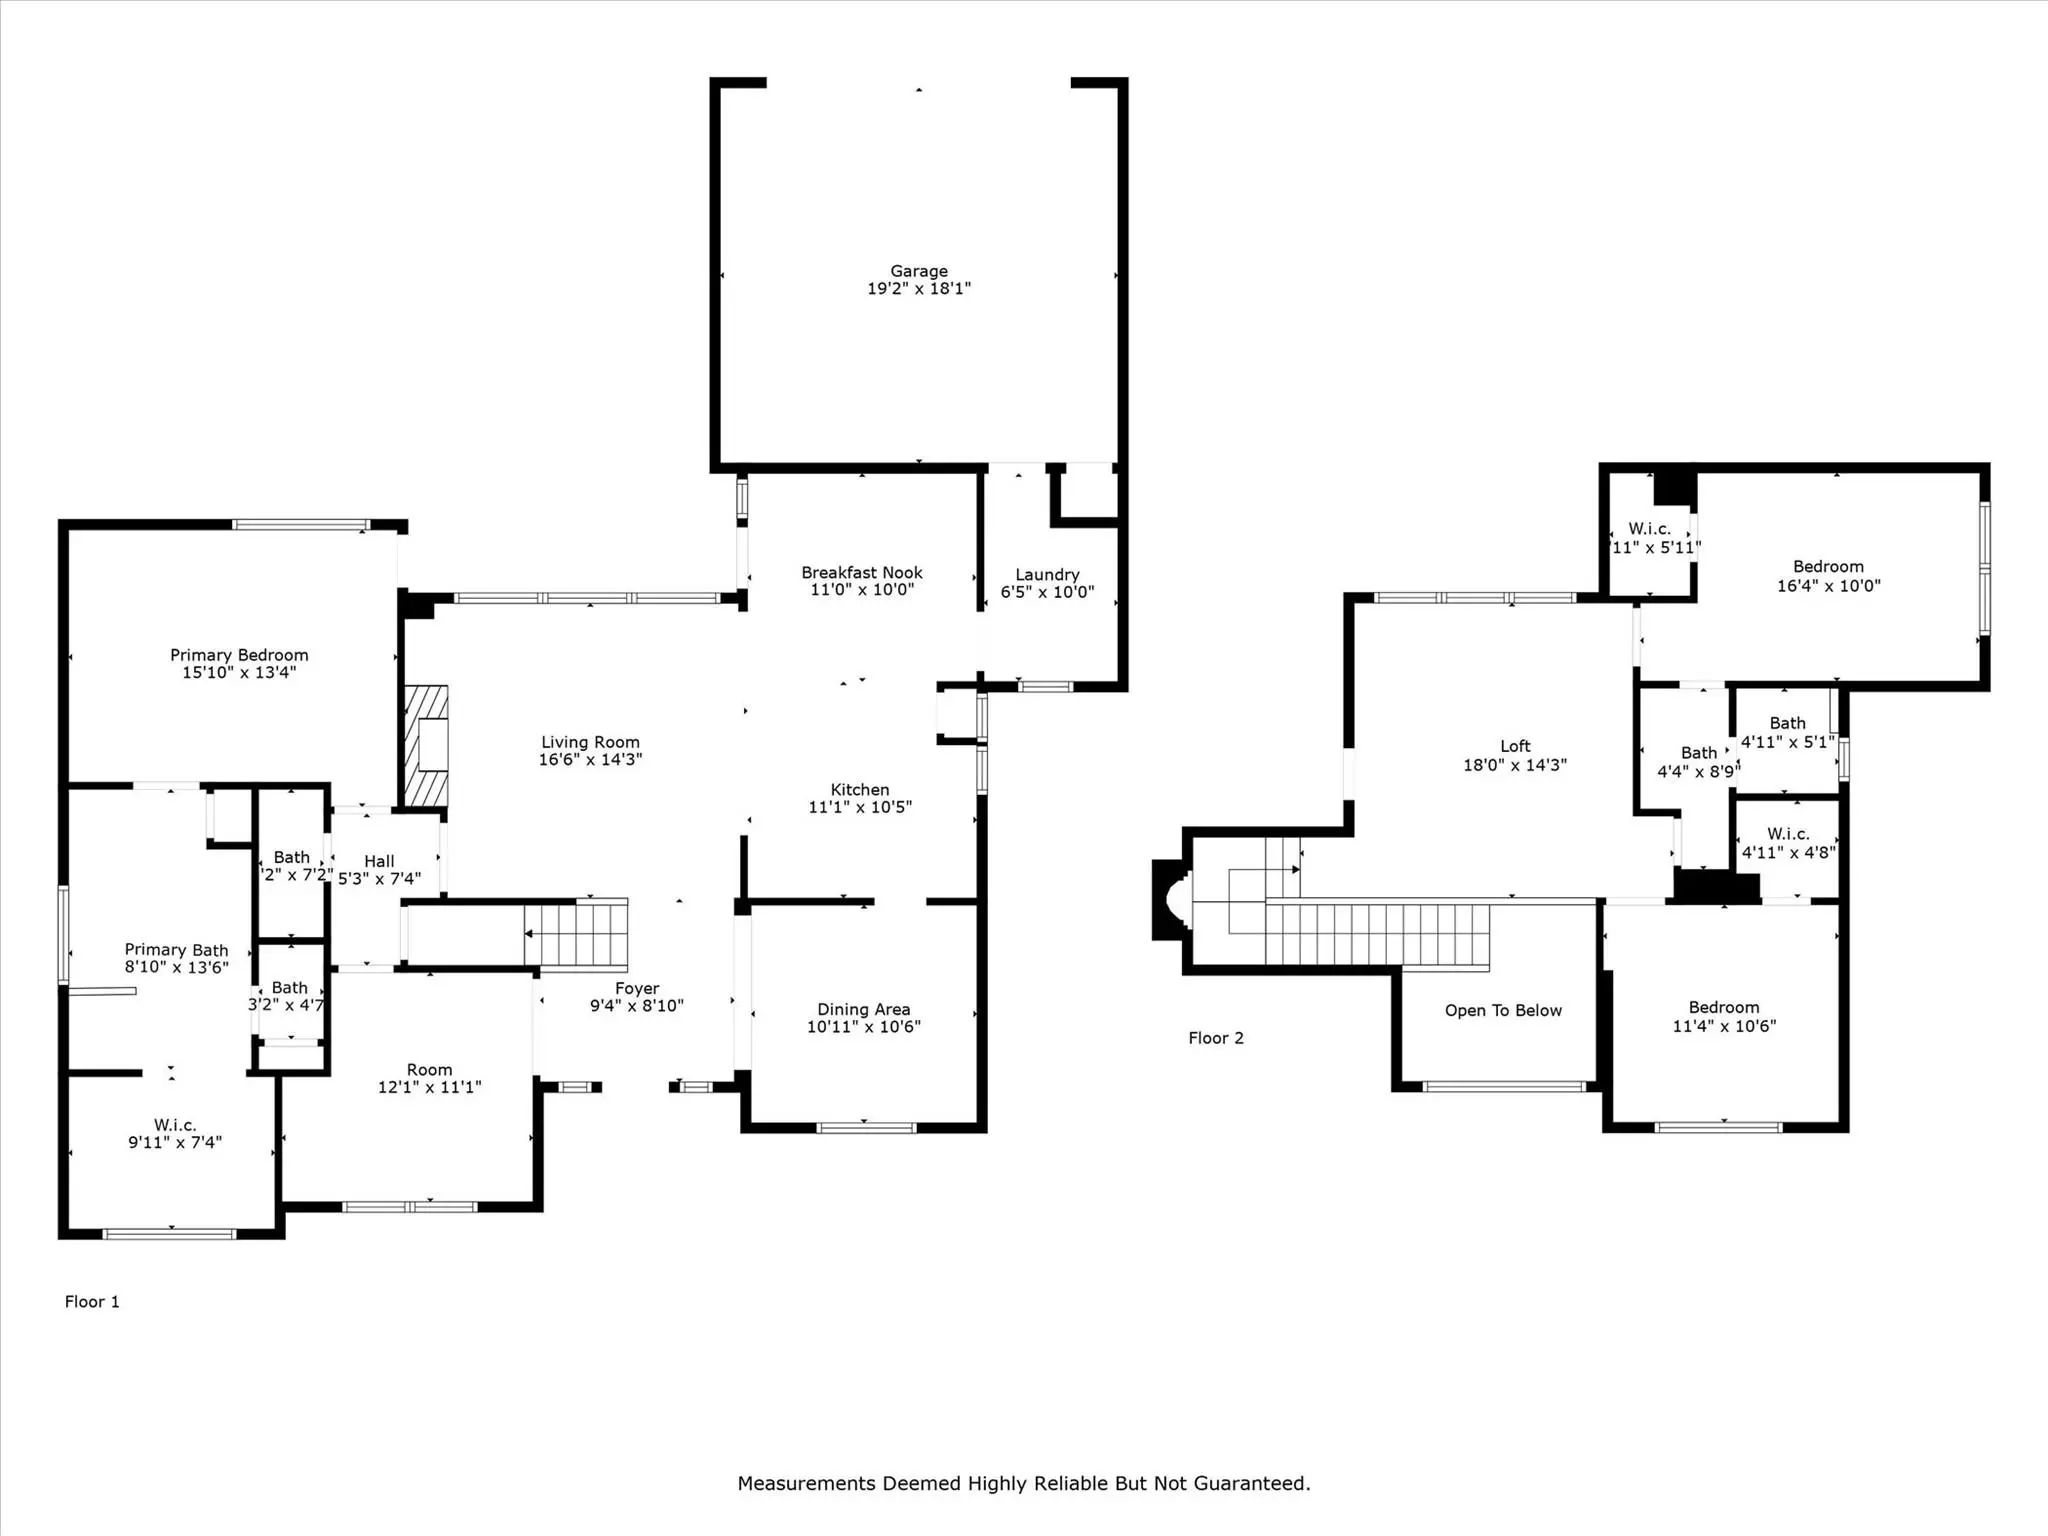
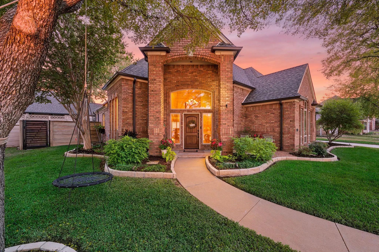
Rare find located in the GCISD schools! Ideally located near the Colleyville Nature Center and within Grapevine-Colleyville ISD, this inviting two-story brick home offers a spacious, open floor plan with soaring ceilings and plenty of natural light. A private office with French doors provides a dedicated space for working from home or quiet study. The kitchen features granite countertops, stainless steel appliances, and a breakfast bar, creating a functional space for everyday living and entertaining. The main level also includes a convenient powder bath and a spacious primary suite featuring a freestanding soaking tub, granite countertops, a renovated shower, and a walk-in closet. Upstairs, a generous game room provides additional living space and is accompanied by two secondary bedrooms connected by a Jack-and-Jill bathroom. Outside, enjoy a covered patio overlooking a spacious backyard with plenty of room to relax, entertain, or play. Notable updates include two high-efficiency HVAC systems replaced in 2024 and a renovated primary bath shower completed in 2024. Conveniently located between Dallas and Fort Worth, minutes from the DFW International Airport. Nearby Southlake Town Square and Historic Downtown Grapevine offer endless shopping and dining options!
UtilitiesAsphalt, Cable Available, City Sewer, City Water, Curbs, Electricity Available, Electricity Connected, Natural Gas Available, Phone Available, Sewer Available
Taxes7428
Amenities
SecuritySmoke Detector(s)
# of Garages2
GaragesDriveway, Garage, Garage Door Opener, Garage Faces Rear, Garage Single Door
Interior
Interior FeaturesBuilt-in Features, Cable TV Available, Chandelier, Decorative Lighting, Double Vanity, Eat-in Kitchen, Granite Counters, High Speed Internet Available, Open Floorplan, Pantry, Vaulted Ceiling(s), Wainscoting, Walk-In Closet(s)
FloorsCarpet, Tile, Wood
FireplaceYes
# of Fireplaces1
FireplacesGas, Gas Logs, Gas Starter, Living Room
Exterior
Exterior FeaturesCovered Patio/Porch, Playground
FenceBack Yard, Fenced, Metal, Perimeter, Wood
Lot DescriptionFew Trees, Interior Lot, Lrg. Backyard Grass, Subdivision
Construction Details / Floorplan
Living Areas2
Dining Rooms2
Full Baths2
Half Baths1
RoofComposition
FoundationSlab
ConstructionBrick
Energy Efficiency / Green Features / Heating & Cooling
HeatingCentral, Fireplace(s), Natural Gas, Zoned
Private Listing Information (Registration Required)
Beyond The Inviting Curb Appeal, This Home Offers Features That Are Easy To Appreciate Once You're Inside. The First-floor Layout Includes Both The Primary Bedroom And A Guest Bedroom, Providing Flexibility For Guests, A Home Office, Or Multigener...
Welcome To 405 Montreal Dr In Hurst, A Single-story 4-bedroom, 2-bath Home Offering 1,985 Square Feet, A Private Saltwater Pool And Spa, And Thoughtful Updates Throughout. Located In Woodbridge And Served By Birdville Isd, This Home Combines An Ea...
Users may not reproduce or redistribute the data found on this site. The data is for viewing purposes only. Data is deemed reliable, but is not guaranteed accurate by the MLS or NTREIS.
Listing information last updated on November 5th, 2026 at 6:32pm CST.


 Under Contract