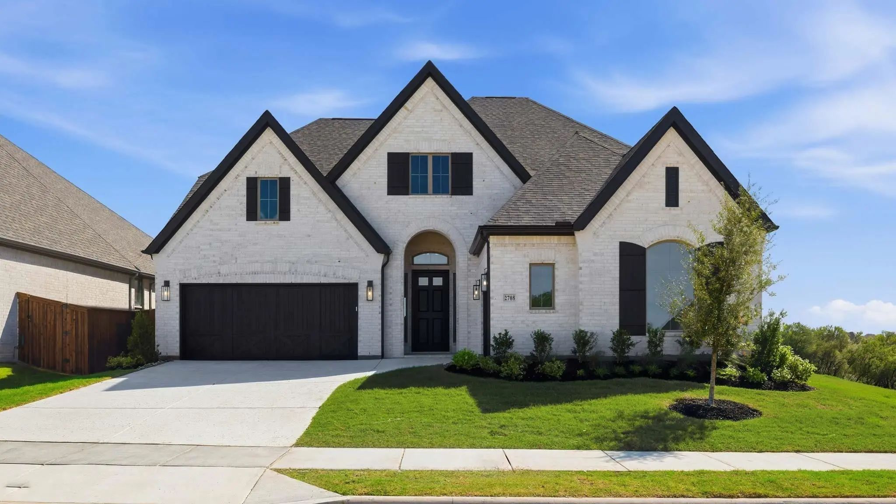
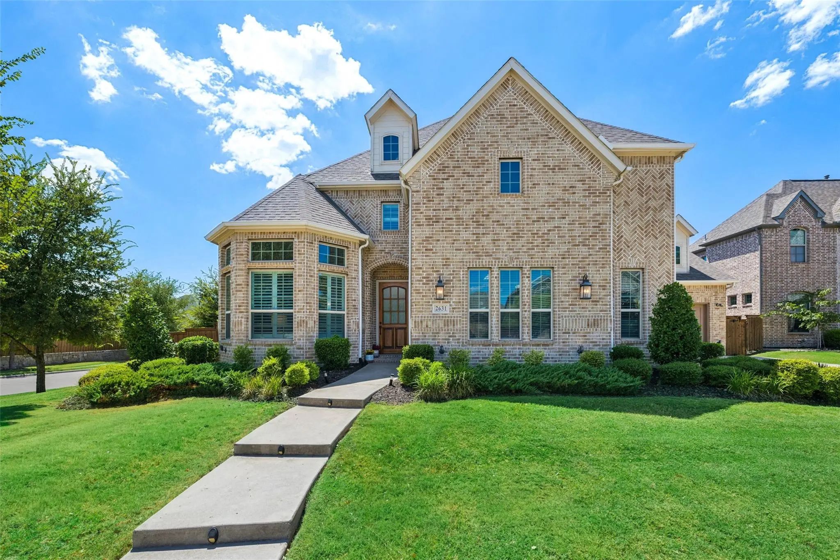
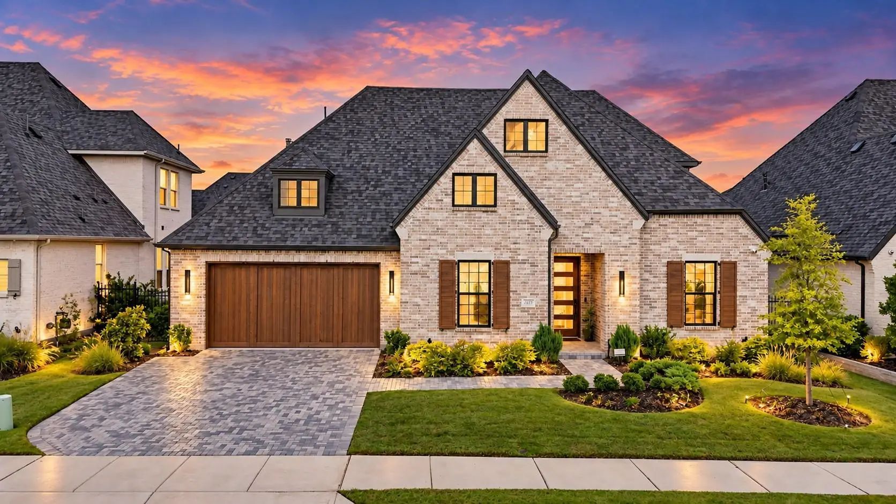
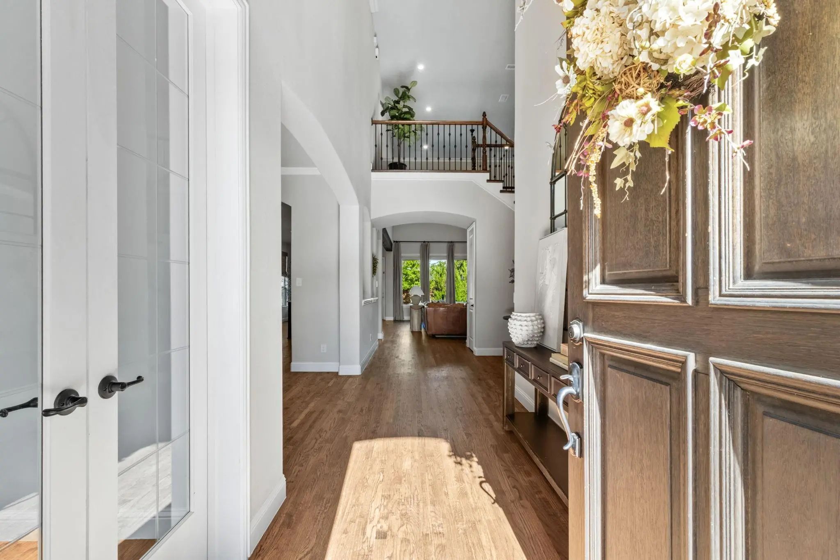
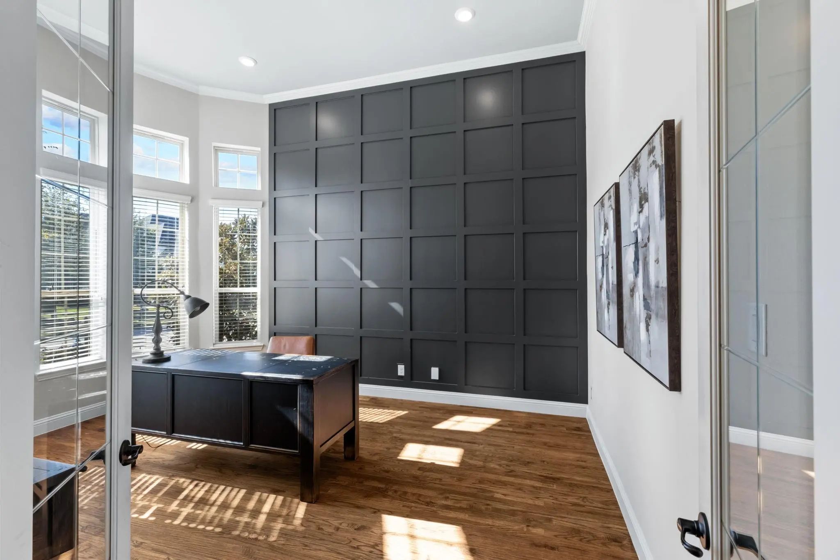
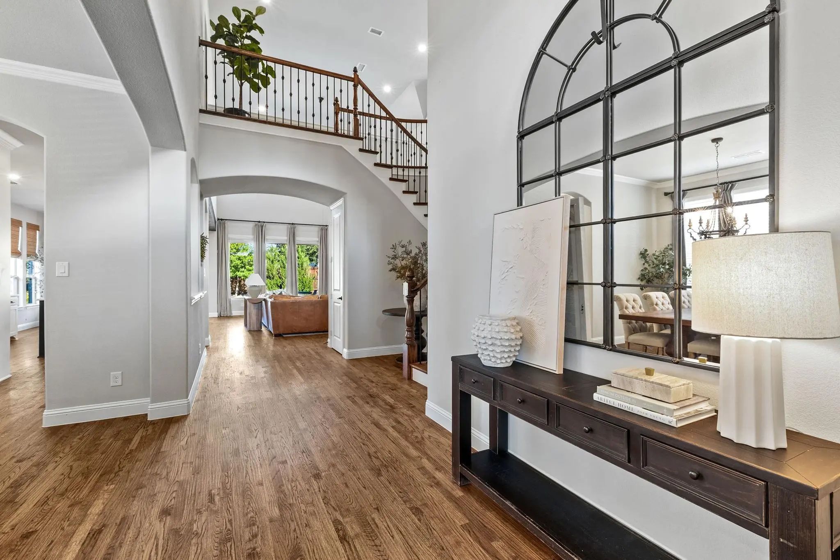
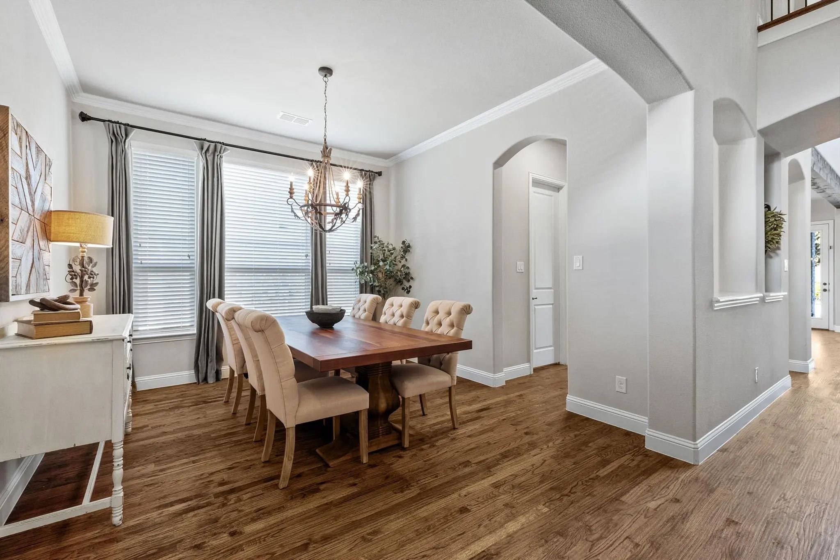
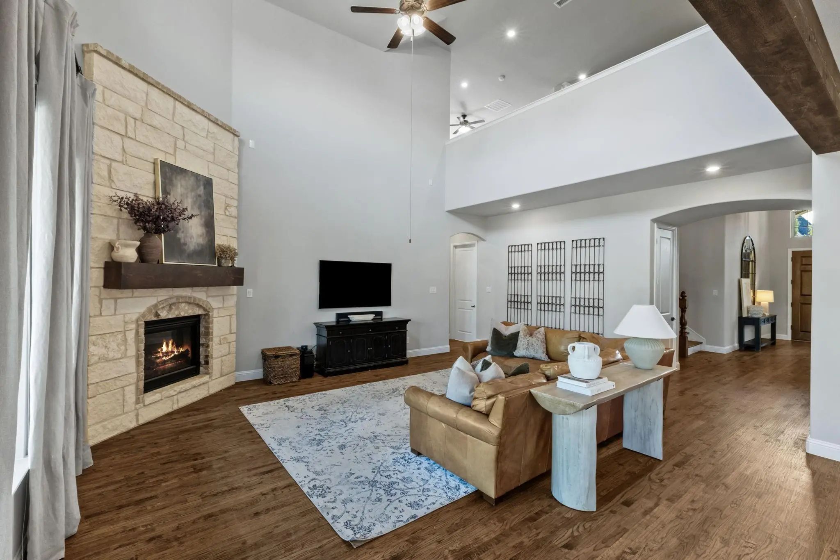
A beautifully appointed two-story home where thoughtful design and comfortable living come together the moment you step through the solid wood front door. Soaring ceilings and rich hardwood floors in every downstairs room except the bedrooms set a warm, elegant tone. The formal dining room is ready for gatherings, and a private study with glass French doors and a designer accent wall makes working from home a pleasure.
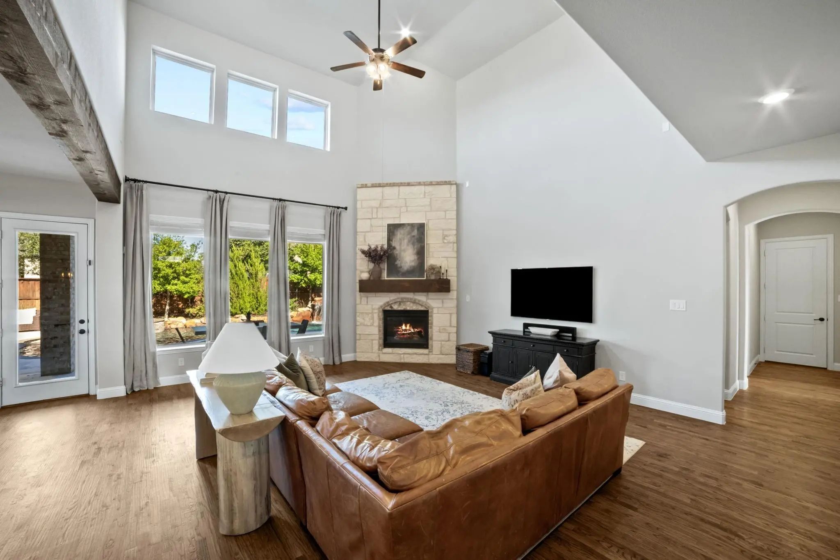
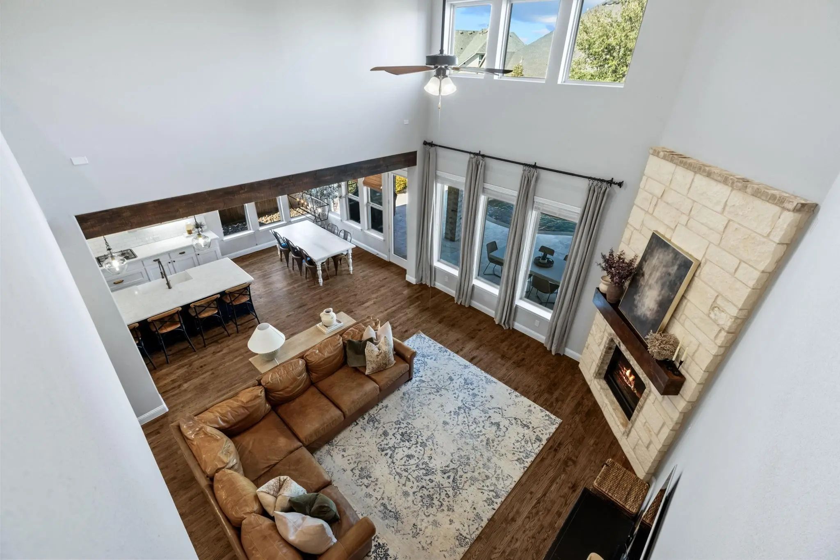
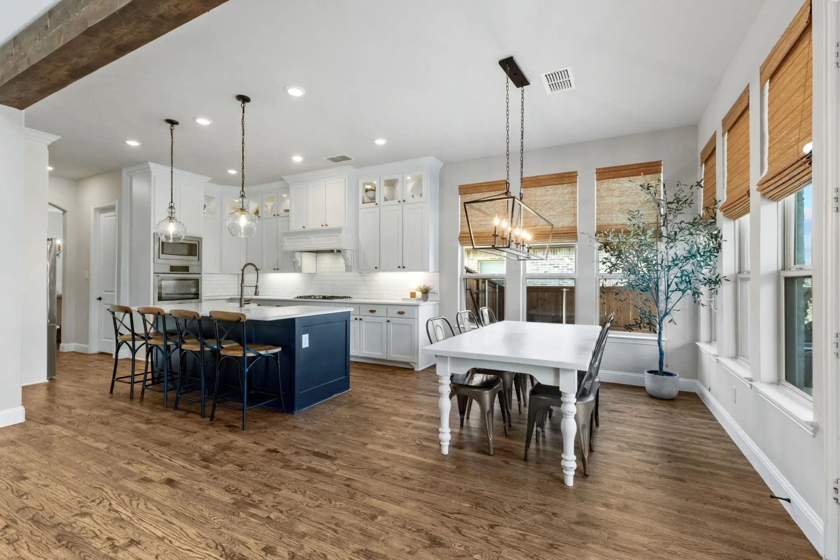
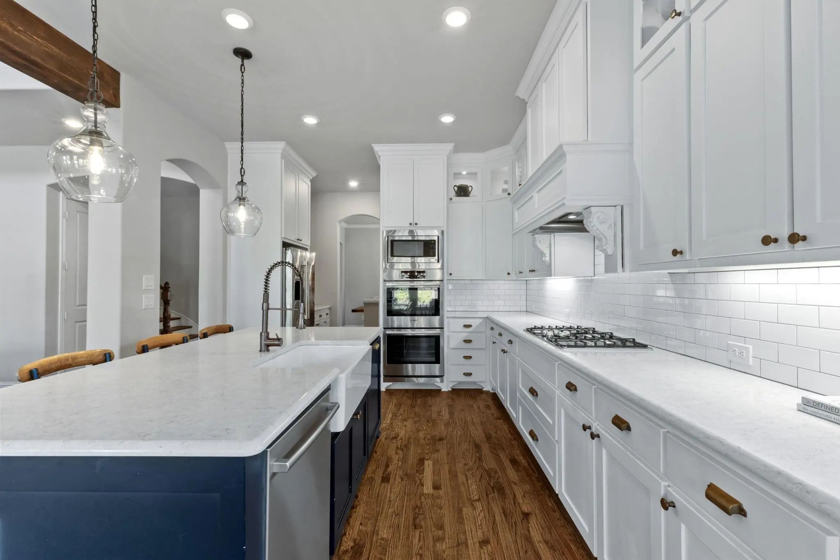
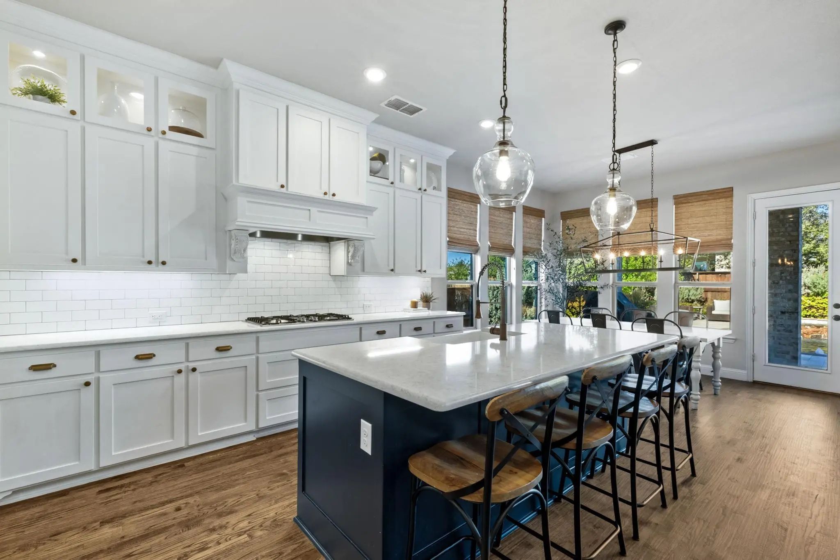
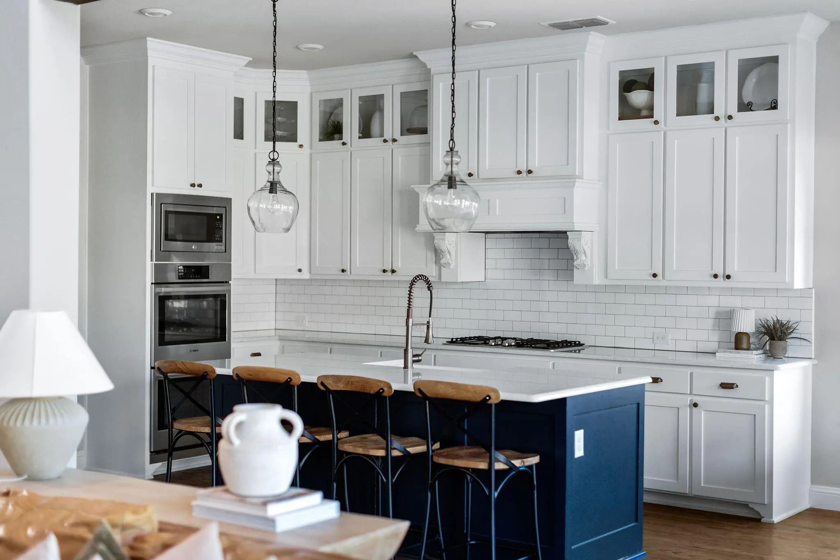
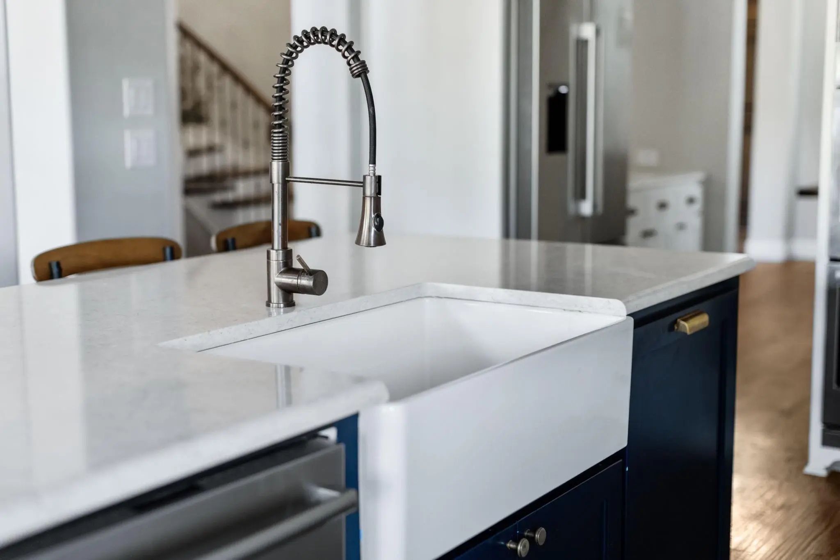
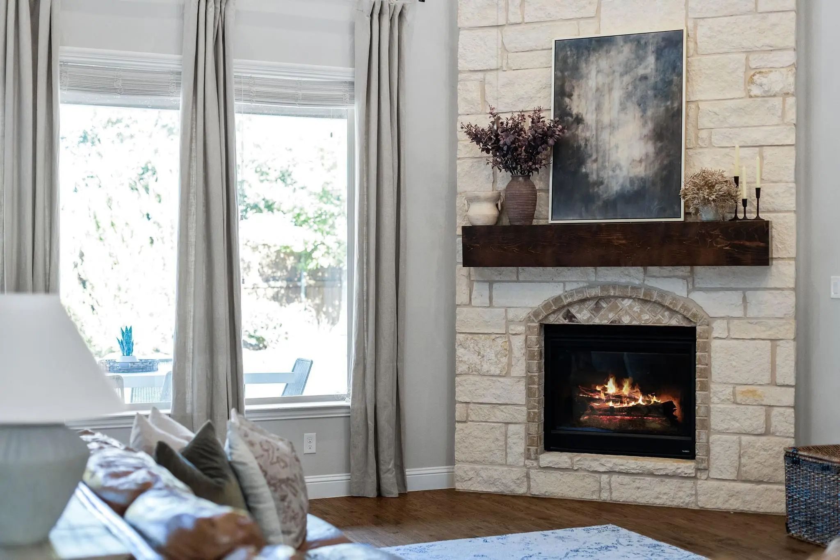
The living area centers on a stone fireplace with a maple wood box mantle, the perfect backdrop for cozy evenings. At the heart of the home is a gourmet kitchen built for everyday living and entertaining alike, featuring Lusso granite countertops, an apron front sink, gas cooktop, double oven, oversized island, designer lighting, and glass upper cabinets with light and bright under and over cabinet lighting. A butler's pantry or coffee bar flows into a huge walk-in pantry, while the oversized laundry room with cabinets and a mudroom keeps daily life organized.
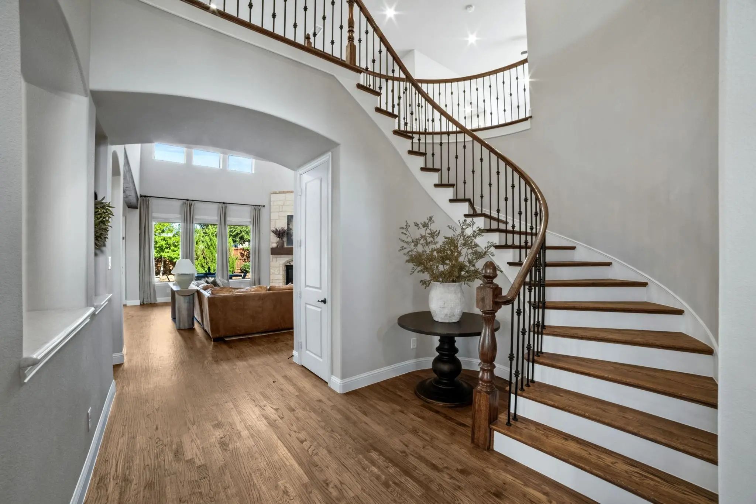
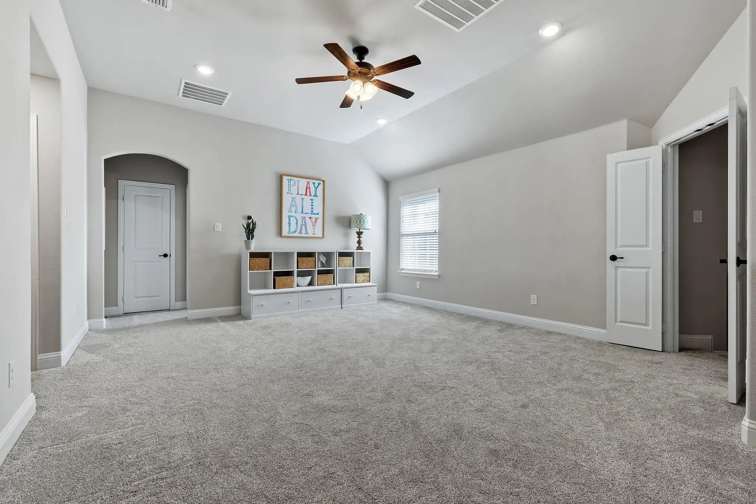
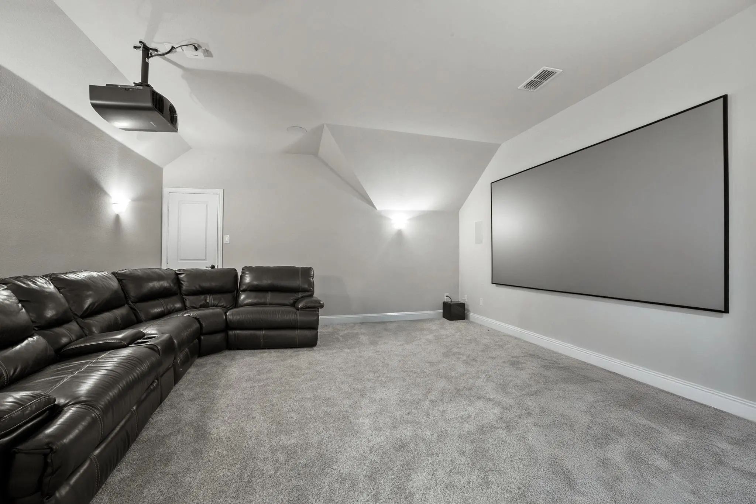
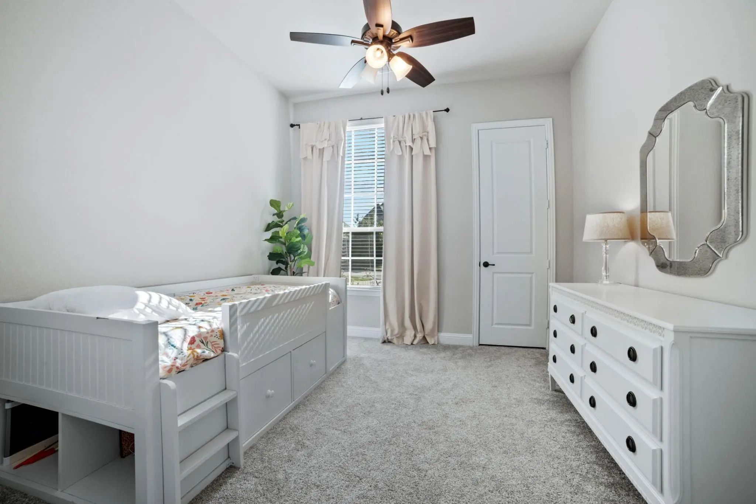
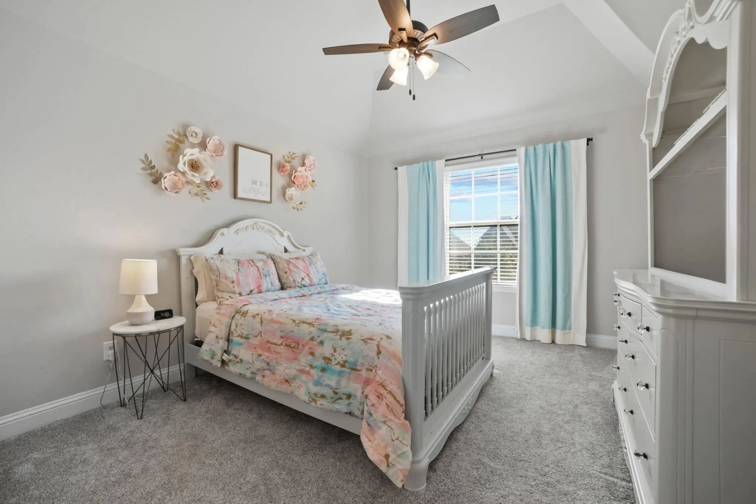
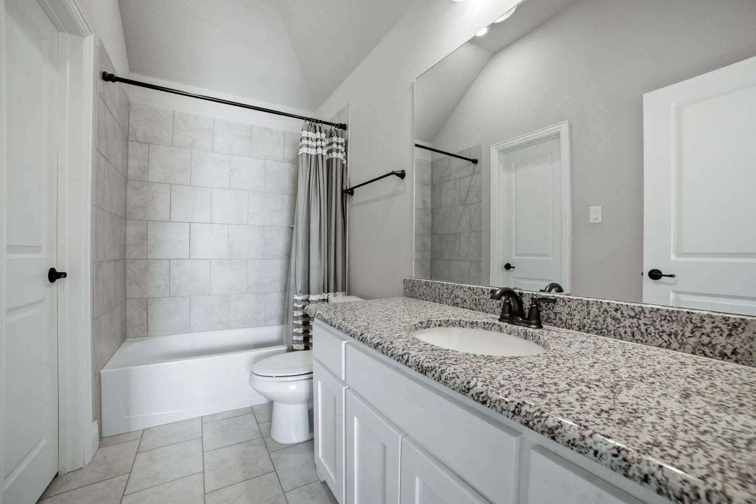
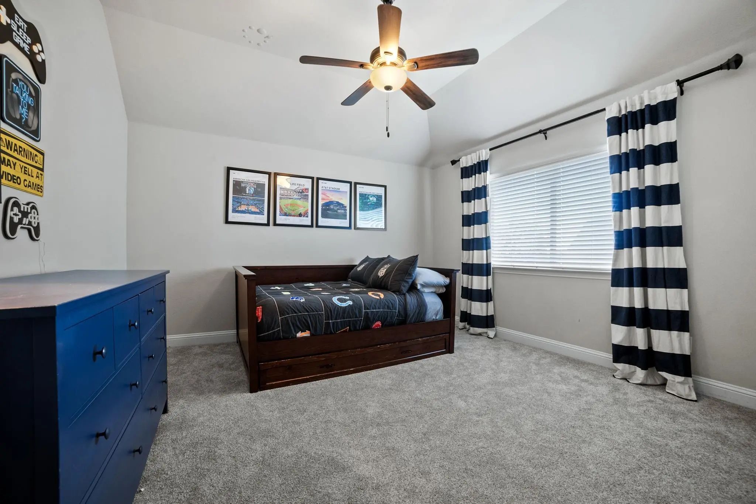
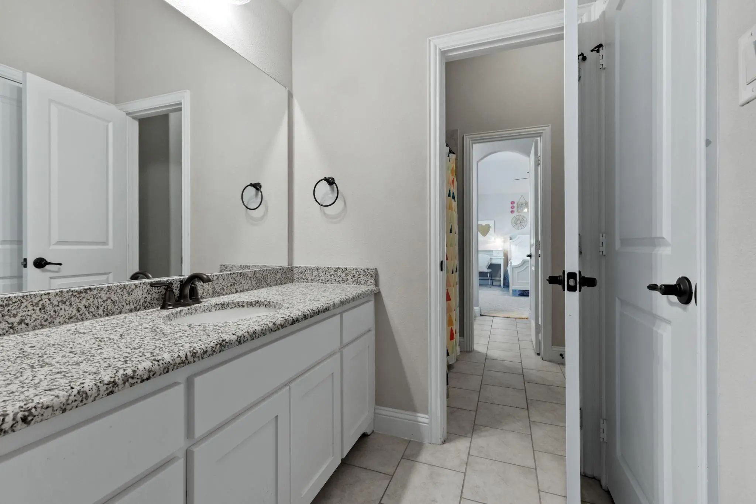
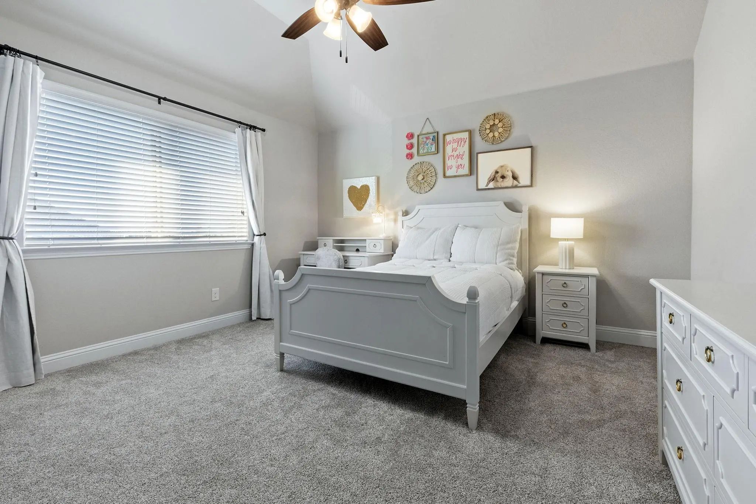
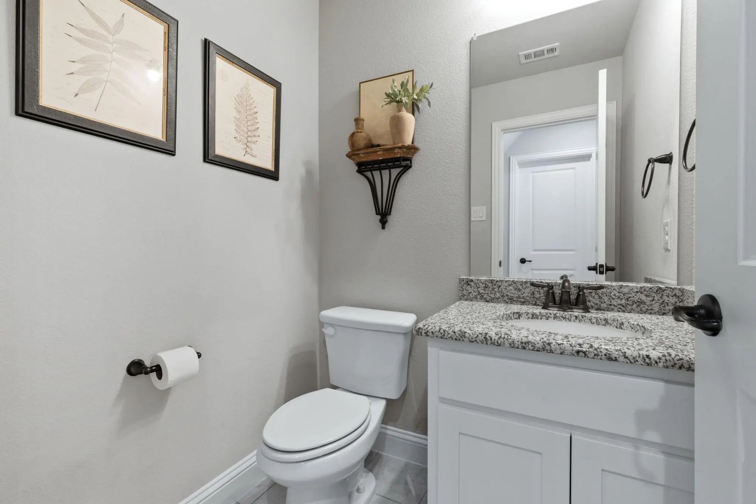
The main level offers two bedrooms, each with its own full bath, ideal for guests or multi-generational living. Upstairs, an iron spiral staircase with hardwood steps leads to an oversized game room, an exclusive media room with equipment included, a powder bath, and a huge storage closet. Three additional bedrooms complete the upper level.
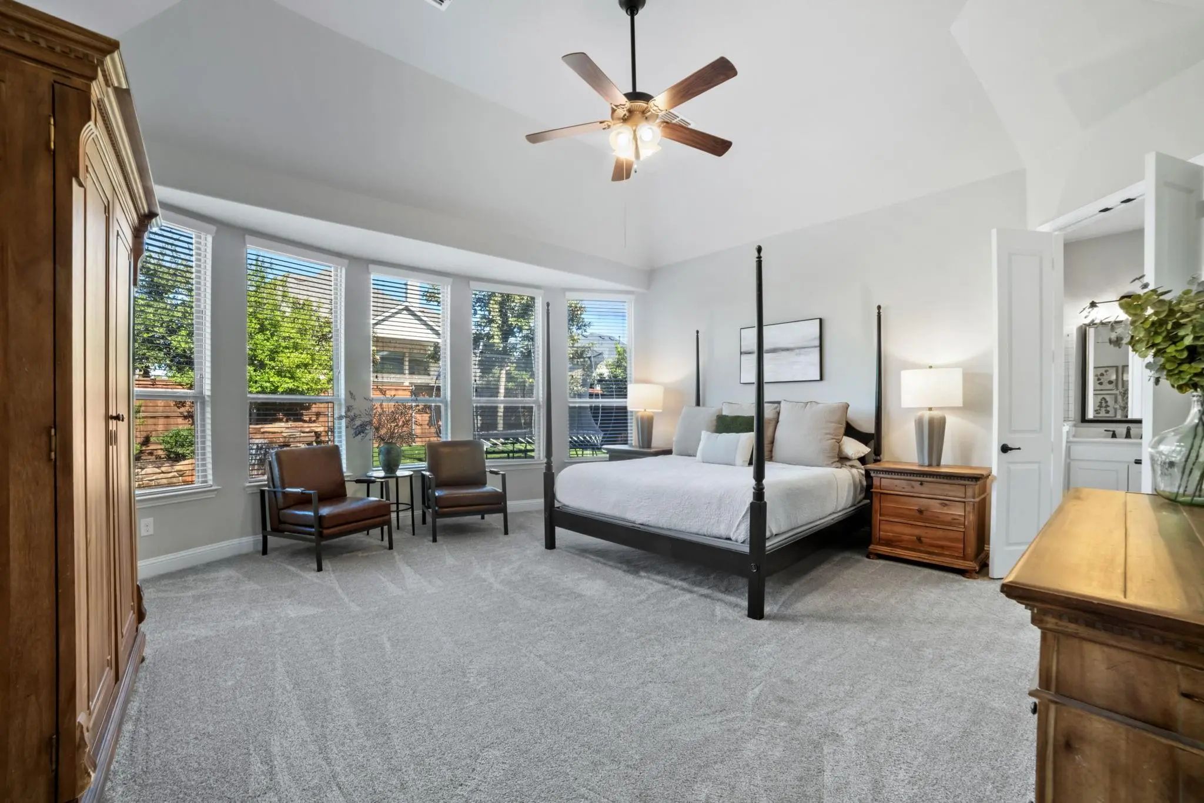
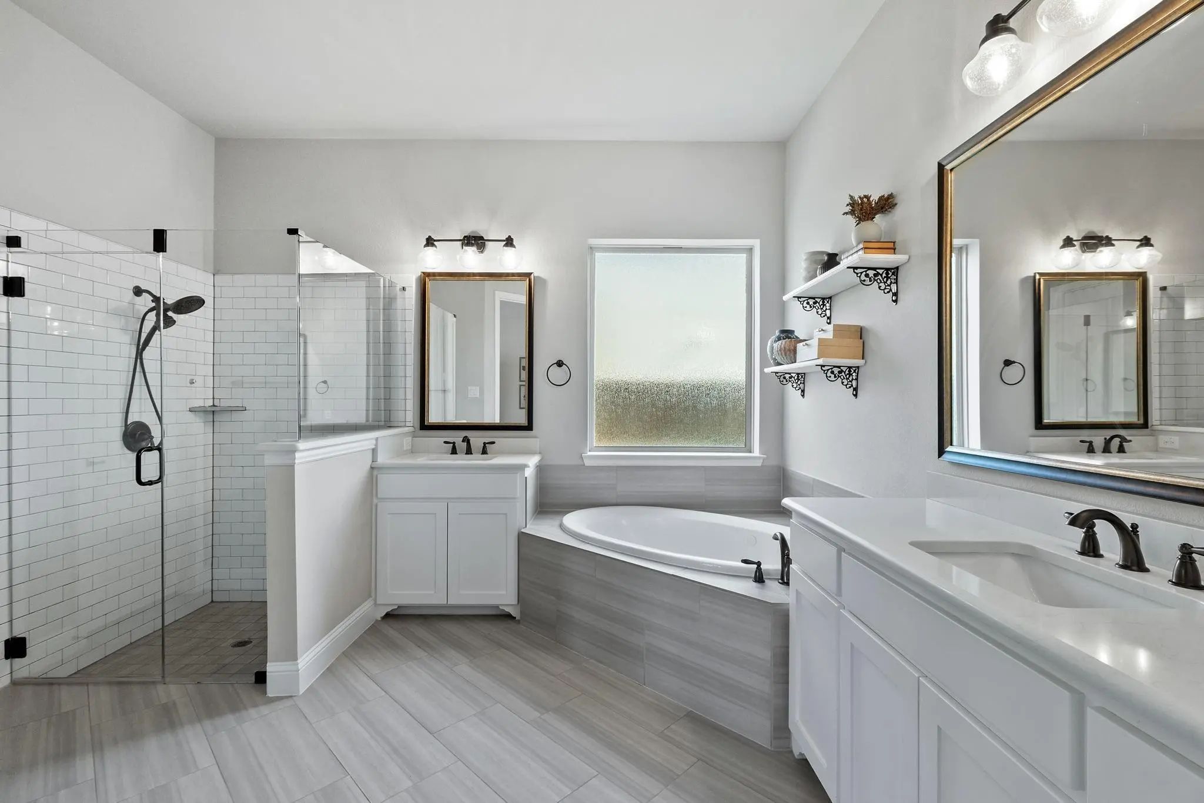
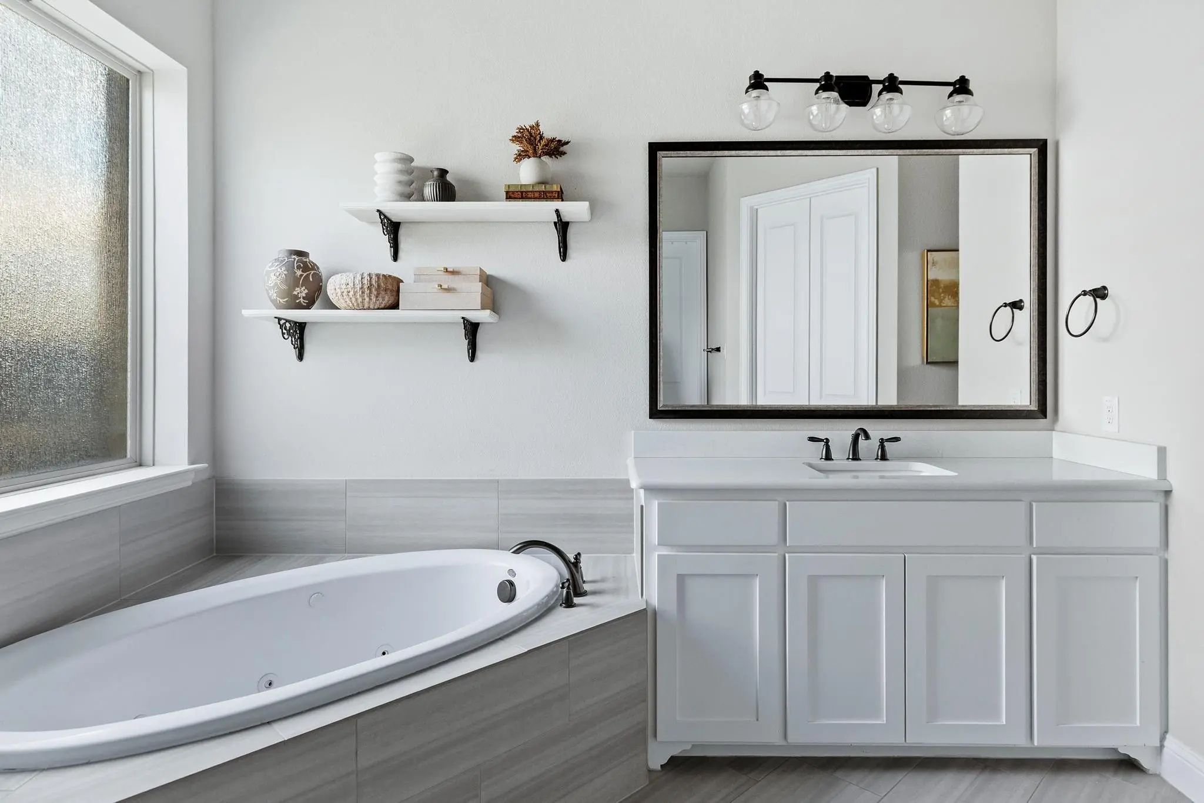
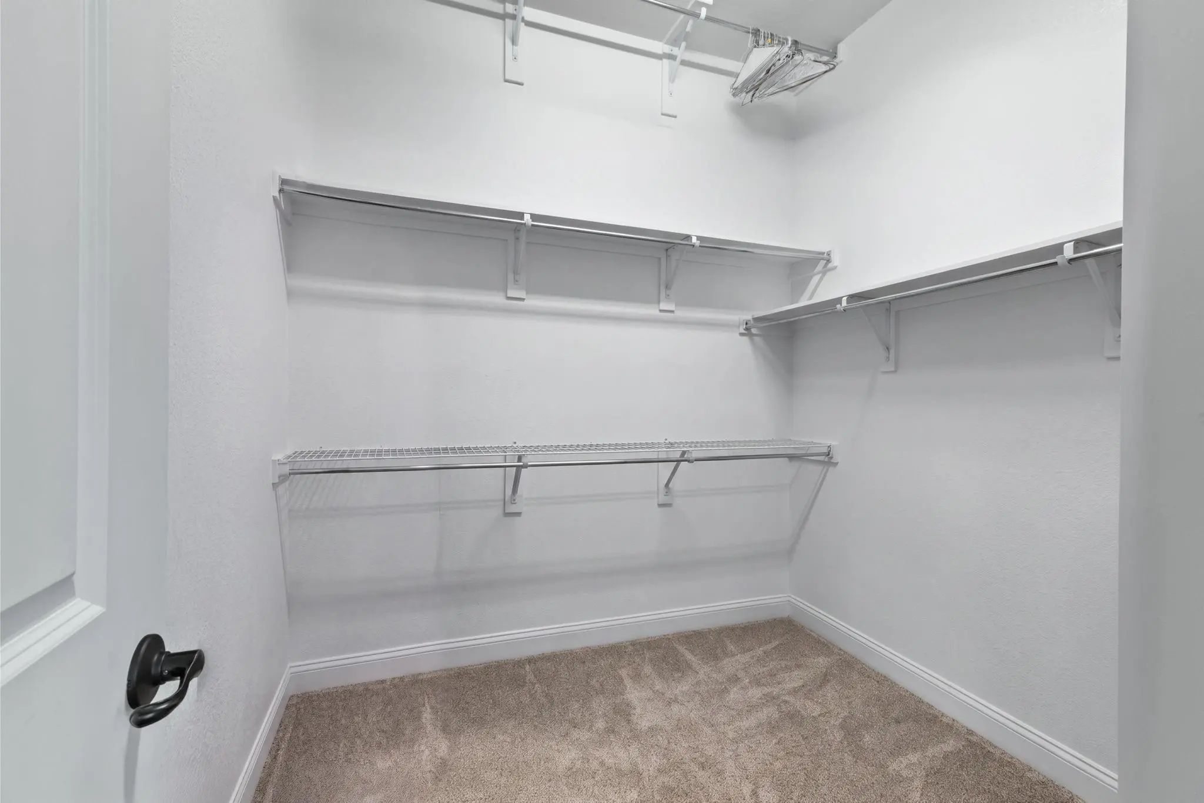
The primary suite is a true retreat, with a bay window sitting area, jetted tub, separate lavatories, and his & her closets. Bianco marble finishes the master bath, and his and her closets.
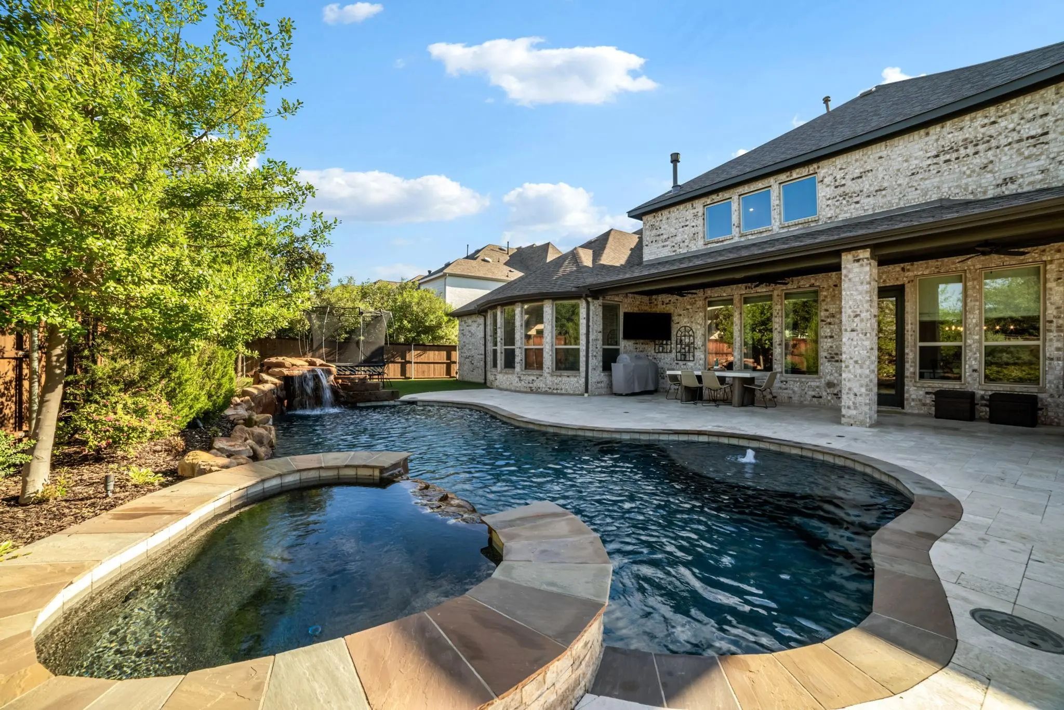
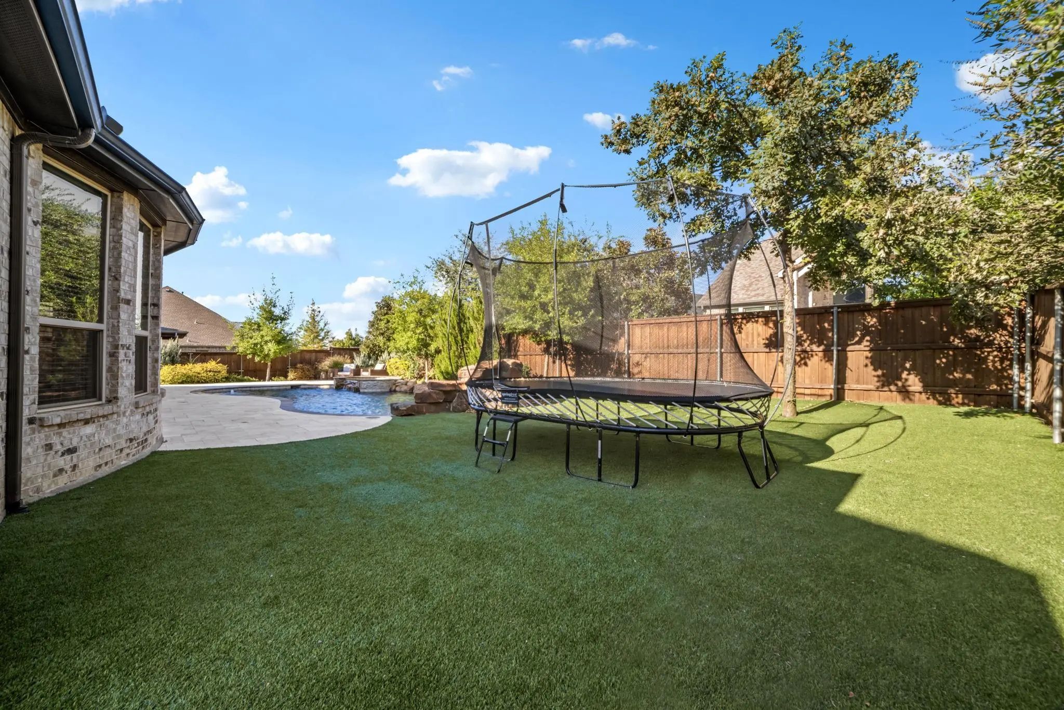
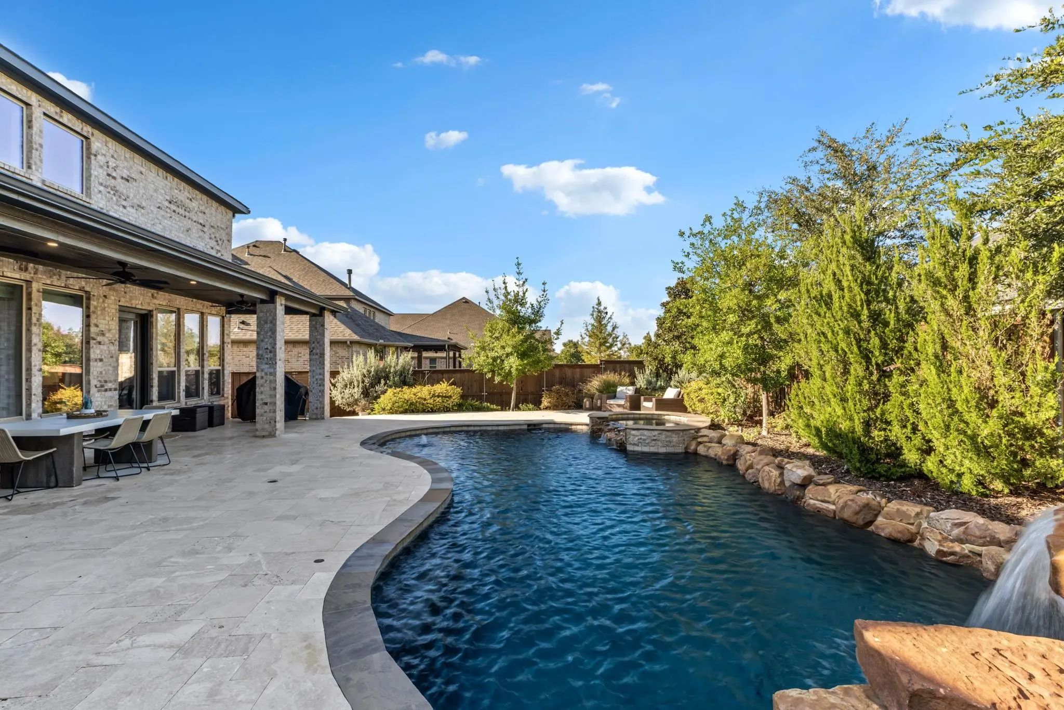
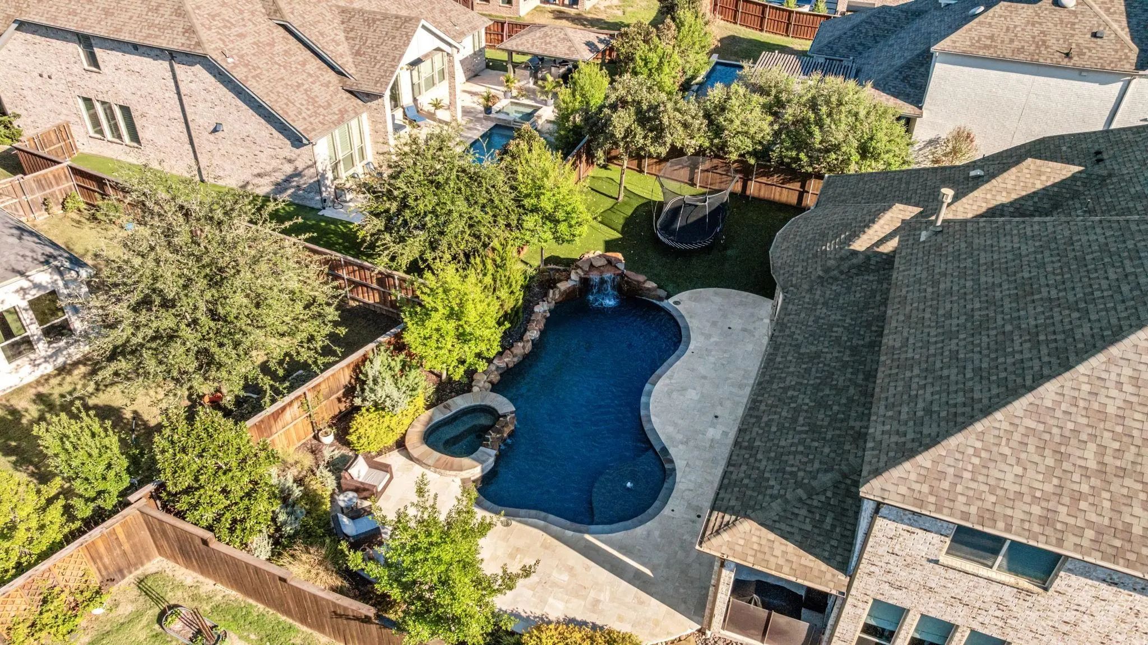
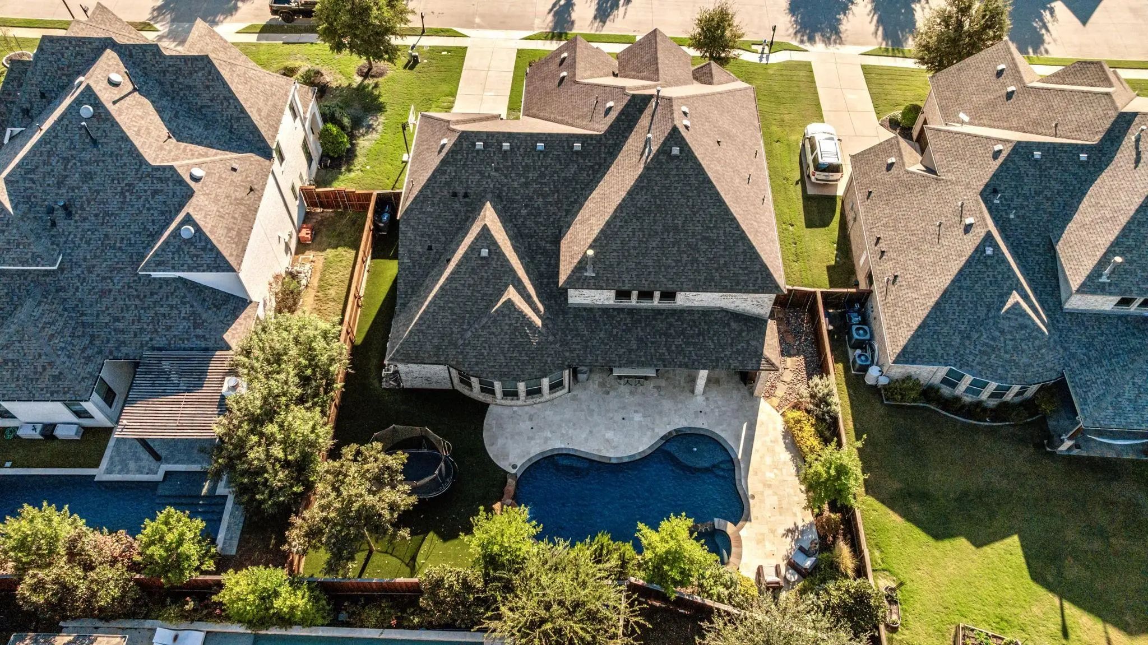
Step outside to your own private oasis. The backyard features turf, a pool and spa, and an oversized covered patio surrounded by beautiful, Texas weather-resistant landscaping.
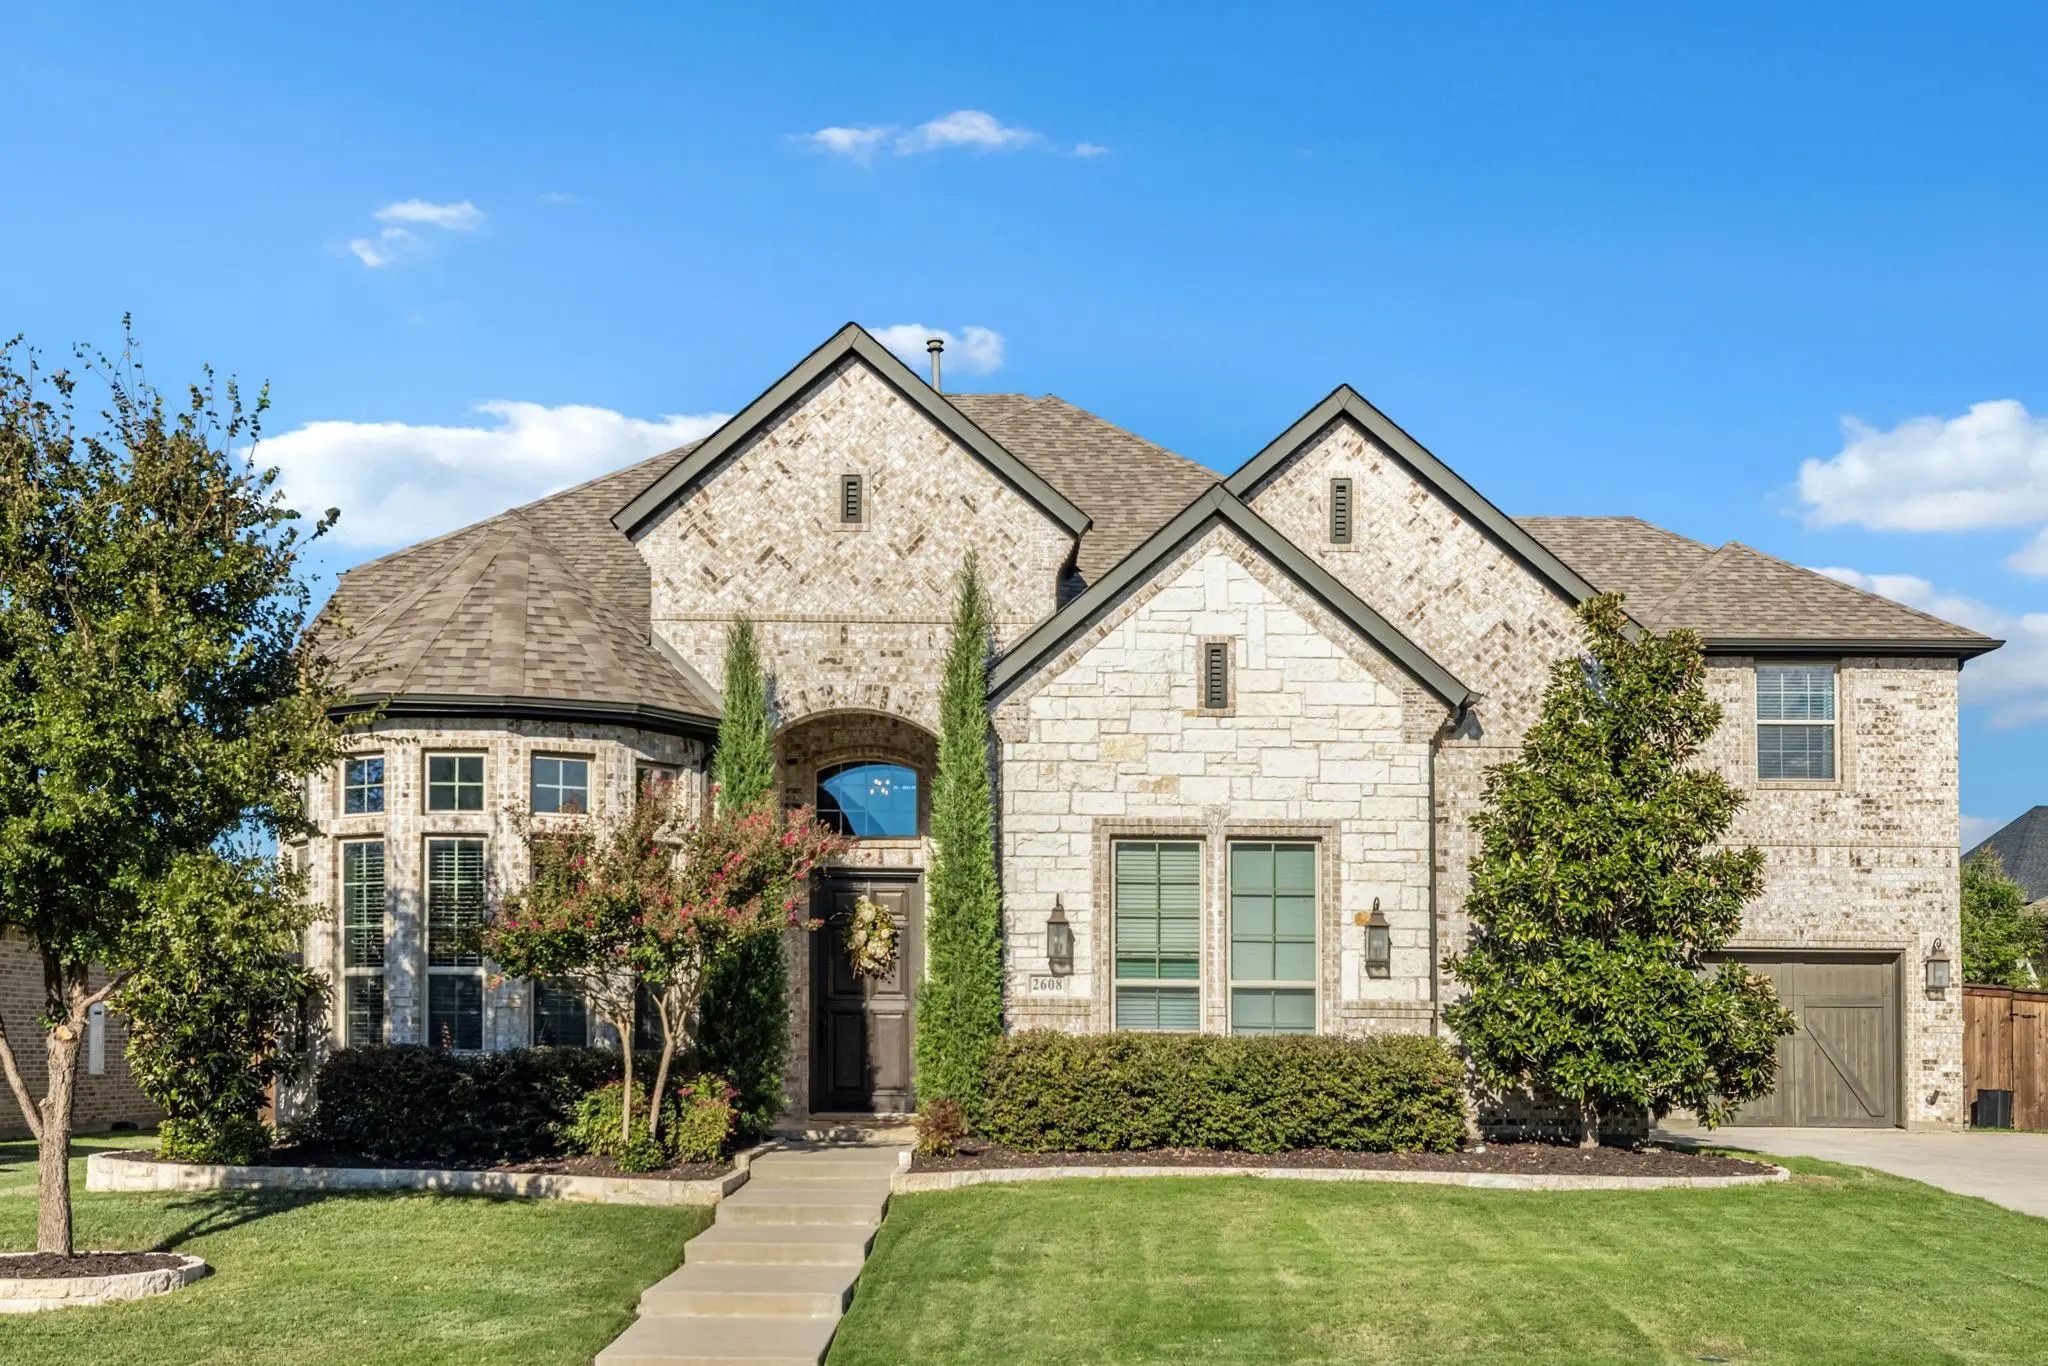
Additional Highlights: Exterior stone elevation with flood lights; cedar garage doors; bullnose granite throughout; wall sconce in the media room; three-car garage; media equipment included; generous closets at every turn.
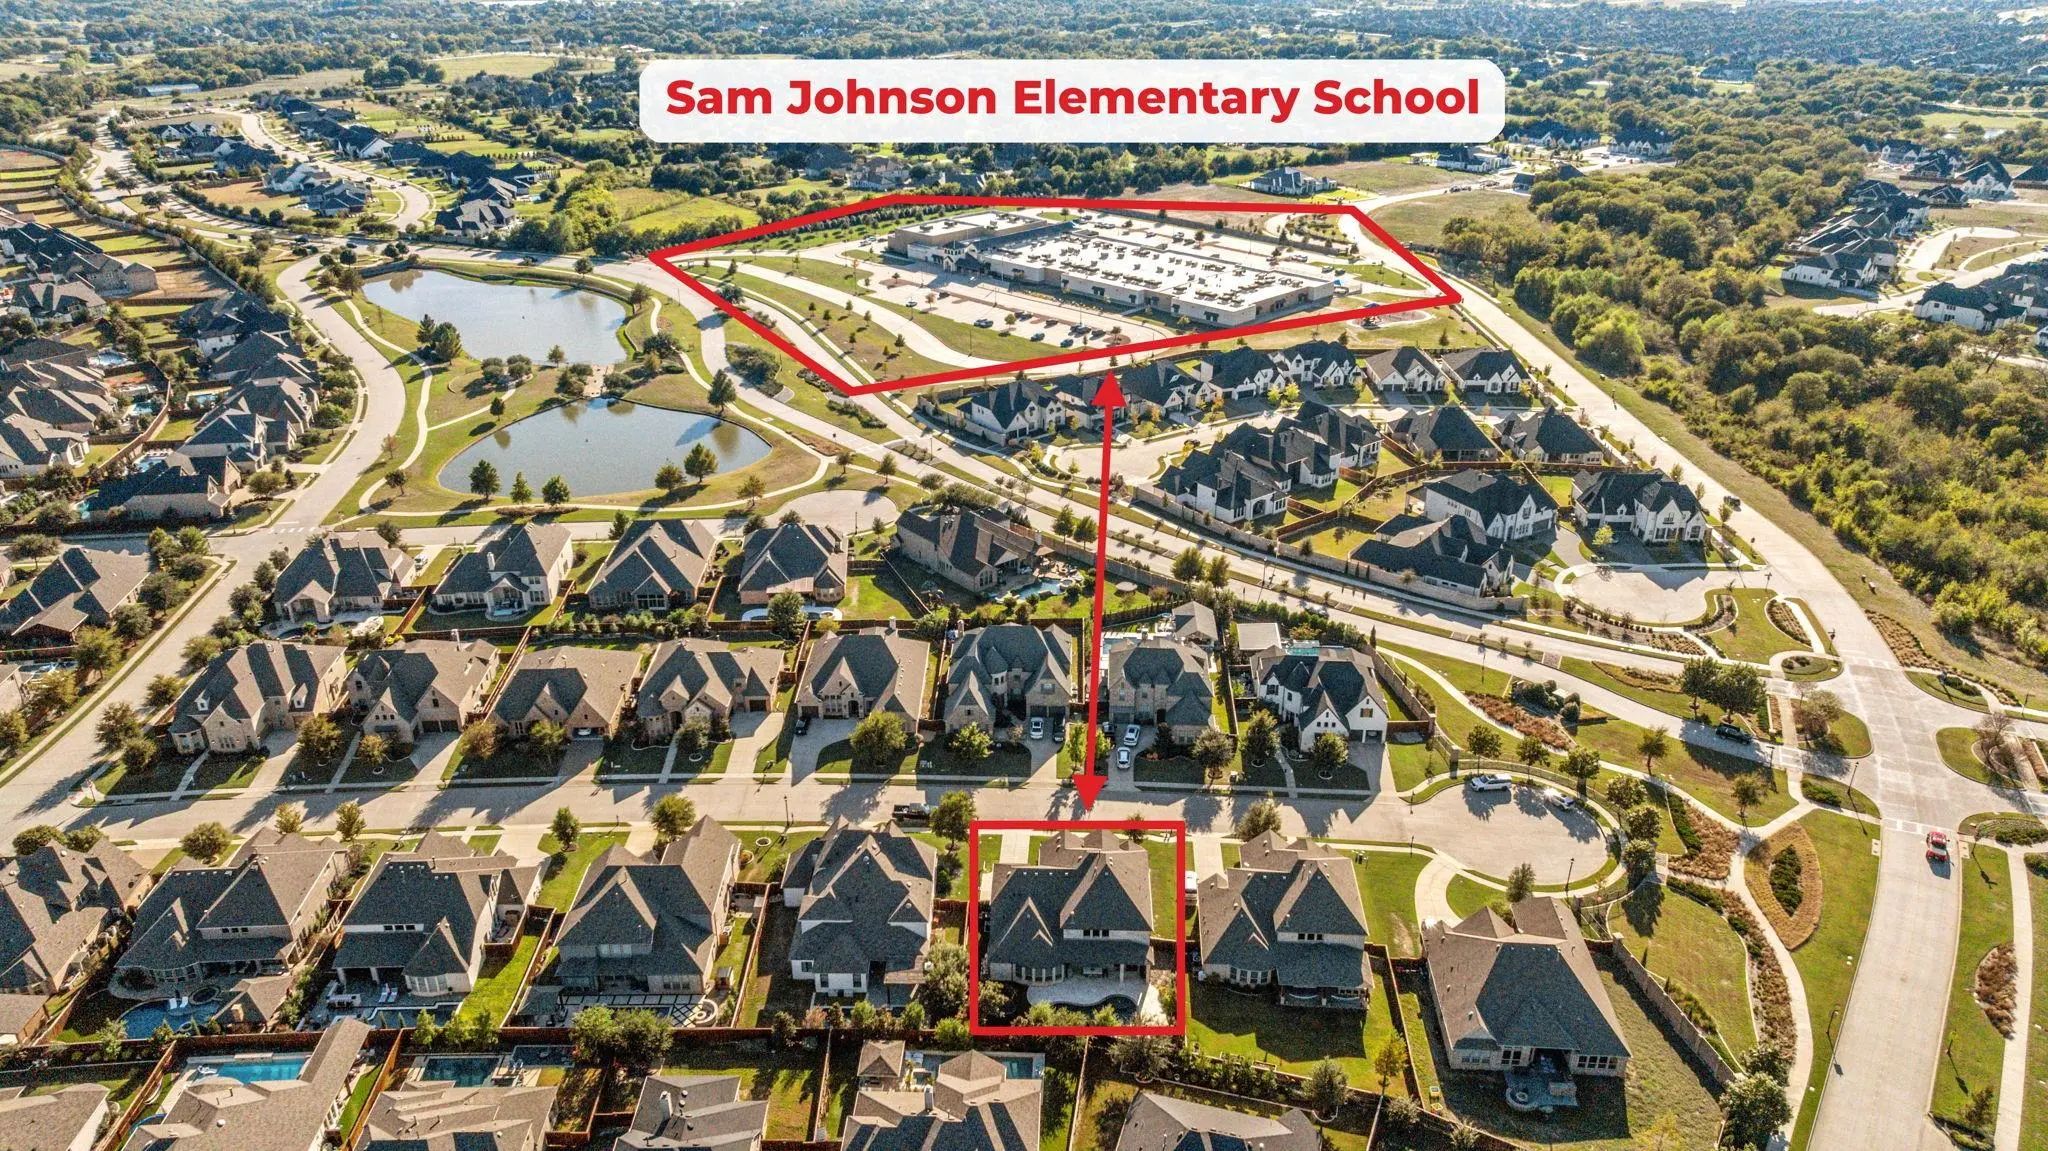
Walnut Grove High School and easy access to major highways!
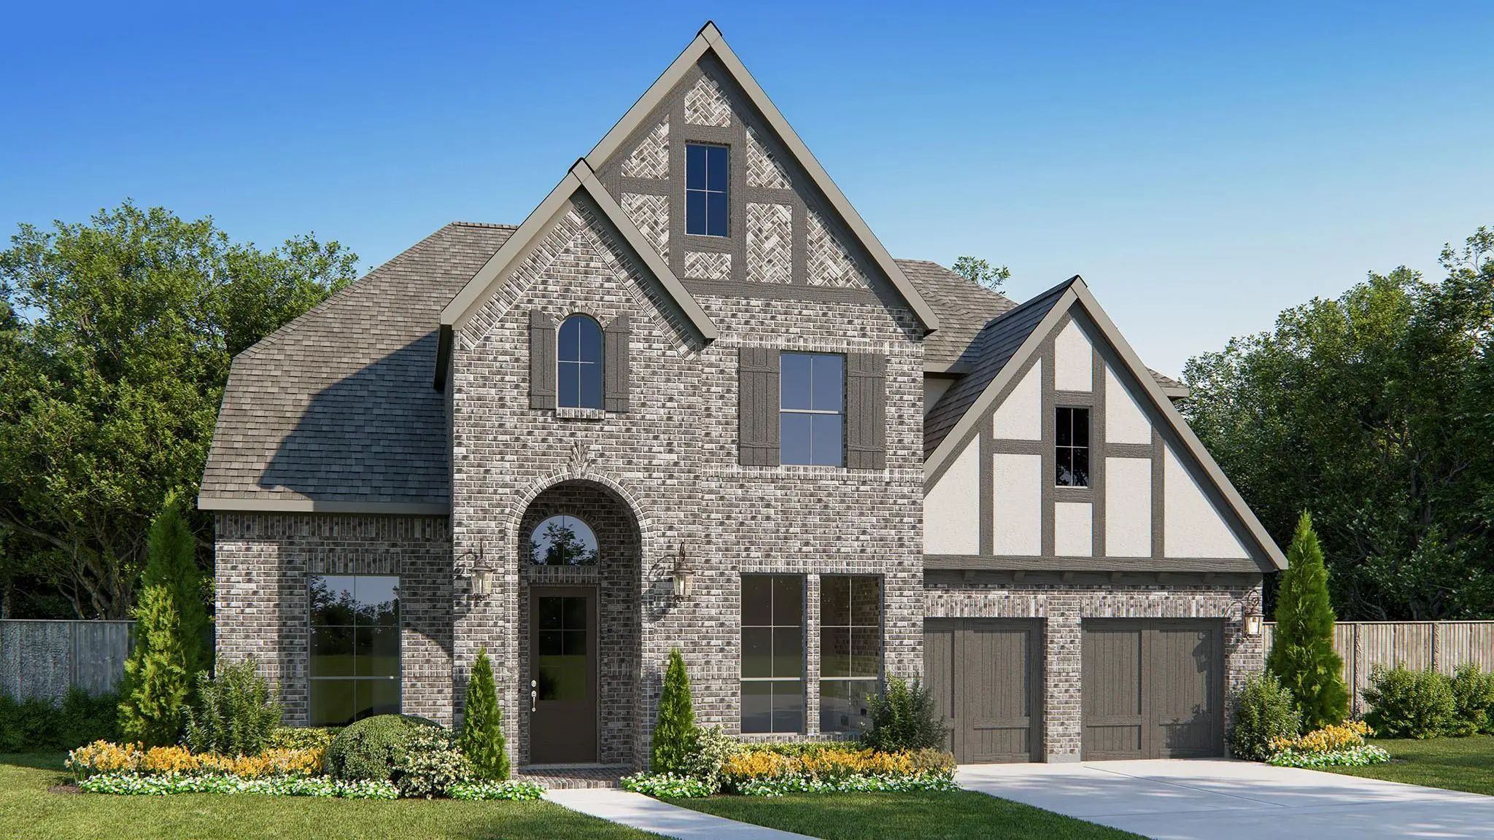
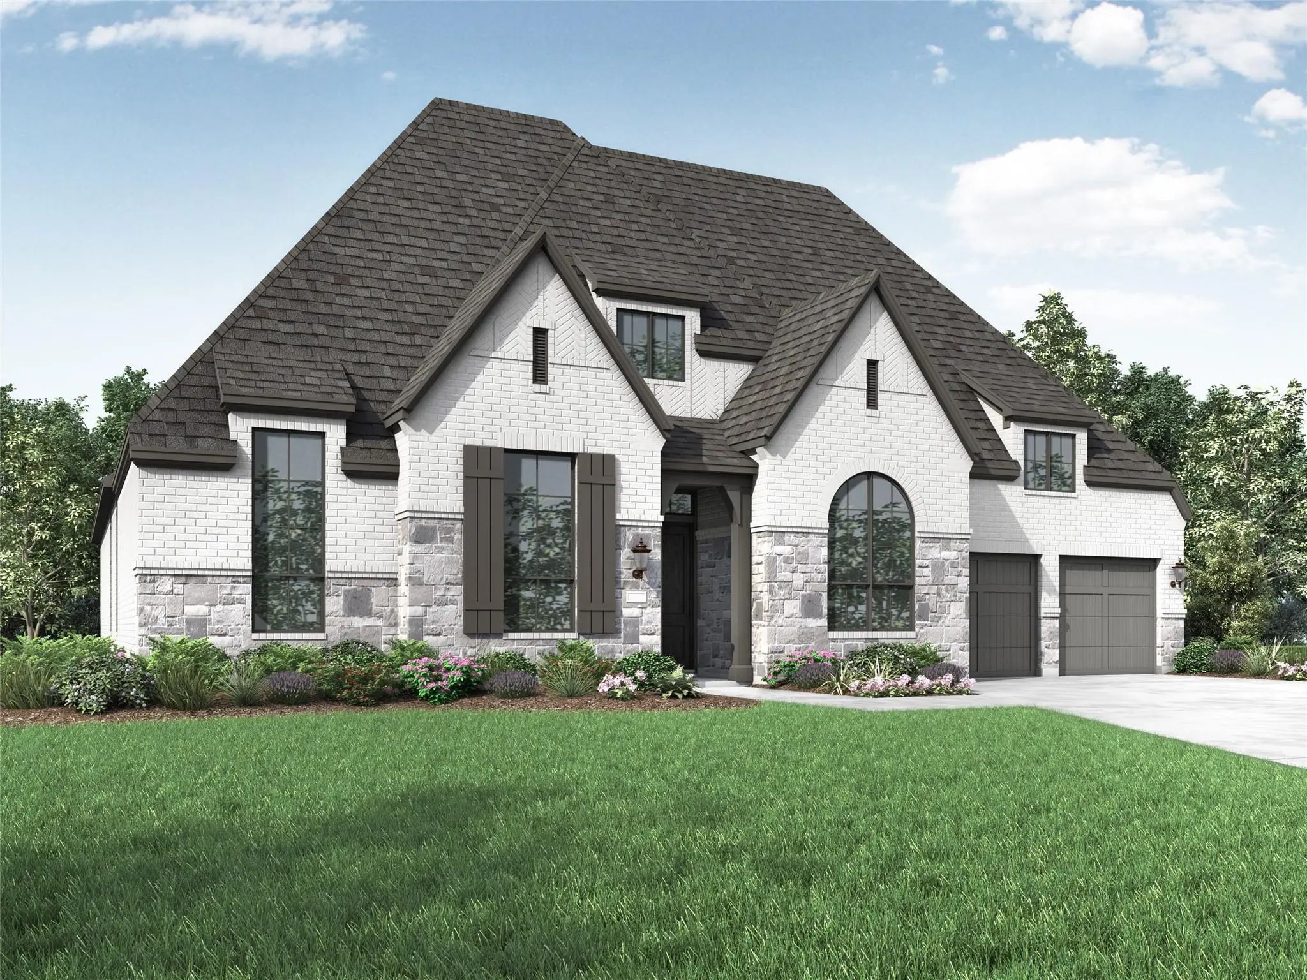
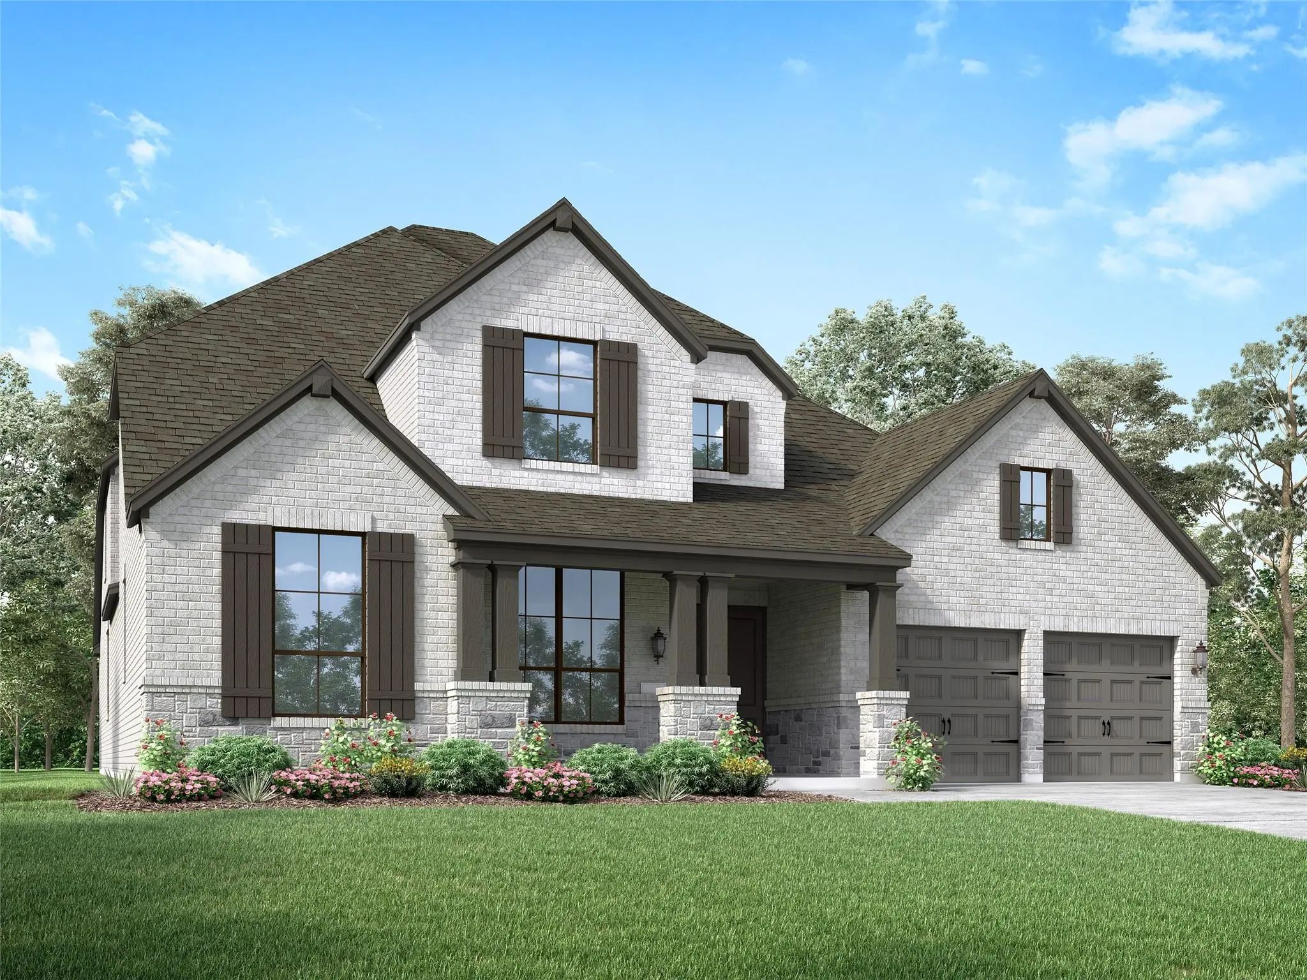
Designed For Gathering And Recharging, This Brand-new Highland Homes 222 Plan Features Five Bedroom Suites And Is Scheduled For Completion In December 2026.
Sunlight Streams Through Abundant Windows Into An Open, Functional Interior Anchored By...
Home Office With French Doors Off Two-story Entry. Kitchen Opens To Two-story Family Room And Adjoining Dining Area. Family Room Features Wall Of Windows And Cast Stone Fireplace. Kitchen Features Deep Walk-in Pantry And Generous Island With Built...
Entry With 22-foot Ceiling. Home Office With French Doors Set At The Entry. Formal Dining Room. Family Room Features A Corner Cast Stone Fireplace And A Wall Of Windows. Kitchen Features An Island With Built-in Seating Space, A Spacious Walk-in Pa...
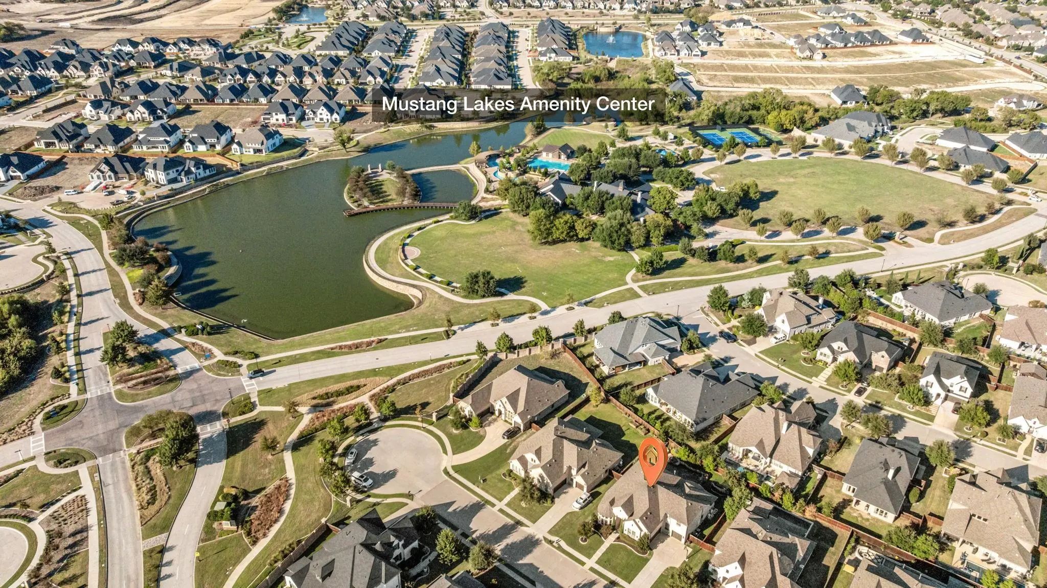
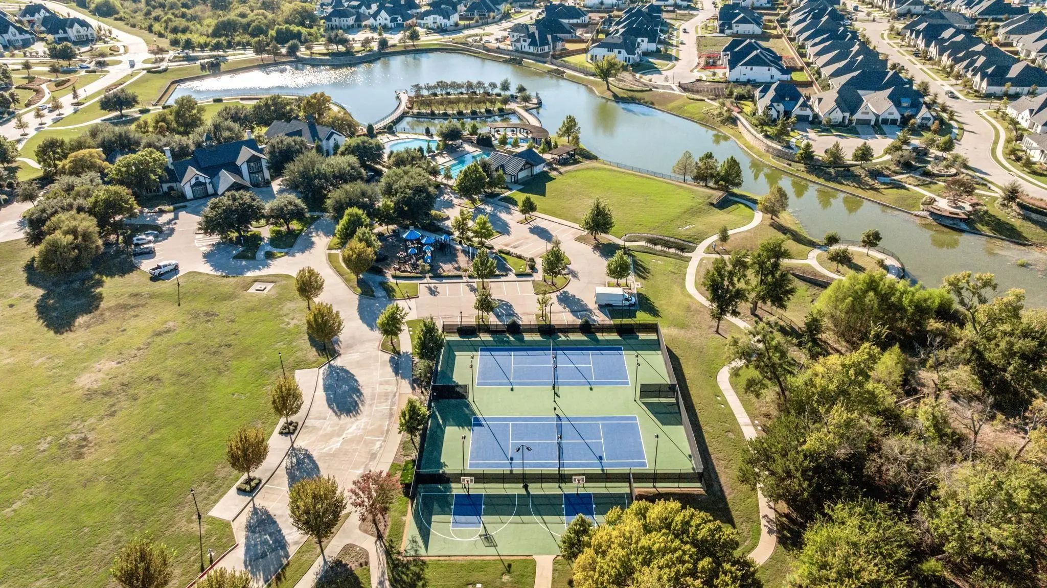
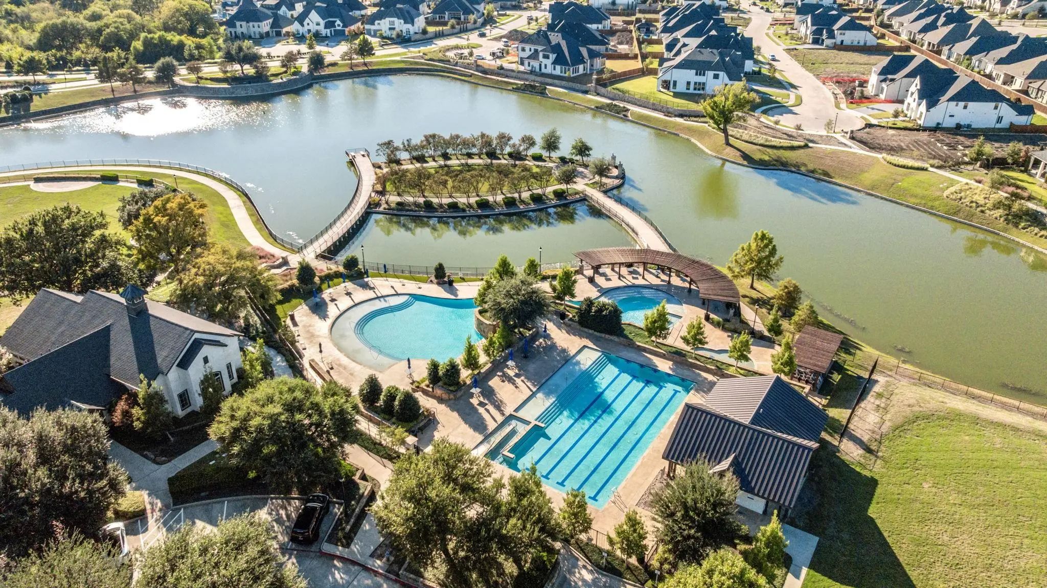
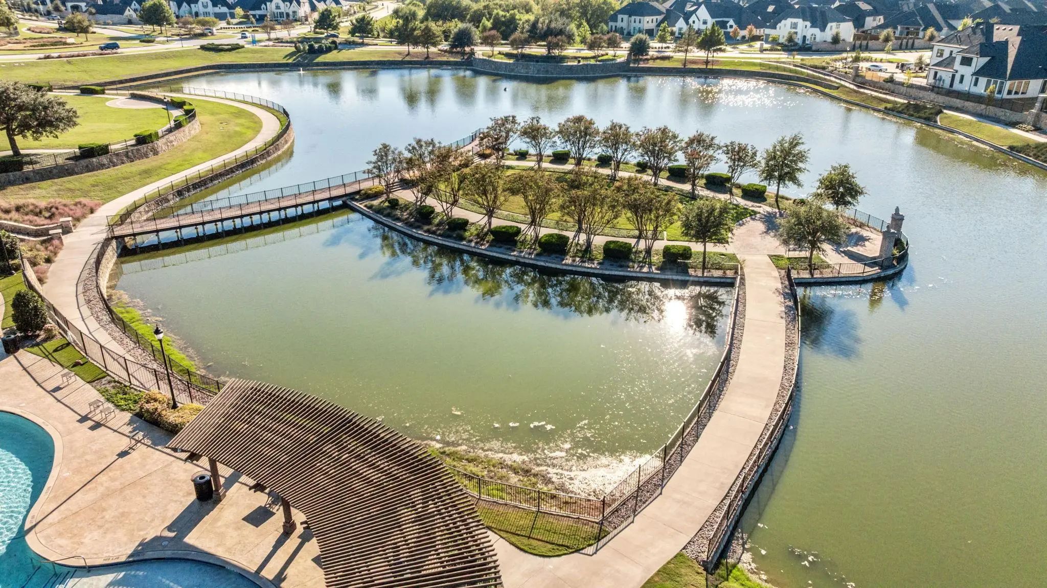
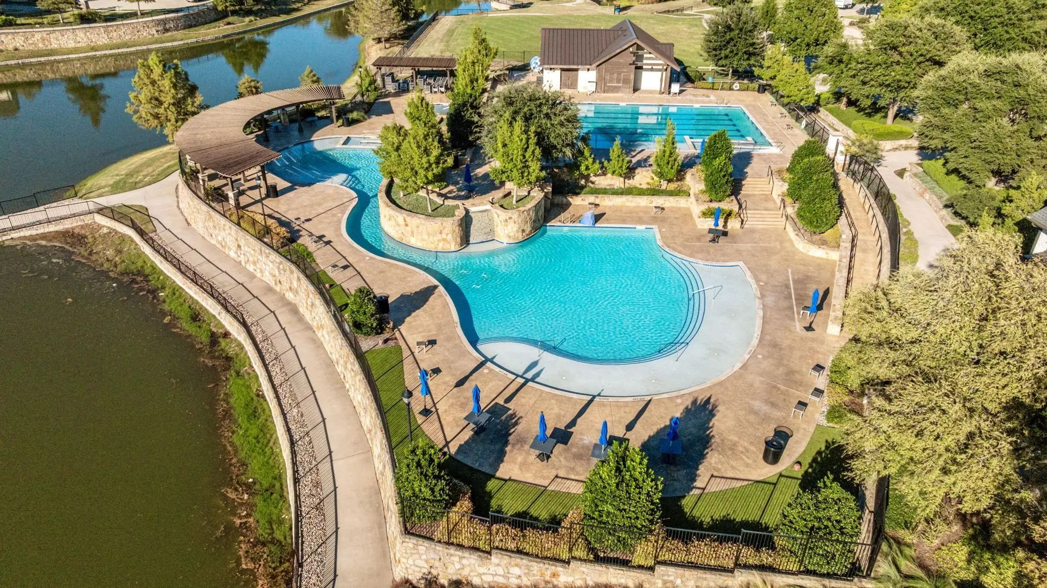
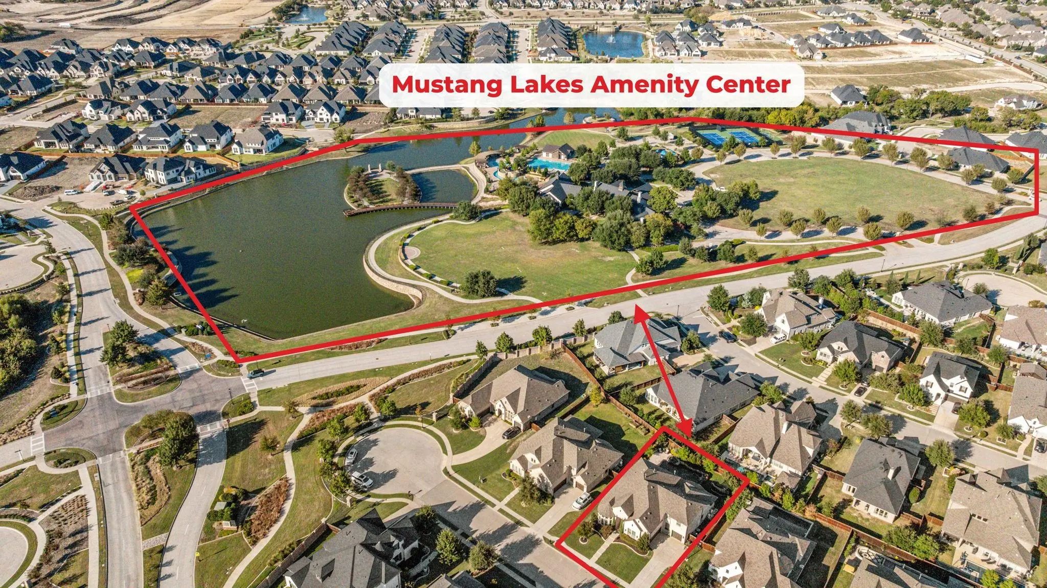
Lower Your Monthly Payment! Seller Offering A 2-1 Interest Rate Buydown For Qualified Buyers. Welcome To This Beautifully Maintained Home In Mustang Lakes, A Highly Sought-after Master-planned Community Offering An Exceptional Combination Of Space...
December 2026 Completion! Built By Award-winning Highland Homes, An 11-time People's Choice Winner, This Stunning New Construction Home Sits On A Premium Greenbelt Lot In Highly Sought-after Mustang Lakes And Zoned To Prosper Isd. Offering Luxury,...
The Seller Will Pay Off The Pid At Closing Which Will Save The New Owner Appx $3k In Taxes Annually. The Pid Is $30k!!!!
Tucked Away On A Quiet Cul-de-sac In The Award-winning Community Of Mustang Lakes, This Barely Lived-in Home Is A Refreshin...
Users may not reproduce or redistribute the data found on this site. The data is for viewing purposes only. Data is deemed reliable, but is not guaranteed accurate by the MLS or NTREIS.
Listing information last updated on November 3rd, 2026 at 7:02pm CST.


 New Construction