Contact / Login

Contact ARG Realty LLC

Find us on...

Dashboard

Login using...

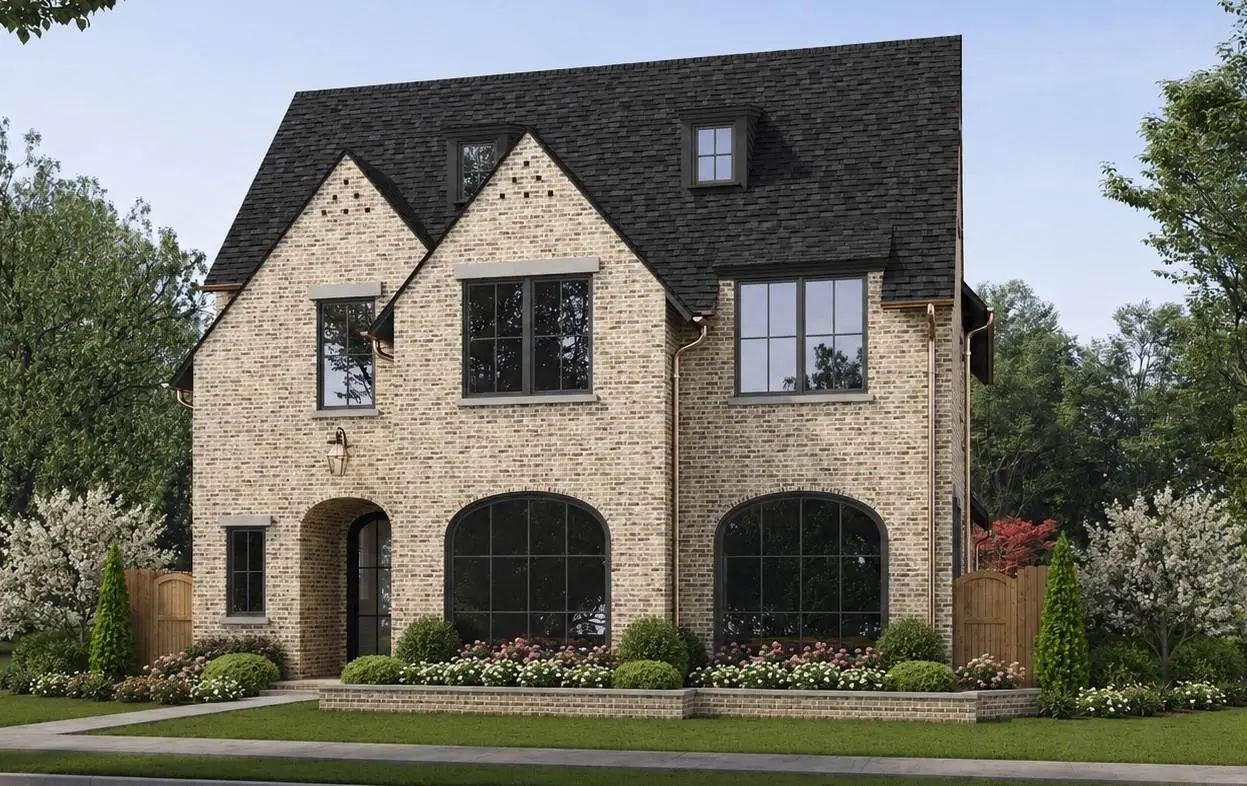
3929 Stanford Avenue, University Park, Texas– $5,295,000
Unlock Restricted Data For Free!MLS Rules Require Registration - Unlock Now!

  • 6 Beds
  • 6.2 Baths
  • 5,488 Sqft
  • 2 Garages
  • .16 Acres
  • 2026 Year Built
  • Study
  • Game Room
  • Media
  • Pool
  • 6 Beds
  • 6.2 Baths
  • 5,488 Sqft
  • 2 Garages
  • .16 Acres
  • 2026 Year Built
  • Study
  • Game Room
  • Media
  • Pool
ARG Client Cash Rebate $132,375

3929 Stanford Avenue
University Park, Texas 75225-7111

County: Dallas University Heights

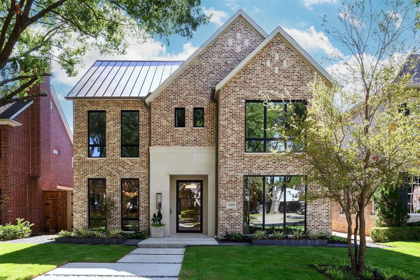
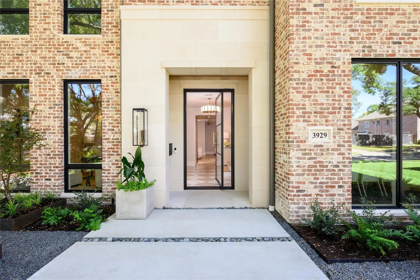
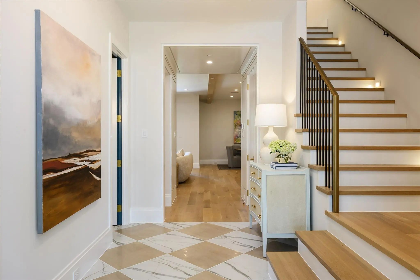
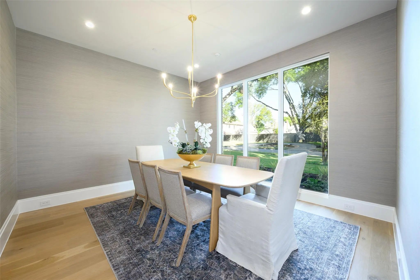
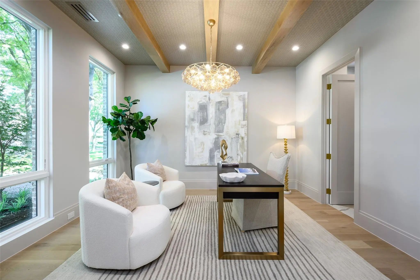
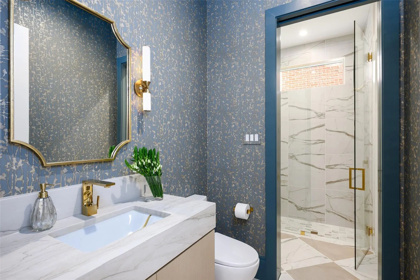
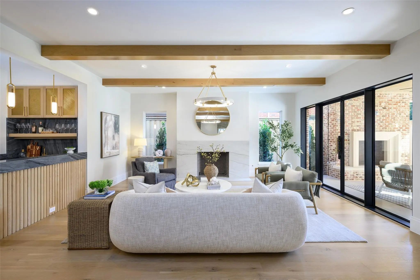
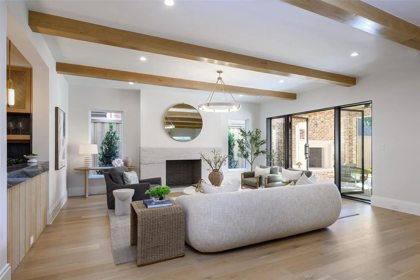
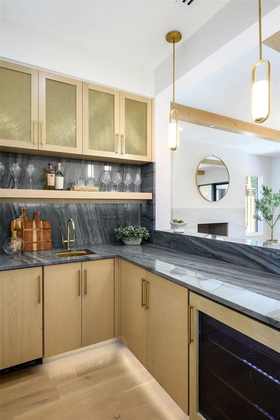
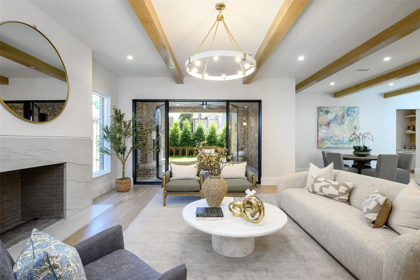
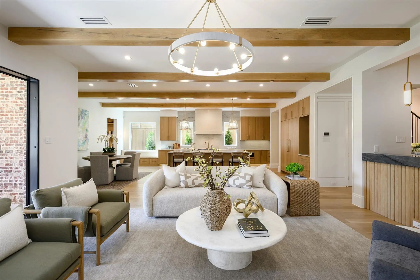
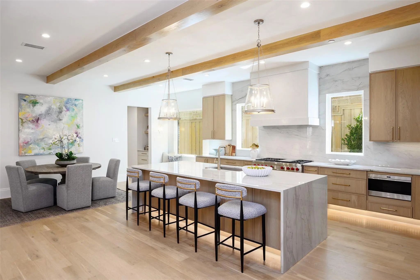
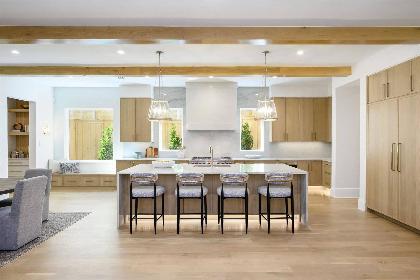
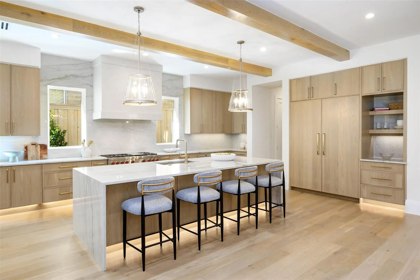
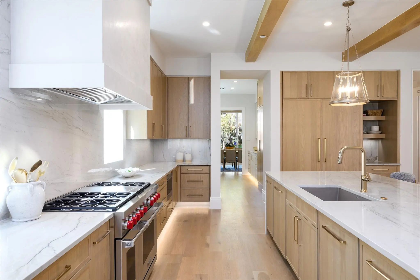
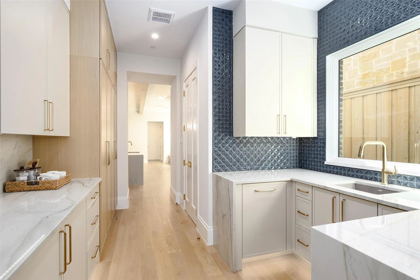
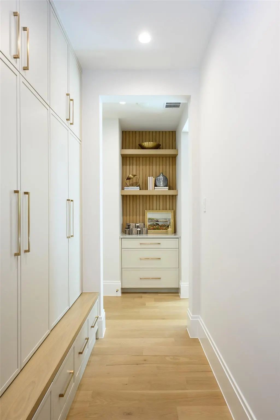
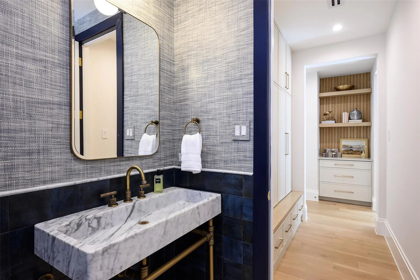
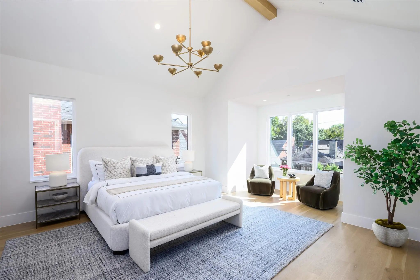
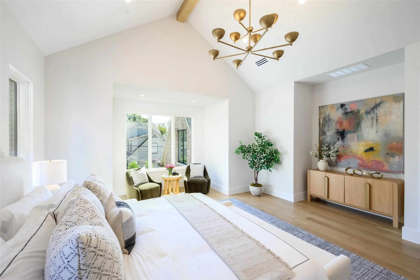
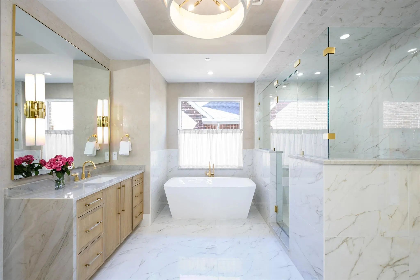
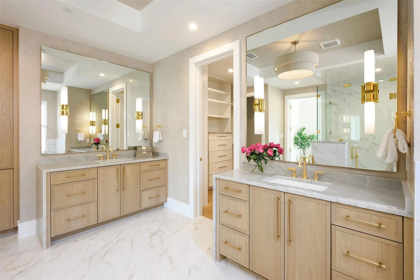
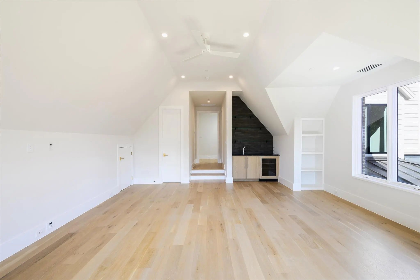
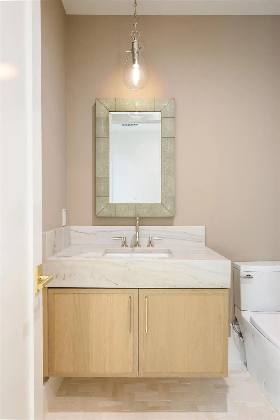
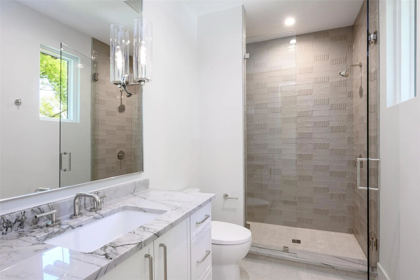
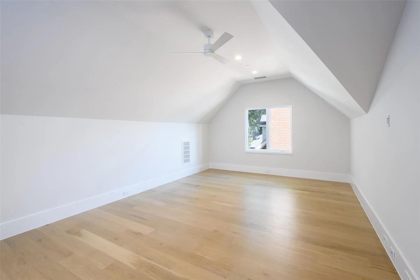
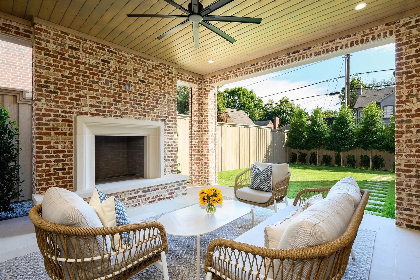
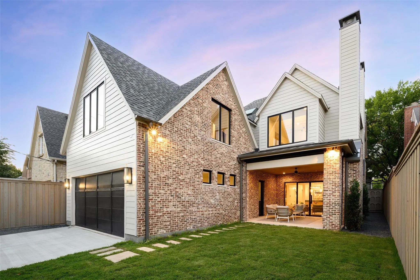
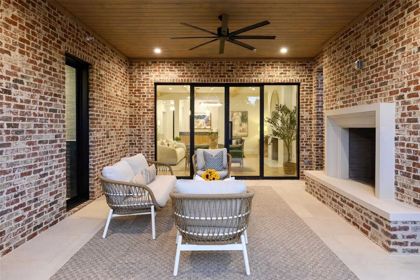
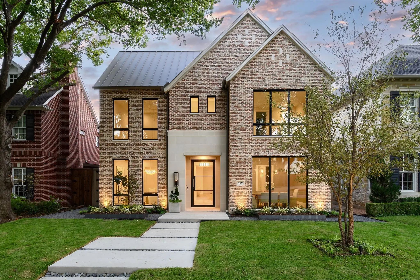
Timeless transitional new construction in the heart of University Park, zoned to University Park Elementary. Built by Phillip Jennings Custom Homes, this 6 bedroom, 6.2 bath, 5,488 sqft residence pairs refined elegance with thoughtful, livable design. Wide-plank white oak floors and designer finishes create a warm, sophisticated feel throughout. The chef’s kitchen features a stone waterfall island, custom cabinetry, Wolf range and Sub-Zero refrigerator-freezer, and opens to the family living area with a wood-burning Isokern fireplace. A prep kitchen with butler’s pantry and walk-in pantry, along with a mudroom, make everyday living and entertaining effortless. The wet bar is finished with designer details, including brass mesh detailing, an exotic stone top with waterfall serving edge, reeded accents, undercounter beverage center and ice maker. A formal dining room with designer wall covering and a first floor study or bedroom with adjacent full bath offer added flexibility for guests and entertaining. Upstairs, the primary suite features a vaulted ceiling with white oak beams, sitting area and expansive windows overlooking the backyard, while the luxurious primary bath showcases Venetian plaster walls, soaking tub, walk-in shower and thoughtfully designed custom closet. Three secondary bedrooms with ensuite baths, a game room with vaulted ceilings and wet bar, powder bath and laundry room complete the second floor. The third-floor media room or sixth bedroom includes its own climate control and 7.1 speaker pre-wire. Outdoors, the rear loggia extends the living space with a wood-burning Isokern fireplace, remote screens and plush green grass. A 2-car garage with EV charging provision completes this thoughtfully designed home.

View Virtual Tour

Estimate Your Monthly Payment

Tax Value @ 100% of Sales Price, HOA Included
Tax Value @ 85% of Market Value, HOA Not Included

Essential Information

  • Price$5,295,000
  • Est. Payment /m
  • Cumulative Days on MarketUnlock
  • MLS® #21397945
  • Bedrooms6
  • Bathrooms6.20
  • Square Footage5,488
  • Acres0.16
  • Year Built2026
  • Built Desc.New Construction - Complete
  • TypeResidential
  • Sub-TypeSingle Family Residence
  • StyleTraditional
  • StatusActive
Please provide a valid email address.

Quick Valuation Analysis from 12 Active and 50 Sold Listings

Pricing Trends from 12 Active Listings in University Heights

This Home's Price $5,295,000 This Home's Price Per SqFt $
Average Price $5,557,750 Average Price Per SqFt $
Highest Price $8,750,000 Highest Price Per SqFt $
Lowest Price $750,000 Lowest Price Per SqFt $

Pricing Trends from 50 Sold Listings in University Heights

This Home's Price $5,295,000 This Home's Price Per SqFt $
Average Price $4,605,808 Average Price Per SqFt $
Highest Price $8,295,000 Highest Price Per SqFt $
Lowest Price $1,350,000 Lowest Price Per SqFt $

Free Move-Up Offer For New Home Buyers with a Home to Sell
Find Out Your Cost To Sell Your Home When You Buy This Home Through ARG!
Total Cost Includes Buyer & Seller Agents

Property Details

School Information

Community

Amenities

  • SecurityBurglar, Carbon Monoxide Detector(s), Fire Alarm, Fire Sprinkler System, Prewired, Security System
  • # of Garages2
  • GaragesAlley Access, Covered, Electric Gate, Garage Door Opener, Garage Faces Rear, Inside Entrance, Kitchen Level

Interior

  • Interior FeaturesBuilt-in Features, Built-in Wine Cooler, Chandelier, Decorative Lighting, Double Vanity, Eat-in Kitchen, Flat Screen Wiring, Kitchen Island, Open Floorplan, Sound System Wiring, Vaulted Ceiling(s), Walk-In Closet(s), Wet Bar
  • FloorsHardwood, Tile
  • FireplaceYes
  • # of Fireplaces2
  • FireplacesFamily Room, Gas, Outside, Stone, Wood Burning

Exterior

  • Exterior FeaturesCovered Patio/Porch, Rain Gutters, Lighting, Private Yard
  • FenceBack Yard, Fenced, Wood
  • Lot DescriptionInterior Lot, Landscaped, Sprinkler System

Construction Details / Floorplan

  • Living Areas3
  • Dining Rooms2
  • Full Baths6
  • Half Baths2
  • RoofComposition, Metal
  • FoundationSlab
  • ConstructionBrick

Energy Efficiency / Green Features / Heating & Cooling

  • HeatingCentral, Natural Gas

Private Listing Information (Registration Required)

Listing Details

  • AgentAmy Detwiler
  • OfficeCompass Re Texas, Llc.

Similar Listings

Photo of Listing #21310754 New Construction

3817 Purdue Avenue University Park, Texas 75225-7113 Dallas | Highland Park ISD University Heights

- $5,875,000

Residential, Single Family Residence
  • 5 Beds
  • 5.1 Baths
  • 5,886 SQFT
  • 2 Car
View details More Photos Save

Timeless Architecture. Exceptional Craftsmanship. Signature Luxury By Lro Residential. Located On One Of University Park's Most Desirable Streets And Zoned To University Park Elementary, This Exceptional New Construction By Lro Residential Blen...

Photo of Listing #21416474 Just Listed

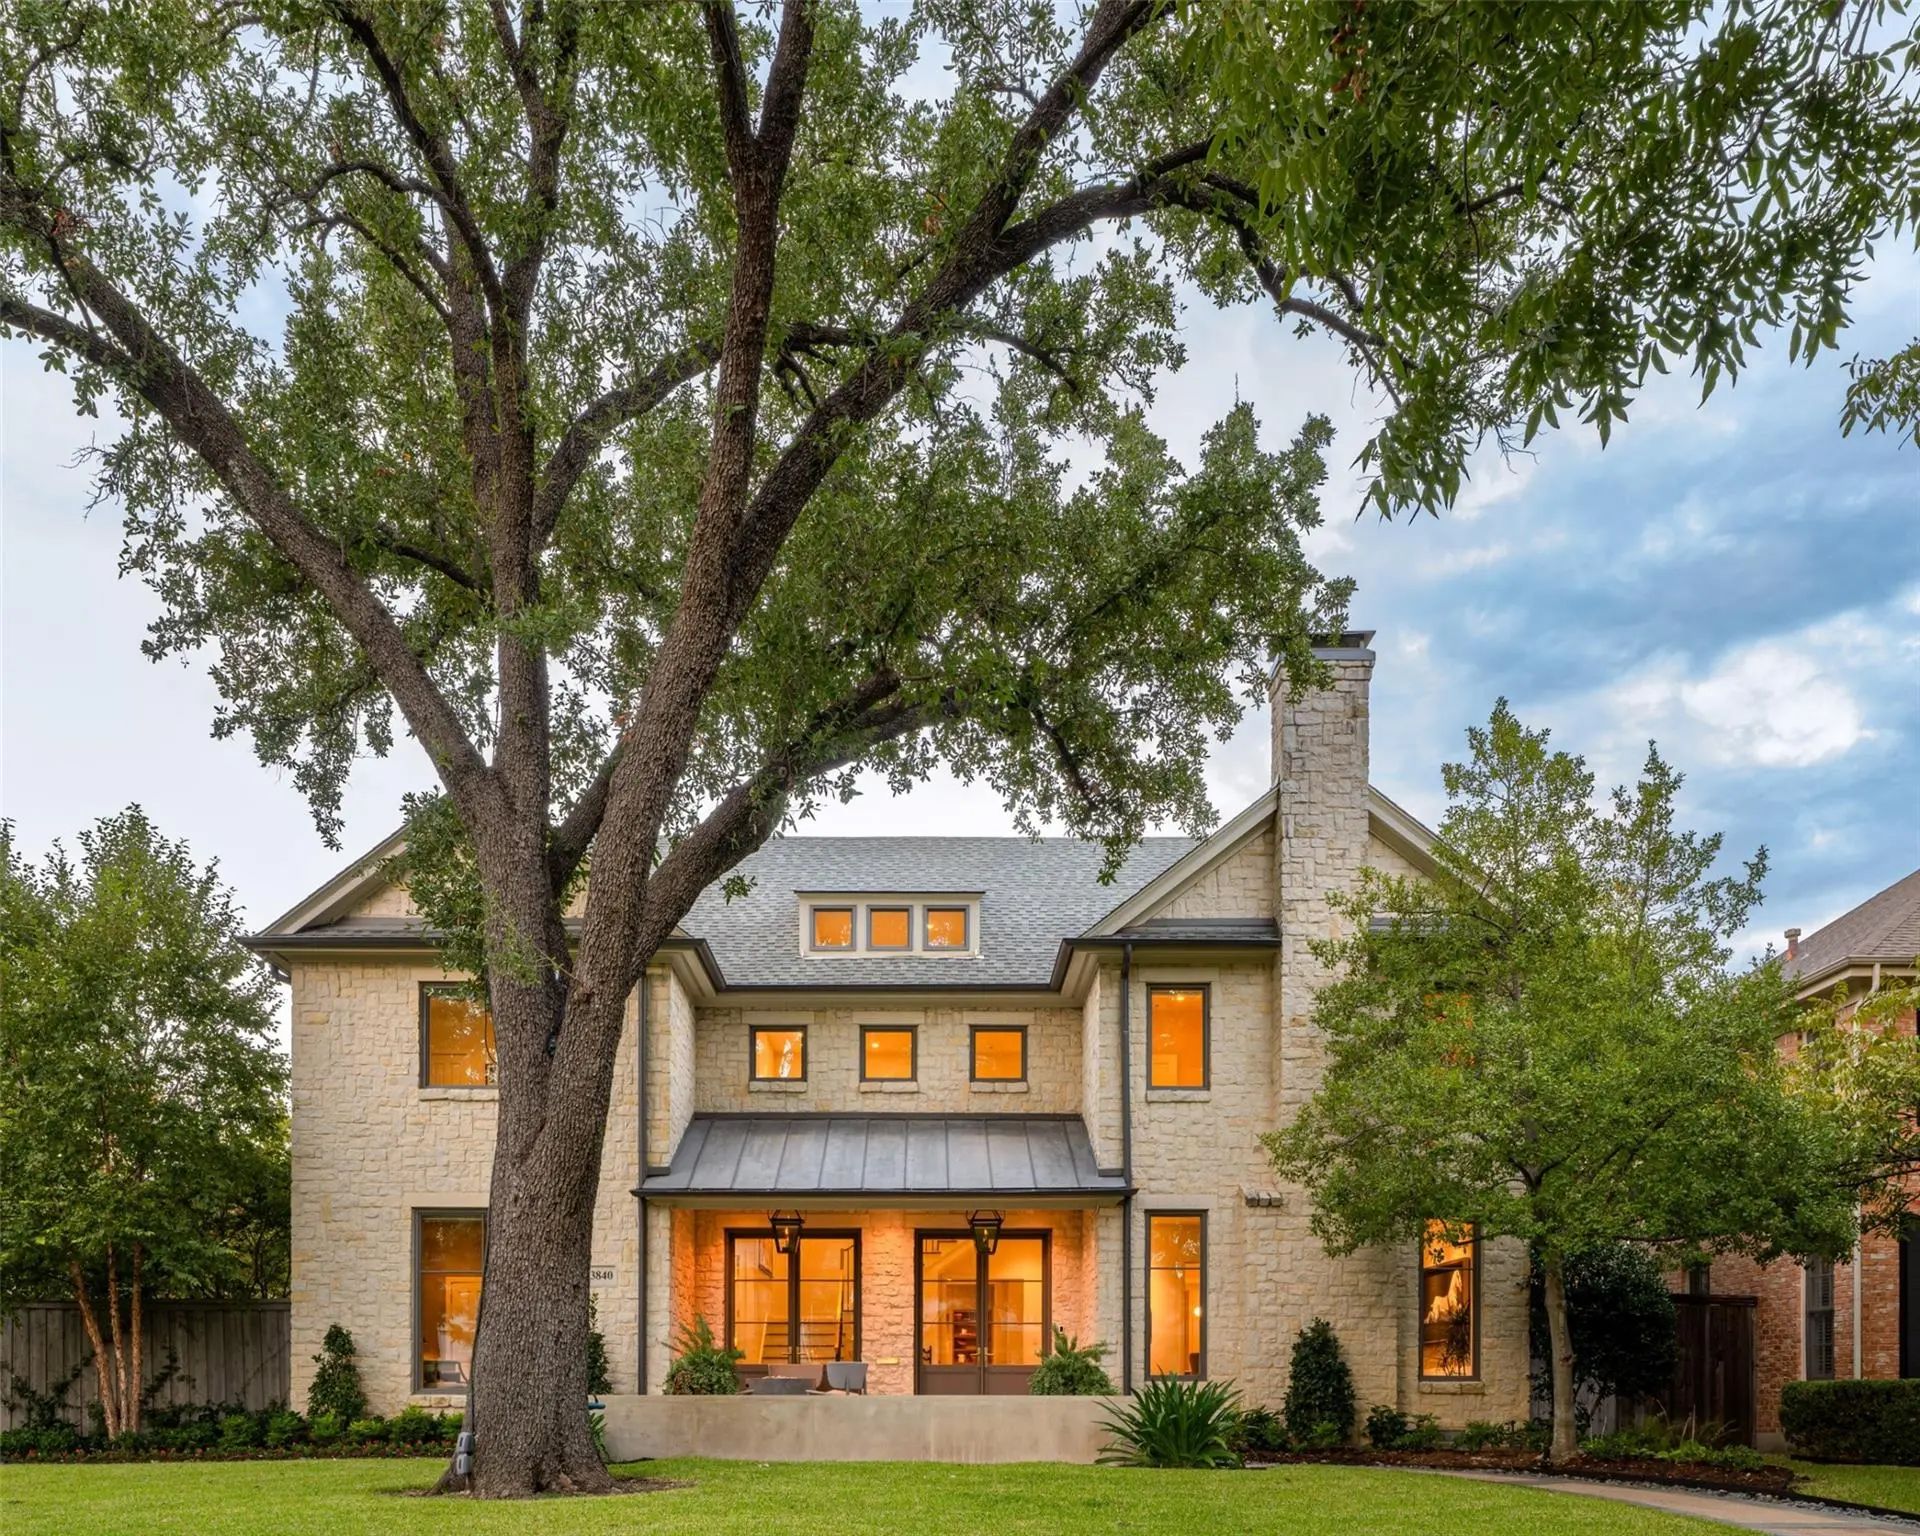
3840 Marquette Street University Park, Texas 75225-5227 Dallas | Highland Park ISD University Heights

- $6,250,000

Residential, Single Family Residence
  • 5 Beds
  • 5.1 Baths
  • 6,332 SQFT
  • 3 Car
View details More Photos Save

3840 Marquette Street is An Exceptional Three-story Residence In The Heart Of University Park. Framed By A Welcoming Front Porch And Surrounded By Mature Landscaping, This Beautifully Designed Home Blends Timeless Architecture With Sophisticated, ...

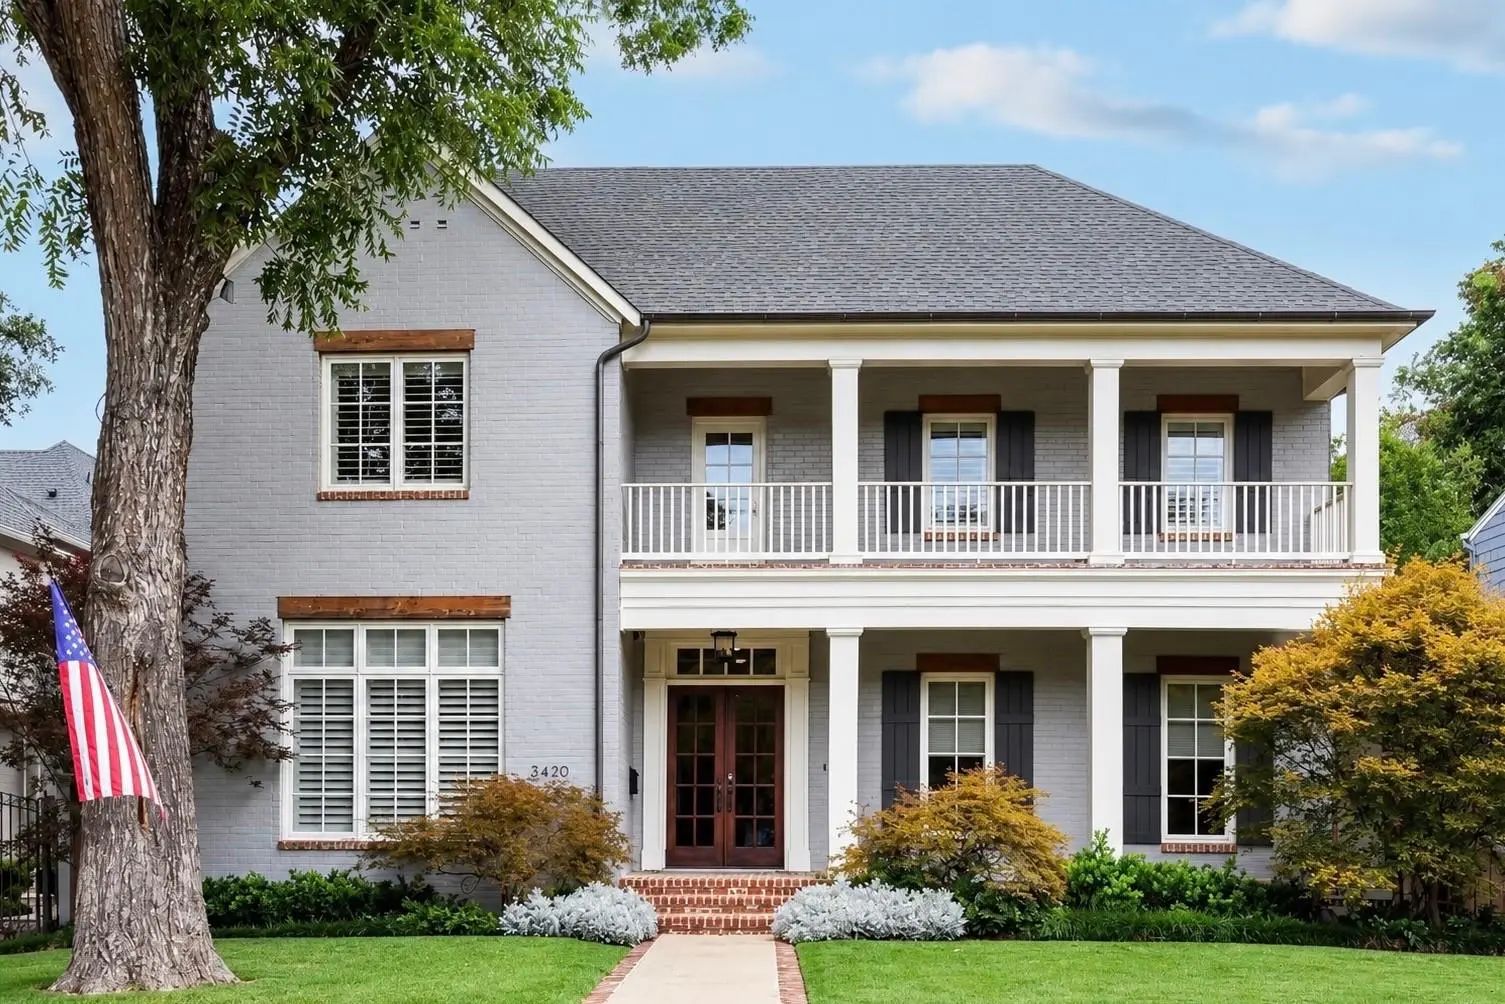
3420 Hanover Street University Park, Texas 75225-7643 Dallas | Highland Park ISD UNIVERSITY HEIGHTS

- $5,085,000

Residential, Single Family Residence
  • 4 Beds
  • 4.1 Baths
  • 6,024 SQFT
  • 2 Car
View details More Photos Save

Stunning Custom Home Built In 2015 By Hawkins-welwood, Ideally Situated In The Fairway On A 70x160 Interior Lot In The Heart Of University Park. Offering Approximately 6,024 Square Feet Of Thoughtfully Designed Living Space, This Residence Blends ...

Users may not reproduce or redistribute the data found on this site. The data is for viewing purposes only. Data is deemed reliable, but is not guaranteed accurate by the MLS or NTREIS.

Listing information last updated on October 24th, 2026 at 8:00pm CDT.