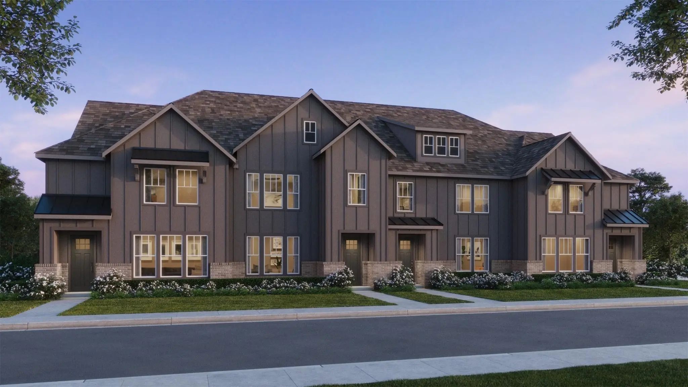
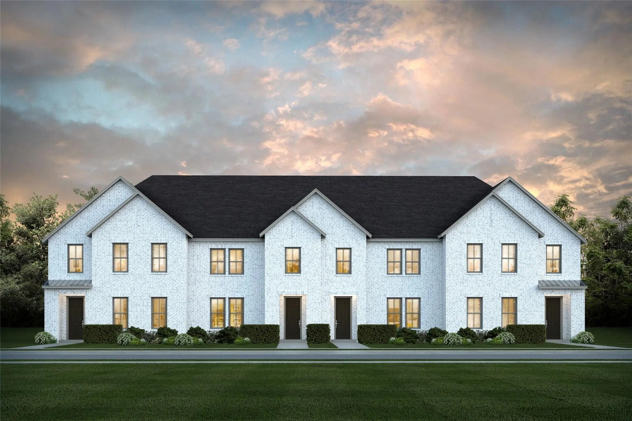
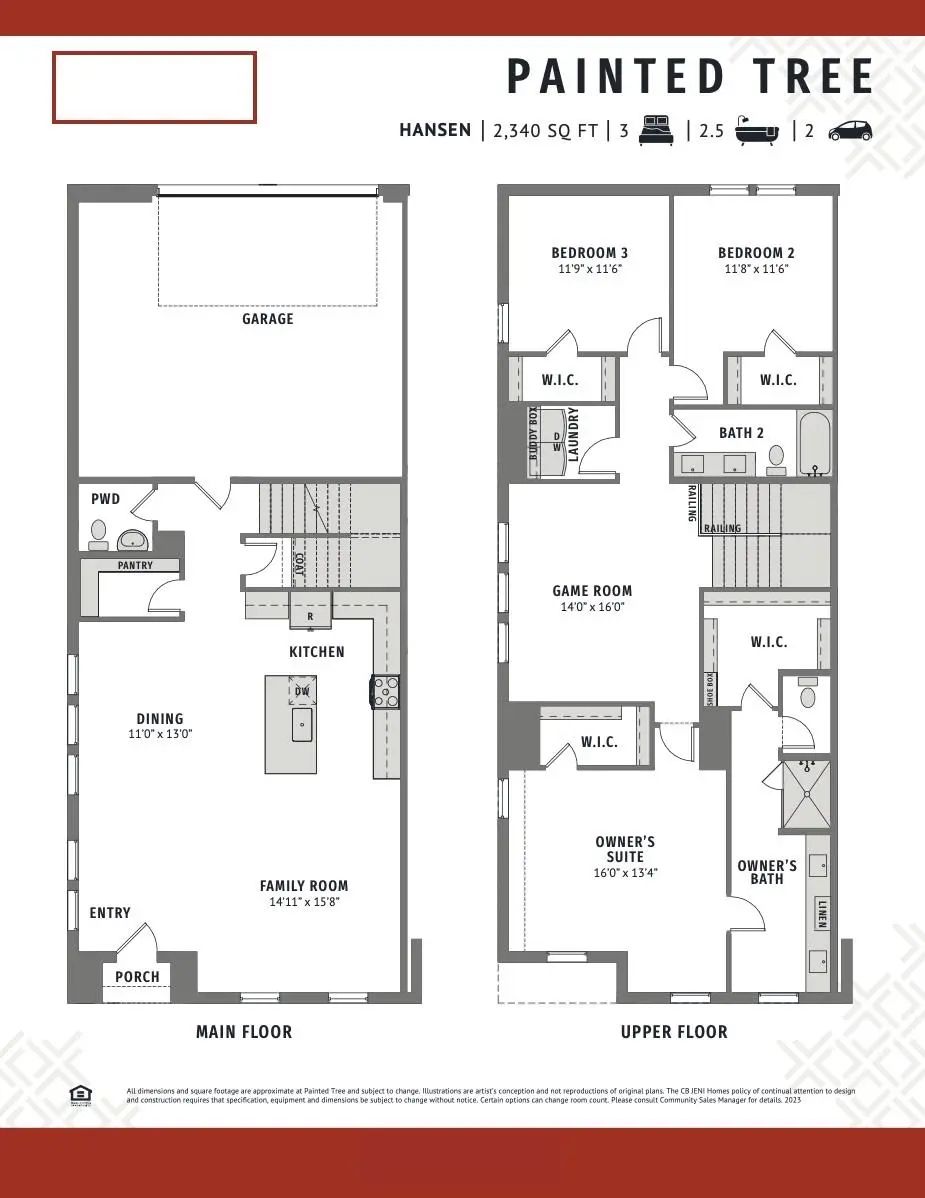
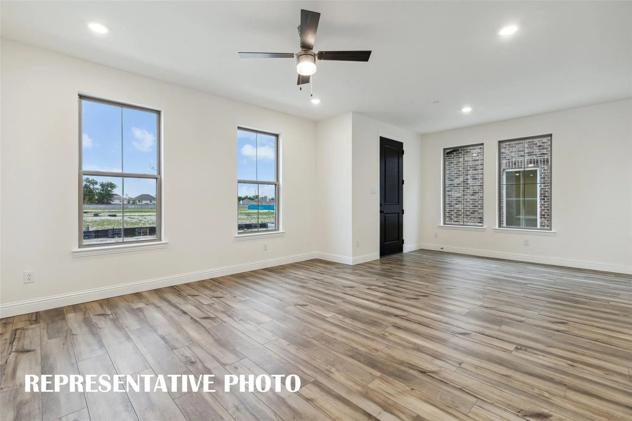
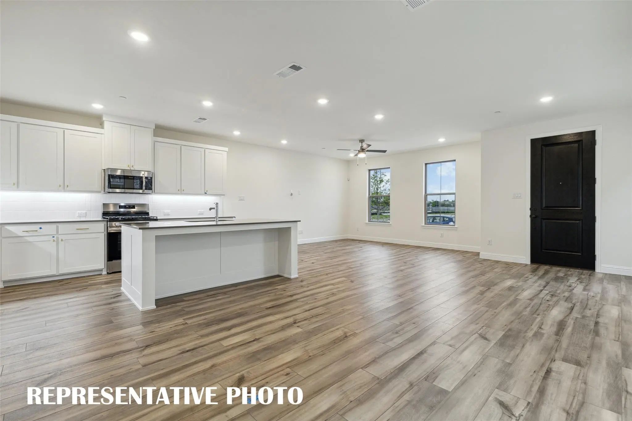
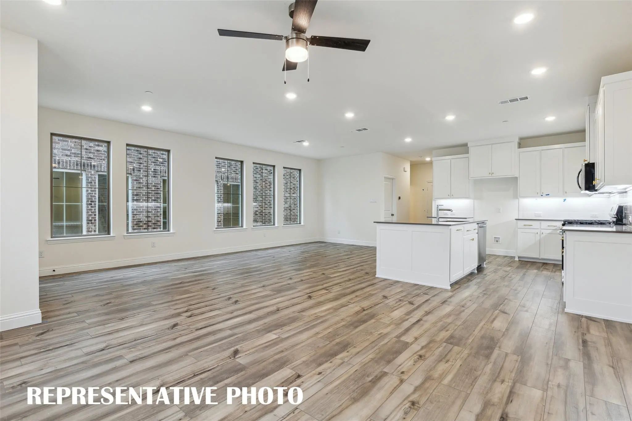
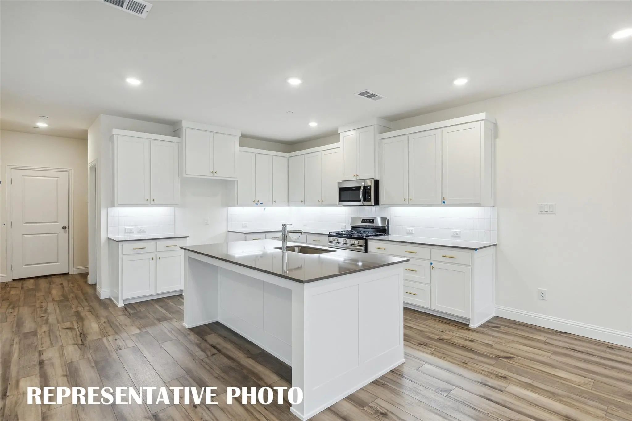
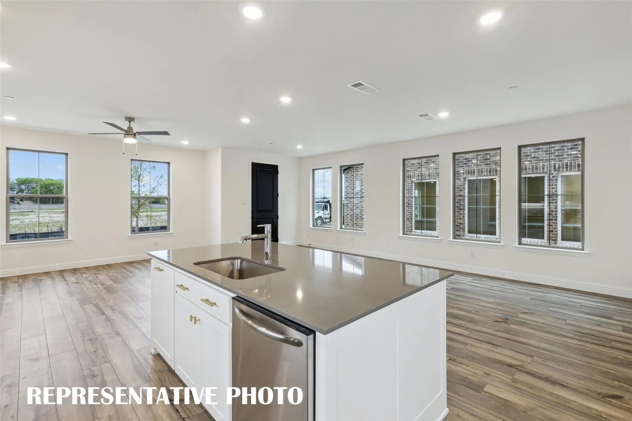
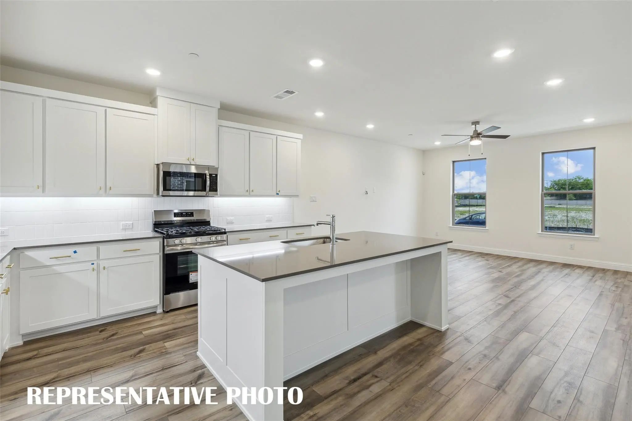
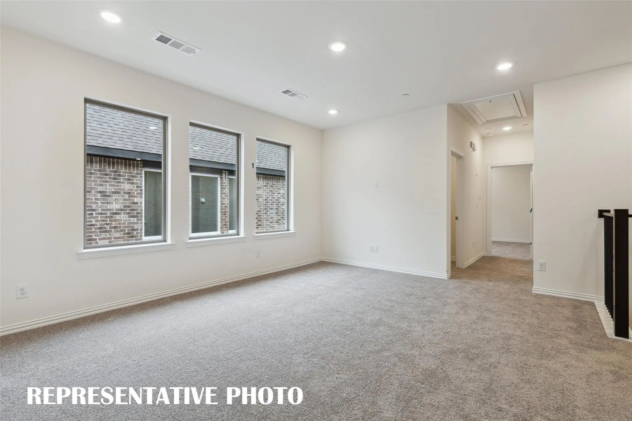
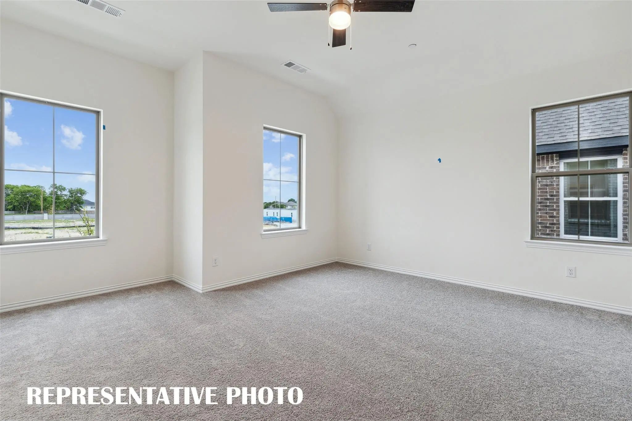
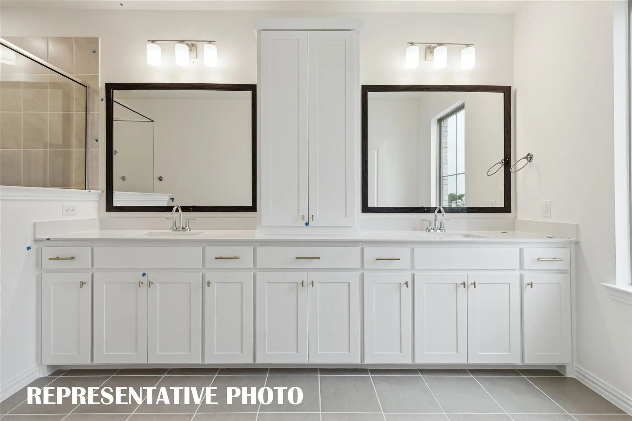
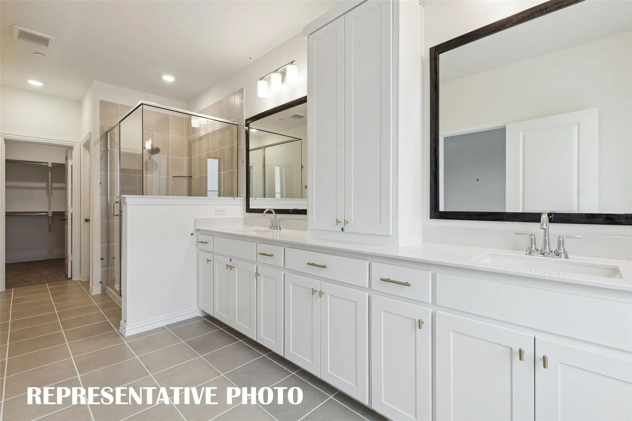
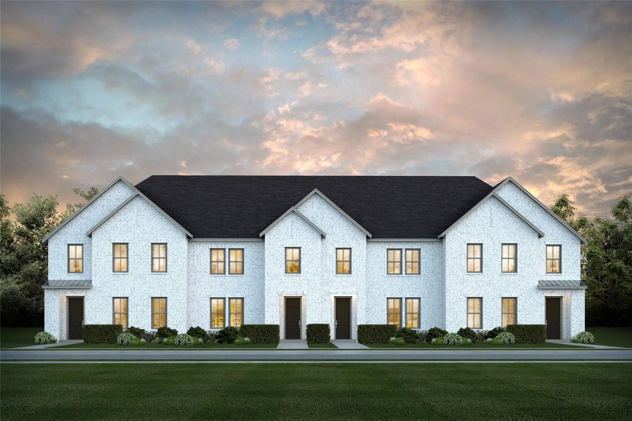
CB JENI HOMES HANSEN floor plan. This stunning lifestyle home is designed for effortless living. It boasts a coveted NORTH-FACING orientation, perfectly positioned at the END of the building to maximize natural light and serenity. You will be impressed from the moment you first walk in the entryway! The kitchen offers an abundance of cabinets and countertops to provide ample space for food preparation and entertainment, including an oversized island. The luxurious primary suite boasts a large bedroom with two spacious walk-in closets. The primary bath gives you tons of counterspace, cabinets, and oversized shower. The game room on 2nd floor separates the guest bedrooms and the primary bedroom and is perfect for a secondary living space, office or playroom. The generous closet space throughout the home provides ample room for your wardrobe, linens and personal treasures. The oversized garage is large enough for 2 cars and an additional 4 feet for all your storage needs. Enjoy the beauty of this low maintenance lifestyle with energy savvy features, including tankless hot water heater, foam insulation in the attic, GAS heating and smart home Wi-Fi thermostats plus HVAC includes 10-year parts warranty. This exceptional lifestyle home offers the perfect blend of form, function and serenity. HOME IS READY NOW!
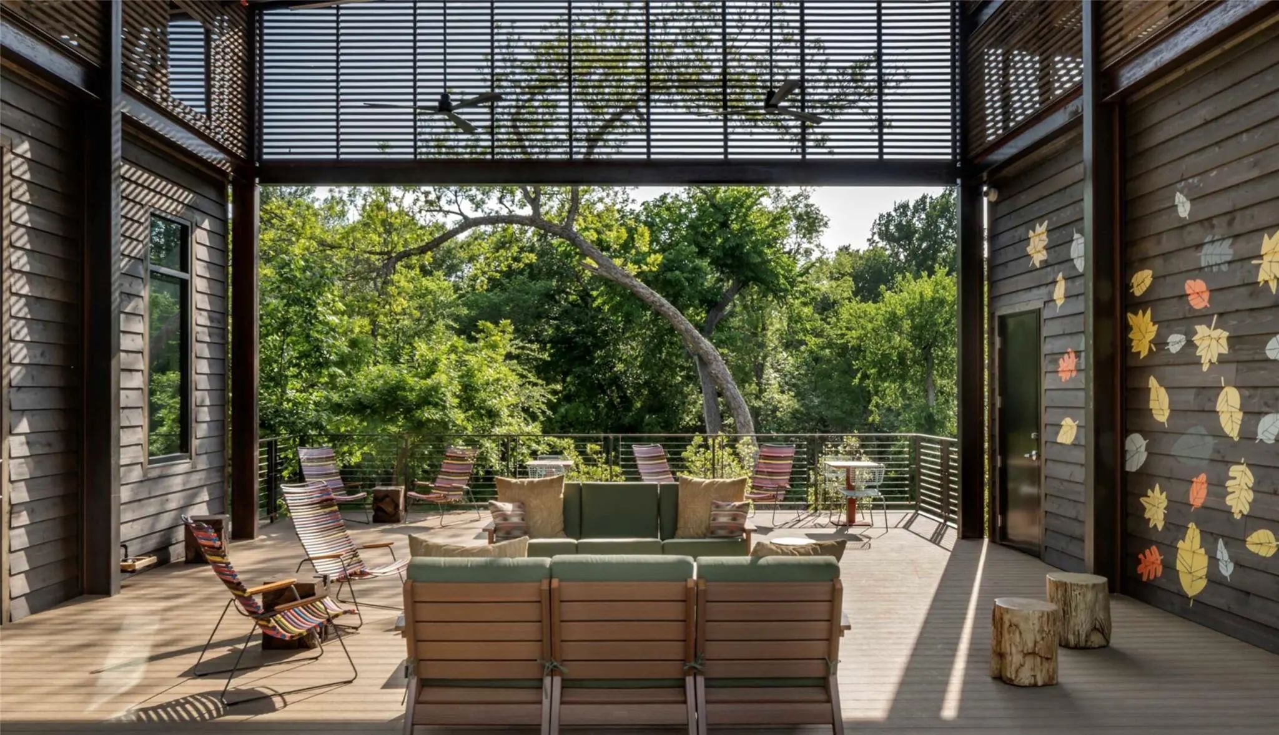
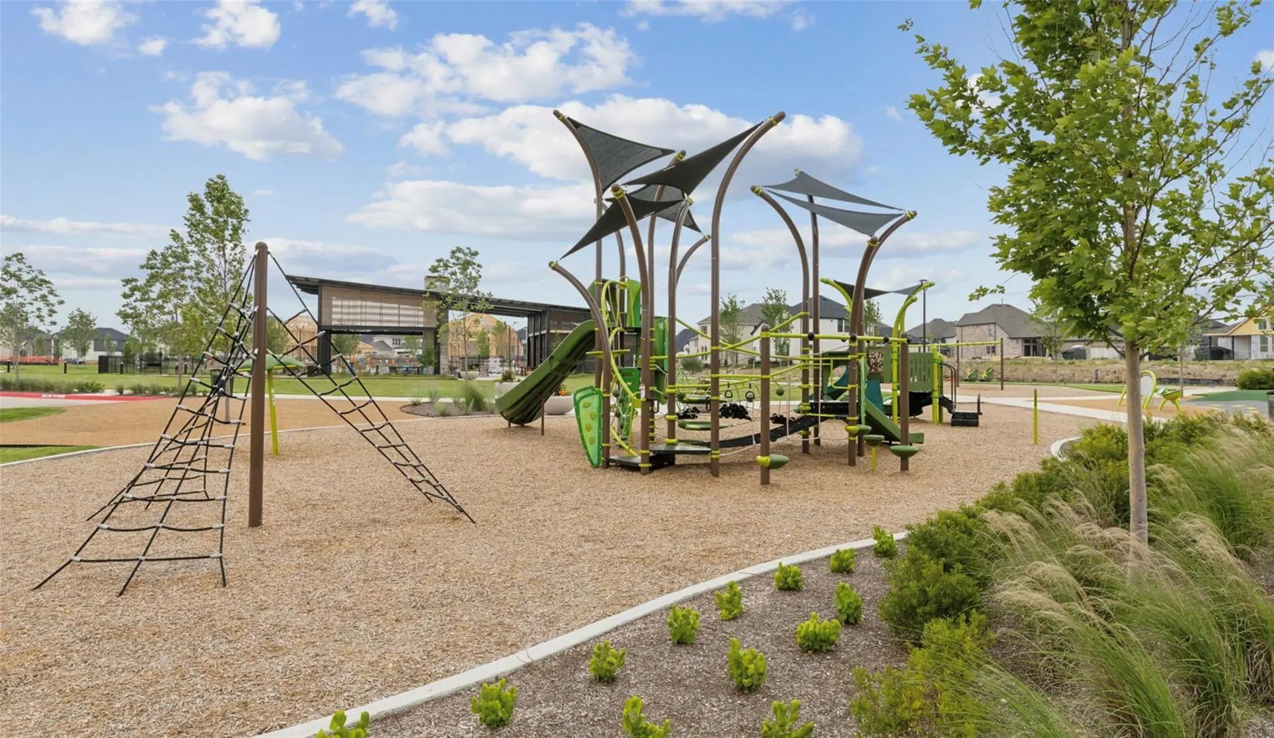
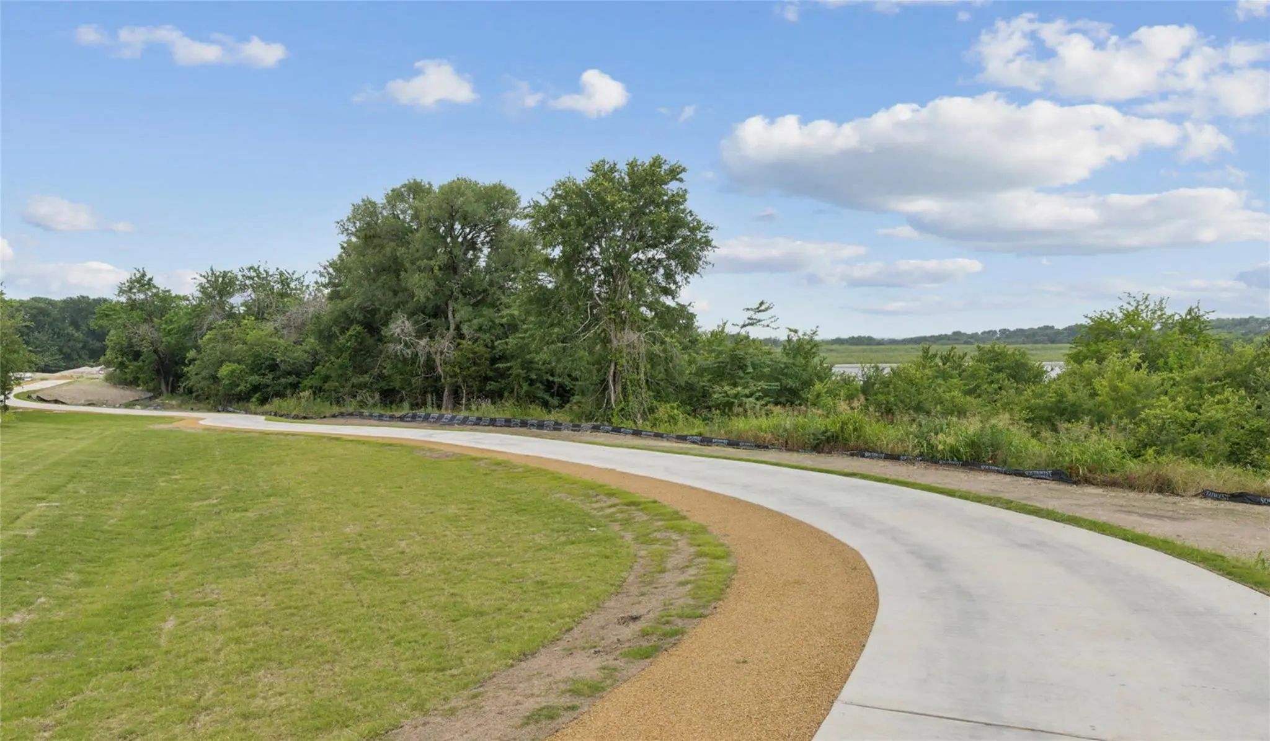
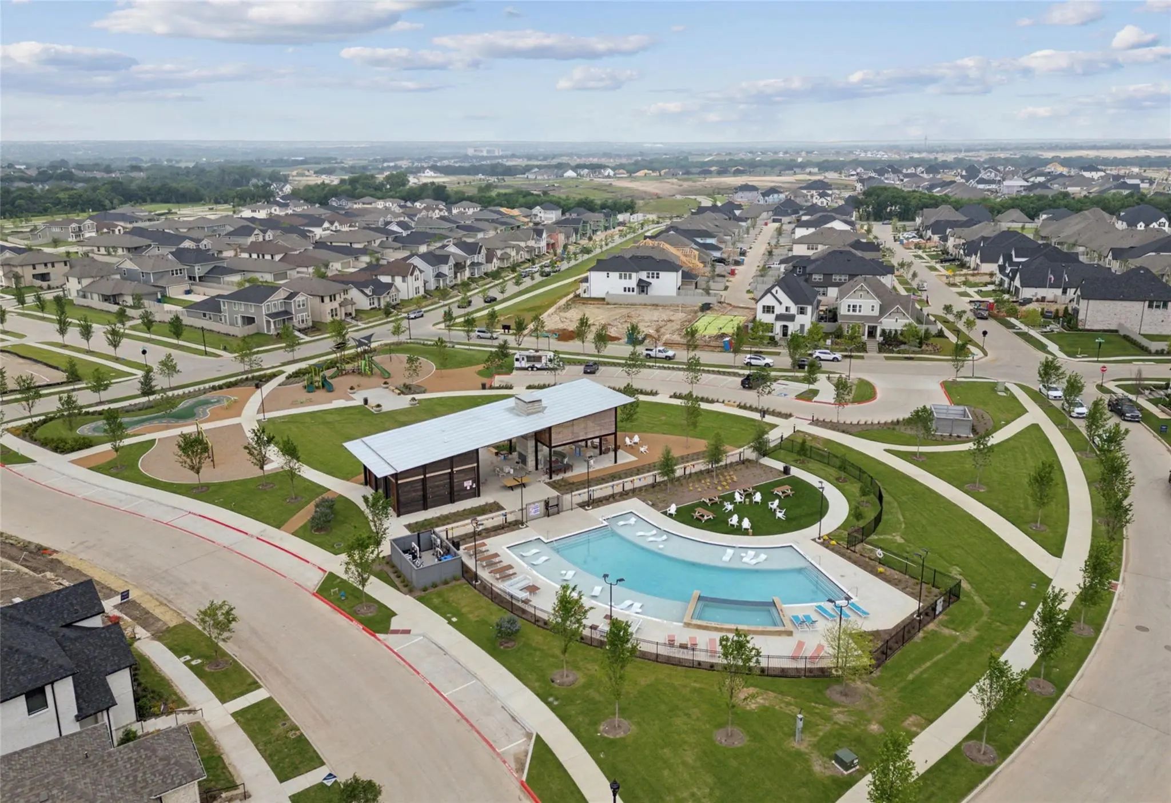
FeaturesClub House, Community Pool, Community Sprinkler, Fishing, Greenbelt, Park, Playground, Sidewalks
UtilitiesCable Available, City Sewer, City Water, Community Mailbox, Electricity Available, Individual Gas Meter, Individual Water Meter, Natural Gas Available, Phone Available, Sidewalk, Underground Utilities
Amenities
SecurityBurglar, Fire Alarm, Fire Sprinkler System, Firewall(s), Security System, Smoke Detector(s)
# of Garages2
GaragesGarage, Garage Door Opener, Garage Faces Rear, Garage Single Door, Inside Entrance, Kitchen Level, Lighted
Interior
Interior FeaturesCable TV Available, Decorative Lighting, Double Vanity, High Speed Internet Available, Kitchen Island, Open Floorplan, Pantry, Smart Home System, Walk-In Closet(s), Wired for Data
Cb Jeni Homes Tatum Floor Plan. Want To Live In One Of The Most Recognized Master Planned Communities In Mckinney….then Check Out This Lifestyle Home Located In Painted Tree-the Woodlands! This End Unit Townhome Offers An Abundance Of Windows Pro...
New ConstructionReduced 10%
4771 Lunker Street McKinney, Texas 75071
Collin |
McKinney ISD
Painted Tree Townhomes Phase 3
Cb Jeni Homes Boyd Ii Floor Plan. Located In The Highly Desirable Master-planned Community Of Painted Tree In The Woodlands District. This Bright, Beautiful Townhome Features Stunning Designer Finishes And Offers A Truly Low-maintenance Lifestyle...
New ConstructionReduced 11%
4733 Skiles Street McKinney, Texas 75071
Collin |
McKinney ISD
Painted Tree Townhomes Phase 3
Cb Jeni Homes Emily Floor Plan. Fantastic Floor Plan In The Well Sought After, Painted Tree Community In Mckinney, Offering Best Misd Schools!!! Open Concept Floor Plan With A Chef's Kitchen Equipped With Oversized Island, Quartz Countertops, Ton...
Users may not reproduce or redistribute the data found on this site. The data is for viewing purposes only. Data is deemed reliable, but is not guaranteed accurate by the MLS or NTREIS.
Listing information last updated on October 15th, 2026 at 7:16am CDT.
.jpg)

 Free Move-Up Offer For New Home Buyers with a Home to Sell
 New Construction