
- 4 Beds
- 2.1 Baths
- 2,219 Sqft
- 2 Garages
- .23 Acres
- 2026 Year Built
- Study
- Game Room
- Media
- Pool

5407 Van Horn Drive
Granbury, Texas 76048-6510
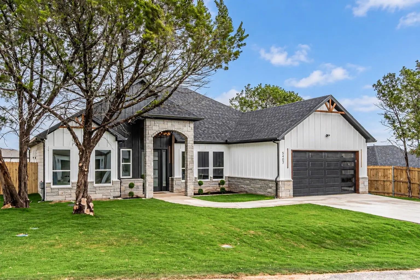
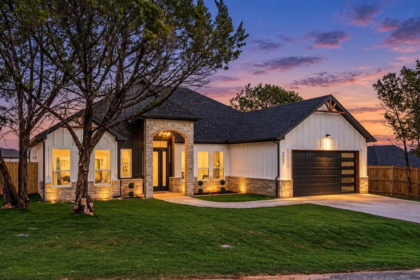
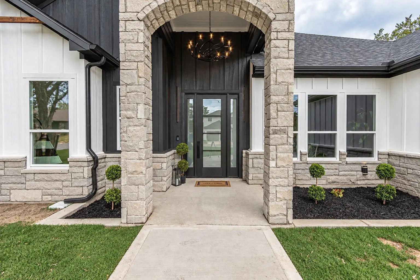
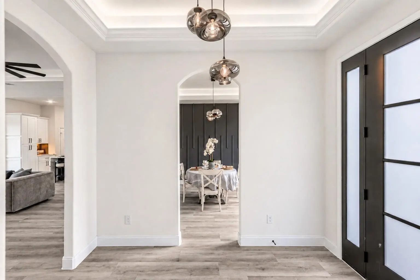
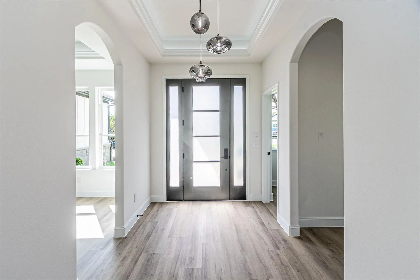
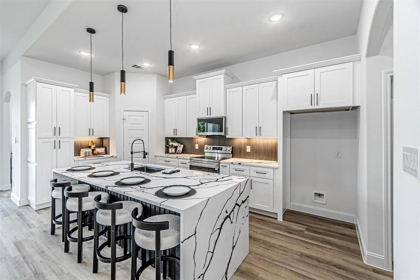
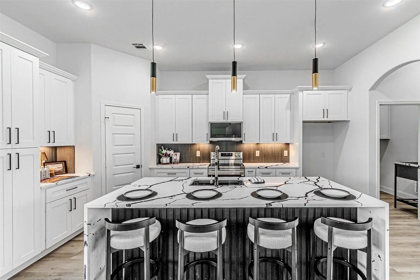
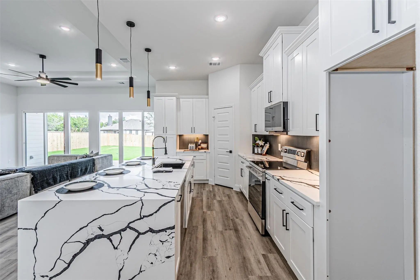
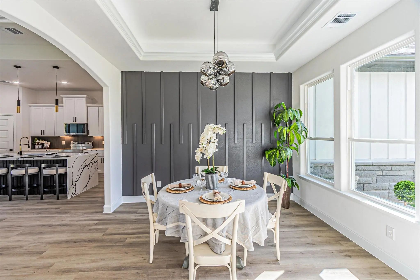
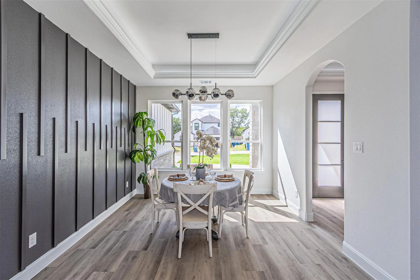
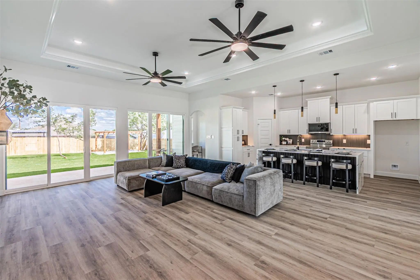
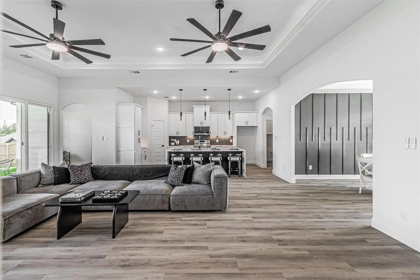
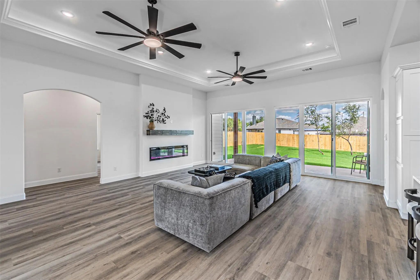
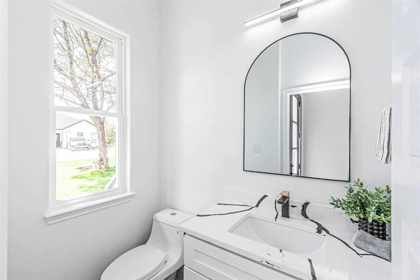
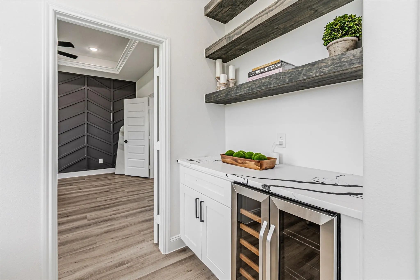
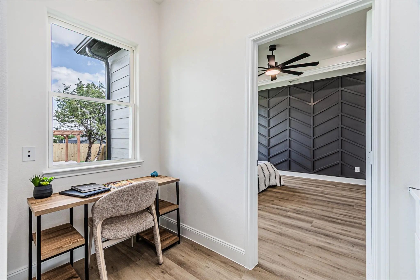
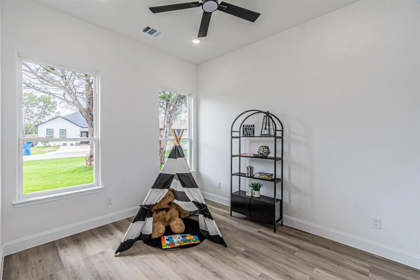
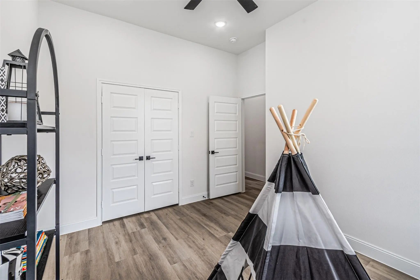
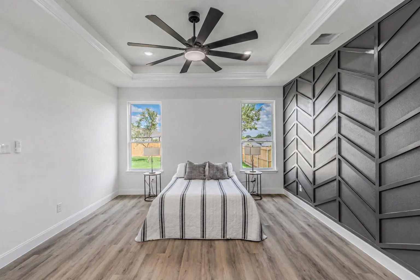
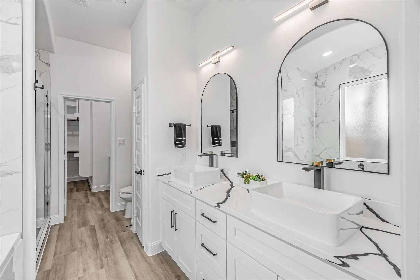
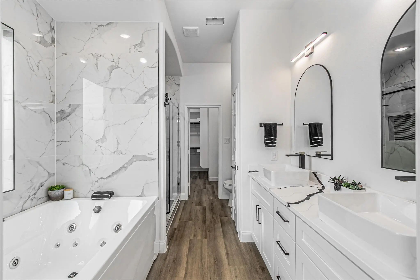
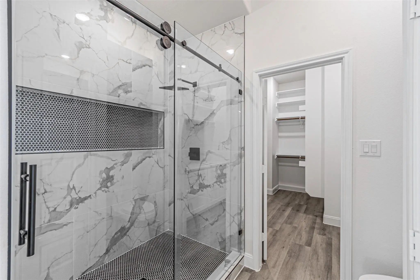
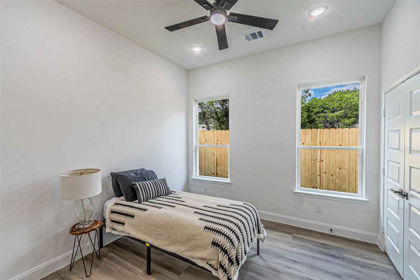
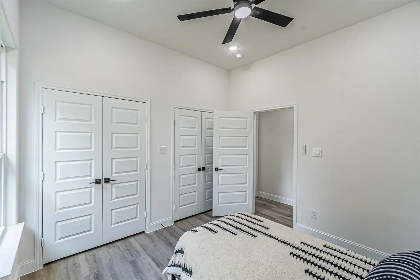
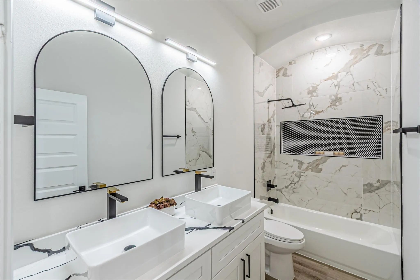
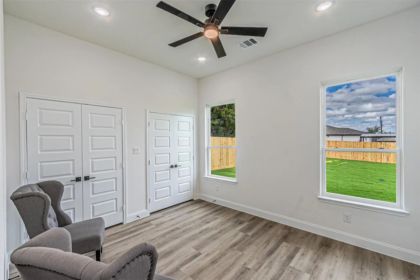
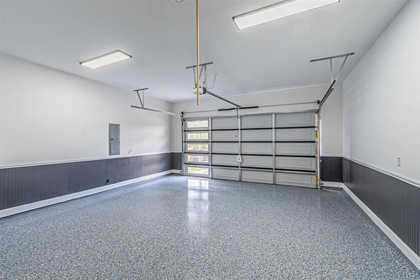
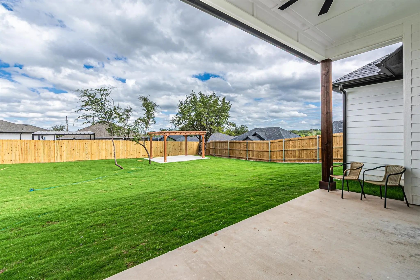
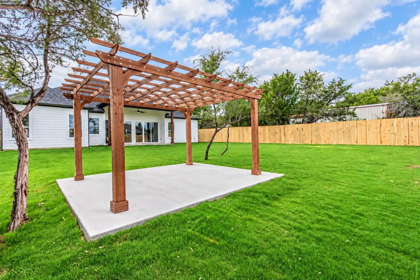
Thoughtful design has a way of making everyday life feel extraordinary, and this four-bedroom, two-and-a-half-bath home by Telikani Construction brings that idea to life. From the statement lighting to the spaces carved out for work, relaxation, and gathering, every detail has a purpose. Soaring 12-foot ceilings create an impressive sense of space in the living room, with that same height carried through to the covered patio. Throughout the rest of the home, generous 10-foot ceilings continue the airy feel. Graceful archways, distinctive accent walls, and carefully selected finishes give each room its own character. At the heart of the kitchen, an impressive 8.5-foot quartz waterfall island invites morning coffee, casual meals, and conversations that last well beyond dinner. Bold veining, white cabinetry, a contrasting backsplash, and under-cabinet lighting create a striking setting overlooking the living area and its sleek electric fireplace. A separate dining room with a dramatic accent wall makes gathering around the table feel like an occasion. The den offers a wine bar with a wine refrigerator for evenings spent unwinding, while a dedicated desk area gives work and daily planning a place of their own. In the primary suite, a geometric accent wall adds depth and character, and the adjoining bath invites you to slow down with dual vessel sinks and a two-person Jacuzzi tub. Step outside to enjoy the soaring covered patio or spend an evening beneath the backyard pergola. The attention to detail extends to the practical features, including spray foam insulation throughout, even in the garage, an epoxy-finished two-car garage, and installed gutters. All information is deemed reliable but not guaranteed. Buyer and buyer’s representative to independently verify all information, including but not limited to square footage, room dimensions, schools, taxes, restrictions, community amenities, and property features.
View Virtual TourQuick Valuation Analysis from 9 Active and 21 Sold Listings
Pricing Trends from 9 Active Listings in Canyon Creek V
| This Home's Price | $465,000 | This Home's Price Per SqFt | $ |
| Average Price | $311,833 | Average Price Per SqFt | $ |
| Highest Price | $465,000 | Highest Price Per SqFt | $ |
| Lowest Price | $239,000 | Lowest Price Per SqFt | $ |
Pricing Trends from 21 Sold Listings in Canyon Creek V
| This Home's Price | $465,000 | This Home's Price Per SqFt | $ |
| Average Price | $280,030 | Average Price Per SqFt | $ |
| Highest Price | $349,900 | Highest Price Per SqFt | $ |
| Lowest Price | $235,000 | Lowest Price Per SqFt | $ |
School Information
- School DistrictGranbury ISD
- Elementary SchoolMambrino
- Middle SchoolGranbury
- High SchoolGranbury
Community
- Address5407 Van Horn Drive
- SubdivisionCanyon Creek V
- CityGranbury
- CountyHood
- StateTexas
- Zip Code76048-6510
- HOAMandatory
- HOA Fees$150
- HOA Fees FrequencySemi-Annual
- FeaturesClub House, Community Dock, Community Pool, Fishing, Gated, Guarded Entrance, Lake, Marina, Park, Playground, Pool, RV Parking, Tennis Court(s)
- UtilitiesAsphalt, Co-op Electric, Co-op Water, Outside City Limits, Private Sewer
- Taxes242
Amenities
- # of Garages2
- GaragesDriveway
Interior
- Interior FeaturesBuilt-in Features, Built-in Wine Cooler, Chandelier, Decorative Lighting, Double Vanity, Granite Counters, High Speed Internet Available, Kitchen Island, Open Floorplan, Pantry
- FloorsEngineered Wood
- FireplaceYes
- # of Fireplaces1
- FireplacesBlower Fan, Living Room
Exterior
- Exterior FeaturesCovered Patio/Porch, Rain Gutters, Lighting
- FenceFenced
Construction Details / Floorplan
- Living Areas1
- Dining Rooms1
- Full Baths2
- Half Baths1
Energy Efficiency / Green Features / Heating & Cooling
- Green Features12 inch+ Attic Insulation, Appliances, Construction, HVAC, Insulation, Lighting, Thermostat, Windows
- HeatingCentral, Electric, ENERGY STAR Qualified Equipment, ENERGY STAR/ACCA RSI Qualified Installation, Fireplace(s)
Private Listing Information (Registration Required)
Listing Details
- AgentIvey Goris
- OfficeMagnolia Realty
Users may not reproduce or redistribute the data found on this site. The data is for viewing purposes only. Data is deemed reliable, but is not guaranteed accurate by the MLS or NTREIS.
Listing information last updated on October 21st, 2026 at 4:15am CDT.