
- 4 Beds
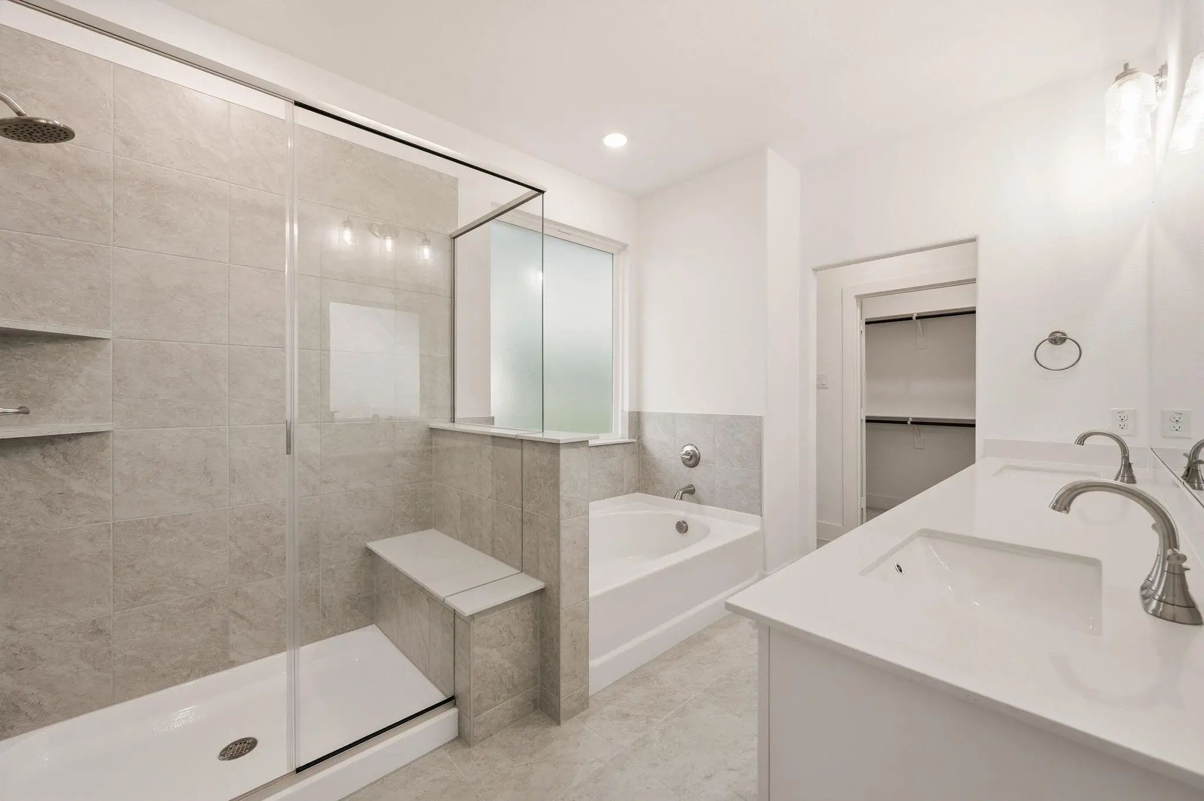
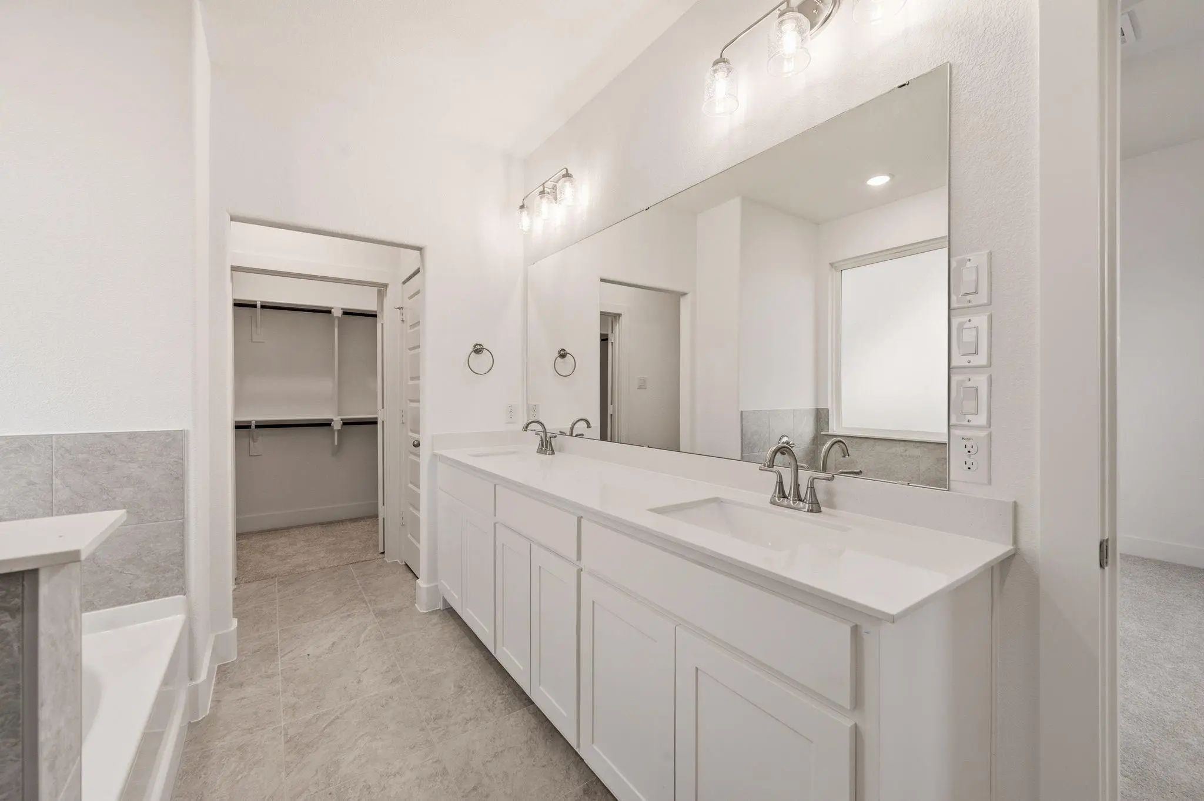
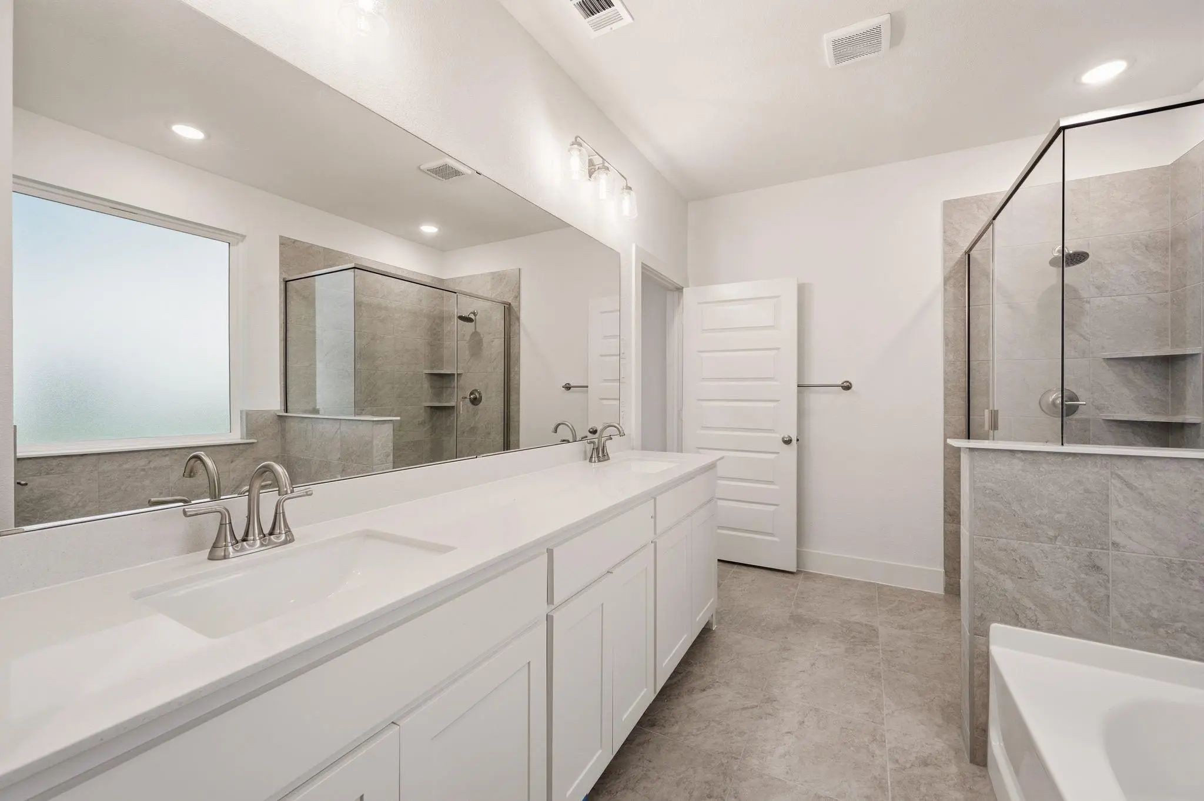
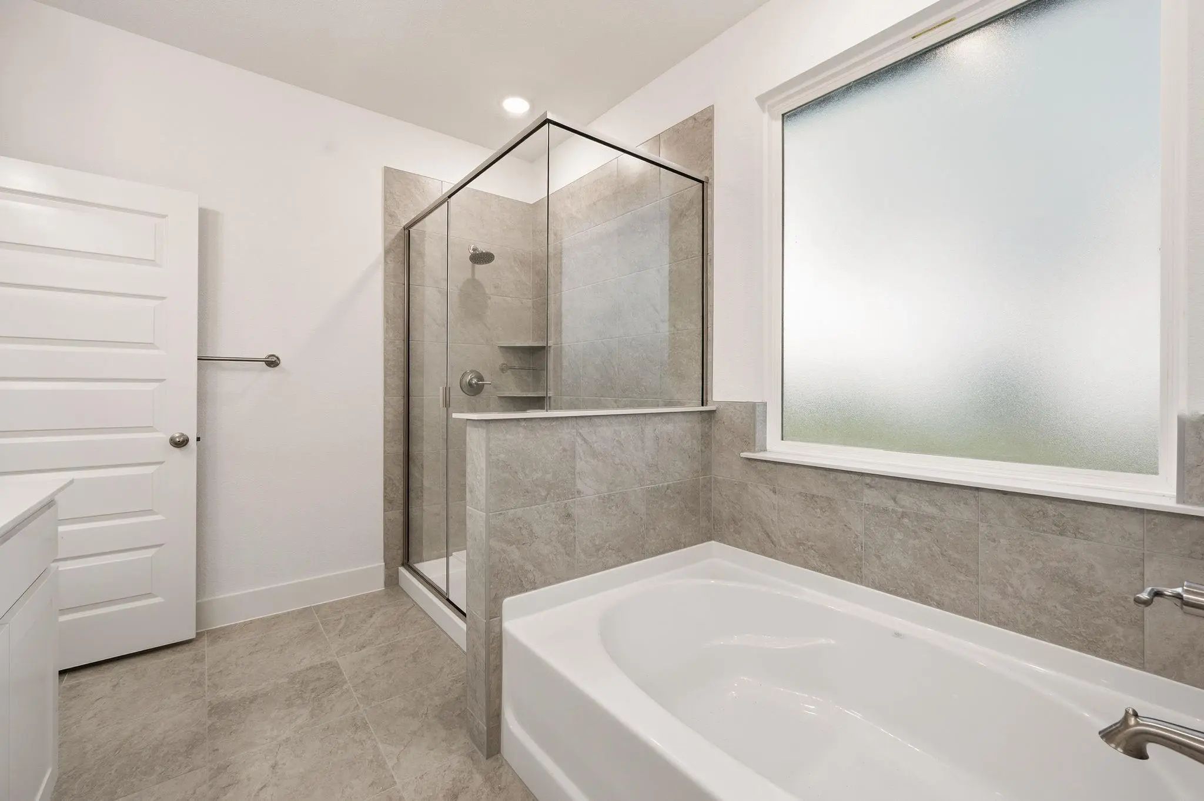
- 2 Baths
- 1,996 Sqft
- 2 Garages
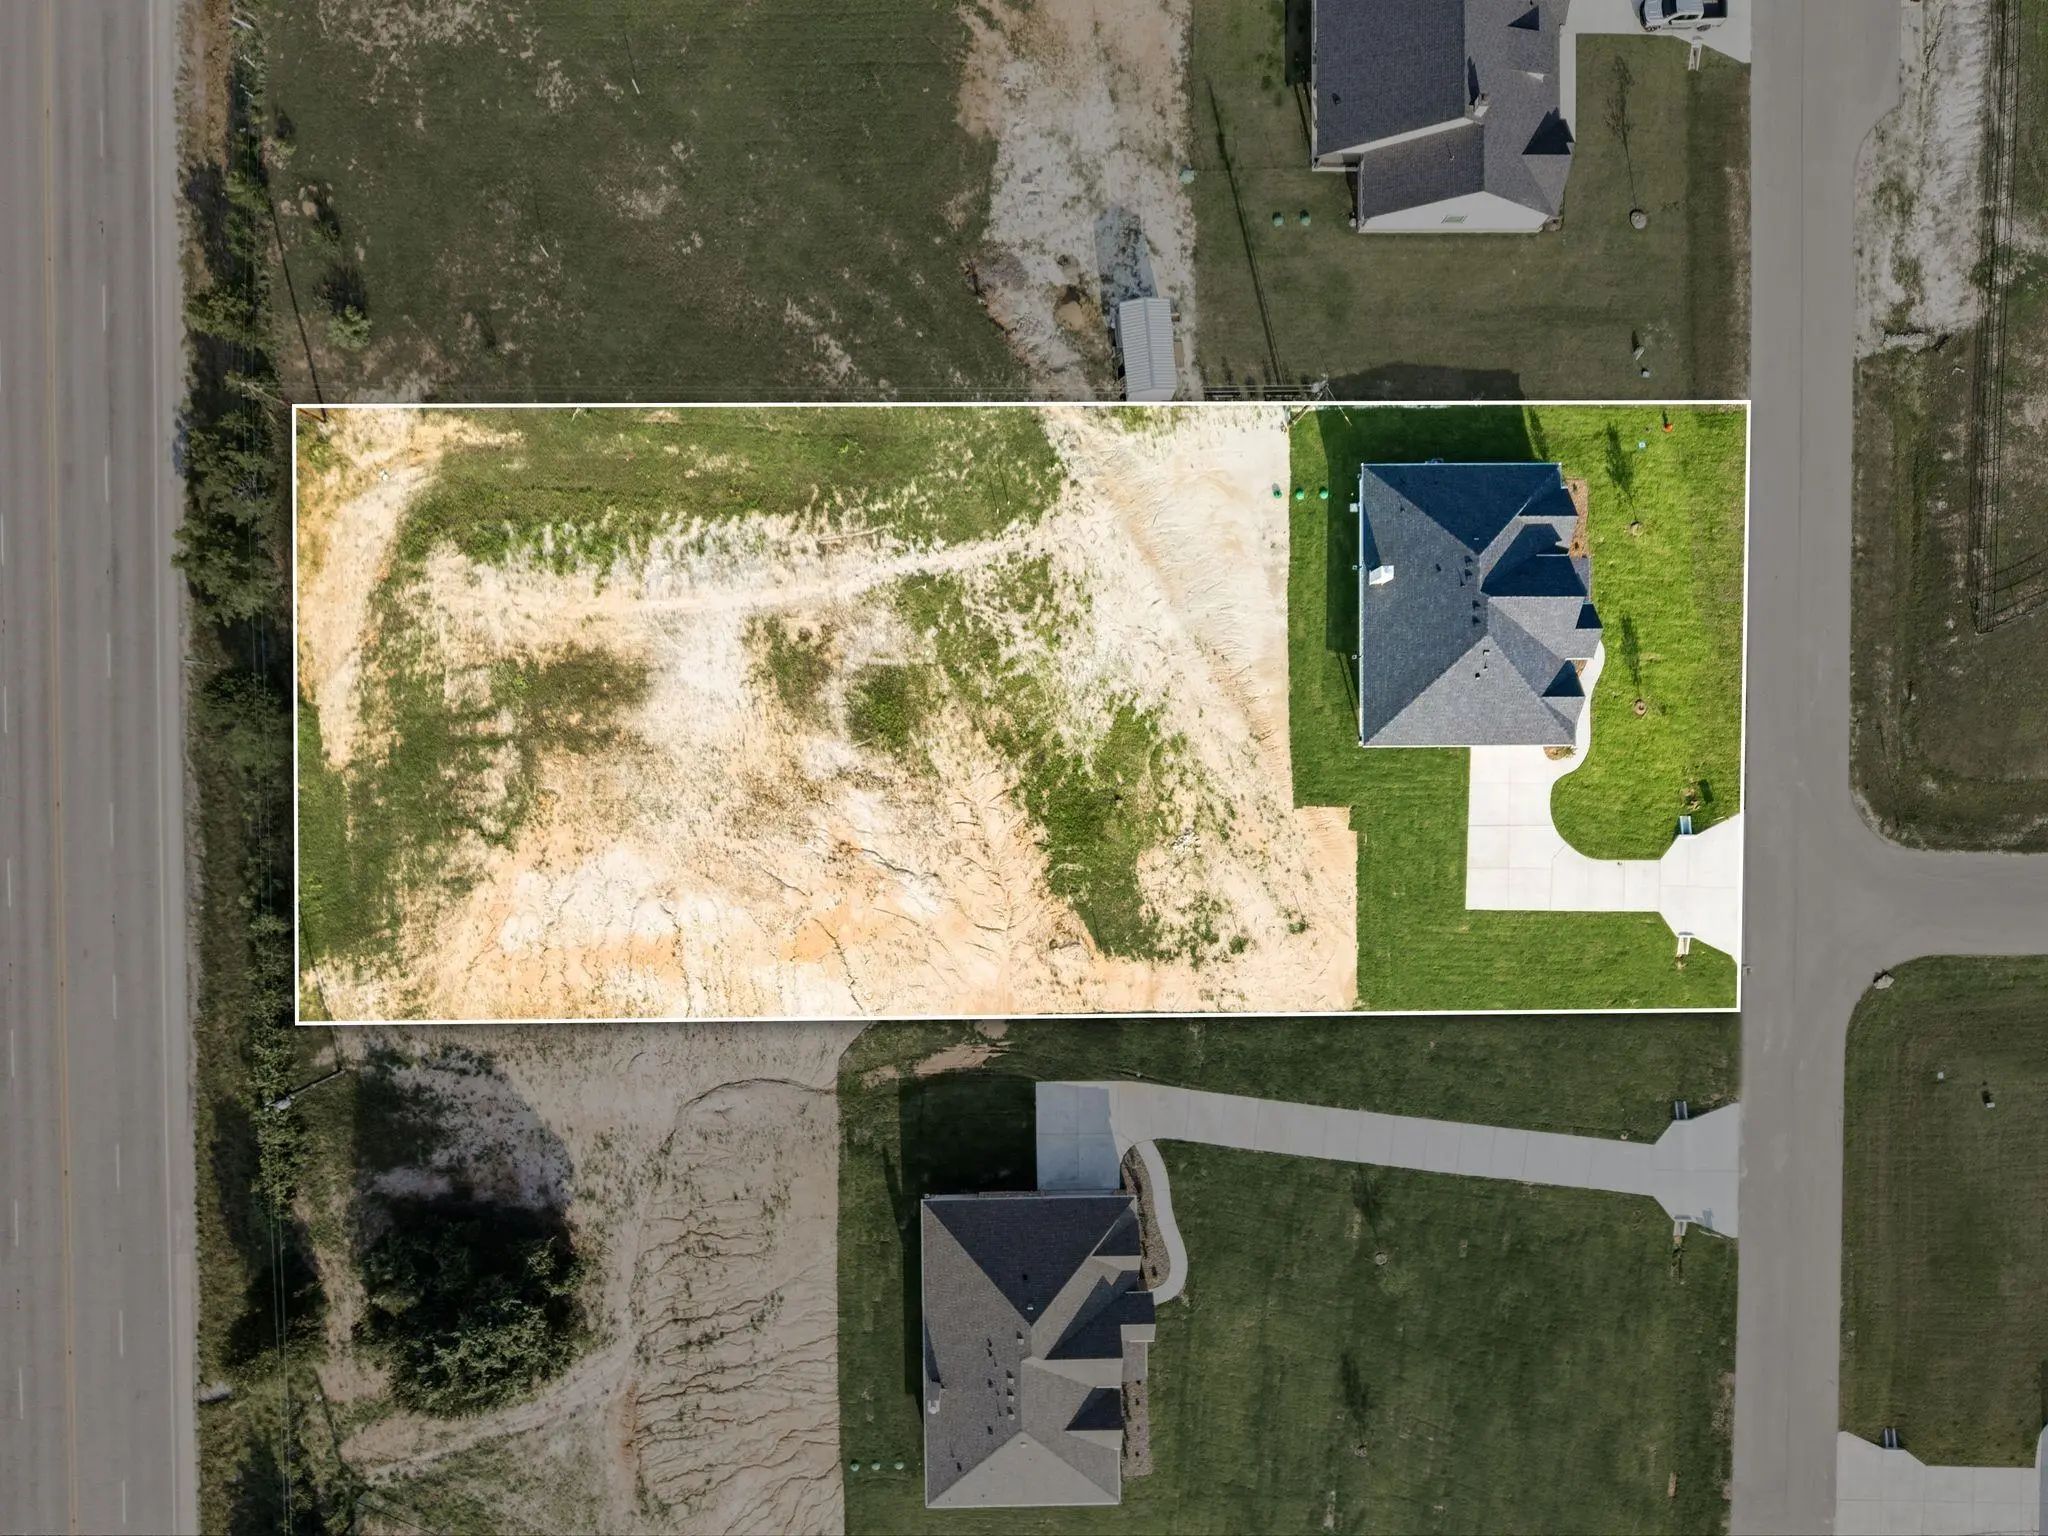
- 1.12 Acres
- 2026 Year Built
- Study
- Game Room
- Media
- Pool

116 Park Hurst Drive
Boyd, Texas 76023
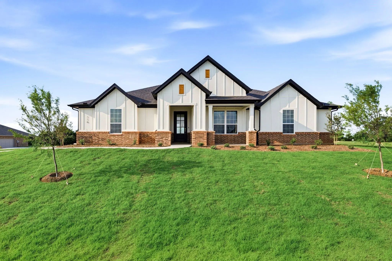
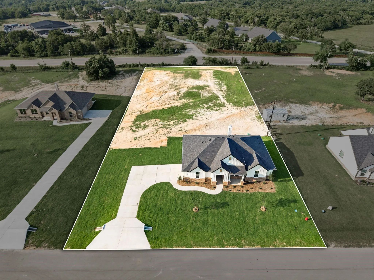
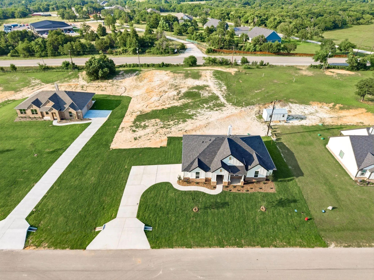
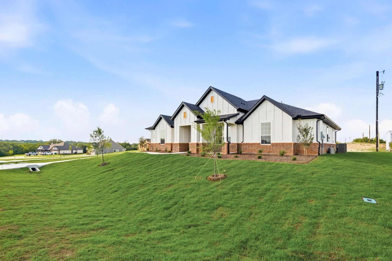
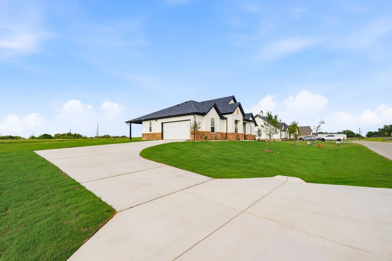
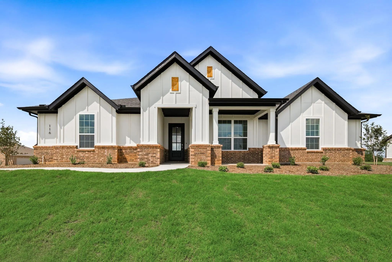
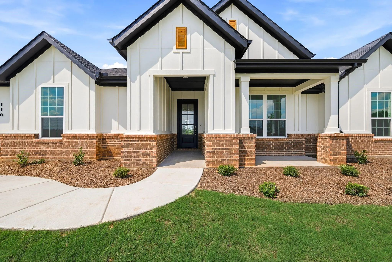
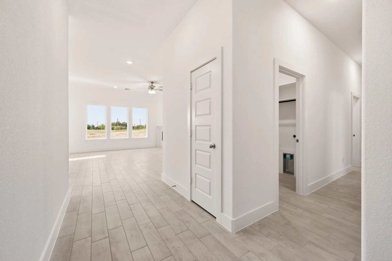
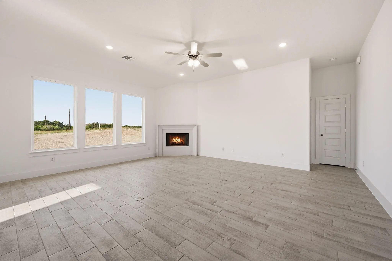
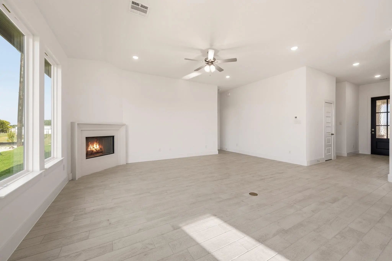
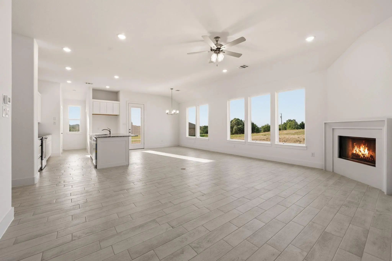
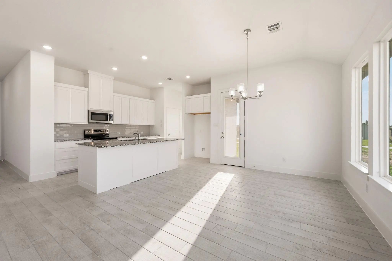
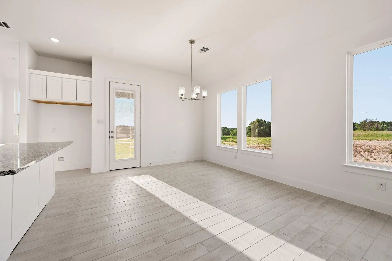
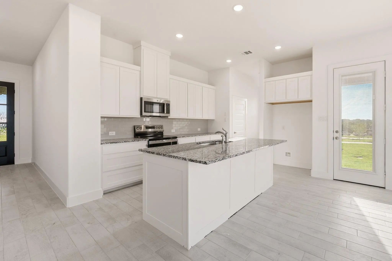
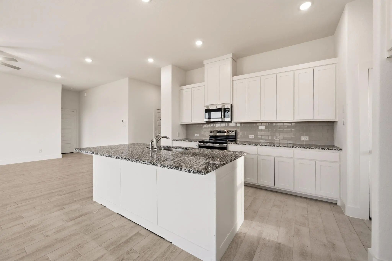
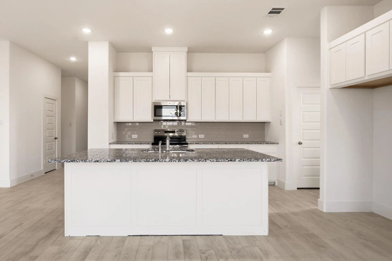
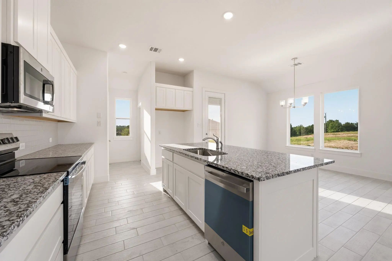
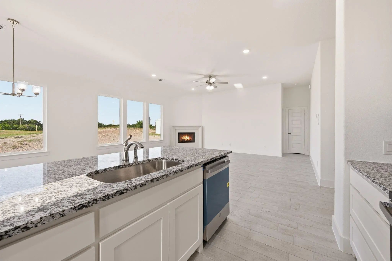
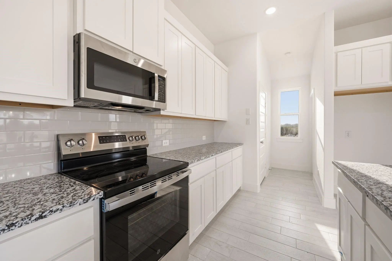
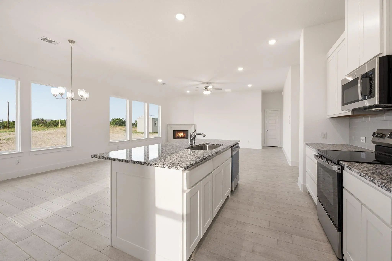
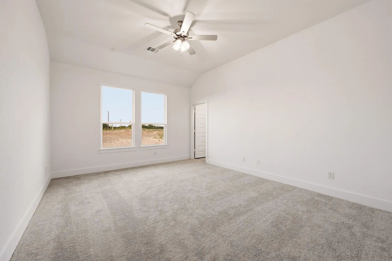
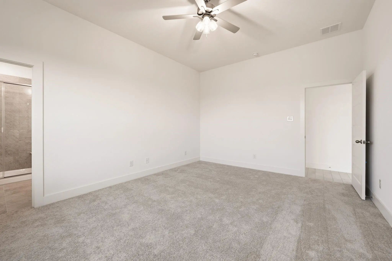
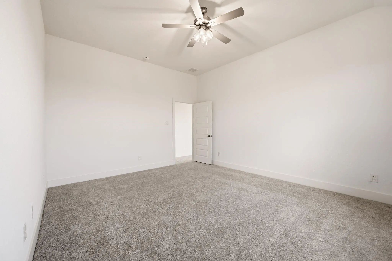
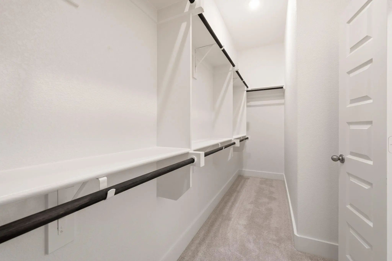
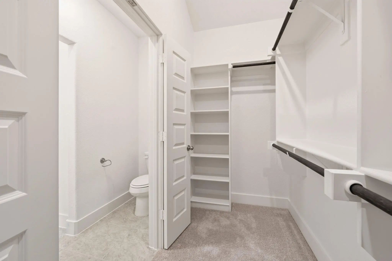
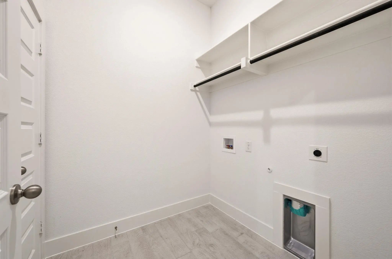
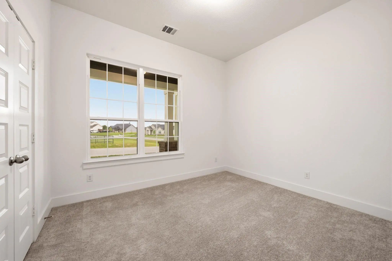
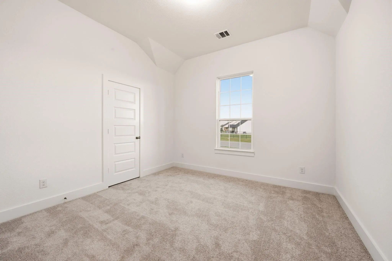
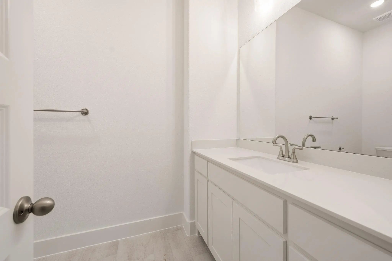
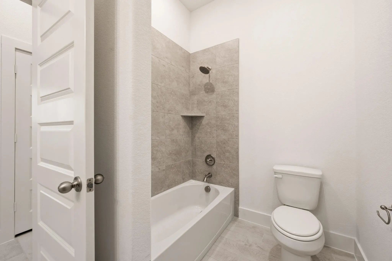
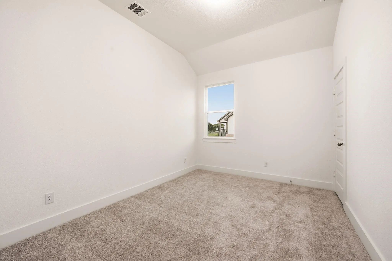
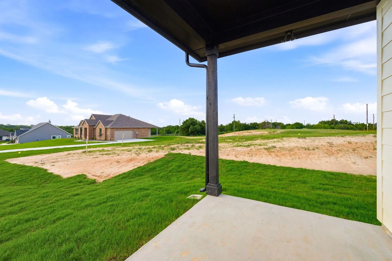
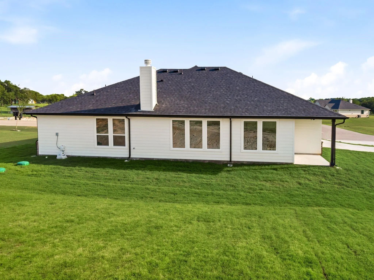
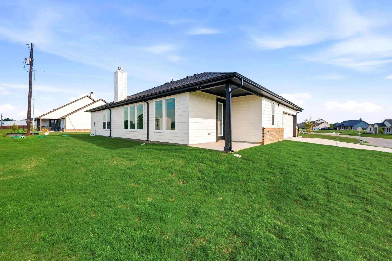
Nestled on a spacious 1-acre homesite, the stunning Simon floor plan offers the perfect blend of comfort and style. This home features 4 bedrooms, 2 baths, open concept living, study and a 2-car garage. Enjoy the expansive open-concept living area, ideal for entertaining or relaxing with family. A charming covered front porch welcomes you, while the covered back patio offers a peaceful retreat with a view. The wall of windows across the back fills the home with natural light and provides breathtaking views of your large backyard — the perfect space to add a workshop or pool. Experience the perfect combination of indoor and outdoor living!
View Virtual TourEssential Information
Price and Status Change History for 116 Park Hurst Drive
Price and Status Change History Require Client Level AccessQuick Valuation Analysis from 2 Active and 7 Sold Listings
Pricing Trends from 2 Active Listings in Saddleback Estates
| This Home's Price | $399,900 | This Home's Price Per SqFt | $ |
| Average Price | $549,450 | Average Price Per SqFt | $ |
| Highest Price | $699,000 | Highest Price Per SqFt | $ |
| Lowest Price | $399,900 | Lowest Price Per SqFt | $ |
Pricing Trends from 7 Sold Listings in Saddleback Estates
| This Home's Price | $399,900 | This Home's Price Per SqFt | $ |
| Average Price | $427,557 | Average Price Per SqFt | $ |
| Highest Price | $450,000 | Highest Price Per SqFt | $ |
| Lowest Price | $389,000 | Lowest Price Per SqFt | $ |
 Free Move-Up Offer For New Home Buyers with a Home to Sell
School Information
Community
- Address116 Park Hurst Drive
- SubdivisionSaddleback Estates
- CityBoyd
- CountyWise
- StateTexas
- Zip Code76023
- HOANone
- UtilitiesAerobic Septic
- Taxes566
Amenities
- # of Garages2
- GaragesGarage Double Door, Garage Faces Side
Interior
- Interior FeaturesCable TV Available, Decorative Lighting, Eat-in Kitchen, Kitchen Island, Open Floorplan, Wired for Data
- FireplaceYes
- # of Fireplaces1
- FireplacesFamily Room
Construction Details / Floorplan
- Living Areas1
- Dining Rooms1
- Full Baths2
Private Listing Information (Registration Required)
Listing Details
- AgentMey-ling Pauri
- OfficeUltima Real Estate
Users may not reproduce or redistribute the data found on this site. The data is for viewing purposes only. Data is deemed reliable, but is not guaranteed accurate by the MLS or NTREIS.
Listing information last updated on November 6th, 2026 at 2:50pm CST.