
- 4 Beds
- 2.1 Baths
- 2,569 Sqft
- 3 Garages
- 1 Acres
- 2026 Year Built
- Study
- Game Room
- Media
- Pool

200 Lynch Bend Road
Springtown, Texas 76082
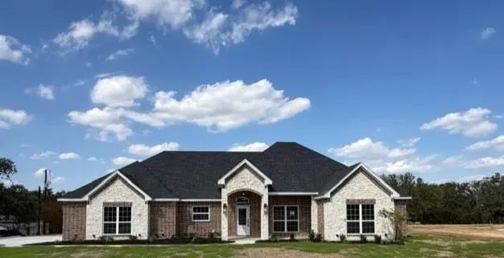
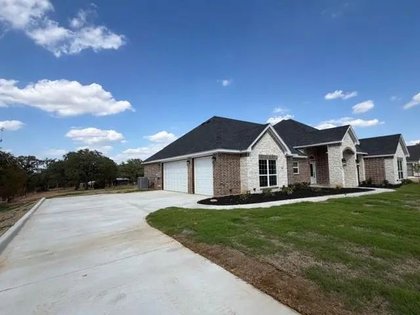
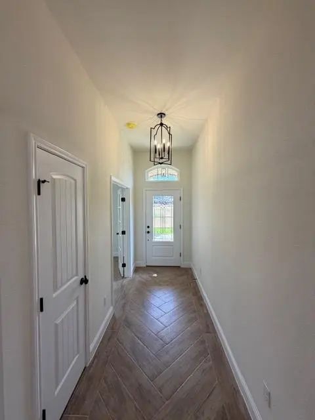
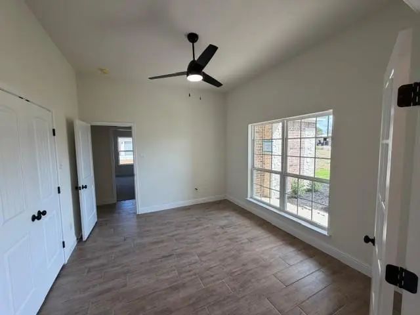
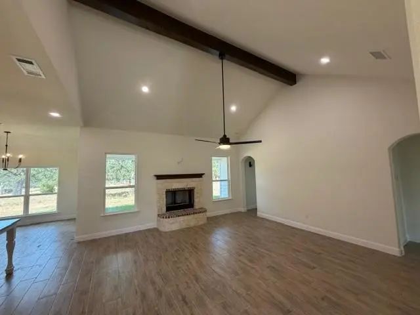
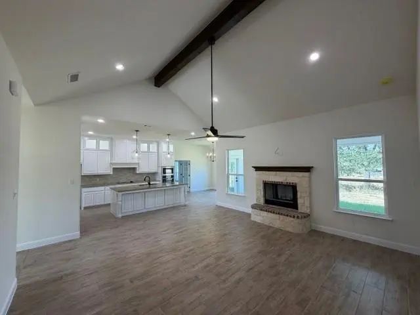
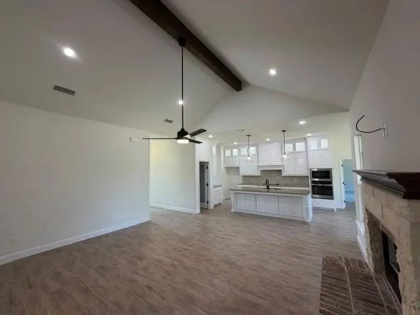
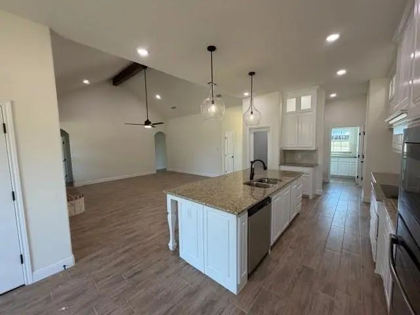
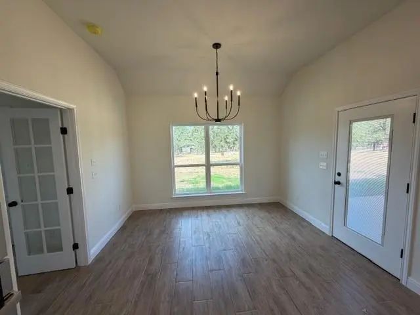
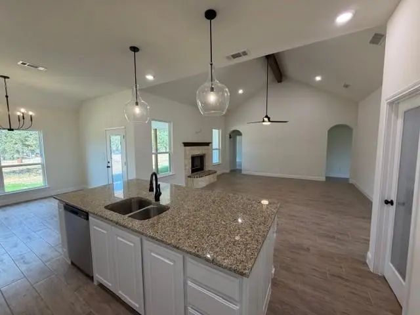
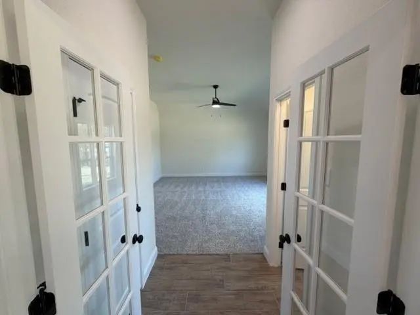
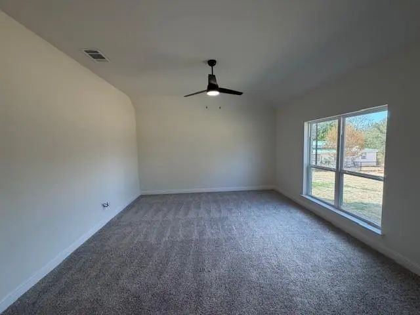
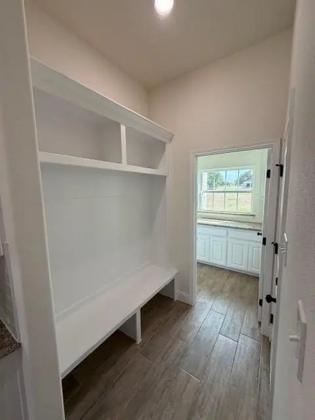
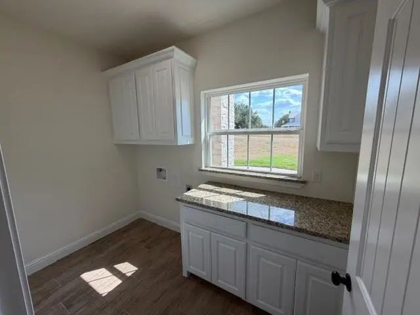
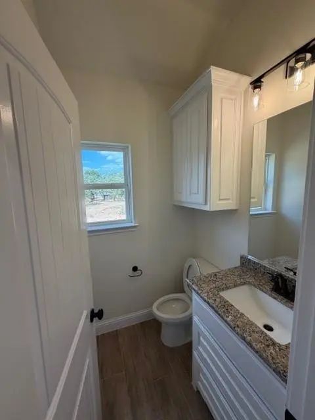
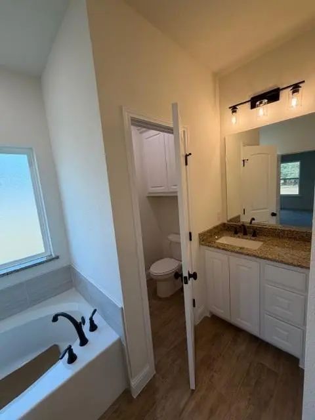
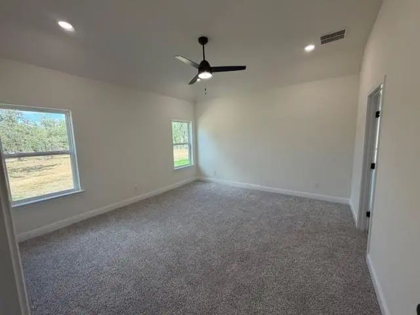
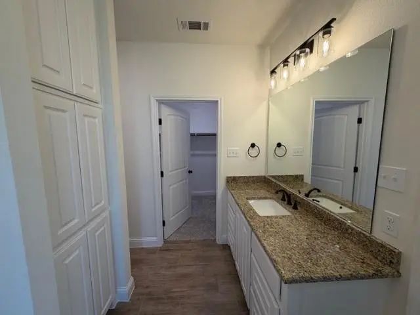
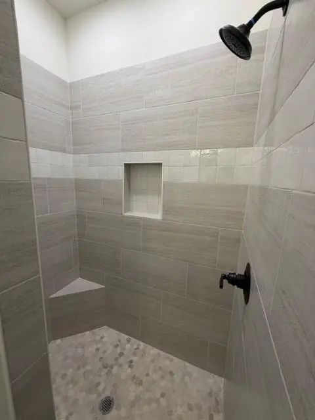
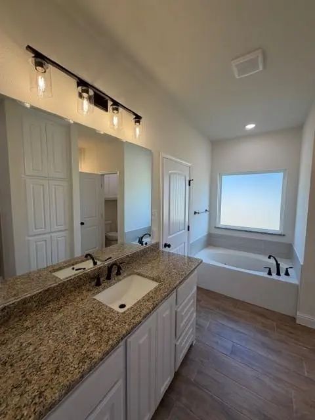
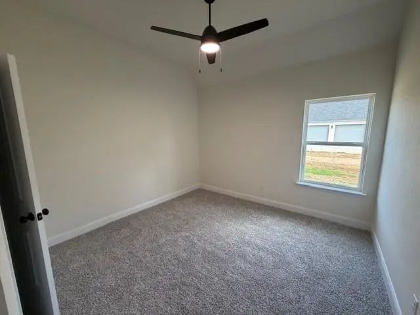
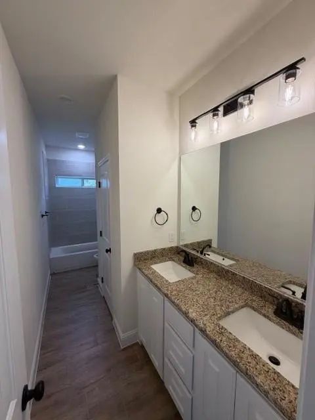
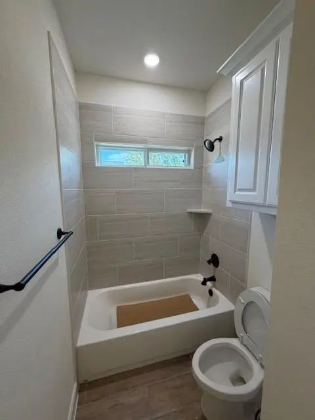
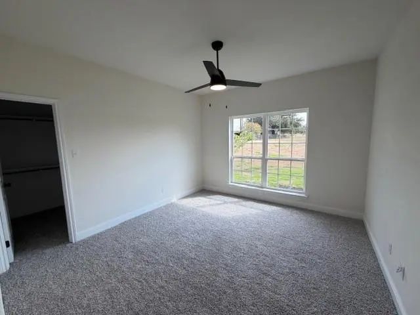
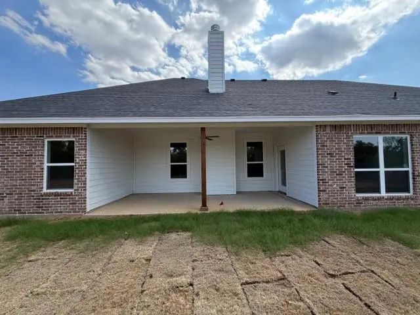
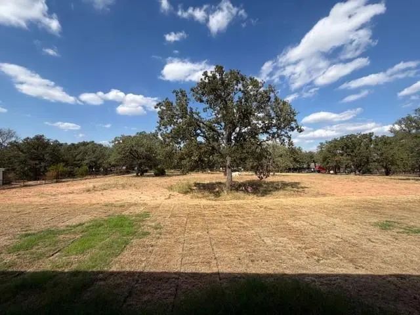
Beautiful home on a wonderful lot with trees close to Springtown!! NO HOA!!! There is an older storage shed at the back of the property. Open concept. Has a large Game Room with half bath. Wood tile throughout home with granite countertops in kitchen and bathroom. Custom cabinets with stainless steel appliances. Front office could be a 4th bedroom. Oversized side entry 3 car garage with 8ft tall doors and remote keypad. Large back porch. Landscaped with a sprinkler system. Builder will do blue tape punch out walk through with buyers and provide a Builders 1-2-10 warranty. 1 year full 2 year systems and 10 year structure.
View Virtual TourSchool Information
- School DistrictSpringtown ISD
- Elementary SchoolSpringtown
- Middle SchoolSpringtown
- High SchoolSpringtown
- Intermediate SchoolSpringtown
Community
- Address200 Lynch Bend Road
- SubdivisionSouthwood Manor
- CitySpringtown
- CountyParker
- StateTexas
- Zip Code76082
- HOANone
- UtilitiesAerobic Septic, Co-op Electric, Co-op Water, Outside City Limits
Amenities
- # of Garages3
- GaragesGarage Door Opener, Garage Faces Side
Interior
- Interior FeaturesCable TV Available, Decorative Lighting, Granite Counters, High Speed Internet Available, Kitchen Island, Open Floorplan, Other, Pantry, Vaulted Ceiling(s), Walk-In Closet(s)
- FloorsCarpet, Ceramic Tile
- FireplaceYes
- # of Fireplaces1
- FireplacesBrick, Stone, Wood Burning
Exterior
- Exterior FeaturesCovered Patio/Porch
- Lot DescriptionAcreage, Landscaped, Lrg. Backyard Grass, Sprinkler System, Subdivision
Construction Details / Floorplan
- Living Areas2
- Dining Rooms1
- Full Baths2
- Half Baths1
- RoofComposition
- FoundationSlab
- ConstructionBrick, Rock/Stone
Energy Efficiency / Green Features / Heating & Cooling
- Green Features12 inch+ Attic Insulation
- HeatingCentral, Electric
Private Listing Information (Registration Required)
Listing Details
- AgentDee Gorrell
- OfficeBransom Real Estate
Users may not reproduce or redistribute the data found on this site. The data is for viewing purposes only. Data is deemed reliable, but is not guaranteed accurate by the MLS or NTREIS.
Listing information last updated on November 5th, 2026 at 1:30am CST.