
- 5 Beds
- 5.1 Baths
- 4,291 Sqft
- 3 Garages
- .22 Acres
- 2025 Year Built
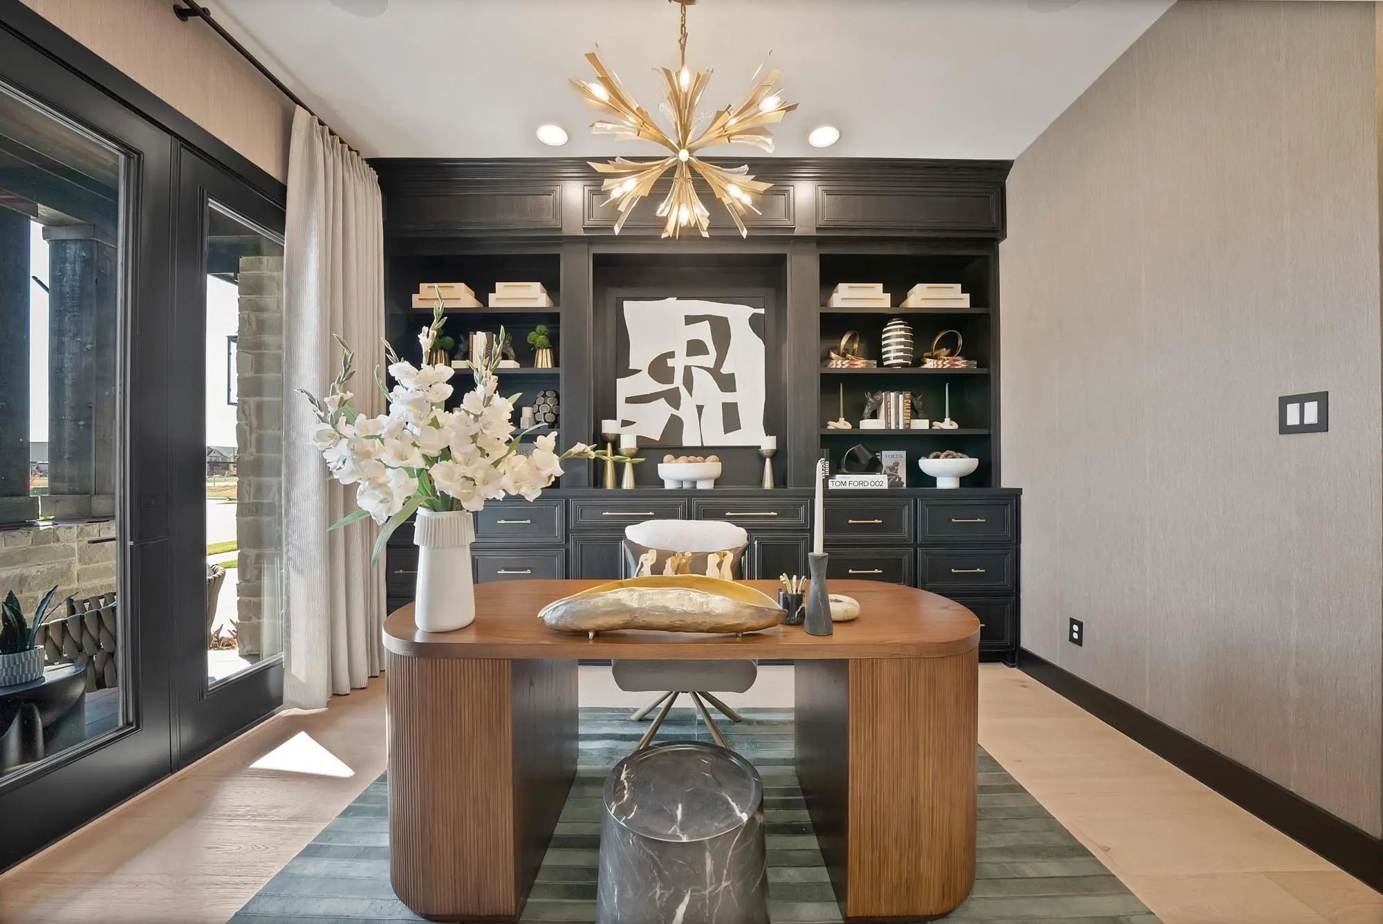
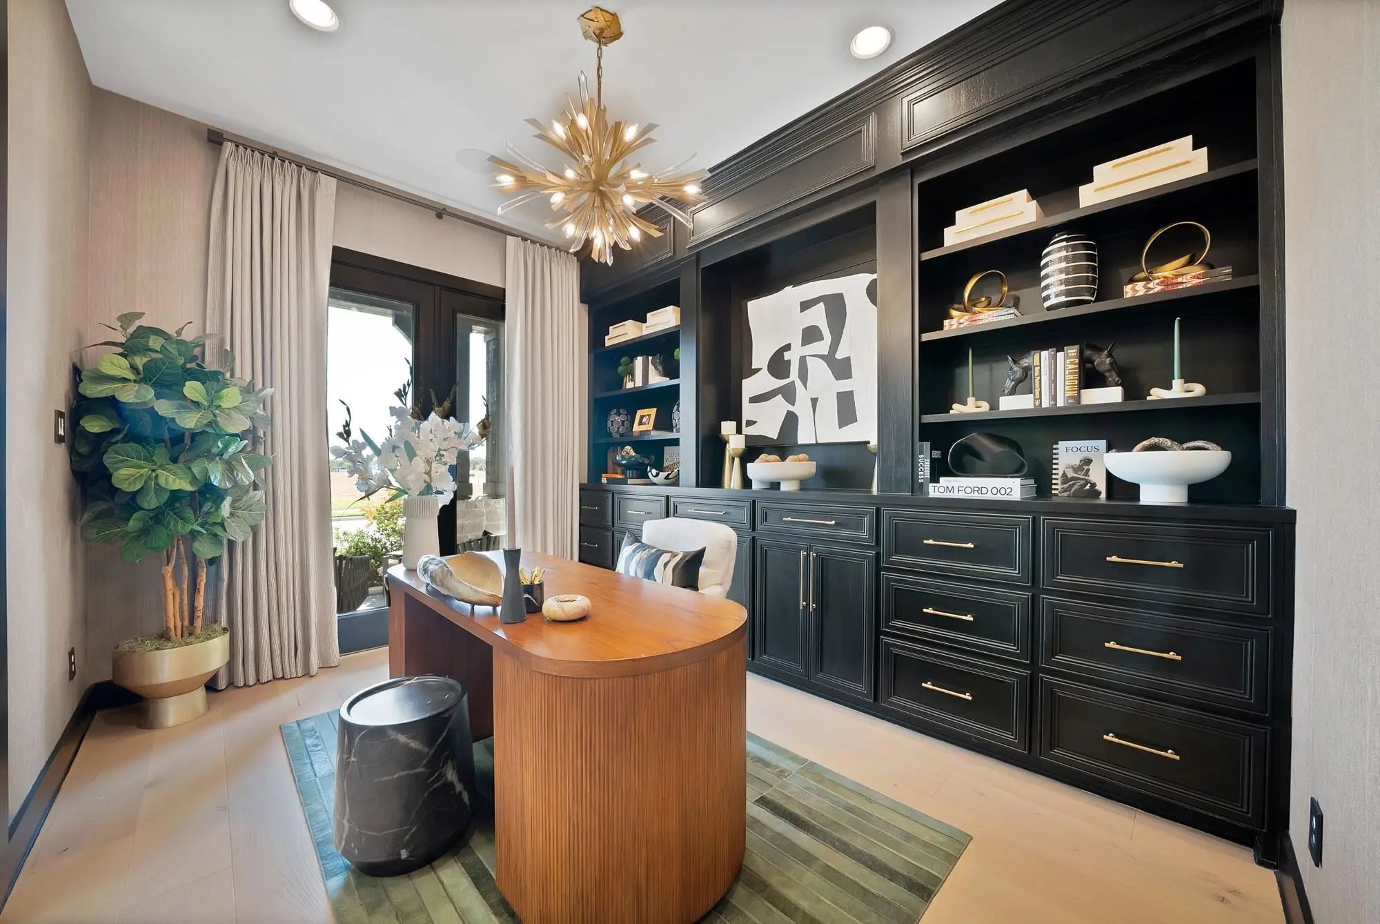
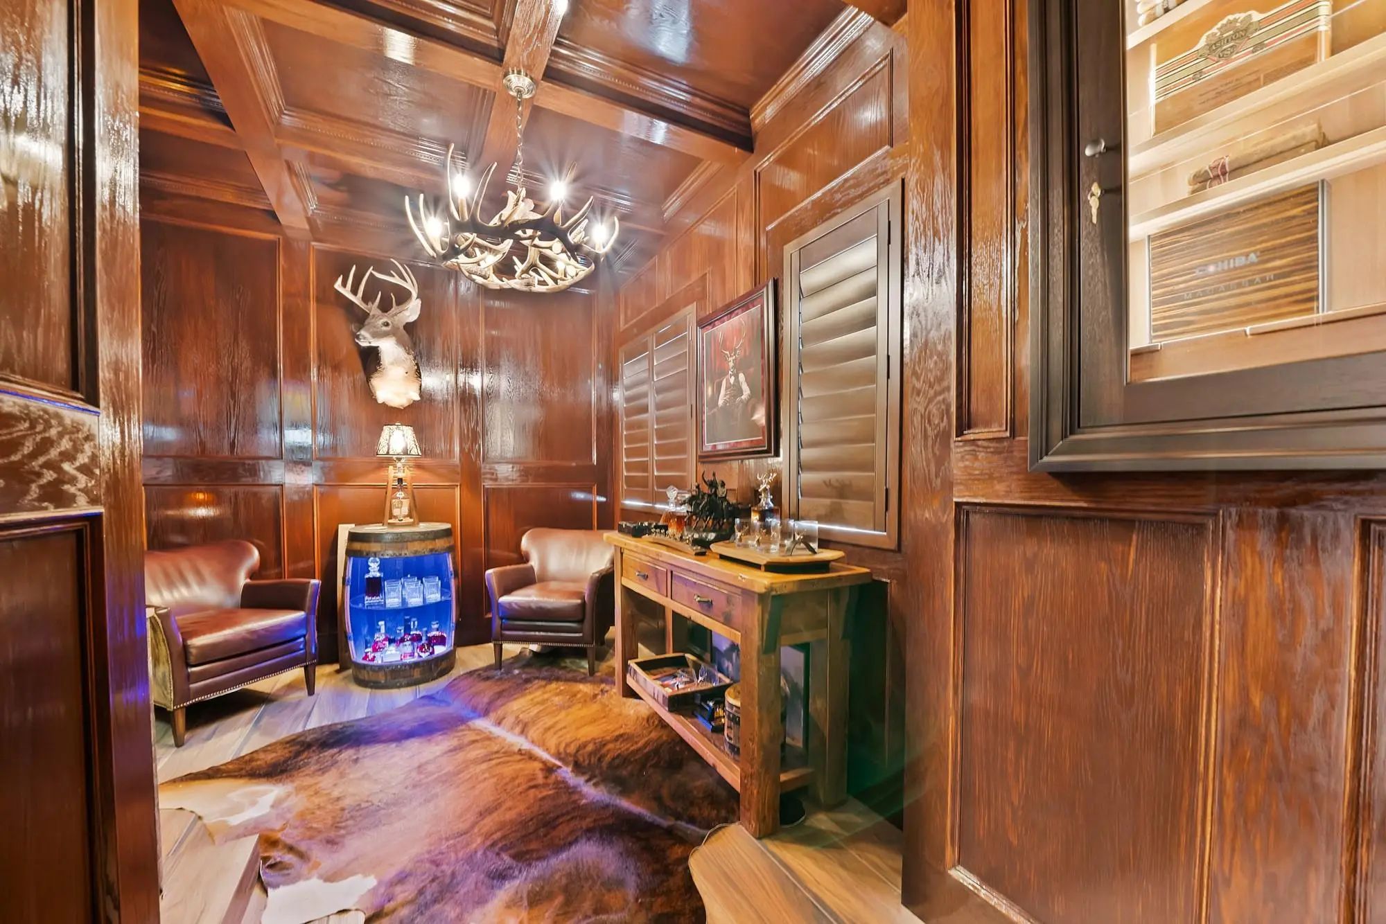
- Study
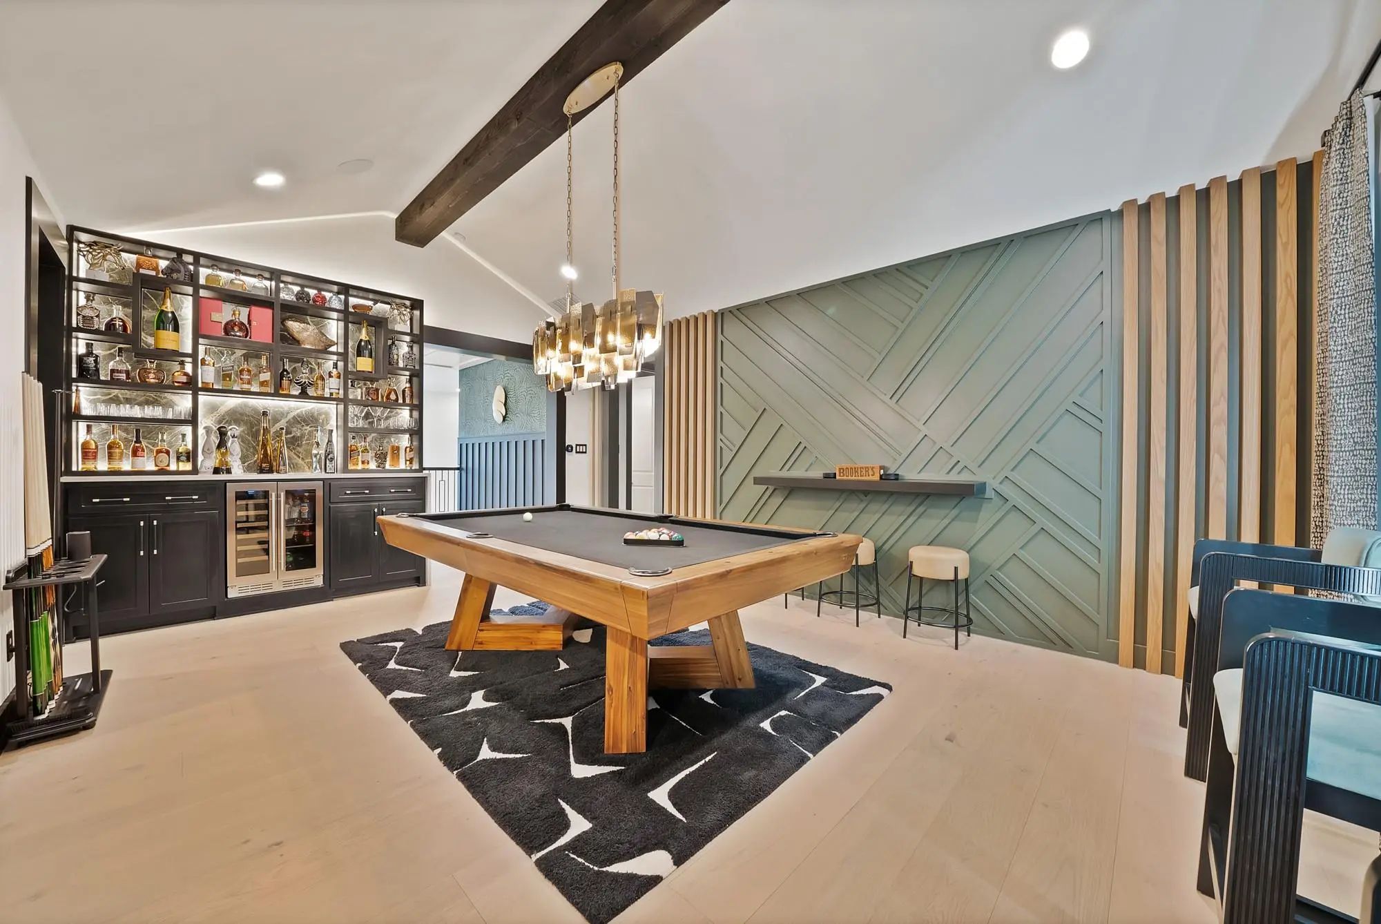
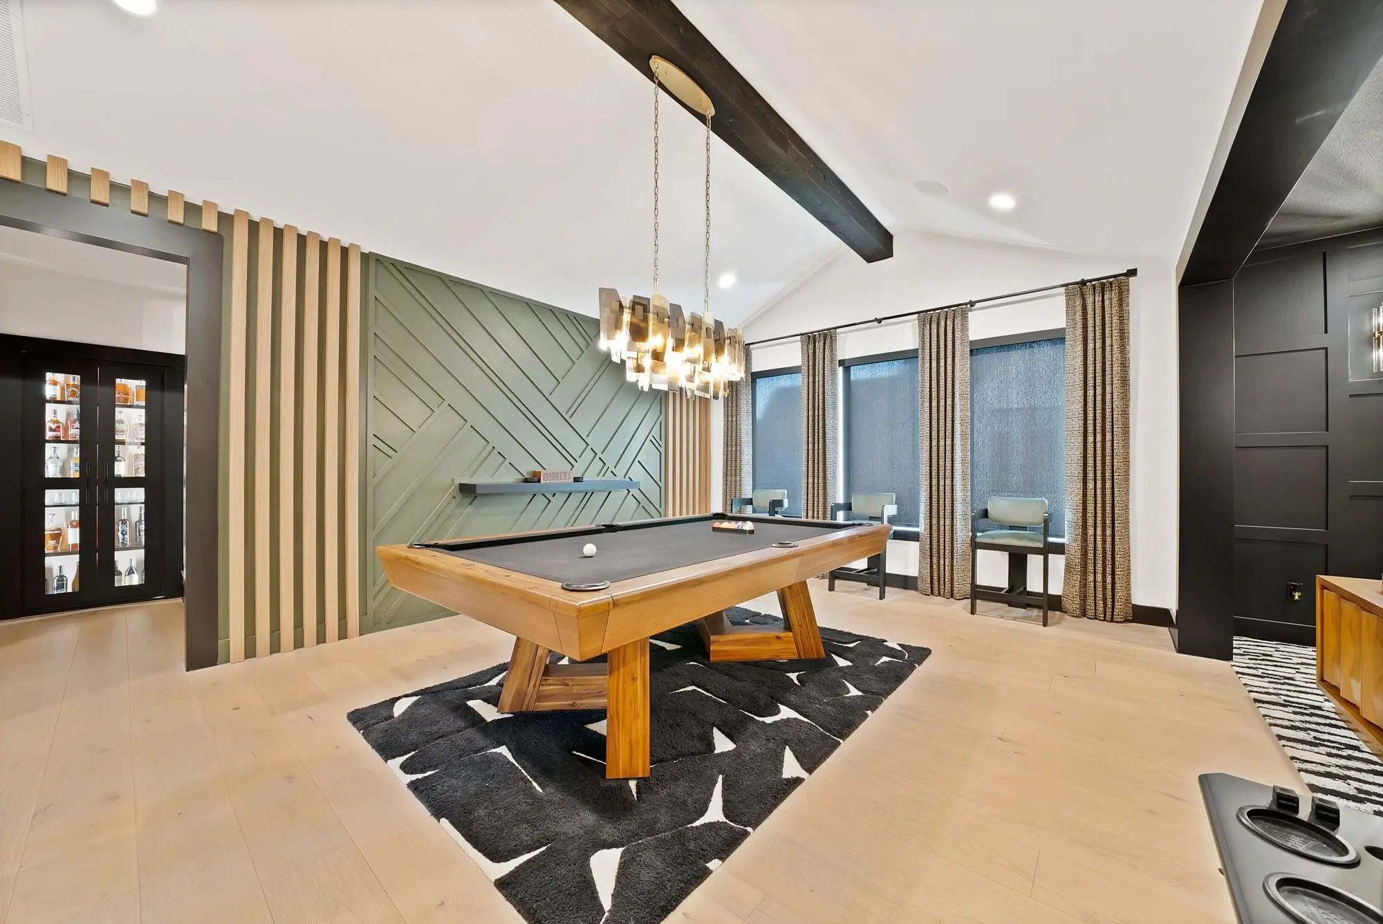
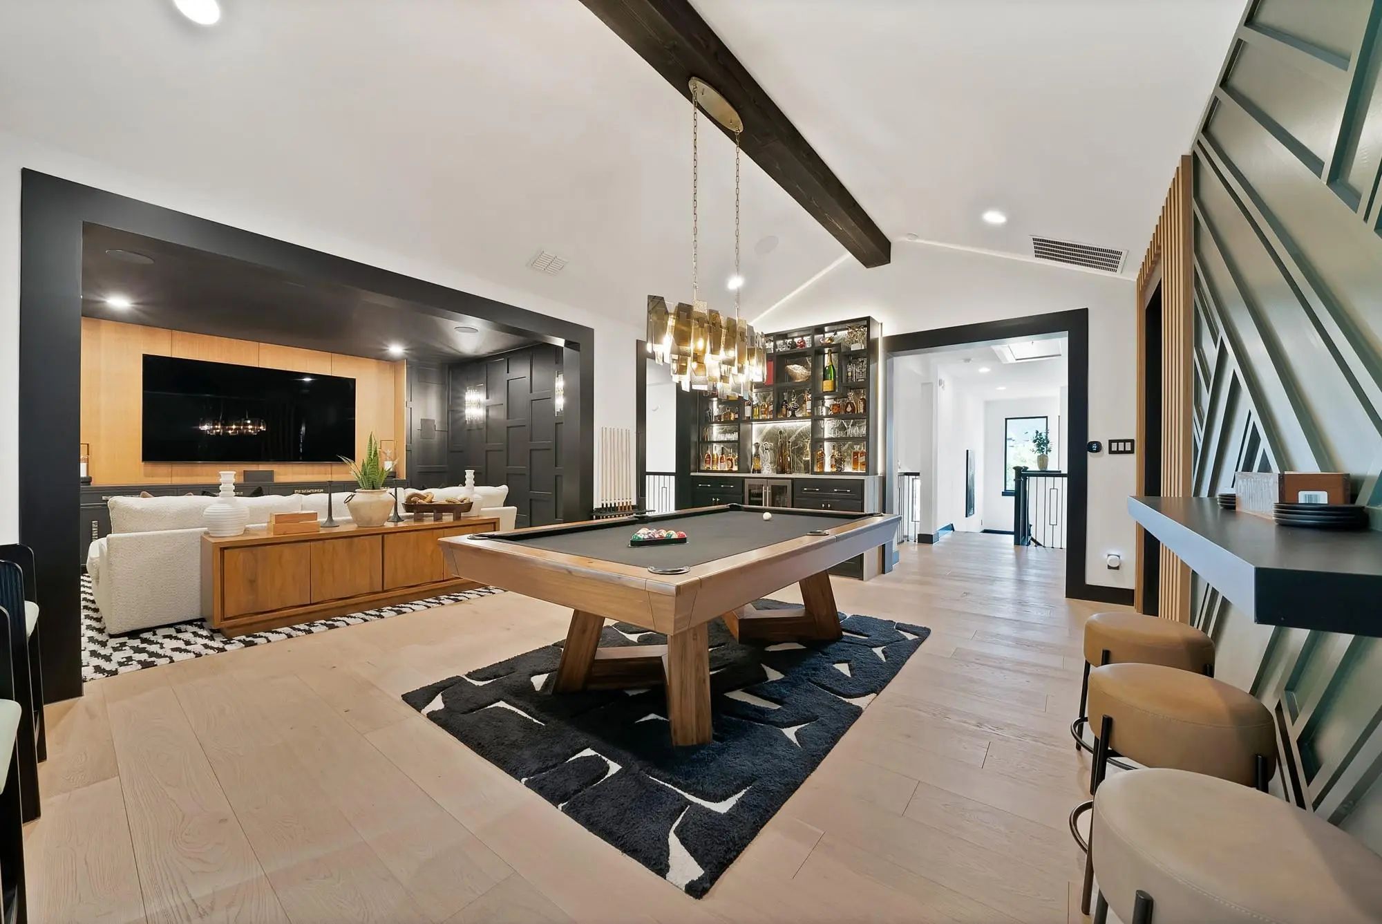
- Game Room
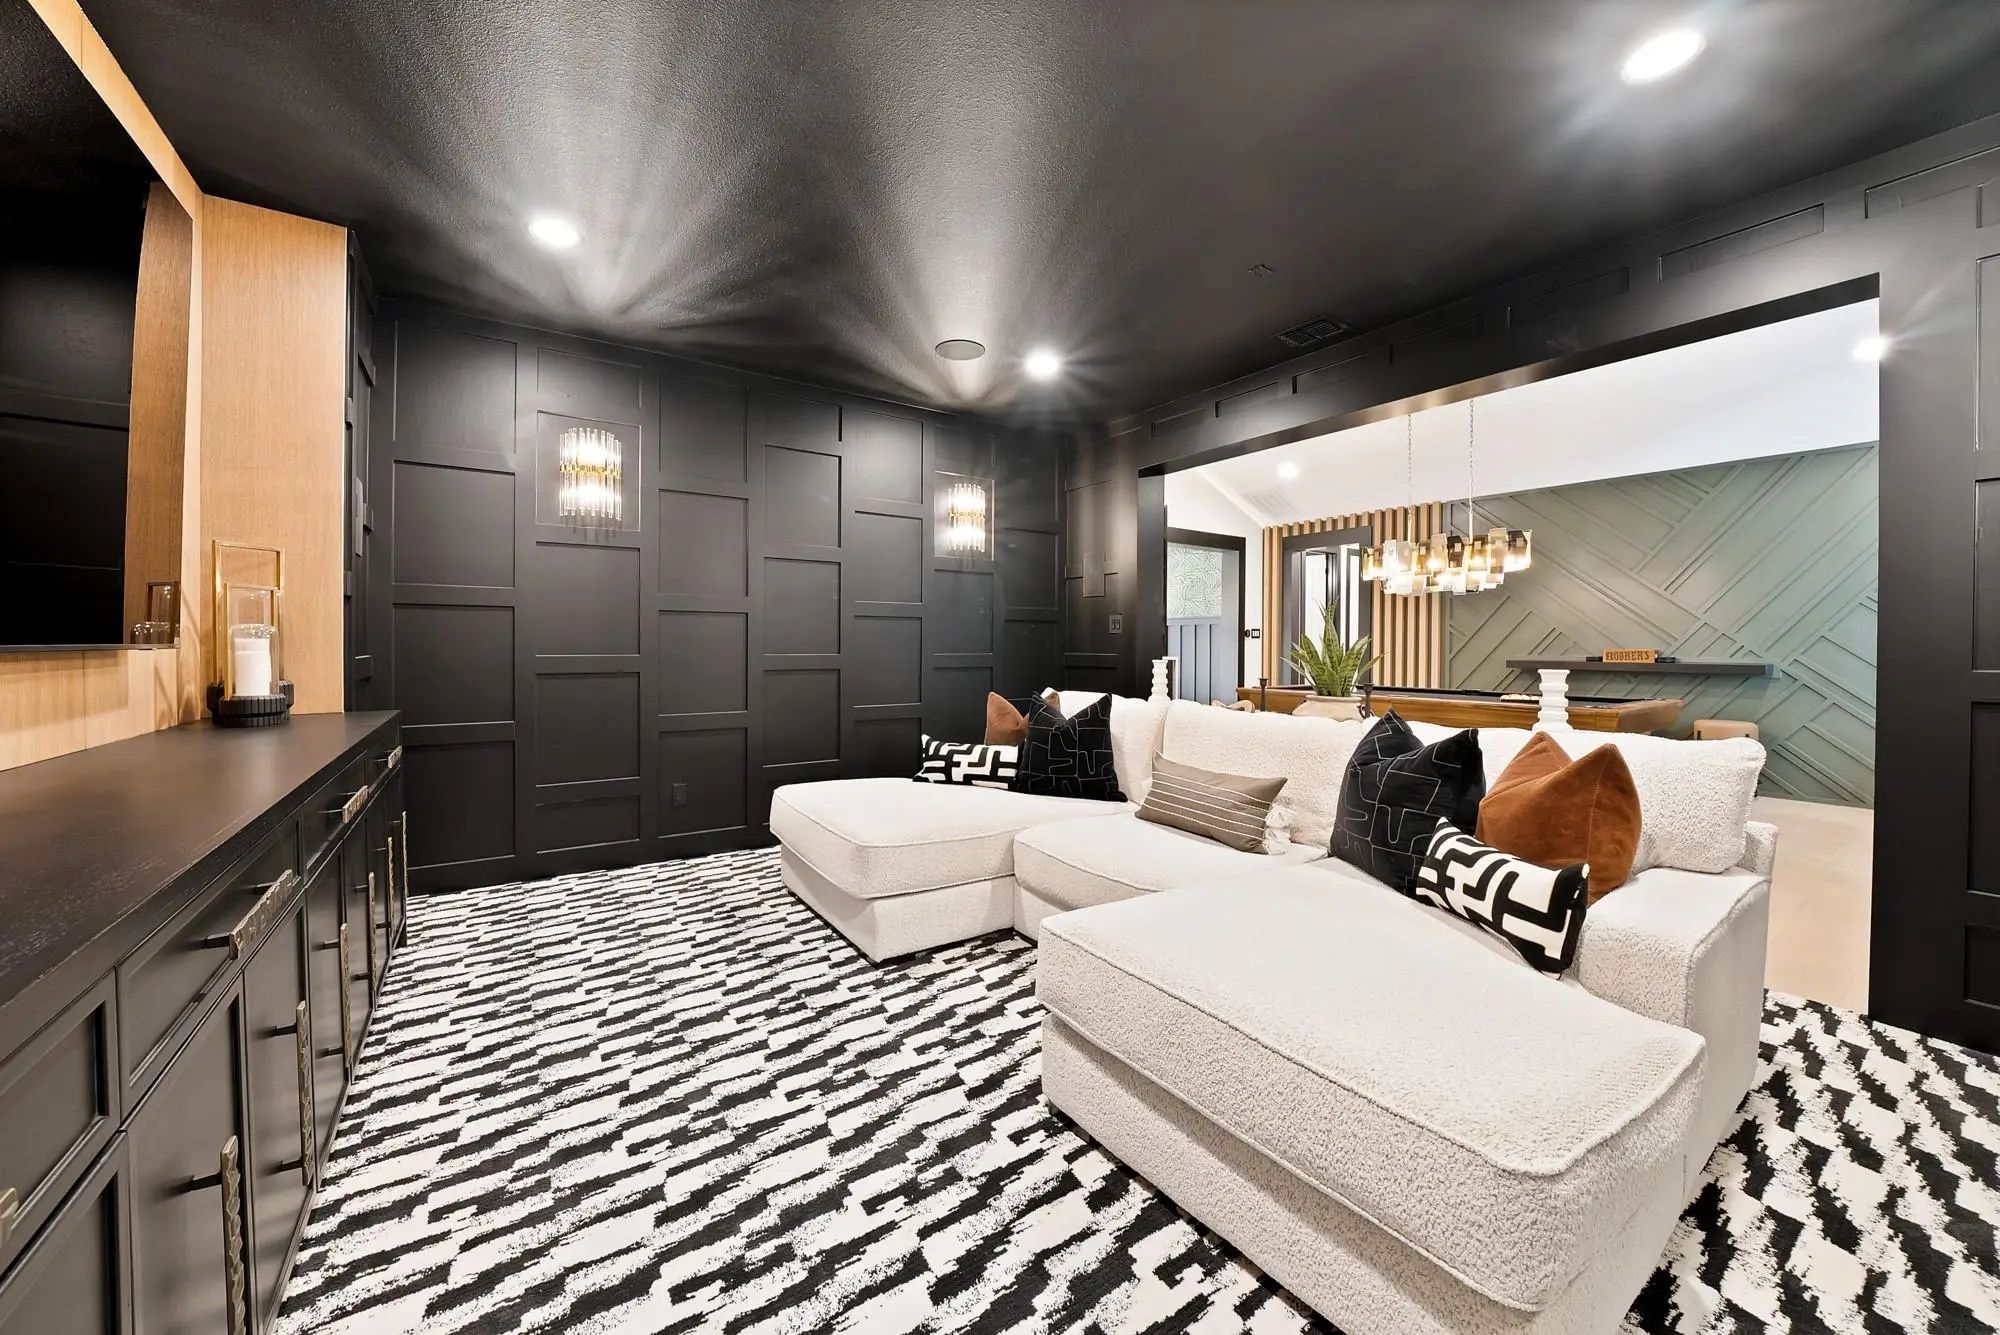
- Media
- Pool

1256 High Street
The Colony, Texas 75056-7182
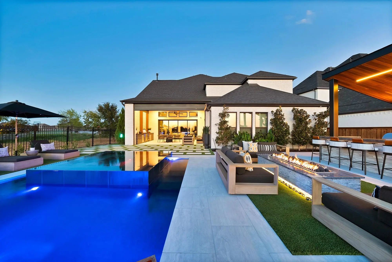
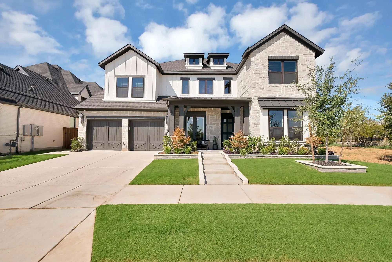
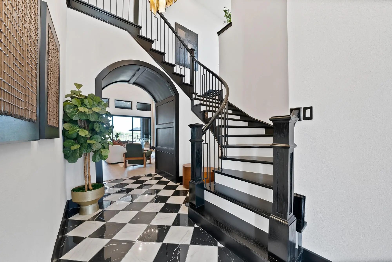
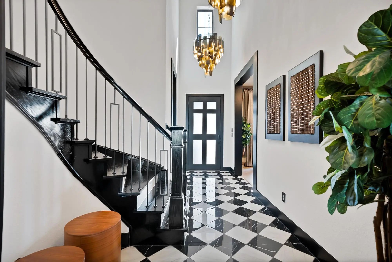
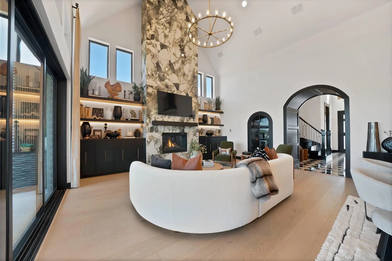
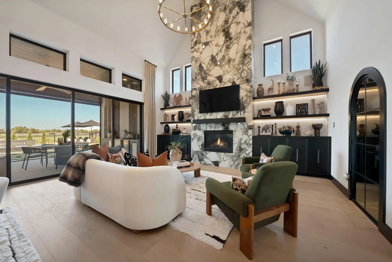
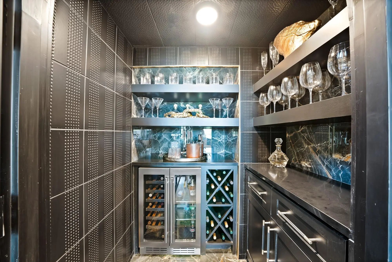
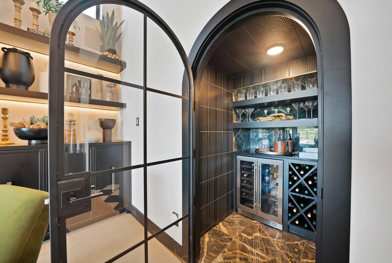
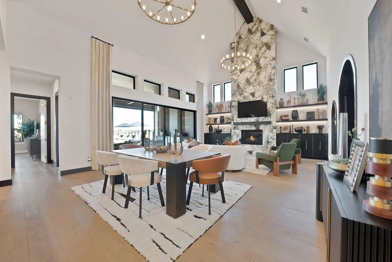
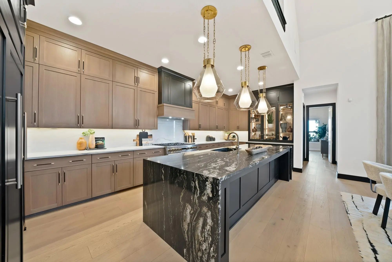
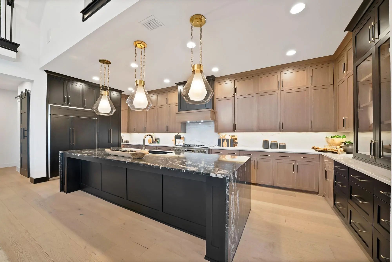
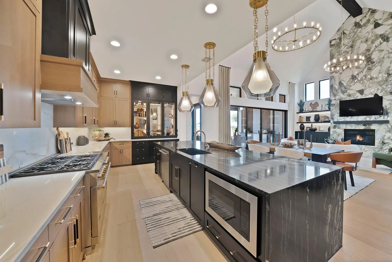
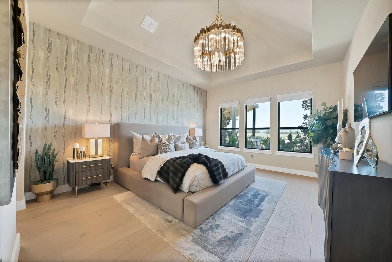
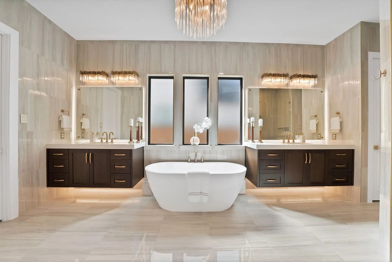
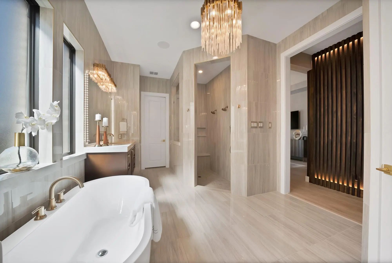
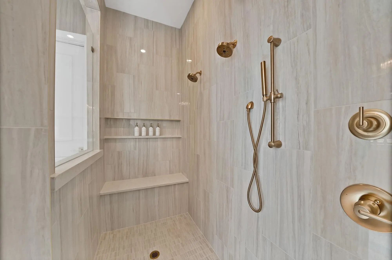
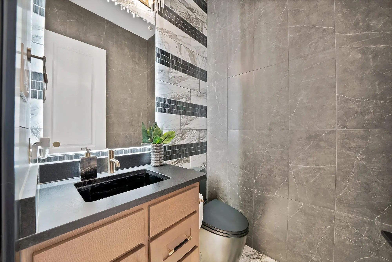
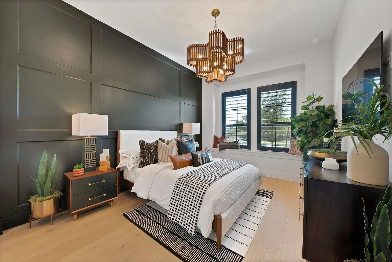
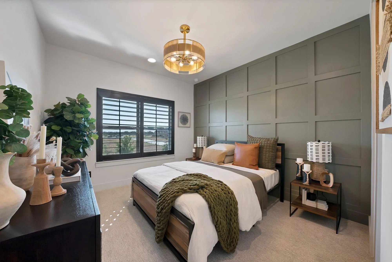
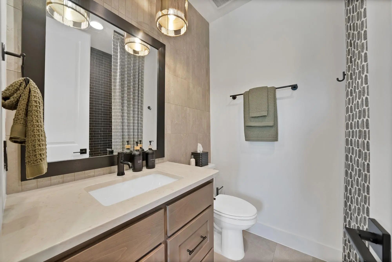
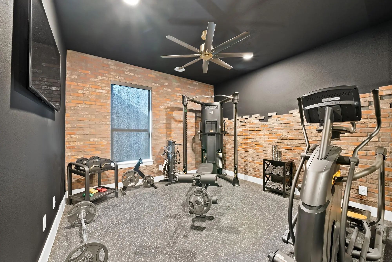
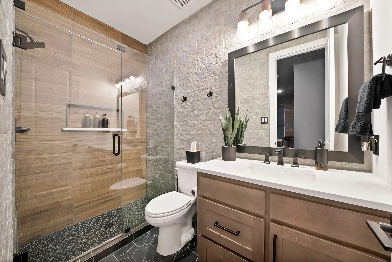
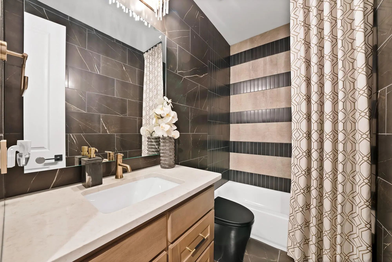
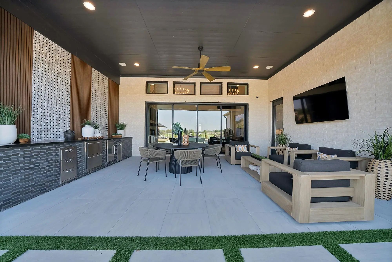
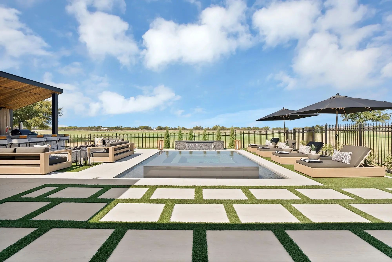
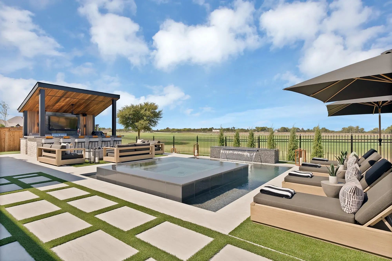
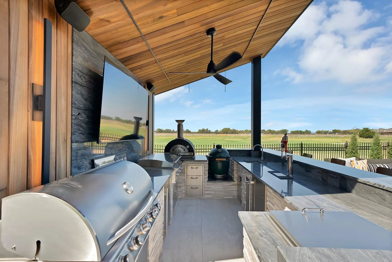
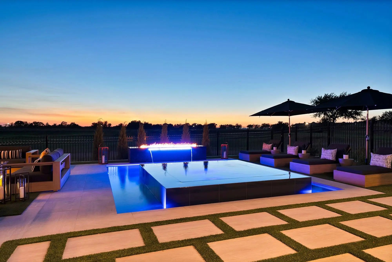
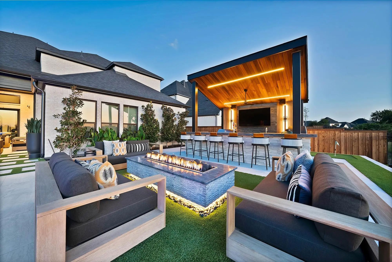
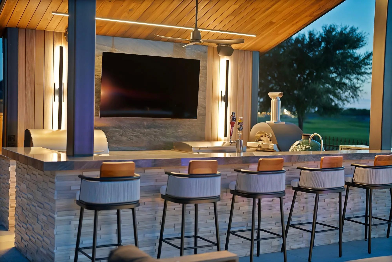
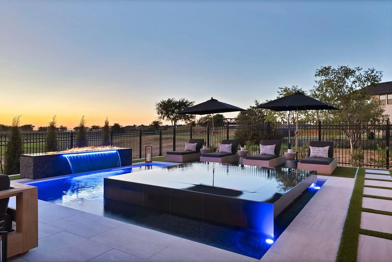
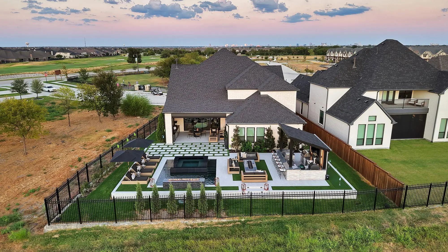
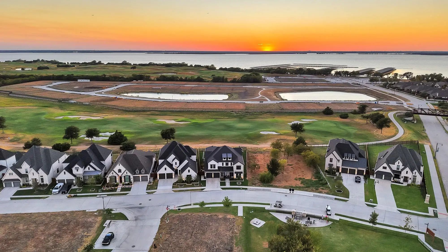
An extraordinary residence created for exceptional living and entertaining, 1256 High Street pairs sophisticated design, extensive customization, and resort-caliber living in a golf-course setting rarely found in The Tribute. Built in 2025 and overlooking the 1st hole of Old American Golf Club, the home offers a level of customization and outdoor living that is difficult to replicate. A striking entry sets the tone with a sweeping staircase, bold architectural details, and curated finishes. Throughout the home, extensive custom millwork, designer lighting, engineered hardwoods, marble, quartzite, travertine, and leathered granite create interiors that are distinctly one of a kind. The chef’s kitchen commands attention with a dramatic 12-foot waterfall island, white oak cabinetry, built-in refrigeration, and commercial-grade Monogram appliances. The spa-inspired primary retreat features a beautifully appointed bath with oversized dual showers, soaking tub, floating vanities, floor-to-ceiling tile, and two custom walk-in closets. Three secondary bedrooms offer ensuite baths. Designed to entertain beyond the expected, the home features a private speakeasy with custom paneling and built-in humidor, media room, game room, and multiple custom bars. Expansive sliders reveal a spectacular golf-course backdrop and outdoor retreat with waterfall-edge pool, oversized infinity spa, dramatic fire-and-water features, putting green, and custom fire pit. A fully equipped outdoor kitchen and covered lounge with 14-foot leathered granite bar create an exceptional setting for entertaining day into night. Enjoy championship golf, resort pools, trails, and lakeside amenities. The future Tribute Marina and Lakeside Park are within walking distance. A truly distinctive home where exceptional design, extraordinary entertaining spaces, and an irreplaceable golf-course setting create a home meant to be experienced. DISCLOSURE: Owner is a licensed Texas Real Estate Agent.
View Virtual TourQuick Valuation Analysis from 12 Active and 31 Sold Listings
Pricing Trends from 12 Active Listings in The Tribute
| This Home's Price | $2,295,000 | This Home's Price Per SqFt | $ |
| Average Price | $1,084,833 | Average Price Per SqFt | $ |
| Highest Price | $2,295,000 | Highest Price Per SqFt | $ |
| Lowest Price | $499,900 | Lowest Price Per SqFt | $ |
Pricing Trends from 31 Sold Listings in The Tribute
| This Home's Price | $2,295,000 | This Home's Price Per SqFt | $ |
| Average Price | $948,291 | Average Price Per SqFt | $ |
| Highest Price | $2,299,000 | Highest Price Per SqFt | $ |
| Lowest Price | $499,900 | Lowest Price Per SqFt | $ |
School Information
- School DistrictLittle Elm ISD
- Elementary SchoolPrestwick
- Middle SchoolLowell Strike
- High SchoolLittle Elm
Community
- Address1256 High Street
- SubdivisionThe Tribute
- CityThe Colony
- CountyDenton
- StateTexas
- Zip Code75056-7182
- HOAMandatory
- HOA Fees$726
- HOA Fees FrequencySemi-Annual
- FeaturesCommunity Pool, Jogging Path/Bike Path, Marina, Park, Pickle Ball Court, Playground, Sidewalks
- UtilitiesCable Available, City Sewer, City Water
- Taxes13355
Amenities
- SecurityCarbon Monoxide Detector(s), Smoke Detector(s)
- # of Garages3
- GaragesConcrete, Direct Access, Driveway, Epoxy Flooring, Garage, Garage Door Opener, Garage Faces Front, Golf Cart Garage, Tandem
- Has PoolYes
- PoolGunite, Outdoor Pool, Pool/Spa Combo, Water Feature, Other
Interior
- Interior FeaturesBuilt-in Features, Cathedral Ceiling(s), Chandelier, Decorative Lighting, Double Vanity, Dry Bar, Granite Counters, High Speed Internet Available, Kitchen Island, Natural Woodwork, Open Floorplan, Paneling, Sound System Wiring, Walk-In Closet(s), Wet Bar
- FloorsCarpet, Engineered Wood, Stone, Tile
- FireplaceYes
- # of Fireplaces1
- FireplacesLiving Room
Exterior
- Exterior FeaturesBuilt-in Barbecue, Covered Patio/Porch, Fire Pit, Rain Gutters, Lighting, Outdoor Grill, Outdoor Kitchen, Outdoor Living Center, Permeable Paving, Private Yard, Putting Green
- FenceFenced, Wood, Wrought Iron, Other
- Lot DescriptionAdjacent to Greenbelt, Landscaped, Lrg. Backyard Grass, On Golf Course, Sprinkler System, Subdivision
Construction Details / Floorplan
- Living Areas1
- Dining Rooms1
- Full Baths5
- Half Baths1
- RoofComposition
- FoundationSlab
- ConstructionBrick, Concrete, Rock/Stone, Siding
Energy Efficiency / Green Features / Heating & Cooling
- HeatingCentral, Fireplace(s)
Private Listing Information (Registration Required)
Listing Details
- AgentCammi Thomas
- OfficeMonument Realty
Users may not reproduce or redistribute the data found on this site. The data is for viewing purposes only. Data is deemed reliable, but is not guaranteed accurate by the MLS or NTREIS.
Listing information last updated on November 20th, 2026 at 2:15am CST.