
- $2k Price
- 4 Beds
- 3 Baths
- 1,586 Sqft
- .17 Acres
- 1973 Year Built
- Study
- Game Room
- Media
- Pool
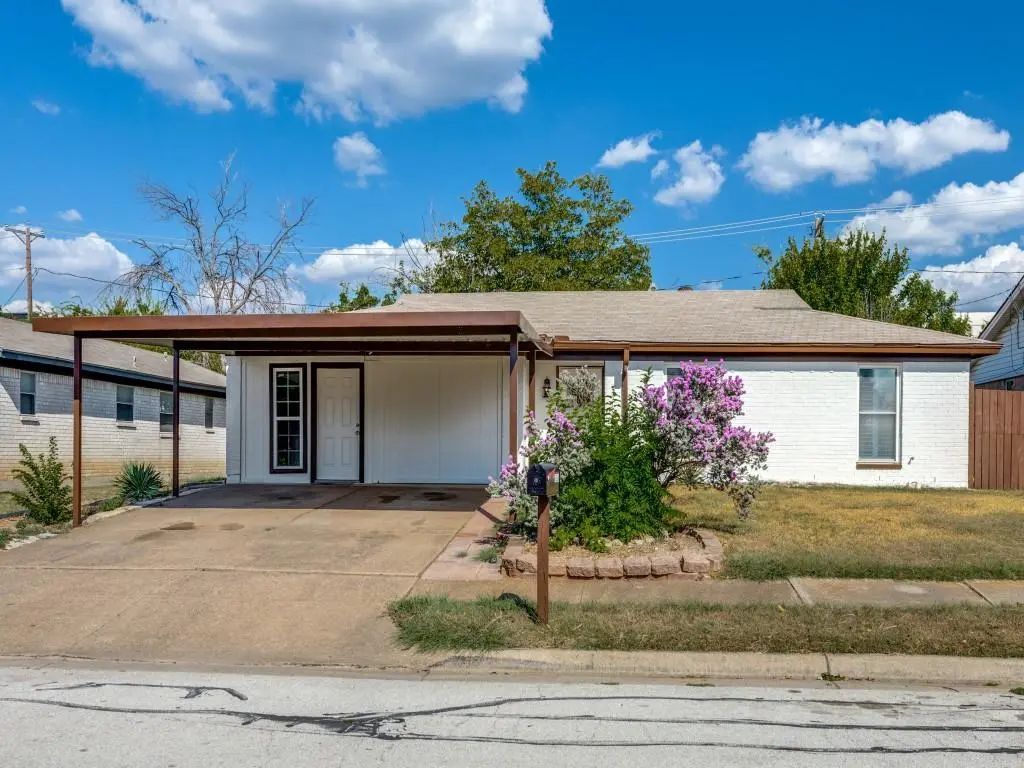

6924 Richardson Drive
Watauga, Texas 76148-2342
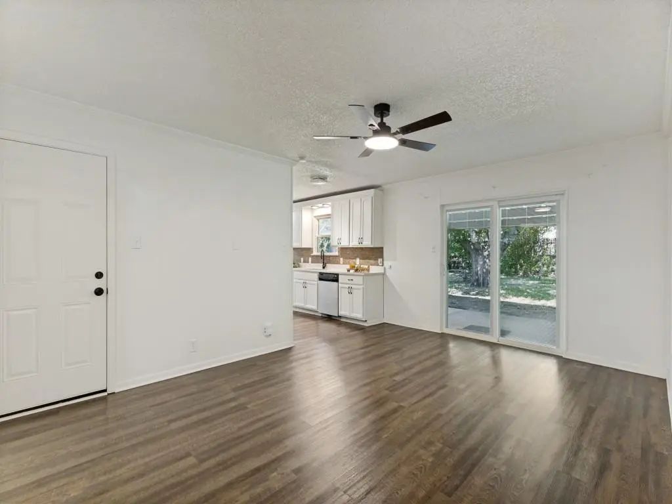
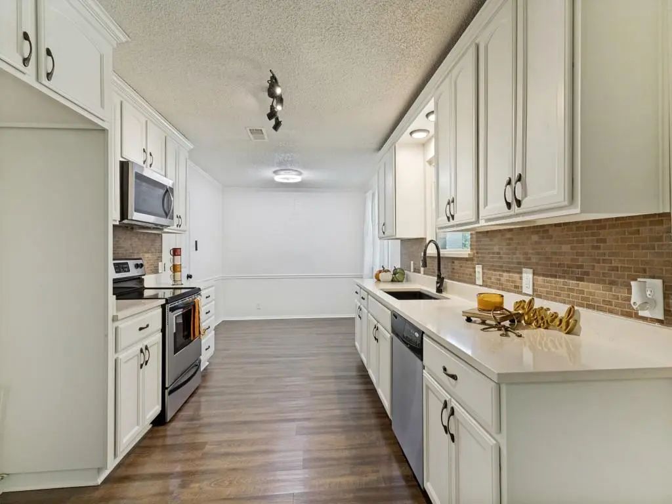
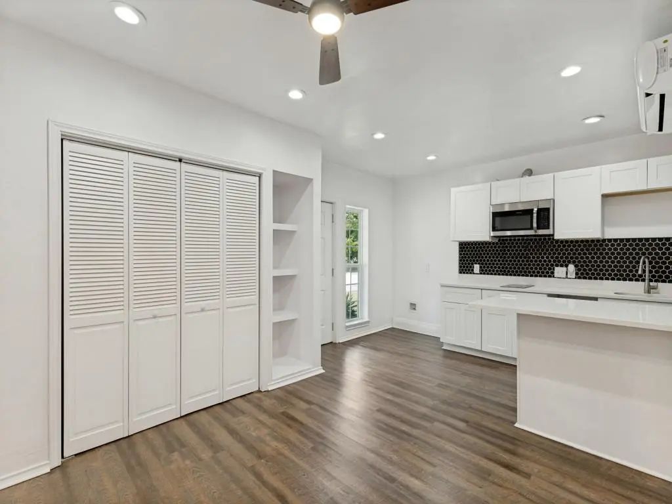
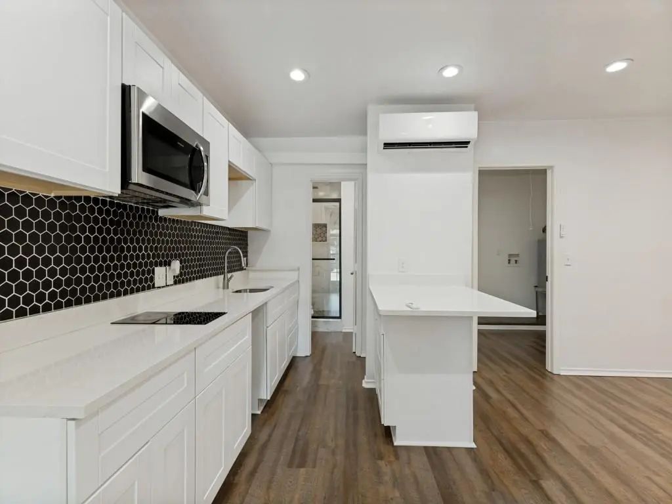
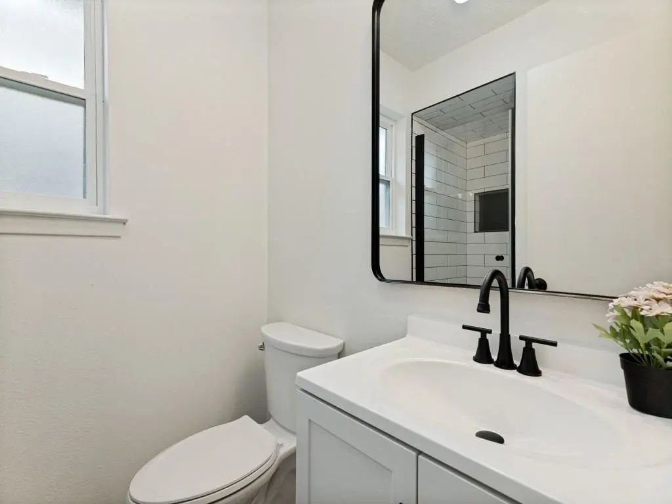
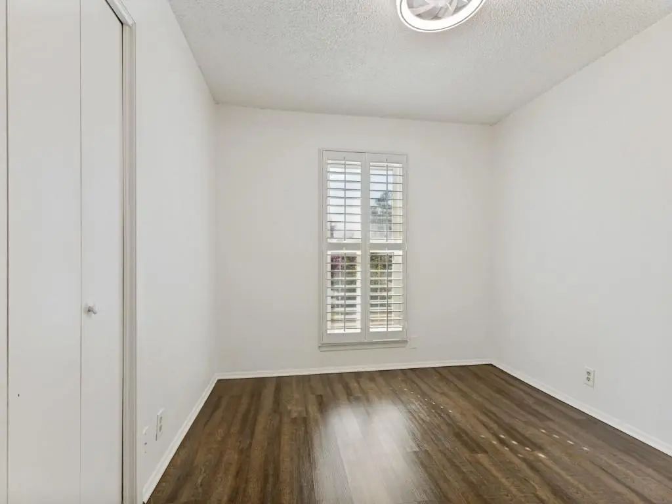
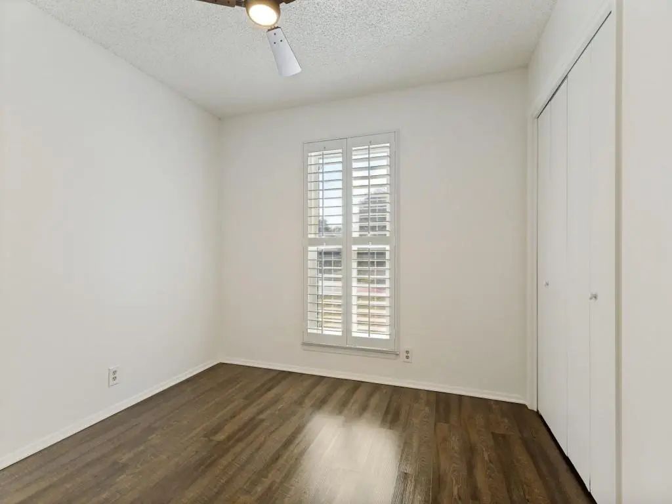
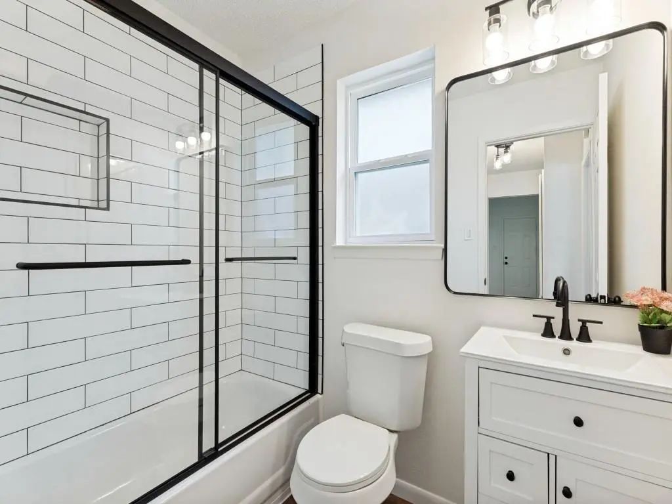
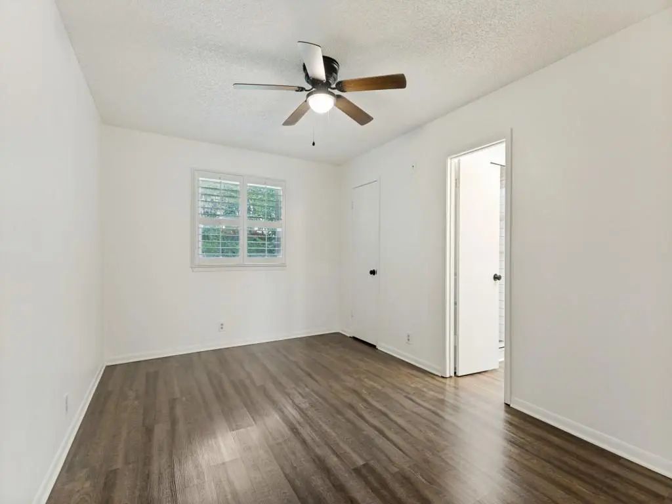
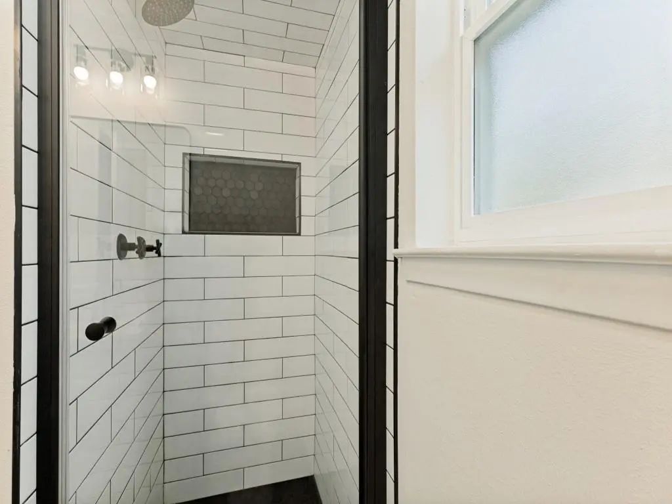
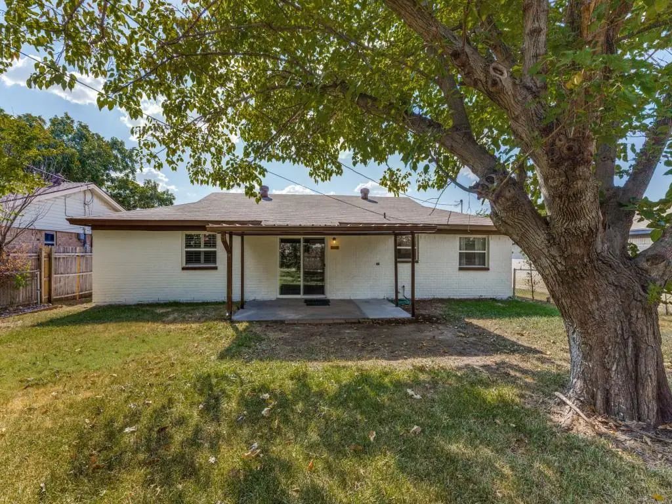
Now available for lease! Welcome to this move-in-ready 4-bedroom, 3-bath home offering a spacious and flexible layout with room to fit a variety of lifestyles. The beautifully remodeled bathrooms provide a fresh, modern feel, while the updated kitchen features quartz countertops and laminate flooring throughout the home The fourth bedroom is a full studio apartment with its own full bath, offering excellent flexibility for guests, extended family, a home office, or multigenerational living. The studio is currently connected to the main home and also features separate exterior access, providing added privacy when desired. Enjoy a spacious backyard and a convenient location in Birdville ISD, close to shopping, dining, entertainment, and major commuter routes. With its versatile layout and generous living space, this home offers the comfort and flexibility you're looking for in a rental.
View Virtual TourEssential Information
- Price$2,000
- Reduced By$200
- Cumulative Days on MarketUnlock
- MLS® #21398894
- Bedrooms4
- Bathrooms3.00
- Square Footage1,586
- Acres0.17
- Year Built1973
- TypeResidential Lease
- Sub-TypeSingle Family Residence
- StatusActive
School Information
- School DistrictBirdville ISD
- Elementary SchoolFostervill
- Middle SchoolNorthridge
- High SchoolRichland
Community
- Address6924 Richardson Drive
- SubdivisionWatauga Heights East
- CityWatauga
- CountyTarrant
- StateTexas
- Zip Code76148-2342
- HOANone
- UtilitiesCity Sewer, City Water
Amenities
- GaragesCarport, On Street
Interior
- Interior FeaturesGranite Counters, Pantry, Second Primary Bedroom
- AppliancesNone
- FireplacesNone
Exterior
- Exterior FeaturesOther
- FenceChain Link
- Lot DescriptionInterior Lot
Construction Details / Floorplan
- Living Areas1
- Dining Rooms1
- Full Baths3
Private Listing Information (Registration Required)
Listing Details
- AgentMarla Valle
- OfficeEncore Fine Properties
Users may not reproduce or redistribute the data found on this site. The data is for viewing purposes only. Data is deemed reliable, but is not guaranteed accurate by the MLS or NTREIS.
Listing information last updated on November 11th, 2026 at 9:46pm CST.