
- 3 Beds
- 2.1 Baths
- 2,077 Sqft
- 2 Garages
- .32 Acres
- 1963 Year Built
- Study
- Game Room
- Media
- Pool
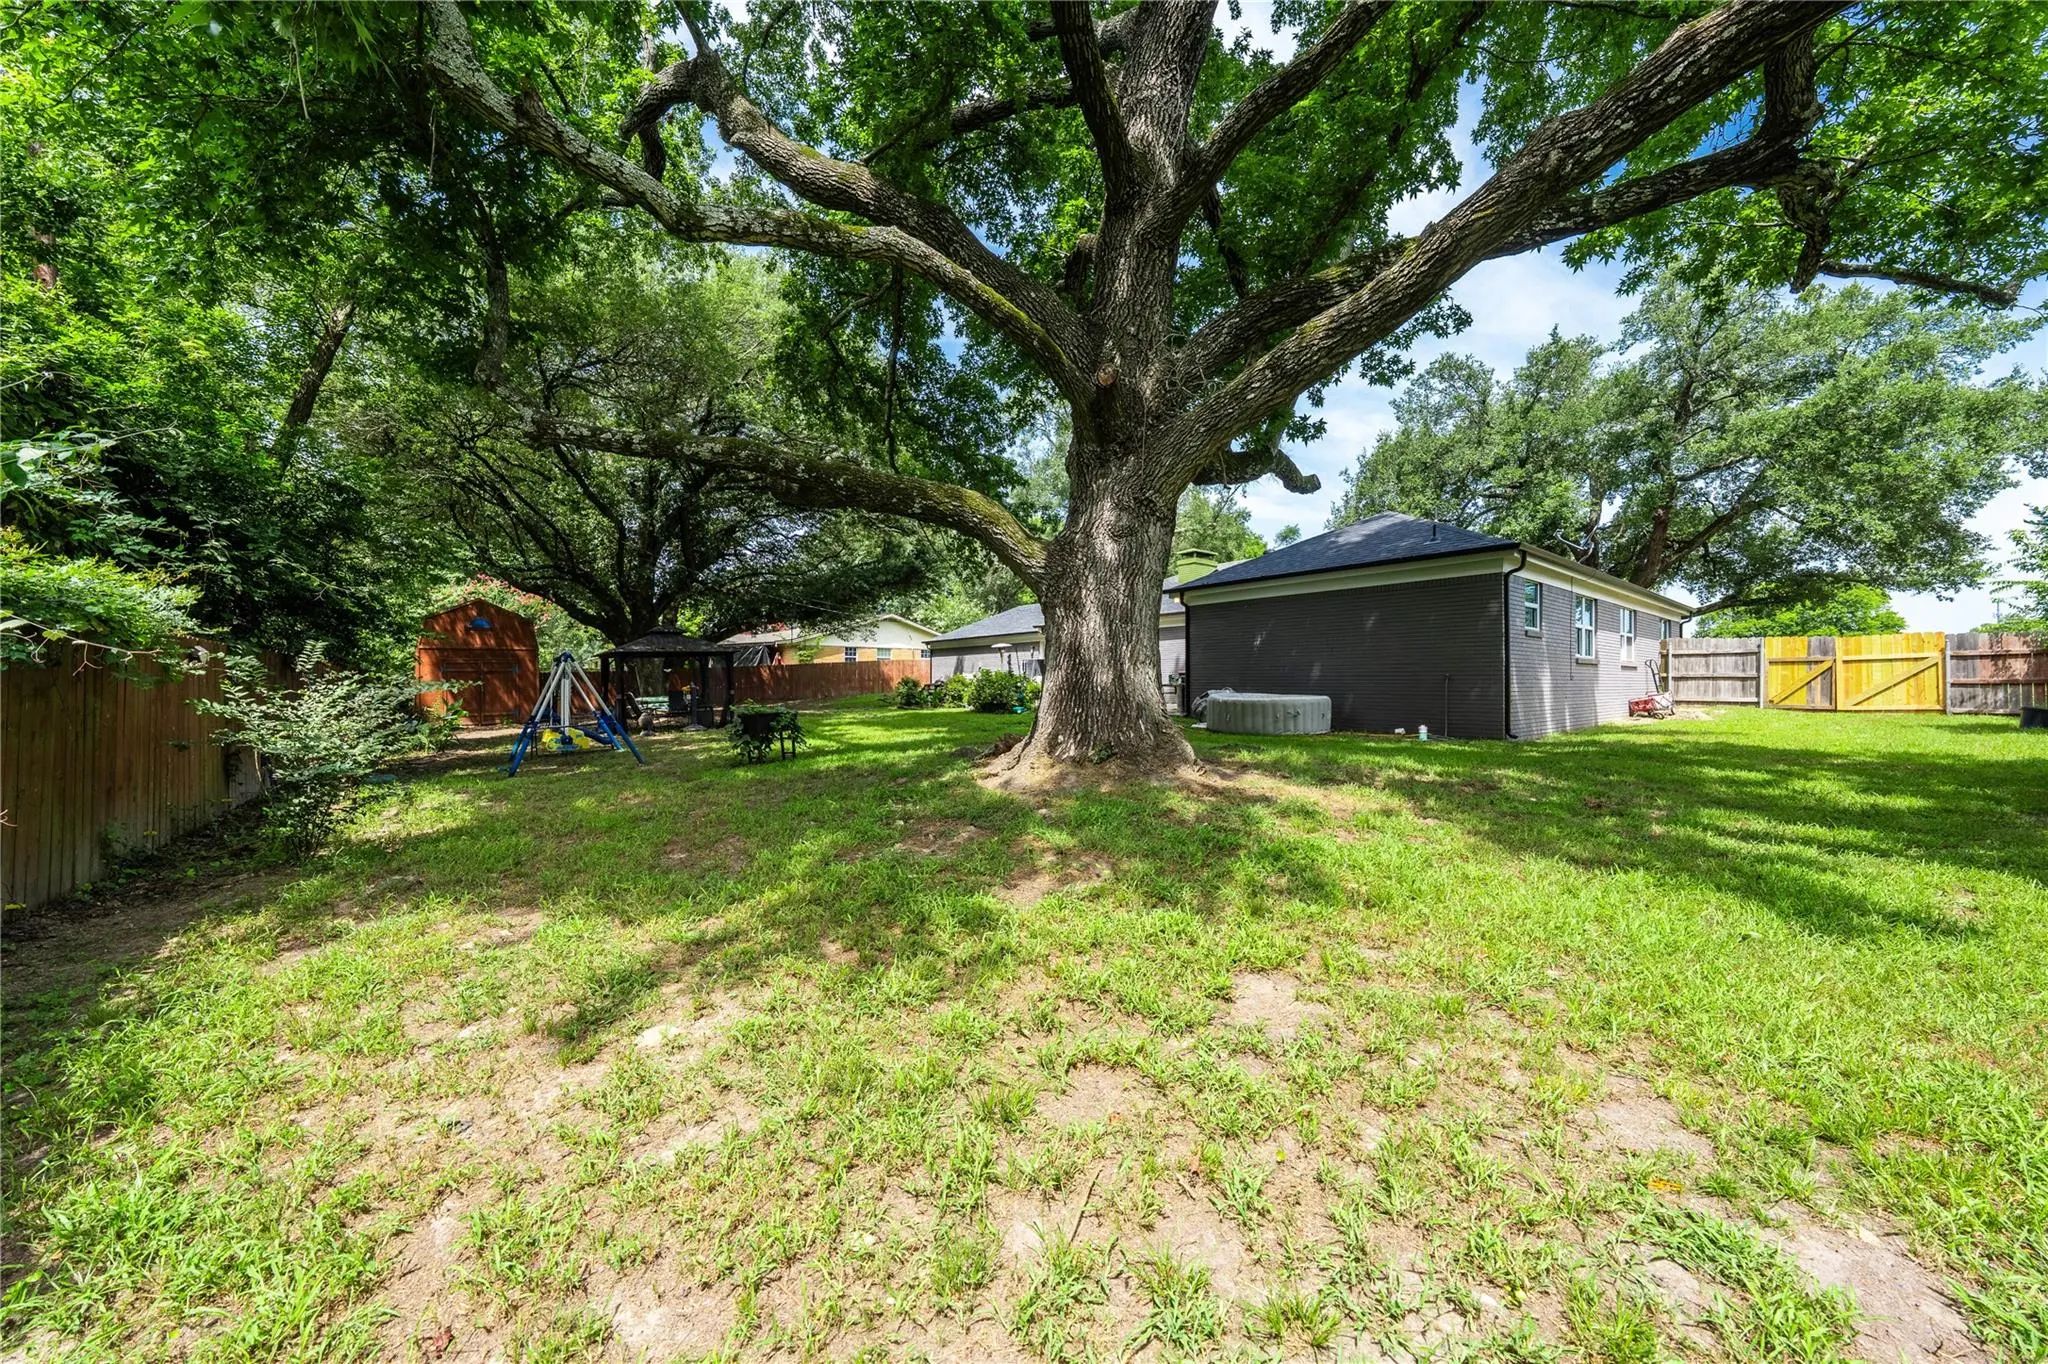

603 Mosley Drive
Athens, Texas 75751-3303
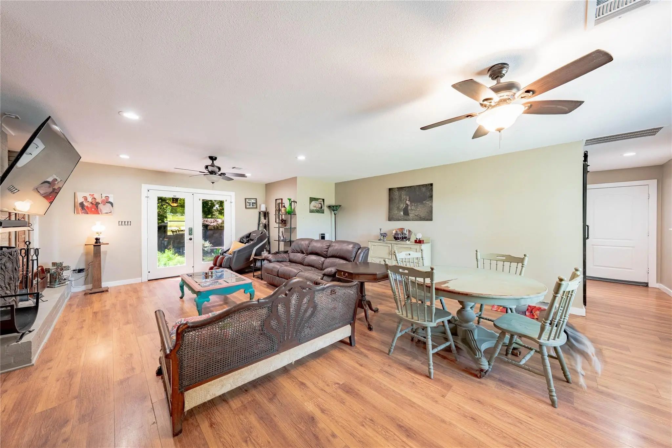
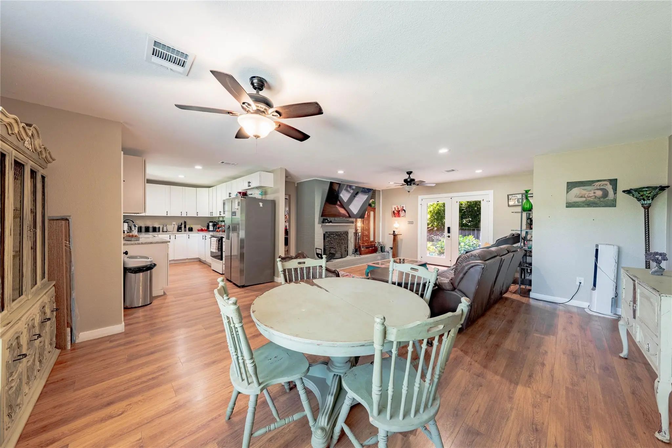
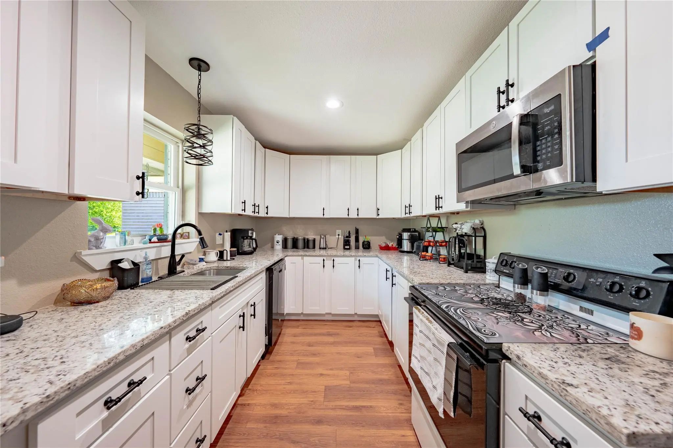
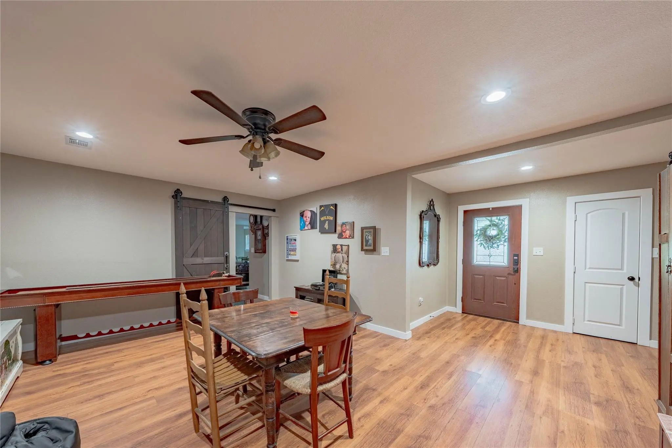
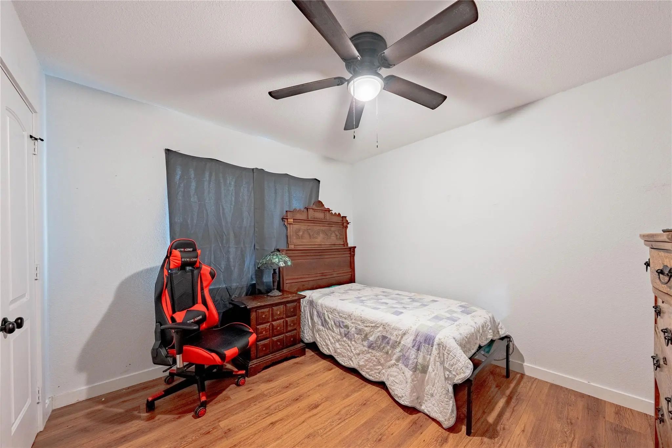
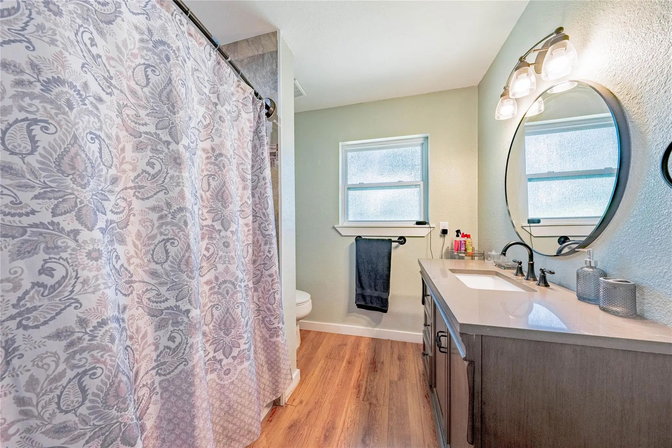
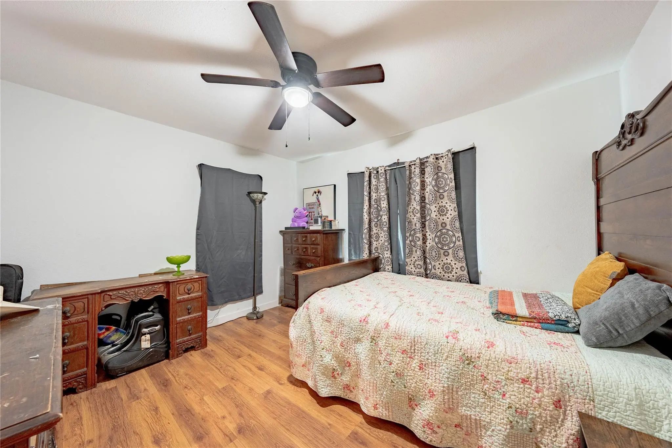
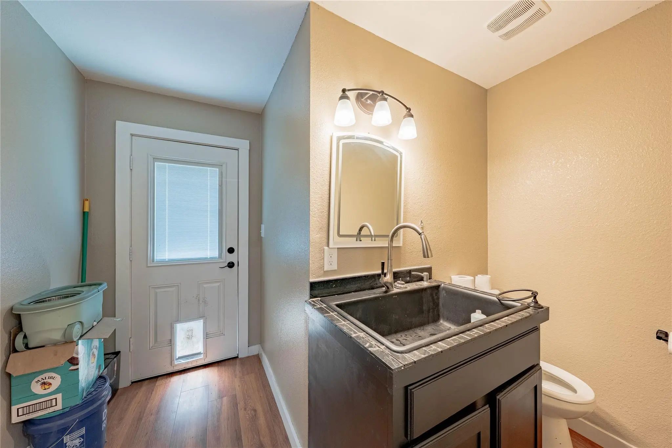
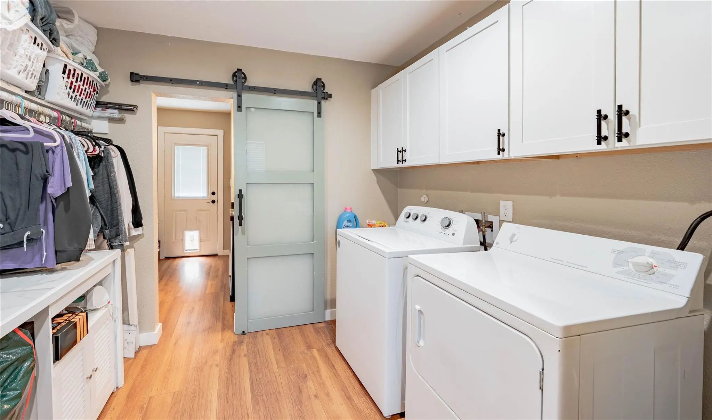
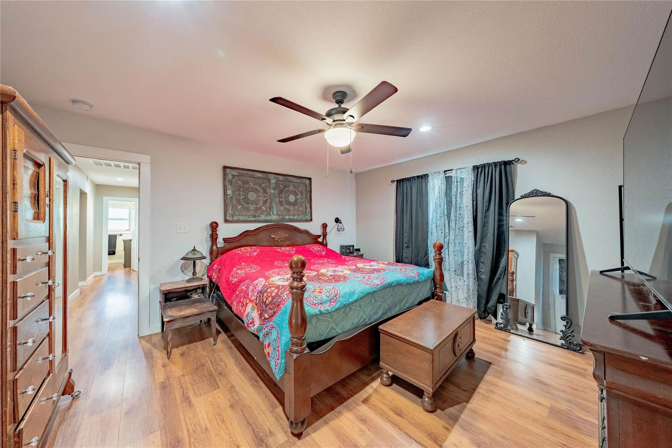
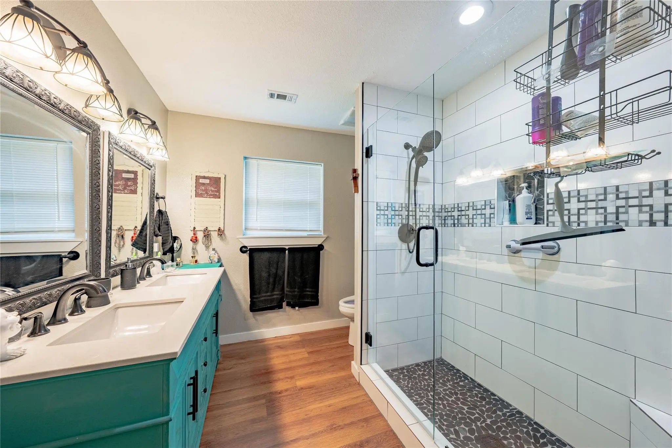
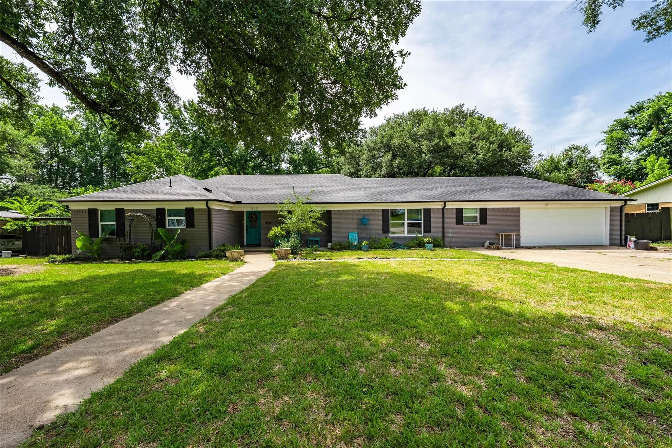
This move-in ready 3 bedroom, 2.5 bath house is located close to shopping, restaurants, schools and the YMCA. The house was remodeled in 2023, granite countertops, SS appliances, living room has a wbfp, the 2 full baths are equipped with bidets, 2 living spaces that offer flexibility, mud-laundry room located at the entry of the garage. The backyard has a privacy fence, large storage building. Buyer and buyers agent is to do their due diligence to confirm square footage, schools, taxes, and utilities.
View Virtual TourQuick Valuation Analysis from 2 Active Listings
Pricing Trends from 2 Active Listings in Walkerwood Add
| This Home's Price | $266,500 | This Home's Price Per SqFt | $ |
| Average Price | $220,750 | Average Price Per SqFt | $ |
| Highest Price | $266,500 | Highest Price Per SqFt | $ |
| Lowest Price | $175,000 | Lowest Price Per SqFt | $ |
School Information
- School DistrictAthens ISD
- Elementary SchoolCentral Athens
- Middle SchoolAthens
- High SchoolAthens
Community
- Address603 Mosley Drive
- SubdivisionWalkerwood Add
- CityAthens
- CountyHenderson
- StateTexas
- Zip Code75751-3303
- HOANone
- UtilitiesCity Sewer, City Water
- Taxes5109
Amenities
- SecuritySmoke Detector(s)
- # of Garages2
- GaragesDriveway
Interior
- Interior FeaturesDouble Vanity, Eat-in Kitchen, Granite Counters, High Speed Internet Available
- FloorsLuxury Vinyl Plank
- FireplaceYes
- # of Fireplaces2
- FireplacesBedroom, Blower Fan, Electric, Living Room, Wood Burning
Exterior
- FenceBack Yard, Privacy, Wood
- Lot DescriptionLevel, Subdivision
Construction Details / Floorplan
- Living Areas2
- Dining Rooms1
- Full Baths2
- Half Baths1
- RoofComposition
- FoundationSlab
- ConstructionBrick
Energy Efficiency / Green Features / Heating & Cooling
- HeatingCentral, Electric, Fireplace(s)
Private Listing Information (Registration Required)
Listing Details
- AgentStacey Norman
- OfficeKw-cedar Creek Lake Properties
Users may not reproduce or redistribute the data found on this site. The data is for viewing purposes only. Data is deemed reliable, but is not guaranteed accurate by the MLS or NTREIS.
Listing information last updated on November 14th, 2026 at 11:02am CST.