
- 3 Beds
- 2 Baths
- 1,580 Sqft
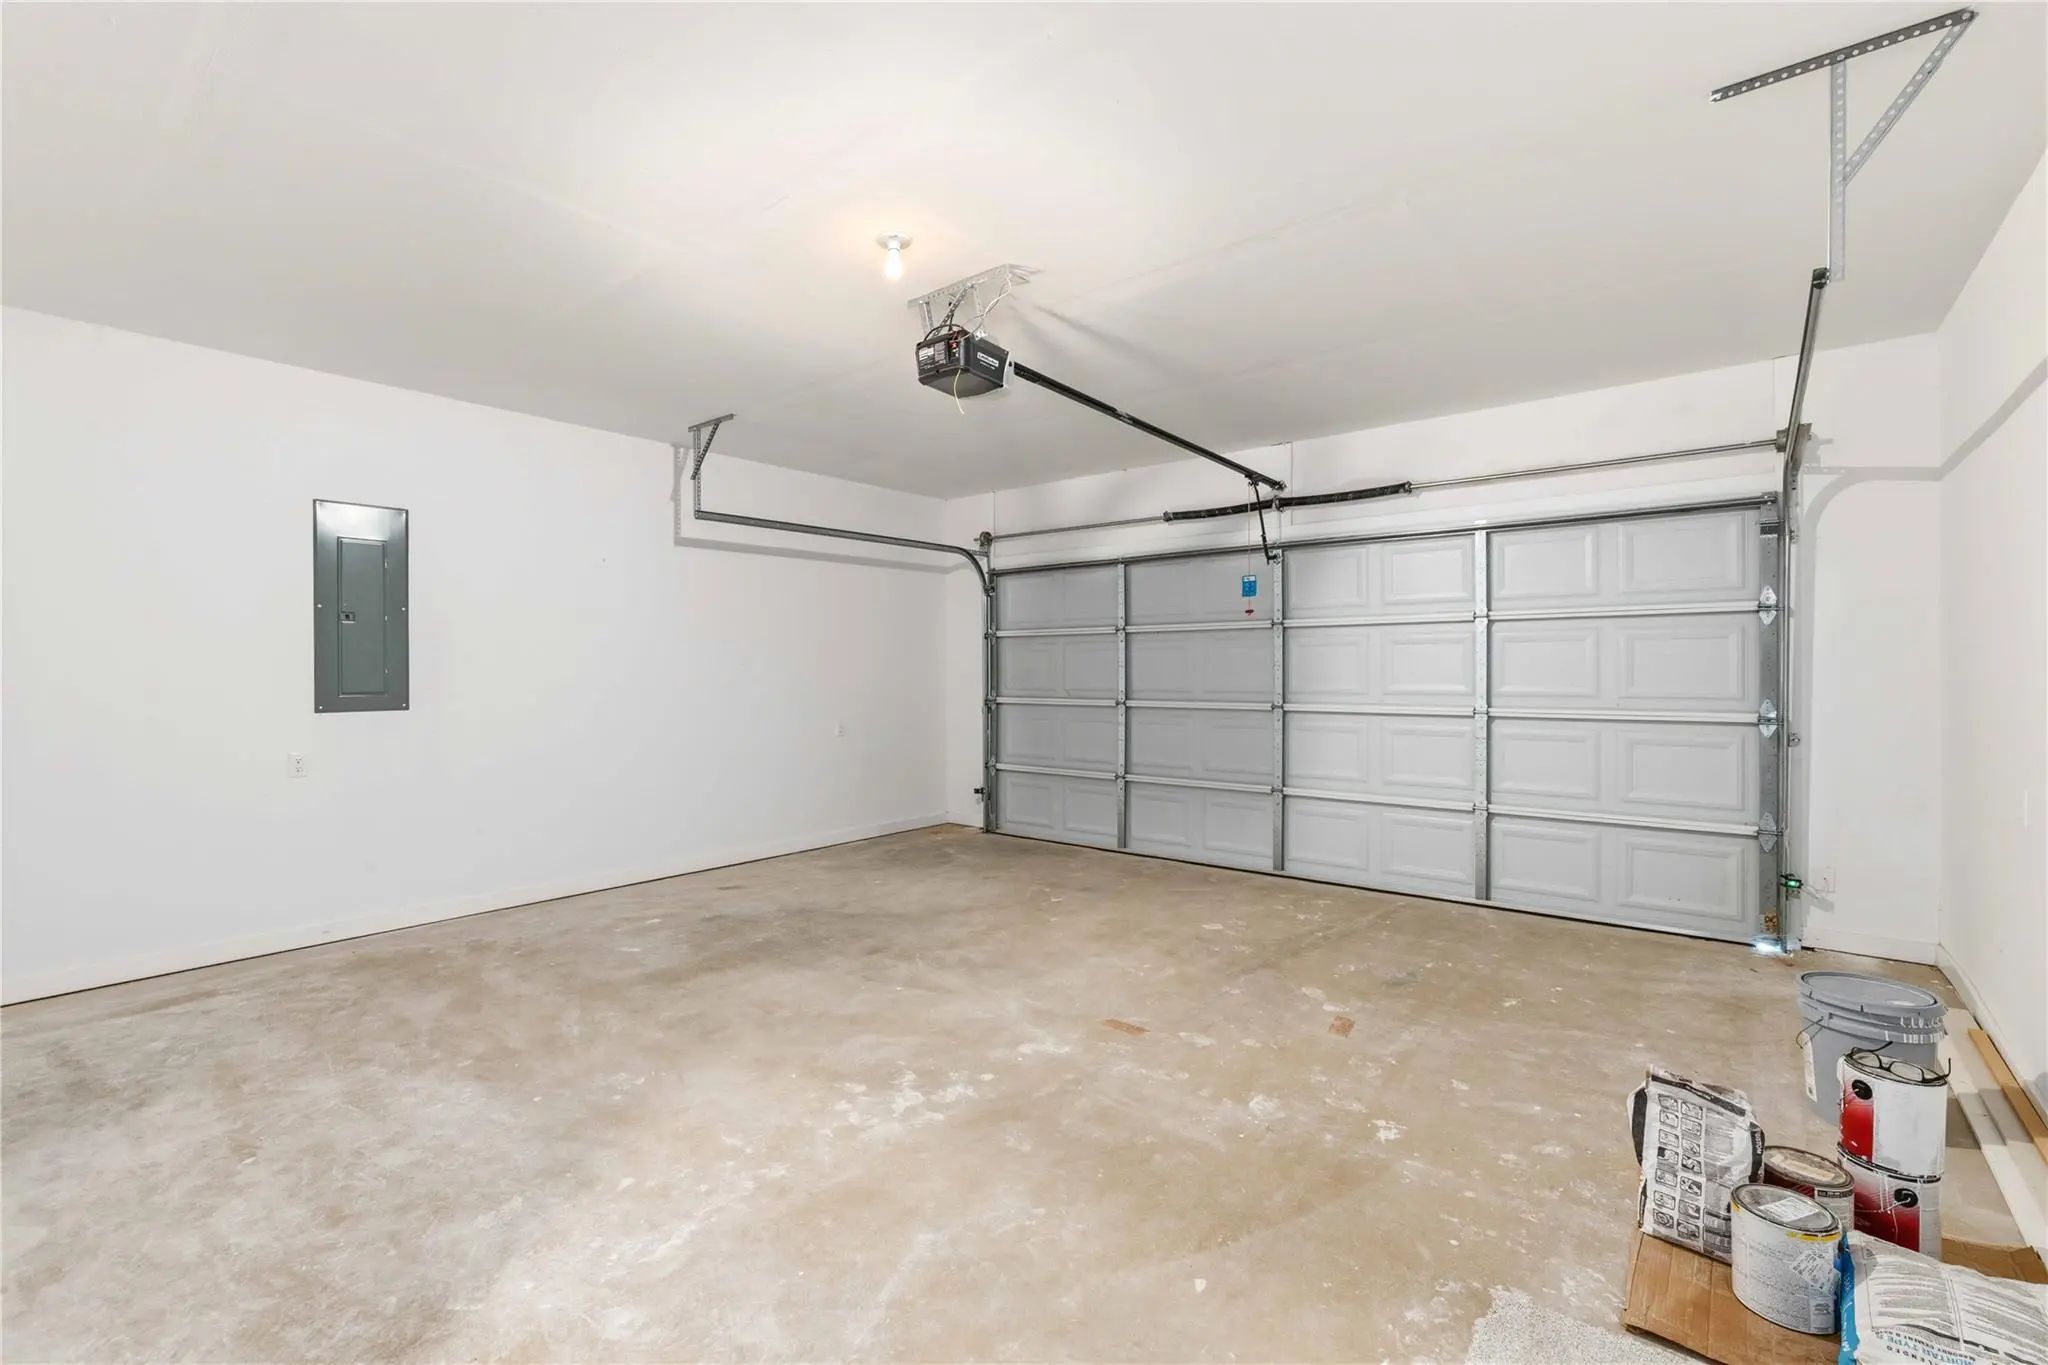
- 2 Garages
- .15 Acres
- 2023 Year Built
- Study
- Game Room
- Media
- Pool
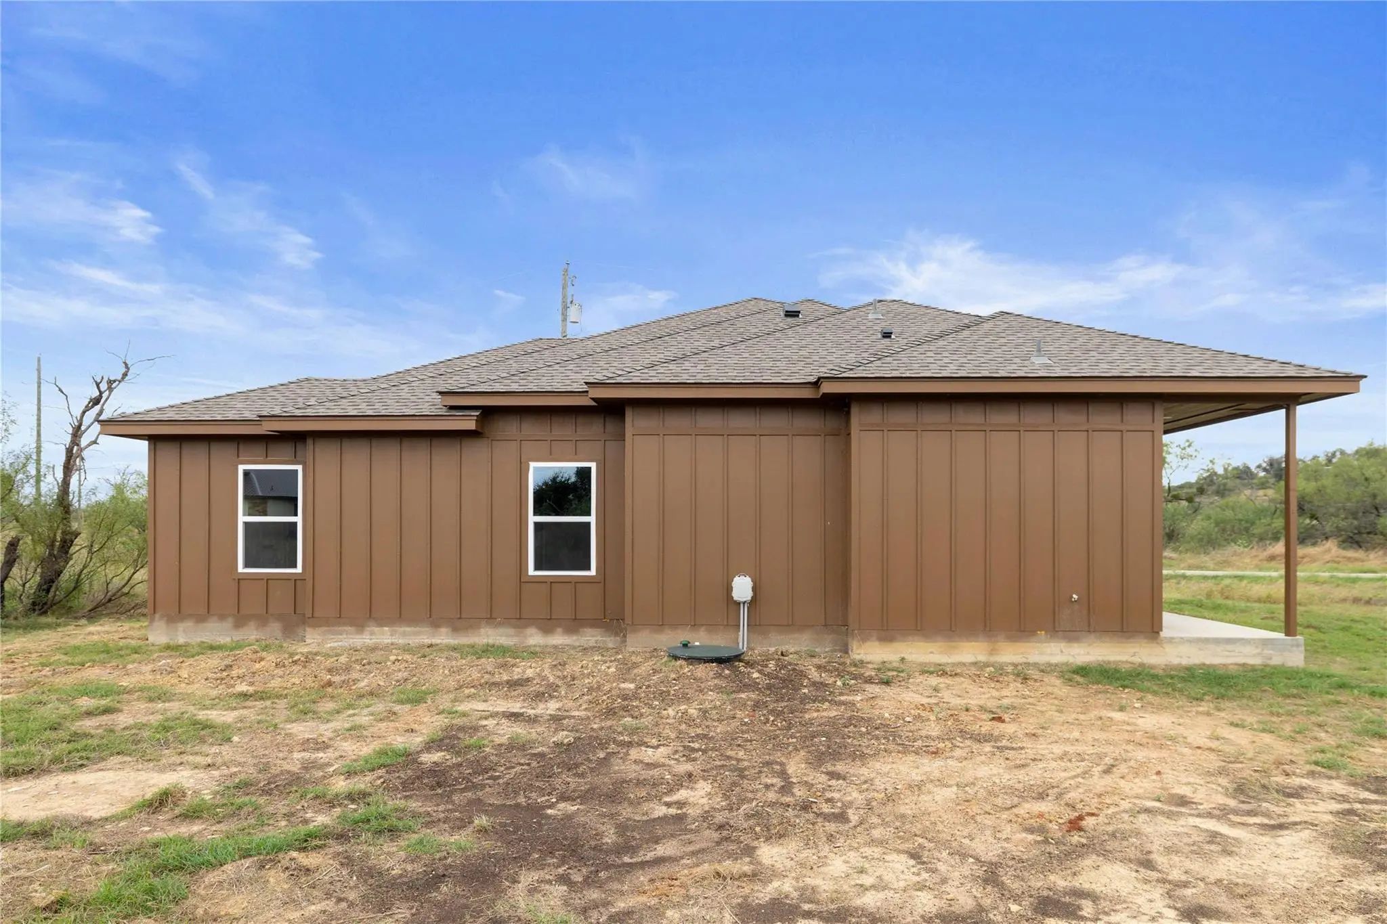
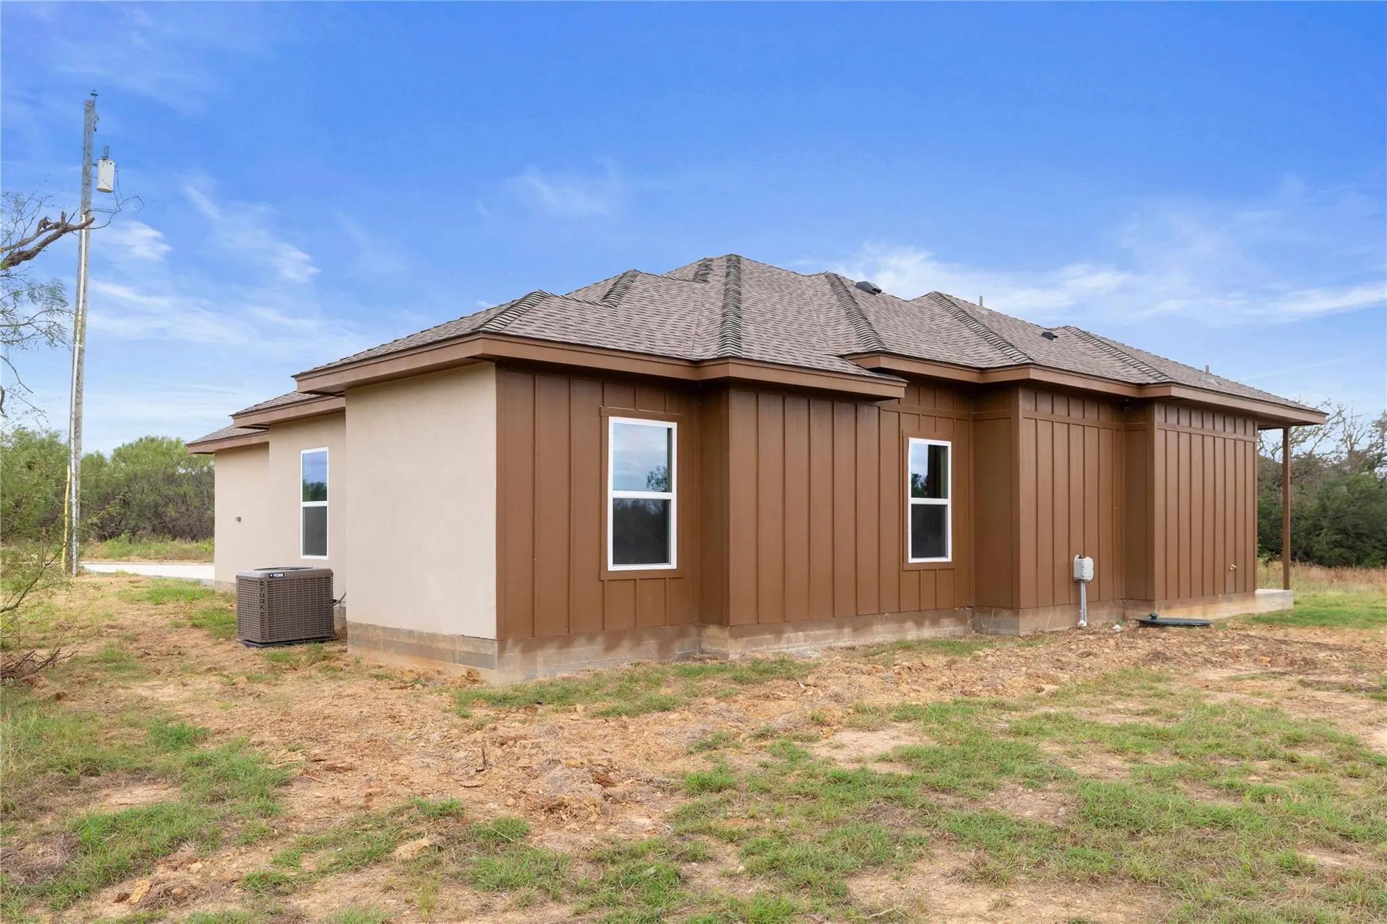
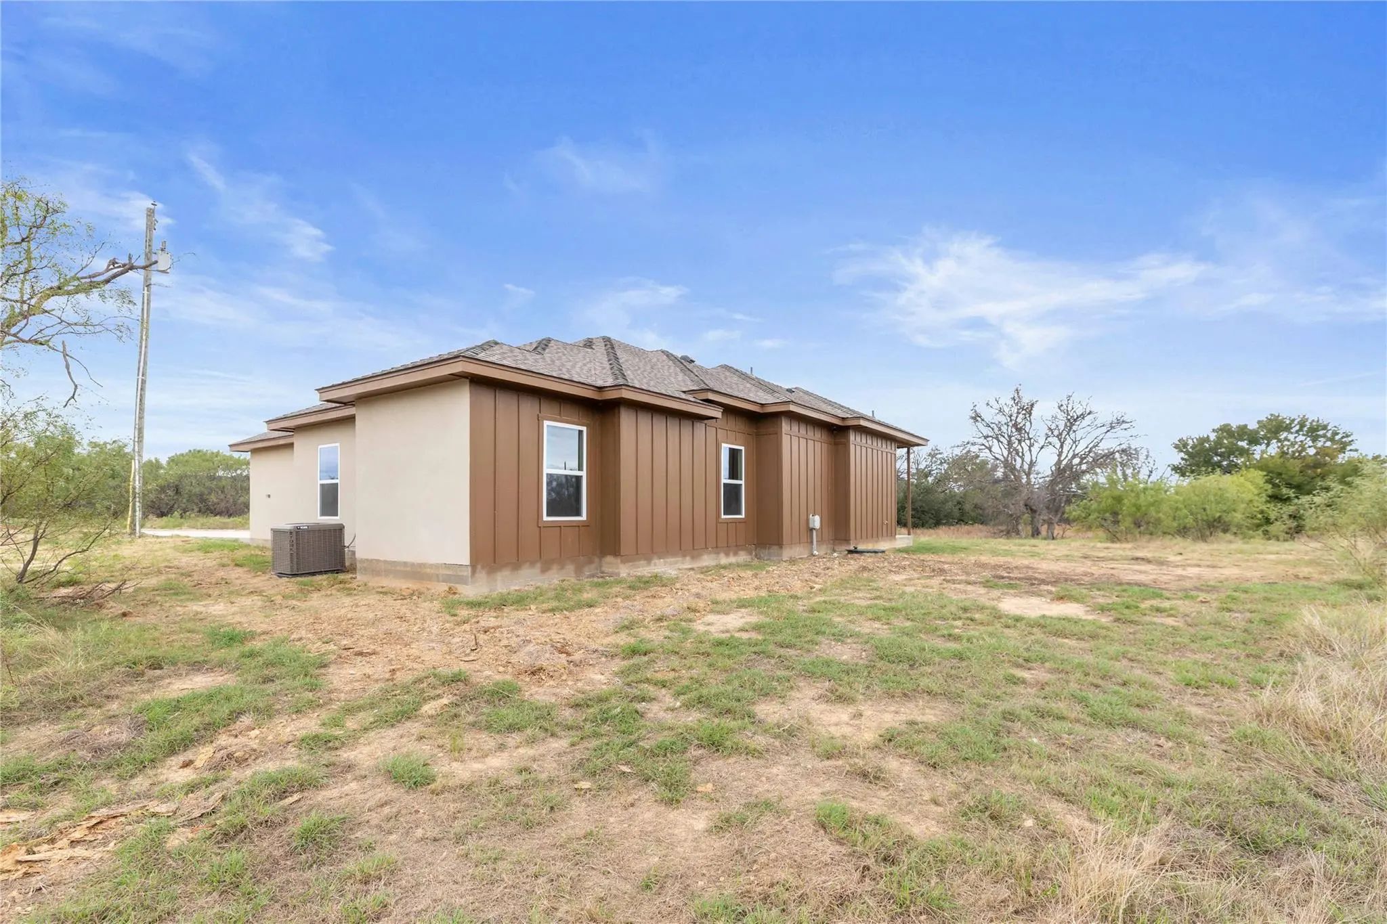

7605 Safe Harbor Drive
Brownwood, Texas 76801
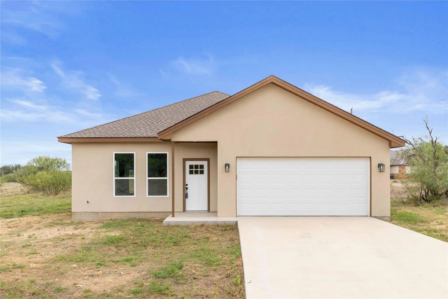
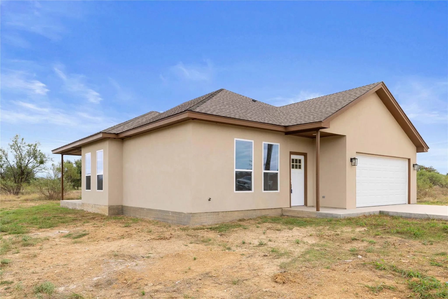
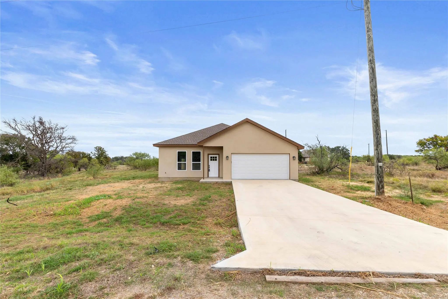
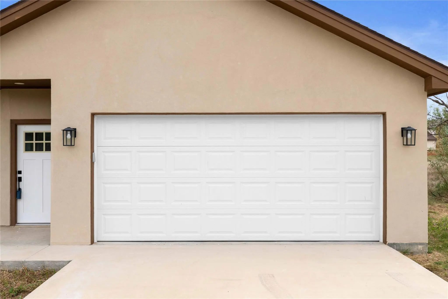
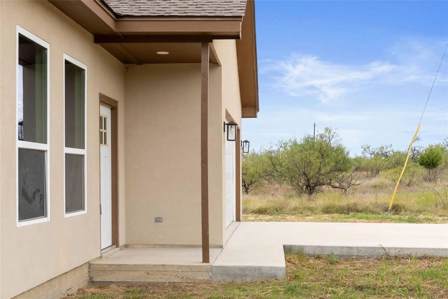
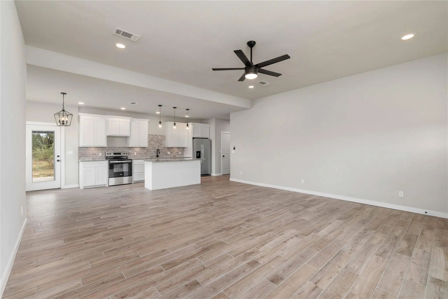
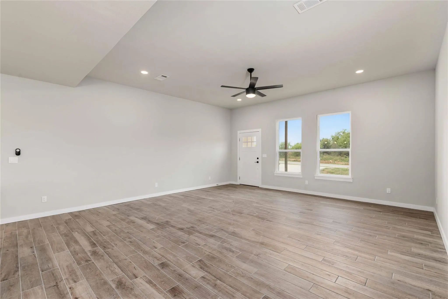
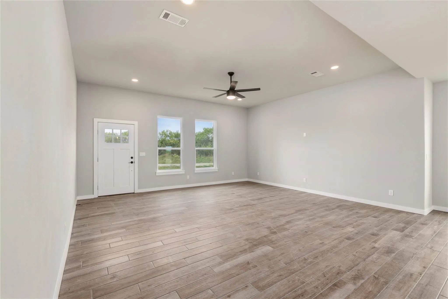
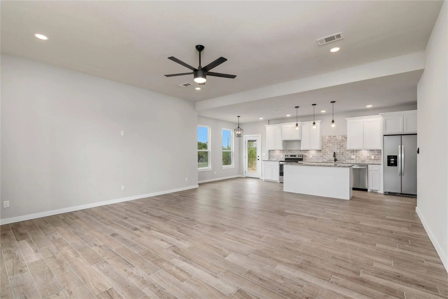
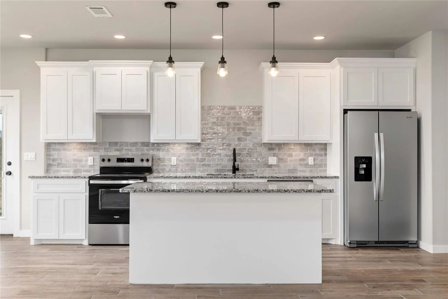
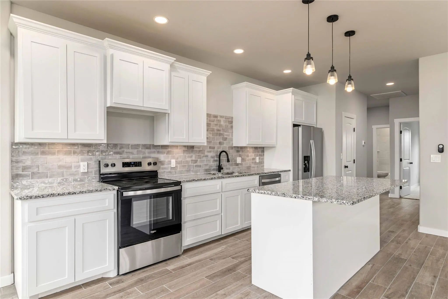
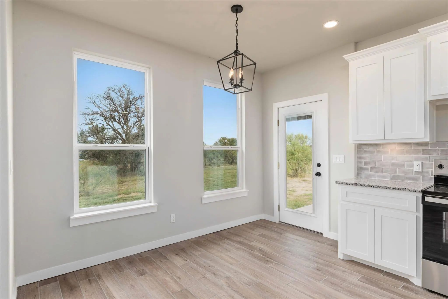
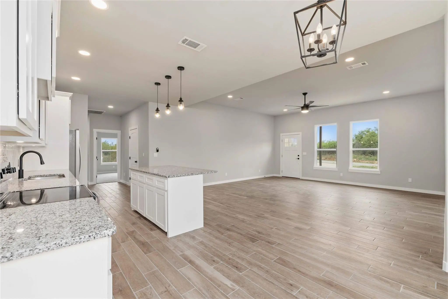
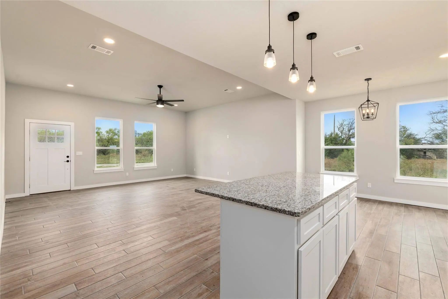
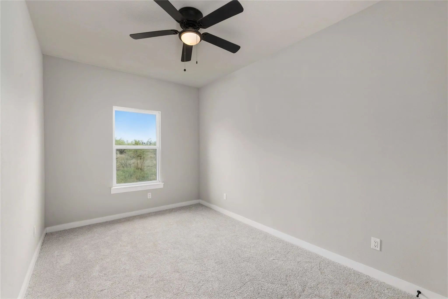
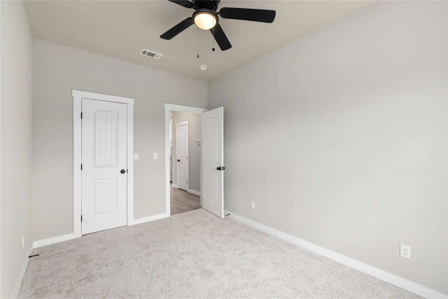
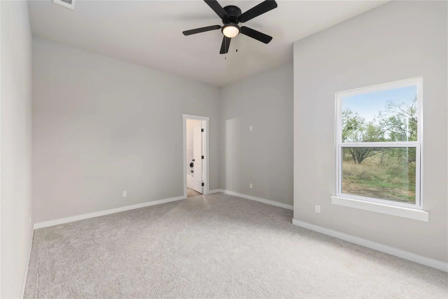
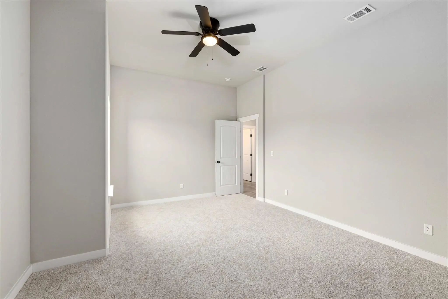
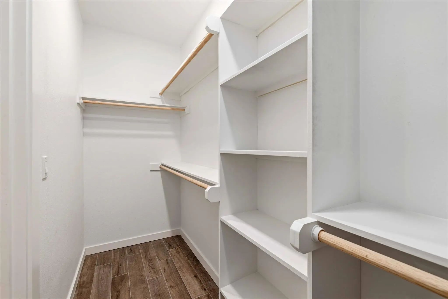
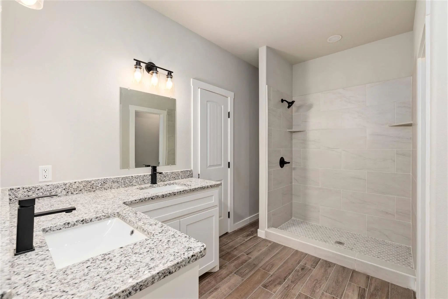
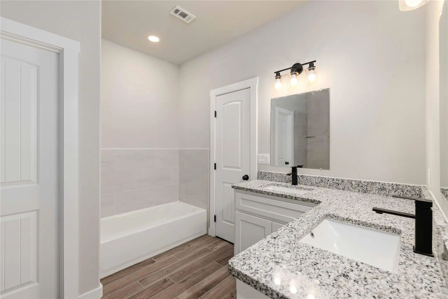
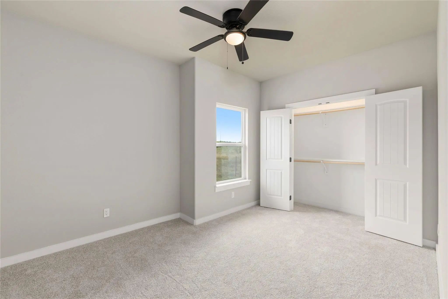
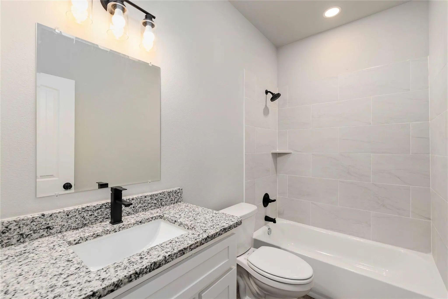
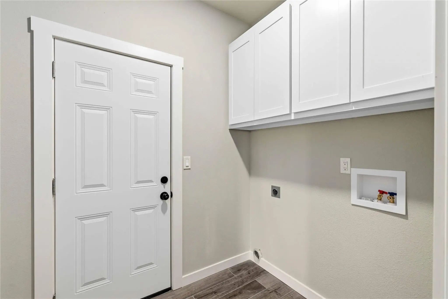
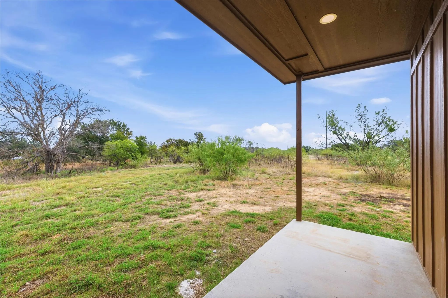
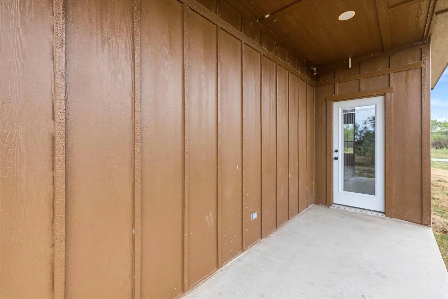
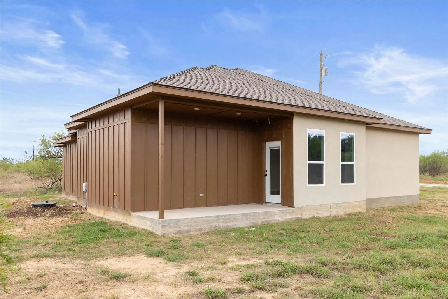
RESORT LIVING AT ITS FINEST! Discover the perfect combination of new construction, modern comfort, and resort-style living at The Hideout Golf Club & Resort near beautiful Lake Brownwood! This brand-new 1,580 sq. ft. home offers 3 bedrooms, 2 bathrooms, and a 2-car garage with a thoughtfully designed floor plan. The open-concept kitchen flows seamlessly into the living area, creating an inviting space for everyday living and entertaining. The spacious primary suite features a private bath with double vanities and a generous walk-in closet. A durable stucco exterior with freshly painted trim provides attractive curb appeal and low-maintenance living. But the real bonus is the LIFESTYLE! Ownership includes membership privileges at The Hideout Resort, where you can enjoy championship golf, a stunning resort-style swimming pool, hot tub, fitness center, pickleball and tennis courts, fishing ponds, and more! Enjoy dining at The Hideout Grill, spending time with friends at the clubhouse, or simply relaxing and taking in the beautiful Central Texas scenery. Golf and lodging benefits add even more value to this exceptional resort community. Located just minutes from Lake Brownwood and a short drive to the revitalized community of Brownwood, where BROWNWOOD FEELS LIKE HOME! Enjoy charming downtown shopping, local restaurants, entertainment, and small-town hospitality. Whether you're looking for a full-time residence or a weekend retreat, this home offers more than a place to live. It's a lifestyle you'll love coming home to! Seller is offering a $3500 landscaping-yard allowance AND a $5000 rate buydown.
View Virtual TourQuick Valuation Analysis from 2 Active and 7 Sold Listings
Pricing Trends from 2 Active Listings in Kings Point Cove
| This Home's Price | $335,000 | This Home's Price Per SqFt | $ |
| Average Price | $397,450 | Average Price Per SqFt | $ |
| Highest Price | $459,900 | Highest Price Per SqFt | $ |
| Lowest Price | $335,000 | Lowest Price Per SqFt | $ |
Pricing Trends from 7 Sold Listings in Kings Point Cove
| This Home's Price | $335,000 | This Home's Price Per SqFt | $ |
| Average Price | $581,986 | Average Price Per SqFt | $ |
| Highest Price | $825,000 | Highest Price Per SqFt | $ |
| Lowest Price | $380,000 | Lowest Price Per SqFt | $ |
School Information
- School DistrictBrownwood ISD
- Elementary SchoolNorthwest
- Middle SchoolBrownwood
- High SchoolBrownwood
- Intermediate SchoolBrownwood
Community
- Address7605 Safe Harbor Drive
- SubdivisionKings Point Cove
- CityBrownwood
- CountyBrown
- StateTexas
- Zip Code76801
- HOAMandatory
- HOA Fees$1,836
- HOA Fees FrequencyAnnually
- FeaturesCommunity Pool, Fishing, Fitness Center, Golf, Lake, Park, Pickle Ball Court, Playground, Pool, Restaurant, Tennis Court(s)
- UtilitiesCommunity Mailbox, Electricity Connected, Individual Water Meter, Outside City Limits, Private Sewer, Rural Water District
- Taxes3012
Amenities
- # of Garages2
- GaragesDriveway, Garage Door Opener, Garage Double Door, Garage Faces Front
Interior
- Interior FeaturesDouble Vanity, Eat-in Kitchen, Flat Screen Wiring, Granite Counters, High Speed Internet Available, Kitchen Island, Open Floorplan, Walk-In Closet(s)
- FloorsCarpet, Luxury Vinyl Plank
- FireplacesNone
Exterior
- FenceNone
- Lot DescriptionCleared, Interior Lot
Construction Details / Floorplan
- Living Areas1
- Dining Rooms1
- Full Baths2
- RoofComposition
- ConstructionFiber Cement, Vinyl Siding
Energy Efficiency / Green Features / Heating & Cooling
- HeatingCentral, Electric
Private Listing Information (Registration Required)
Listing Details
- AgentSheri Wells
- OfficeKwsynergy
Users may not reproduce or redistribute the data found on this site. The data is for viewing purposes only. Data is deemed reliable, but is not guaranteed accurate by the MLS or NTREIS.
Listing information last updated on November 13th, 2026 at 12:04am CST.