
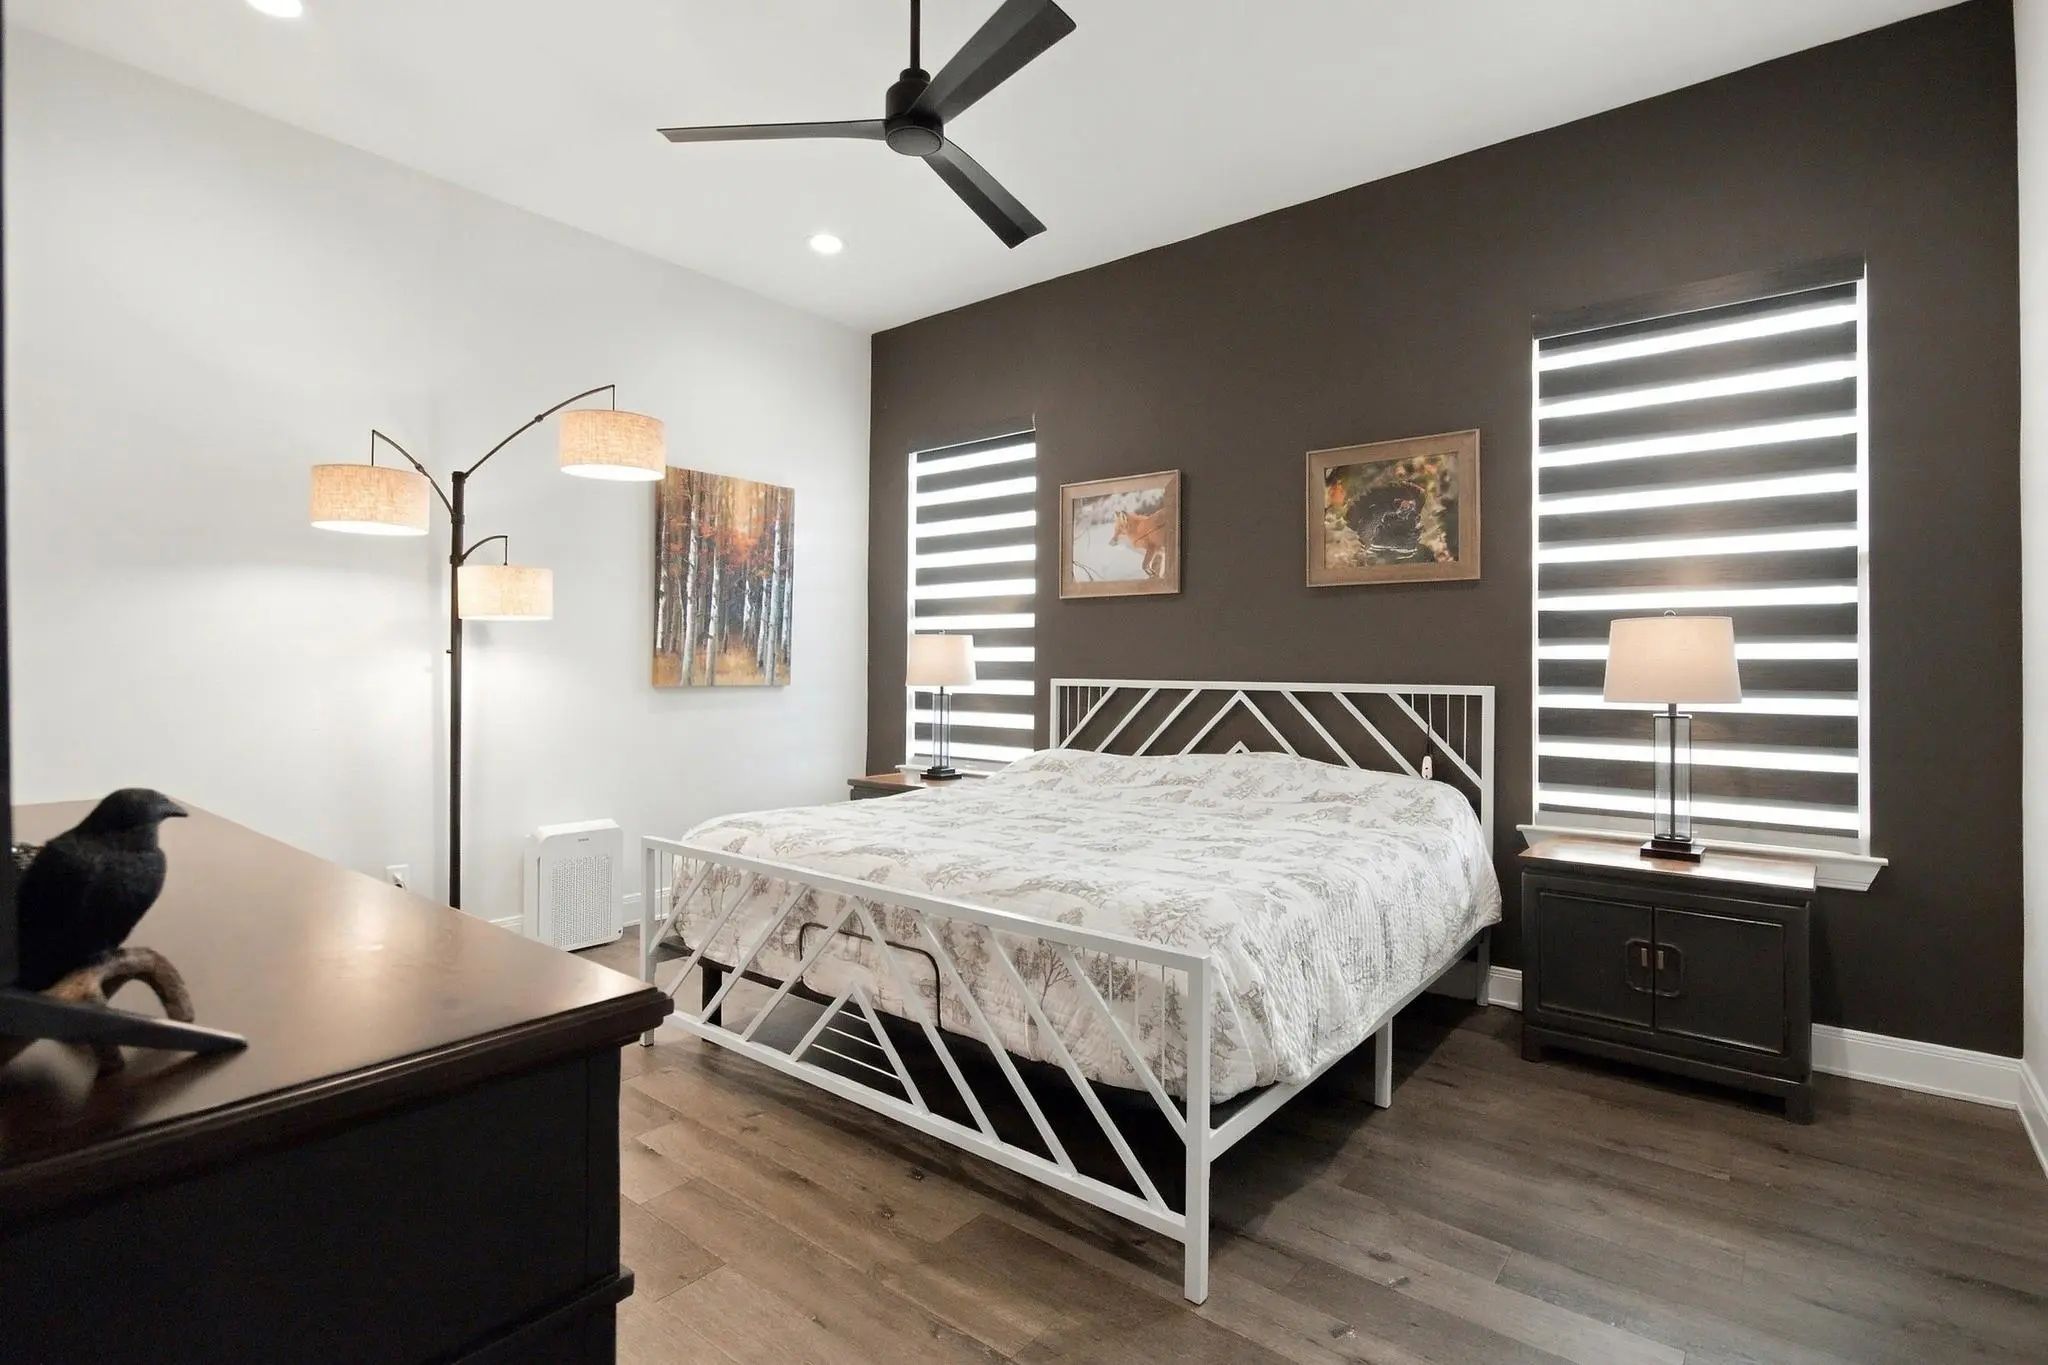
- 4 Beds
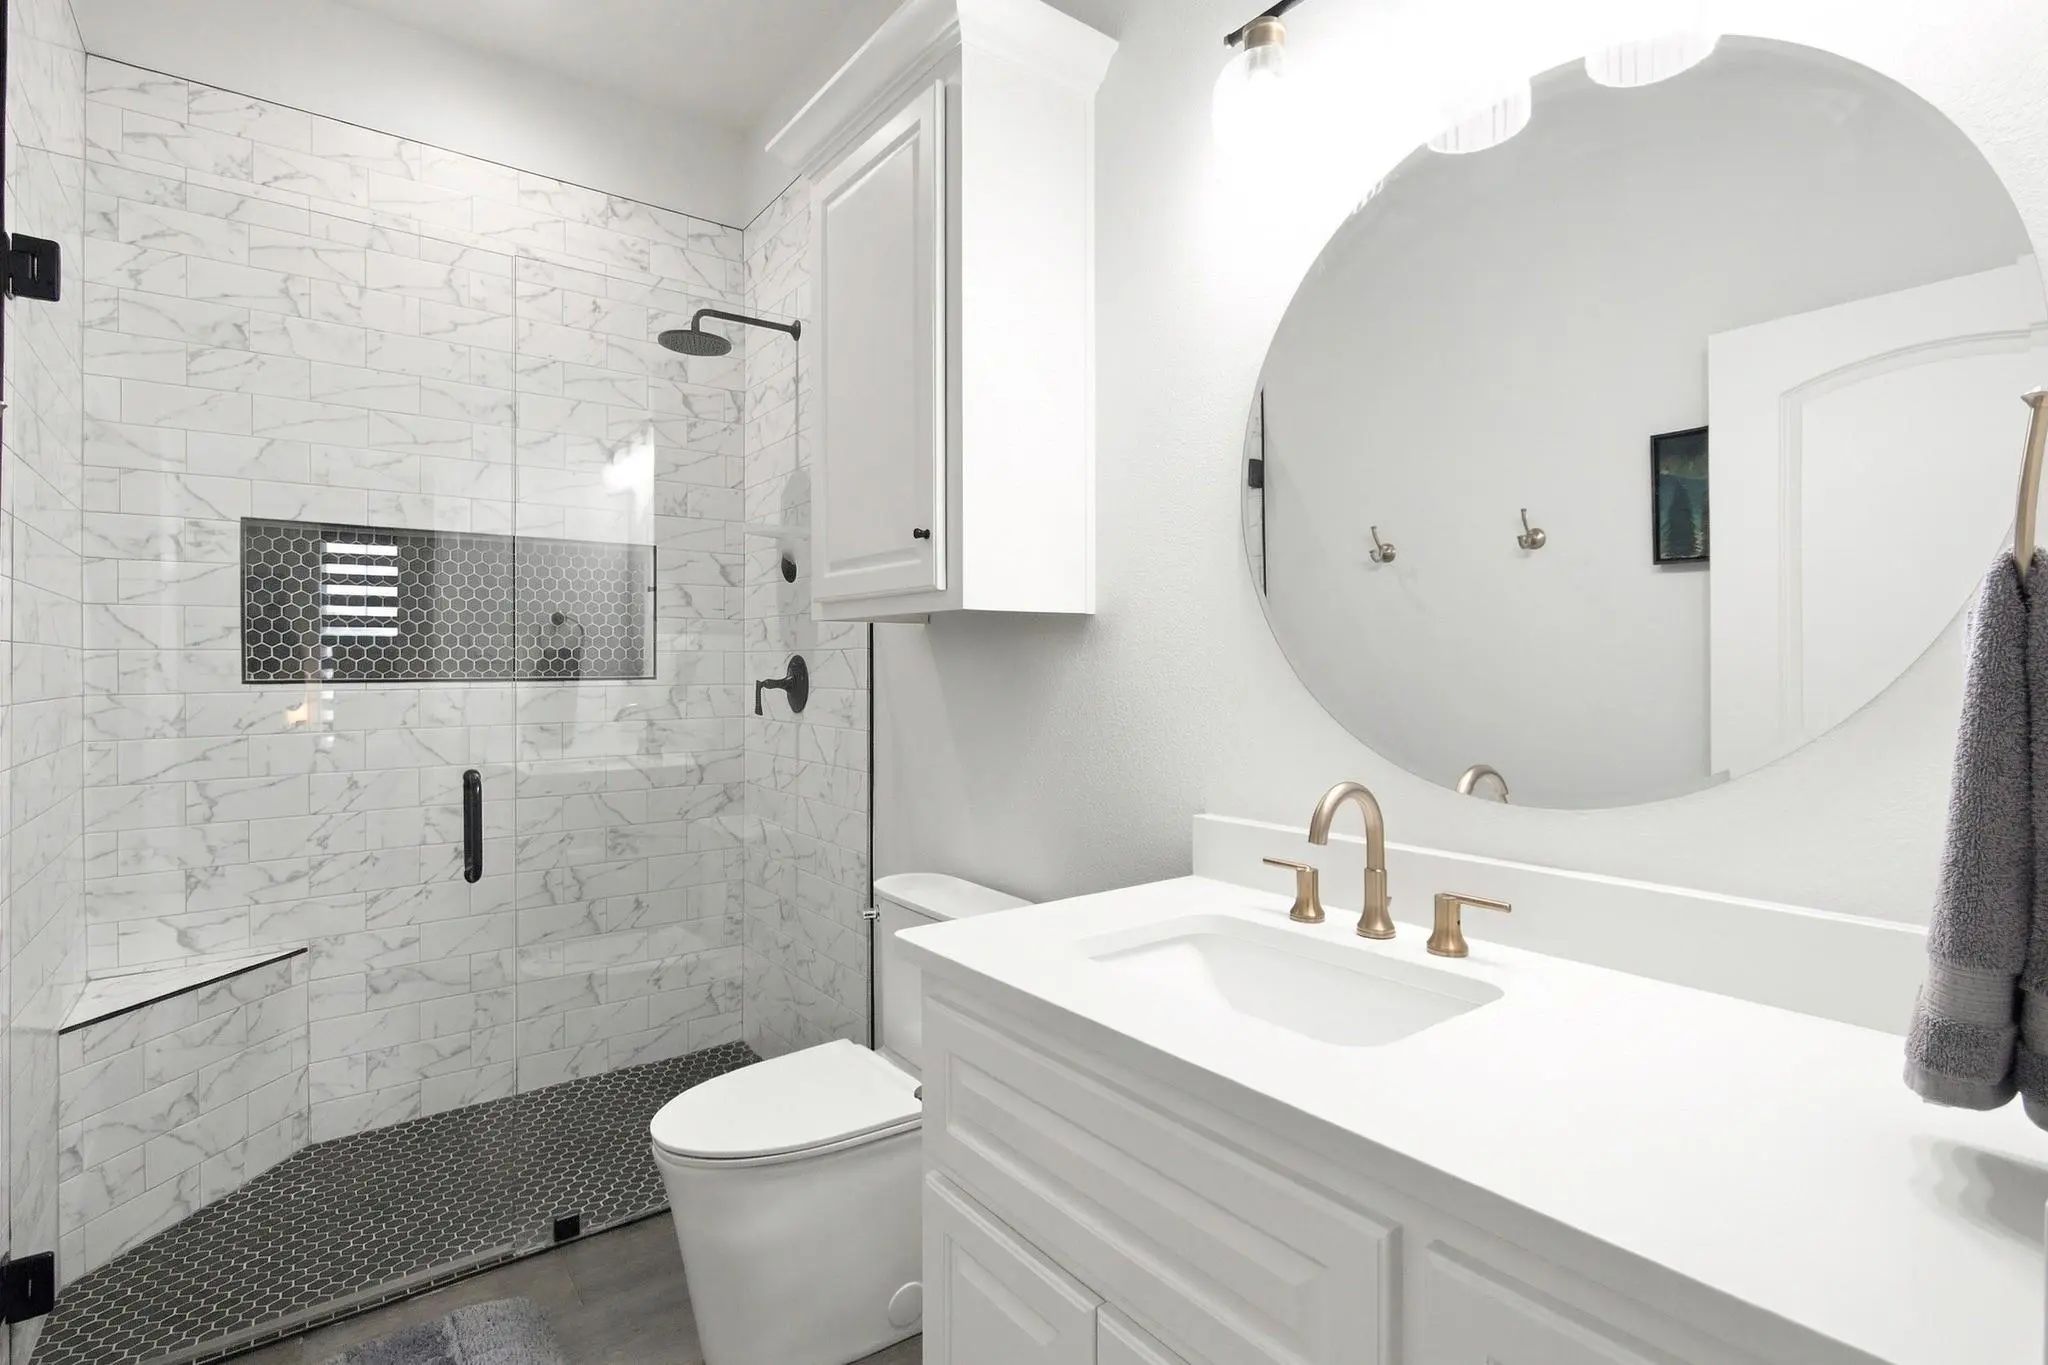
- 3 Baths
- 2,350 Sqft
- 2 Garages
- .52 Acres
- 2021 Year Built
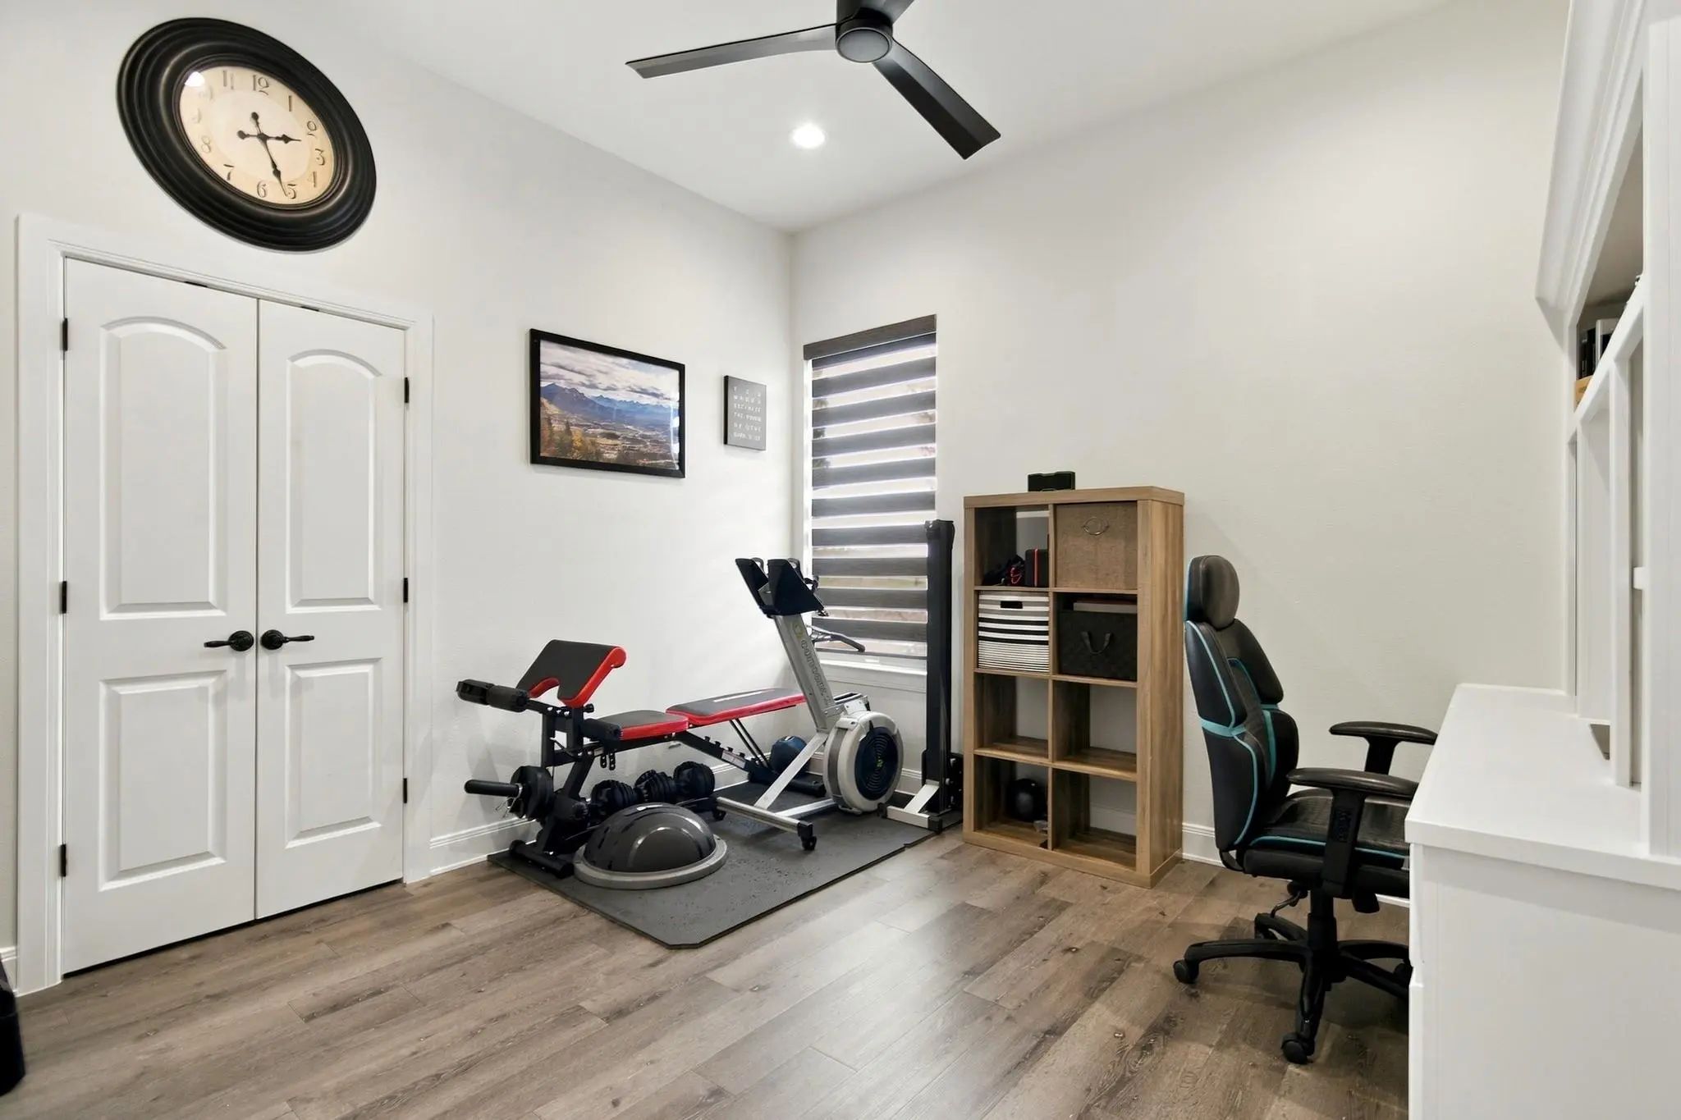
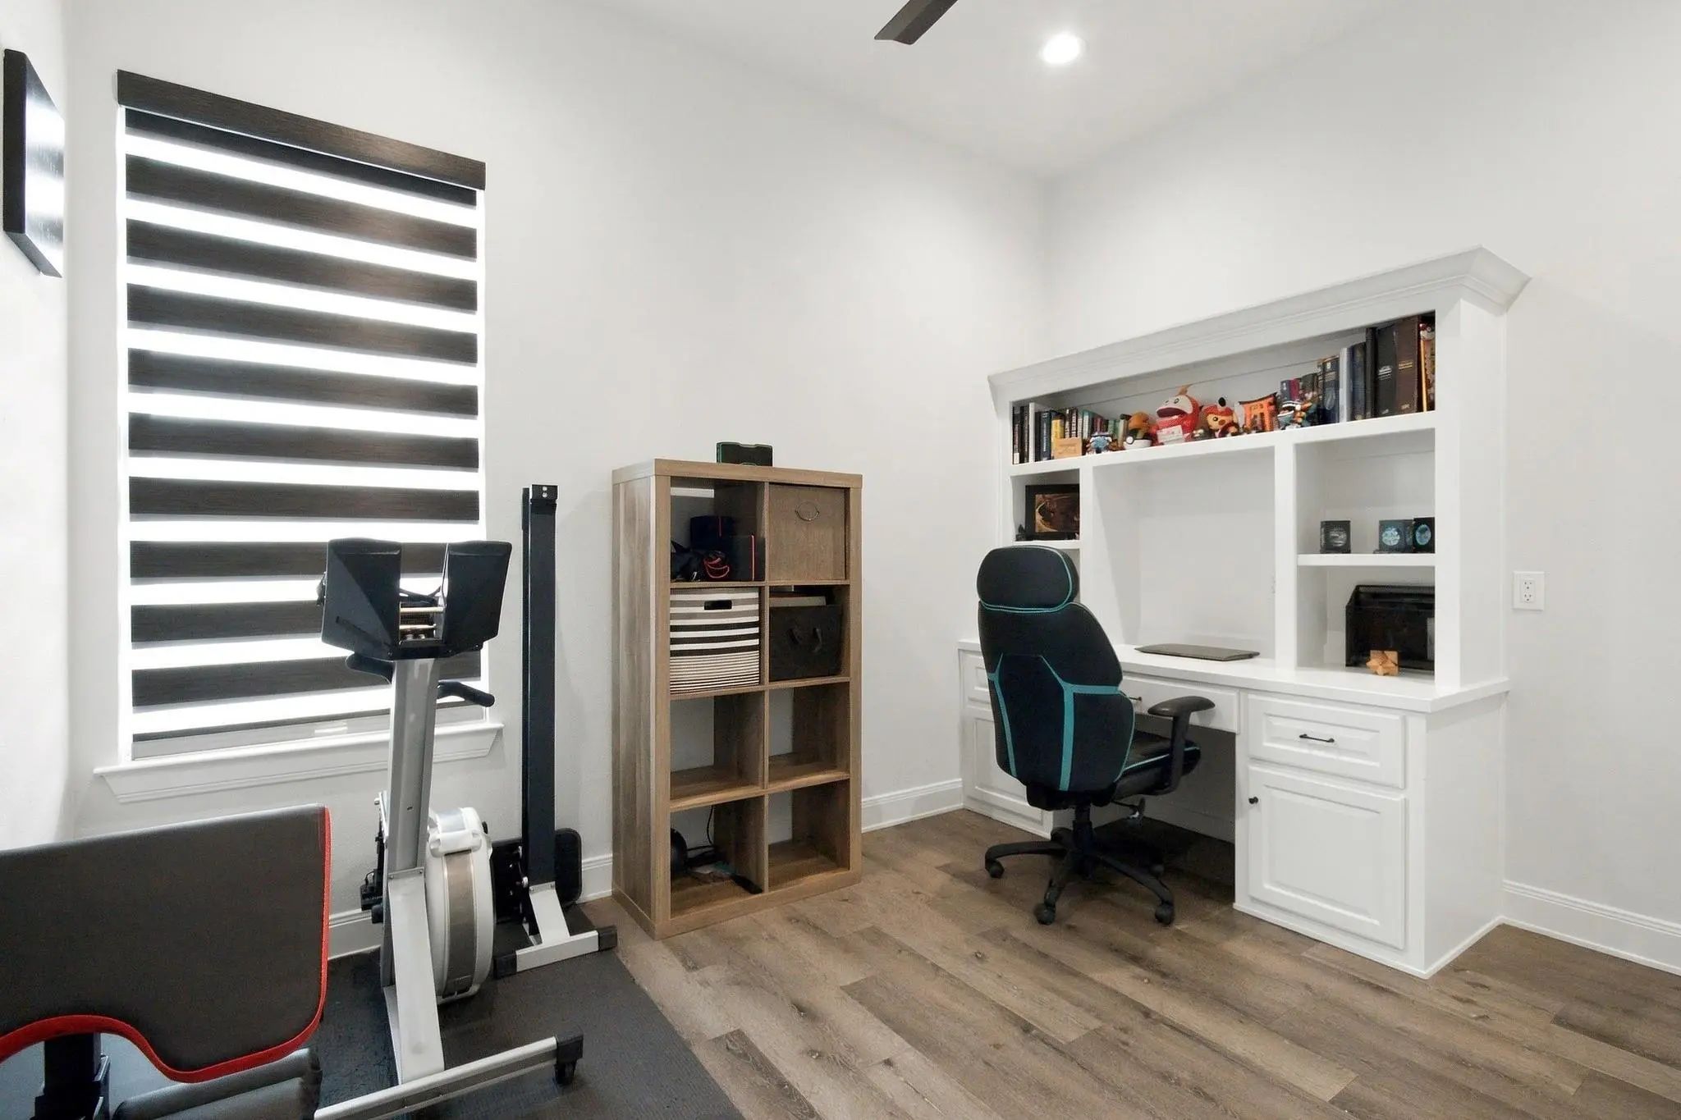
- Study
- Game Room
- Media
- Pool
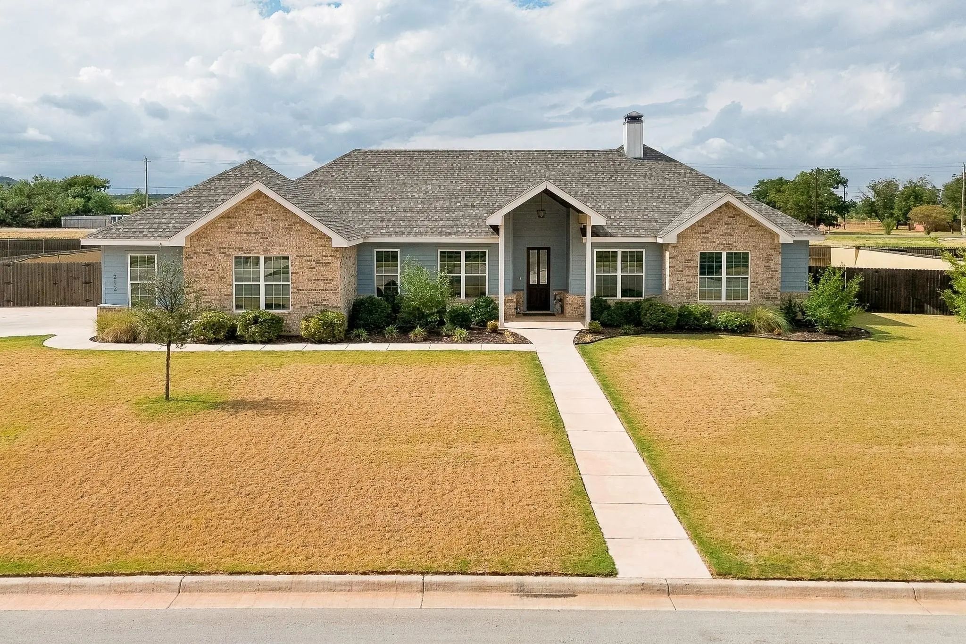
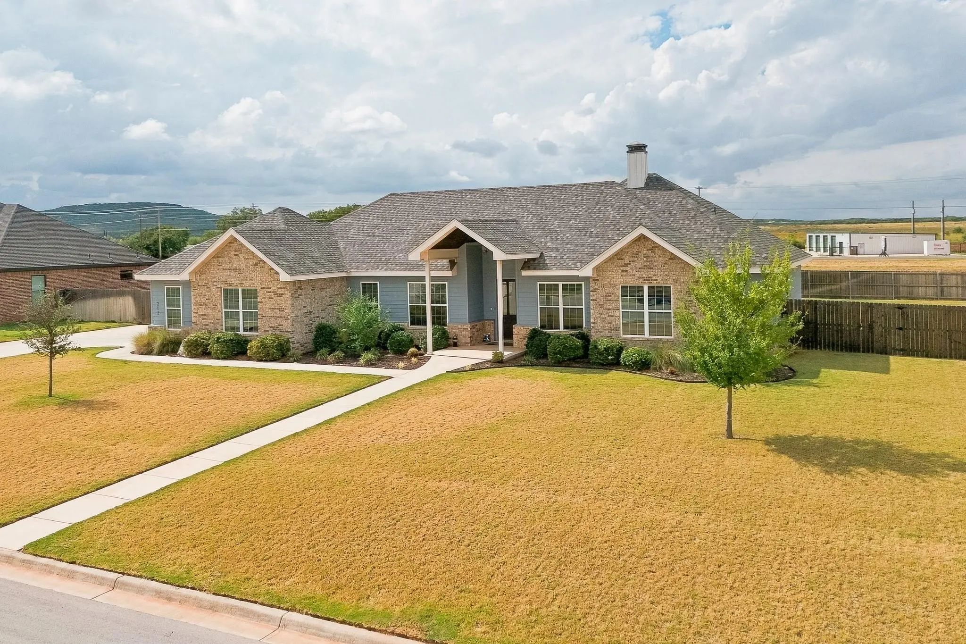
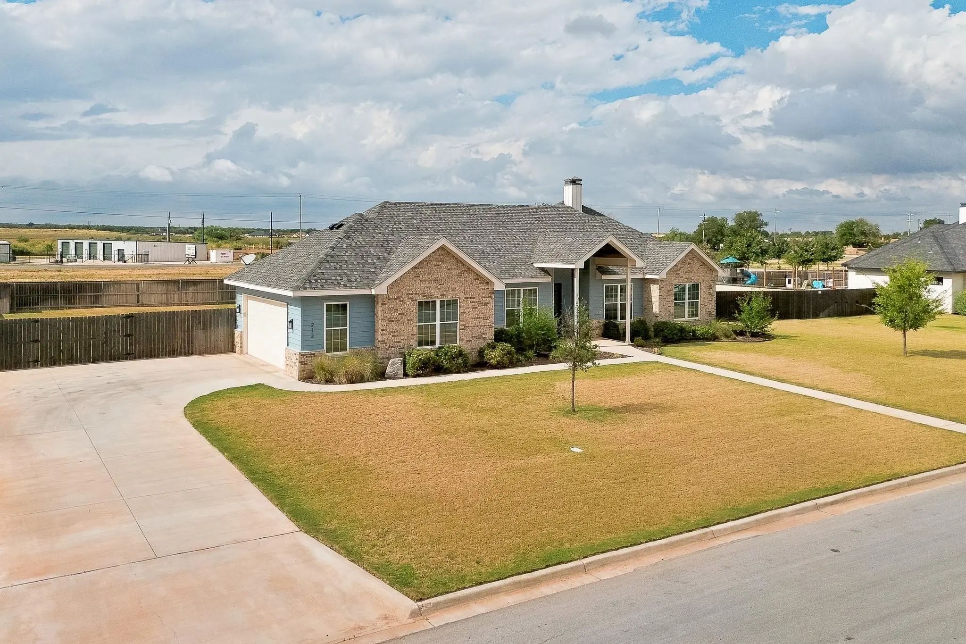
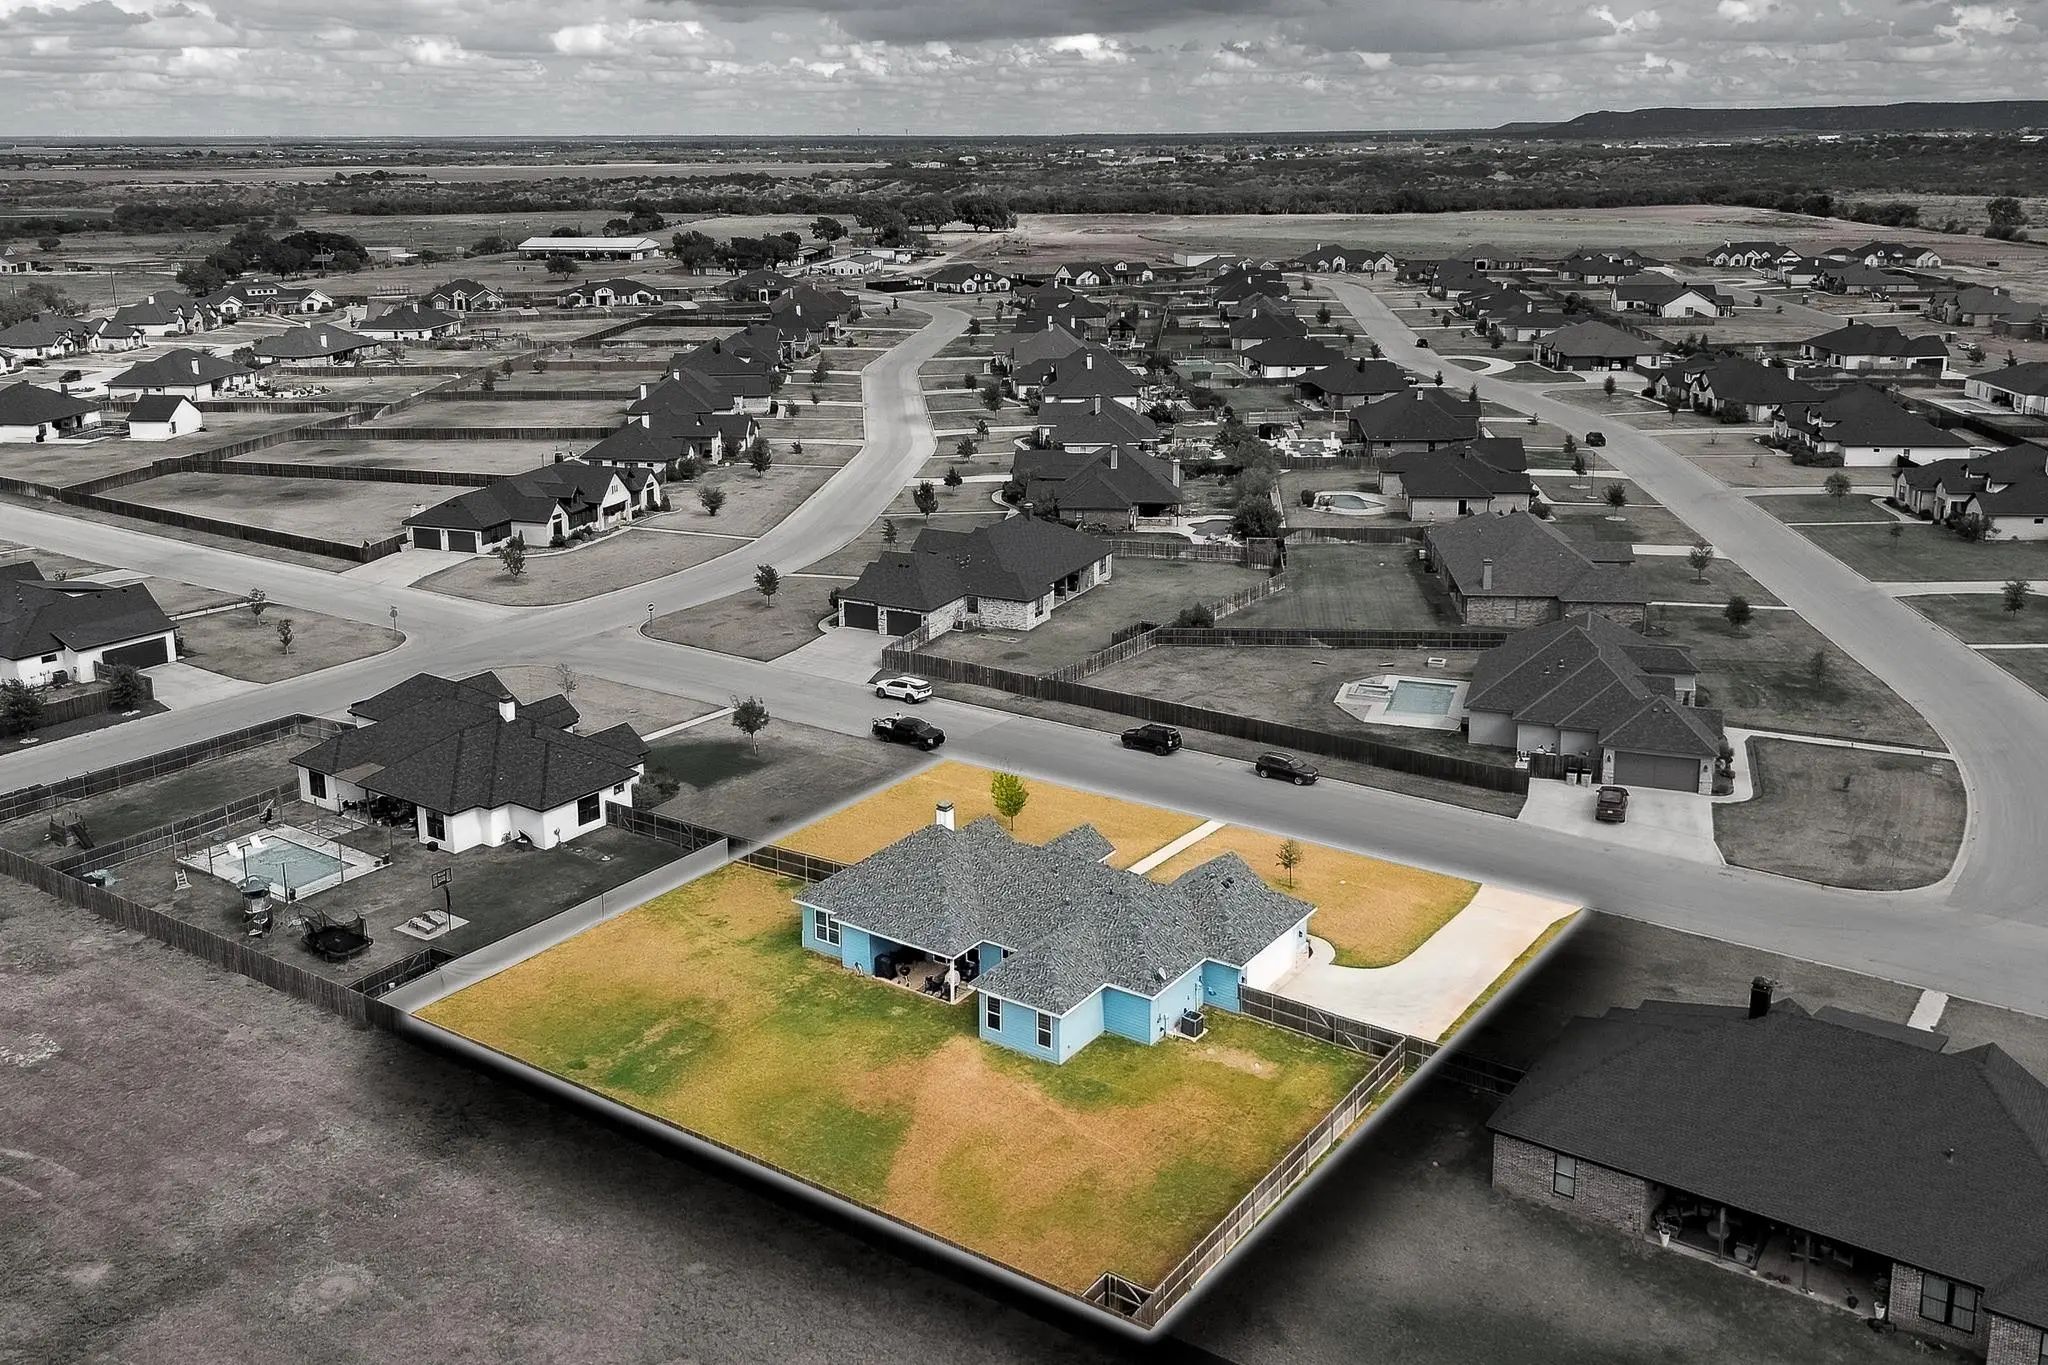
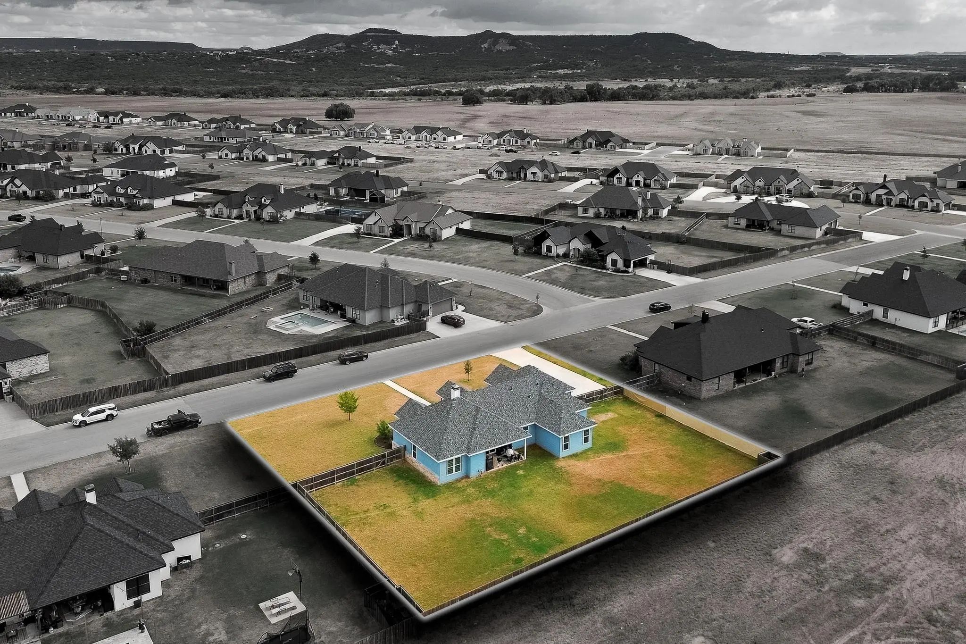
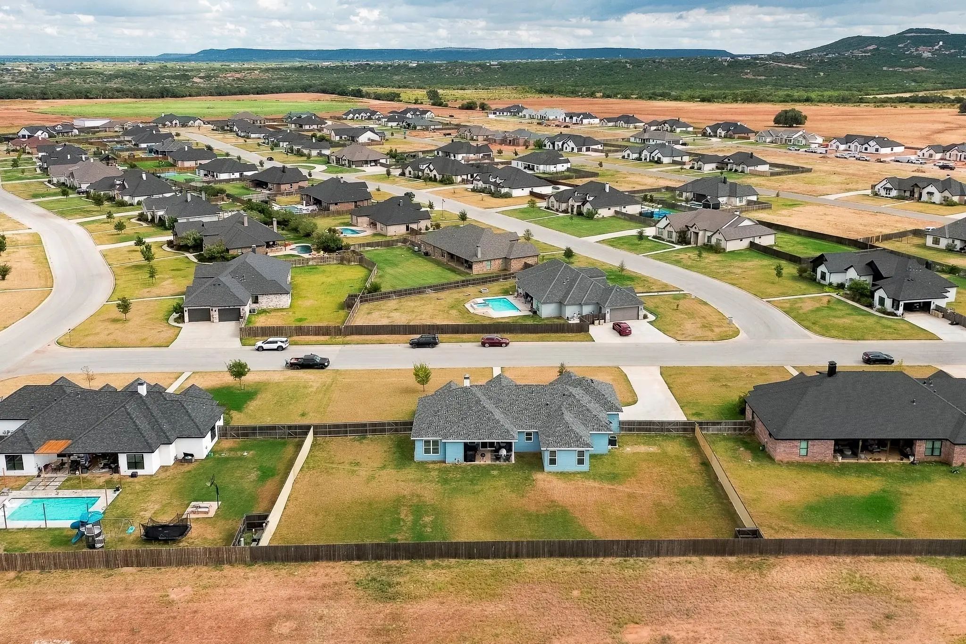
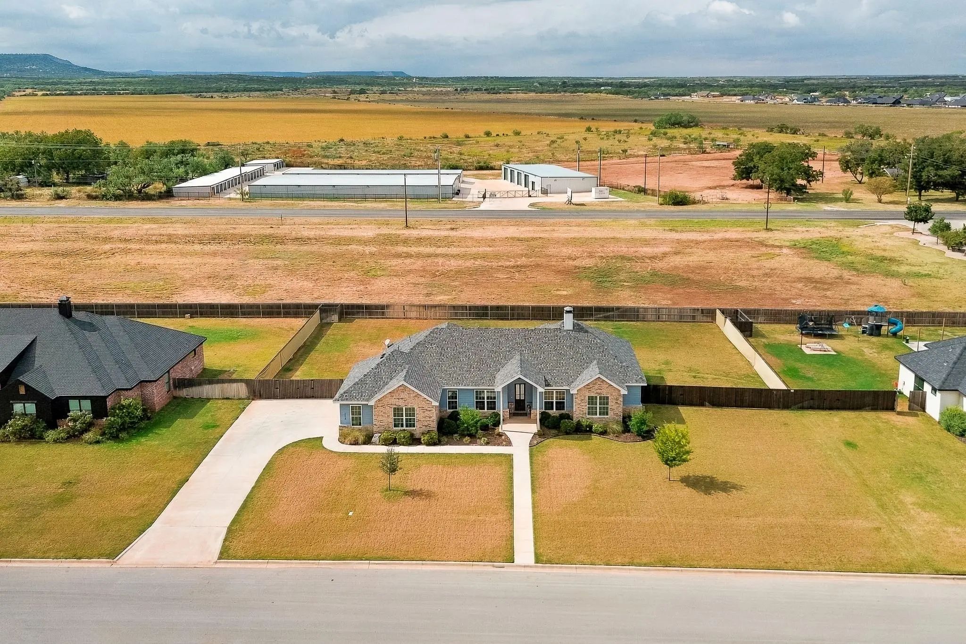

212 Runnymede Way
Abilene, Texas 79606-1770
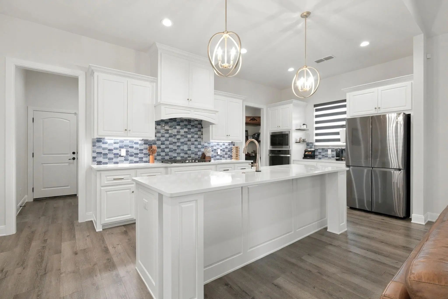
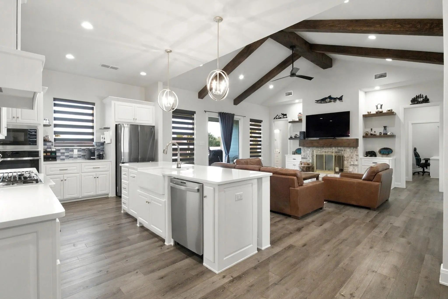
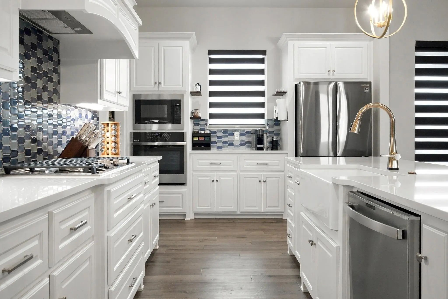
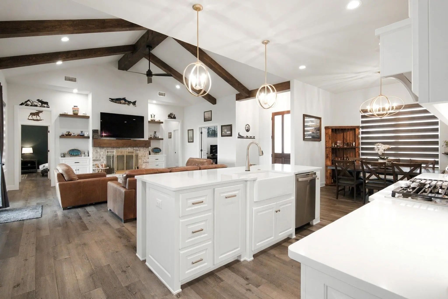
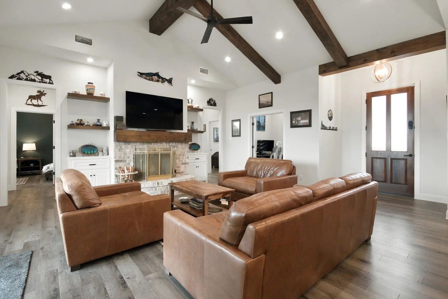
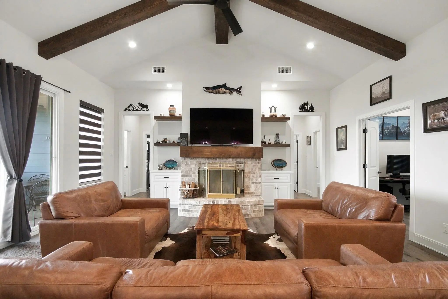
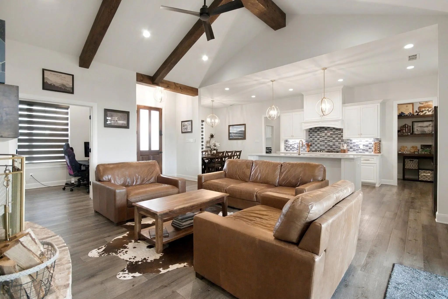
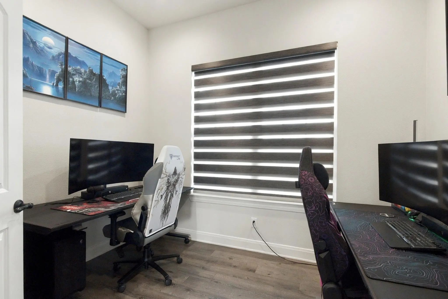
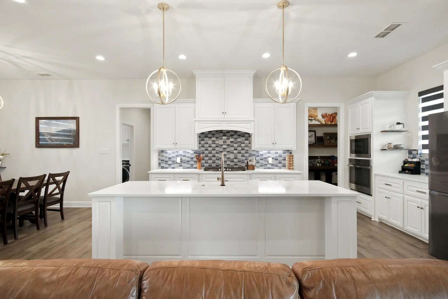
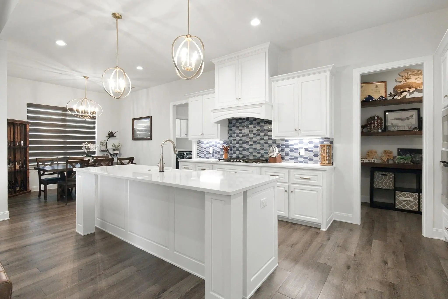
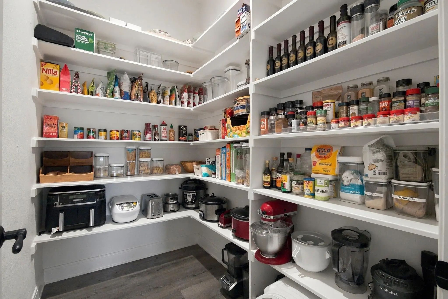
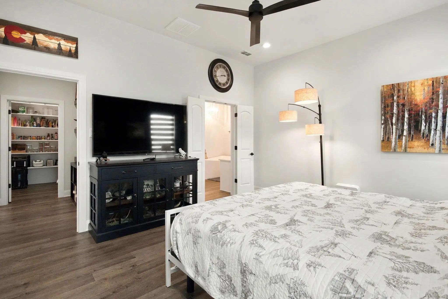
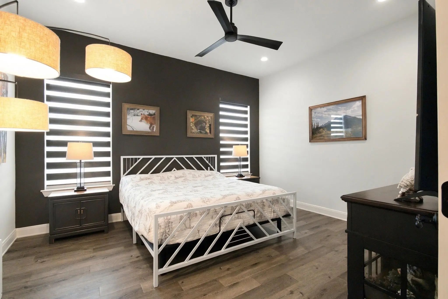
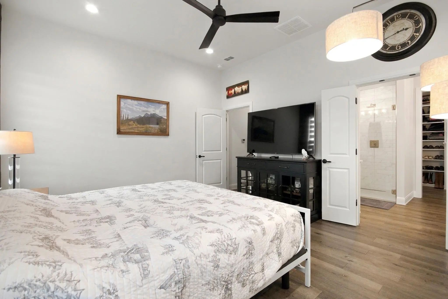
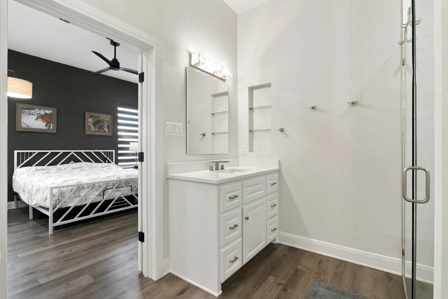
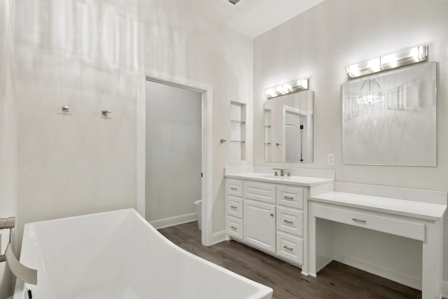
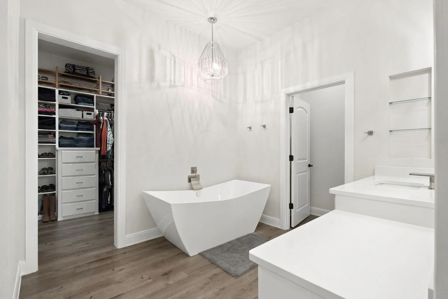
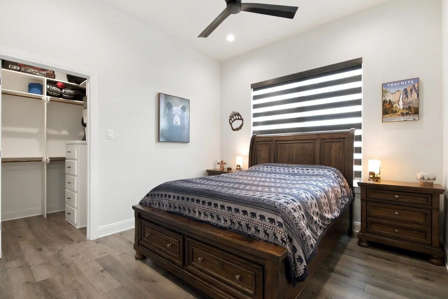
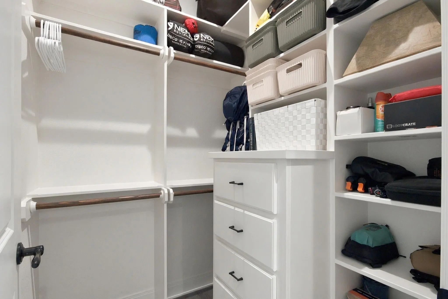
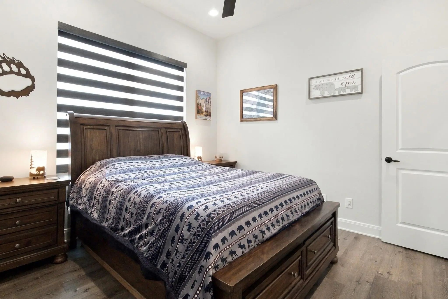
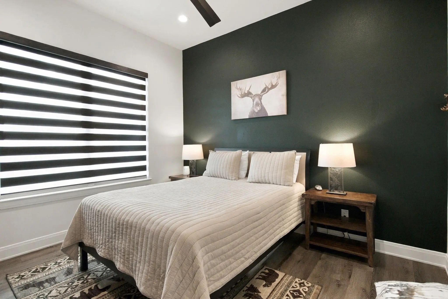
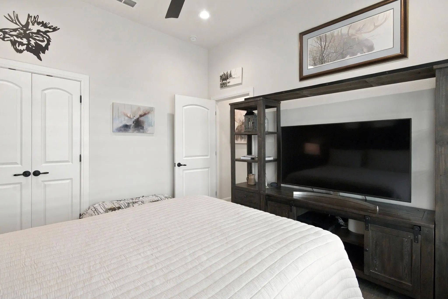
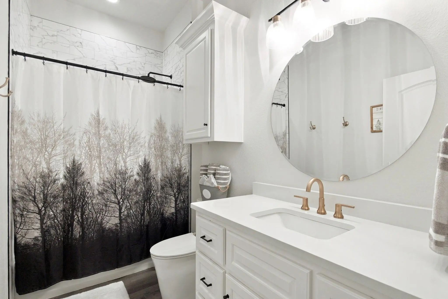
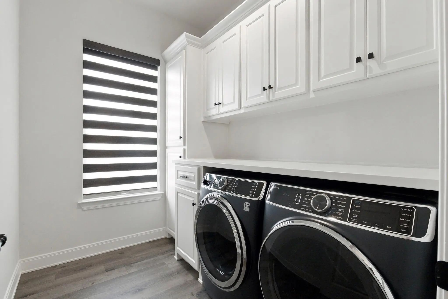
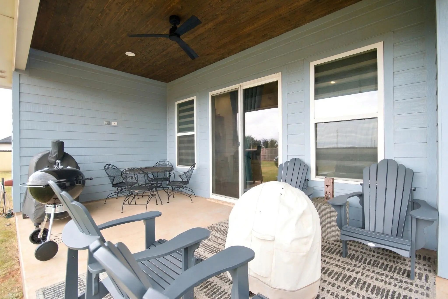
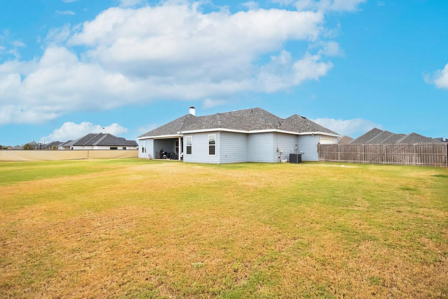
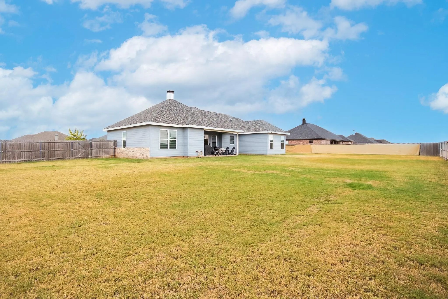
Kyle Paul Construction custom-built home in the highly sought-after Highland Farms subdivision, situated on approximately half an acre outside the city limits. Built in 2021, this beautifully designed home offers 4 bedrooms, 3 full bathrooms, plus a dedicated office. High ceilings with wood beam accents create an inviting open-concept living space centered around a brick fireplace with built-ins on each side. The kitchen is packed with upgrades, including quartz countertops, a large island, farmhouse sink, gas cooktop, soft-close cabinetry, under-cabinet lighting, coffee bar, touch faucet, smart appliances, and an oversized walk-in pantry. Additional features include spray foam insulation, floor outlets in the living room, a gas tankless water heater with recirculating heat, and an automatic sprinkler system covering the front and backyard. The home is also equipped with an owned SimpliSafe security system, water softener, natural gas, an aerobic septic system, and exterior outlets in the eaves for holiday lighting. Enjoy peaceful evenings and beautiful West Texas sunsets from the covered back patio, with the space and setting that make Highland Farms such a desirable place to call home. This property has a VA assumable loan at 2.99%
View Virtual TourQuick Valuation Analysis from 2 Active and 6 Sold Listings
Pricing Trends from 2 Active Listings in Highland Farms
| This Home's Price | $532,000 | This Home's Price Per SqFt | $ |
| Average Price | $740,950 | Average Price Per SqFt | $ |
| Highest Price | $949,900 | Highest Price Per SqFt | $ |
| Lowest Price | $532,000 | Lowest Price Per SqFt | $ |
Pricing Trends from 6 Sold Listings in Highland Farms
| This Home's Price | $532,000 | This Home's Price Per SqFt | $ |
| Average Price | $720,582 | Average Price Per SqFt | $ |
| Highest Price | $858,990 | Highest Price Per SqFt | $ |
| Lowest Price | $590,000 | Lowest Price Per SqFt | $ |
School Information
- School DistrictWylie ISD, Taylor Co.
- Elementary SchoolWylie West
- High SchoolWylie
- Primary SchoolWylie West
- Intermediate SchoolWylie West
- Junior High SchoolWylie West
Community
- Address212 Runnymede Way
- SubdivisionHighland Farms
- CityAbilene
- CountyTaylor
- StateTexas
- Zip Code79606-1770
- HOAMandatory
- HOA Fees$250
- HOA Fees FrequencyAnnually
- FeaturesCurbs
- UtilitiesAerobic Septic, Co-op Water, Community Mailbox, Curbs, Outside City Limits, Underground Utilities
- Taxes8710
Amenities
- SecuritySecurity System Owned, Smoke Detector(s), Wireless
- # of Garages2
- GaragesCovered, Direct Access, Driveway, Enclosed, Garage, Garage Door Opener, Garage Faces Side, Garage Single Door
Interior
- Interior FeaturesBuilt-in Features, Cable TV Available, Decorative Lighting, Double Vanity, Eat-in Kitchen, Flat Screen Wiring, High Speed Internet Available, Kitchen Island, Natural Woodwork, Open Floorplan, Pantry, Smart Home System, Vaulted Ceiling(s), Walk-In Closet(s)
- AppliancesOther
- FloorsLuxury Vinyl Plank
- FireplaceYes
- # of Fireplaces1
- FireplacesBrick, Gas Starter, Living Room, Raised Hearth, Wood Burning
Exterior
- Exterior FeaturesCovered Patio/Porch
- FenceBack Yard, Fenced, Gate, Wood
- Lot DescriptionFew Trees, Interior Lot, Landscaped, Lrg. Backyard Grass, Sprinkler System, Subdivision
Construction Details / Floorplan
- Living Areas1
- Dining Rooms1
- Full Baths3
- RoofAsphalt, Composition, Shingle
- FoundationSlab
- ConstructionBoard & Batten Siding, Brick, Siding, Wood
Energy Efficiency / Green Features / Heating & Cooling
- HeatingCentral, Fireplace(s)
Private Listing Information (Registration Required)
Listing Details
- AgentAshley Stallings
- OfficeBarnett & Hill
Users may not reproduce or redistribute the data found on this site. The data is for viewing purposes only. Data is deemed reliable, but is not guaranteed accurate by the MLS or NTREIS.
Listing information last updated on November 17th, 2026 at 12:21pm CST.