
- 3 Beds
- 4.2 Baths
- 5,020 Sqft
- 2 Garages
- 42.07 Acres
- 1980 Year Built
- Study
- Game Room
- Media
- Pool

3601 W Fm 4
Cleburne, Texas 76033-8047
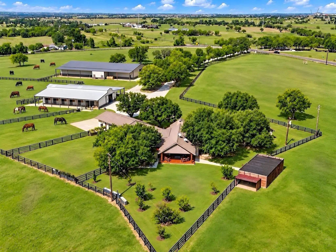
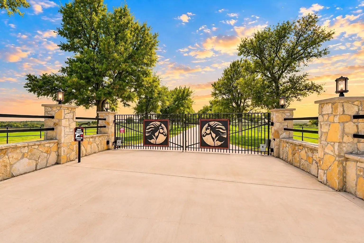
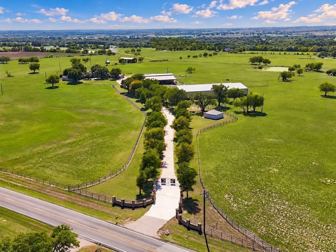
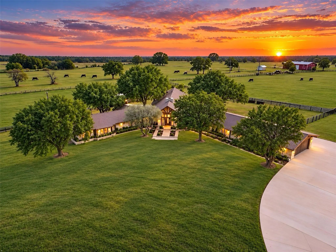
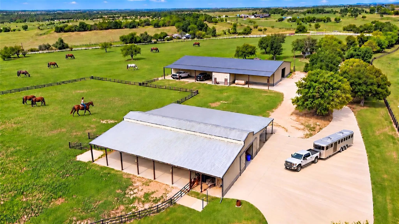
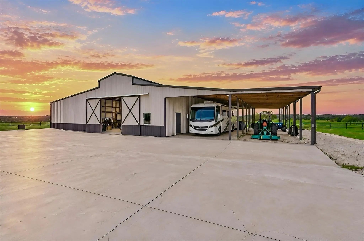
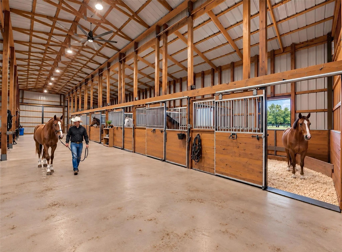
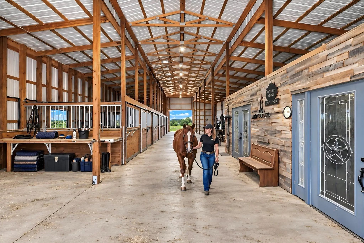
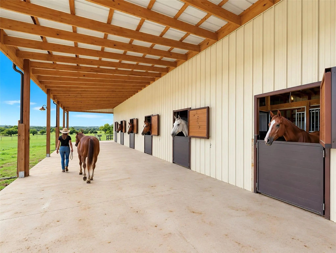
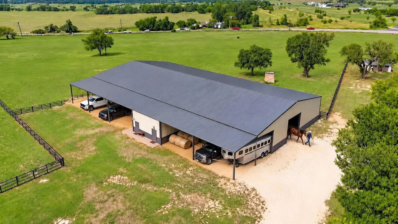
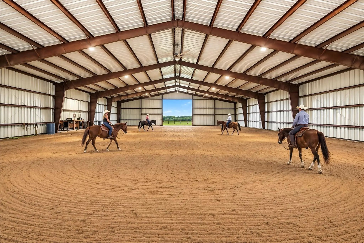
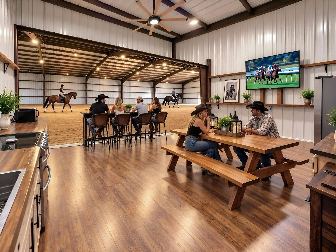
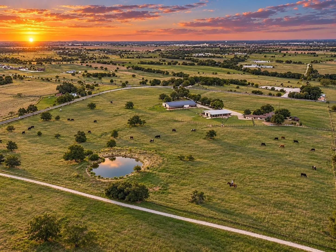
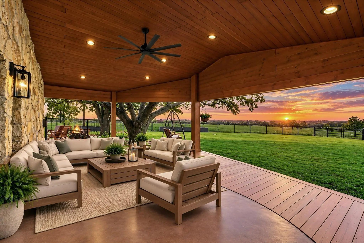
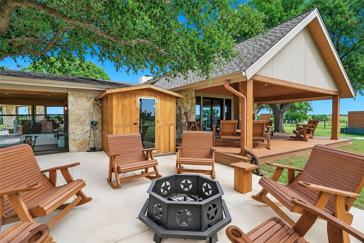
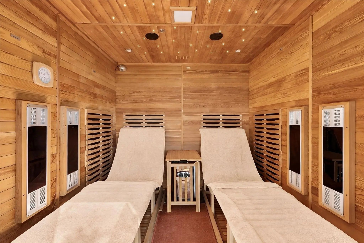
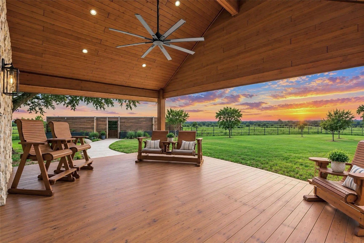
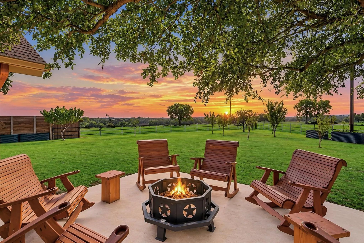
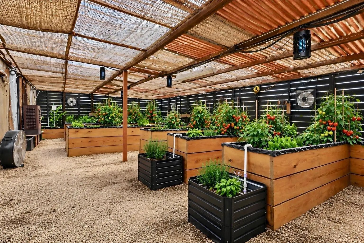
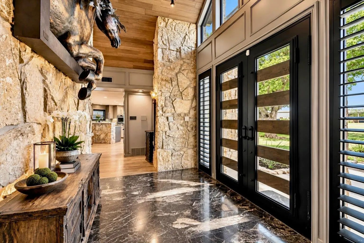
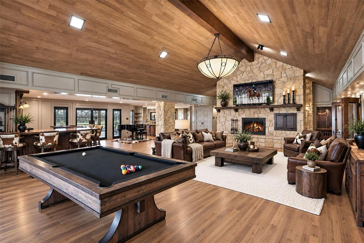
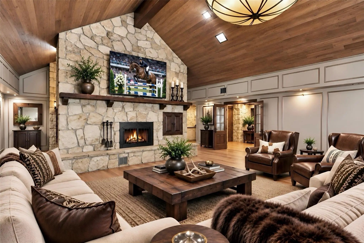
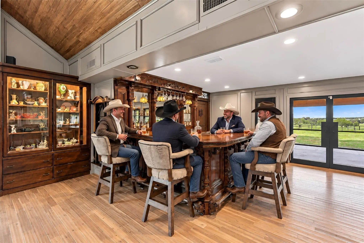
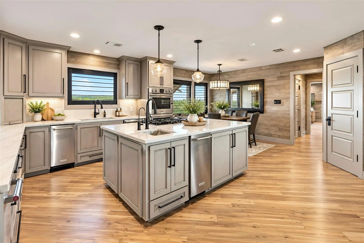
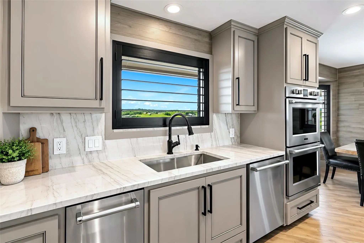
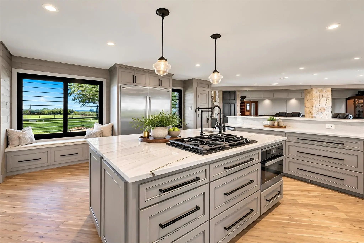
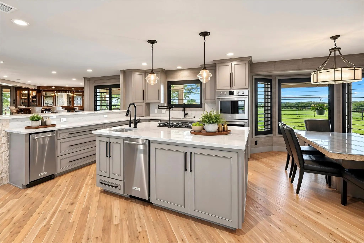
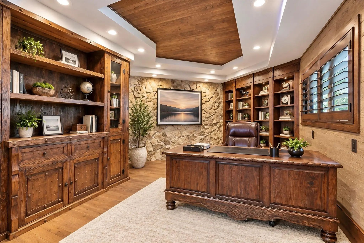
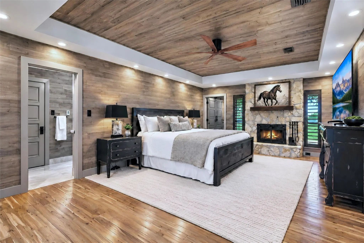
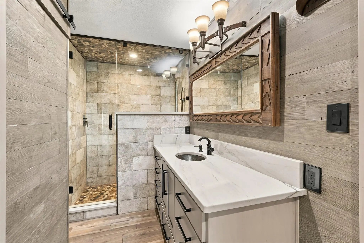
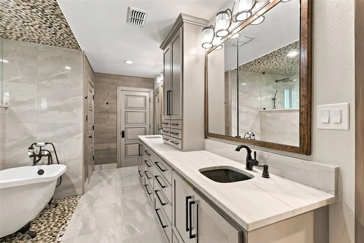
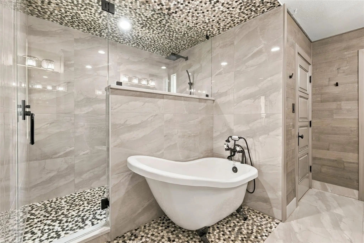
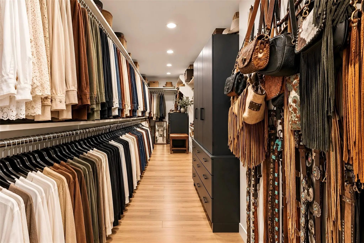
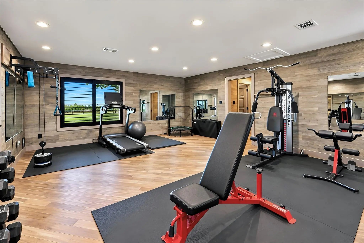
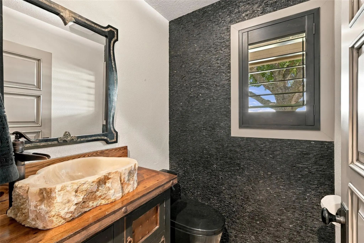
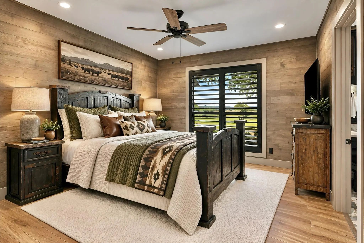
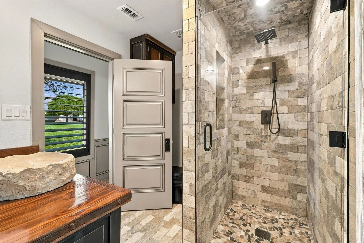
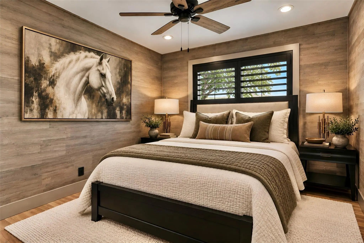
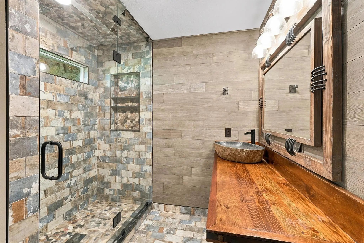
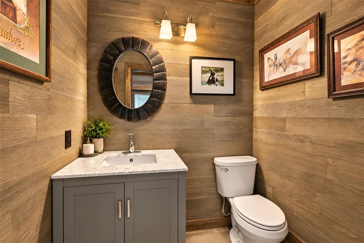
This amazing 42 acre Equestrian estate is ready to go, everything has been done! Amazing home boasts over 5000 sq. ft., completely updated in 2021.Six stall barn, 90’ x 150’ arena, & over $330K in NEW pipe fencing has been added in last five years. Front pasture of approx 15 acres, 3-5 acres around house, the rest is in back pasture w pond. It is so peaceful, quiet and serene.You can stand on the property & look out for miles.Barn has auto water & dutch doors in each stall,14 ft doors on both ends,workshop area tack room-office area w bath.An apt. could be built above tack room.Well house holds 3000 gallons.Arena is 3 years old w clay base & arena mix dirt.Watching area w oven,microwave, fridge.Barns strategically placed to block horses from north wind.RV hookups between barn & arena.Impressive double elec gates at entry tree-lined driveway to house.Side & backyard around house.Large outdoor living area with firepit area & medical-grade sauna.Fruit trees.Greenhouse off back of house could be chicken coop.House features real hdwd floors,plantation shutters.Iron double doors at entry.One huge greatroom is great for entertaining.Stately stone FP;room for pool table,piano,dining area.Saloon bar was custom designed for this space w ice maker,wine fridge & hidden drawers.Remodeled kitchen w top of the line apliances:2 large fridges,double convection ovens,Miele steamer,icemaker.2 sinks,huge island w quartzite.Double doors to study were built in the 1800’s for a classic touch.Built-in’s in study.Secret door to basement from study could also be wine cellar.Primary bdrm w sitting area, FP & 2 full baths & 3 WI closets.Quartize tops,stand alone tub,huge shower w heated floor.2 more bdrms each w custom bath.Large gmrm or exercise room.Large 2-car garage could accommodate 4 small cars.2 extra parking spaces off garage.Generator.Hidden gun safe.Well water. No city tax.Income producing property w ag exemption.Hamilton original homestead.See more amenities in Documents.
View Virtual TourQuick Valuation Analysis from 2 Active and 6 Sold Listings
Pricing Trends from 2 Active Listings in N A
| This Home's Price | $3,699,900 | This Home's Price Per SqFt | $ |
| Average Price | $2,224,950 | Average Price Per SqFt | $ |
| Highest Price | $3,699,900 | Highest Price Per SqFt | $ |
| Lowest Price | $750,000 | Lowest Price Per SqFt | $ |
Pricing Trends from 6 Sold Listings in N A
| This Home's Price | $3,699,900 | This Home's Price Per SqFt | $ |
| Average Price | $345,166 | Average Price Per SqFt | $ |
| Highest Price | $665,000 | Highest Price Per SqFt | $ |
| Lowest Price | $218,000 | Lowest Price Per SqFt | $ |
School Information
- School DistrictCleburne ISD
- Elementary SchoolMarti
- Middle SchoolAd Wheat
- High SchoolCleburne
Community
- Address3601 W Fm 4
- SubdivisionN A
- CityCleburne
- CountyJohnson
- StateTexas
- Zip Code76033-8047
- HOANone
- UtilitiesAerobic Septic, Concrete, Outside City Limits, Private Water, Propane, Septic, Well
Amenities
- # of Garages2
- GaragesAdditional Parking, Concrete, Driveway, Electric Gate, Garage, Garage Door Opener, Garage Faces Side, Inside Entrance, Oversized, Parking Pad, RV Access/Parking
Interior
- Interior FeaturesBuilt-in Features, Built-in Wine Cooler, Chandelier, Decorative Lighting, Double Vanity, High Speed Internet Available, Kitchen Island, Open Floorplan, Pantry, Vaulted Ceiling(s), Walk-In Closet(s), Wet Bar
- AppliancesGenerator
- FloorsHardwood, Wood
- FireplaceYes
- # of Fireplaces2
- FireplacesCirculating, Family Room, Heatilator, Primary Bedroom, Raised Hearth, Stone, Wood Burning
Exterior
- Exterior FeaturesCovered Deck, Covered Patio/Porch, Fire Pit, Rain Gutters, Lighting, Outdoor Living Center, Private Entrance, RV Hookup, Stable/Barn
- FenceCross Fenced, Electric, Gate, Pipe
- Lot DescriptionAcreage, Agricultural, Cleared, Landscaped, Many Trees, Pasture, Sprinkler System, Tank/ Pond
Construction Details / Floorplan
- Living Areas2
- Dining Rooms1
- Full Baths4
- Half Baths2
- RoofComposition
- FoundationSlab
- ConstructionRock/Stone
Energy Efficiency / Green Features / Heating & Cooling
- HeatingCentral, Fireplace(s), Propane, Zoned, Radiant Heat Floors
Private Listing Information (Registration Required)
Listing Details
- AgentMichelle Jones
- OfficeColdwell Banker Apex, Realtors
Users may not reproduce or redistribute the data found on this site. The data is for viewing purposes only. Data is deemed reliable, but is not guaranteed accurate by the MLS or NTREIS.
Listing information last updated on November 4th, 2026 at 6:46pm CST.