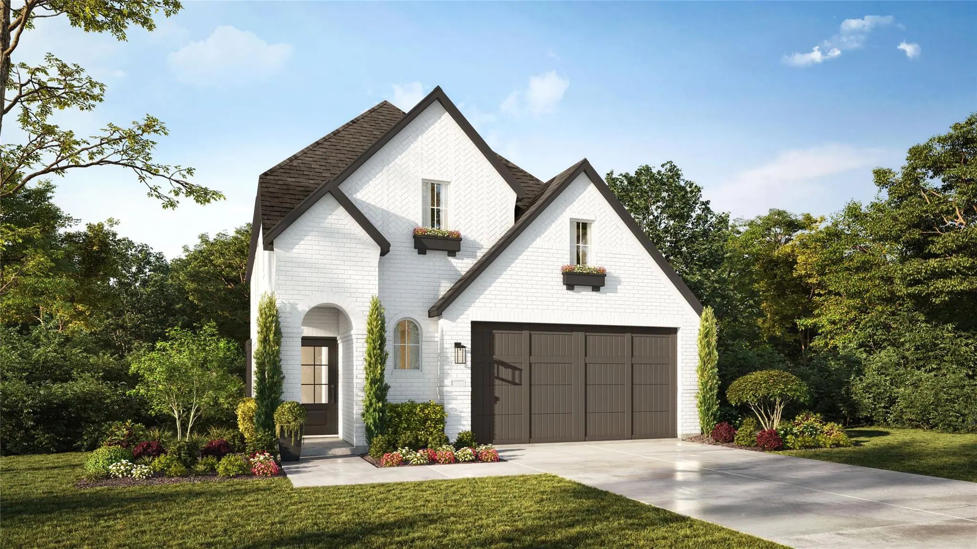
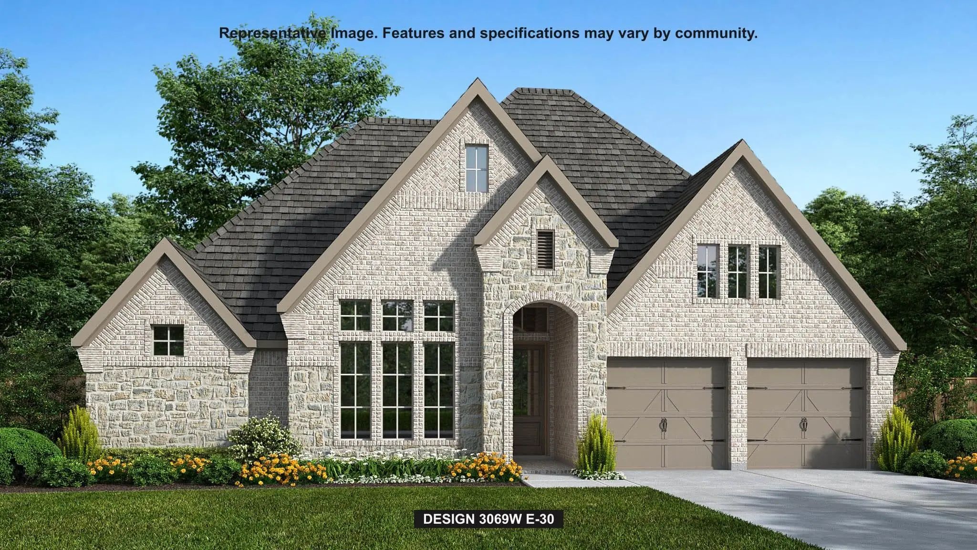
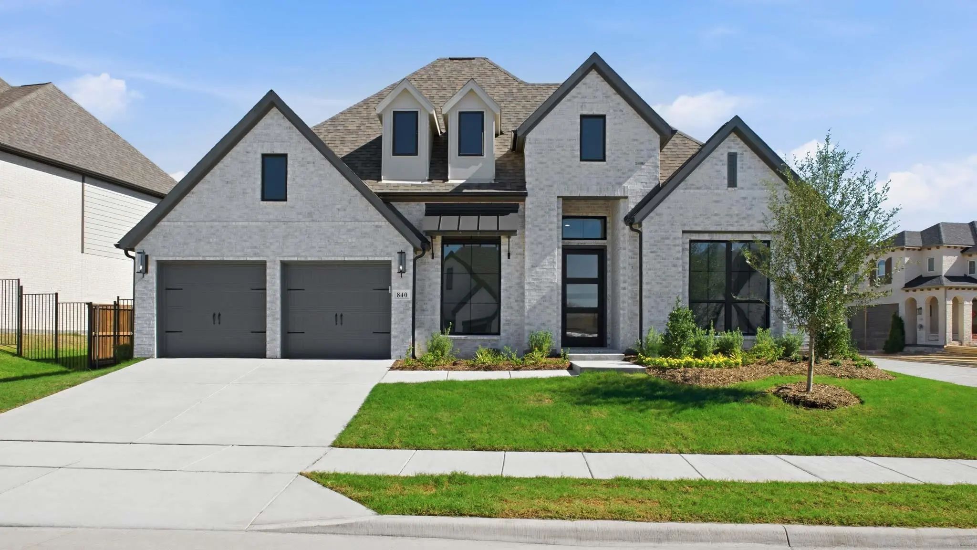
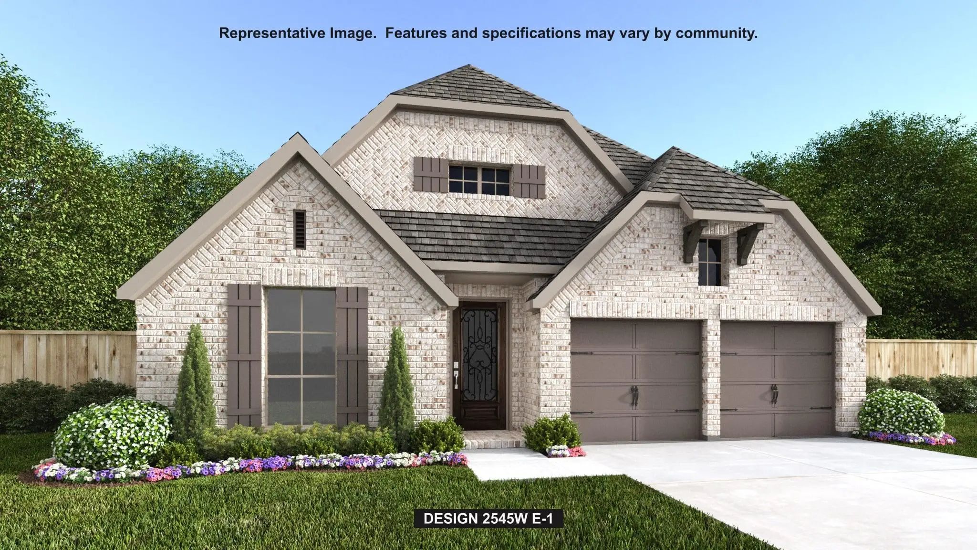
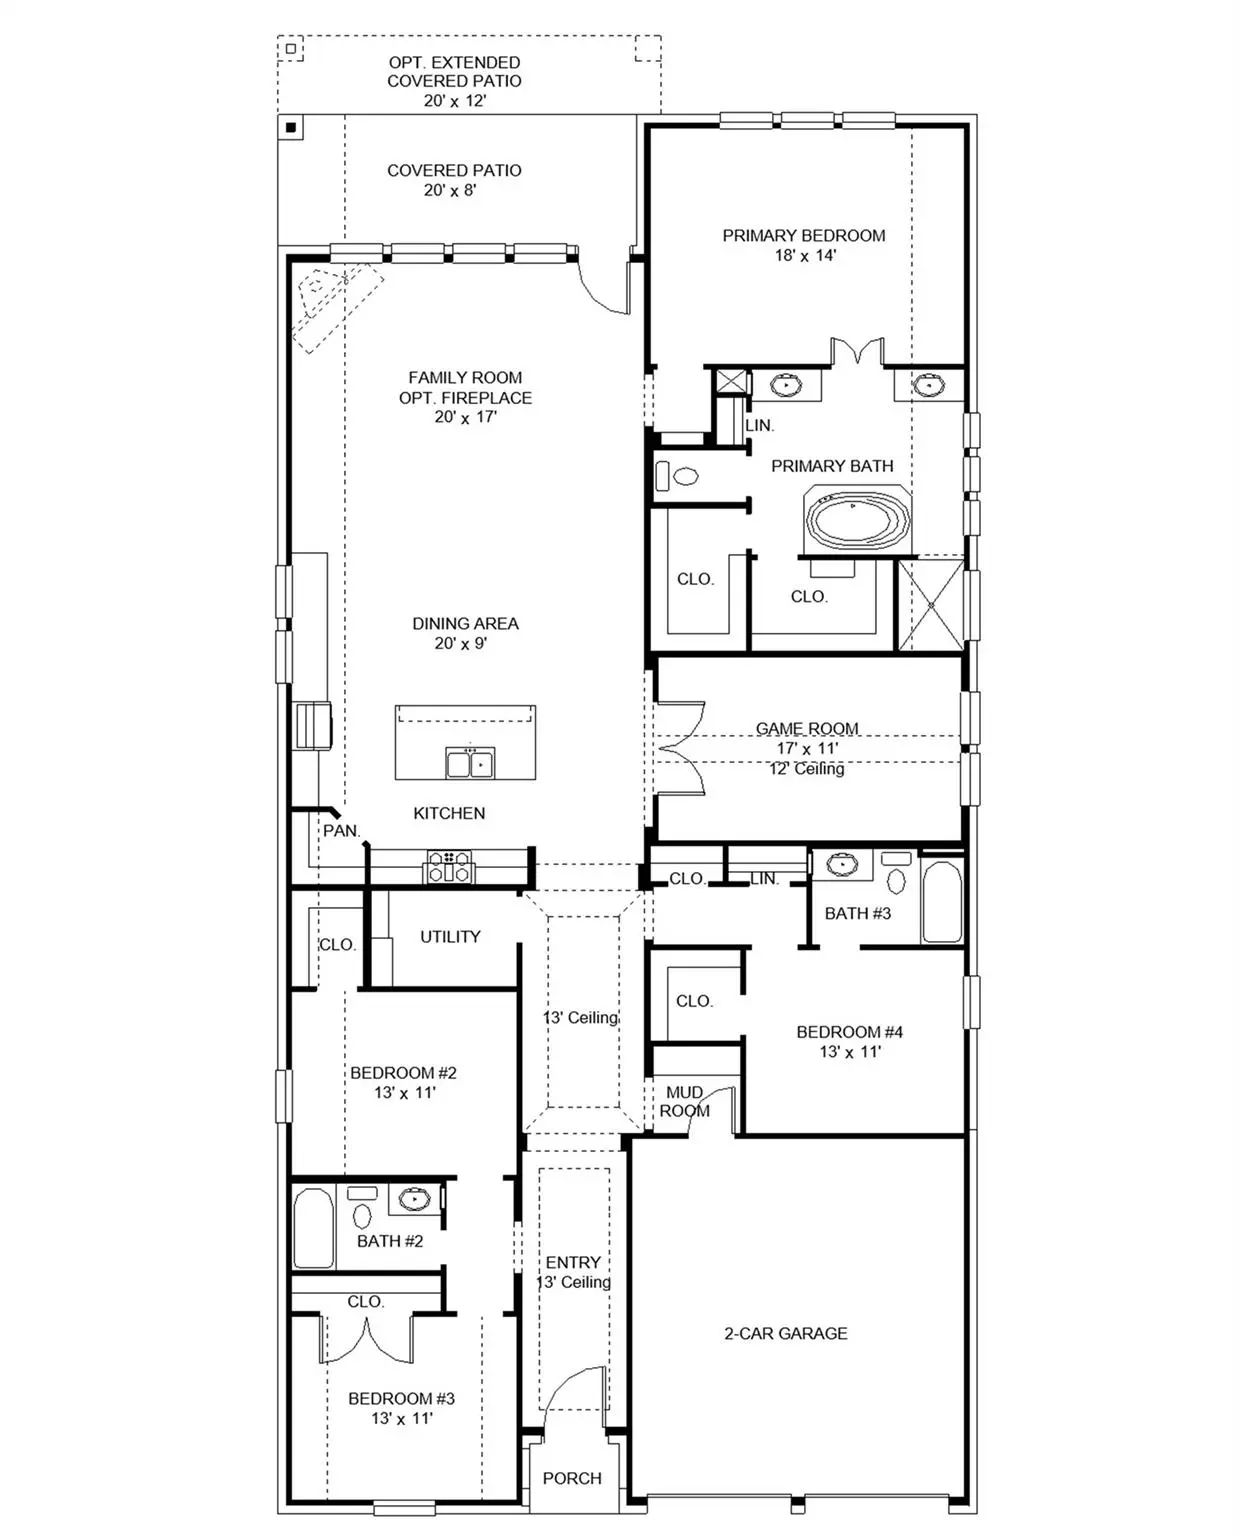
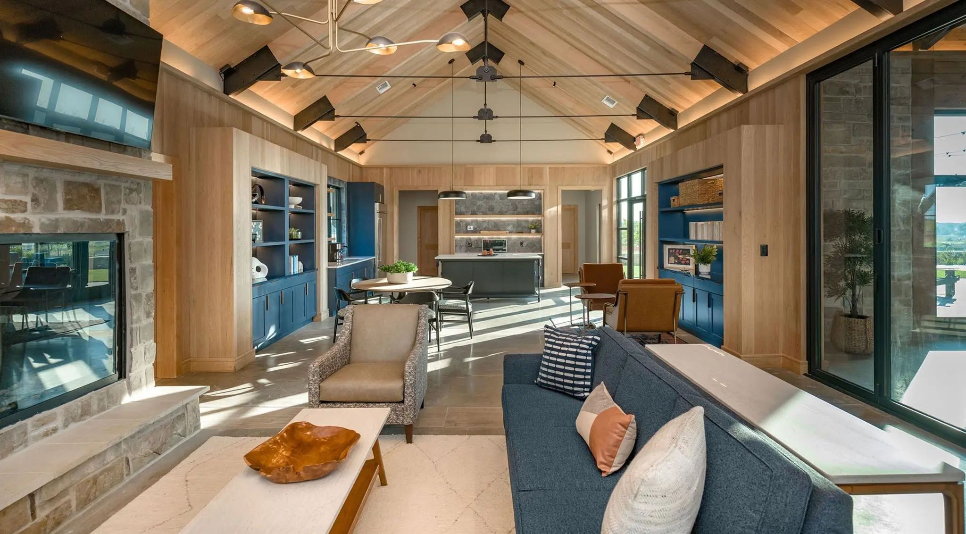
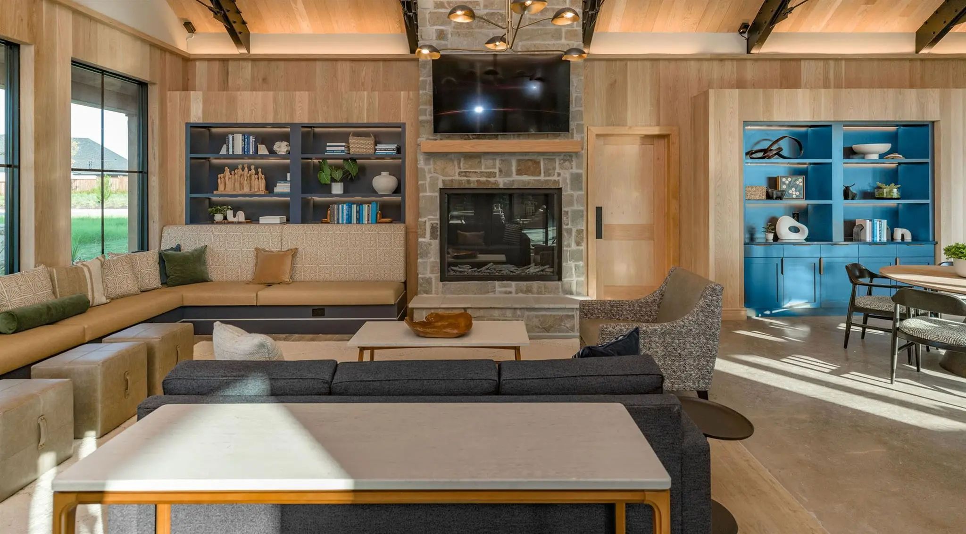
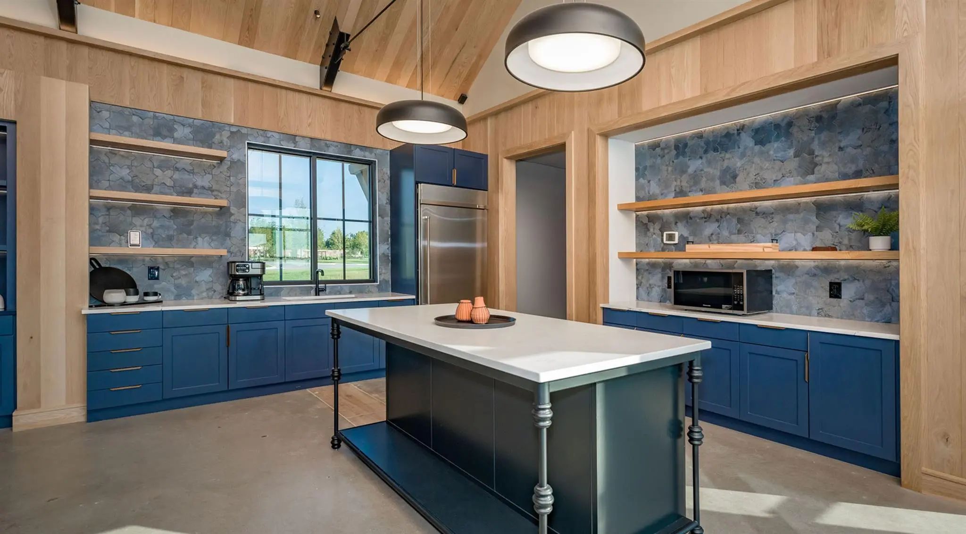
Extended entry with 13-foot ceiling leads to open kitchen, dining area and family room. Kitchen offers a 5-burner gas cooktop, a generous counter space, corner walk-in pantry, and an inviting island with built-in seating space. The dining area flows between the kitchen and family room with a wood mantel fireplace and a wall of windows. A game room with French doors just across from kitchen. The secluded primary bedroom highlights a wall of windows. Double doors lead to the primary bath with dual vanities, a garden tub, separate glass-enclosed shower, and two large walk-in closets. Three secondary bedrooms and two full baths complete this one-story design. Covered backyard patio. Mud room off two-car garage.
Home Office With French Doors Frames The Entry. Guest Suite With A Walk-in Closet And A Full Bath. Theatre Room With French Doors. Kitchen Features A Large Pantry, A 5-burner Gas Cooktop, And A Large Island With Built-in Seating Space. Family Room...
Oversized Lot! Extra Half Car Garage Space, 2.5 Total Garages. Ellington Model Home Plan With 5 Bedrooms, 3 Bathrooms. Upgrades Include Solid Surface Flooring In The Main Living Areas Downstairs, Two Bedrooms Downstairs, Quartz Countertops, Pendan...
A Home Office With French Doors Is Set At The Entry, Which Features Hardwood Floors That Extend To The Main Living Areas And Select Spaces. The Family Room With A Wood Mantel Fireplace And A Wall Of Windows Opens To The Kitchen And Corner Dining A...
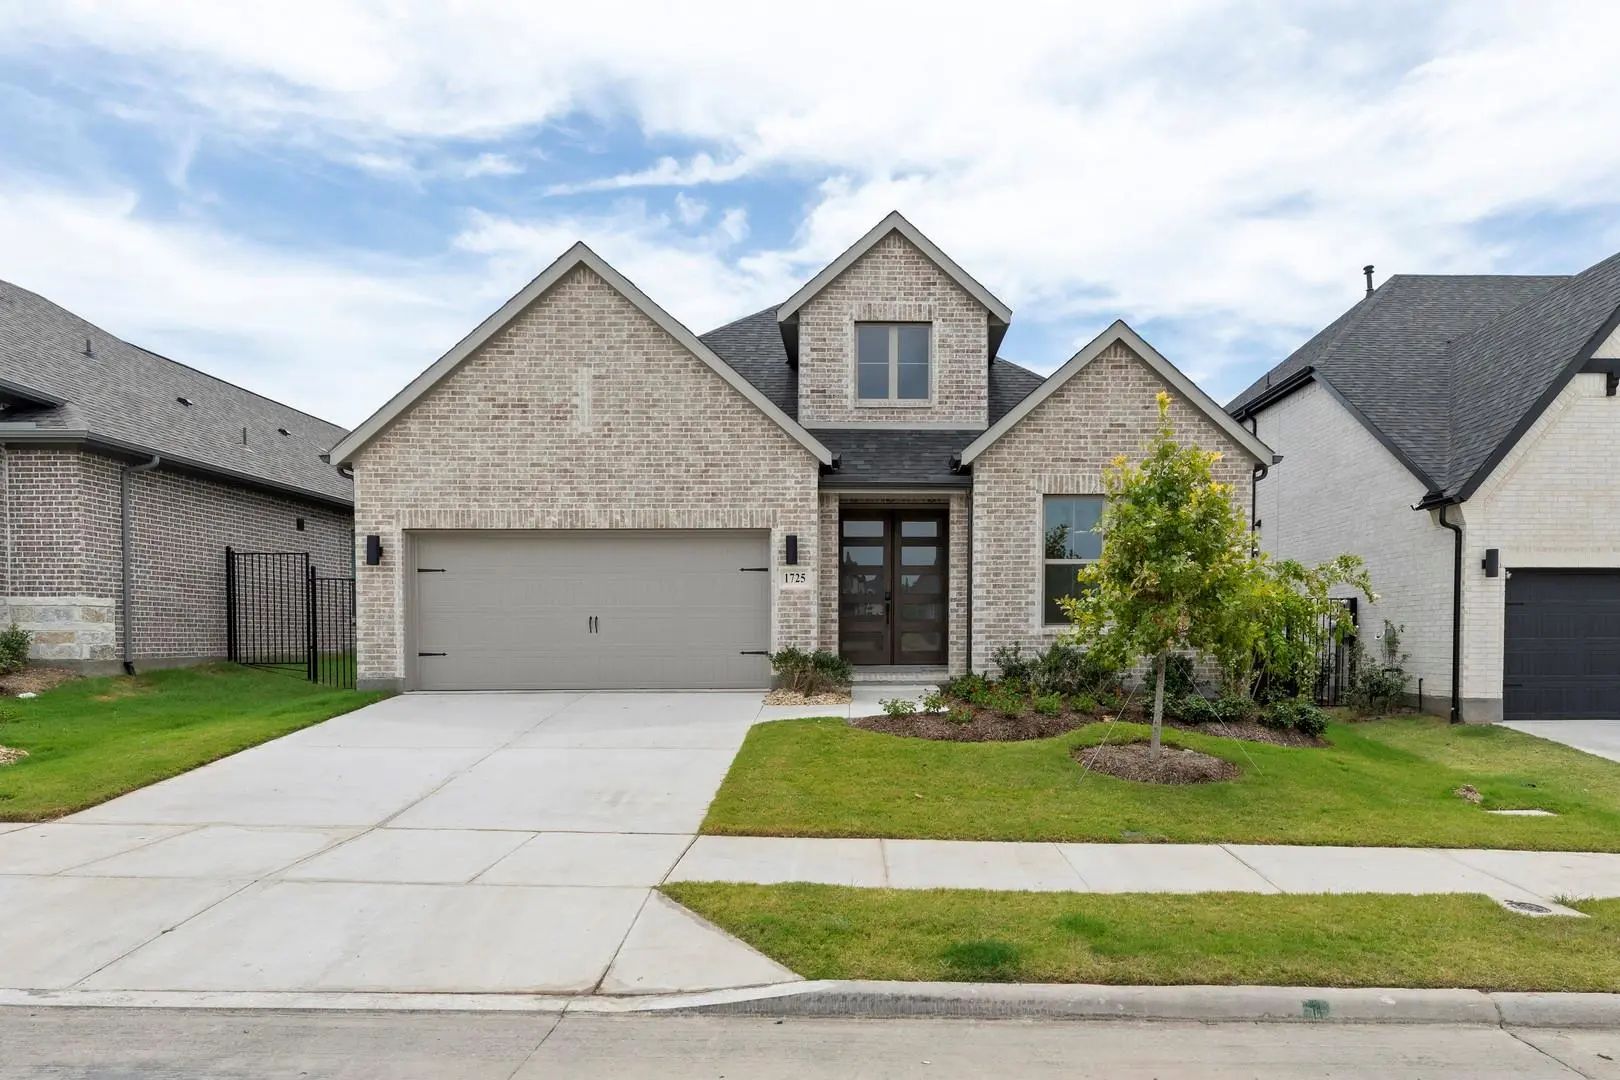
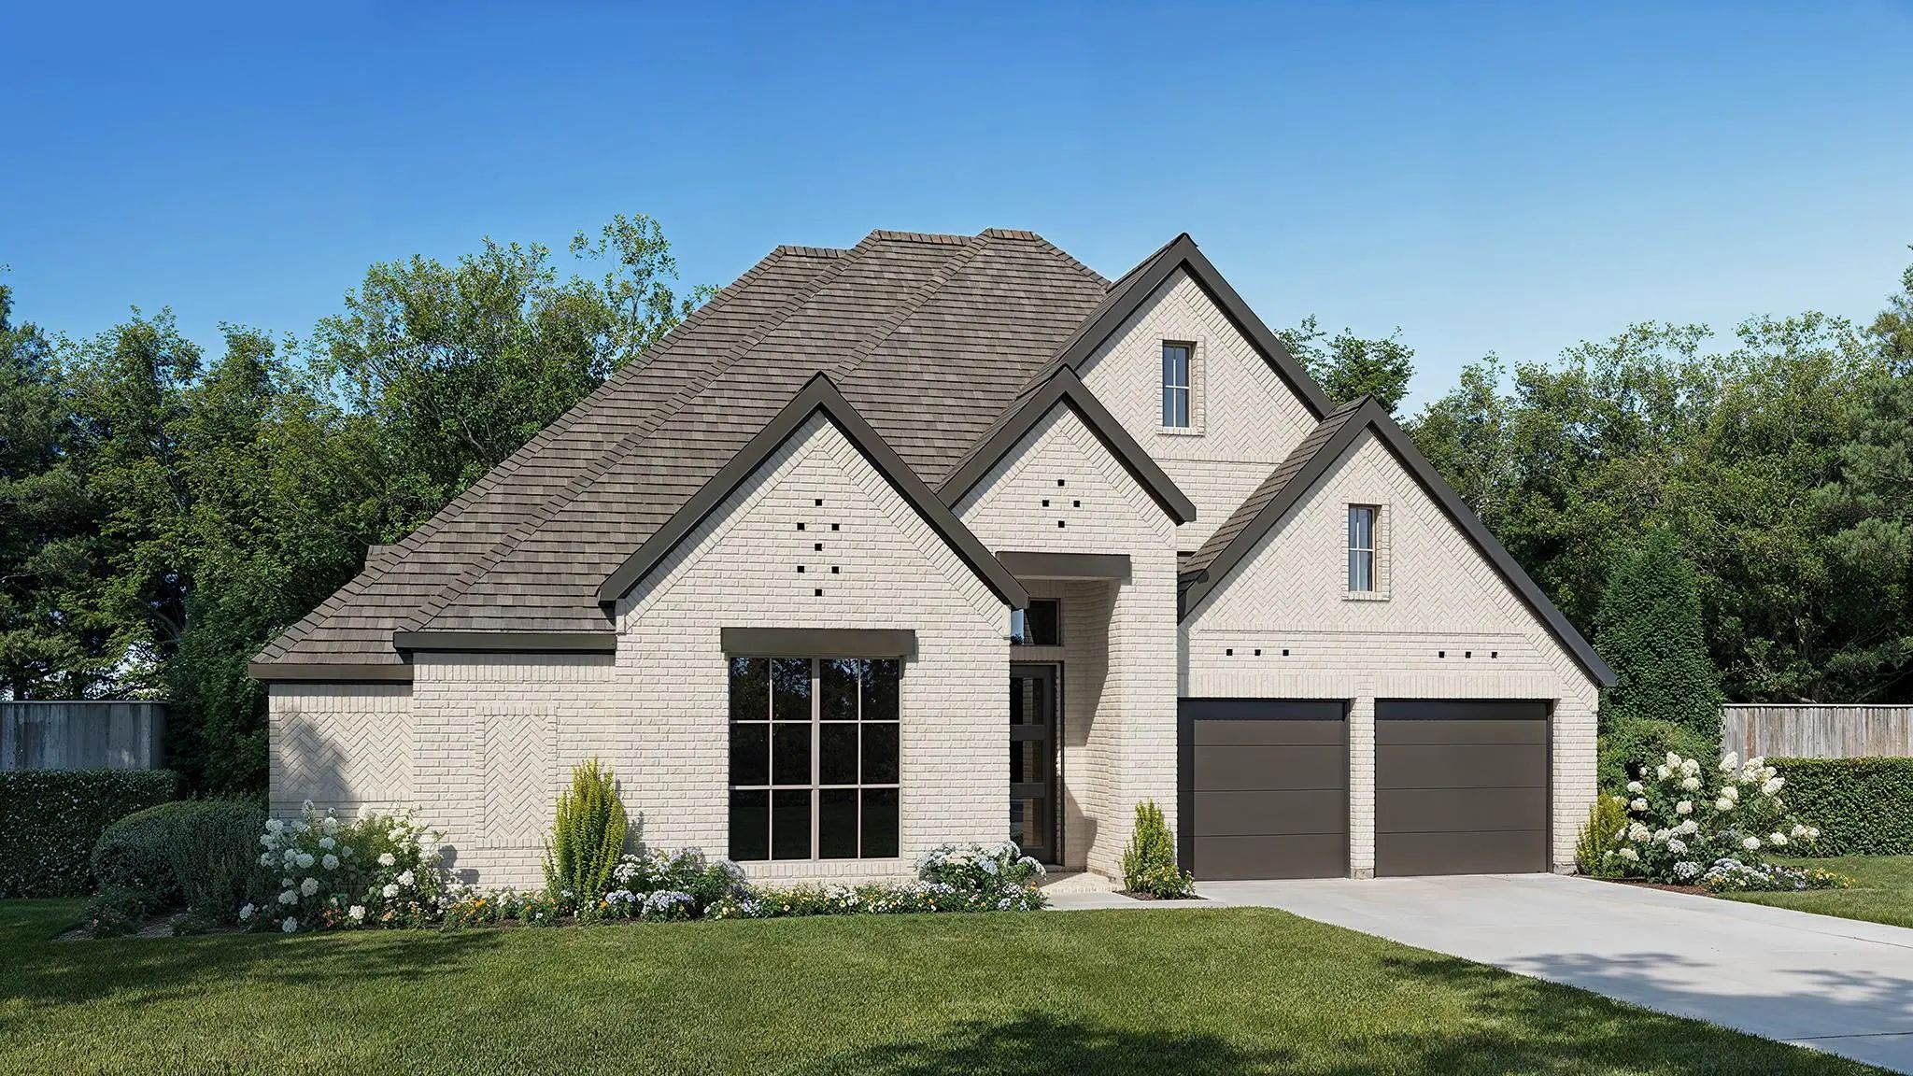
Mls# 21250849 - Built By Drees Custom Homes - Ready Now! ~ Explore This New Construction Home In Lavon, Tx, A 4br,3ba Floor Plan With A Beautiful Brick Exterior. This Brand-new Single-story Floor Plan Makes A Striking First Impression With An Impr...
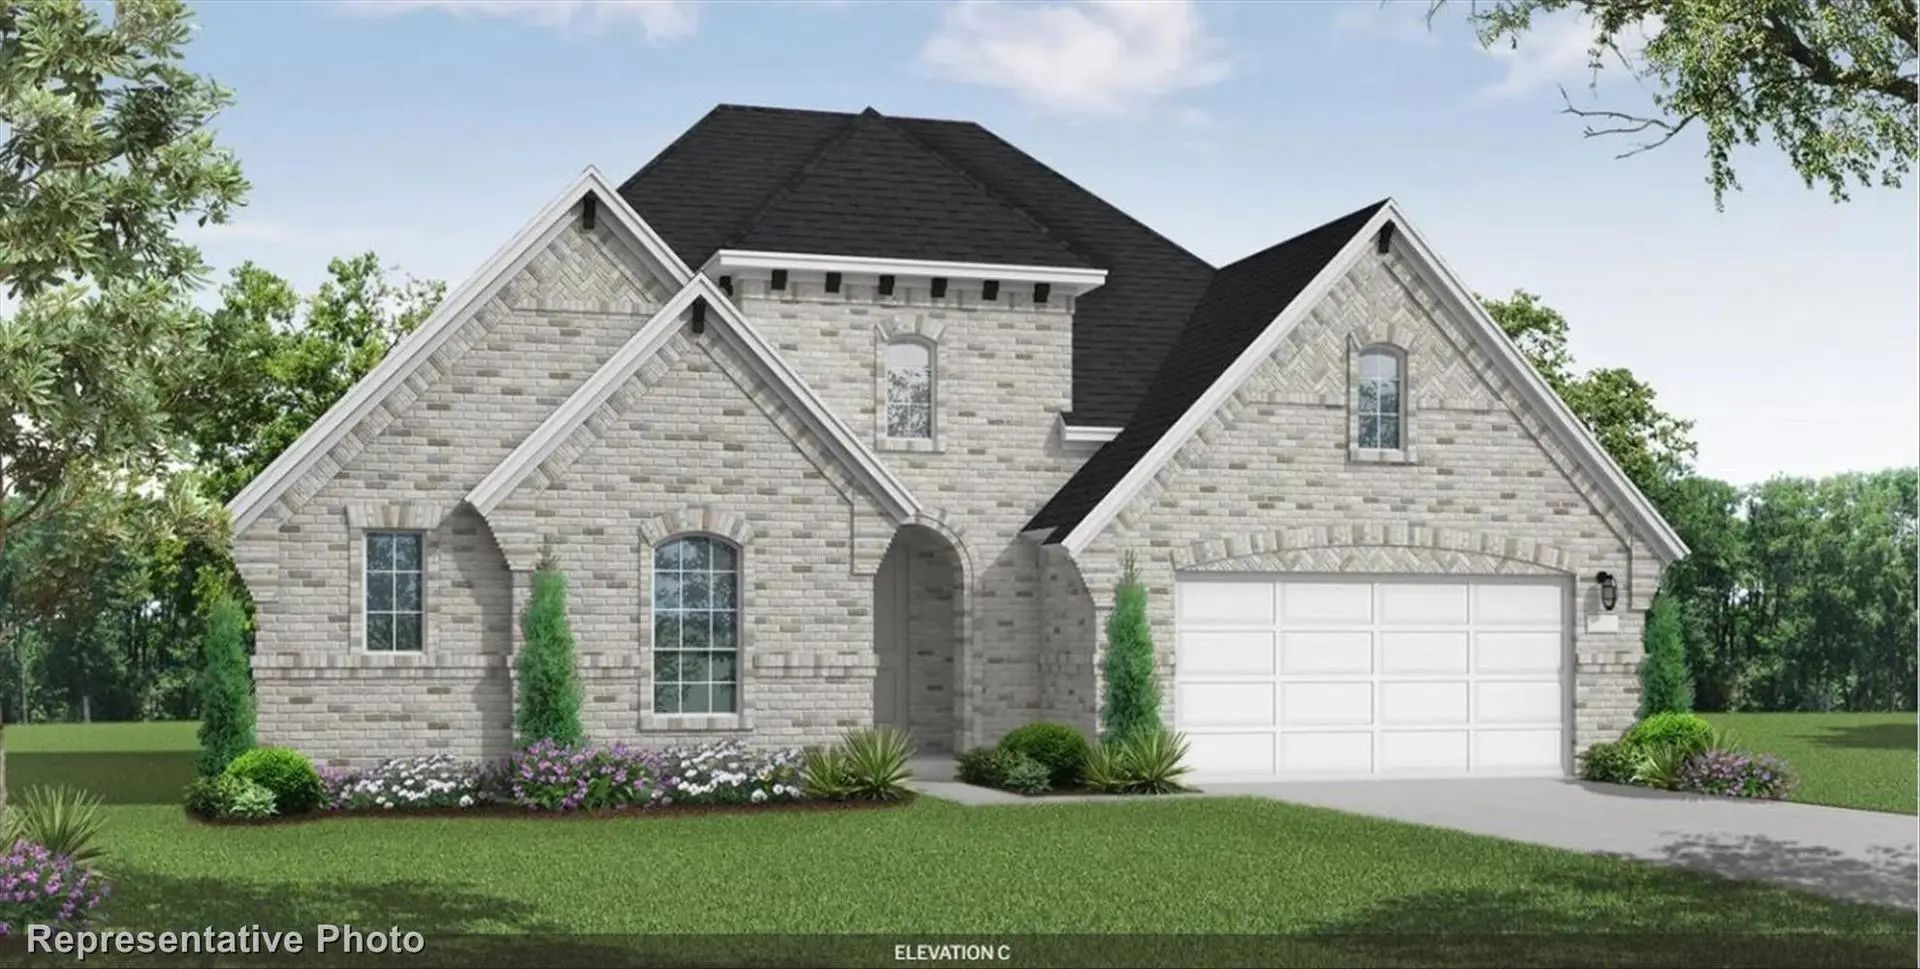
Mls# 21402631 - Built By Coventry Homes - January 2027 Completion ~ This Exceptional Single Story Home Offers An Inviting Open Floor Plan That’s Ideal For Entertaining And Relaxation! The Private Study Is Perfect For A Home Office, While The Media...
Home Office With French Doors Frame The Welcoming Entry. Hardwood Floors Throughout Living Areas. Large Theatre Room Just Off The Extended Entry. Open Concept Family Room With A Wood Mantel Fireplace And Sliding Glass Door Extends To The Kitchen A...
Users may not reproduce or redistribute the data found on this site. The data is for viewing purposes only. Data is deemed reliable, but is not guaranteed accurate by the MLS or NTREIS.
Listing information last updated on October 14th, 2026 at 7:17pm CDT.
.jpg)

 New Construction