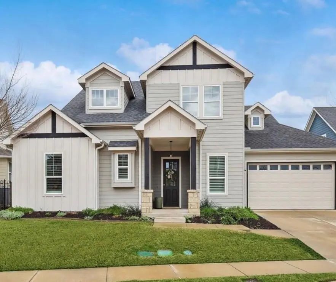
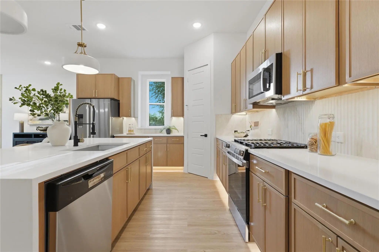
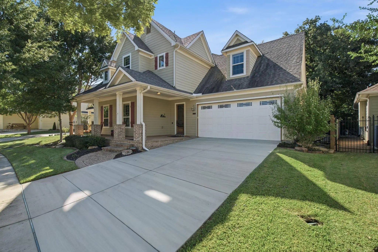
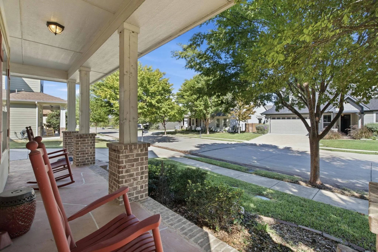
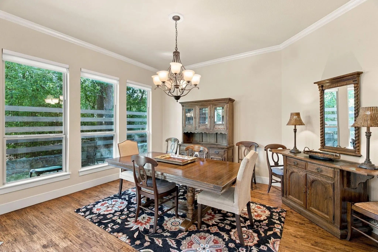
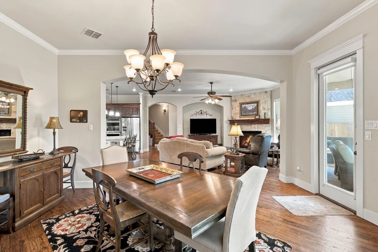
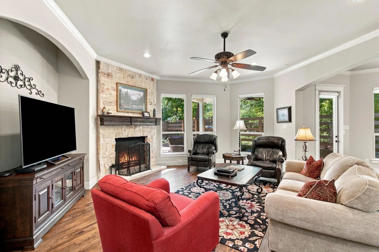
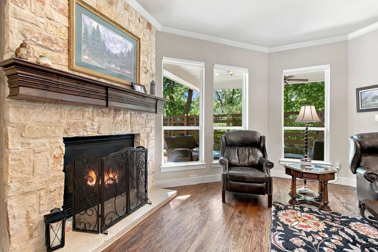
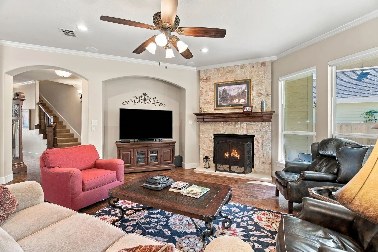
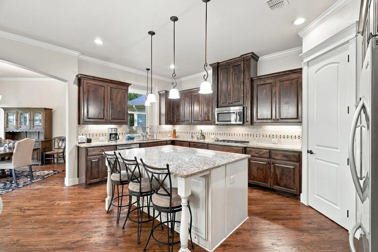
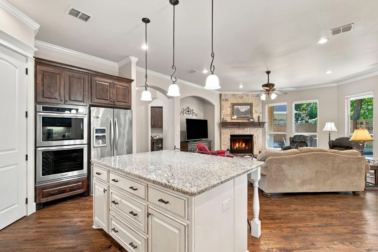
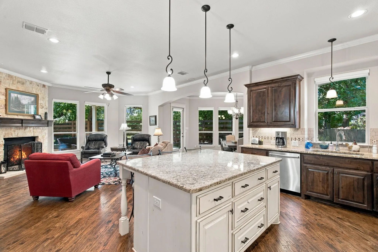
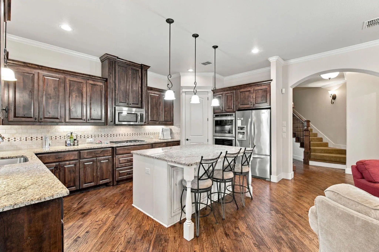
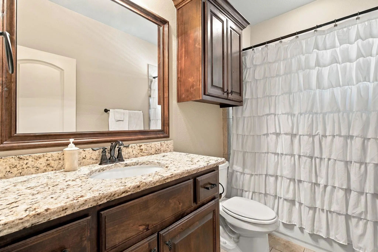
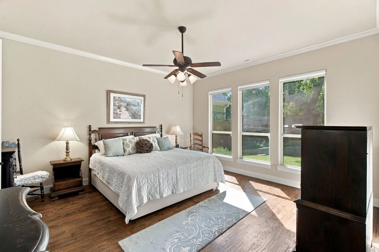
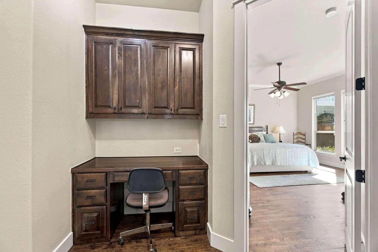
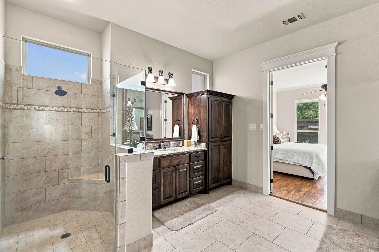
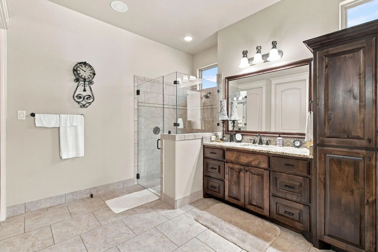
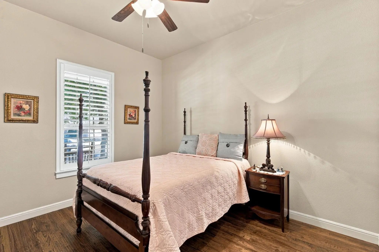
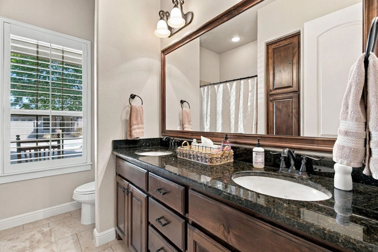
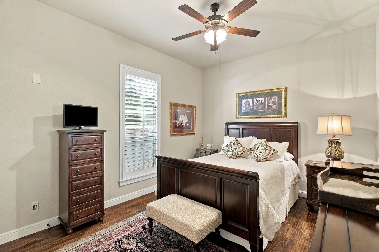
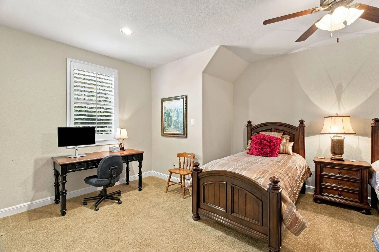
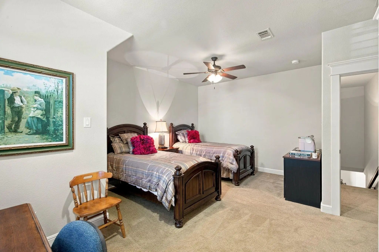
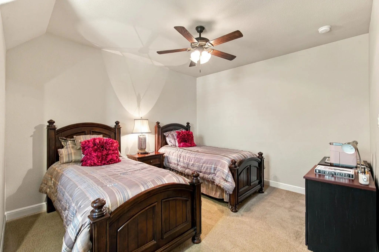
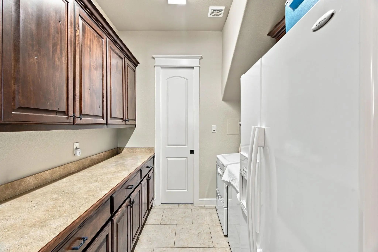
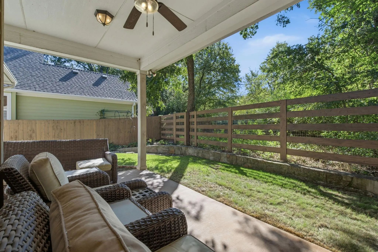
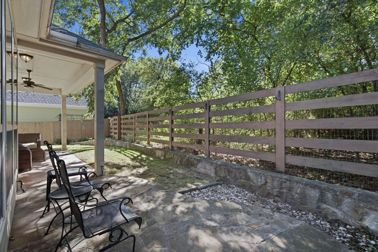
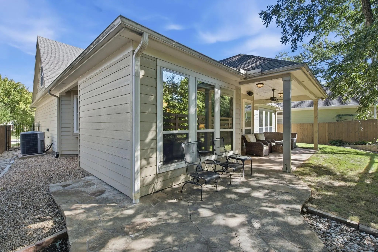
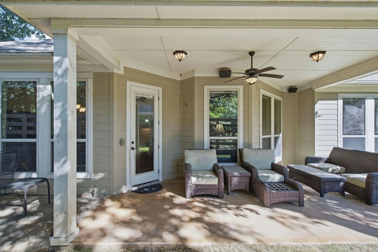
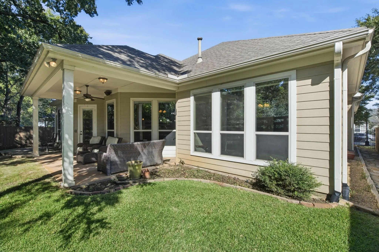
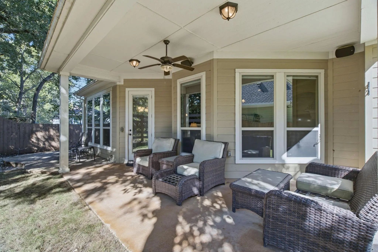
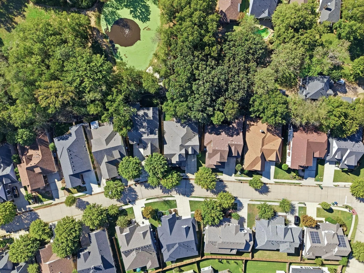
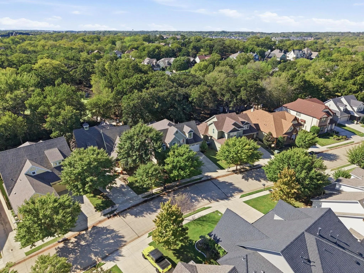
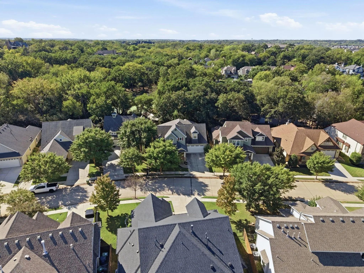
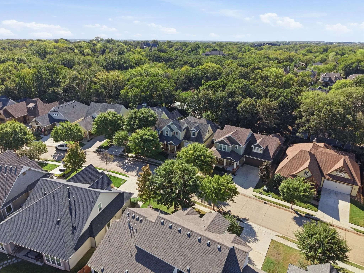
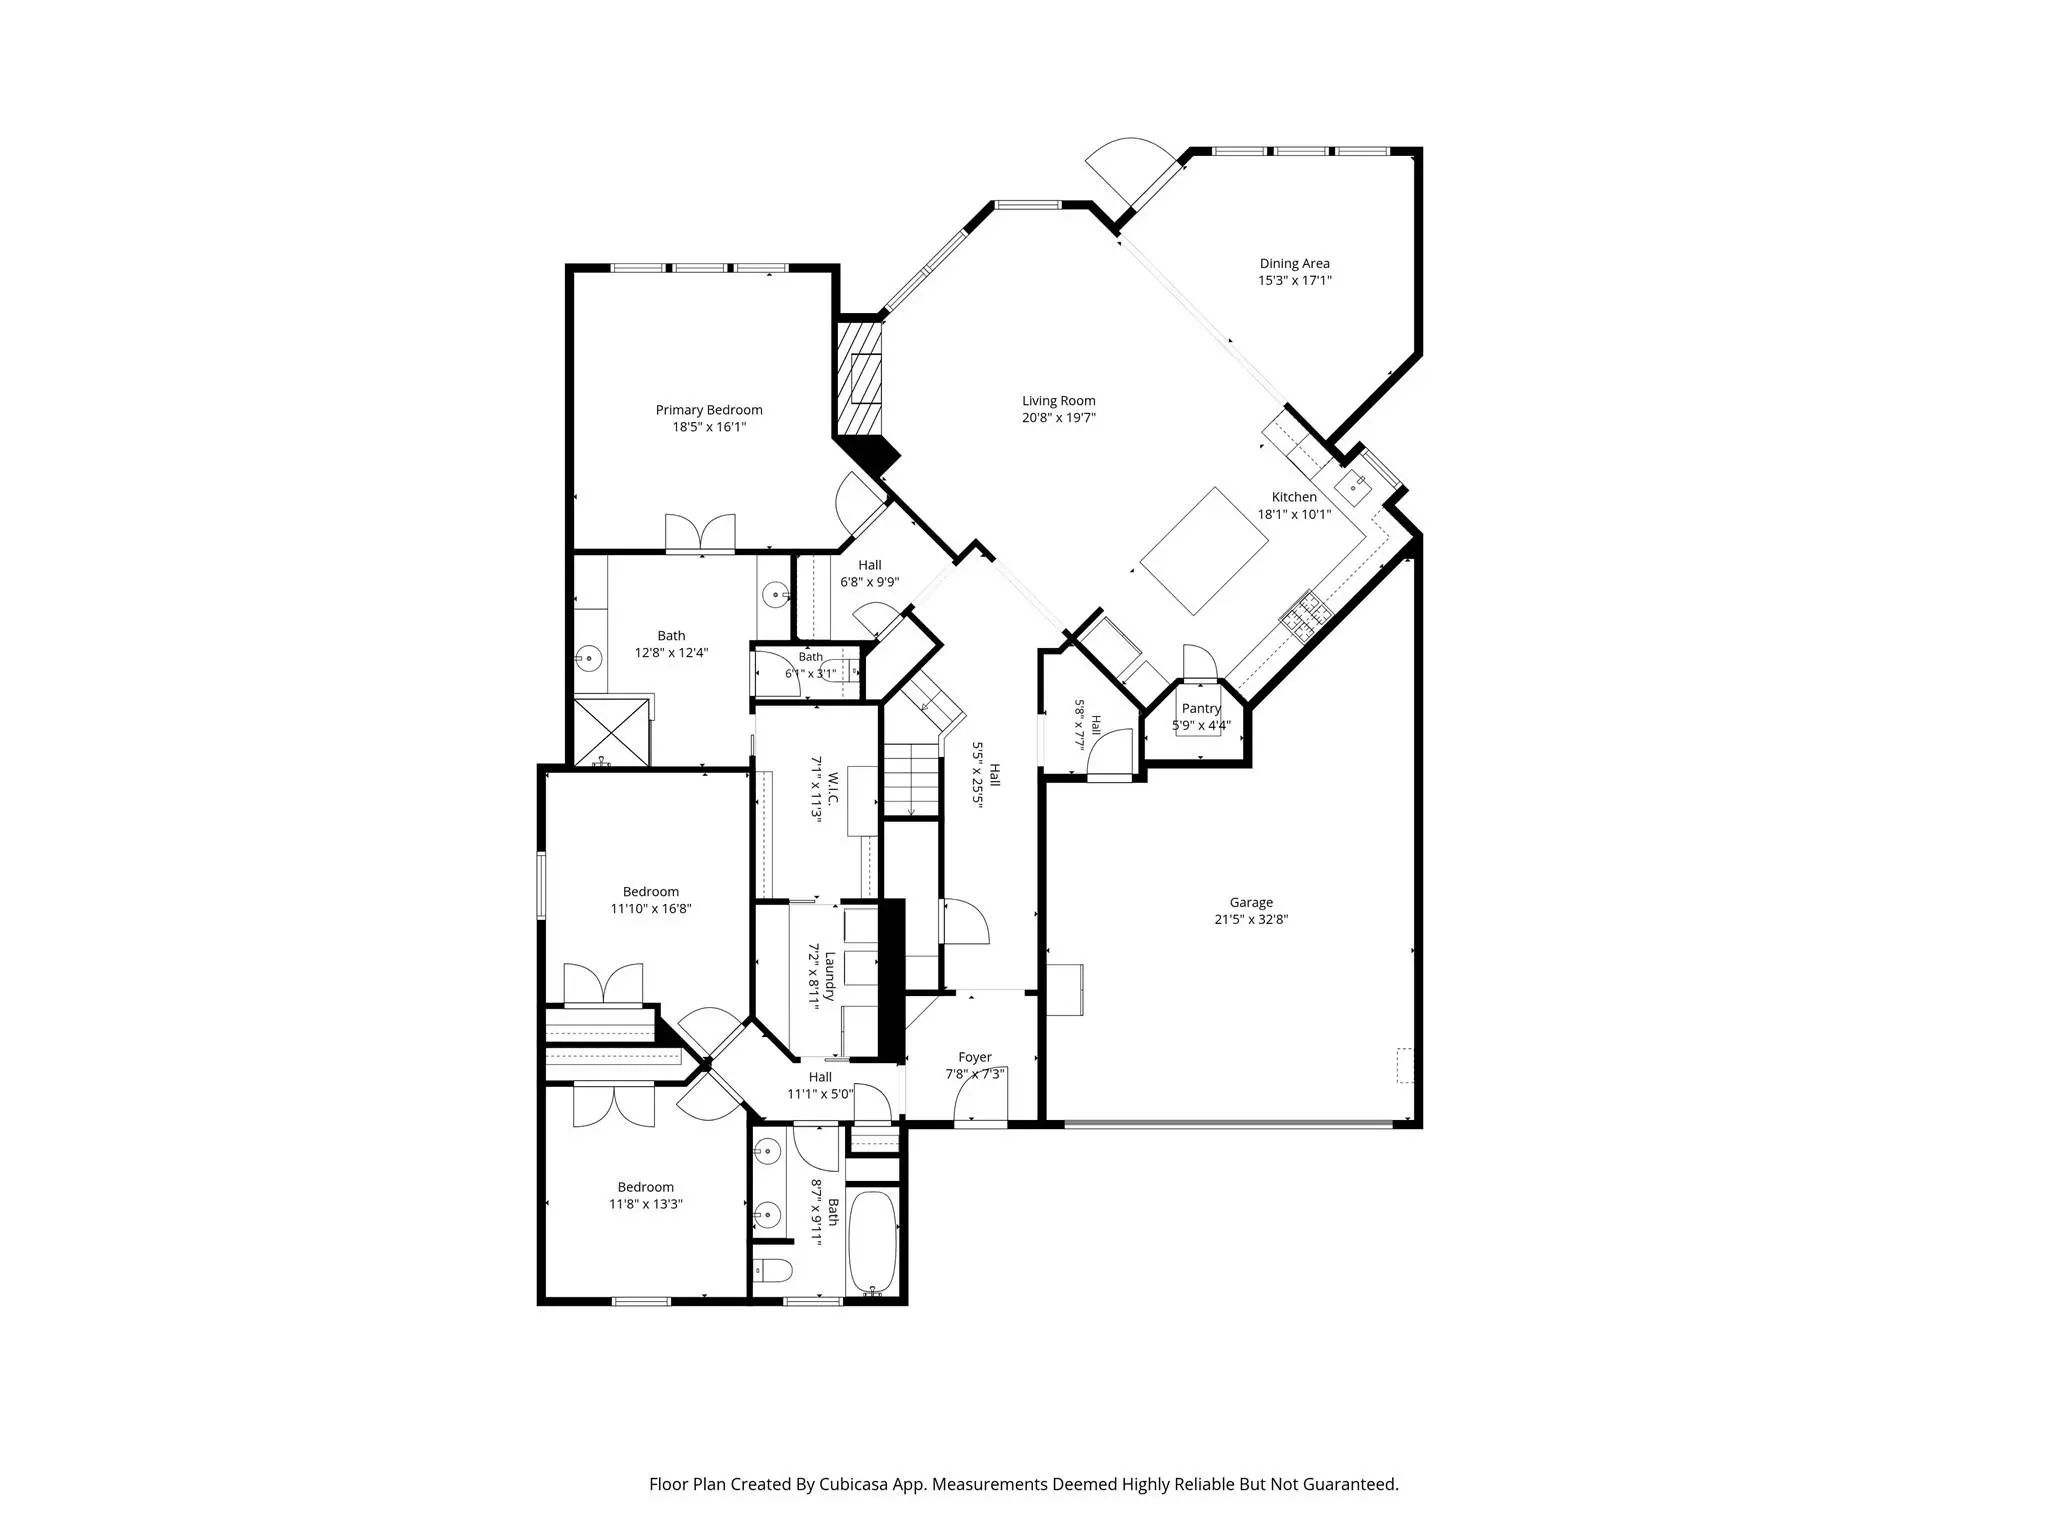
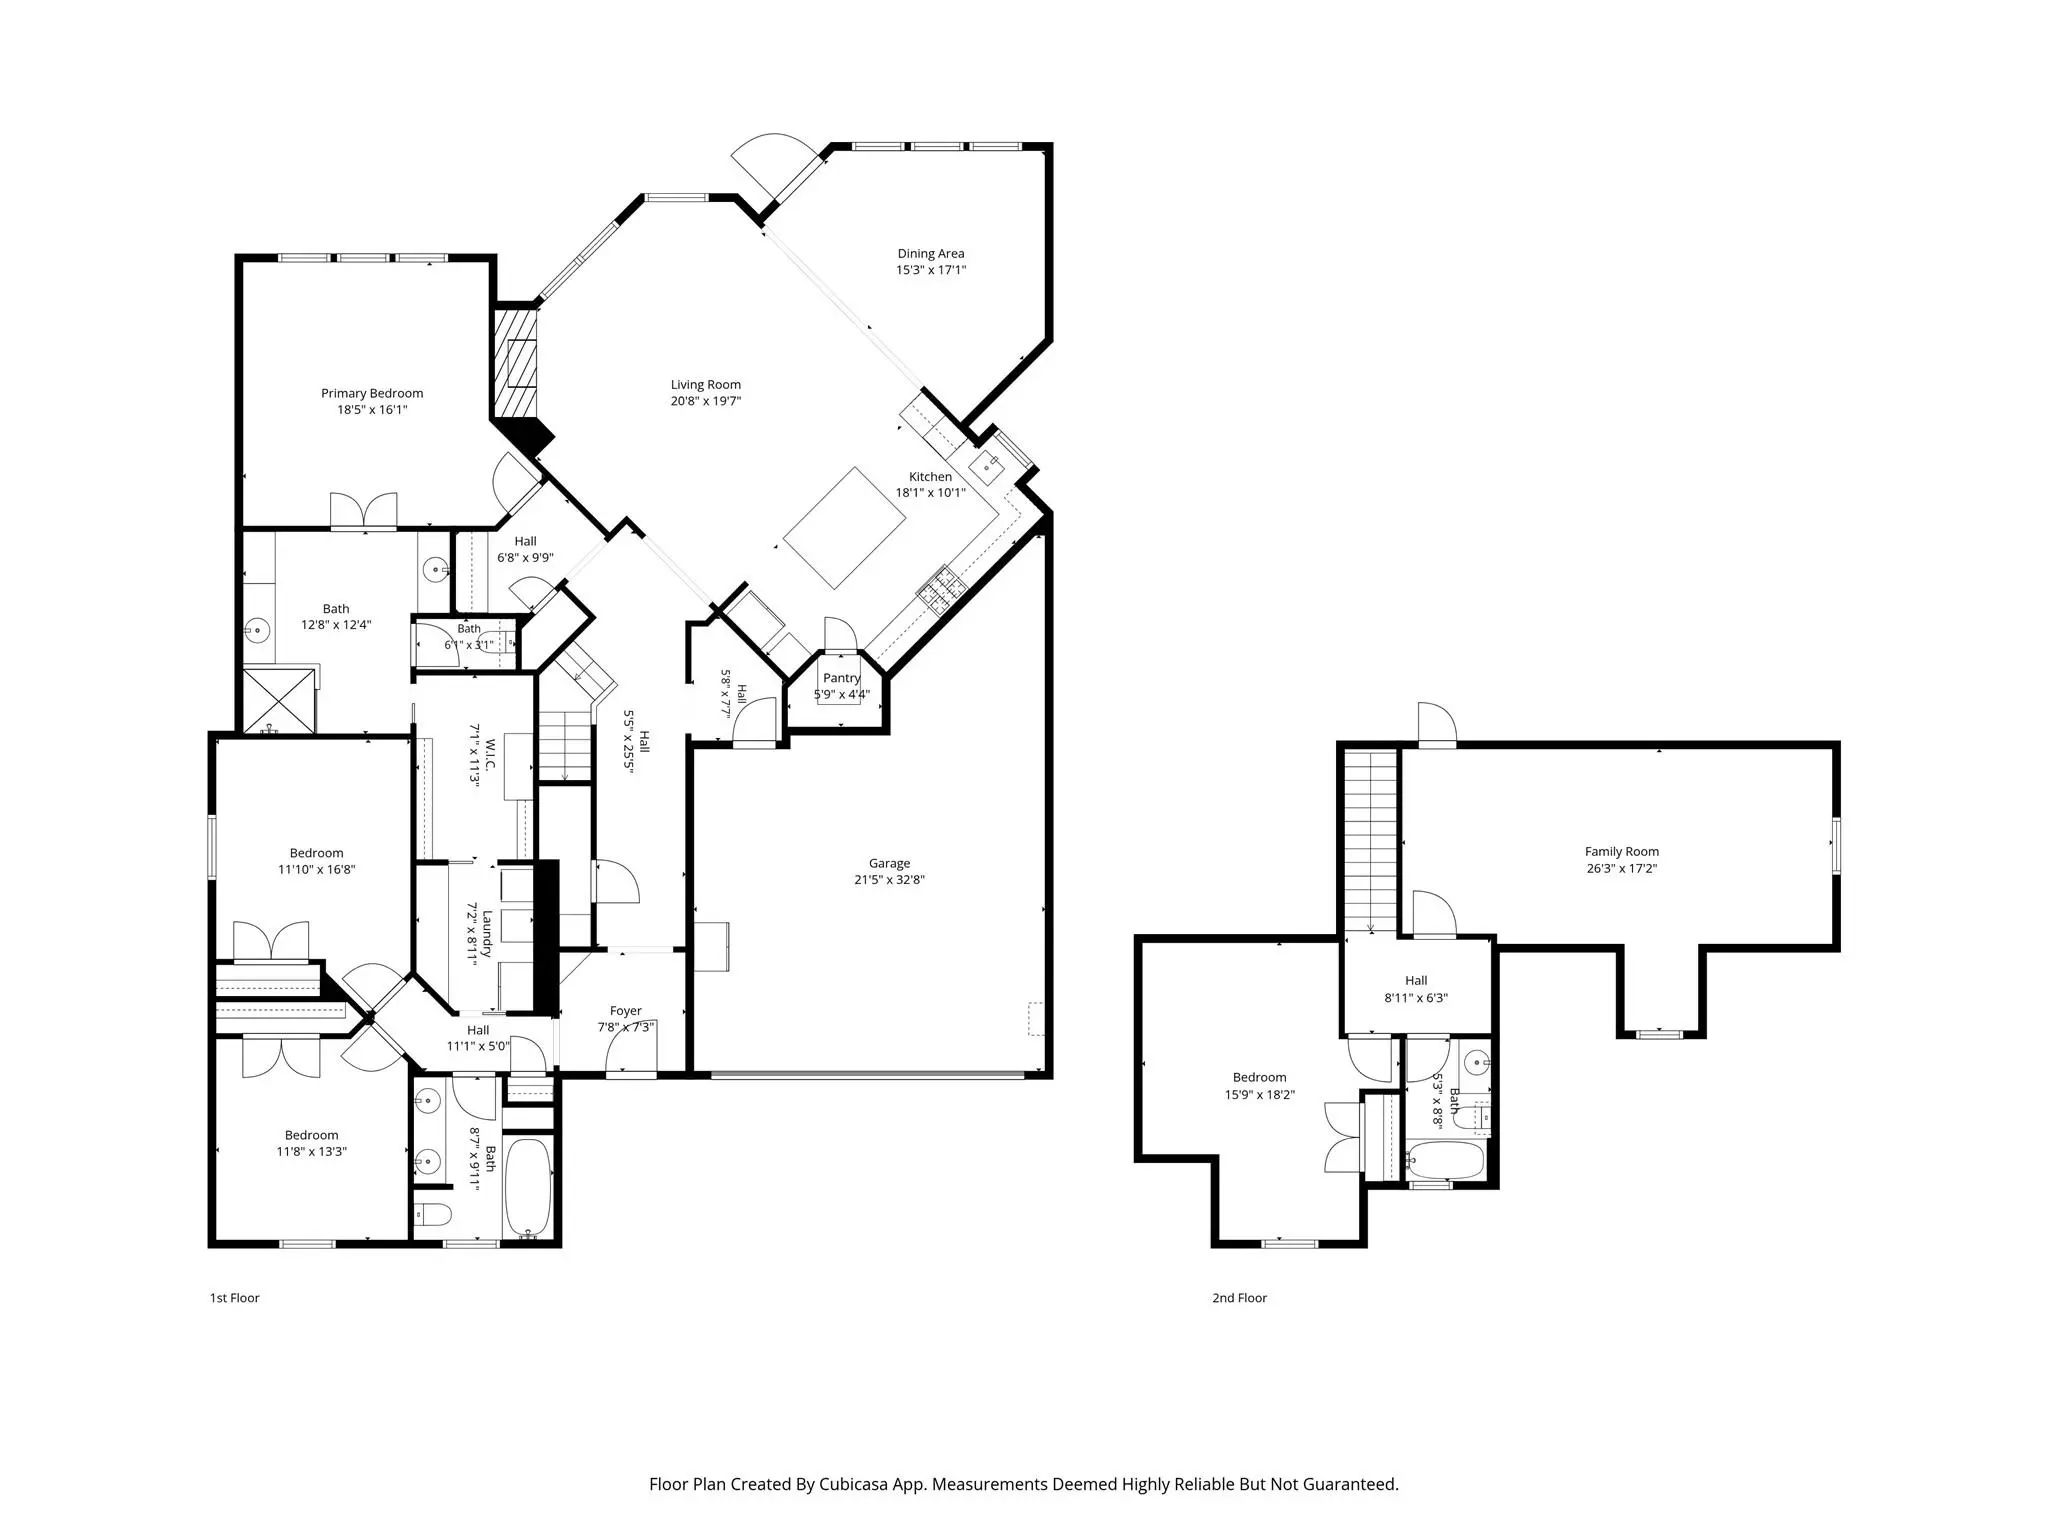
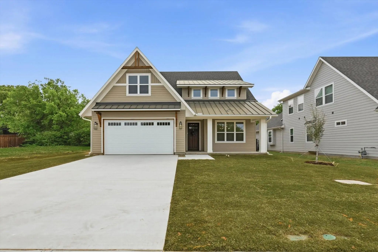
Welcome to Argyle Towne Village, an intimate, craftsman-style community where charm, comfort,and convenience come together. With quiet streets, no through traffic, and a welcoming neighborhood feel, this tucked-away enclave is perfect for enjoying peaceful evenings on the front porch and friendly conversations with neighbors. Beautifully custom-designed and meticulously maintained, this one-owner home offers 4 bedrooms, 3 full bathrooms, and timeless craftsmanship with thoughtful design and premium upgrades throughout. The open-concept floor plan seamlessly connects the kitchen,dining,living areas creating an inviting space for everyday living, entertaining, and game-day gatherings. The well-appointed kitchen features a gas cooktop,double ovens, while a cozy gas fireplace adds warmth and ambiance to the main living area.Expansive windows fill the home with natural light and provide serene views of the private backyard from the living room, dining area. The spacious primary retreat offers a peaceful escape,complete with a large walk-in shower and a relaxing, private atmosphere. Step outside to the charming, open-air Craftsman-style front porch, perfect for morning coffee, evening sunsets, and enjoying the neighborhood's inviting atmosphere. When it's time to cool off, the community pool is just minutes away.Location is another standout feature! Hilltop Elementary is conveniently within walking distance, and the home is zoned to the highly sought-after Argyle ISD, including Argyle Middle School and Argyle High School. Shopping, dining, and everyday conveniences are also just a short drive away.If you've been searching for a beautifully upgraded, low-maintenance home in a peaceful Argyle community that offers both small-neighborhood charm and everyday convenience, this exceptional residence is a must-see. Don't miss your opportunity to make this special home yours—schedule your private showing today!
Seller Credit To Buy Down Rate Available! Welcome Home To This Custom Craftsman In Argyle Town Village! Discover This Beautifully Crafted New Construction Home, Ideally Located Just A Short Walk From The Community Pool And Hilltop Elementary In Th...
410 Hearth Terrace Argyle, Texas 76226-2371
Denton |
Argyle ISD
Argyle Town Village
Welcome To 410 Hearth Terrace In The Heart Of Argyle!
Nestled In The Quiet, Well-established Community Of Argyle Town Village And Located On The East Side Of Argyle, Zoned For The Highly Sought After Hilltop Elementary School And The Smaller Futu...
Reduced 5%
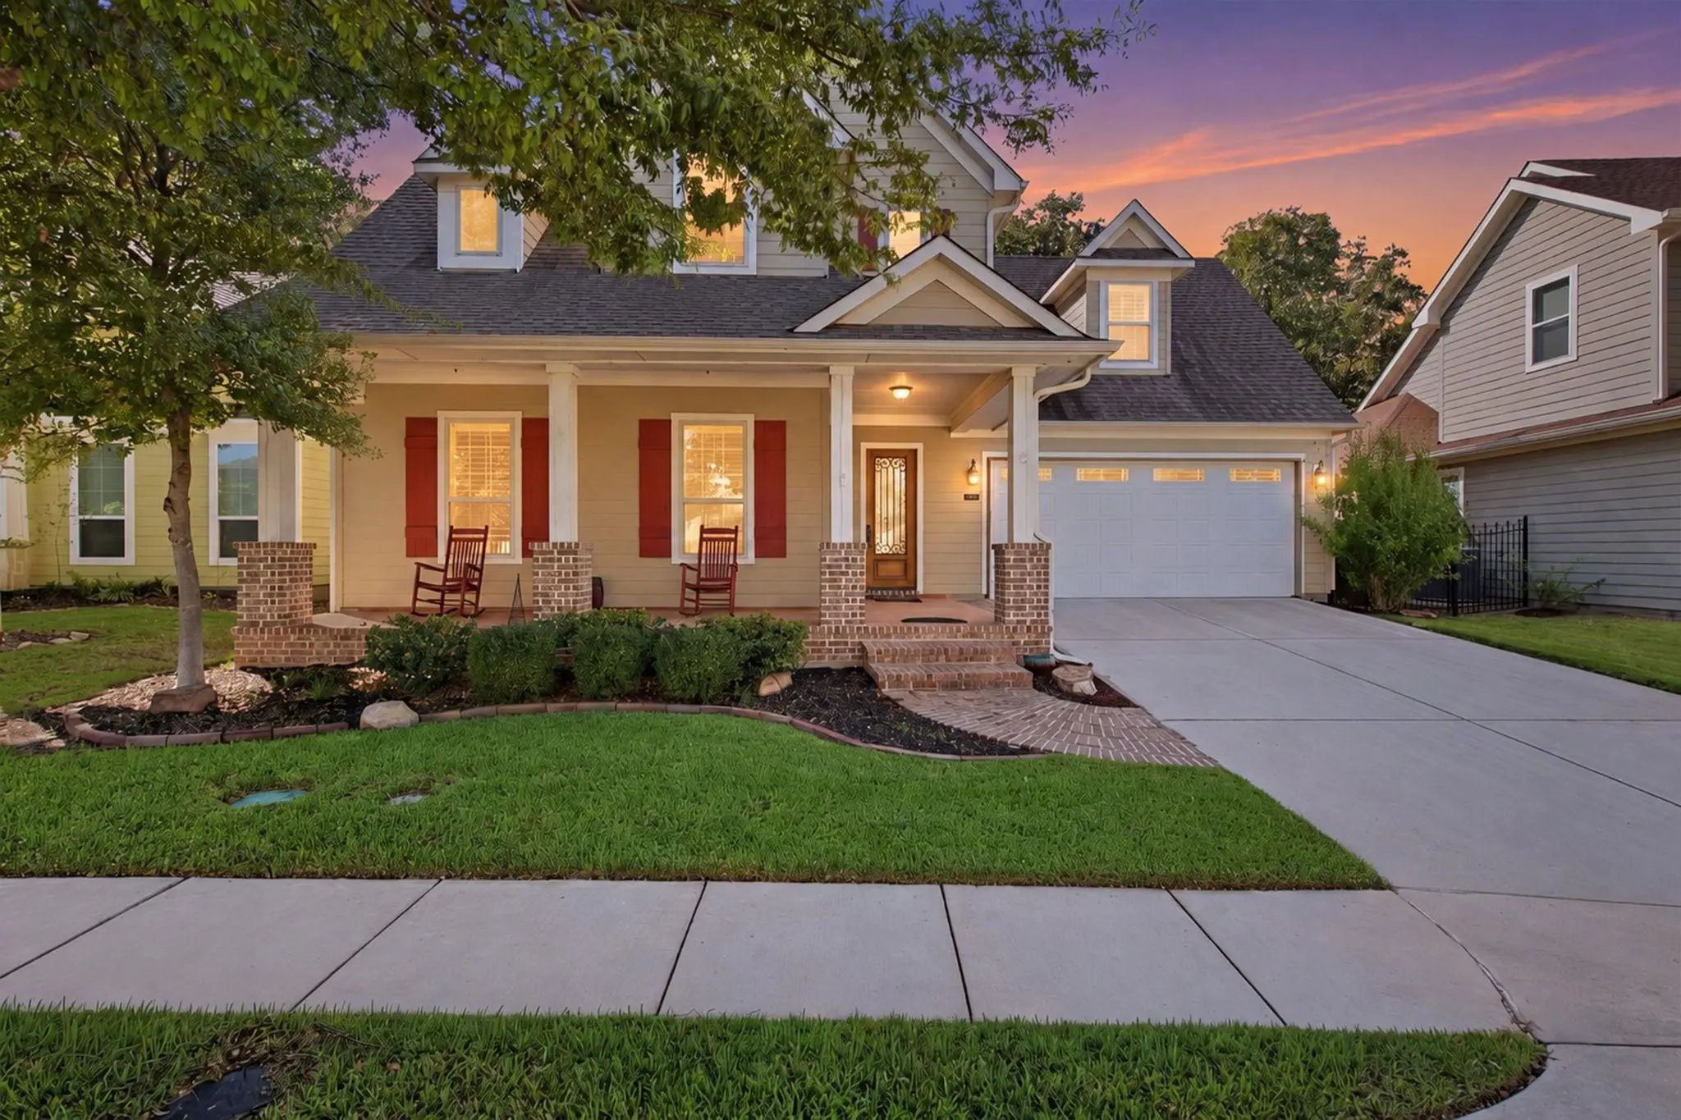
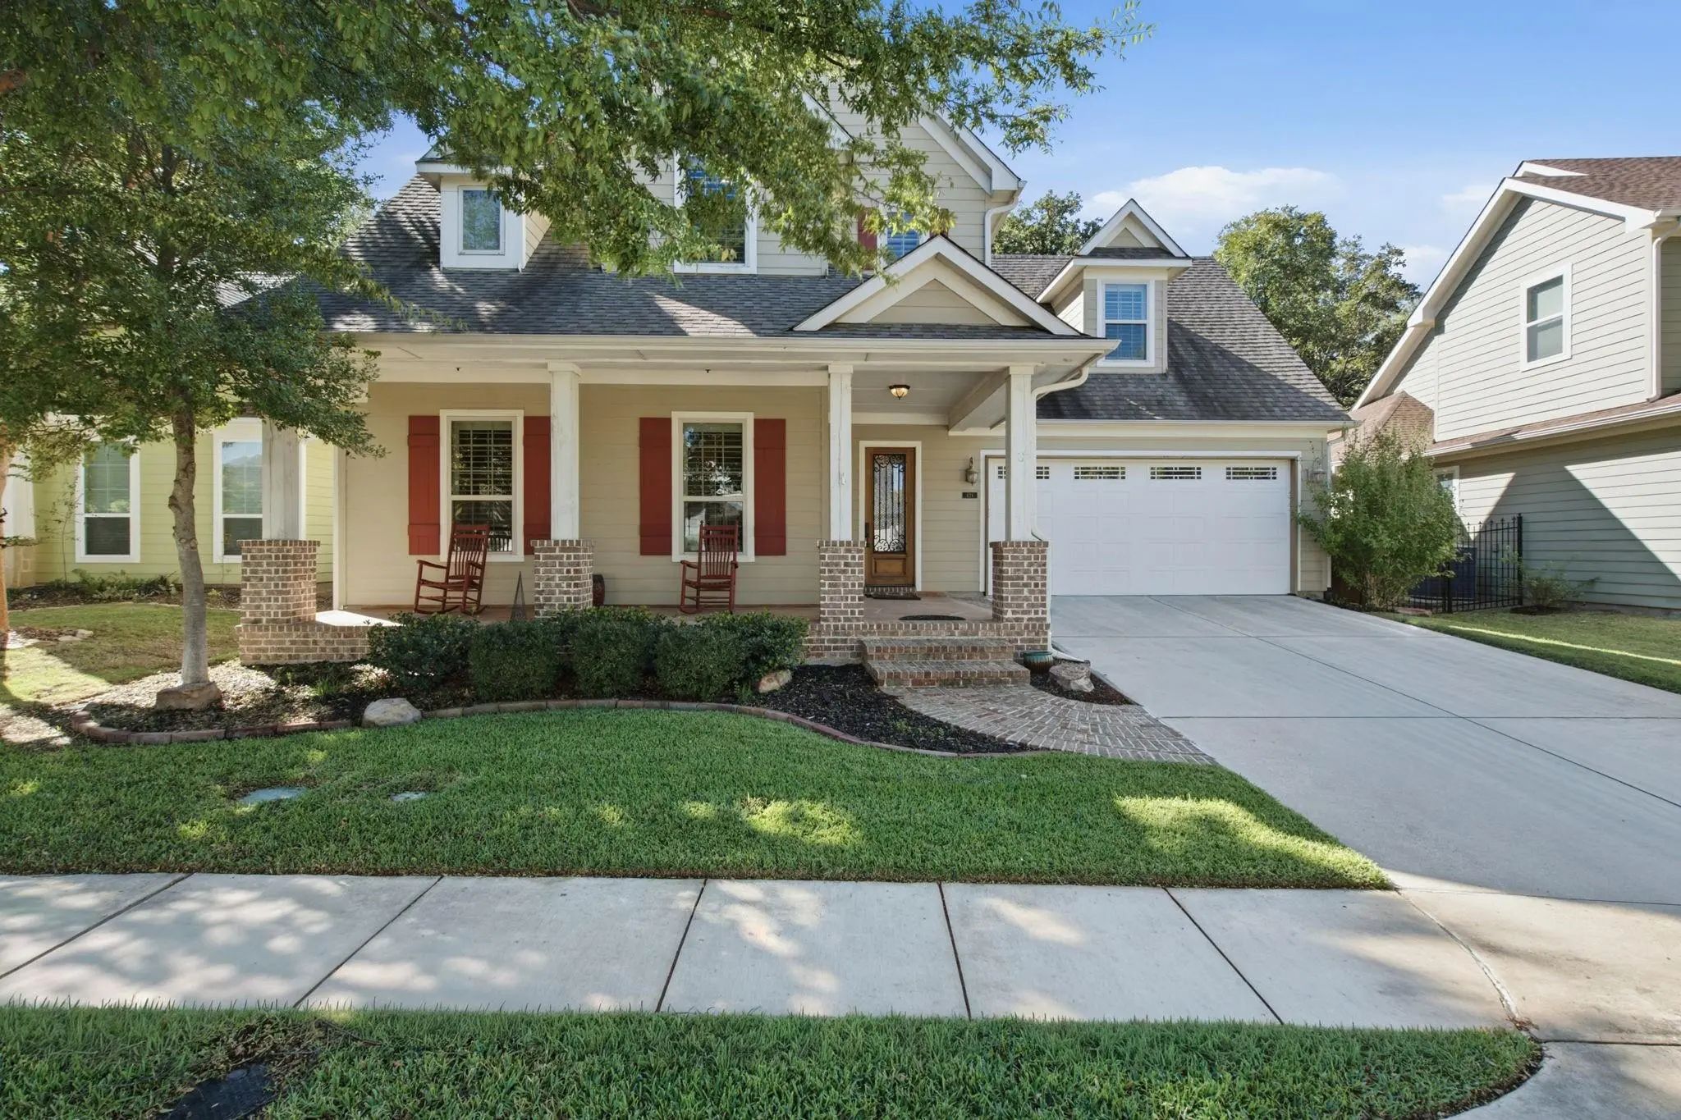
406 Hearth Terrace Argyle, Texas 76226-2371
Denton |
Argyle ISD
Argyle Town Village
Seller Offering Concessions Toward Buyer Closing Costs Or An Interest Rate Buy Down With An Acceptable Offer! Nestled In The Highly Desirable Argyle Town Village And Zoned To Award Winning Argyle Isd, This Beautifully Crafted, Fully Updated Crafts...
Users may not reproduce or redistribute the data found on this site. The data is for viewing purposes only. Data is deemed reliable, but is not guaranteed accurate by the MLS or NTREIS.
Listing information last updated on October 23rd, 2026 at 11:54pm CDT.


 Under Contract