.jpg)
- 4 Beds
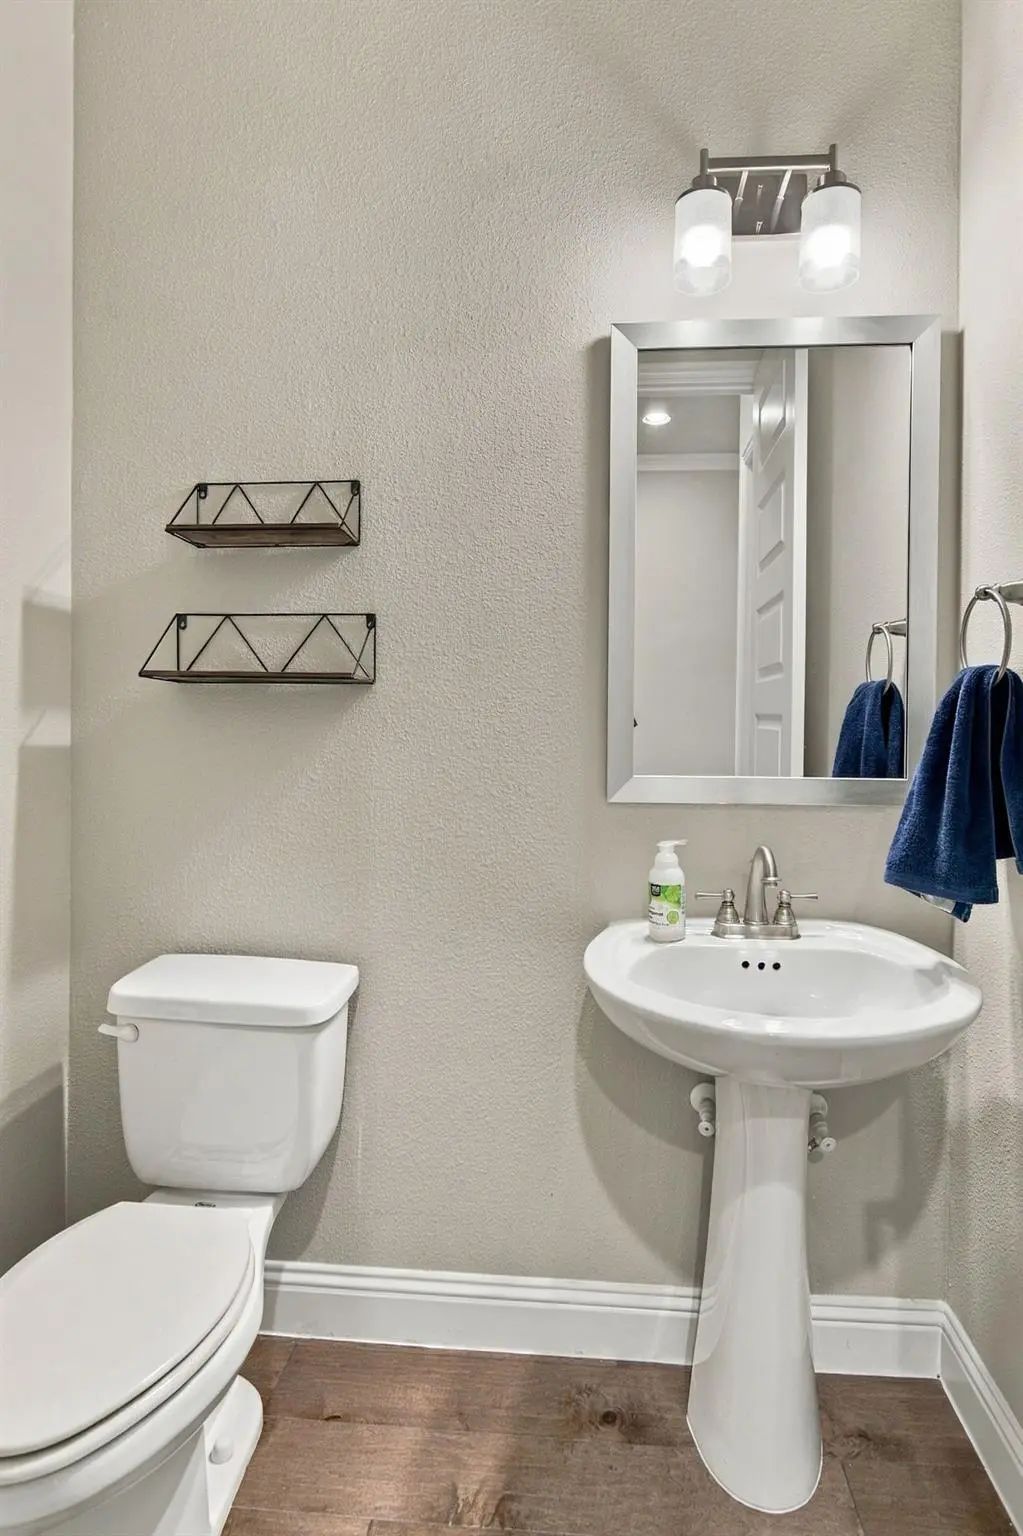
- 4.1 Baths
- 3,498 Sqft
- 2 Garages
- .16 Acres
- 2020 Year Built
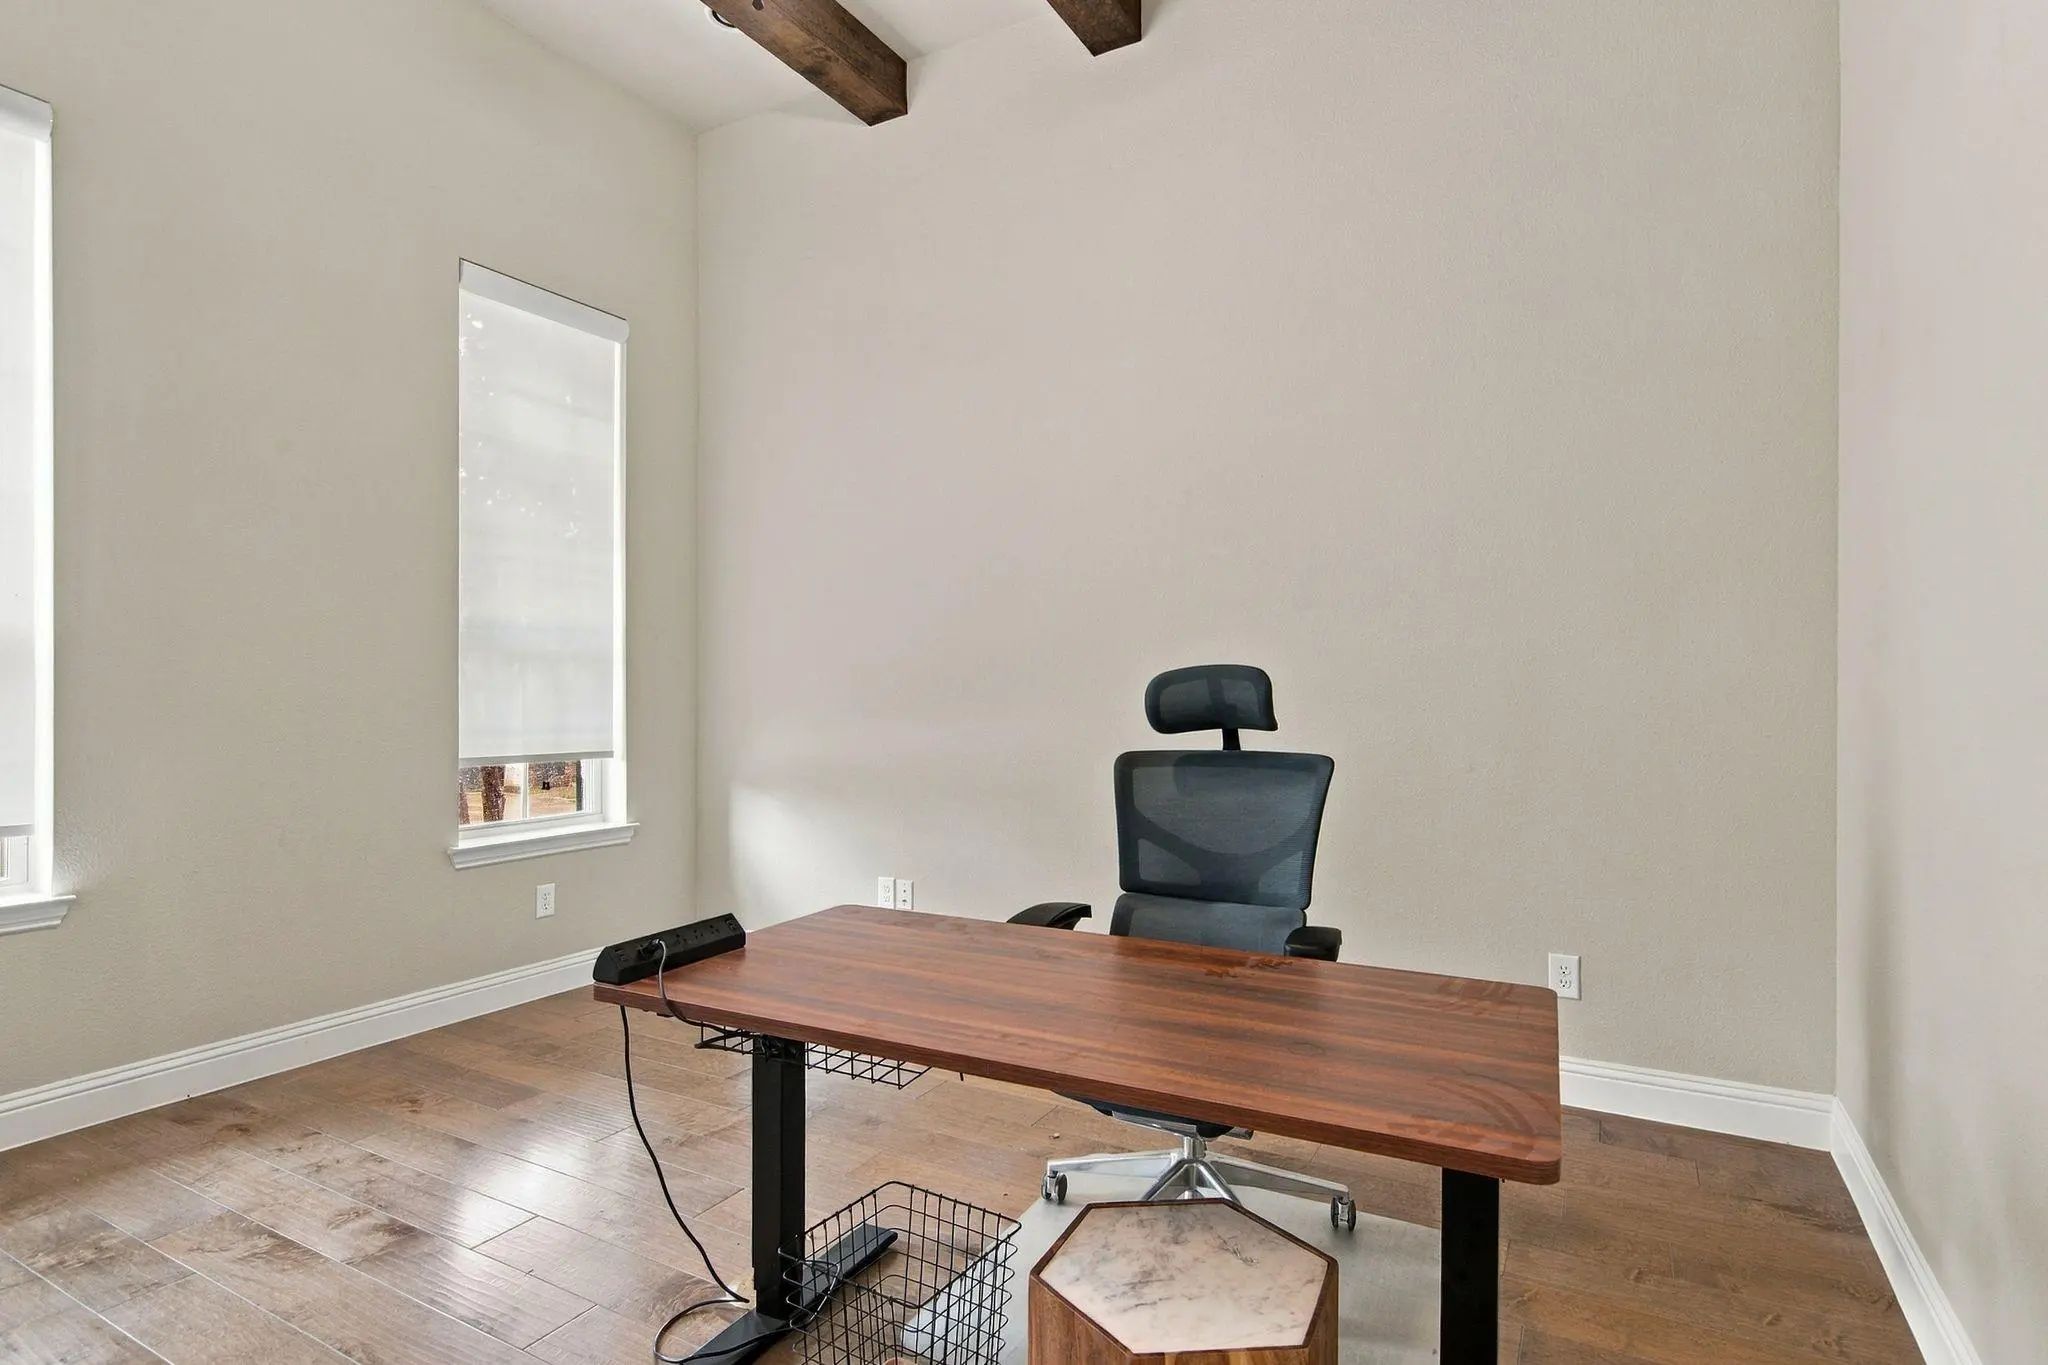
- Study
- Game Room
- Media
- Pool

4733 Lafite Lane
Colleyville, Texas 76034-1384
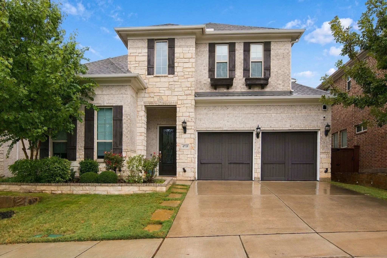
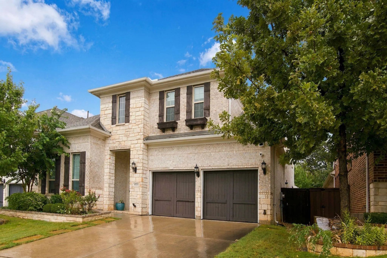
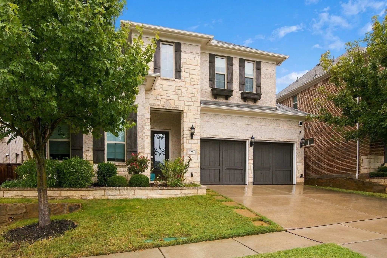
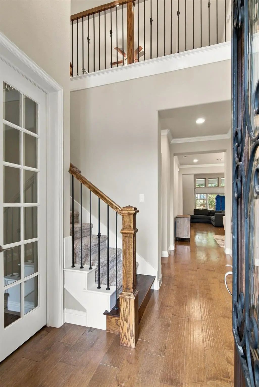
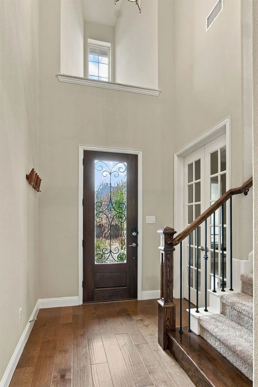
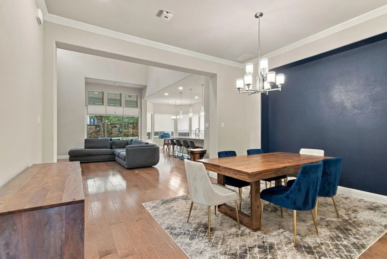
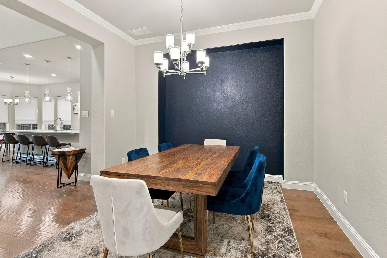
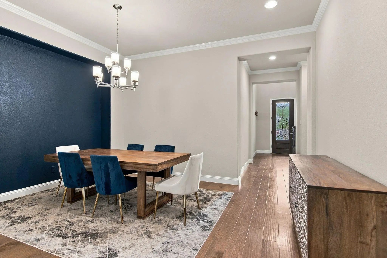
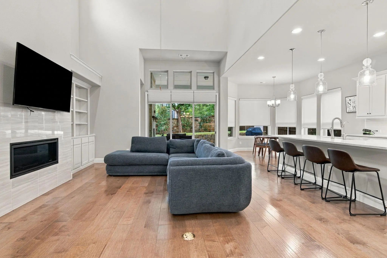
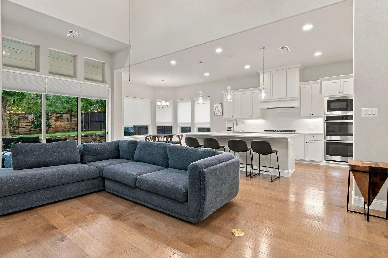
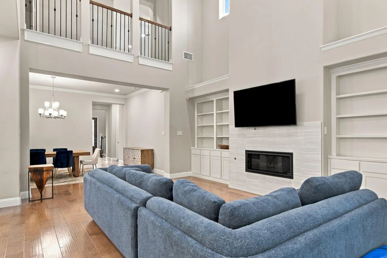
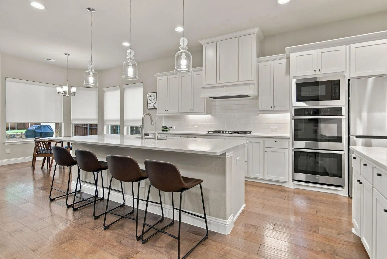
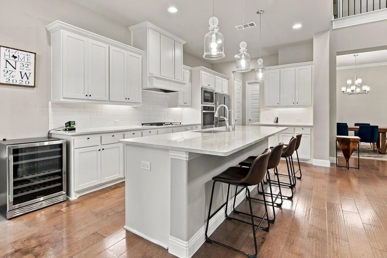
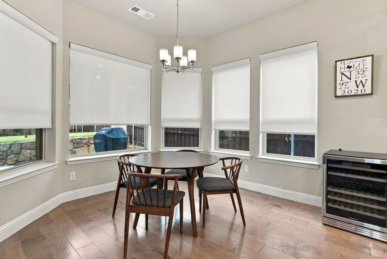
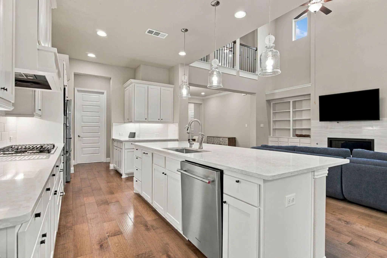
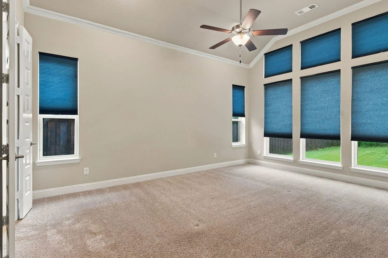
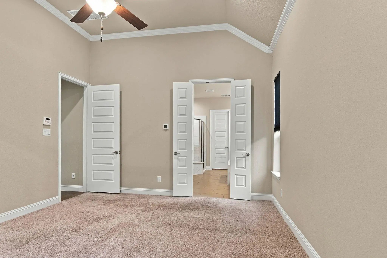
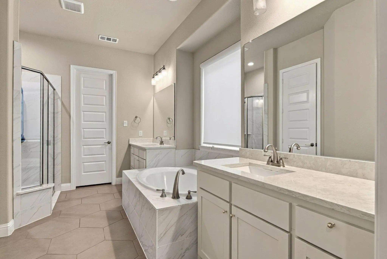
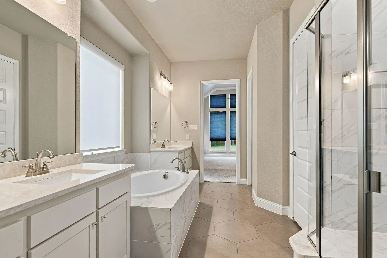
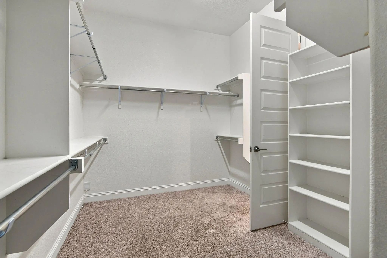
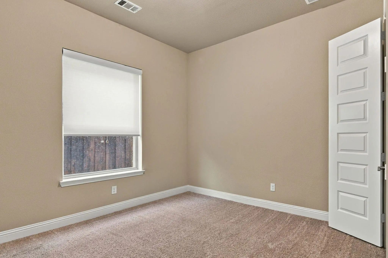
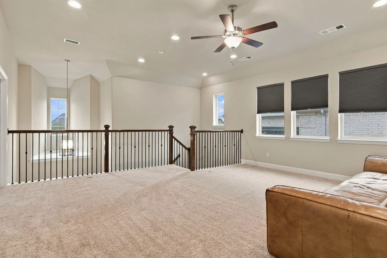
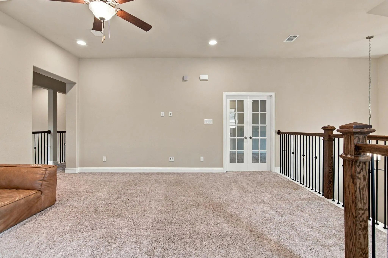
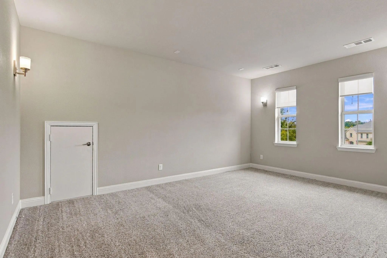
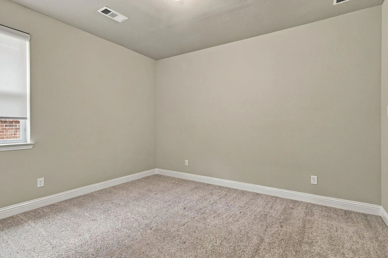
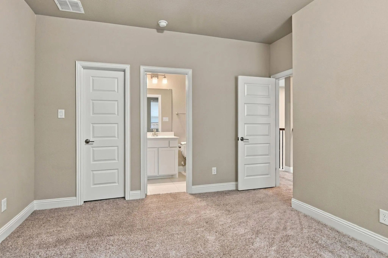
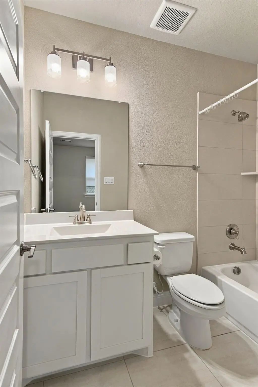
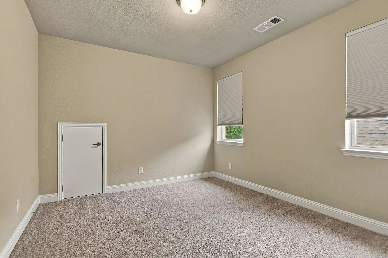
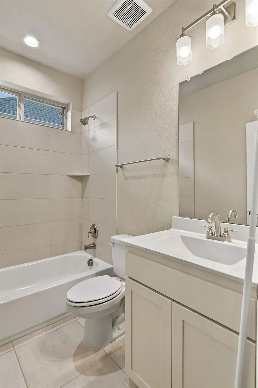
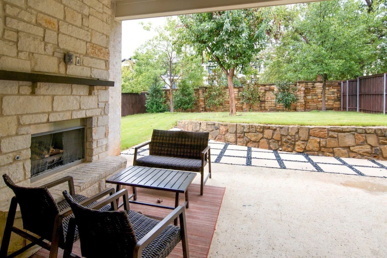
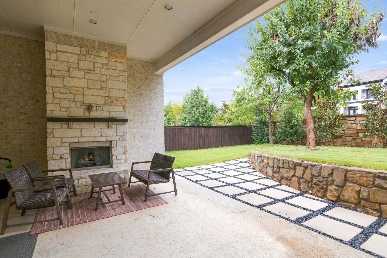
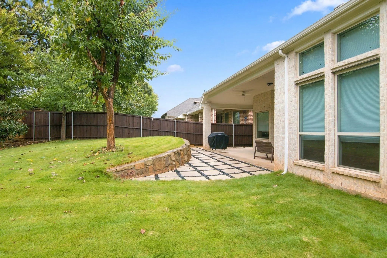
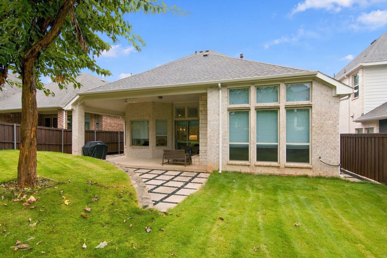
Welcome to this beautifully appointed home located in a gated community with easy highway access and just minutes from DFW Airport. The open floor plan features soaring ceilings, abundant natural light, hardwood floors, and decorative lighting throughout. With four bedrooms, including three ensuite bedrooms, three living areas, two dining spaces, and a dedicated office, there is plenty of flexible space for everyday living, guests and entertaining. The spacious family room offers a gas fireplace with built-ins and opens to the expansive kitchen, featuring beautiful quartz countertops, stainless steel appliances, double ovens, a large center island, and walk-in pantry. The generous primary suite includes a spa-like bath with separate granite vanities, soaking tub, walk-in shower, and stylish hexagon tile. A mezzanine overlooking the family room adds another flexible living space and a great architectural touch. The large backyard includes a covered patio with a lovely fireplace, decorative rock landscaping, and plenty of space for outdoor activities. A well-designed home in a convenient location with space, style and functionality throughout
View Virtual TourEssential Information
- Price$6,300
- Cumulative Days on MarketUnlock
- MLS® #21401197
- Bedrooms4
- Bathrooms4.10
- Square Footage3,498
- Acres0.16
- Year Built2020
- Built Desc.Preowned
- TypeResidential Lease
- Sub-TypeSingle Family Residence
- StyleTraditional
- StatusActive
School Information
- School DistrictGrapevine-Colleyville ISD
- Elementary SchoolTaylor
- Middle SchoolColleyville
- High SchoolColleyville Heritage
Community
- Address4733 Lafite Lane
- SubdivisionCreekside at Colleyville Ph 2
- CityColleyville
- CountyTarrant
- StateTexas
- Zip Code76034-1384
- HOAMandatory
- FeaturesGated
- UtilitiesCity Sewer, City Water
Amenities
- SecuritySmoke Detector(s)
- # of Garages2
- GaragesGarage, Garage Door Opener
Interior
- Interior FeaturesBuilt-in Features, Cable TV Available, Decorative Lighting, High Speed Internet Available, Kitchen Island, Open Floorplan, Pantry, Vaulted Ceiling(s), Walk-In Closet(s)
- FloorsCarpet, Ceramic Tile, Wood
- FireplaceYes
- # of Fireplaces2
- FireplacesGas Logs, Heatilator, Outside
- Stories2
Exterior
- Exterior FeaturesCovered Patio/Porch, Rain Gutters
- FenceBack Yard, Rock/Stone, Wood
- Lot DescriptionGreenbelt, Interior Lot, Landscaped, Lrg. Backyard Grass, Sprinkler System
Construction Details / Floorplan
- Stories2
- Living Areas3
- Dining Rooms2
- Full Baths4
- Half Baths1
- ConstructionBrick, Stone Veneer
Energy Efficiency / Green Features / Heating & Cooling
- HeatingCentral, Natural Gas
Private Listing Information (Registration Required)
Listing Details
- AgentFord Butler
- OfficeFord Butler Property Mgmt Llc
Users may not reproduce or redistribute the data found on this site. The data is for viewing purposes only. Data is deemed reliable, but is not guaranteed accurate by the MLS or NTREIS.
Listing information last updated on October 15th, 2026 at 5:18am CDT.