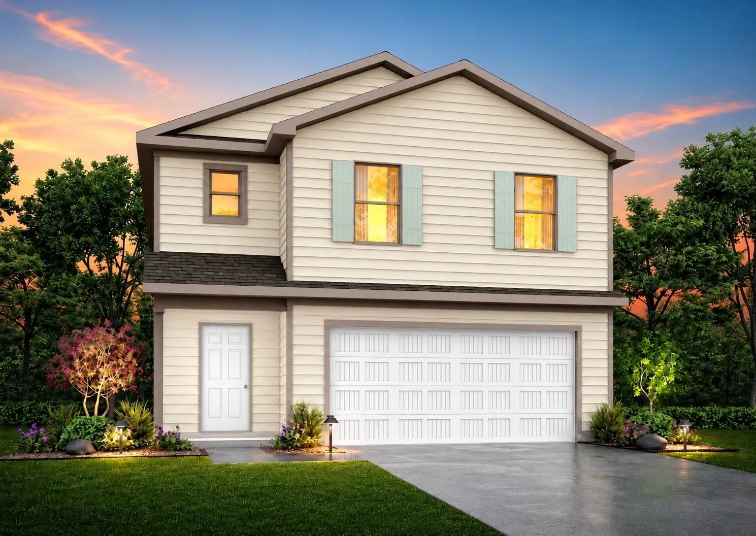
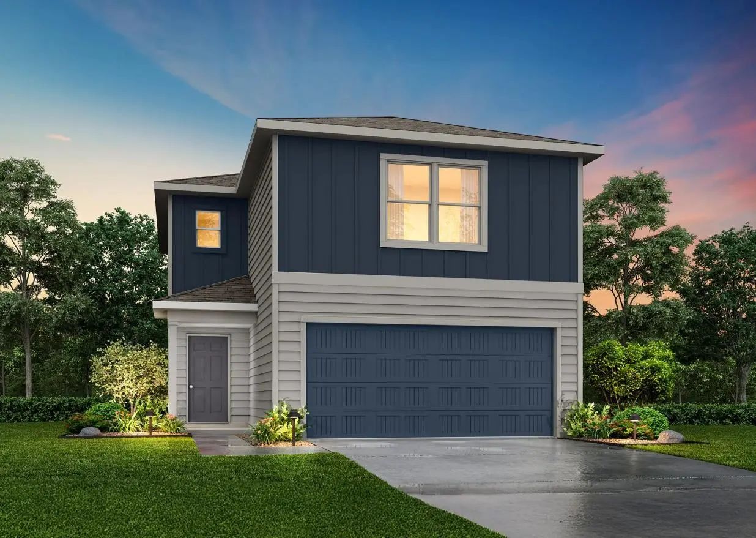
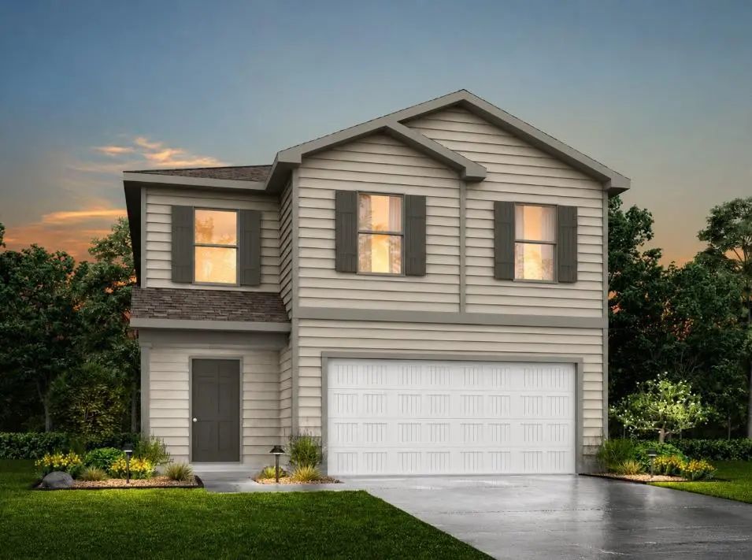
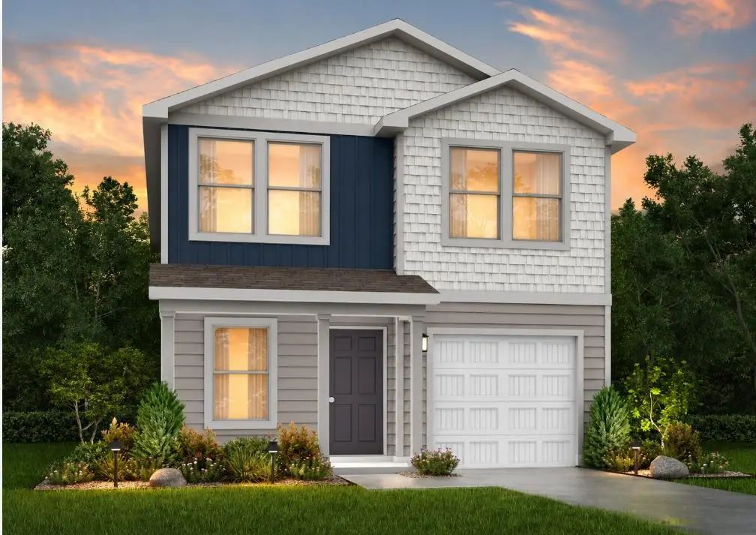
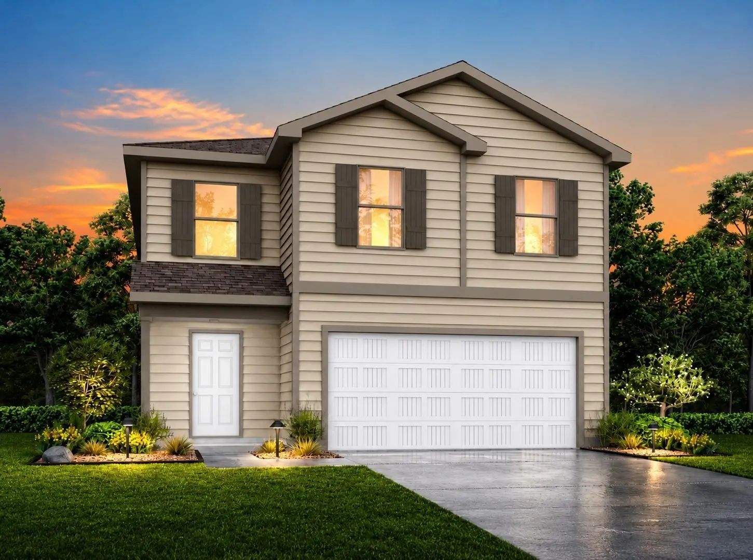
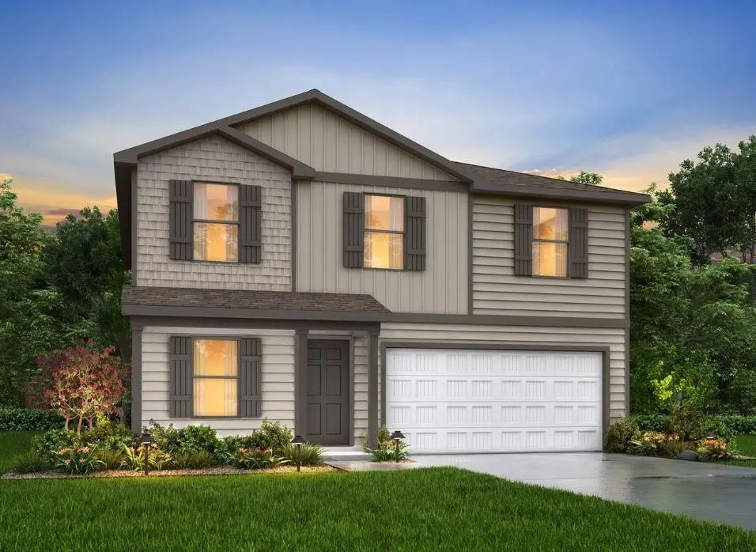
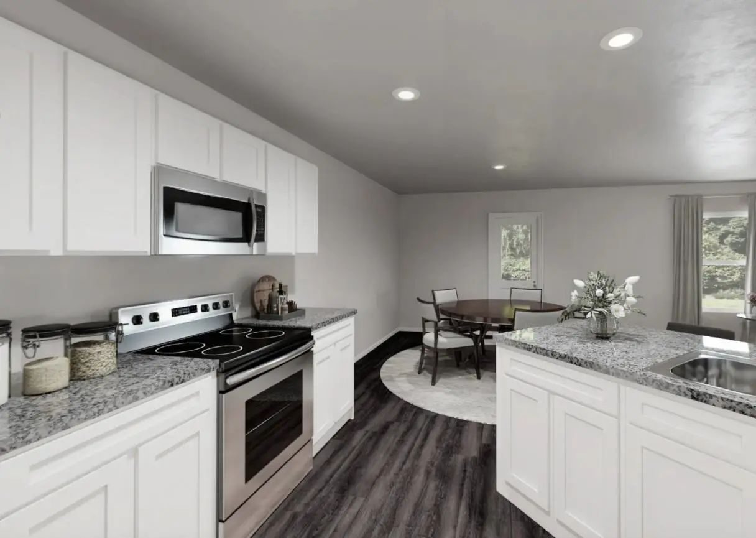
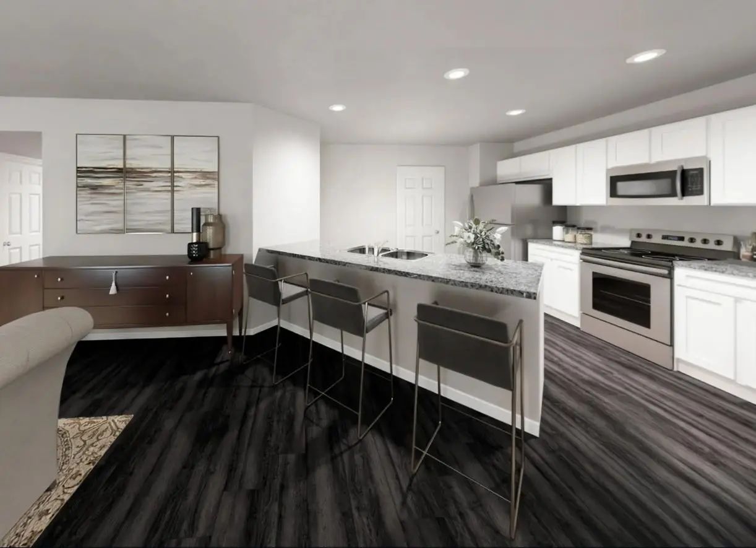
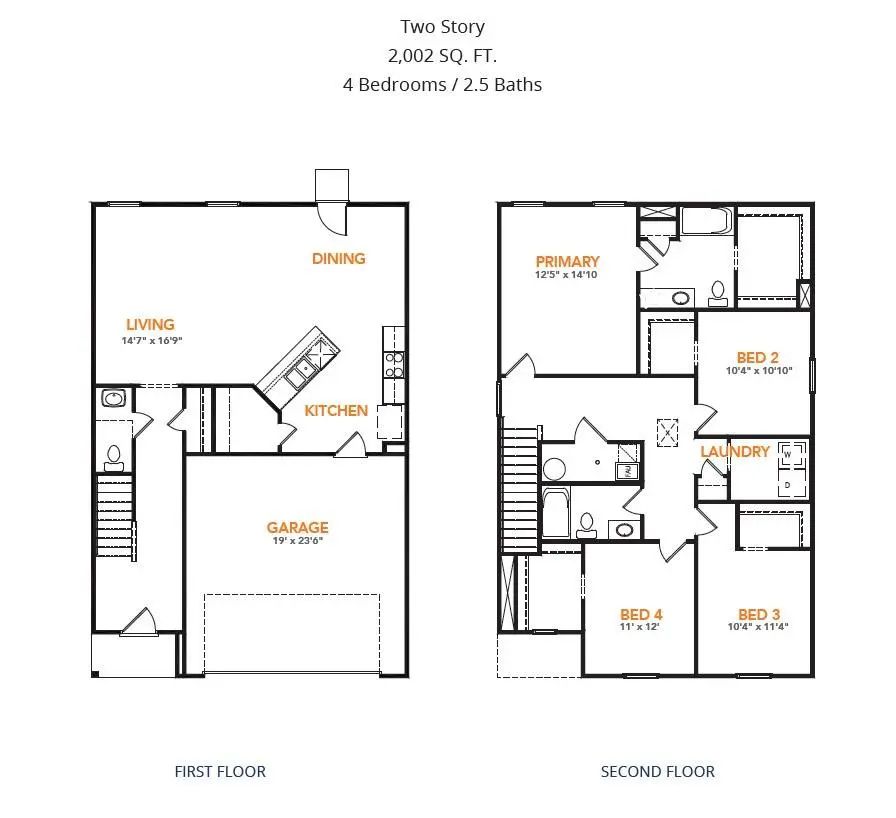
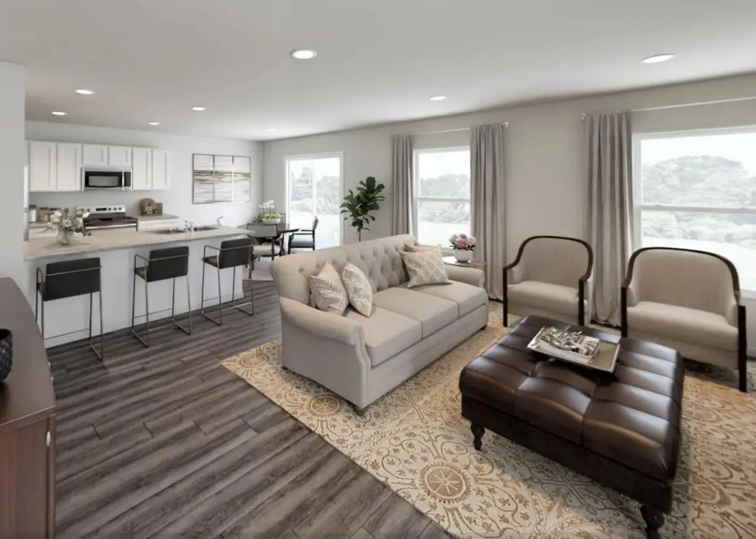
MLS# 21401307 - Built by NHC - February 2027 completion ~ Model 2002 A1 - Sequoia The Sequoia Plan from our Freedom Series is a spacious 2-story home featuring 4 bedrooms, 2.5 bathrooms, and 2,002 square feet of living space, complete with a 2-car garage. Upon entering the home, you’ll pass the staircase to the upper level and a convenient half bathroom before arriving at the open concept living area. The family room flows effortlessly into the kitchen, which boasts an angled island that overlooks the dining area. This layout is perfect for family gatherings and everyday living. The upper level is designed with comfort and convenience in mind. The primary suite features a walk-in closet and a private bathroom for your retreat. Three secondary bedrooms, a full bathroom, and the laundry room complete this level, offering space and functionality for the entire household. Known for providing the lowest price and price per square foot, National Homecorp is here to help you get more home for your money! Disclaimer: Photos may not represent the actual home. They are for illustrative purposes only and may depict a similar home with the same floorplan.
Mls# 21320278 - Built By Nhc - Nov 2026 Completion! ~ The Glacier Plan From Our Freedom Series Is A Thoughtfully Designed 2-story Home Offering 3 Bedrooms, 2.5 Bathrooms, And 1,600 Square Feet Of Living Space, Complete With A 2-car Garage. As You...
Just Listed
2813 Autumnwood Way Abilene, Texas 79602
Taylor |
Abilene ISD
Waterside at Cedar Creek
Mls# 21417299 - Built By Nhc - Feb 2027 Completion! ~ Model 2002 A1 - Sequoia The Sequoia Plan From Our Freedom Series Is A Spacious 2-story Home Featuring 4 Bedrooms, 2.5 Bathrooms, And 2,002 Square Feet Of Living Space, Complete With A 2-car Ga...
New Construction
137 Lost Creek Trail Abilene, Texas 79602
Taylor |
Abilene ISD
Waterside at Cedar Creek
Mls# 21291745 - Built By Nhc - Nov 2026 Completion! ~ The Glacier Plan From Our Freedom Series Is A Thoughtfully Designed 2-story Home Offering 3 Bedrooms, 2.5 Bathrooms, And 1,600 Square Feet Of Living Space, Complete With A 2-car Garage. As You...
New Construction
120 Creek Bend Street Abilene, Texas 79602
Taylor |
Abilene ISD
Waterside at Cedar Creek
Mls# 21319681 - Built By Nhc - Nov 2026 Completion! ~ Model 2408 B1 - Big Bend The Big Bend Plan Features 5 Bedrooms, 2.5 Bathrooms, A 2-car Garage, And 2,408 Square Feet Of Thoughtfully Designed 2 Story Living Space. As You Step Into The Welcom...
New Construction
113 Desert Wind Abilene, Texas 79602
Taylor |
Abilene ISD
Waterside at Cedar Creek
Mls# 21378238 - Built By Nhc - Jan 2027 Completion! ~ Model 1802 B1 - Redwood The Redwood Plan From Our Freedom Series Delivers Spacious Comfort And Smart Design, Ideal For Modern Living. This 2-story Home Offers 4 Bedrooms, 2.5 Bathrooms, A 1-ca...
Just Listed
2807 Autumnwood Way Abilene, Texas 79602
Taylor |
Abilene ISD
Waterside at Cedar Creek
Mls# 21417297 - Built By Nhc - Feb 2027 Completion! ~ Model 2408 B1 - Big Bend The Big Bend Plan Features 5 Bedrooms, 2.5 Bathrooms, A 2-car Garage, And 2,408 Square Feet Of Thoughtfully Designed 2 Story Living Space. As You Step Into The Welcomi...
Users may not reproduce or redistribute the data found on this site. The data is for viewing purposes only. Data is deemed reliable, but is not guaranteed accurate by the MLS or NTREIS.
Listing information last updated on October 27th, 2026 at 6:30am CDT.


 New Construction