Contact / Login

Contact ARG Realty LLC

Find us on...
Dashboard

Login using...

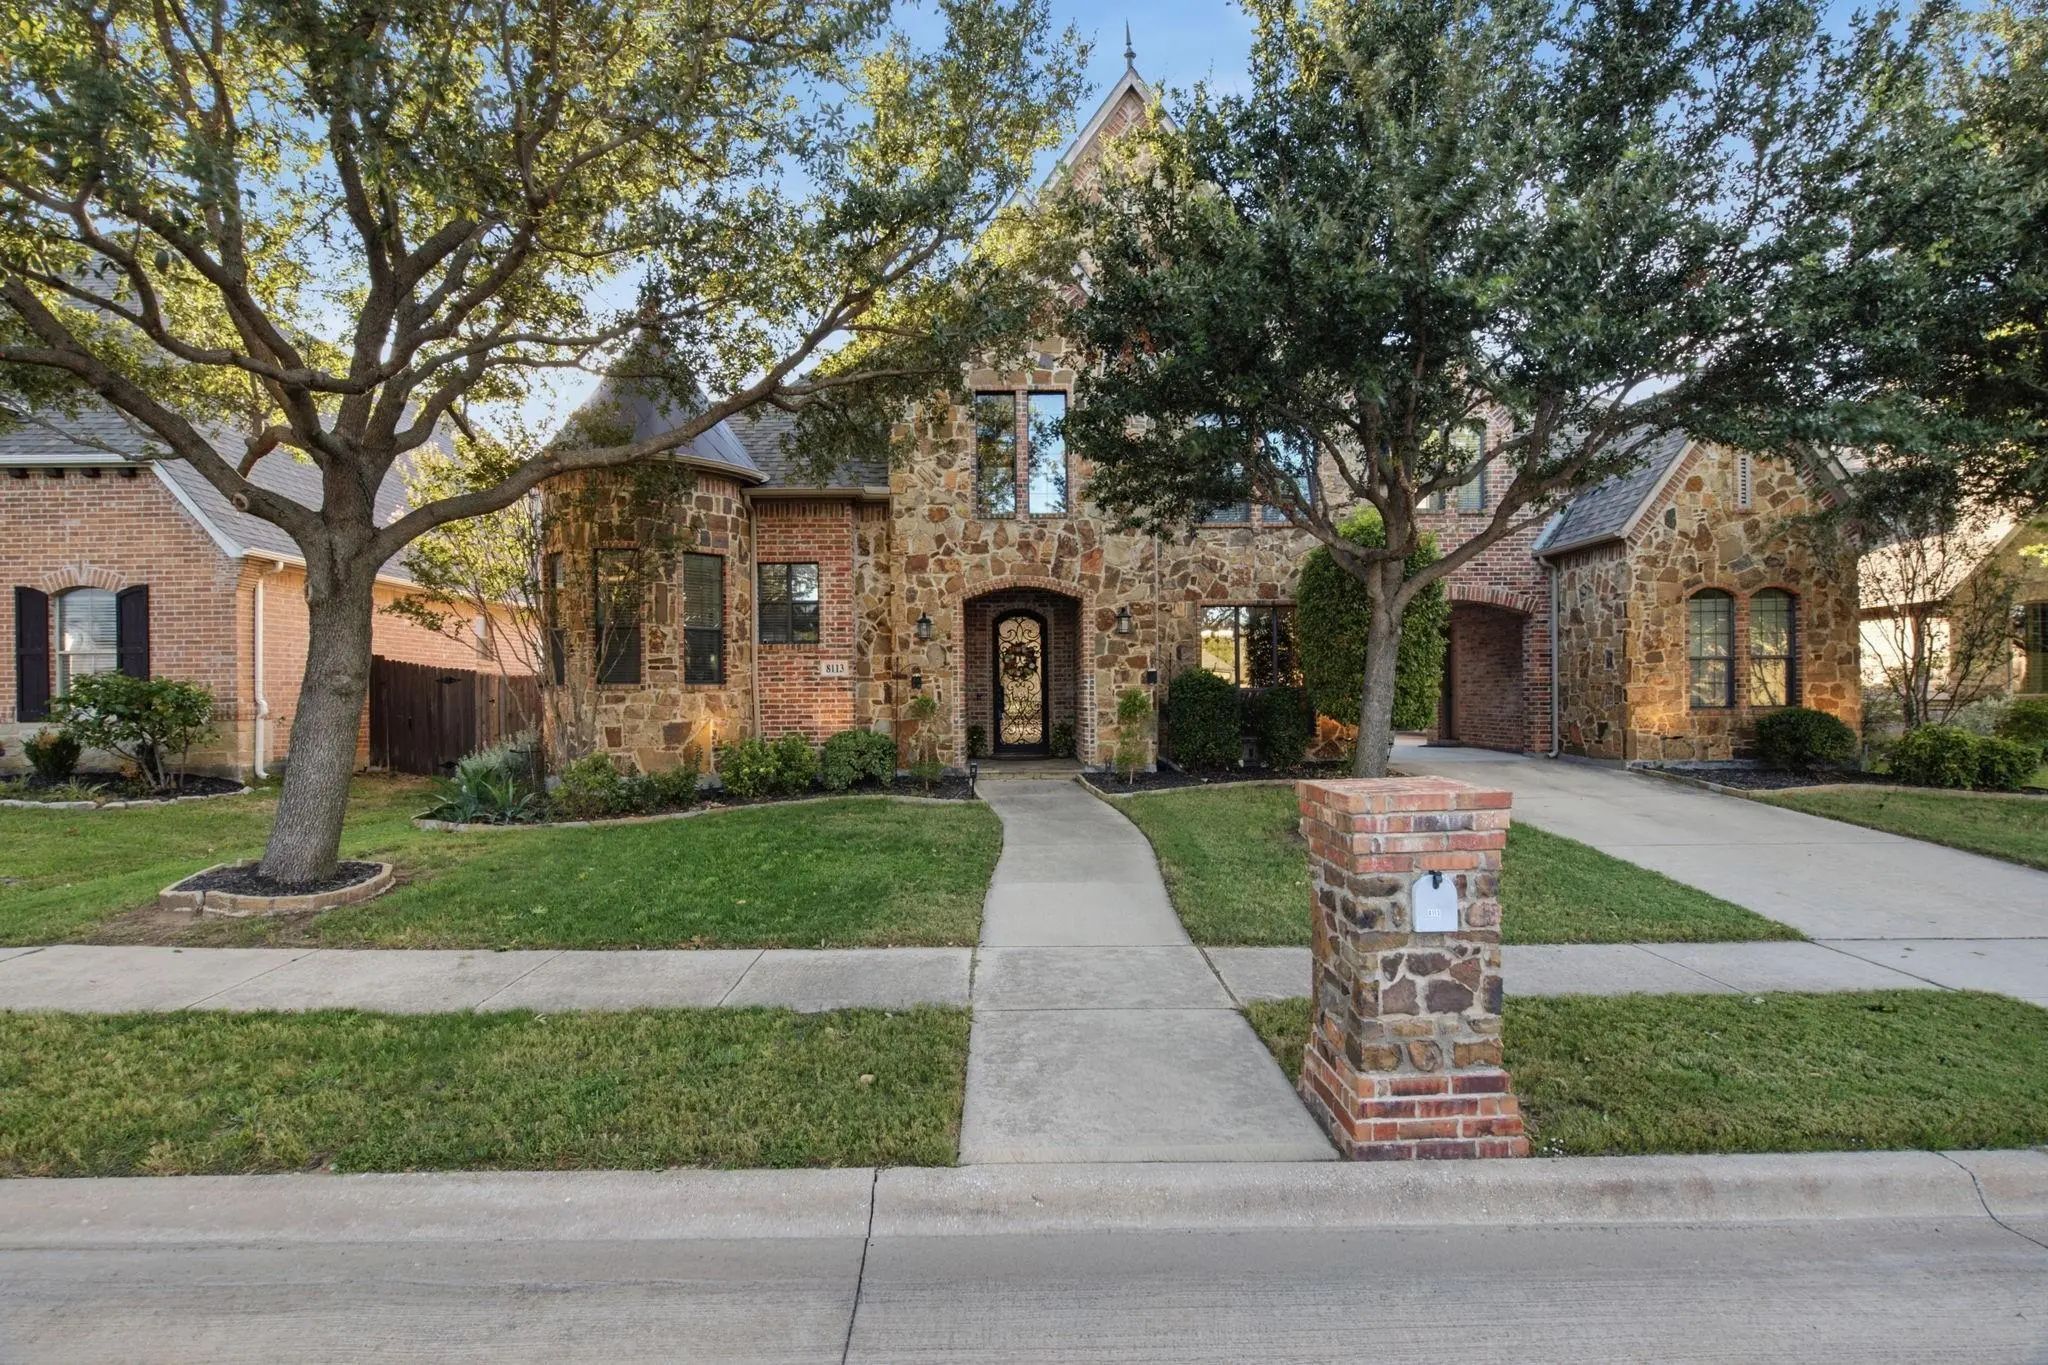
8113 Long Trail Drive, North Richland Hills, Texas– $925,000
Unlock Restricted Data For Free!MLS Rules Require Registration - Unlock Now!

  • 4 Beds
  • 4.1 Baths
  • 4,240 Sqft
  • 3 Garages
  • .23 Acres
  • 2007 Year Built
  • Study
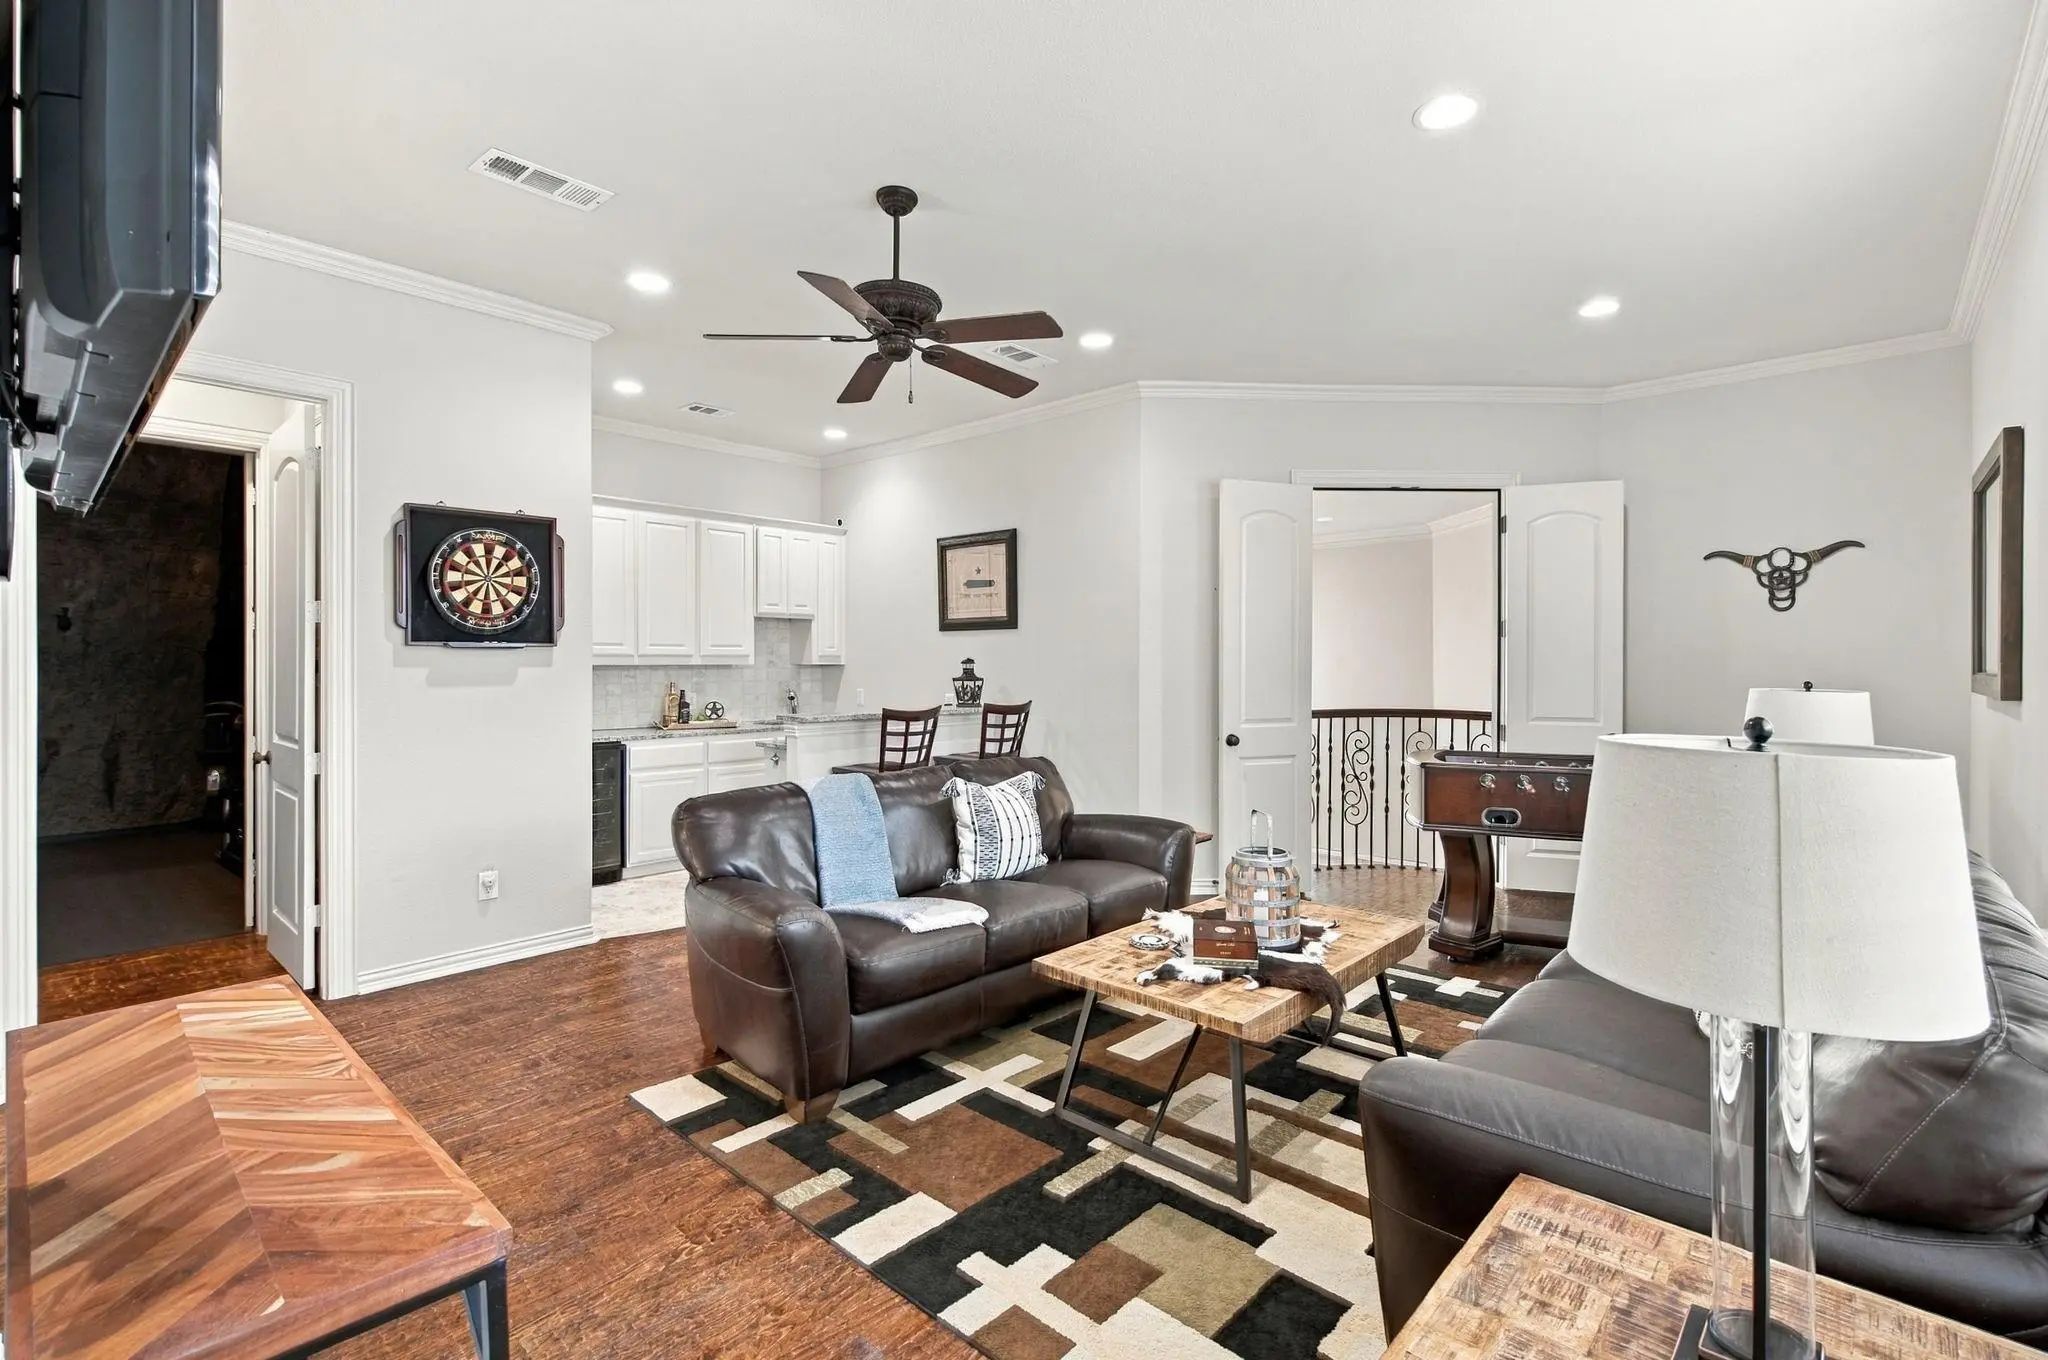
  • Game Room
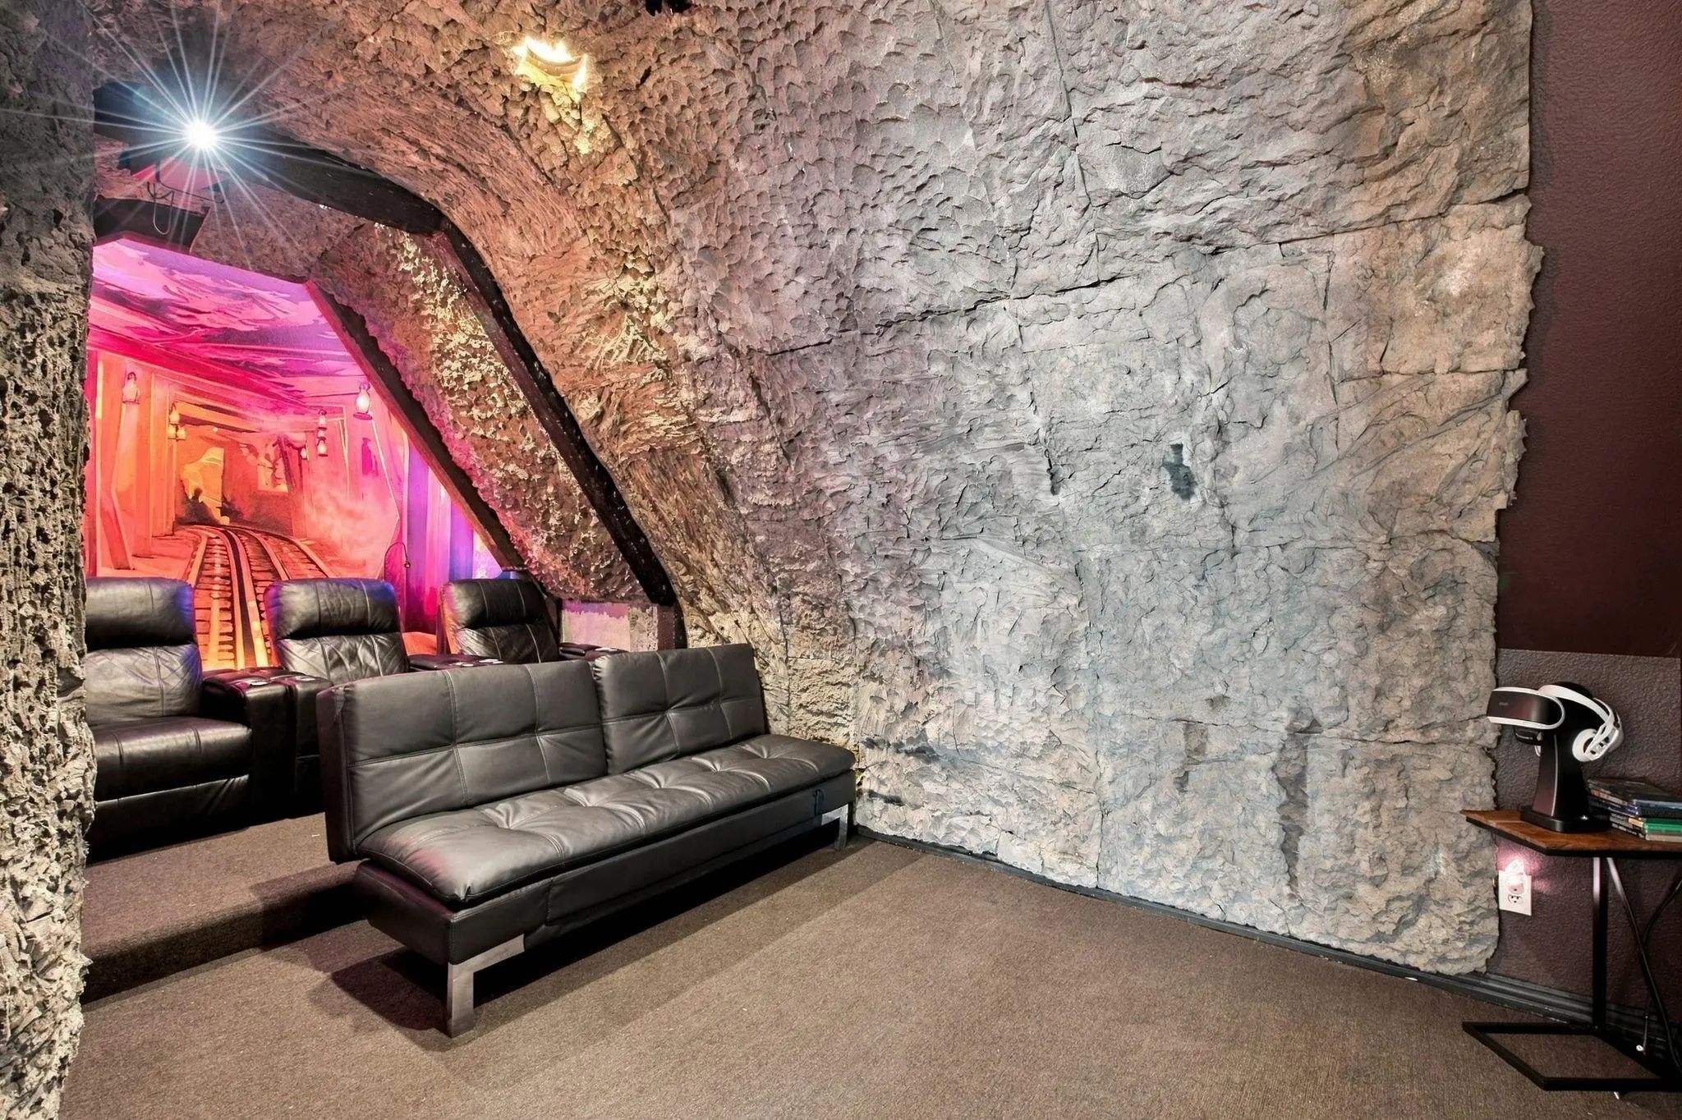
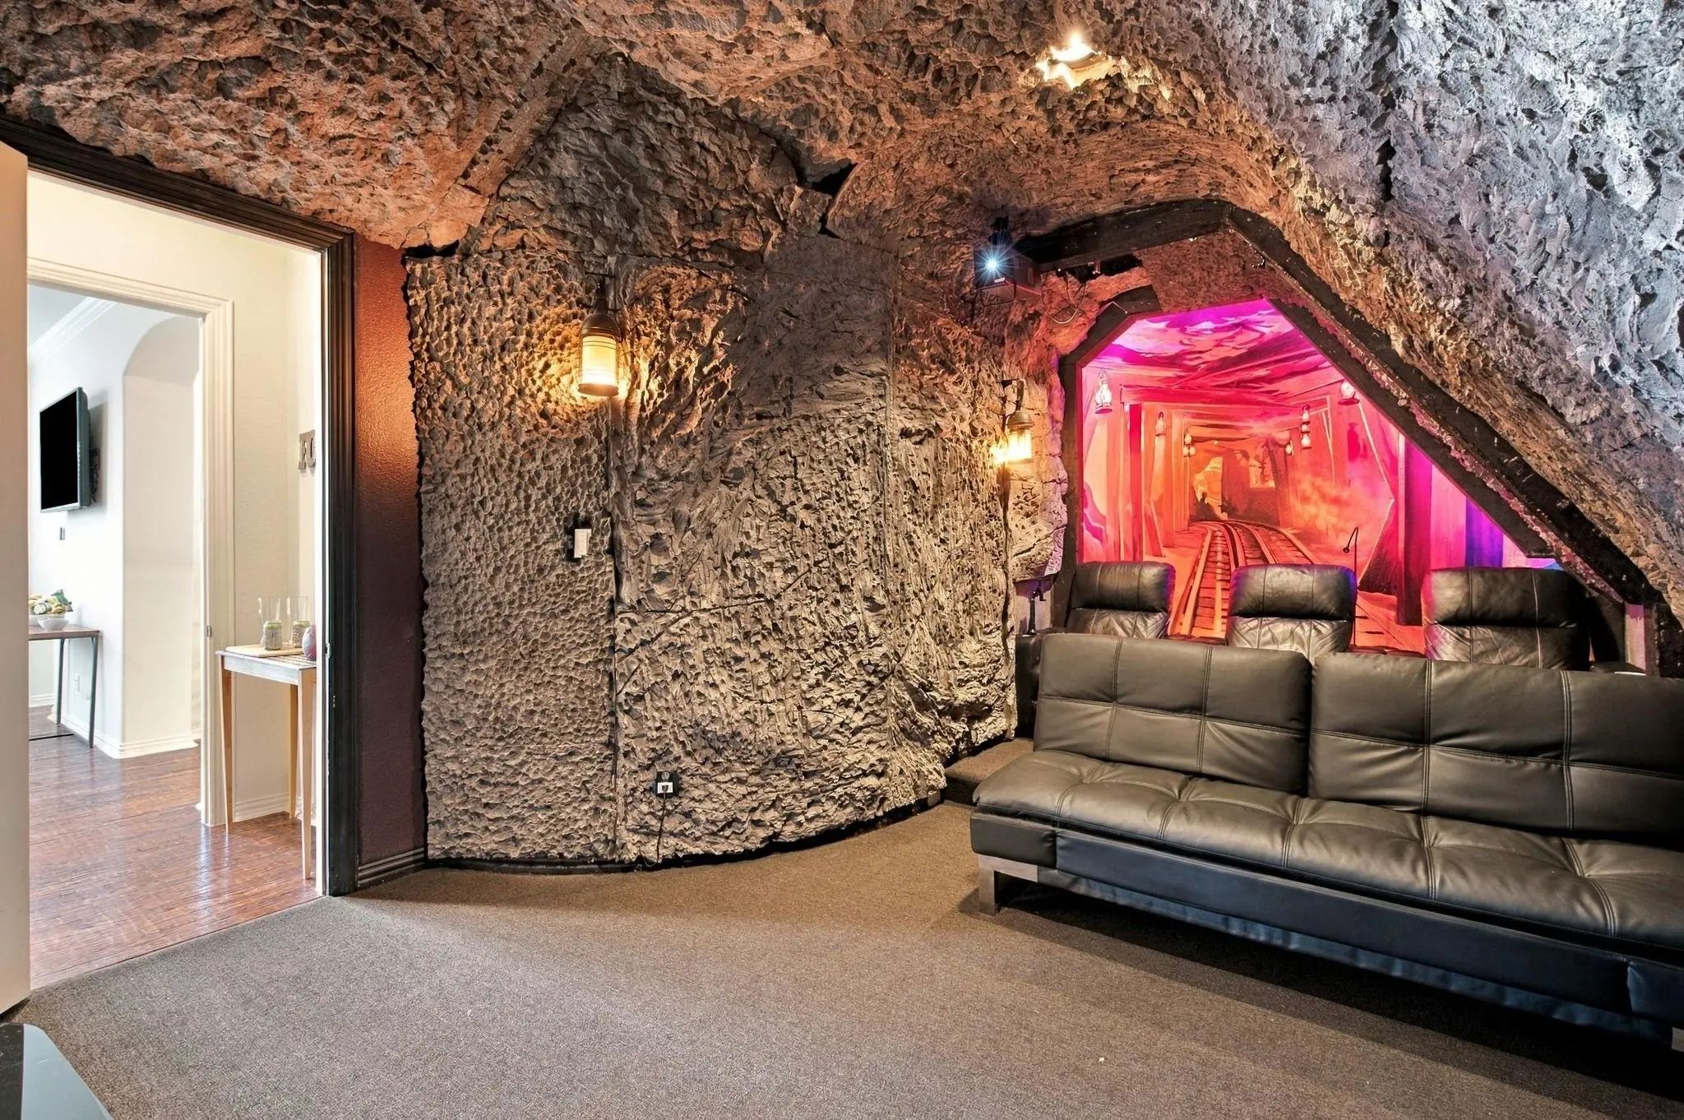
  • Media
  • Pool
  • 4 Beds
  • 4.1 Baths
  • 4,240 Sqft
  • 3 Garages
  • .23 Acres
  • 2007 Year Built
  • Study
  • Game Room
  • Media
  • Pool

8113 Long Trail Drive
North Richland Hills, Texas 76182-8770

County: Tarrant Forest Glenn West Ph II

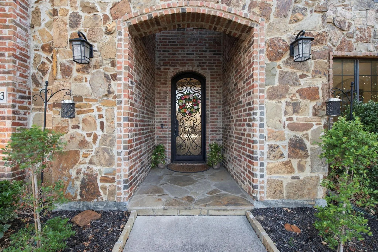
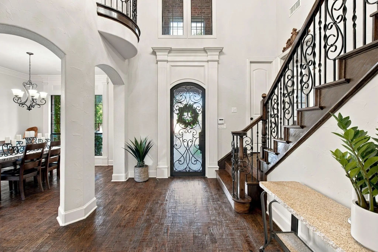
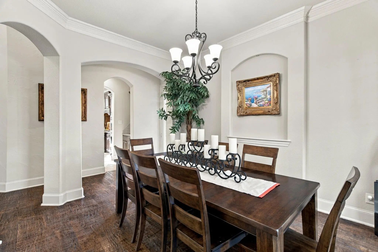
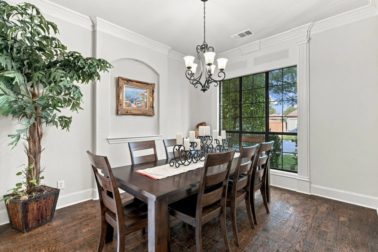
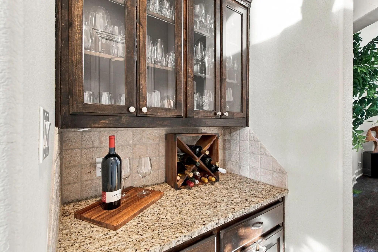
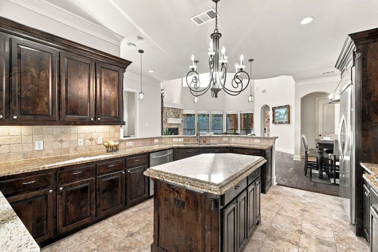
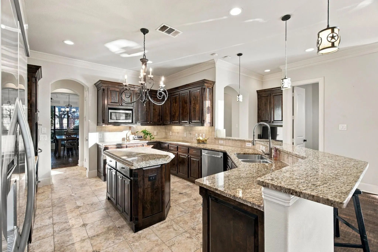
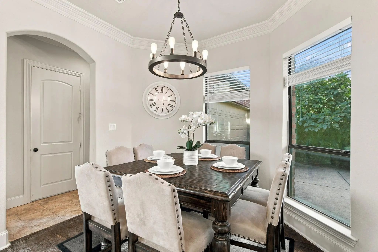
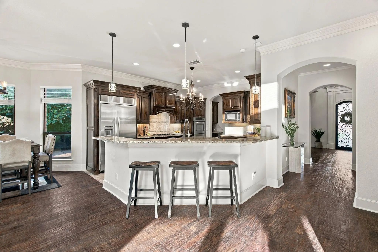
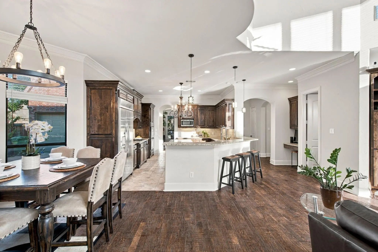
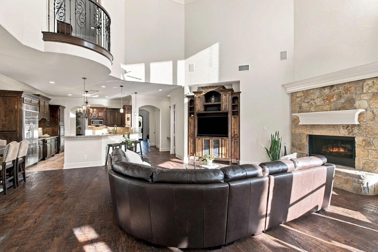
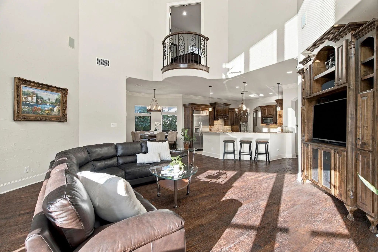
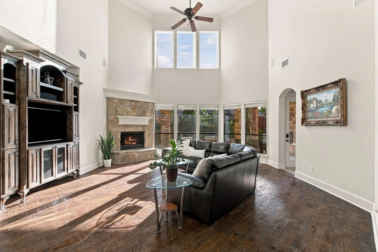
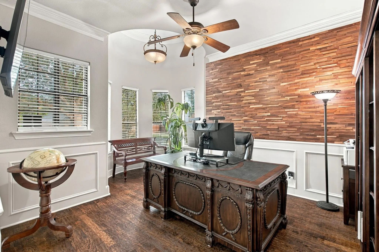
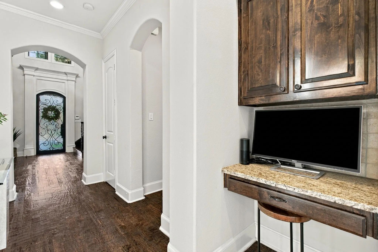
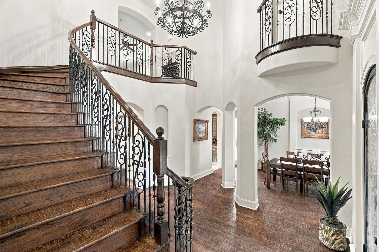
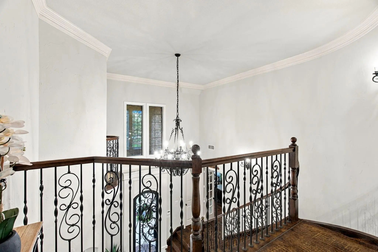
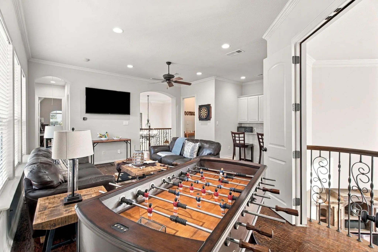
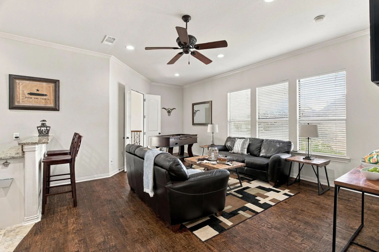
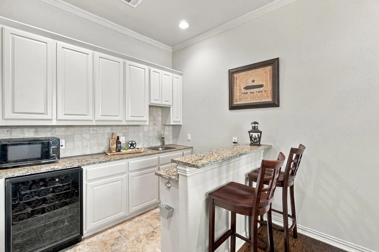
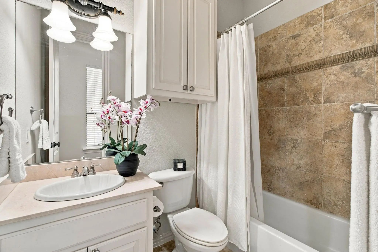
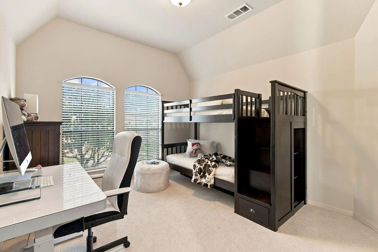
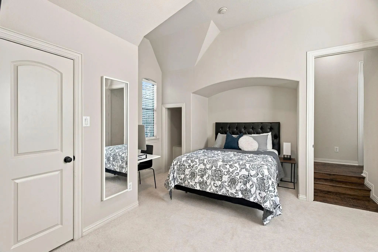
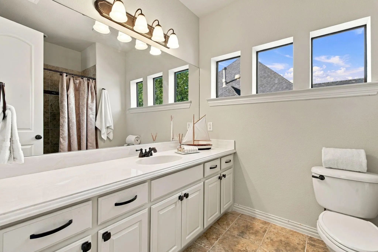
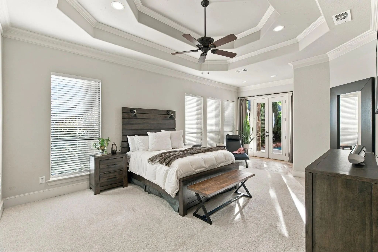
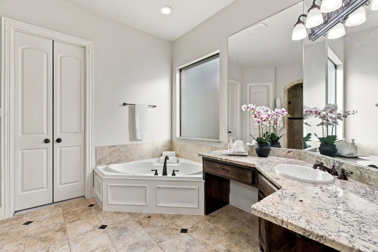
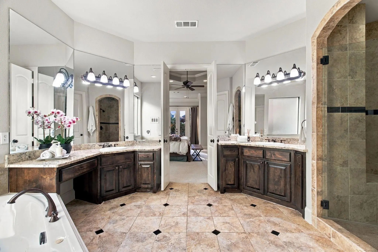
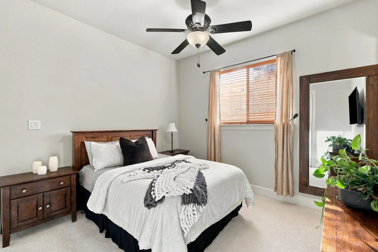
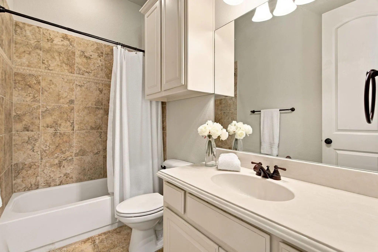
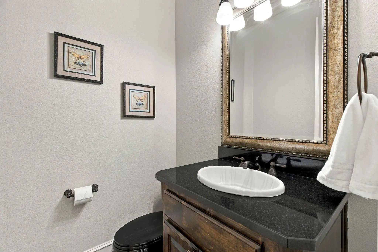
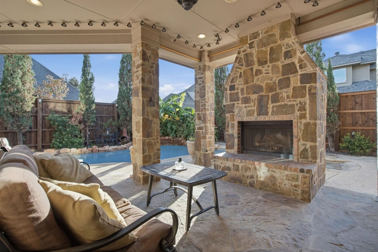
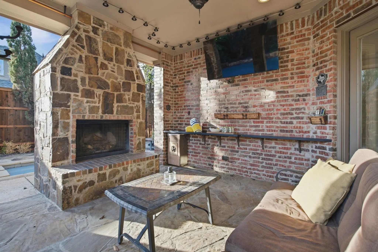
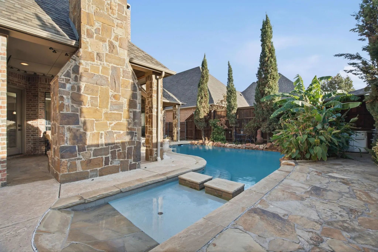
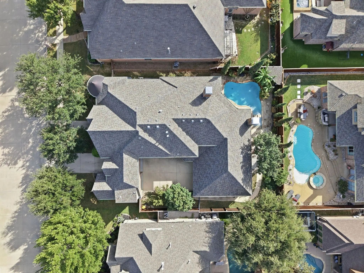
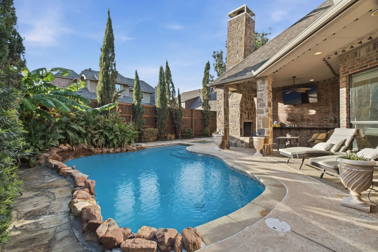
Welcome to this spacious Forest Glen home in North Richland Hills, located in Keller ISD and offering a private pool, custom theater room, and distinctive interior spaces designed for everyday living and entertaining. Just off the entry, an elevated study makes an immediate impression with rich black walnut paneling and substantial wood trim. The interior has been refreshed in recent years with neutral paint, creating a versatile backdrop throughout the home. Kitchen is designed for those who value generous storage and upgraded appliances, featuring a large pantry and built-in refrigerator. The main-level primary suite adds convenience, while upstairs bedrooms include a mix of ensuite and hall bath access along with walk-in storage. One of the home's standout features is the custom soundproof theater and media room, enhanced sound insulation, projection system, theater seating, and smart-home controls create a dedicated space for movies, gaming, and entertainment. Outside, the west-facing backyard is centered around a private pool and outdoor wood-burning fireplace, with mature landscaping and established fruit-producing fig and nectarine trees, grapevines, and blackberries adding another distinctive element to the property. 8113 Long Trail Drive enjoys wonderful amenities in the City of NRH with a Rec Centre, Library, NRH20 Family Waterpark and custom home that combines generous interior space, specialized living areas, fabulous outdoor pool and spa and entertaining features with high-end details.

View Virtual Tour

Estimate Your Monthly Payment

Tax Value @ 100% of Sales Price, HOA Included
Tax Value @ 85% of Market Value, HOA Not Included

Essential Information

  • Price$925,000
  • Est. Payment /m
  • Cumulative Days on MarketUnlock
  • MLS® #21401360
  • Bedrooms4
  • Bathrooms4.10
  • Square Footage4,240
  • Acres0.23
  • Year Built2007
  • Built Desc.Preowned
  • TypeResidential
  • Sub-TypeSingle Family Residence
  • StyleTraditional
  • StatusActive
Please provide a valid email address.

Quick Valuation Analysis from 2 Active and 9 Sold Listings

Pricing Trends from 2 Active Listings in Forest Glenn West

This Home's Price $925,000 This Home's Price Per SqFt $
Average Price $837,500 Average Price Per SqFt $
Highest Price $925,000 Highest Price Per SqFt $
Lowest Price $750,000 Lowest Price Per SqFt $

Pricing Trends from 9 Sold Listings in Forest Glenn West

This Home's Price $925,000 This Home's Price Per SqFt $
Average Price $817,744 Average Price Per SqFt $
Highest Price $950,000 Highest Price Per SqFt $
Lowest Price $699,999 Lowest Price Per SqFt $

Property Details

School Information

Community

  • Address8113 Long Trail Drive
  • SubdivisionForest Glenn West Ph II
  • CityNorth Richland Hills
  • CountyTarrant
  • StateTexas
  • Zip Code76182-8770
  • HOAMandatory
  • HOA Fees$396
  • HOA Fees FrequencyAnnually
  • FeaturesCurbs, Greenbelt, Jogging Path/Bike Path, Park, Sidewalks
  • UtilitiesCity Sewer, City Water, Concrete, Curbs, Electricity Available, Electricity Connected, Natural Gas Available, Sidewalk, Underground Utilities
  • Taxes14823

Amenities

  • SecuritySmoke Detector(s)
  • # of Garages3
  • GaragesPorte-Cochere, Covered, Direct Access, Driveway, Enclosed, Garage, Garage Door Opener, Garage Double Door, Garage Faces Front, Garage Faces Rear, Garage Single Door, Inside Entrance, Kitchen Level, Lighted, On Site
  • Has PoolYes
  • PoolIn Ground, Outdoor Pool

Interior

  • Interior FeaturesBuilt-in Features, Chandelier, Decorative Lighting, Eat-in Kitchen, Granite Counters, High Speed Internet Available, Kitchen Island, Open Floorplan, Pantry, Vaulted Ceiling(s), Walk-In Closet(s)
  • FloorsCarpet, Hardwood, Tile
  • FireplaceYes
  • # of Fireplaces2
  • FireplacesGas, Gas Logs, Living Room, Outside, Stone, Wood Burning

Exterior

  • Exterior FeaturesCovered Patio/Porch, Fire Pit, Rain Gutters
  • FenceBack Yard, Fenced, Wood
  • Lot DescriptionFew Trees, Interior Lot, Landscaped, Sprinkler System, Subdivision

Construction Details / Floorplan

  • Living Areas2
  • Dining Rooms2
  • Full Baths4
  • Half Baths1
  • RoofComposition
  • FoundationSlab
  • ConstructionBrick, Rock/Stone

Energy Efficiency / Green Features / Heating & Cooling

  • HeatingCentral, Natural Gas

Private Listing Information (Registration Required)

Listing Details

  • AgentRandy White
  • OfficeRandy White Real Estate Svcs

Similar Listings

Photo of Listing #21263473 Reduced 6%

8009 Canyon Oak Drive North Richland Hills, Texas 76182-8764 Tarrant | Birdville ISD Forest Glenn West Ph II

- $750,000

Residential, Single Family Residence
  • 4 Beds
  • 4 Baths
  • 3,739 SQFT
  • 3 Car
View details More Photos Save

Located In A Welcoming Neighborhood, This Custom-built Home Is Located In One Of The Best Places To Live In Texas! Featuring Easy Access To The Beautiful Barfield Walking And Biking Trail. And Just A Few Minutes To Multiple Grocery And Retail Sto...

Users may not reproduce or redistribute the data found on this site. The data is for viewing purposes only. Data is deemed reliable, but is not guaranteed accurate by the MLS or NTREIS.

Listing information last updated on October 25th, 2026 at 1:15am CDT.