
- 4 Beds
- 2.1 Baths
- 2,941 Sqft
- 2 Garages
- .17 Acres
- 2023 Year Built
- Study
- Game Room
- Media
- Pool

124 Brimestone Loop
Benton, Louisiana 71006-5502
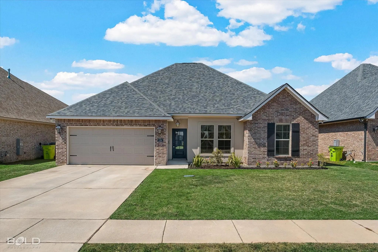
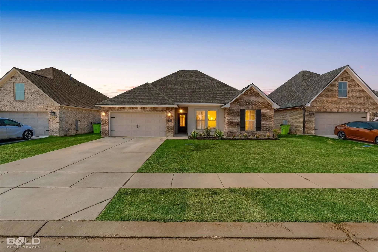
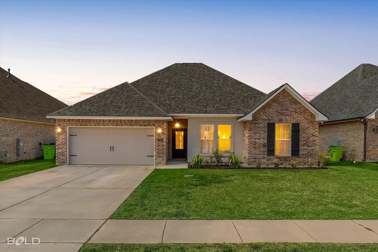
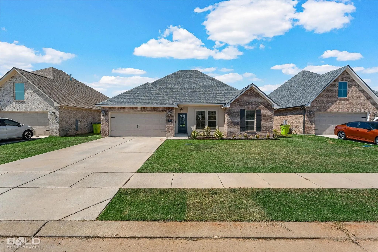
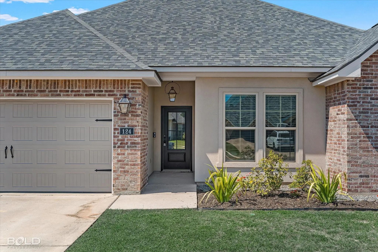
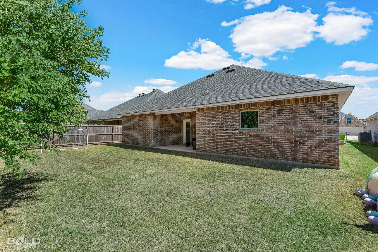
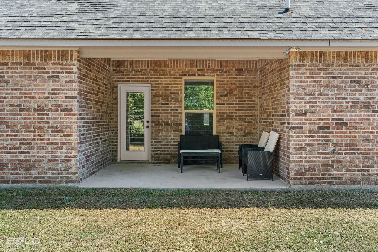
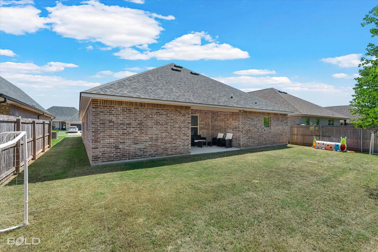
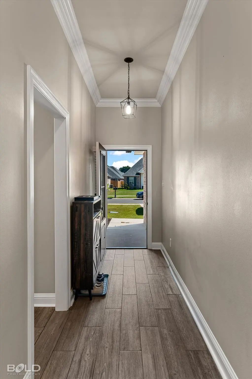
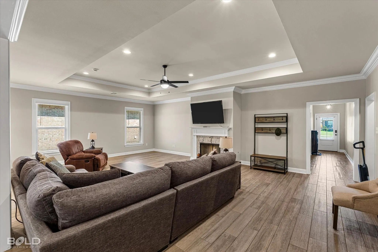
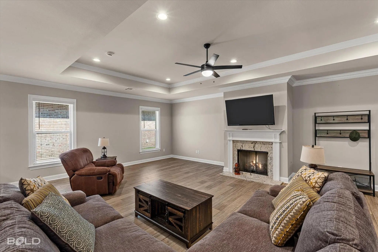
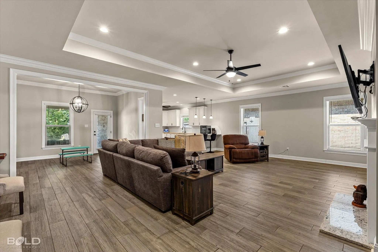
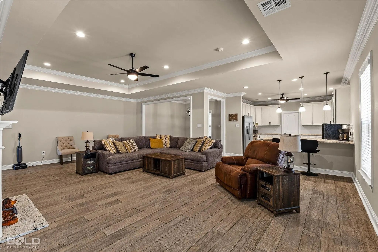
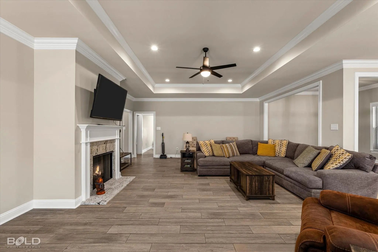
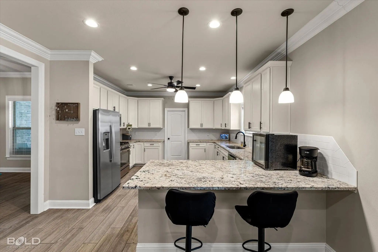
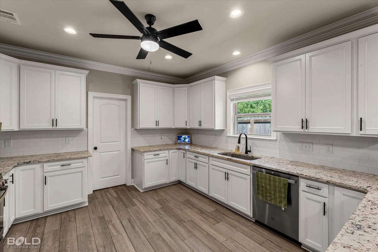
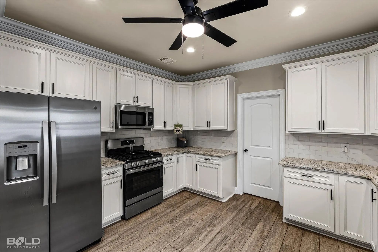
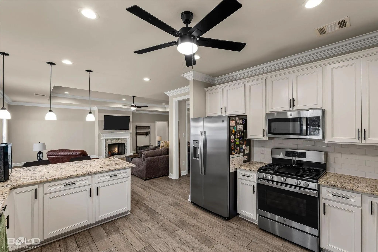
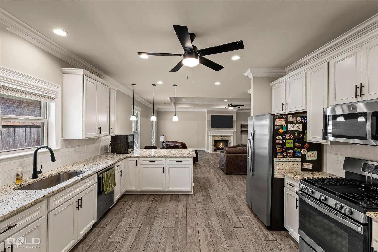
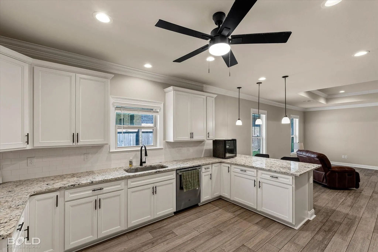
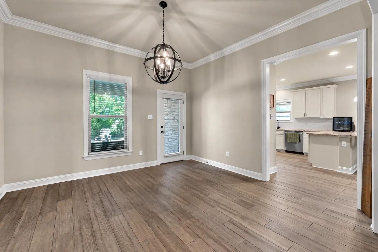
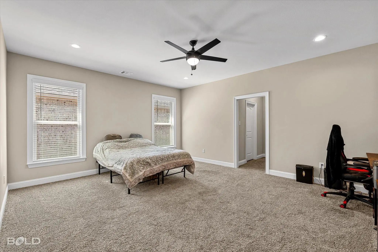
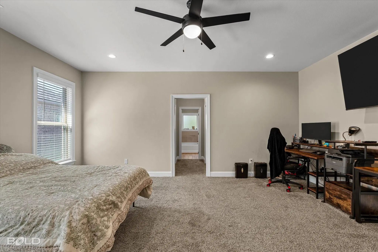
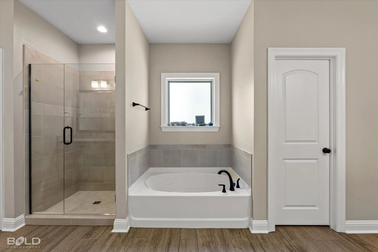
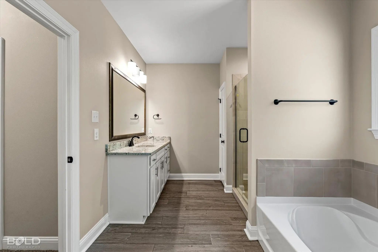
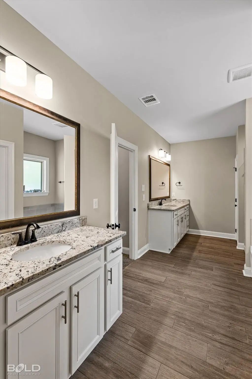
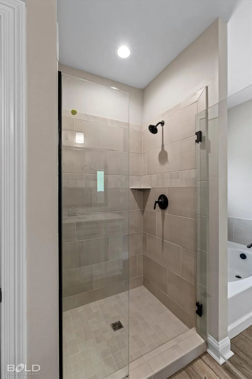
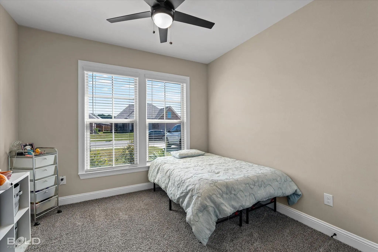
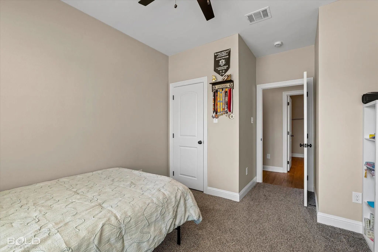
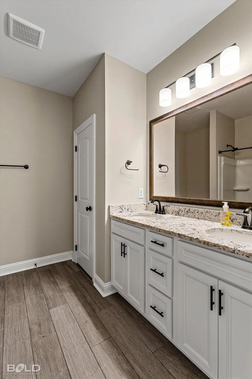
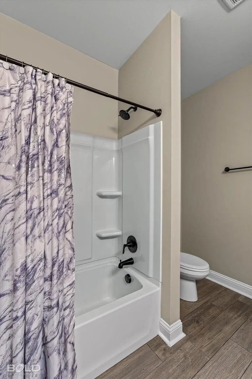
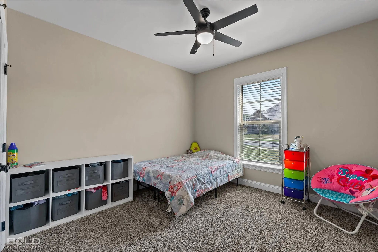
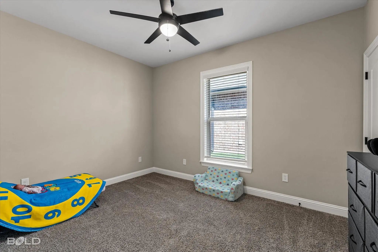
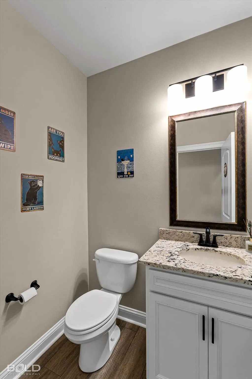
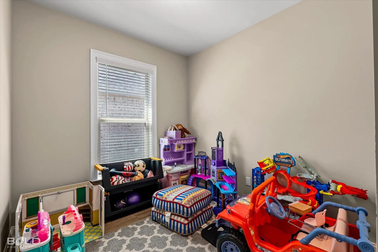
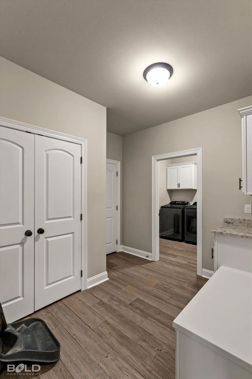
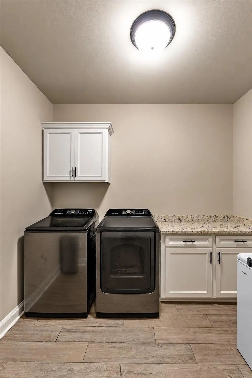
You don't want to miss this one! Lost River has a new listing. Check out this Mimosa floor plan featuring an open layout, wood-look tile flooring throughout the main living areas with carpet in the bedrooms. Gas fireplace with granite surround. Kitchen features granite countertops, stainless steel appliances, gas range, under mount sink, LED pendant and recessed lighting, breakfast bar seating, plus a ceiling fan. Extra large pantry. Primary suite includes his and her walk in closets. Ensuite primary bath features separated dual sink vanities, framed mirrors, granite countertops, under mount sinks, a tiled shower with frameless glass door, and soaking tub. Three guest rooms. Guest bathroom has a dual sink vanity and linen closet. Half bathroom. Additional office or flex space. Tons of storage. Large laundry room. Drop zone with closet and boot bench as you enter from the garage. Energy efficient features: smart Wi-Fi thermostat, Low-E tilt-in windows, tankless water heater, and conduit for HDMI wiring. Covered back patio and two-car garage. No Rear Neighbors. Currently zoned for Kingston Elementary, Benton Intermediate, Benton Middle, Benton High- Subject to change. Approx 30 minutes to Barksdale.
View Virtual TourQuick Valuation Analysis from 7 Sold Listings
Pricing Trends from 7 Sold Listings in Lost River Estates North
| This Home's Price | $398,500 | This Home's Price Per SqFt | $ |
| Average Price | $349,686 | Average Price Per SqFt | $ |
| Highest Price | $397,000 | Highest Price Per SqFt | $ |
| Lowest Price | $321,000 | Lowest Price Per SqFt | $ |
School Information
- School DistrictBossier PSB
- Elementary SchoolBossier ISD schools
- Middle SchoolBossier ISD schools
- High SchoolBossier ISD schools
Community
- Address124 Brimestone Loop
- SubdivisionLost River Estates North
- CityBenton
- CountyBossier
- StateLouisiana
- Zip Code71006-5502
- HOAMandatory
- HOA Fees$69
- HOA Fees FrequencyMonthly
- UtilitiesCity Sewer, City Water
- Taxes4511
Amenities
- # of Garages2
- GaragesDriveway
Interior
- Interior FeaturesPantry, Walk-In Closet(s)
- FloorsCarpet, Ceramic Tile
- FireplaceYes
- # of Fireplaces1
- FireplacesGas
Construction Details / Floorplan
- Living Areas1
- Dining Rooms1
- Full Baths2
- Half Baths1
- RoofShingle
- FoundationSlab
- ConstructionBrick
Energy Efficiency / Green Features / Heating & Cooling
- HeatingCentral
Private Listing Information (Registration Required)
Listing Details
- AgentShelly Torres-llorens
- OfficeOsborn Hays Real Estate, Llc
Users may not reproduce or redistribute the data found on this site. The data is for viewing purposes only. Data is deemed reliable, but is not guaranteed accurate by the MLS or NTREIS.
Listing information last updated on November 8th, 2026 at 9:45pm CST.