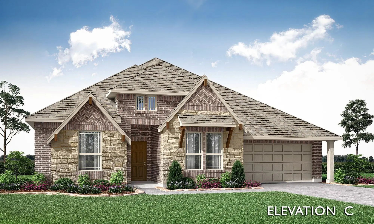
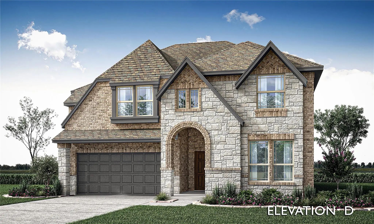
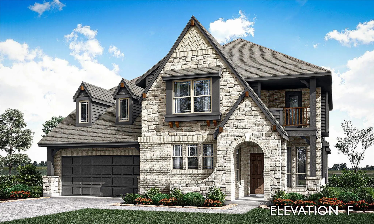
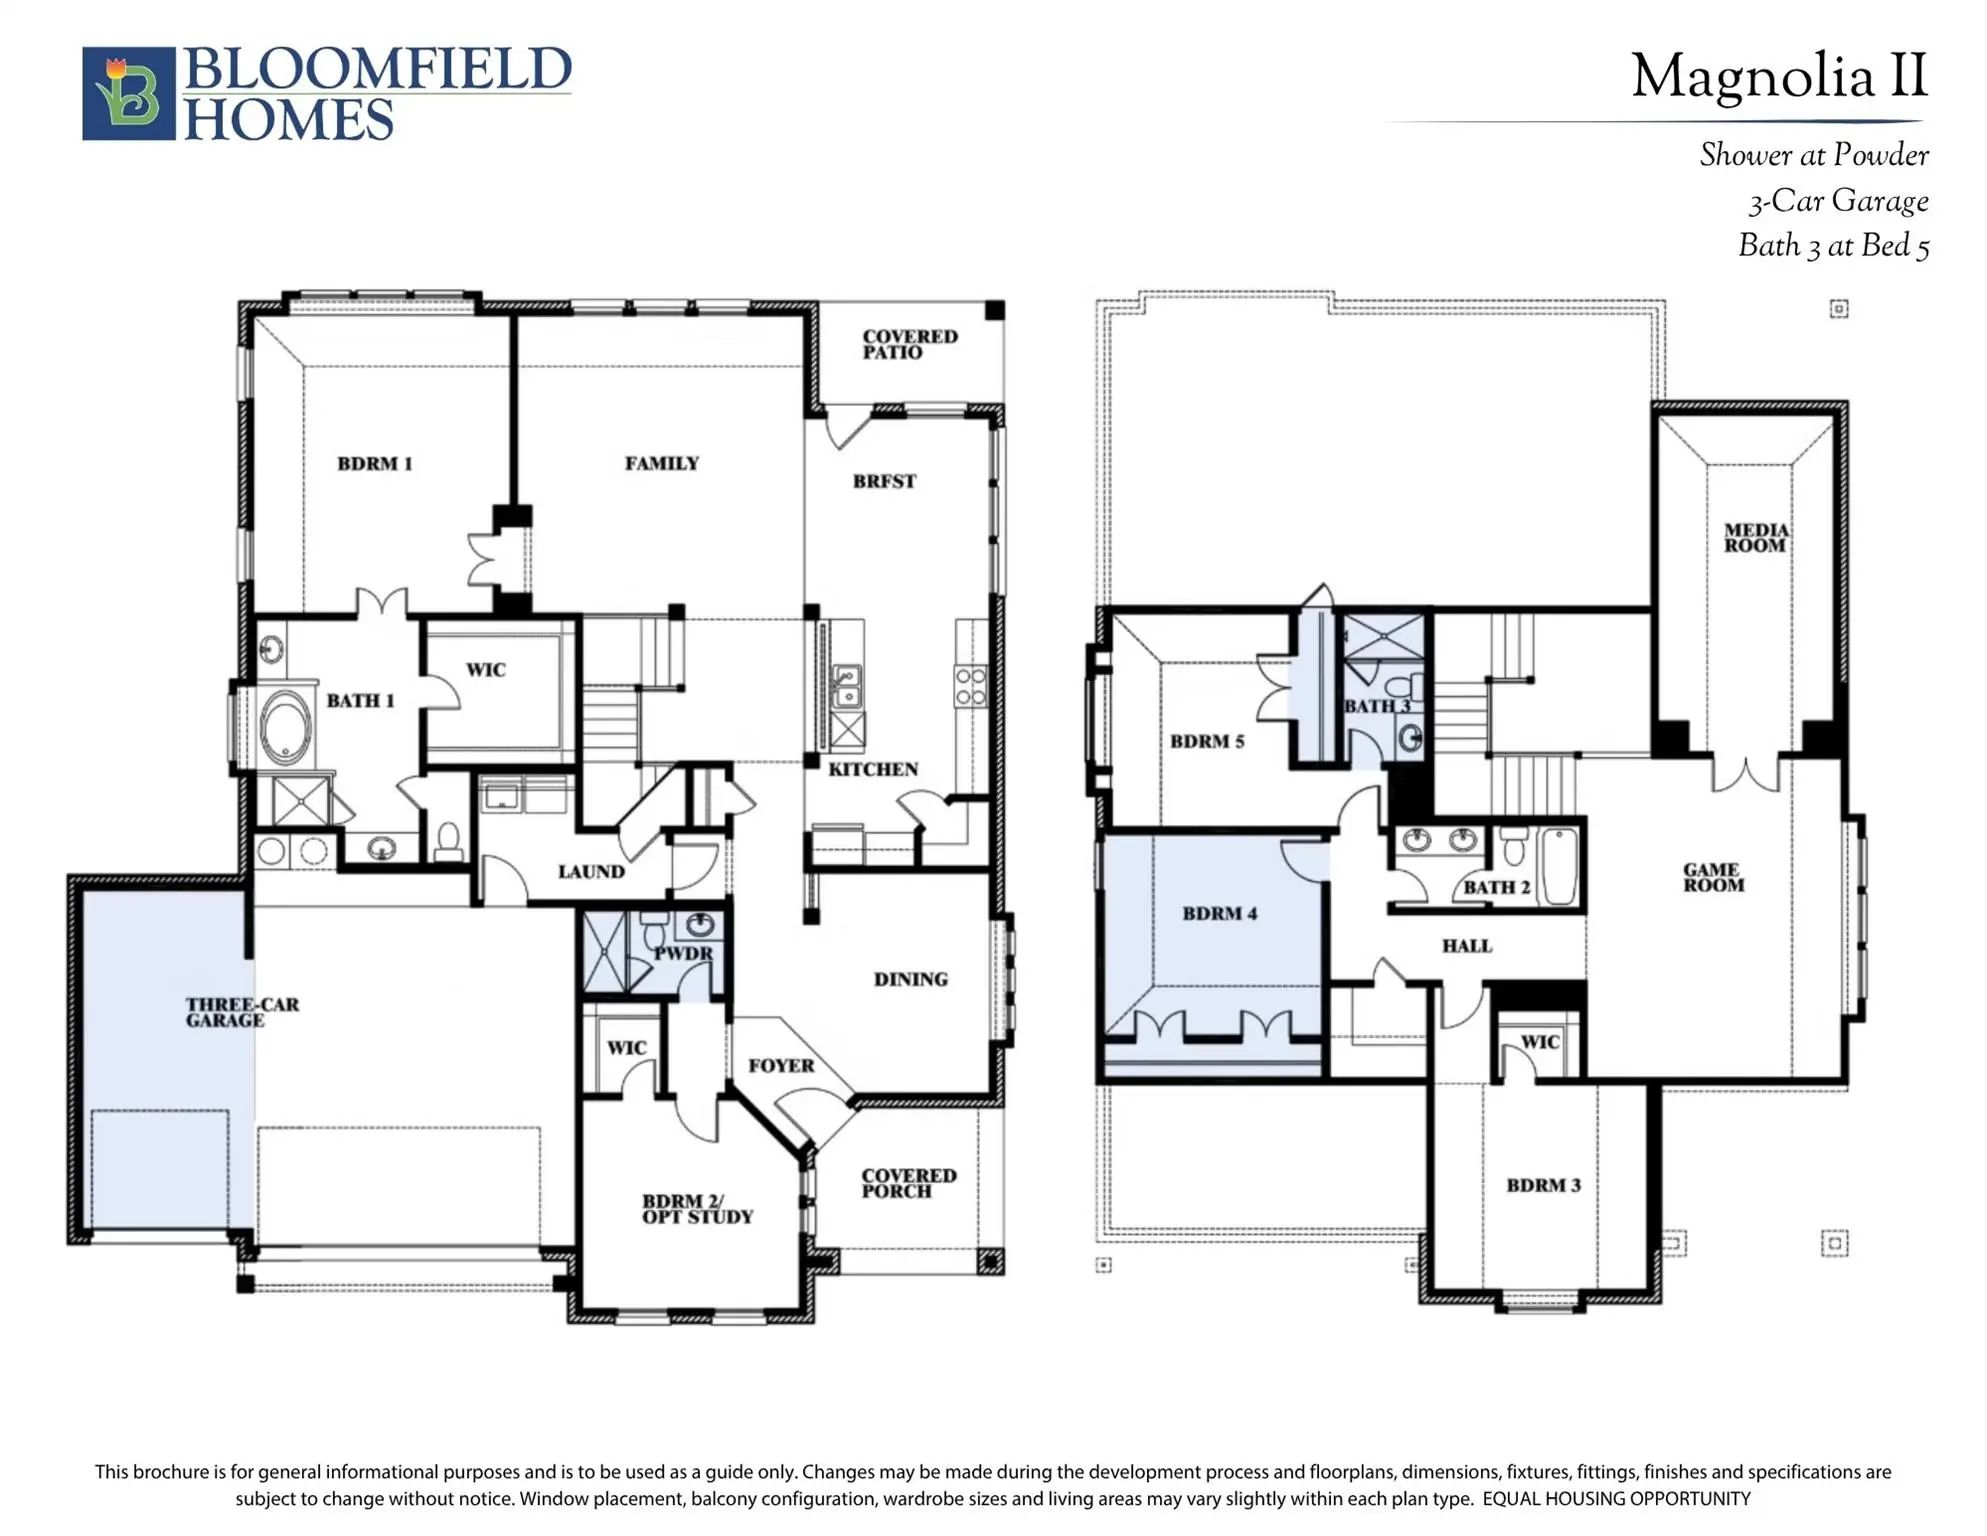
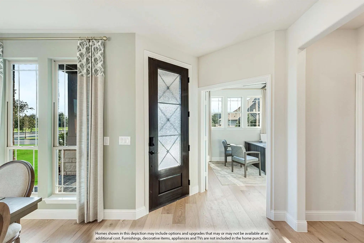
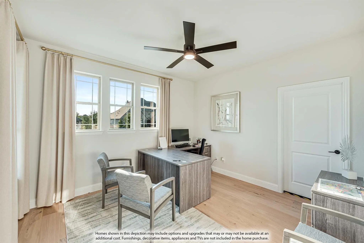
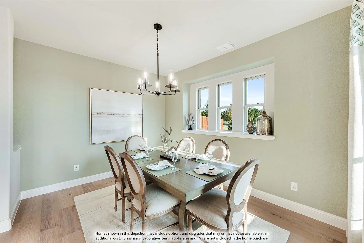
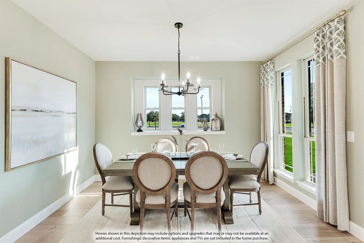
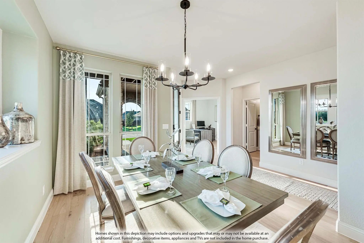
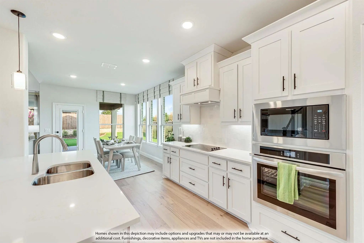
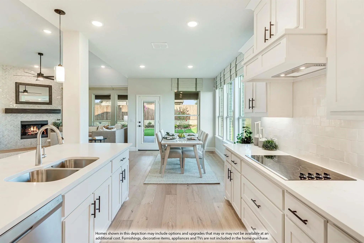
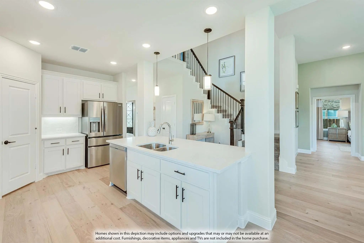
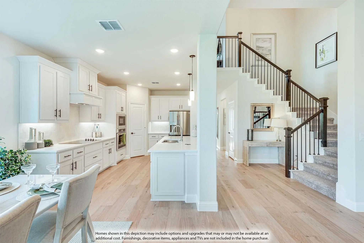
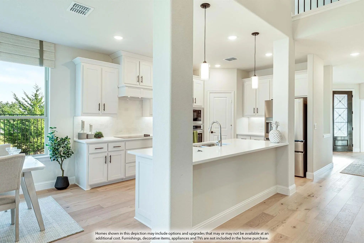
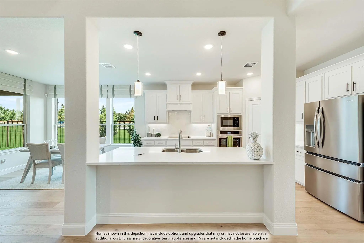
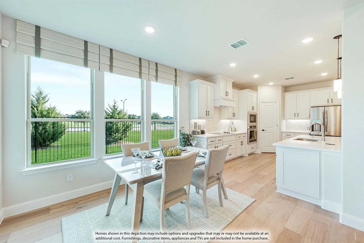
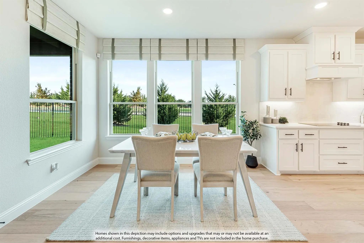
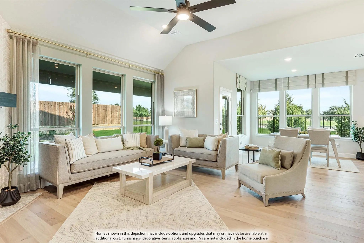
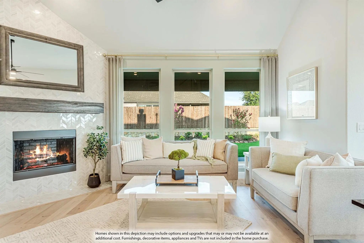
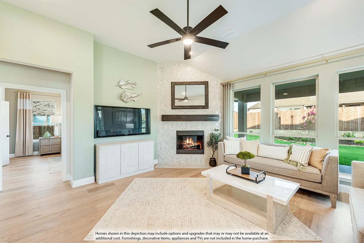
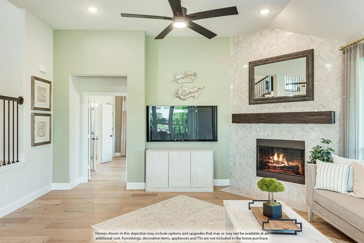
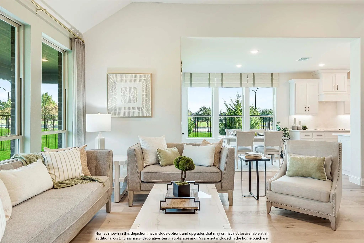
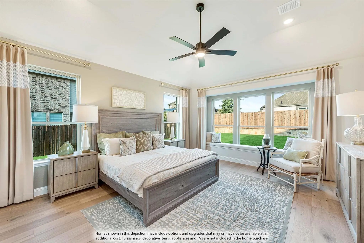
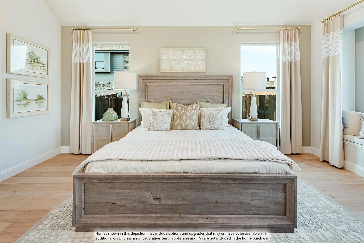
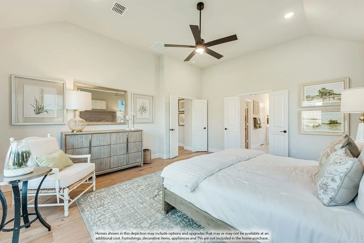
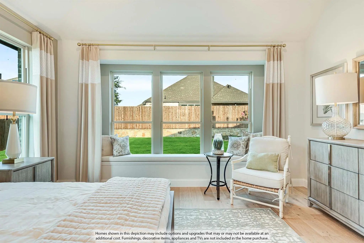
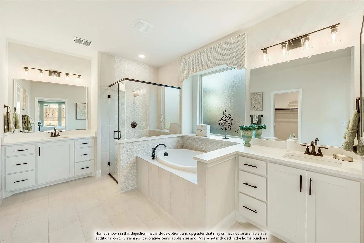
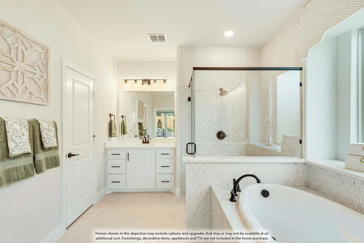
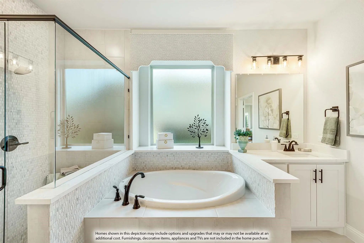
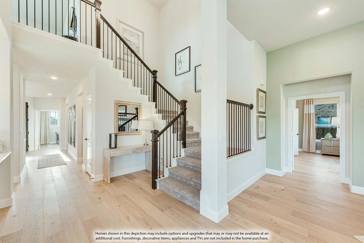
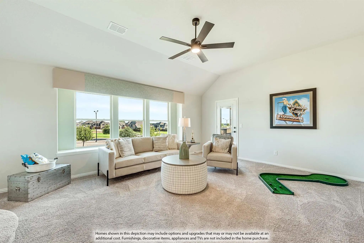
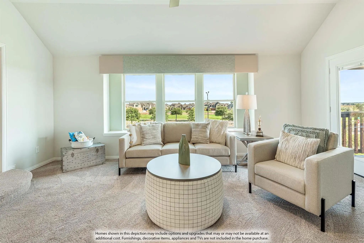
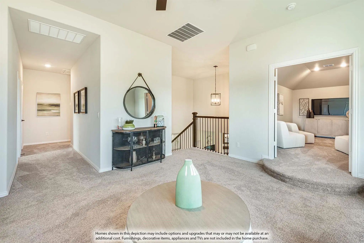
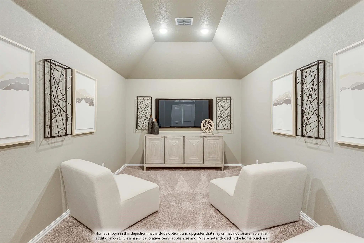
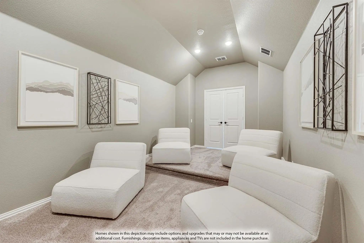
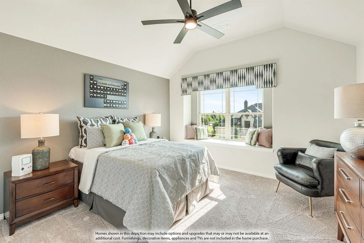
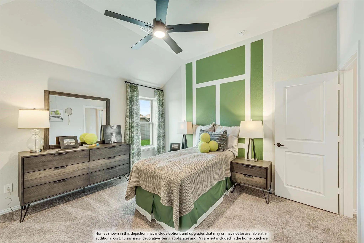
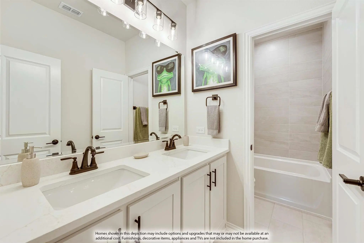
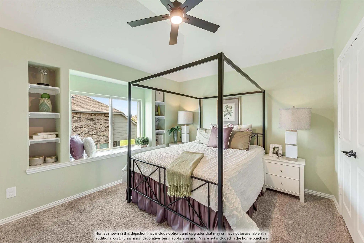
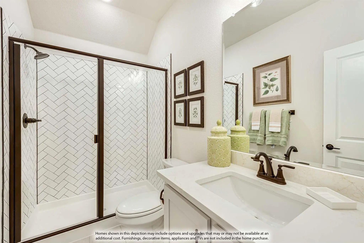
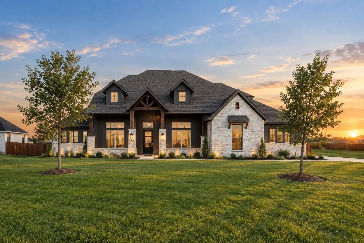
NEW! NEVER LIVED IN. Estimated completion November 2026. Bloomfield Homes’ Magnolia II offers 5 bedrooms, 4 full baths, and a 3-car garage in a two-story design at Hampton Park. 5 uplights draw attention to the upgraded brick exterior, while a broad covered porch and 8-foot front door give the entry a strong presence. 8-foot interior doors carry the taller proportions throughout the first floor. Laminate wood flooring connects the foyer, formal dining room, kitchen, and family room. The dining room has a defined place near the entry, balanced by a breakfast nook beside the kitchen and covered patio. Upstairs has a different purpose: a game room for gathering, a separate media room for movie nights, and 3 bedrooms served by 2 full baths, including the added bath connected to Bedroom 5. The Deluxe Kitchen pairs white Shaker cabinets with veined quartz and a herringbone tile backsplash. A 5-burner gas cooktop, double ovens, and pot filler support the cooking setup, with an upgraded faucet and pantry completing the practical side of the space. The primary suite sits at the rear with a walk-in closet, separate vanities, a garden tub, and a shower detailed with glass-and-stone accent tile and a pebble floor. White quartz continues through all baths. A second downstairs bedroom has a full bath nearby, upgraded from the powder option with a tiled shower and semi-frameless door. The laundry room connects to the garage, which also includes a service door. An 8-foot patio door opens to shaded outdoor living on an interior lot. Visit Bloomfield Homes at the Hampton Park model to learn more about 3233 Fraser Drive today!
GaragesCovered, Direct Access, Driveway, Electric Vehicle Charging Station(s), Enclosed, Garage, Garage Door Opener, Garage Double Door, Garage Faces Front, Oversized
Interior
Interior FeaturesBuilt-in Features, Cable TV Available, Decorative Lighting, Double Vanity, Eat-in Kitchen, High Speed Internet Available, Kitchen Island, Open Floorplan, Pantry, Walk-In Closet(s)
Mls# 21311878 - Built By Kindred Homes - Ready Now! ~ Welcome To Elevated Estate-style Living In Glenn Heights. This Beautifully Upgraded Harris Offers 4 Bedrooms, 4 Bathrooms, And 3,531 Square Feet On An Impressive Three-quarter-acre Homesite. Th...
New ConstructionReduced 6%
241 Fireberry Drive Glenn Heights, Texas 75154
Ellis |
Red Oak ISD
Hampton Park
Brand New! Never Lived In! Estimated Completion November 2026! Bloomfield Homes' Caraway Plan Offers 4 Bedrooms, 3 Baths, And A 2.5-car Garage On An Interior Homesite In Hampton Park. This Single-story Design Features An Open-concept Layout With P...
New ConstructionReduced 10%
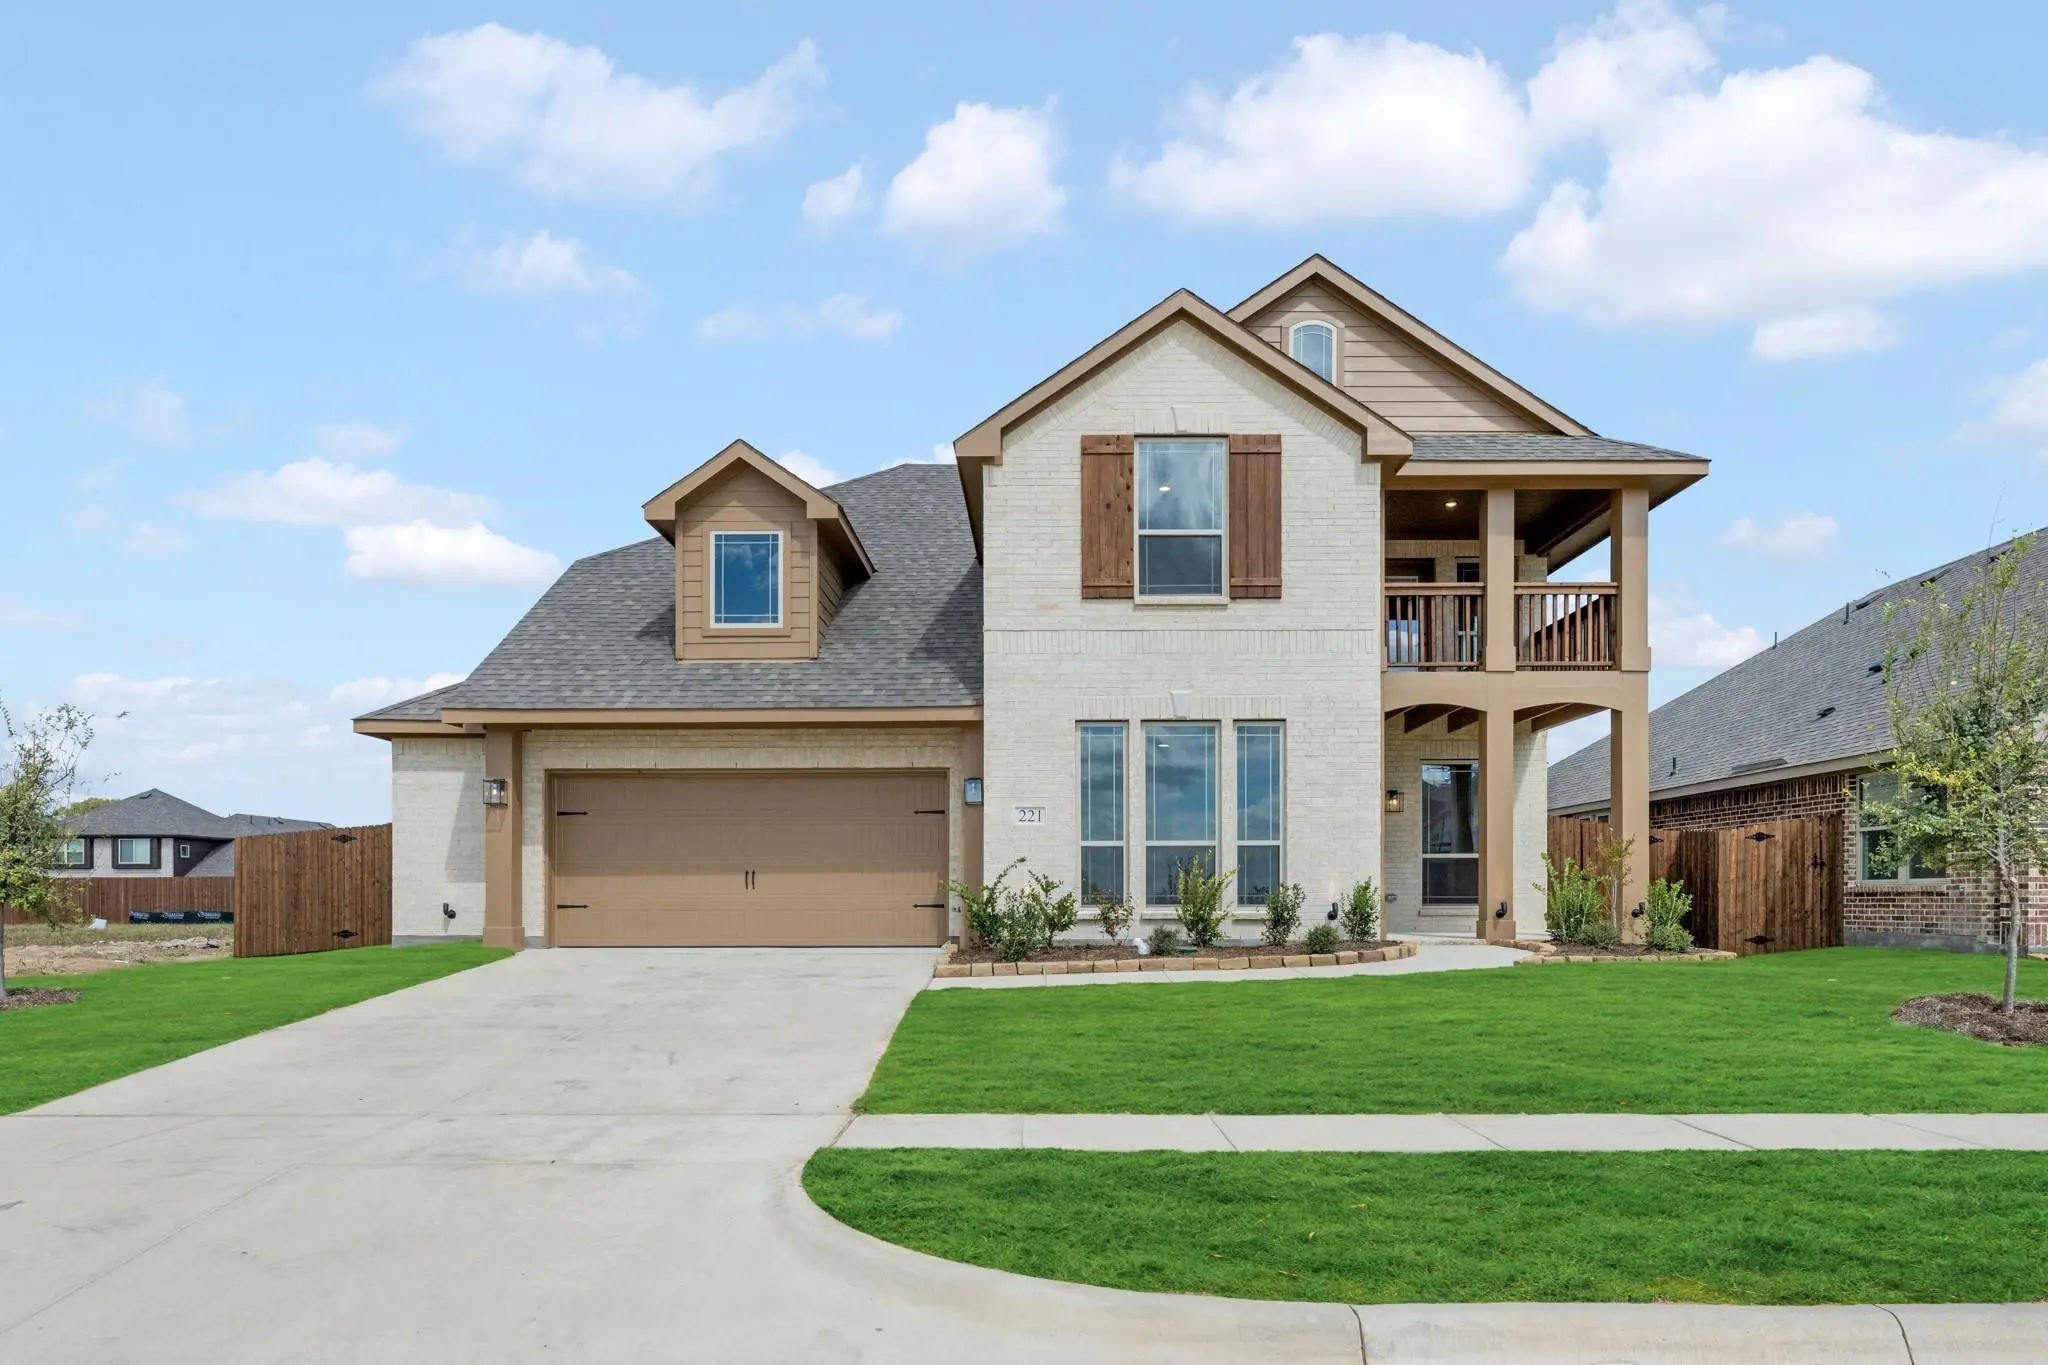
221 Fireberry Drive Glenn Heights, Texas 75154
Ellis |
Red Oak ISD
Hampton Park
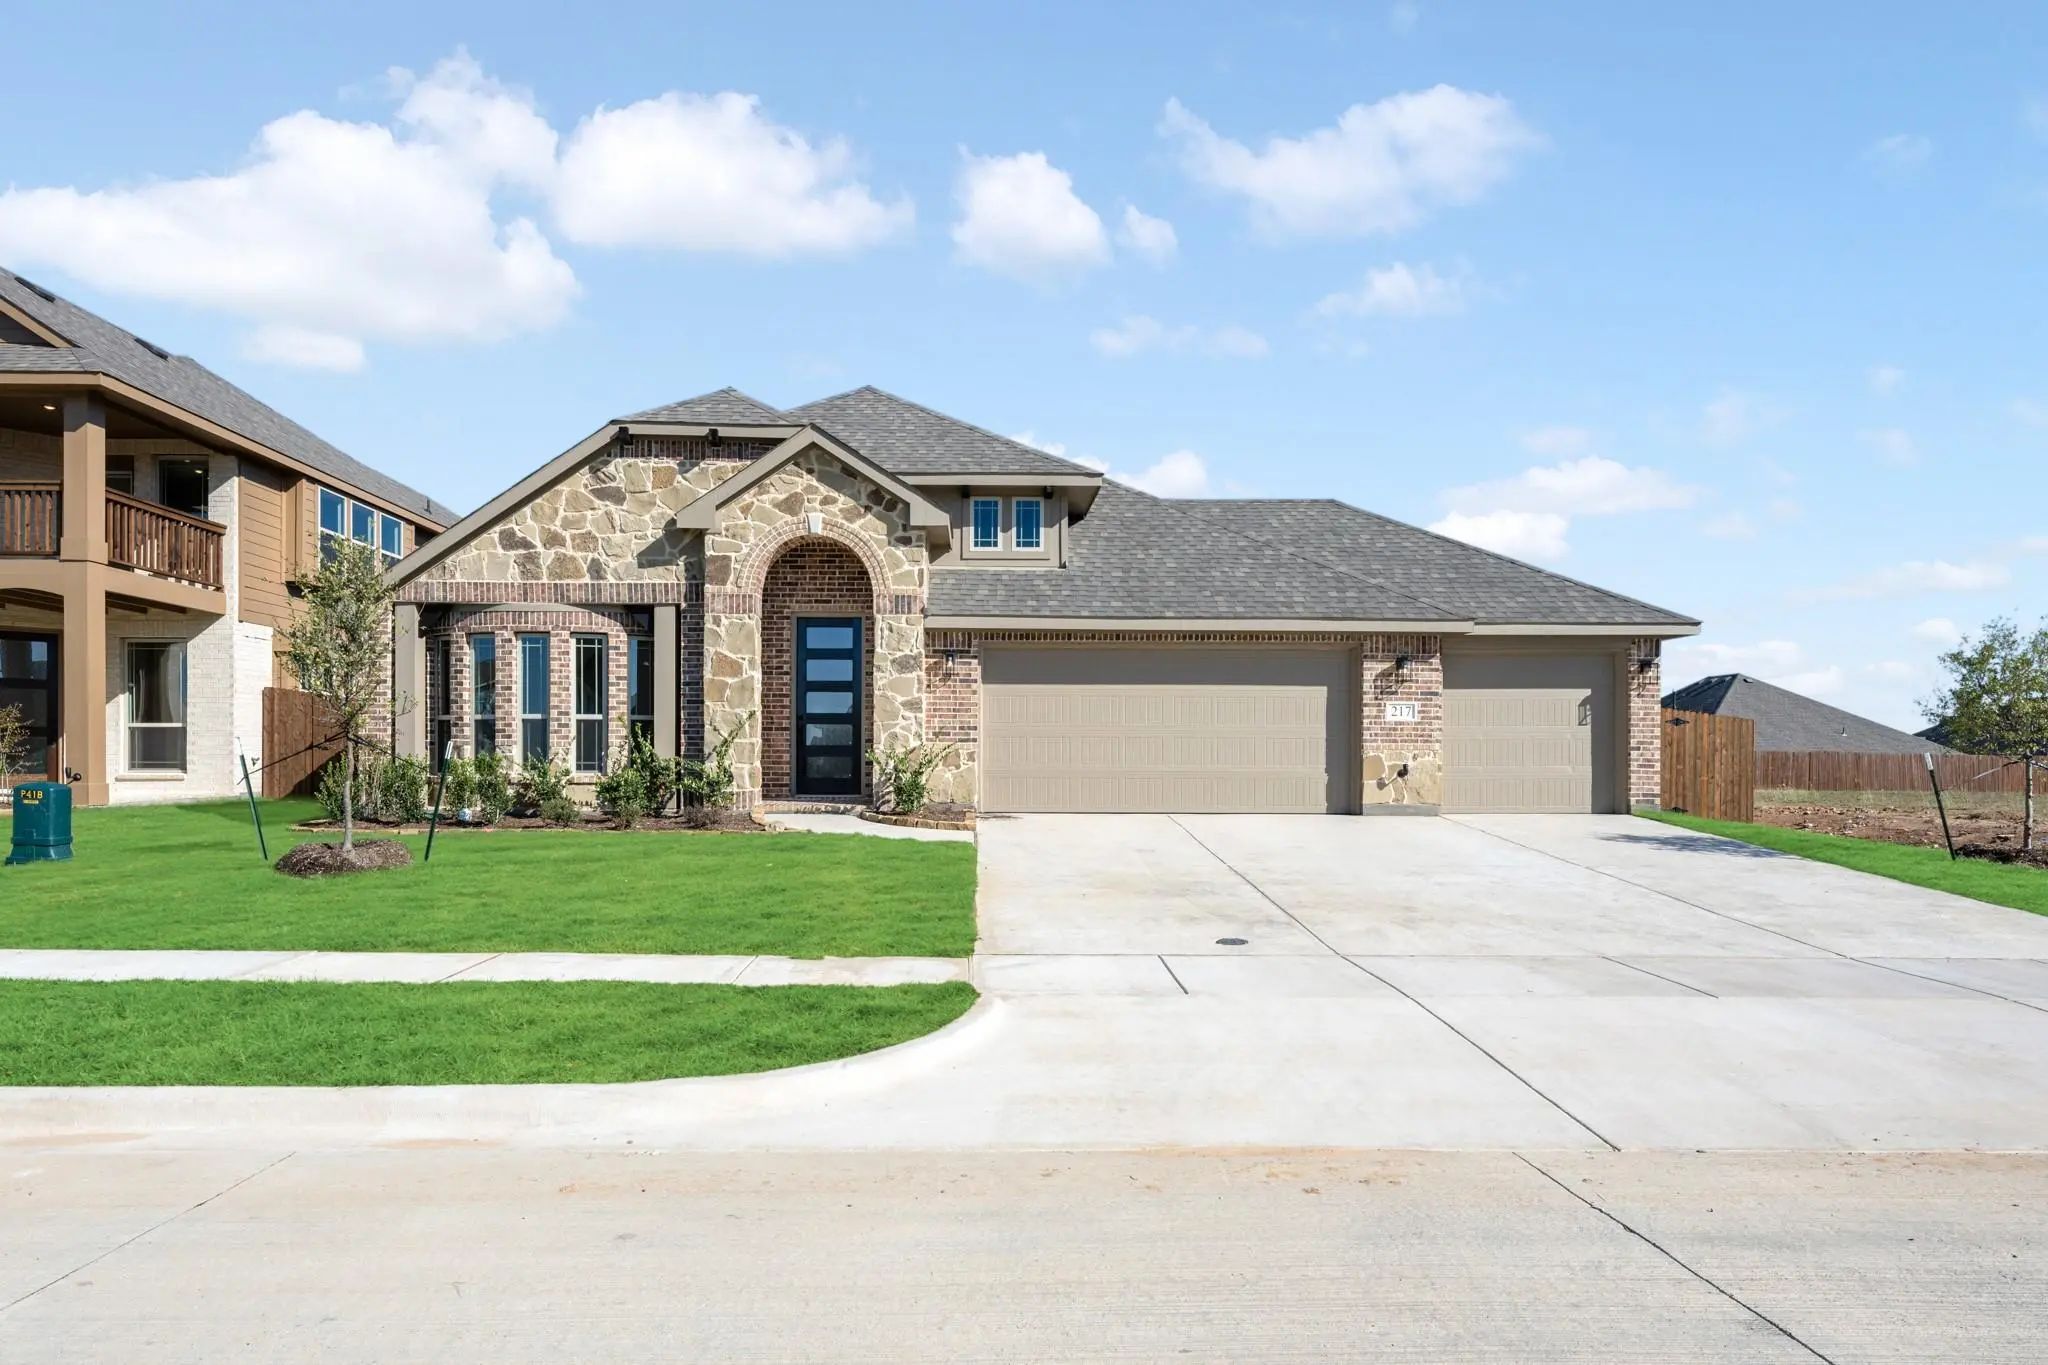
Brand New & Never Lived In! Ready Now! This Magnolia Ii By Bloomfield Homes Offers 5 Bedrooms, 3.5 Bathrooms, Game Room, Media Room. Situated In The Desirable Hampton Park Community, This Beautifully Designed Home Showcases A Spacious Open-concept...
New ConstructionReduced 6%
217 Fireberry Drive Glenn Heights, Texas 75154
Ellis |
Red Oak ISD
Hampton Park
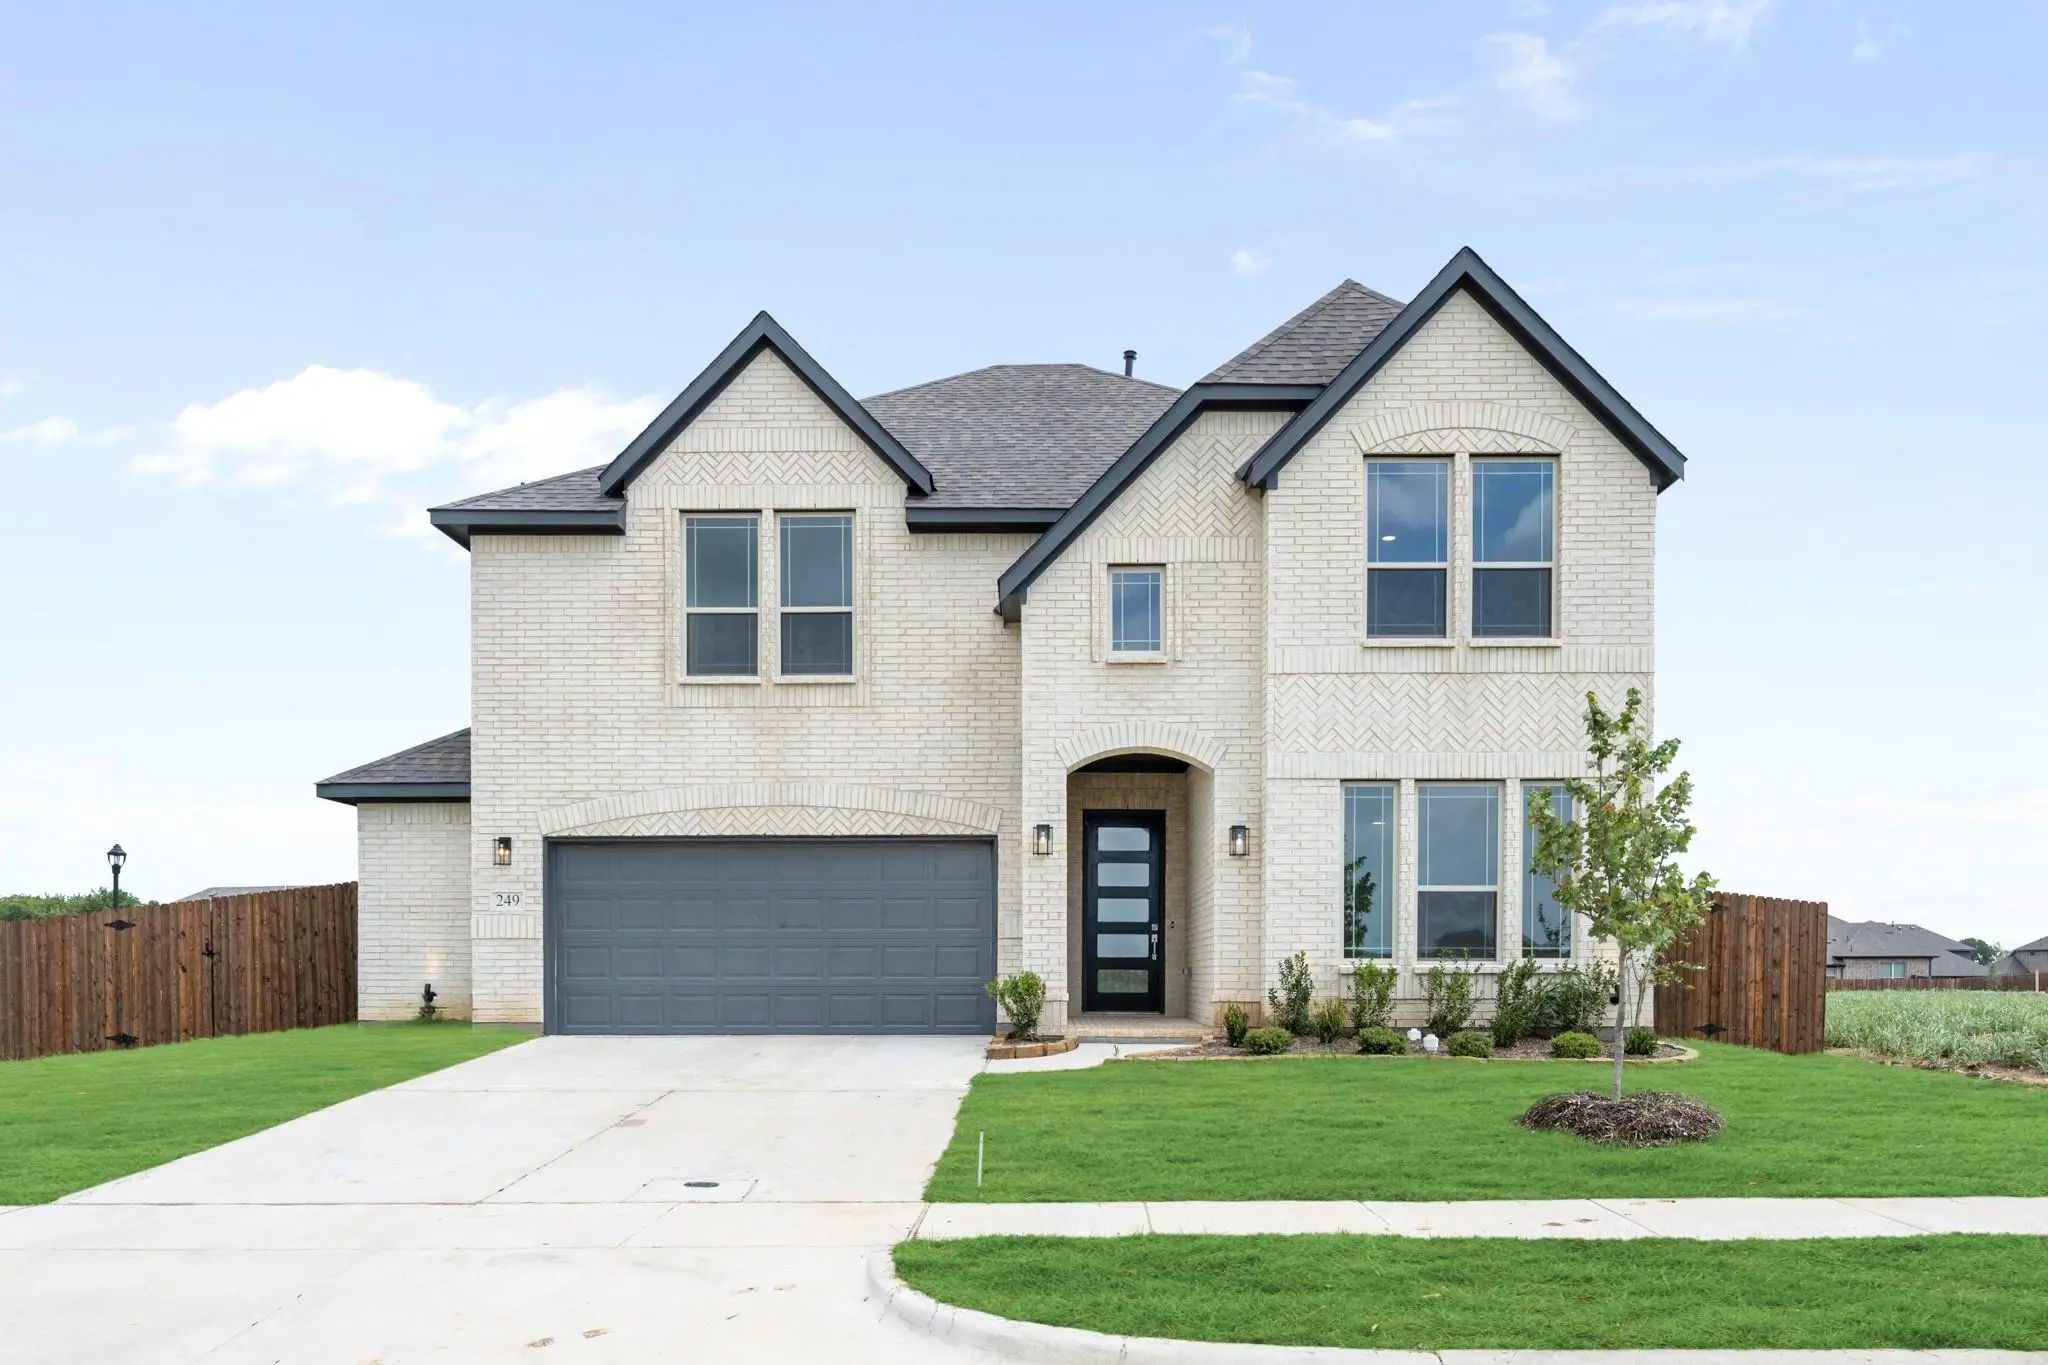
New! Never Lived In. Bloomfield Homes Has Built The Hawthorne Ii, A Two-story Plan With 4 Bedrooms, 3 Baths, A Study, And A 3-car Garage. The Three-car Garage Gives You The Extra Bay Most Two-story Plans This Size Don't Offer — Room For A Truck, A...
New ConstructionReduced 4%
249 Fireberry Drive Glenn Heights, Texas 75154
Ellis |
Red Oak ISD
Hampton Park
New! Never Lived In. Set On A Corner Homesite In The Hampton Park Community, This Two-story Bloomfield Homes Plan Offers 4 Bedrooms, 3.5 Baths, And A 2.5-car Front-facing Garage With Extra Room For Parking And Storage. Professional Landscaping Wit...
New ConstructionReduced 7%
237 Fireberry Drive Glenn Heights, Texas 75154
Ellis |
Red Oak ISD
Hampton Park
New! Never Lived In. Bloomfield Homes Has Built The Violet Iv, A Two-story Plan With 5 Bedrooms, 4 Baths, And A 3-car Garage! The Three-car Garage Gives You The Extra Bay Most Two-story Plans This Size Don't Offer — Room For A Truck, A Workshop, O...
Users may not reproduce or redistribute the data found on this site. The data is for viewing purposes only. Data is deemed reliable, but is not guaranteed accurate by the MLS or NTREIS.
Listing information last updated on October 22nd, 2026 at 6:15am CDT.


 Free Move-Up Offer For New Home Buyers with a Home to Sell
 New Construction