
- $195k Price
- 3 Beds
- 2 Baths
- 1,600 Sqft
- .33 Acres
- 1953 Year Built
- Study
- Game Room
- Media
- Pool
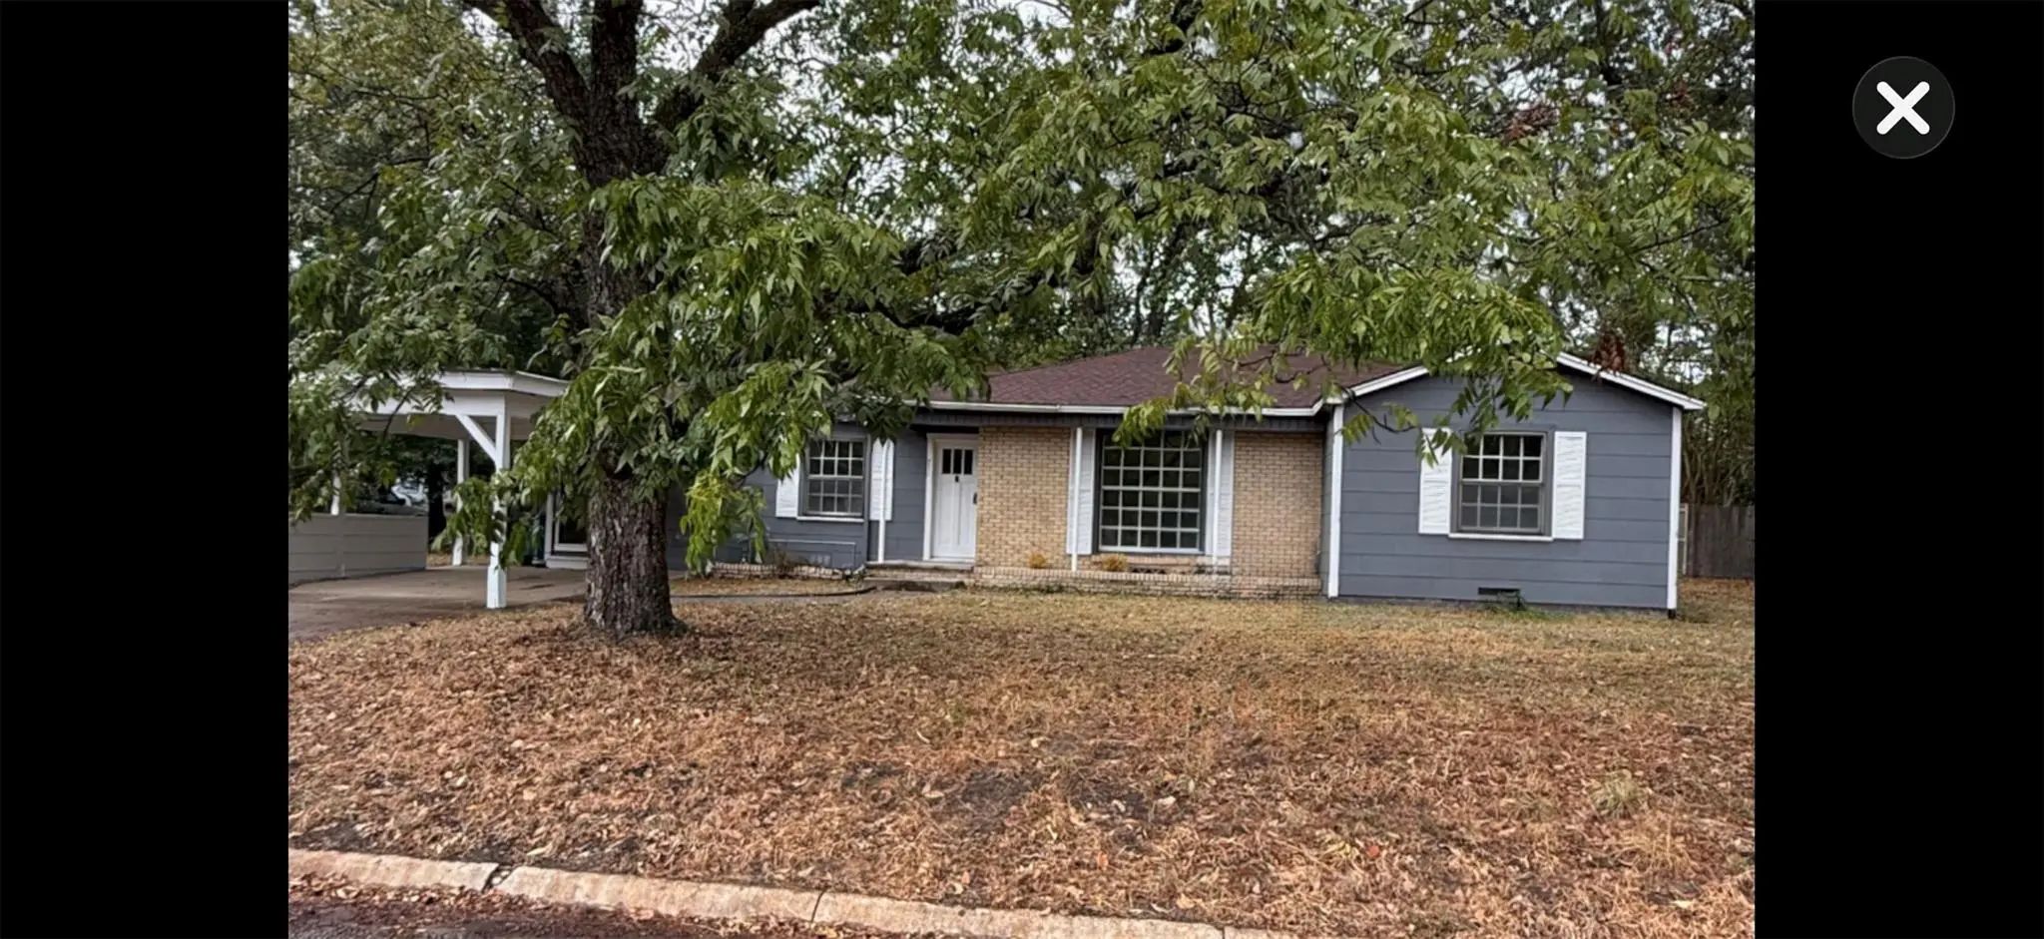
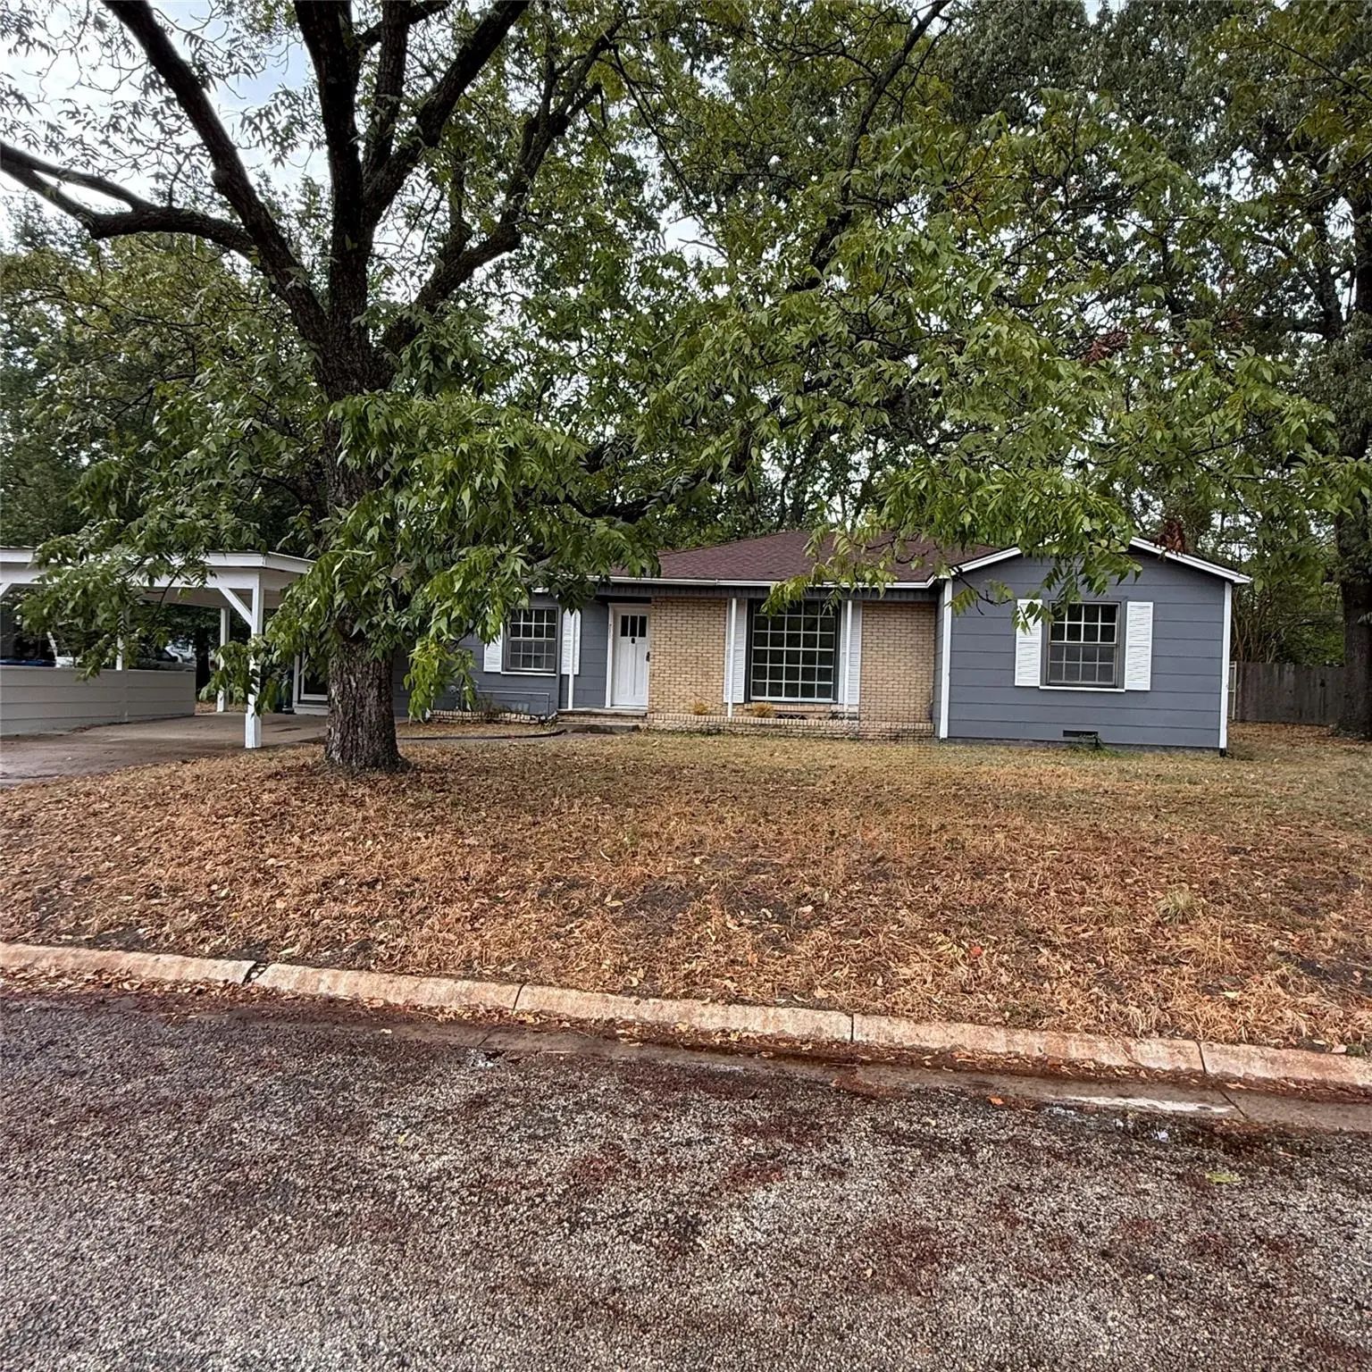

711 Saint Thomas Drive
Athens, Texas 75751-3326
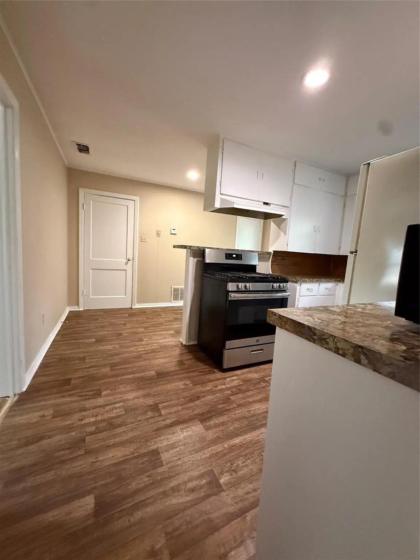
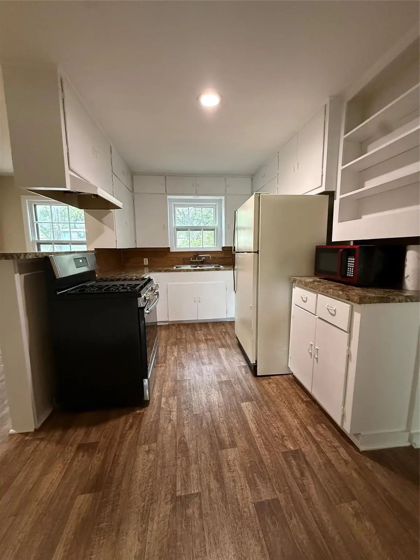
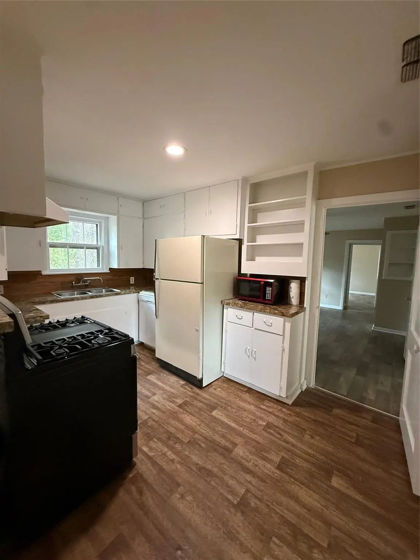
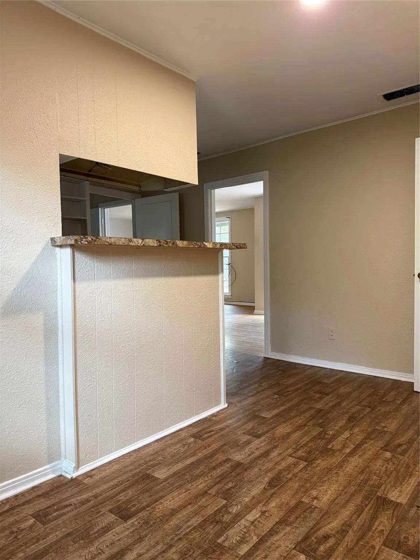
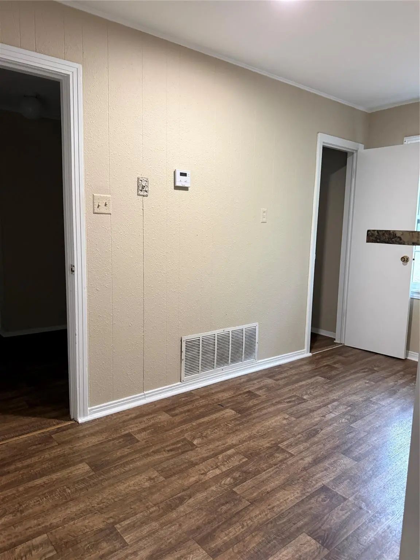
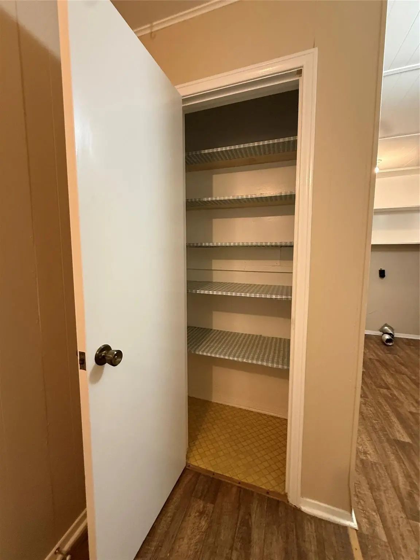
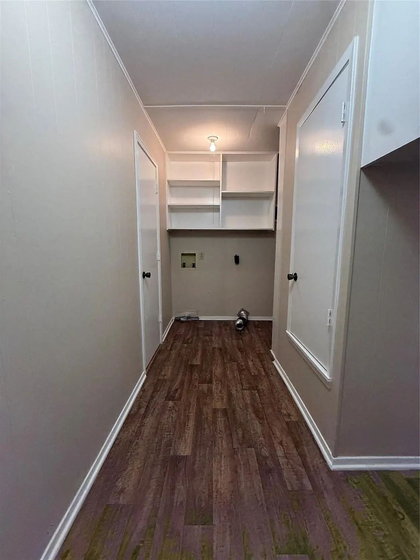
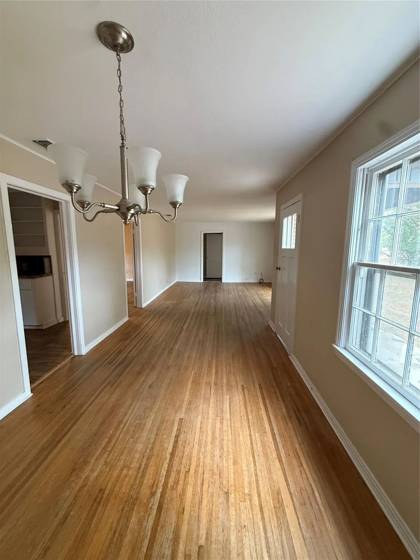
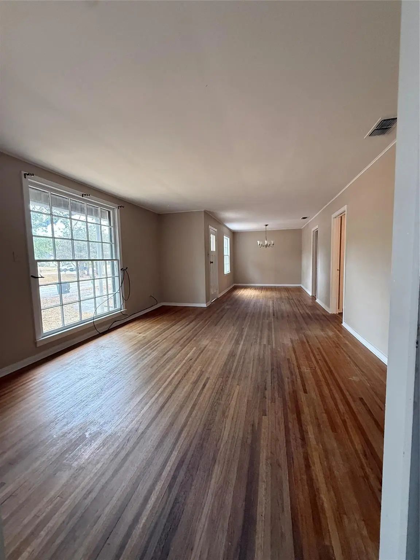
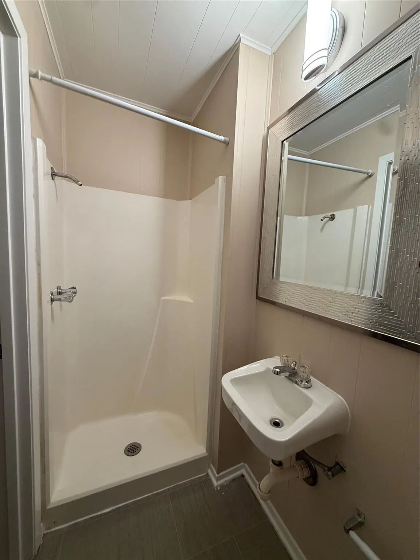
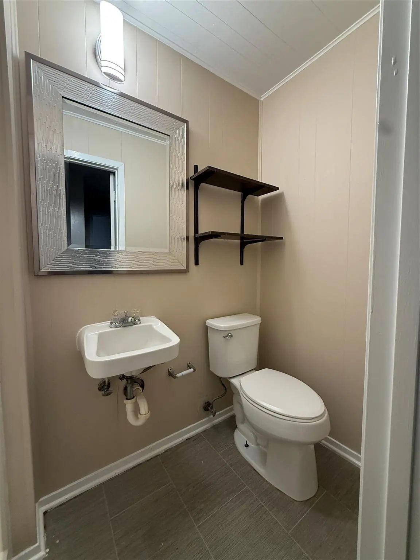
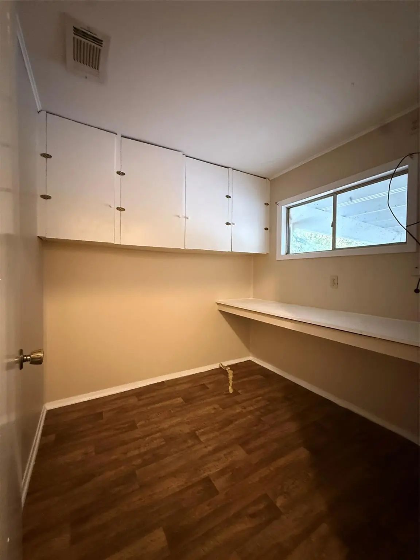
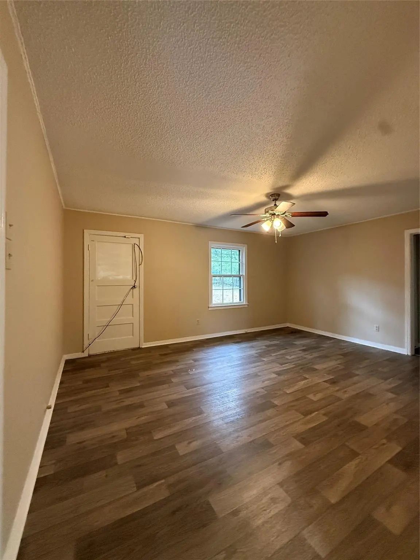
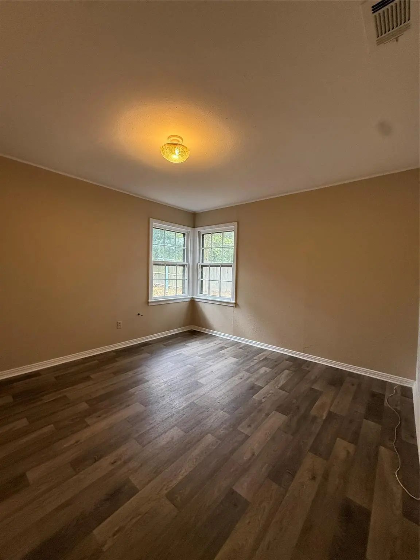
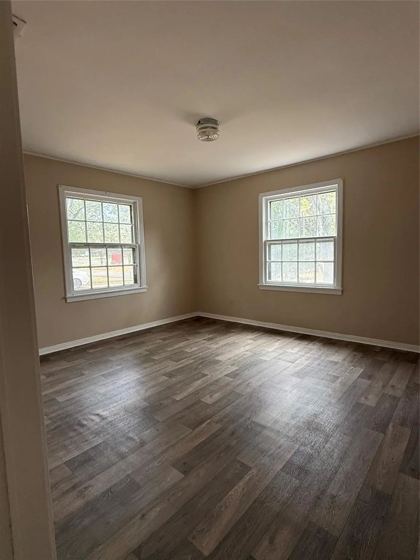
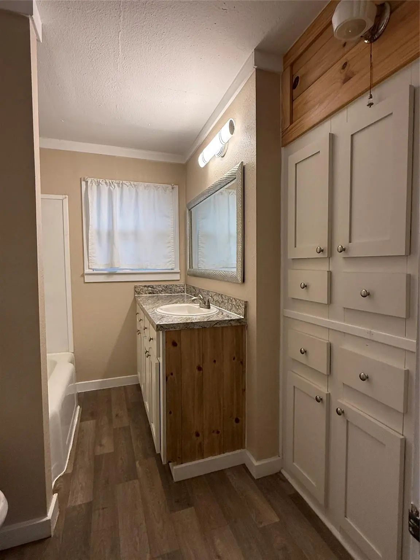
Charming home located in heart of Athens. This 3 bedroom 2 bath home offers large bedrooms, and a roomy living-dining room area with original hardwood floors. The kitchen has an eat in breakfast area, and a pantry for additional storage. There is also a sewing room or work room for your projects. This is a great home for the first time home buyer or client looking for a chance to put their personal touches on an older home. Great back yard for fur babies and children to run and play. Schedule your tour today!
View Virtual TourSchool Information
- School DistrictAthens ISD
- Elementary SchoolSouth Athens
- Middle SchoolAthens
- High SchoolAthens
Community
- Address711 Saint Thomas Drive
- SubdivisionPark Hlnds Add
- CityAthens
- CountyHenderson
- StateTexas
- Zip Code75751-3326
- HOANone
- UtilitiesCity Sewer, City Water, Electricity Connected, Individual Gas Meter
- Taxes3540
Amenities
- GaragesAttached Carport
Interior
- Interior FeaturesEat-in Kitchen, Pantry
- FloorsCeramic Tile, Hardwood, Laminate
Construction Details / Floorplan
- Living Areas1
- Dining Rooms2
- Full Baths2
- RoofComposition
- FoundationPillar/Post/Pier
Energy Efficiency / Green Features / Heating & Cooling
- HeatingNatural Gas
Private Listing Information (Registration Required)
Listing Details
- AgentAngela Wagoner
- OfficeCrest Properties
Users may not reproduce or redistribute the data found on this site. The data is for viewing purposes only. Data is deemed reliable, but is not guaranteed accurate by the MLS or NTREIS.
Listing information last updated on November 17th, 2026 at 7:00am CST.