
- 4 Beds
- 2.1 Baths
- 1,956 Sqft
- 2 Garages
- .24 Acres
- 1963 Year Built
- Study
- Game Room
- Media
- Pool
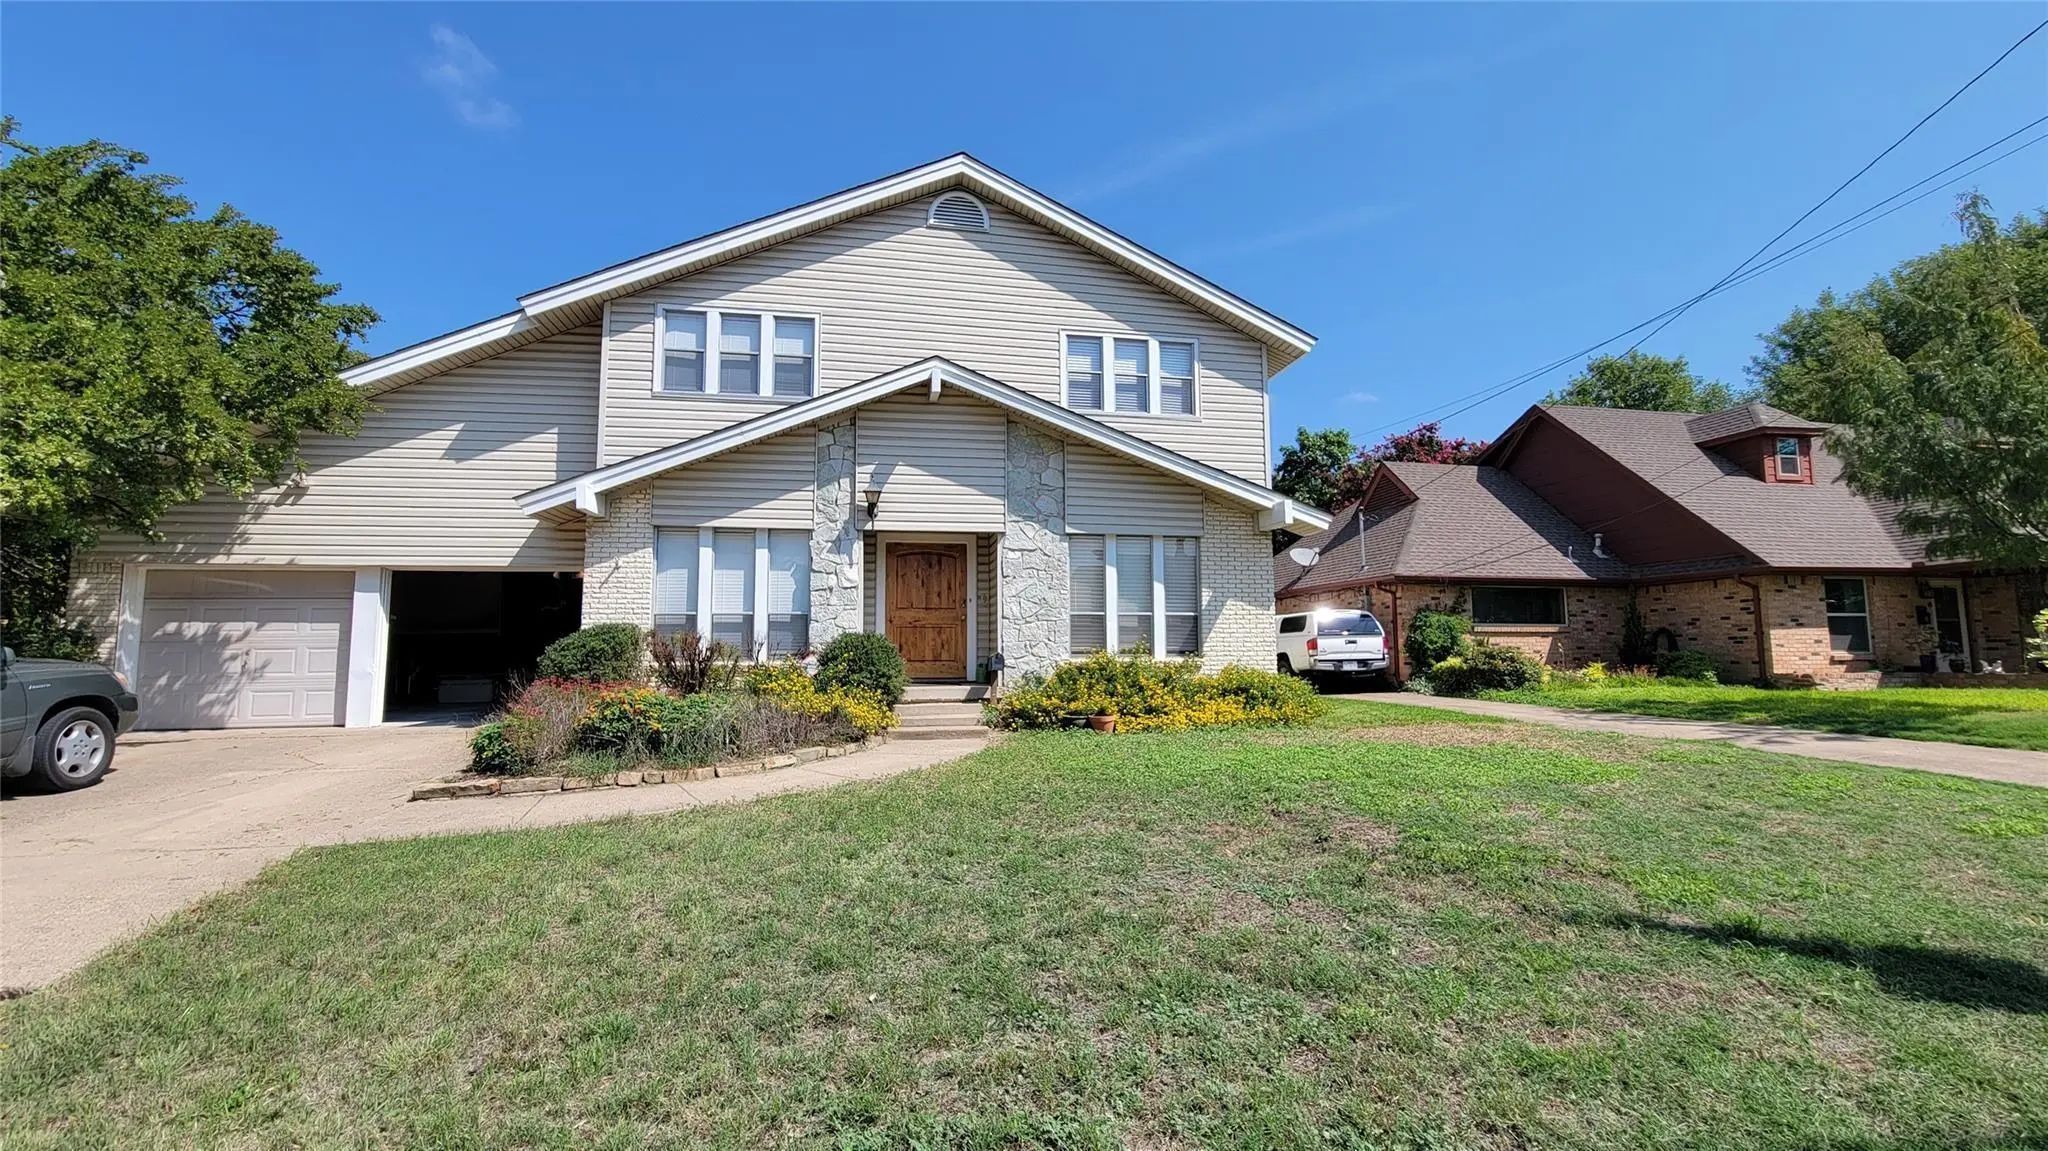

12348 Veronica Road
Farmers Branch, Texas 75234-6408
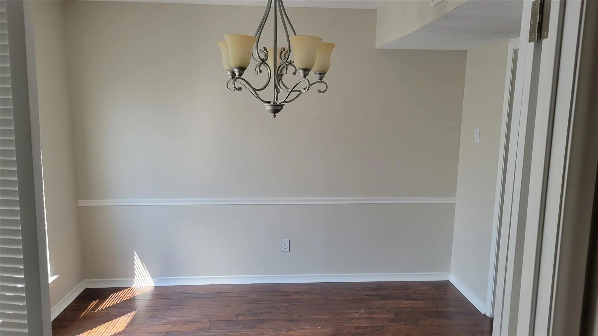
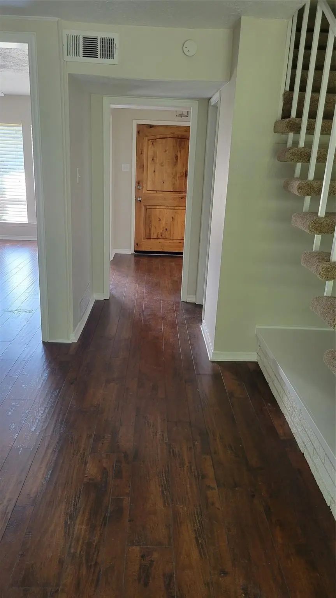
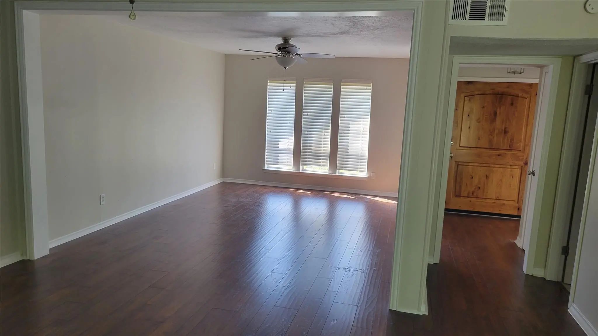
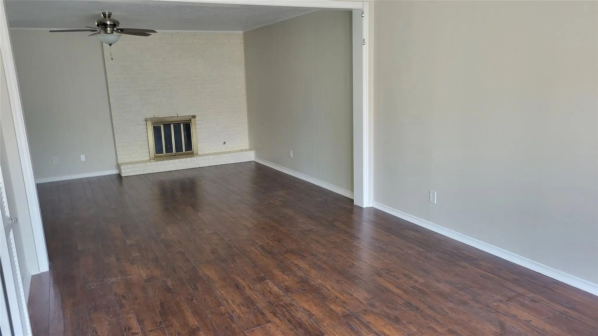
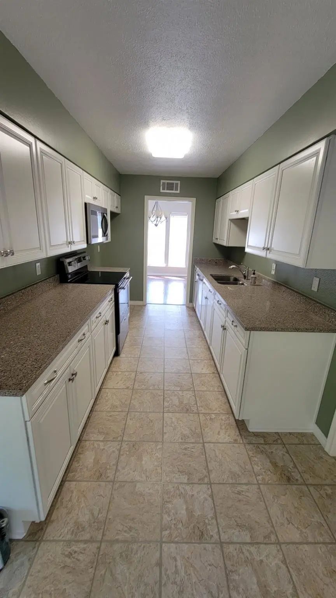
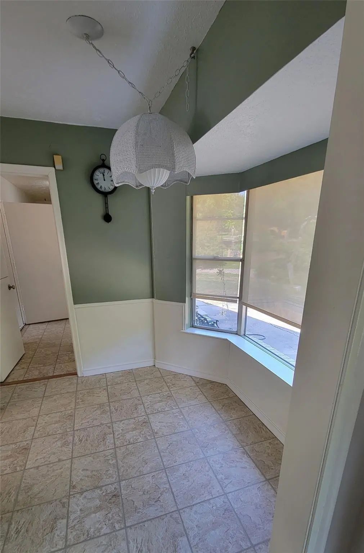
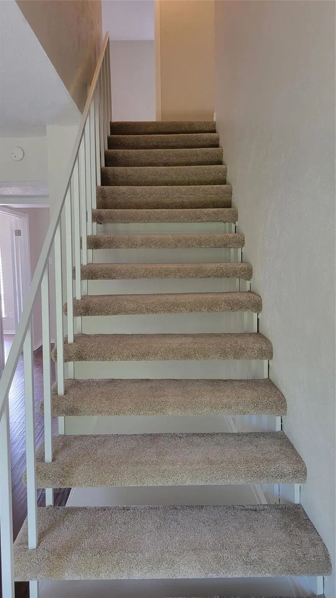
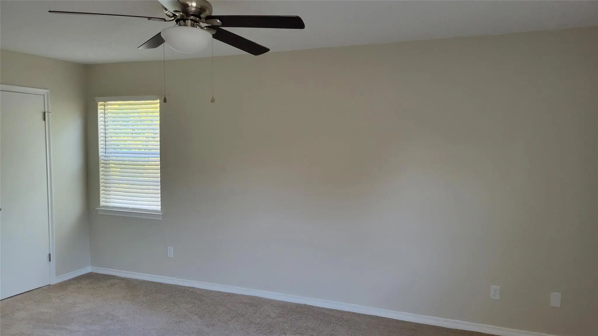
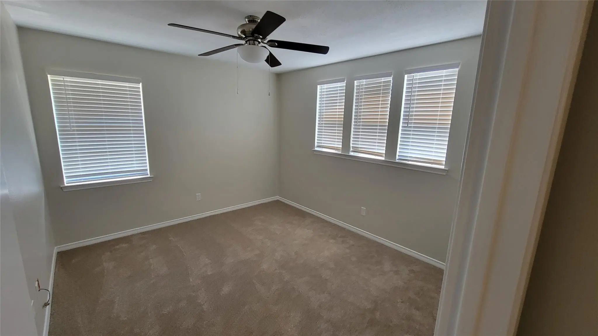
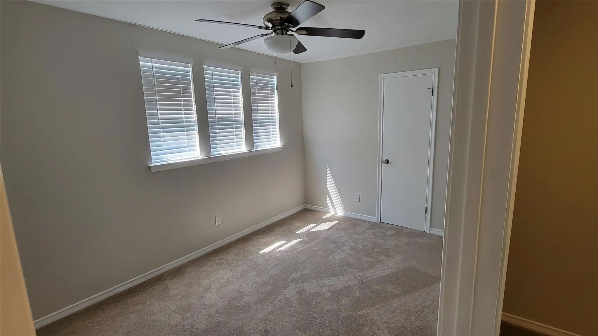
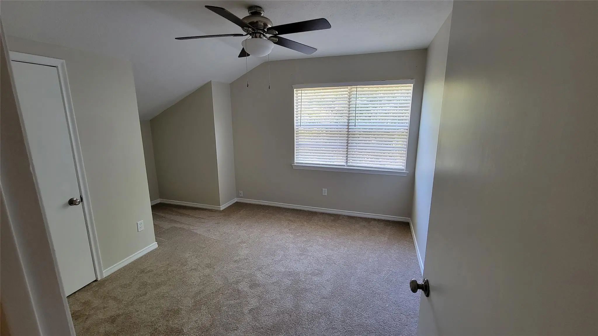
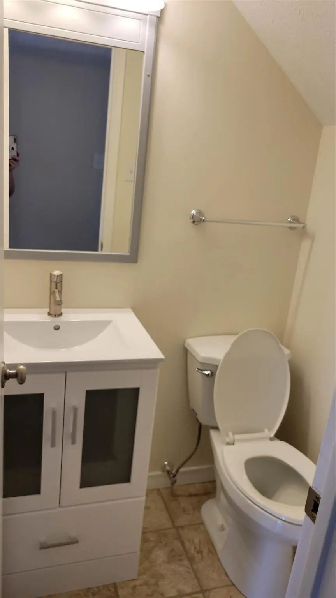
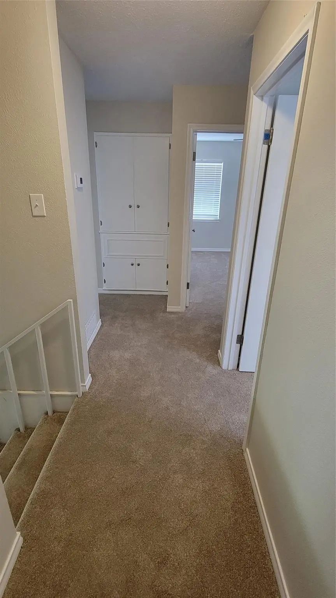
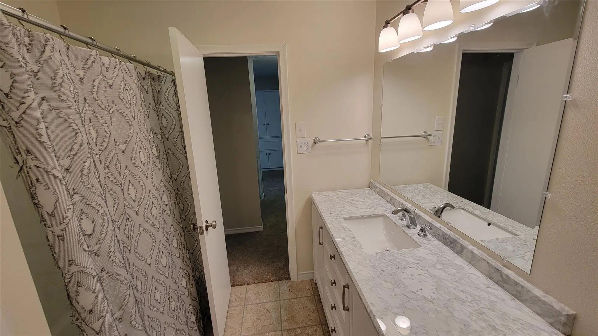
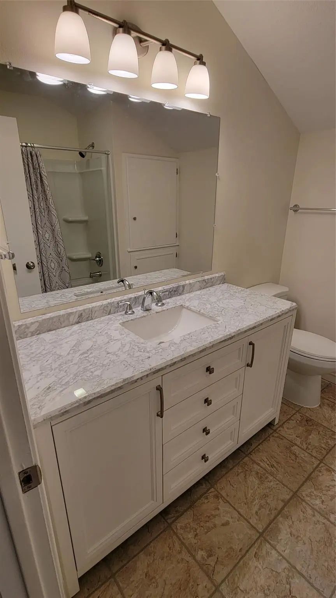
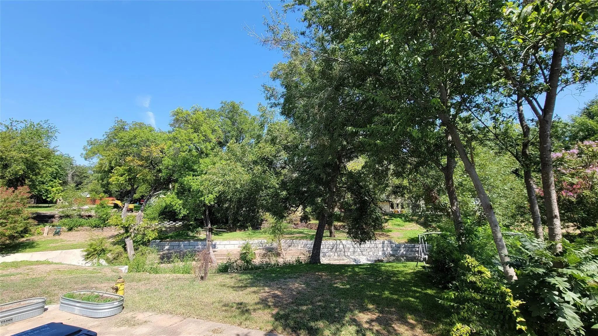
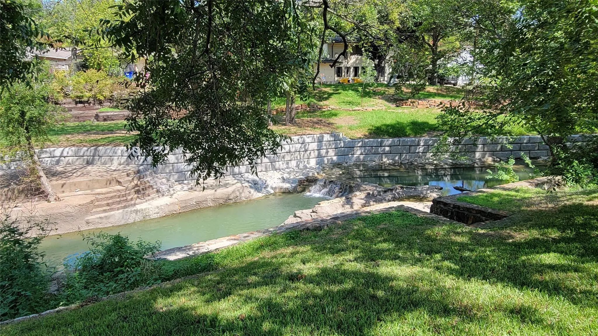
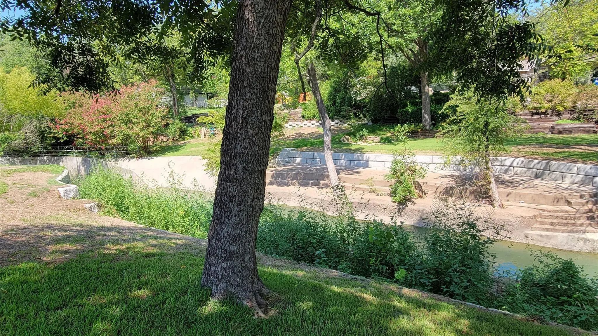
This four-bedroom home offers a practical layout with the primary bedroom and three additional bedrooms located upstairs. The home features ceiling fans in the formal living room, casual living room, and all four upstairs bedrooms. The kitchen includes an oven, dishwasher, garbage disposal, and microwave. Blinds are installed throughout the home. The upstairs hall bathroom features a double vanity, tub & shower combination, and toilet. The primary bathroom includes a single vanity, shower, and toilet. A half bath is located downstairs. The kitchen, bathrooms, and laundry room feature stone-look vinyl flooring. Additional features include a gas fireplace and a dedicated laundry room with washer and dryer hookups. Outside, the home sits on a corner lot with a large backyard, small creek, and back patio. Carpeting in bedroom #3 and bedroom #4 will be replaced. No Cats. Contact Listing Agent for link to RentSpree to submit application. Square footage and room sizes are approximate and may vary from actual measurements. Tenant acknowledges responsibility to verify
View Virtual TourEssential Information
- Price$3,000
- MLS® #21403177
- Bedrooms4
- Bathrooms2.10
- Square Footage1,956
- Acres0.24
- Year Built1963
- Built Desc.Preowned
- TypeResidential Lease
- Sub-TypeSingle Family Residence
- StyleTraditional
- StatusActive
Quick Valuation Analysis from 2 Active and 2 Sold Listings
Pricing Trends from 2 Active Listings in Crestbrook Estates
| This Home's Price | $3,000 | This Home's Price Per SqFt | $ |
| Average Price | $3,938 | Average Price Per SqFt | $ |
| Highest Price | $4,875 | Highest Price Per SqFt | $ |
| Lowest Price | $3,000 | Lowest Price Per SqFt | $ |
Pricing Trends from 2 Sold Listings in Crestbrook Estates
| This Home's Price | $3,000 | This Home's Price Per SqFt | $ |
| Average Price | $4,225 | Average Price Per SqFt | $ |
| Highest Price | $5,500 | Highest Price Per SqFt | $ |
| Lowest Price | $2,950 | Lowest Price Per SqFt | $ |
School Information
- School DistrictCarrollton-Farmers Branch ISD
- Elementary SchoolStark
- Middle SchoolField
- High SchoolTurner
Community
- Address12348 Veronica Road
- SubdivisionCrestbrook Estates
- CityFarmers Branch
- CountyDallas
- StateTexas
- Zip Code75234-6408
- HOANone
- UtilitiesCity Sewer, City Water, Curbs, Electricity Connected
Amenities
- SecuritySmoke Detector(s)
- # of Garages2
- GaragesDriveway, Garage, Garage Door Opener, Garage Double Door
- WaterfrontCreek
Interior
- Interior FeaturesOpen Floorplan, Pantry, Walk-In Closet(s)
- FloorsCarpet, Vinyl
- FireplaceYes
- # of Fireplaces1
- FireplacesFamily Room, Gas
- Stories2
Exterior
- FenceNone
- Lot DescriptionFew Trees, Lrg. Backyard Grass, Subdivision
Construction Details / Floorplan
- Stories2
- Living Areas2
- Dining Rooms2
- Full Baths2
- Half Baths1
- RoofComposition
- FoundationSlab
- ConstructionRock/Stone, Siding, Wood
Energy Efficiency / Green Features / Heating & Cooling
- HeatingCentral, Natural Gas
Private Listing Information (Registration Required)
Listing Details
- AgentJill Hall
- OfficeGriffin Realty Group
Users may not reproduce or redistribute the data found on this site. The data is for viewing purposes only. Data is deemed reliable, but is not guaranteed accurate by the MLS or NTREIS.
Listing information last updated on November 21st, 2026 at 1:16pm CST.