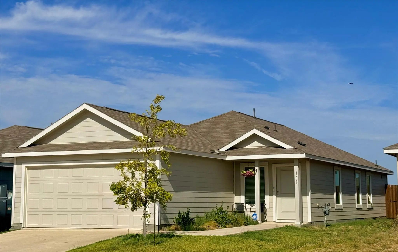
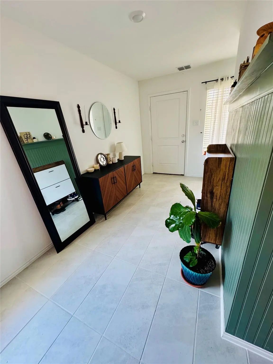
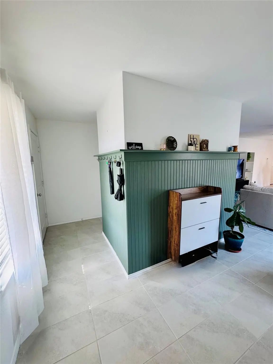
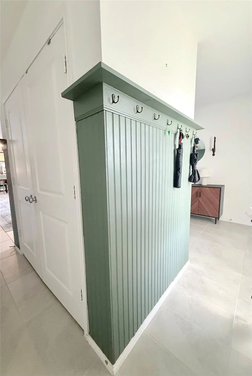
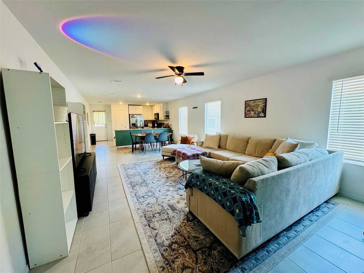
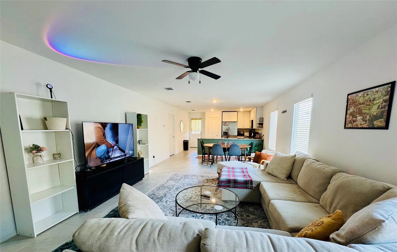
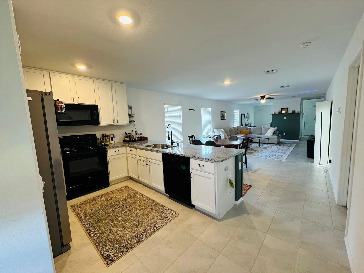
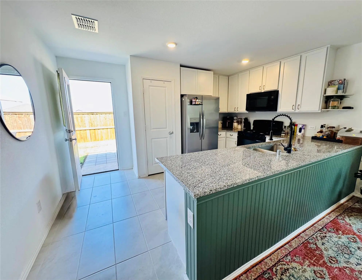
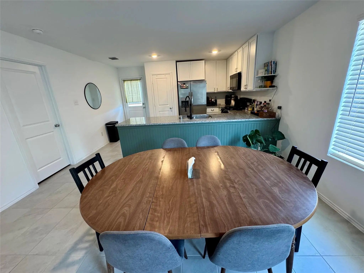
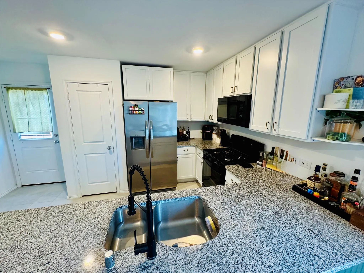
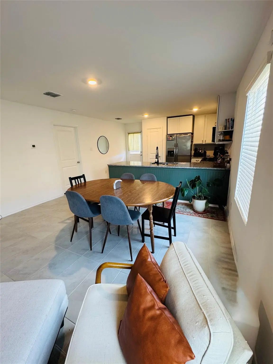
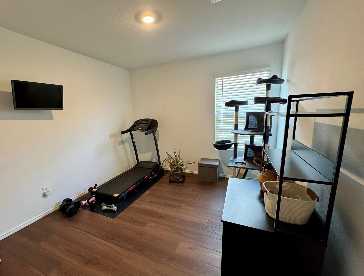
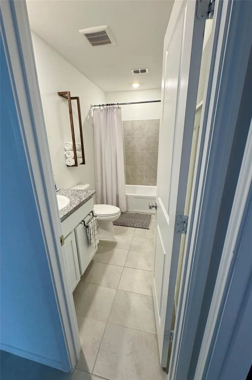
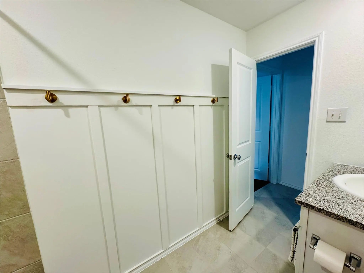
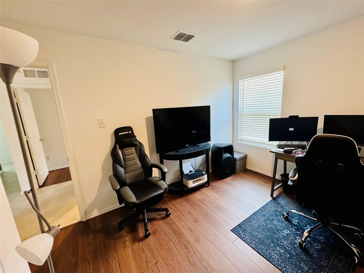
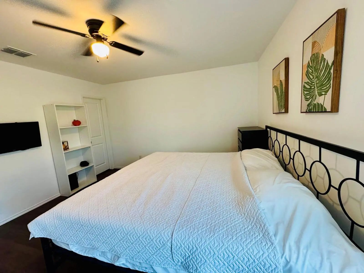
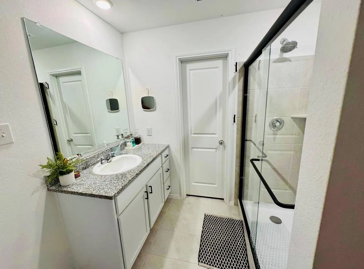
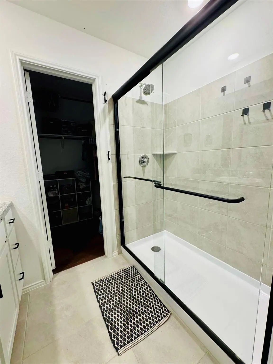
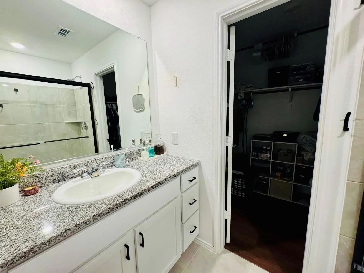
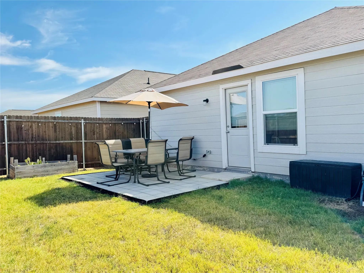
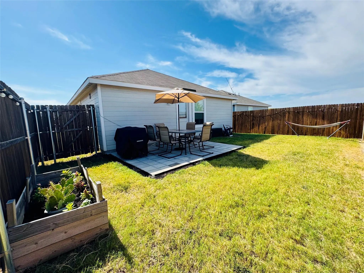
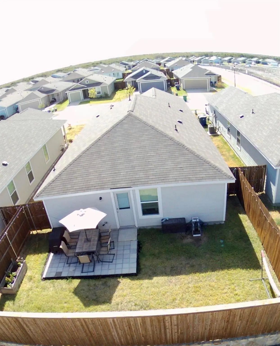
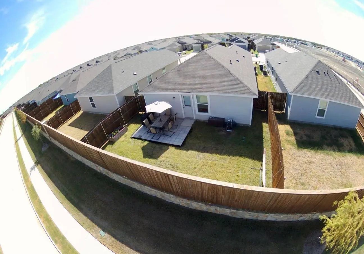
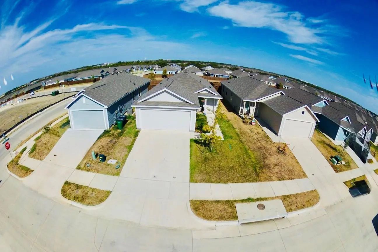
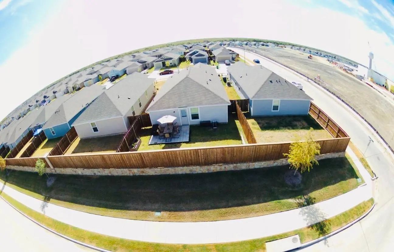
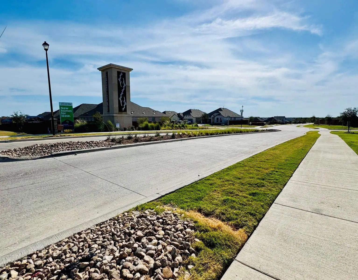
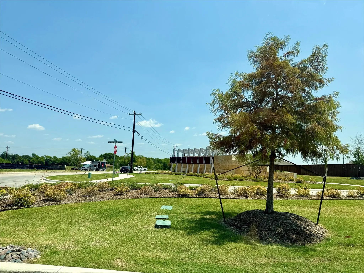
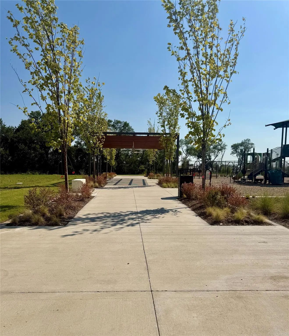
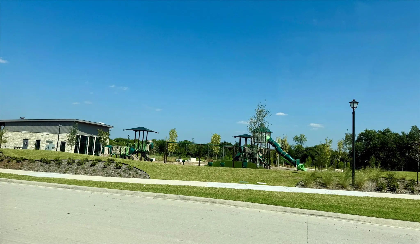
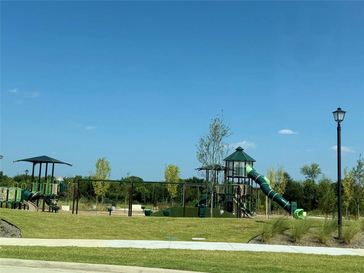
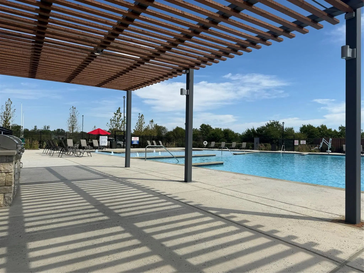
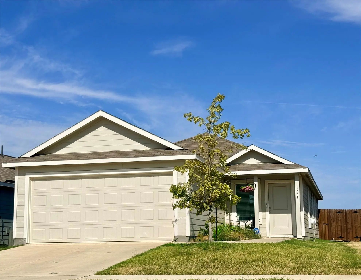
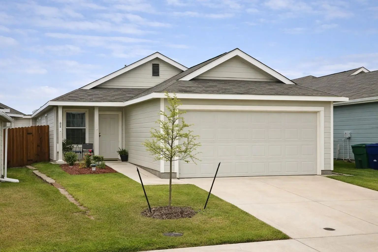
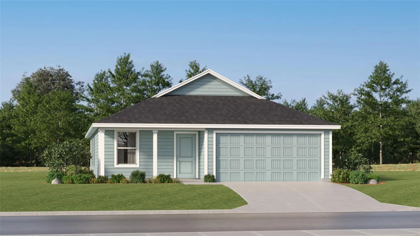
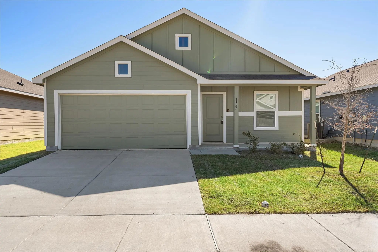
Welcome to this beautiful 2023-built, one-owner Lennar home in the desirable Eastland community! This well-maintained 3-bedroom, 2-bath home offers approximately 1,470 sq. ft. with an open-concept layout and modern touches throughout. The foyer features a stylish green accent wall that complements the kitchen for a cohesive look. The spacious primary ensuite offers a sliding-door shower and a comfortable retreat. Enjoy the recently added backyard patio, perfect for relaxing or entertaining. Residents can enjoy community amenities, recreational facilities, and more. Don't miss the opportunity to make this move-in-ready home yours!
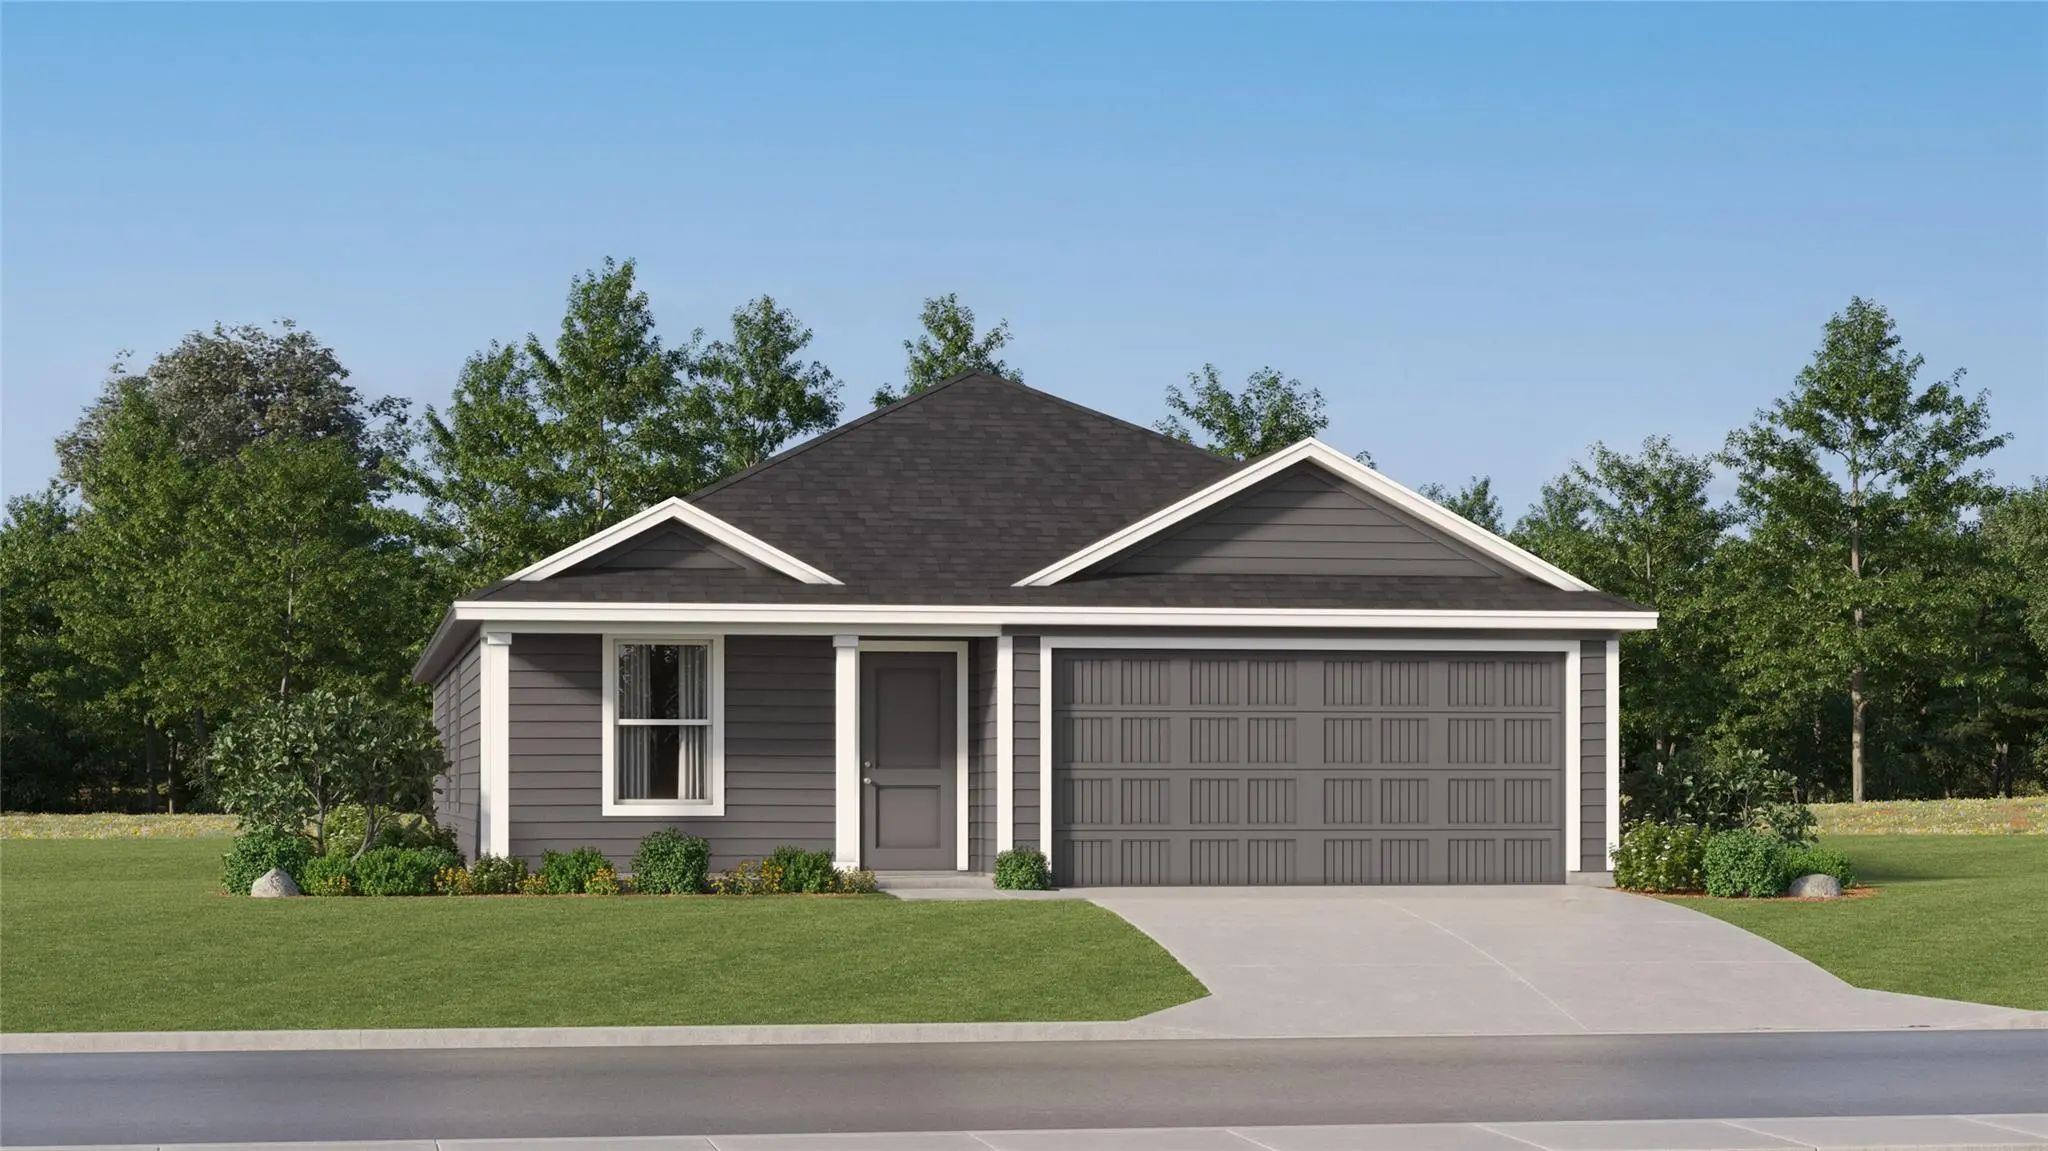
New Construction Lennar Home - The Ramsey Floor Plan - This New Single-story Design Makes Smart Use Of The Space Available. At The Front Are All Three Secondary Bedrooms Arranged Near A Convenient Full-sized Bathroom. Down The Foyer Is A Modern La...
This Inviting Single-story Home Offers A Smart, Comfortable Layout Designed For Easy Everyday Living. The Main Living Space Flows Seamlessly Into The Kitchen And Dining Area, Creating An Open, Welcoming Atmosphere Perfect For Relaxing Or Entertain...
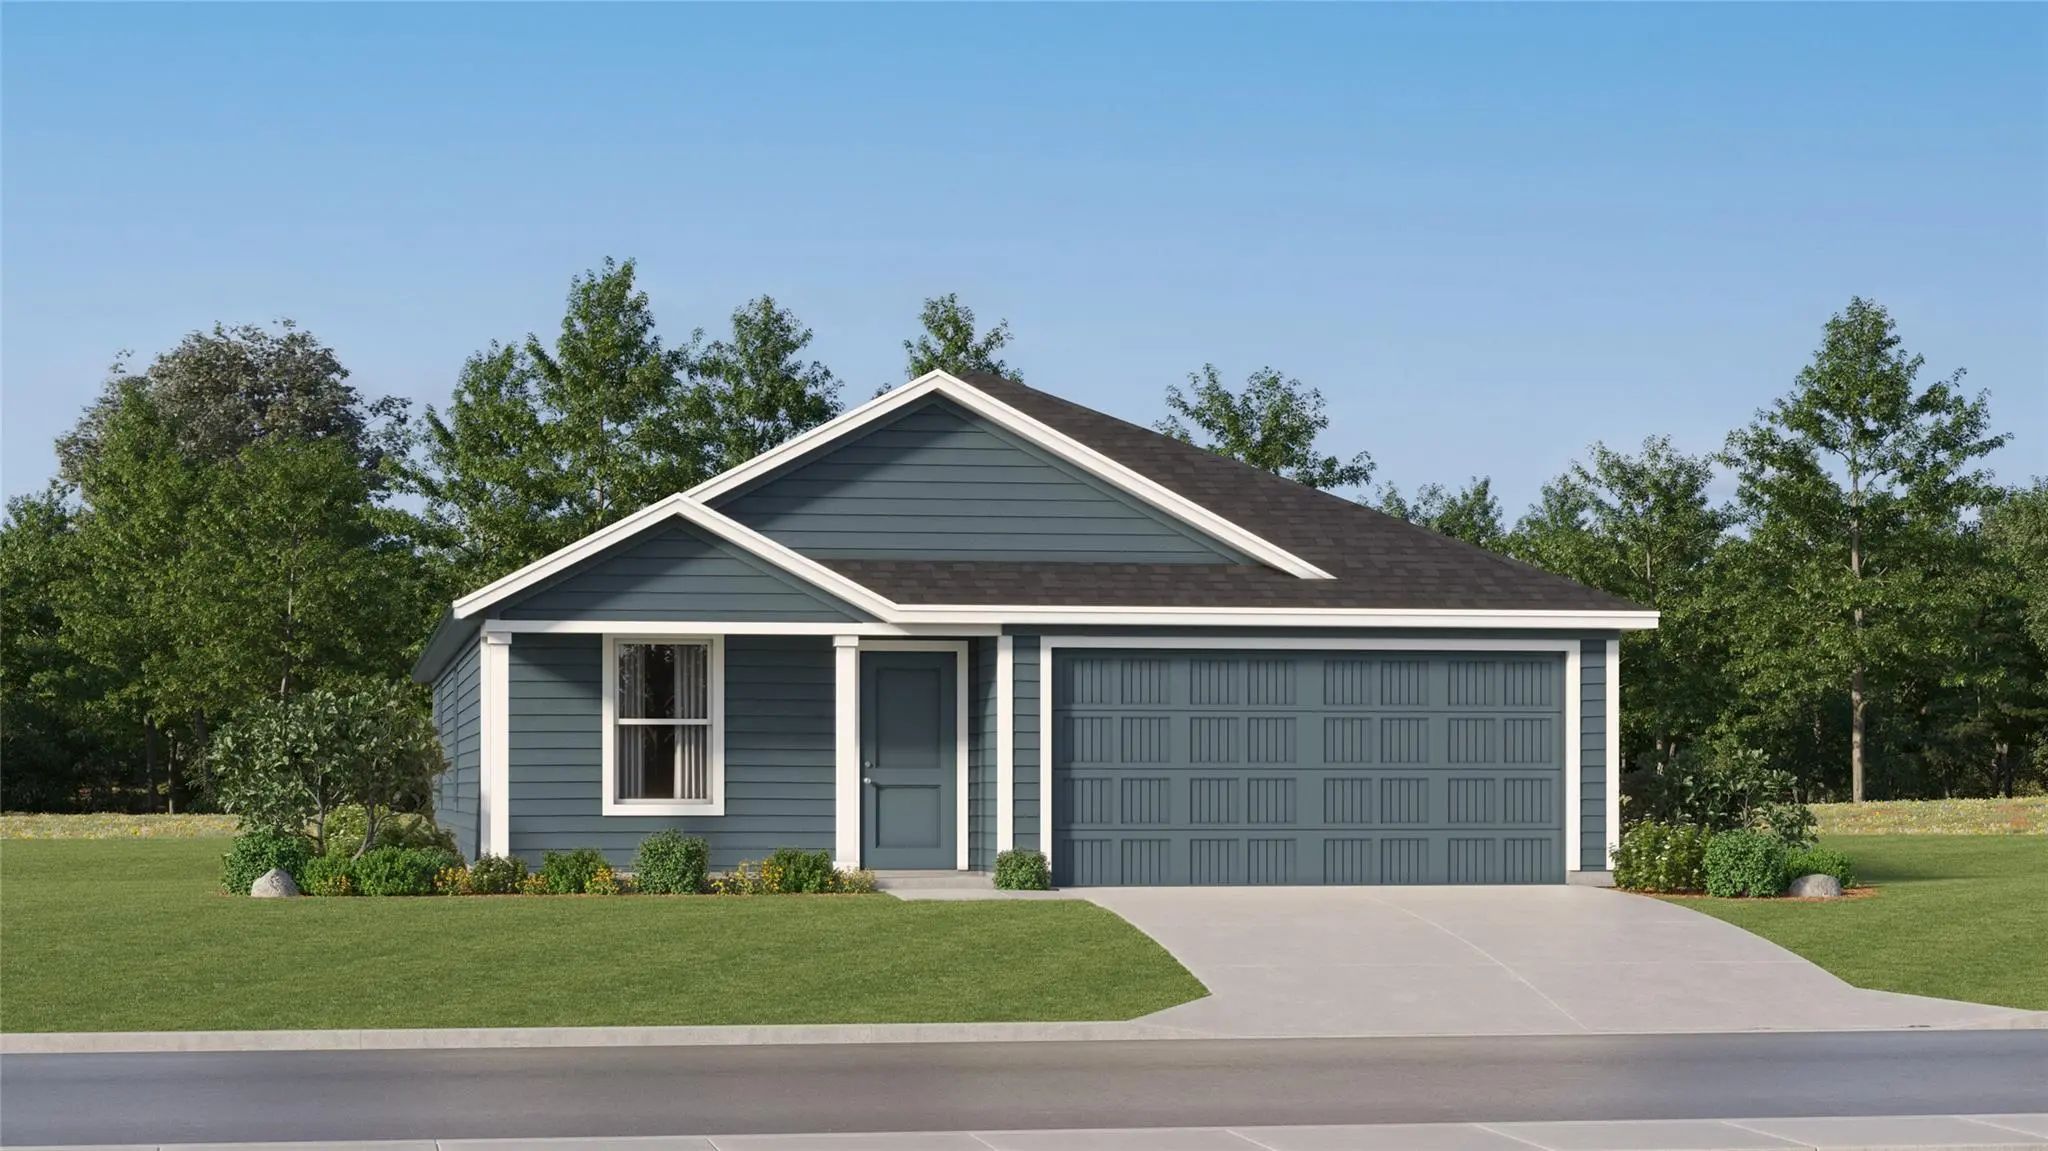
New Construction Lennar Home - The Oxford Floor Plan - This Single-level Home Showcases A Spacious Open Floorplan Shared Between The Kitchen, Dining Area And Family Room For Easy Entertaining. An Owner’s Suite Enjoys A Private Location In A Rear C...
Priced To Sell As-is,. Small-town Living. Modern Comfort. An Opportunity To Make It Yours! Welcome To Your New Home In Crandall, Where Everyday Living Feels A Little More Relaxed Without Giving Up The Conveniences Of A Growing Community. This Sin...
New Construction Lennar Home - The Beckman Floor Plan - This New Home Is Conveniently Laid Out On A Single Floor For Maximum Comfort And Convenience. At Its Heart Stands An Open-concept Layout Connecting A Spacious Family Room, A Multi-functional ...
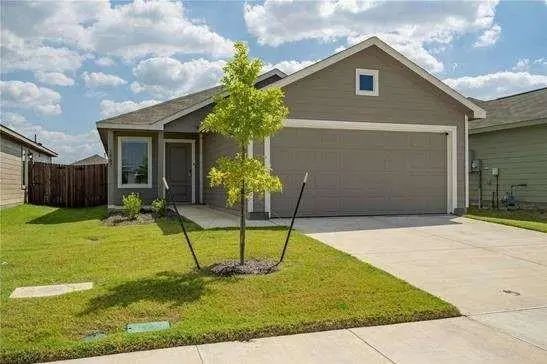
Nearly New And Move-in Ready! Built In 2024, This Single-story Home In Crandall’s Eastland Community Offers 3 Bedrooms, 2 Full Baths, And 1,535 Sq Ft With No Hoa. An Open Floorplan Connects The Living Room, Dining Area, And Kitchen, With Easy-care...
Users may not reproduce or redistribute the data found on this site. The data is for viewing purposes only. Data is deemed reliable, but is not guaranteed accurate by the MLS or NTREIS.
Listing information last updated on October 28th, 2026 at 4:45am CDT.