
- 4 Beds
- 2 Baths
- 1,627 Sqft
- 2 Garages
- .18 Acres
- 2024 Year Built
- Study
- Game Room
- Media
- Pool
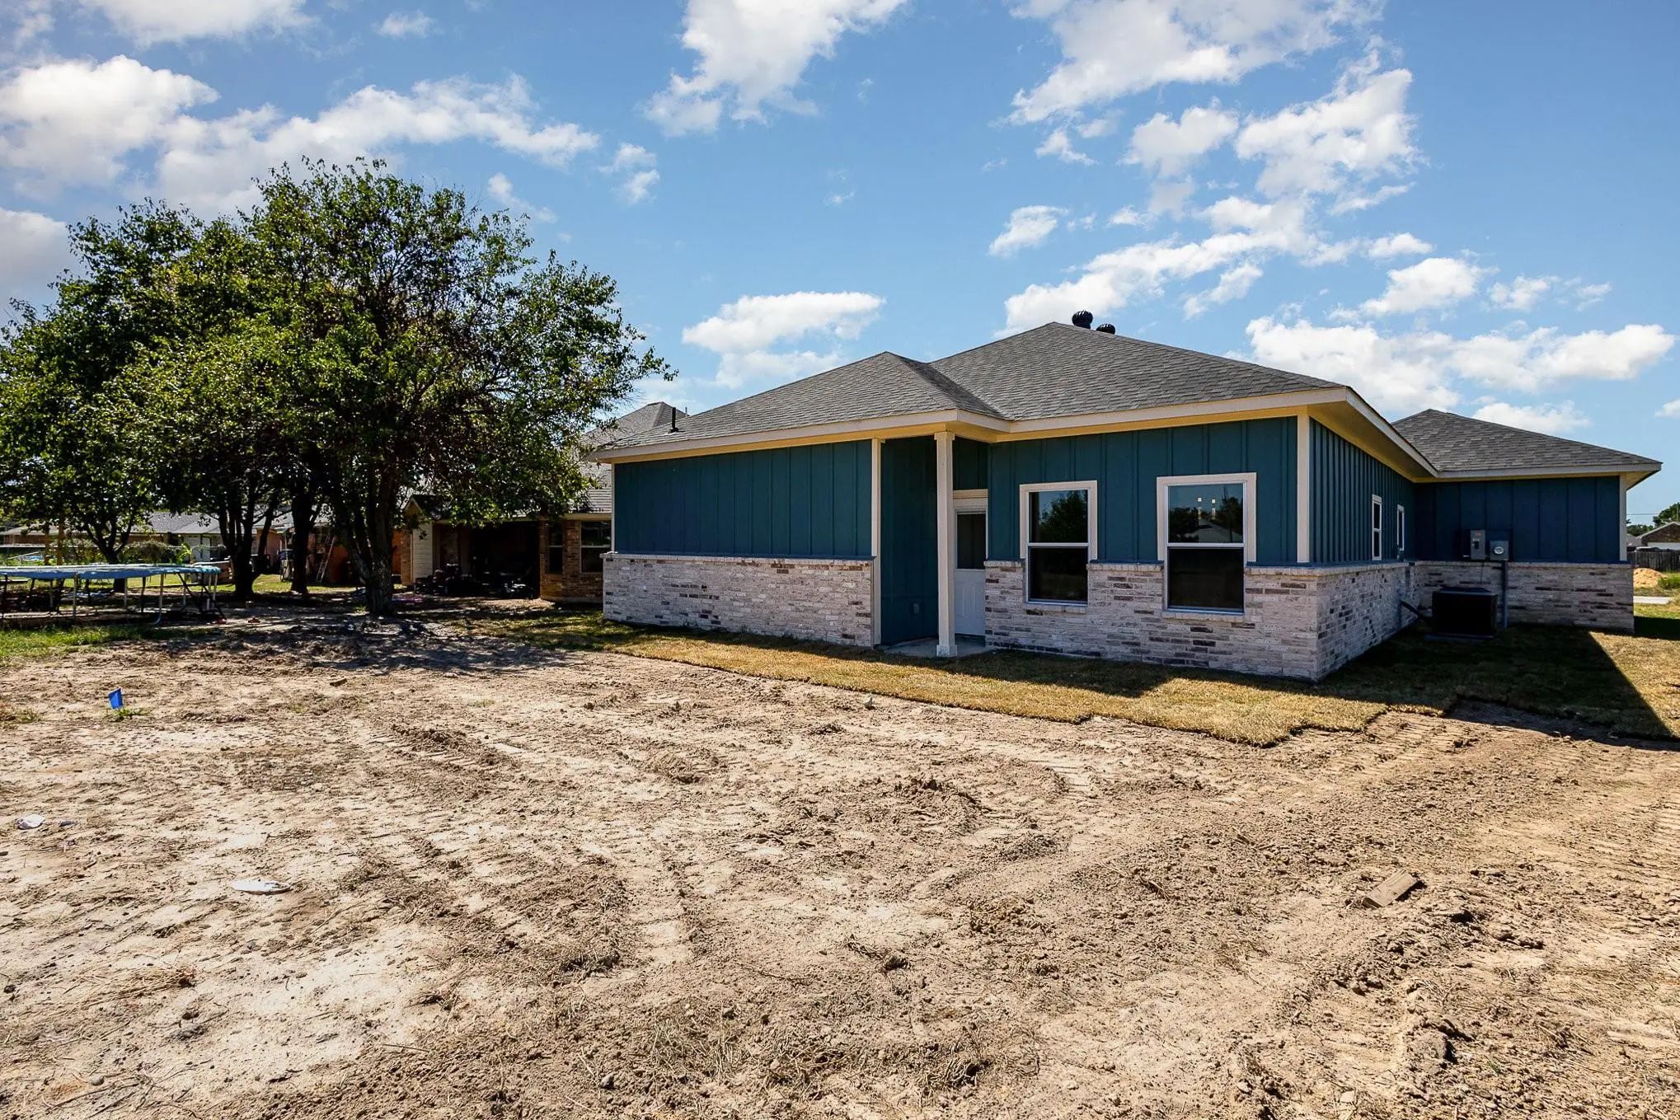
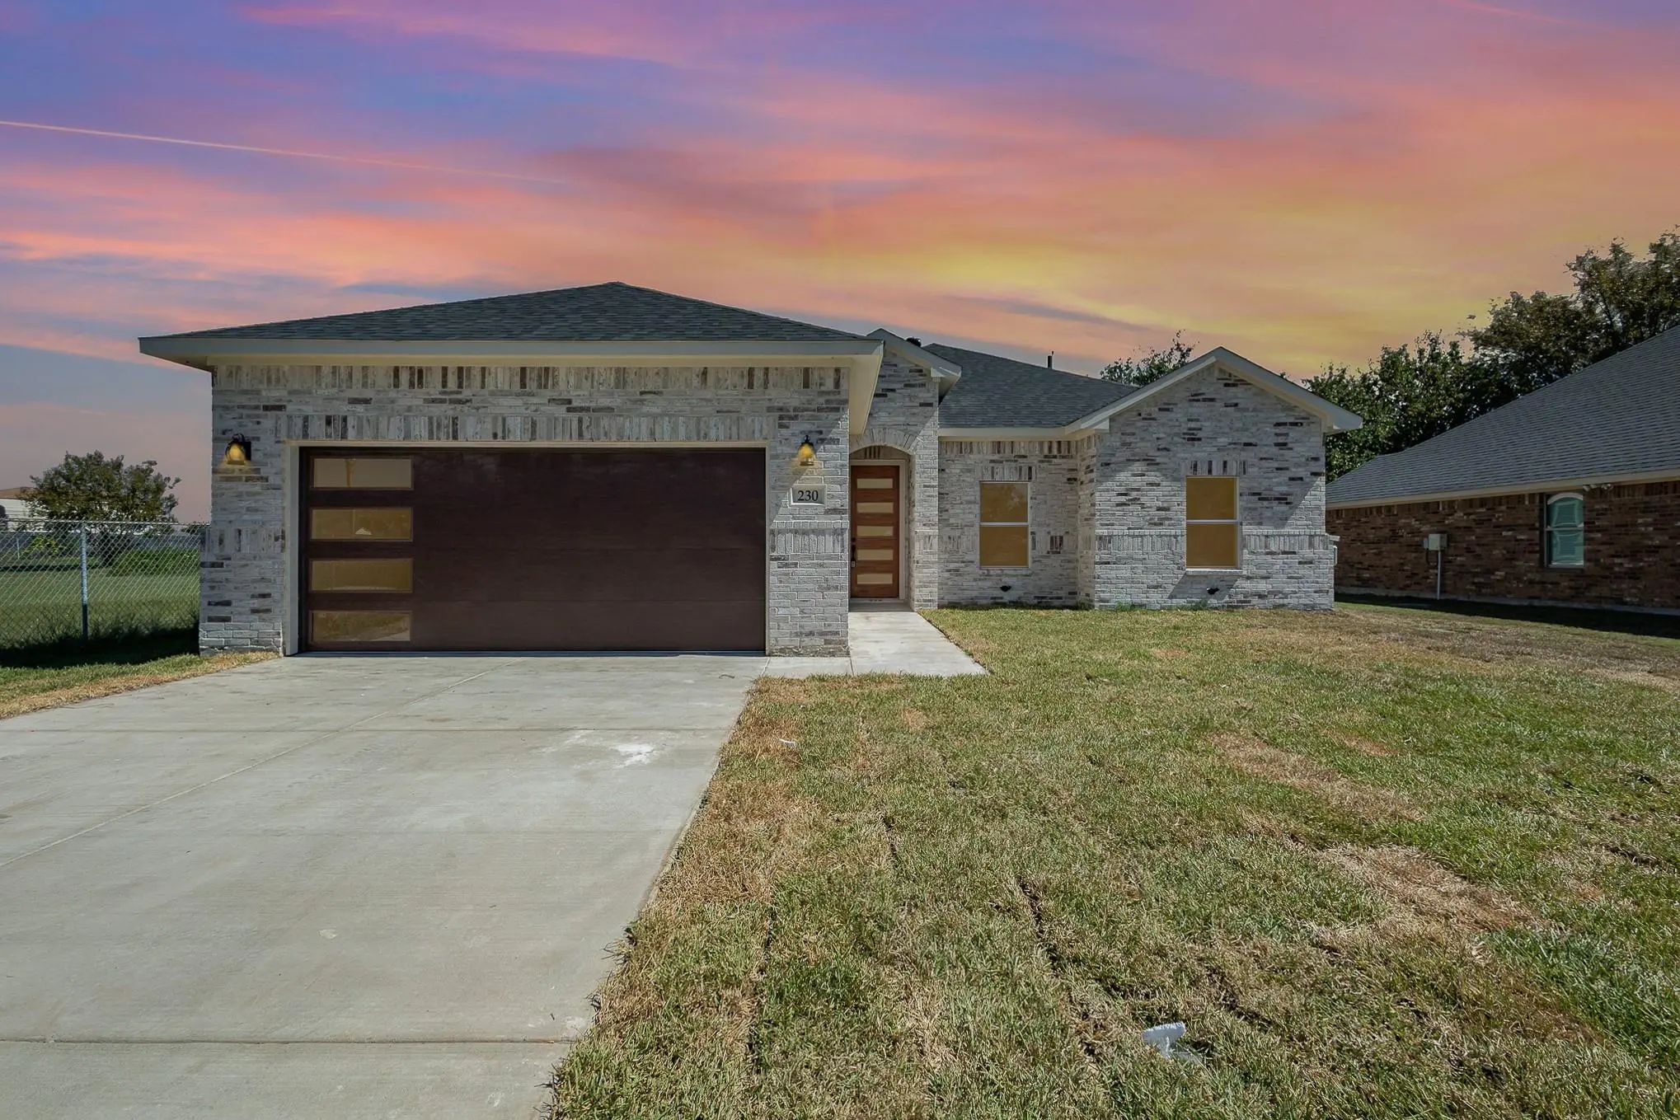

230 Flying Bridge Drive
Gun Barrel City, Texas 75156
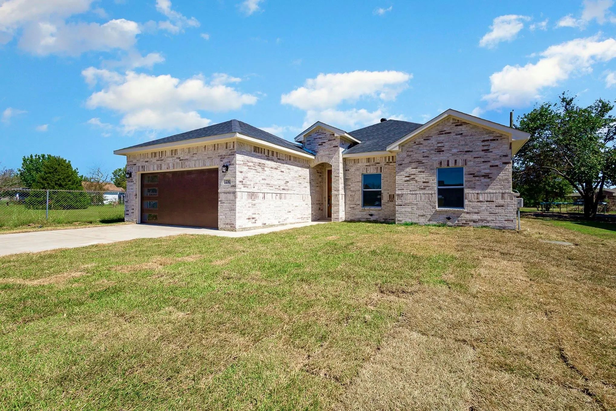
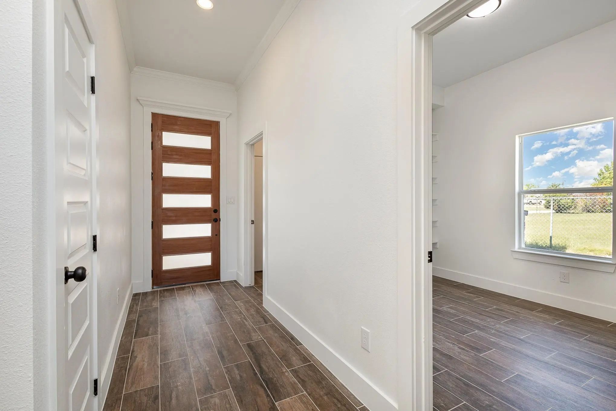
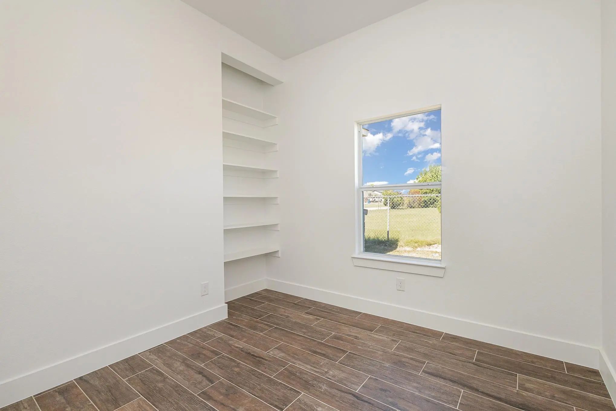
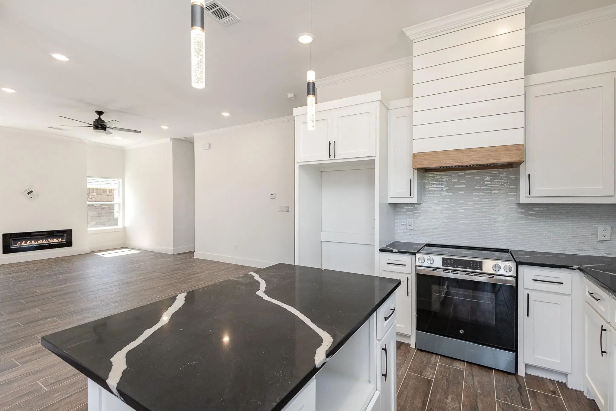
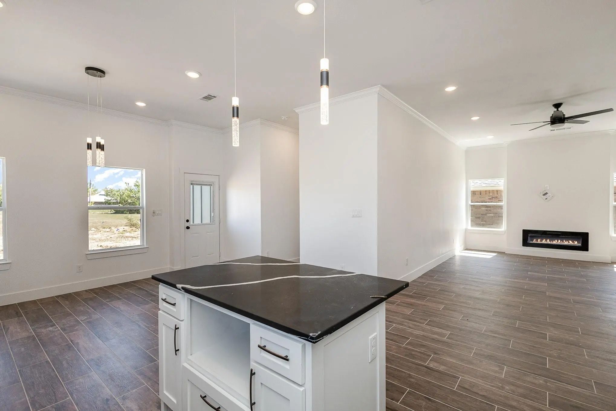
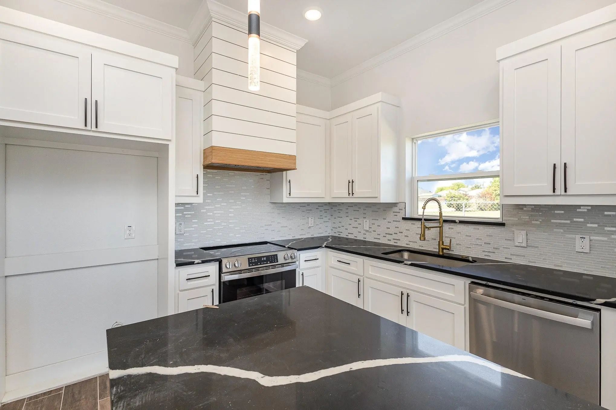
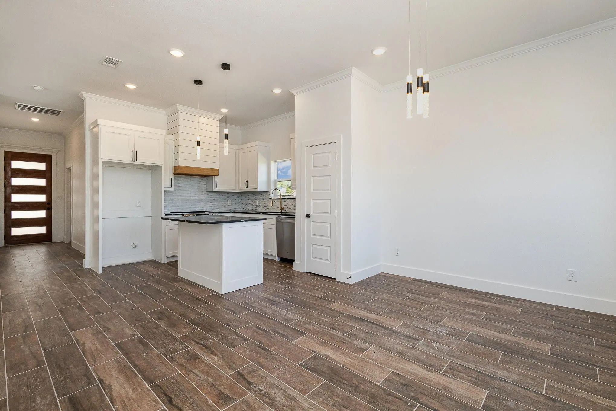
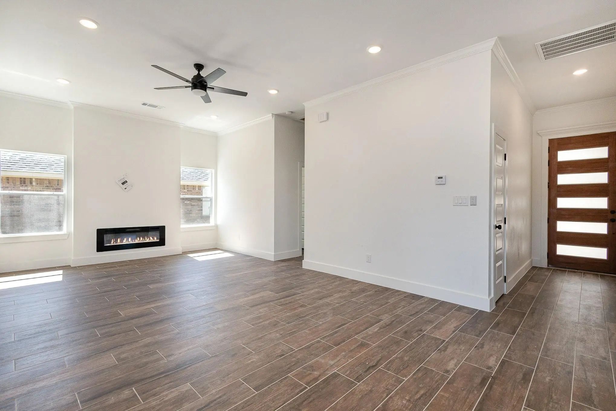
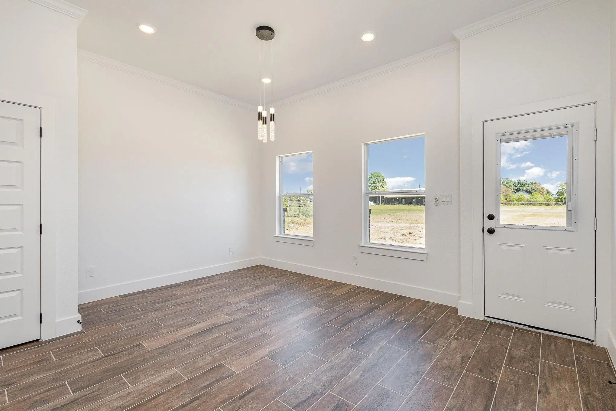
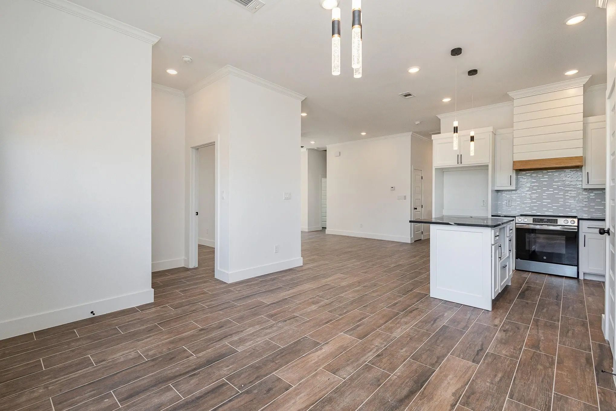
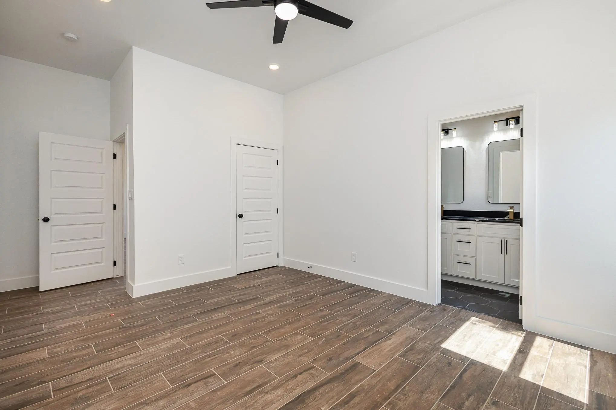
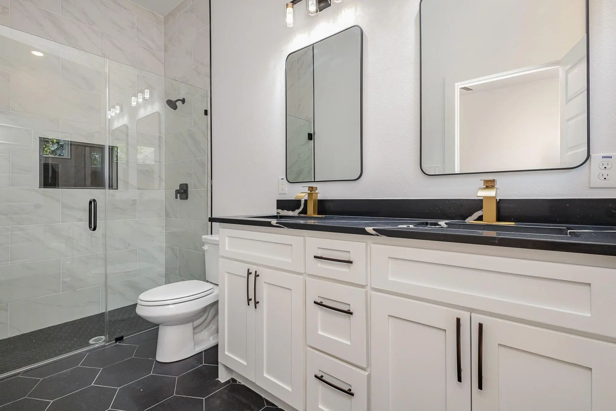
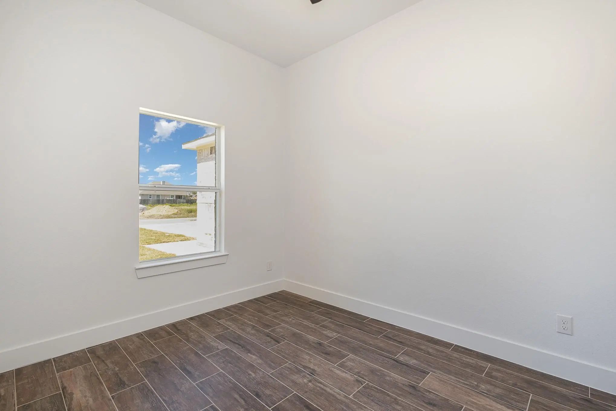
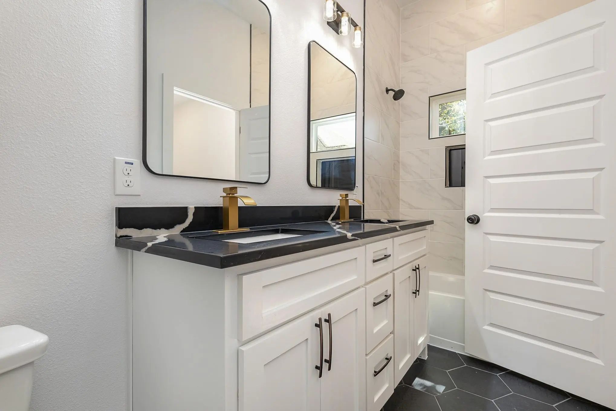
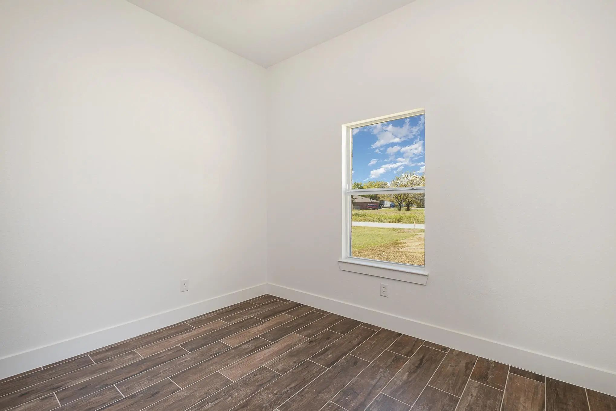
New Lakeside Community Retreat in Harbor Point – 4 BR, 2 BA (featuring a versatile Office - Flex Room) in Gun Barrel City! Welcome to 230 Flying Bridge Rd, a stunning new-construction home in the desirable Harbor Point community where the standout features include 3 generous bedrooms plus a flexible 4th bedroom—perfect as a dedicated office or flex room—complete with built-in shelving and a bright window. Designed with a unique open-concept layout, the central living room, dining room, and kitchen hub flows into distinct areas stemming from the center, creating a one-of-a-kind floor plan that offers exceptional privacy. Owner just built a new fence for the backyard. The kitchen is equipped with lots of storage, a metal farmhouse sink, and an island featuring an electrical plug and a convenient cut-out for a microwave. The interior is bathed in natural light from lots of windows and is beautifully appointed with contemporary lighting, rich brown flooring, stylish complementary countertops, a sleek vent over the stove, and a cozy fireplace that serves as the heart of the home. All bedrooms feature ceiling fans, with two bedrooms showcasing charming barn door closet doors. The impressive primary suite is a true sanctuary, featuring a ceiling fan, a walk-in closet, a bright window, and a lavish attached ensuite bathroom complete with double sinks, an easy walk-in shower, and a relaxing bathtub. Residents have the opportunity to join the voluntary POA to take full advantage of Harbor Point's lakeside perks, including community park area and lake access on Cedar Creek Lake. Perfectly situated just minutes from Gun Barrel City’s wide array of grocery stores, local restaurants, shopping, and everyday conveniences, this home delivers the perfect mix of lakeside lifestyle and modern comfort!
View Virtual TourQuick Valuation Analysis from 2 Active Listings
Pricing Trends from 2 Active Listings in Harbor Point Sub
| This Home's Price | $275,000 | This Home's Price Per SqFt | $ |
| Average Price | $230,000 | Average Price Per SqFt | $ |
| Highest Price | $275,000 | Highest Price Per SqFt | $ |
| Lowest Price | $185,000 | Lowest Price Per SqFt | $ |
 Free Move-Up Offer For New Home Buyers with a Home to Sell
School Information
- School DistrictMabank ISD
- Elementary SchoolLakeview
- High SchoolMabank
- Intermediate SchoolMabank
- Junior High SchoolMabank
Community
- Address230 Flying Bridge Drive
- SubdivisionHarbor Point Sub Sec 2
- CityGun Barrel City
- CountyHenderson
- StateTexas
- Zip Code75156
- HOAVoluntary
- HOA Fees$100
- HOA Fees FrequencyAnnually
- FeaturesLake, Park
- UtilitiesMUD Sewer, MUD Water
- Taxes5037
Amenities
- SecuritySmoke Detector(s)
- # of Garages2
- GaragesDriveway, Garage Faces Front
Interior
- Interior FeaturesBuilt-in Features, Decorative Lighting, Double Vanity, Eat-in Kitchen, Granite Counters, Kitchen Island, Open Floorplan, Pantry, Walk-In Closet(s)
- FloorsCeramic Tile
- FireplaceYes
- # of Fireplaces1
- FireplacesLiving Room
Exterior
- FenceNone
- Lot DescriptionInterior Lot, Subdivision
Construction Details / Floorplan
- Living Areas1
- Dining Rooms1
- Full Baths2
- RoofComposition
- FoundationSlab
- ConstructionBrick, Siding
Energy Efficiency / Green Features / Heating & Cooling
- HeatingCentral, Electric, Fireplace(s)
Private Listing Information (Registration Required)
Listing Details
- AgentKim Conaway
- OfficeEbby Halliday Realtors
Users may not reproduce or redistribute the data found on this site. The data is for viewing purposes only. Data is deemed reliable, but is not guaranteed accurate by the MLS or NTREIS.
Listing information last updated on November 13th, 2026 at 2:50pm CST.