Contact / Login

Contact ARG Realty LLC

Find us on...

Dashboard

Login using...

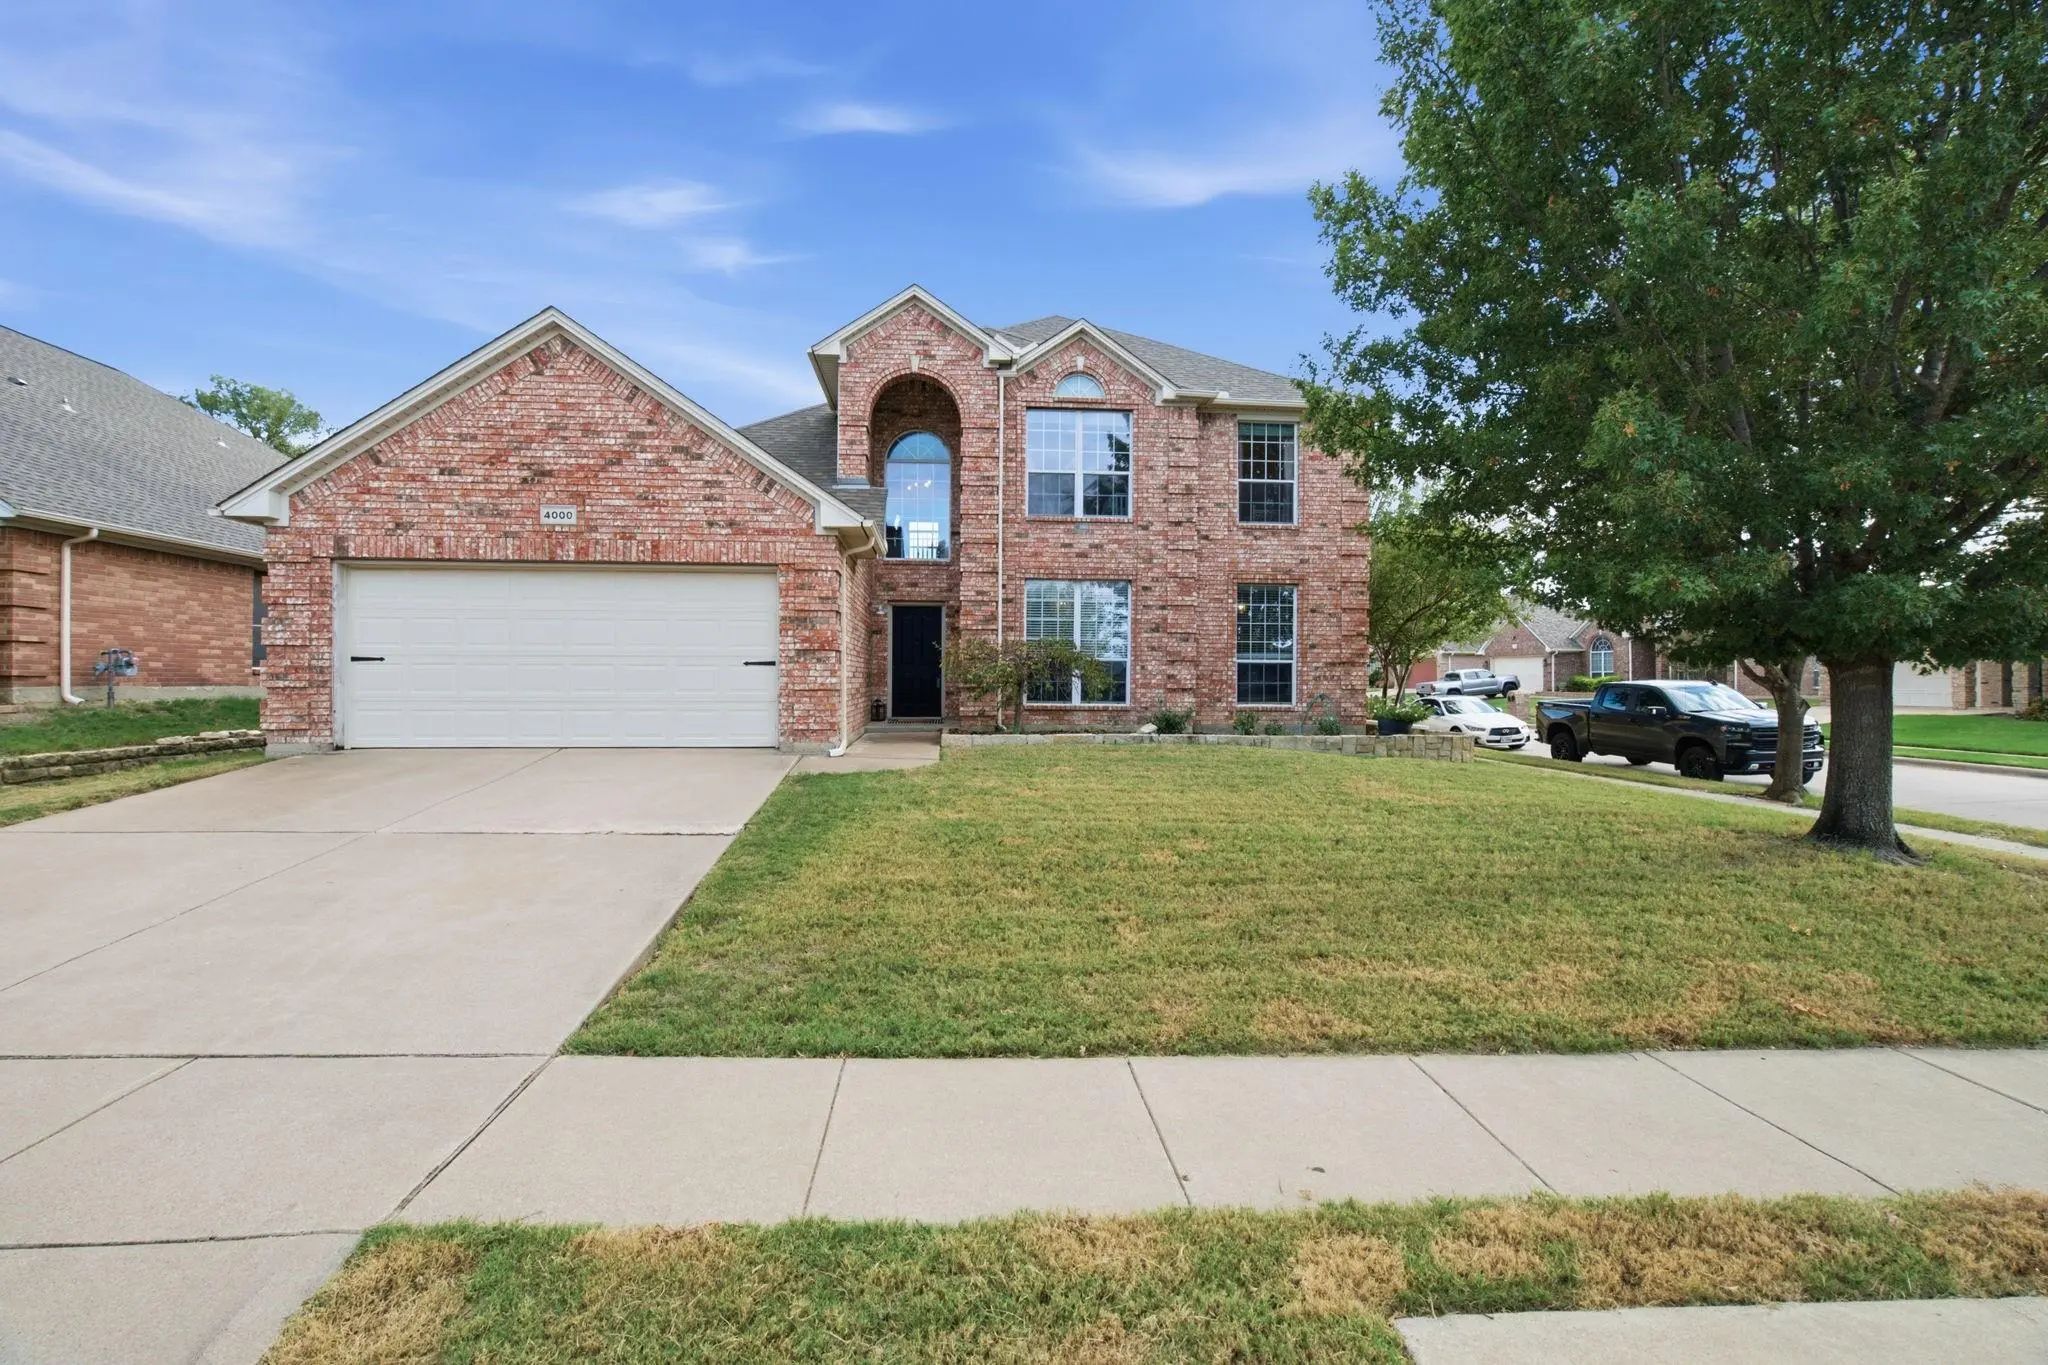
4000 Bedington Lane, Fort Worth, Texas– $435,000
Unlock Restricted Data For Free!MLS Rules Require Registration - Unlock Now!

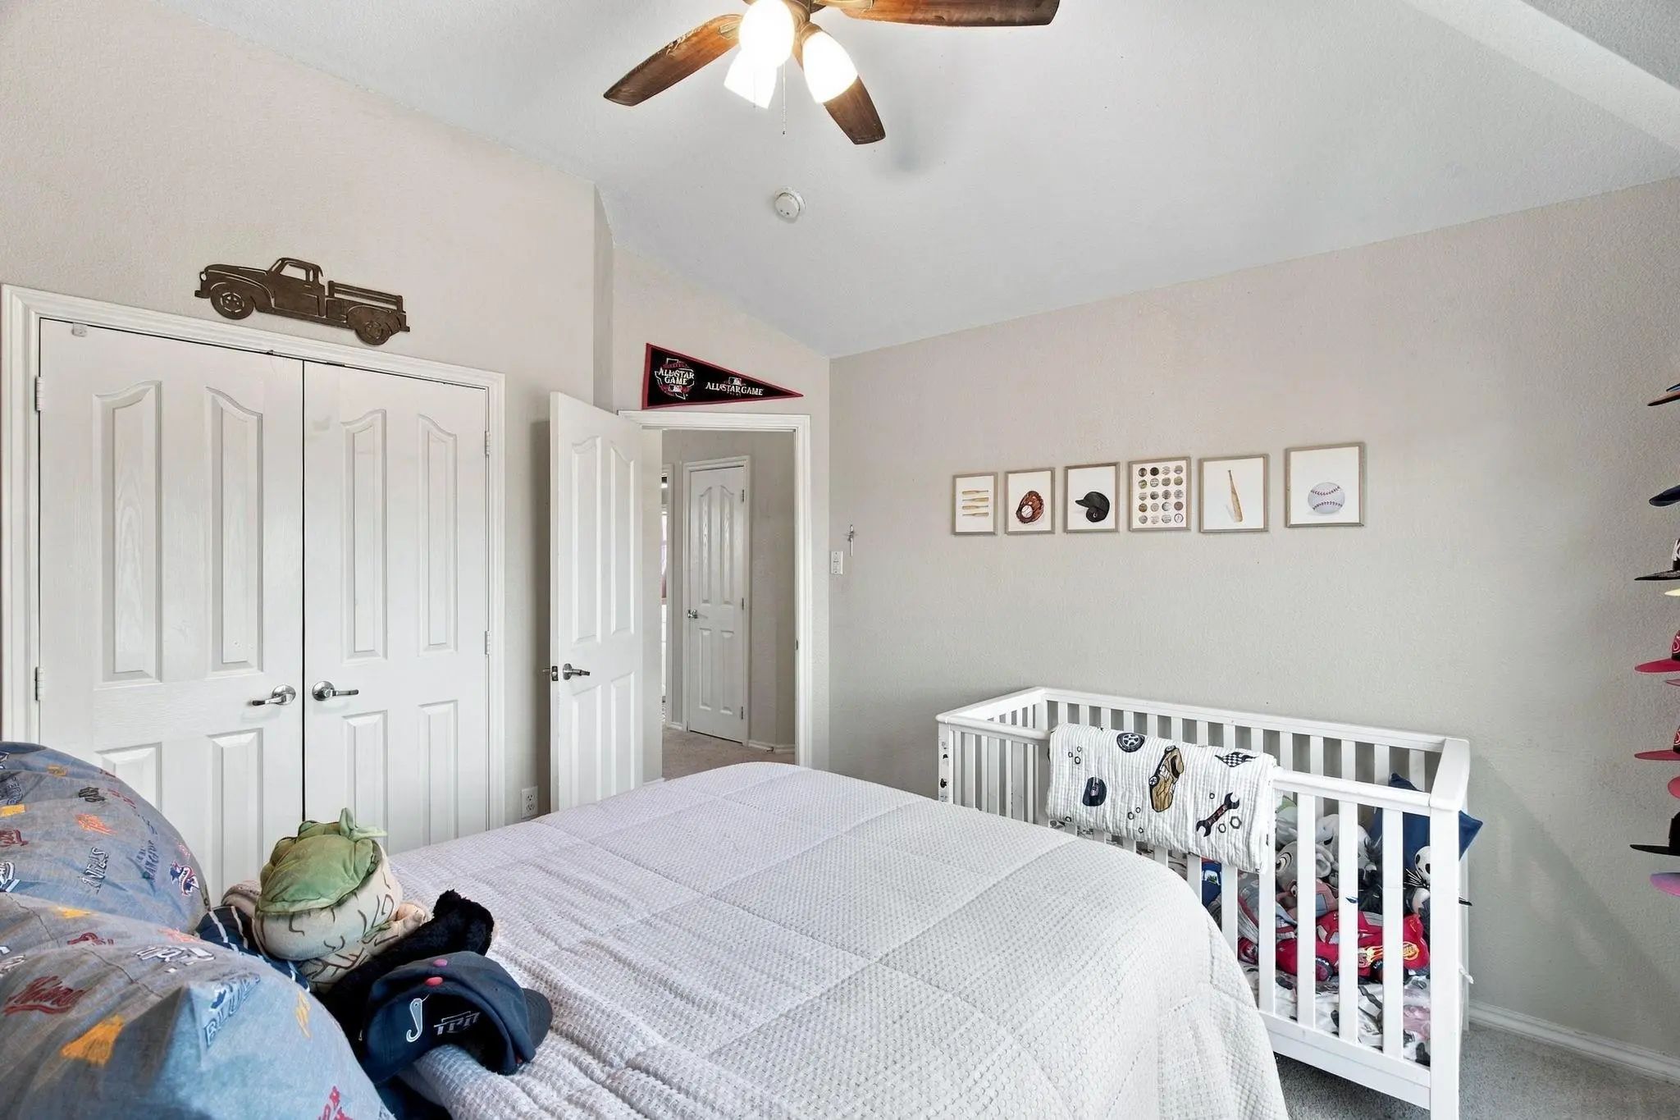
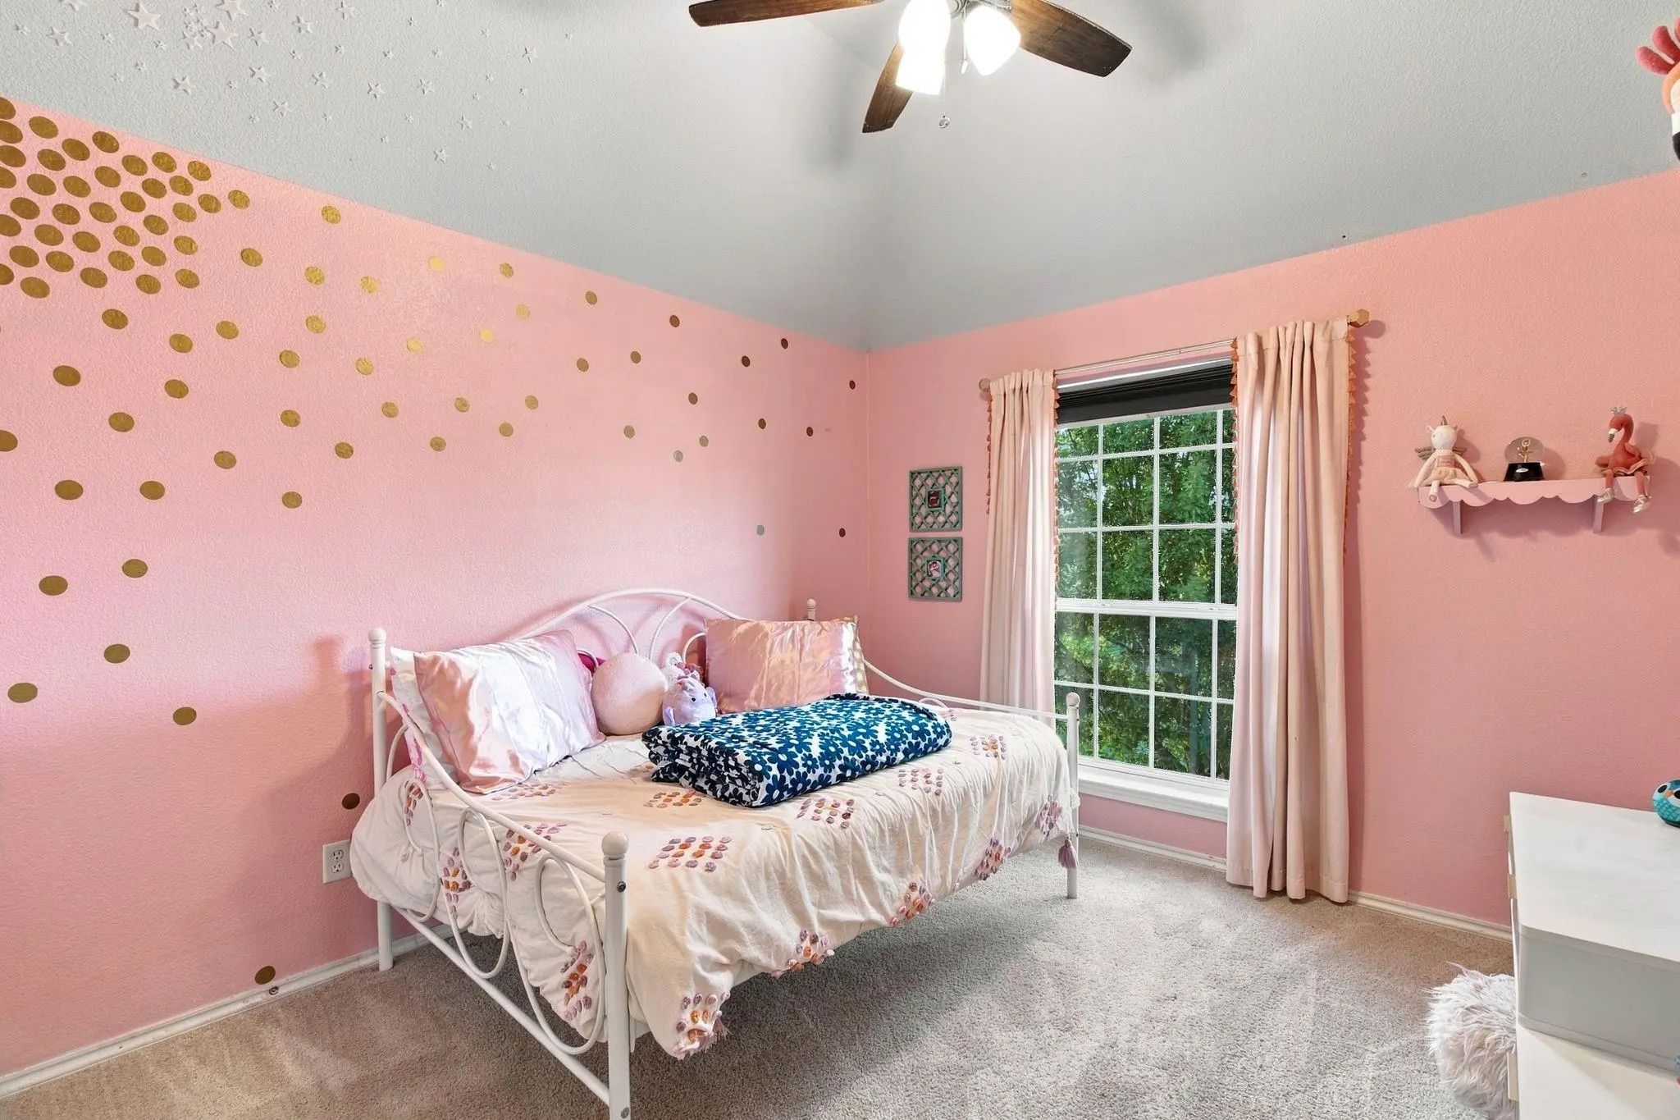
  • 4 Beds
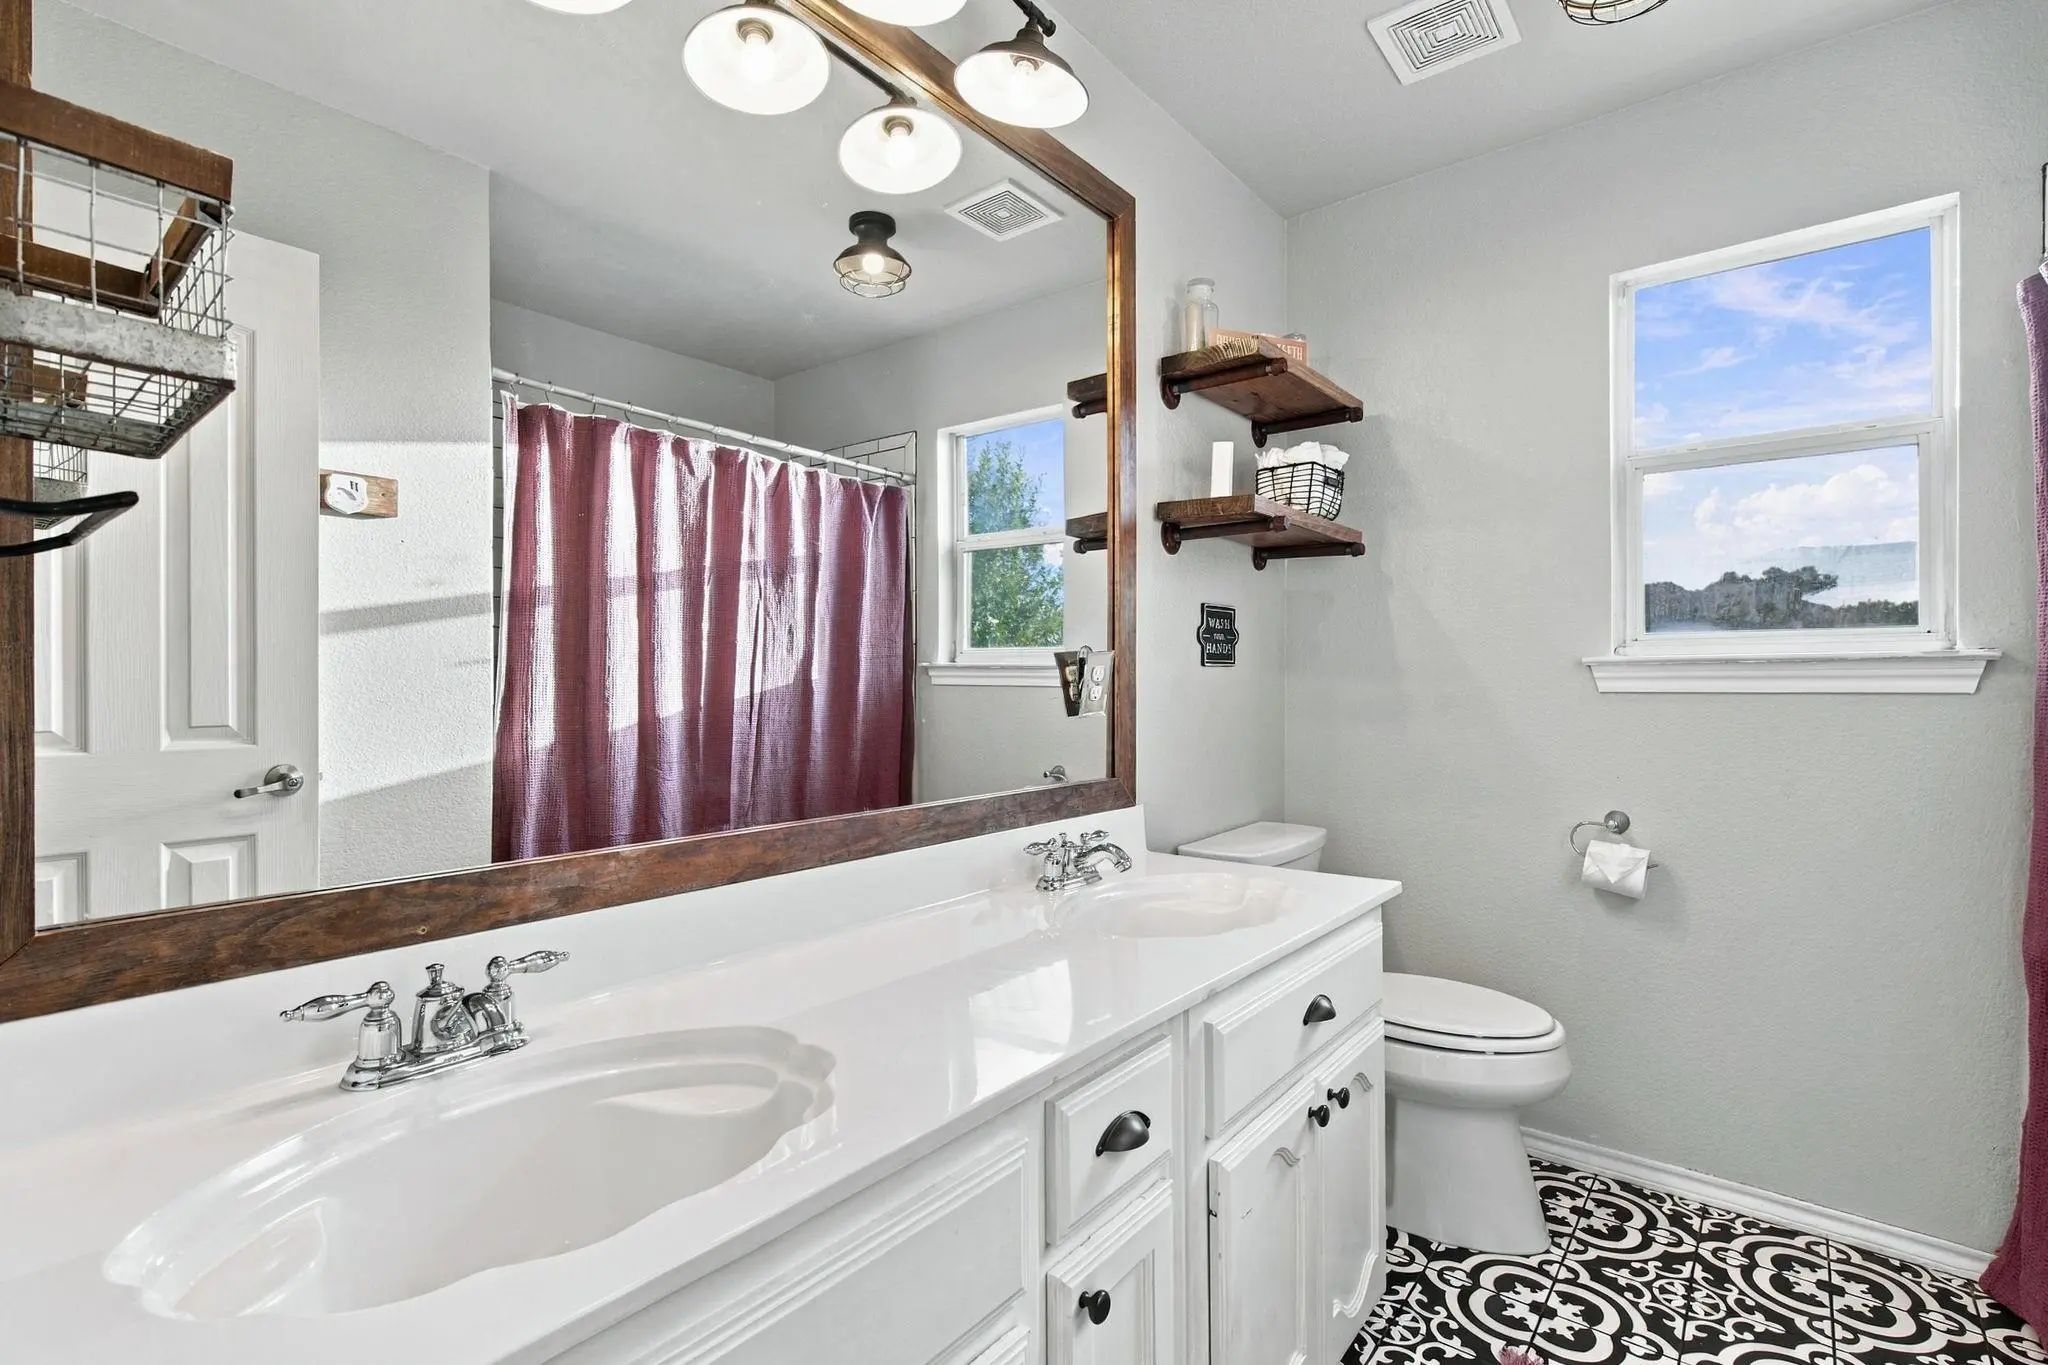
  • 2.1 Baths
  • 2,688 Sqft
  • 2 Garages
  • .19 Acres
  • 2003 Year Built
  • Study
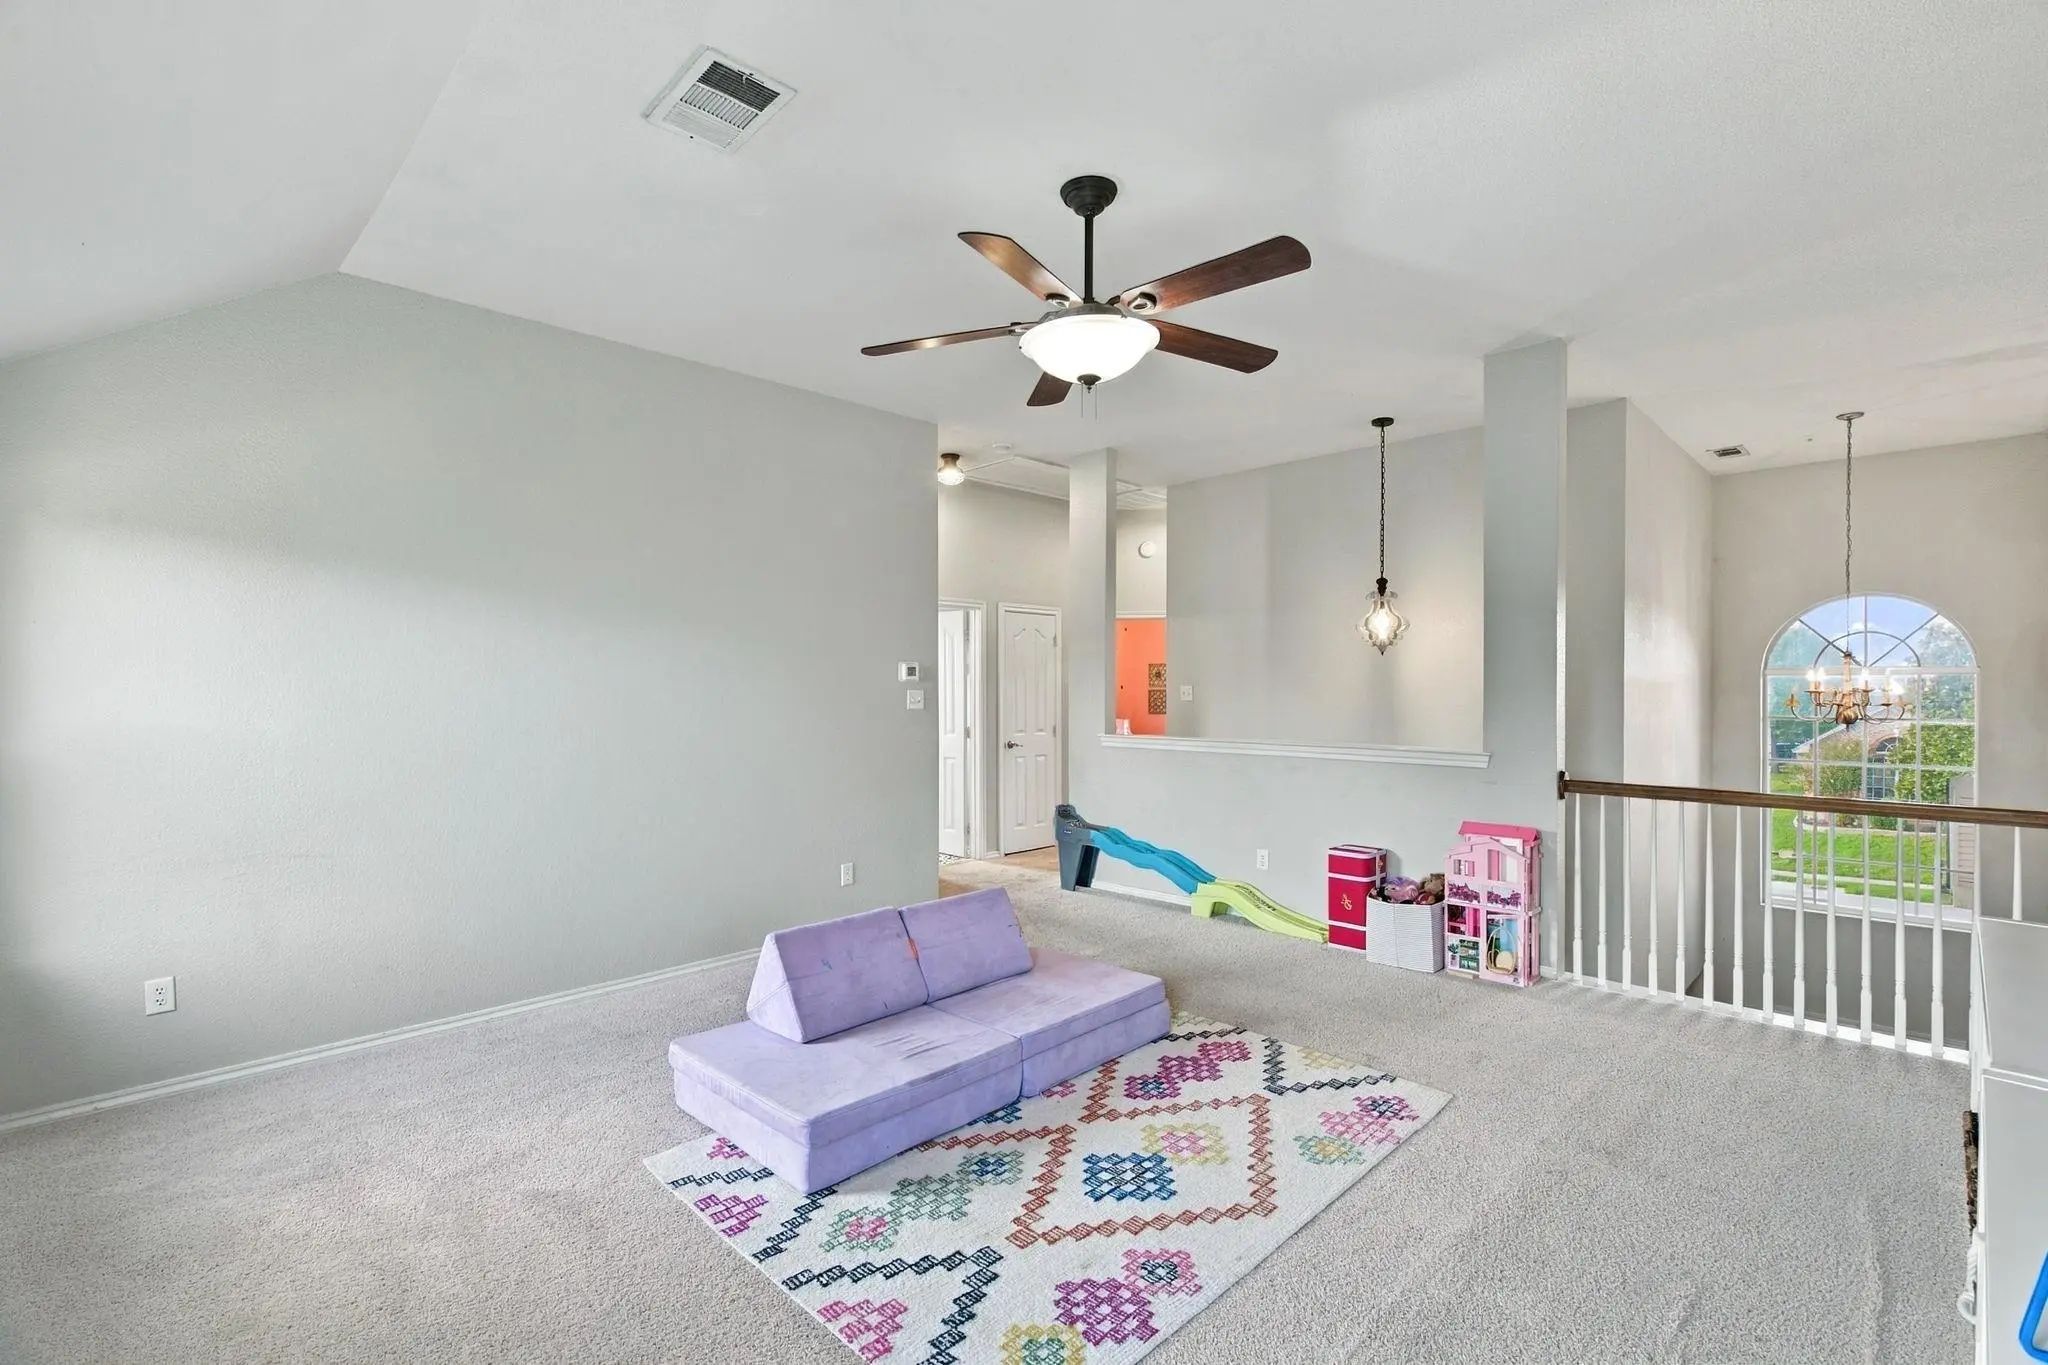
  • Game Room
  • Media
  • Pool
  • 4 Beds
  • 2.1 Baths
  • 2,688 Sqft
  • 2 Garages
  • .19 Acres
  • 2003 Year Built
  • Study
  • Game Room
  • Media
  • Pool

4000 Bedington Lane
Fort Worth, Texas 76244-5734

County: Tarrant Mc Pherson Ranch

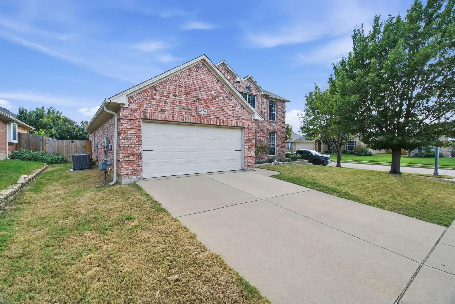
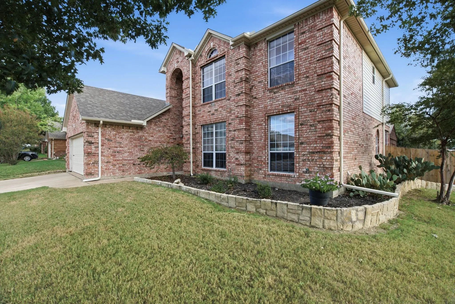
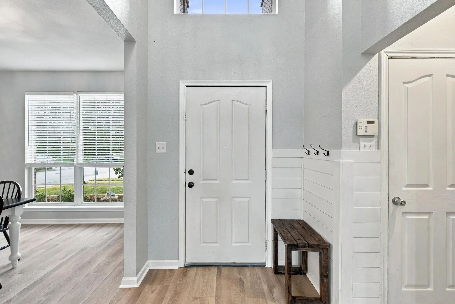
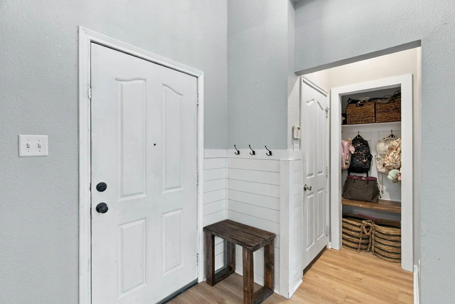
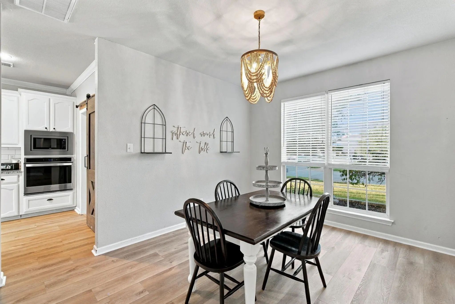
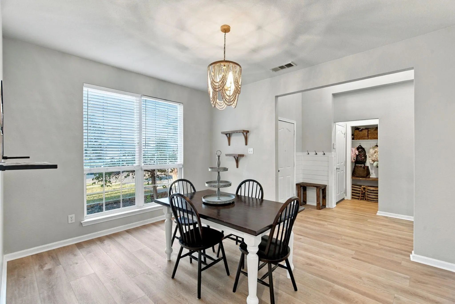
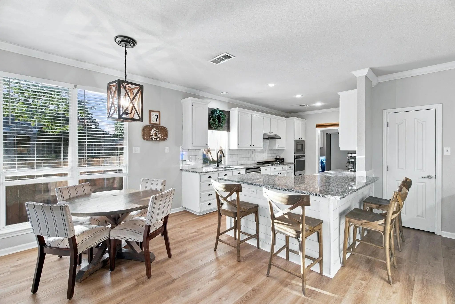
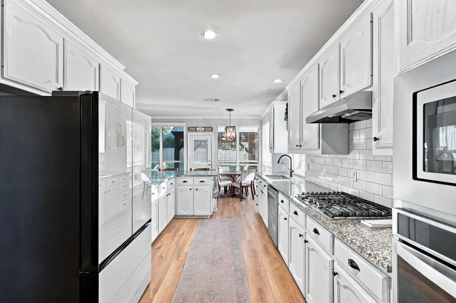
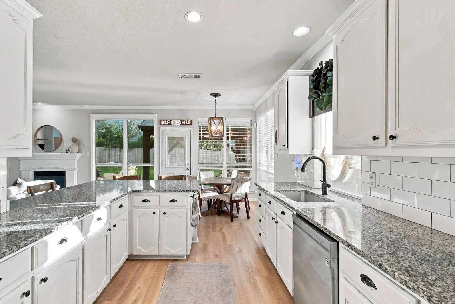
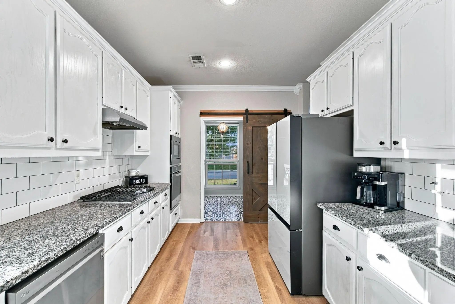
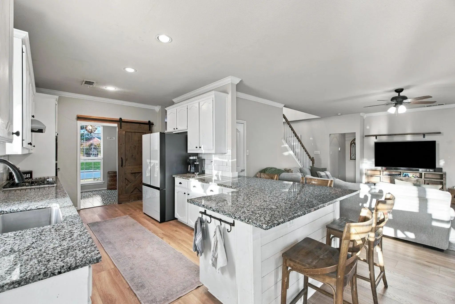
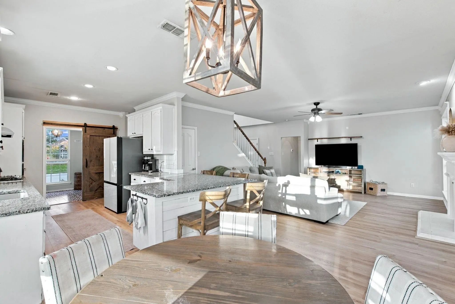
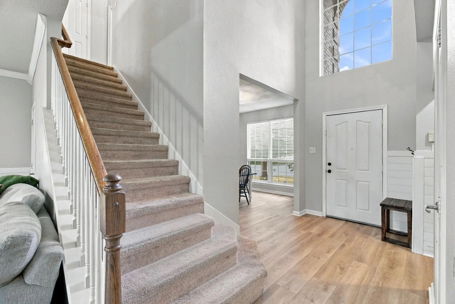
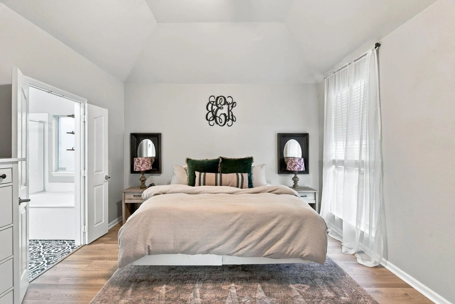
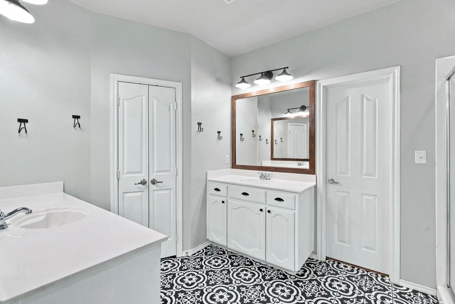
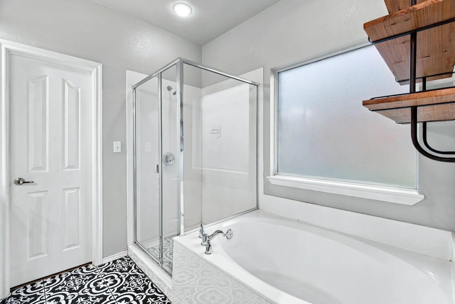
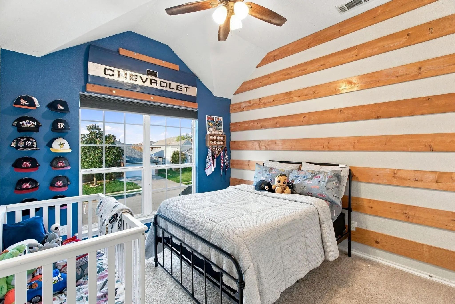
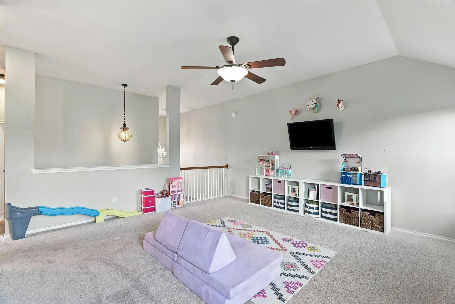
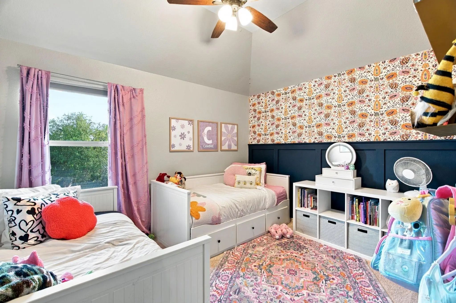
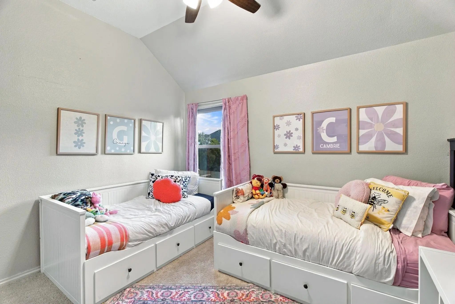
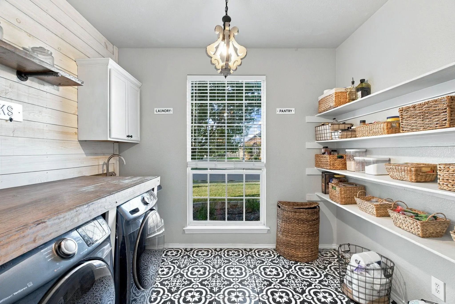
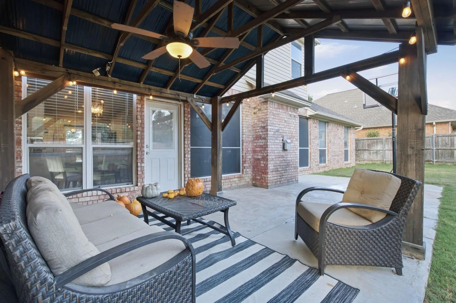
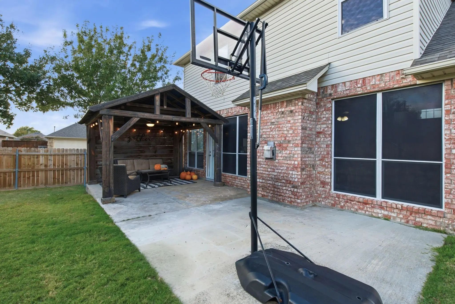
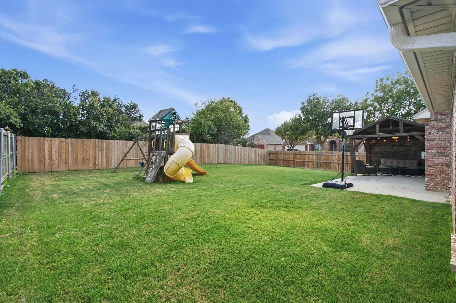
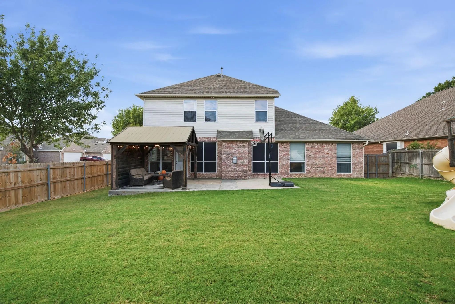
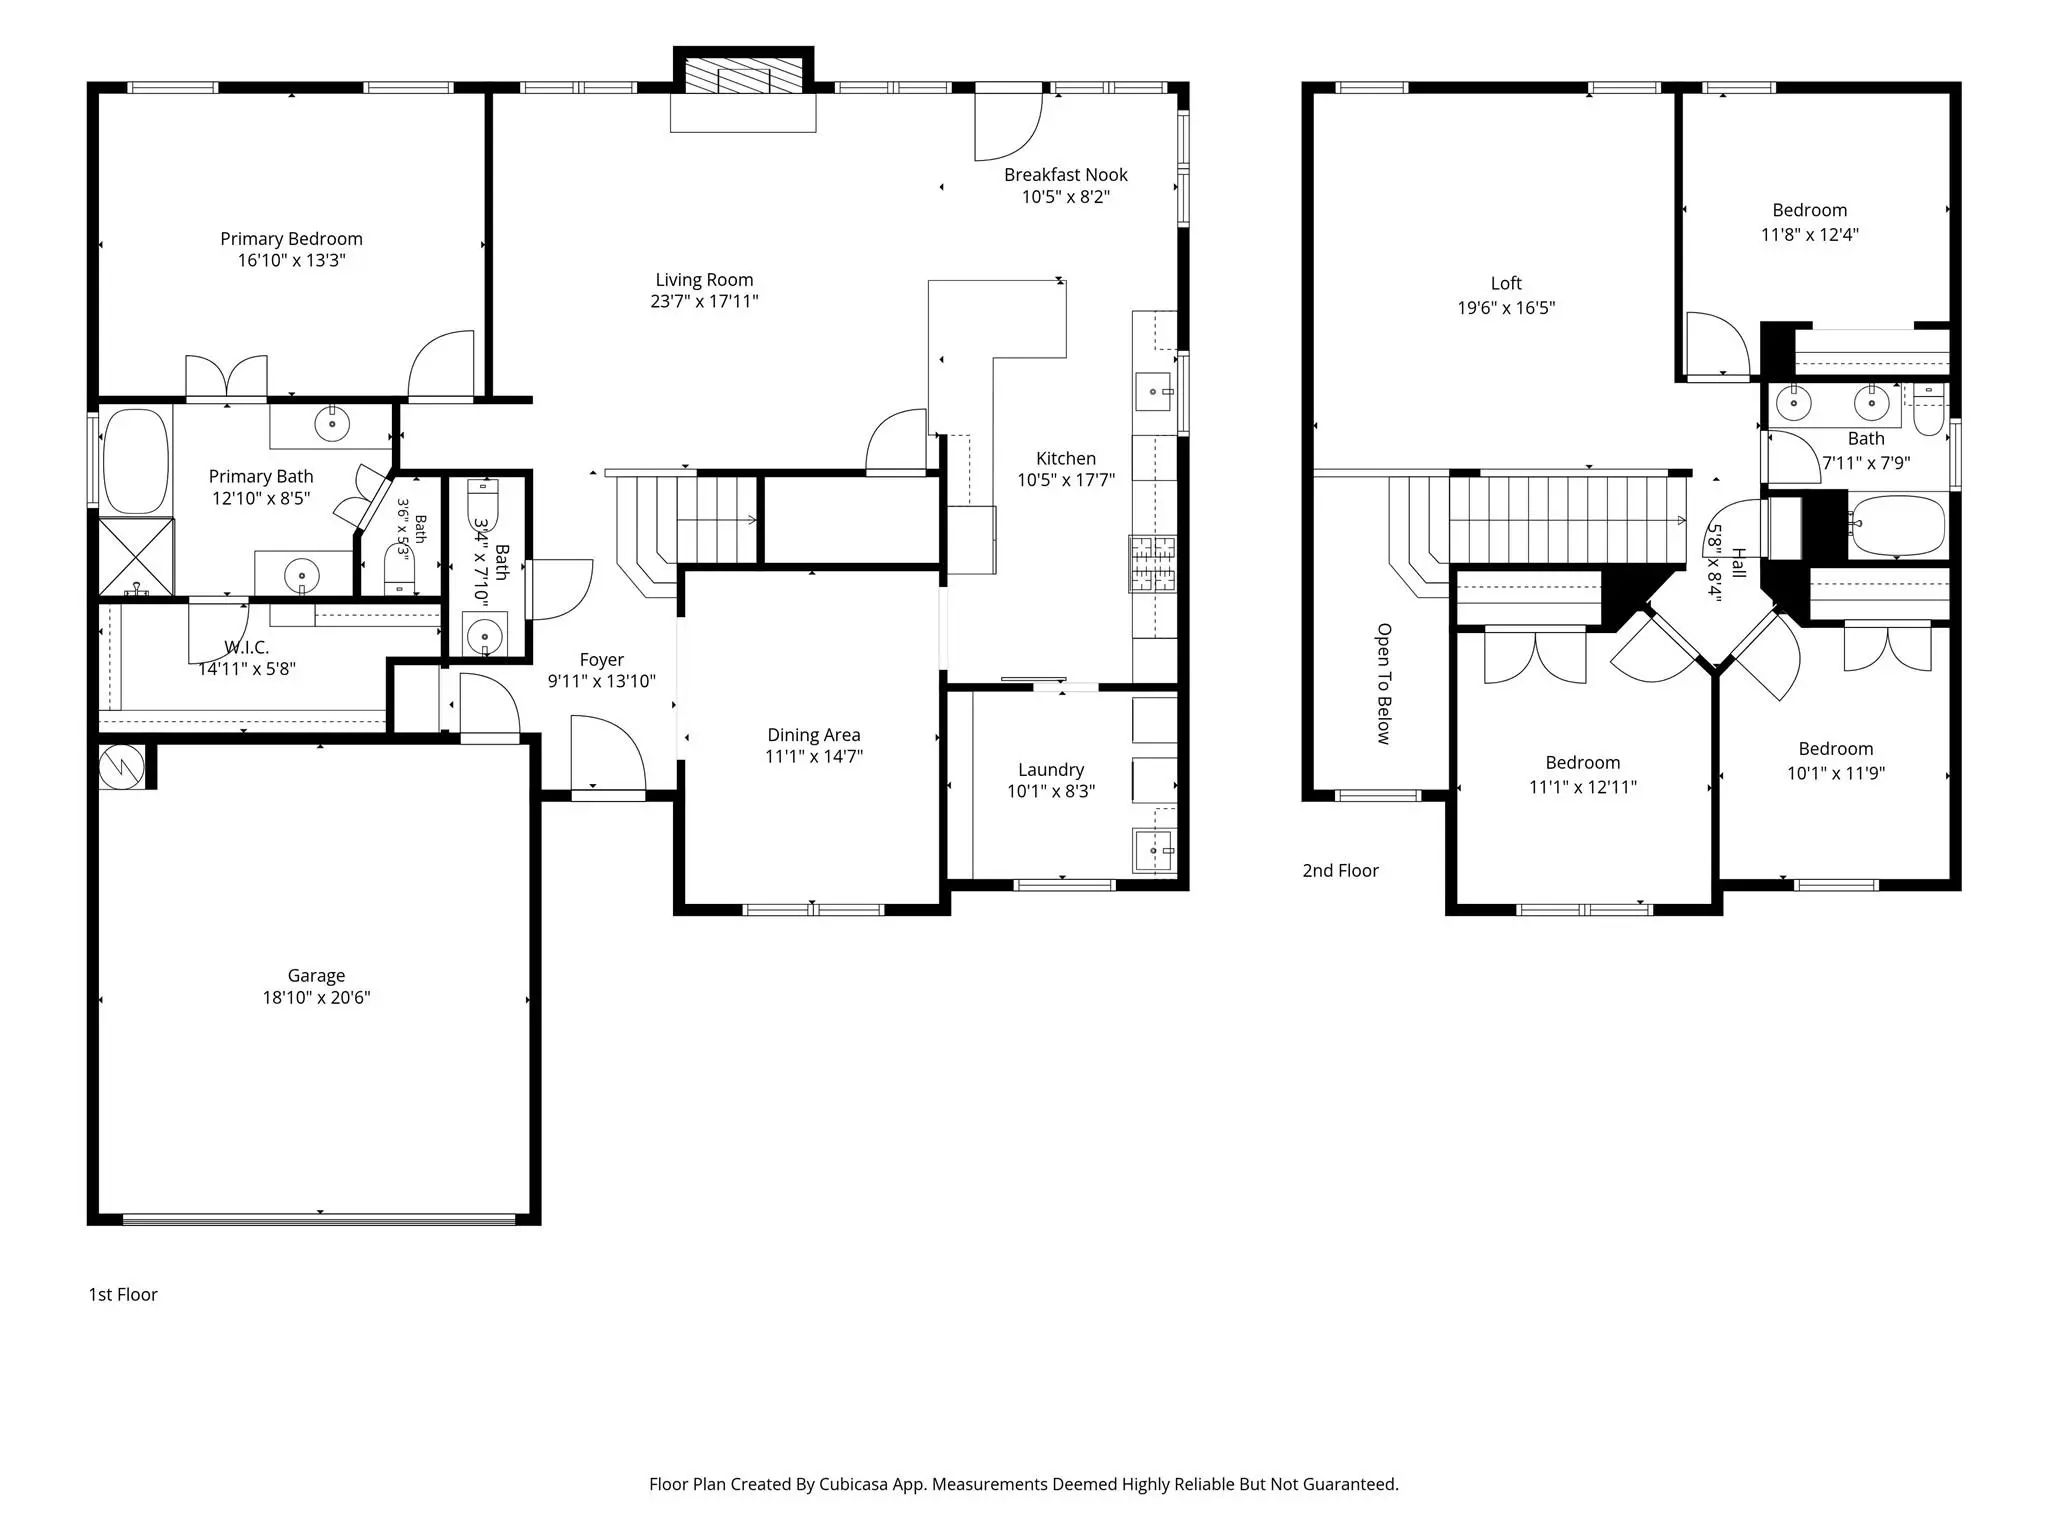
Welcome to 4000 Bedington Drive, where space, comfort, and convenience come together! Situated on a desirable corner lot, this home offers an inviting open-concept floor plan designed for everyday living and effortless entertaining. At the heart of the home, a spacious kitchen with a center island creates the perfect gathering space, seamlessly connecting to the main living areas. Step outside to discover an expansive backyard with plenty of room for outdoor activities, play, and relaxation. The covered patio provides an ideal setting for morning coffee, weekend cookouts, or evenings spent outdoors. Thoughtful storage throughout the home adds everyday functionality, while the spacious layout offers flexibility for a variety of lifestyles. Enjoy the convenience of being within walking distance of McPherson Ranch Neighborhood Park and Pond, Community Pool and nearby shops, dining, and everyday essentials just minutes away in downtown Keller. Quick access to Highway 114 makes commuting to Fort Worth, Dallas, and surrounding destinations a breeze. With its generous outdoor space, welcoming interior, and convenient location, this home offers the perfect balance of comfort and connection!

View Virtual Tour

Estimate Your Monthly Payment

Tax Value @ 100% of Sales Price, HOA Included
Tax Value @ 85% of Market Value, HOA Not Included

Essential Information

  • Price$435,000
  • Est. Payment /m
  • Cumulative Days on MarketUnlock
  • MLS® #21403635
  • Bedrooms4
  • Bathrooms2.10
  • Square Footage2,688
  • Acres0.19
  • Year Built2003
  • Built Desc.Preowned
  • TypeResidential
  • Sub-TypeSingle Family Residence
  • StyleTraditional
  • StatusActive
Please provide a valid email address.

Quick Valuation Analysis from 26 Active and 72 Sold Listings

Pricing Trends from 26 Active Listings in Mc

This Home's Price $435,000 This Home's Price Per SqFt $
Average Price $432,963 Average Price Per SqFt $
Highest Price $1,319,900 Highest Price Per SqFt $
Lowest Price $1,950 Lowest Price Per SqFt $

Pricing Trends from 72 Sold Listings in Mc

This Home's Price $435,000 This Home's Price Per SqFt $
Average Price $432,069 Average Price Per SqFt $
Highest Price $1,899,000 Highest Price Per SqFt $
Lowest Price $85,000 Lowest Price Per SqFt $

Property Details

School Information

Community

  • Address4000 Bedington Lane
  • SubdivisionMc Pherson Ranch
  • CityFort Worth
  • CountyTarrant
  • StateTexas
  • Zip Code76244-5734
  • HOAMandatory
  • HOA Fees$550
  • HOA Fees FrequencyAnnually
  • FeaturesCommunity Pool, Curbs, Jogging Path/Bike Path, Park, Playground, Pool, Sidewalks
  • UtilitiesCity Sewer, City Water
  • Taxes8052

Amenities

  • SecuritySmoke Detector(s)
  • # of Garages2
  • GaragesDirect Access, Driveway, Enclosed, Garage, Garage Door Opener, Garage Faces Front, Inside Entrance, Kitchen Level, Lighted, On Site

Interior

  • Interior FeaturesBuilt-in Features, Chandelier, Decorative Lighting, Eat-in Kitchen, Granite Counters, Kitchen Island, Open Floorplan, Pantry, Walk-In Closet(s)
  • FloorsCarpet, Tile, Vinyl
  • FireplaceYes
  • # of Fireplaces1
  • FireplacesGas, Gas Starter, Glass Doors, Living Room

Exterior

  • Exterior FeaturesCovered Patio/Porch, Playground
  • FenceWood
  • Lot DescriptionCorner Lot, Landscaped, Lrg. Backyard Grass, Many Trees, Sprinkler System, Subdivision

Construction Details / Floorplan

  • Living Areas2
  • Dining Rooms2
  • Full Baths2
  • Half Baths1
  • RoofAsphalt
  • FoundationSlab
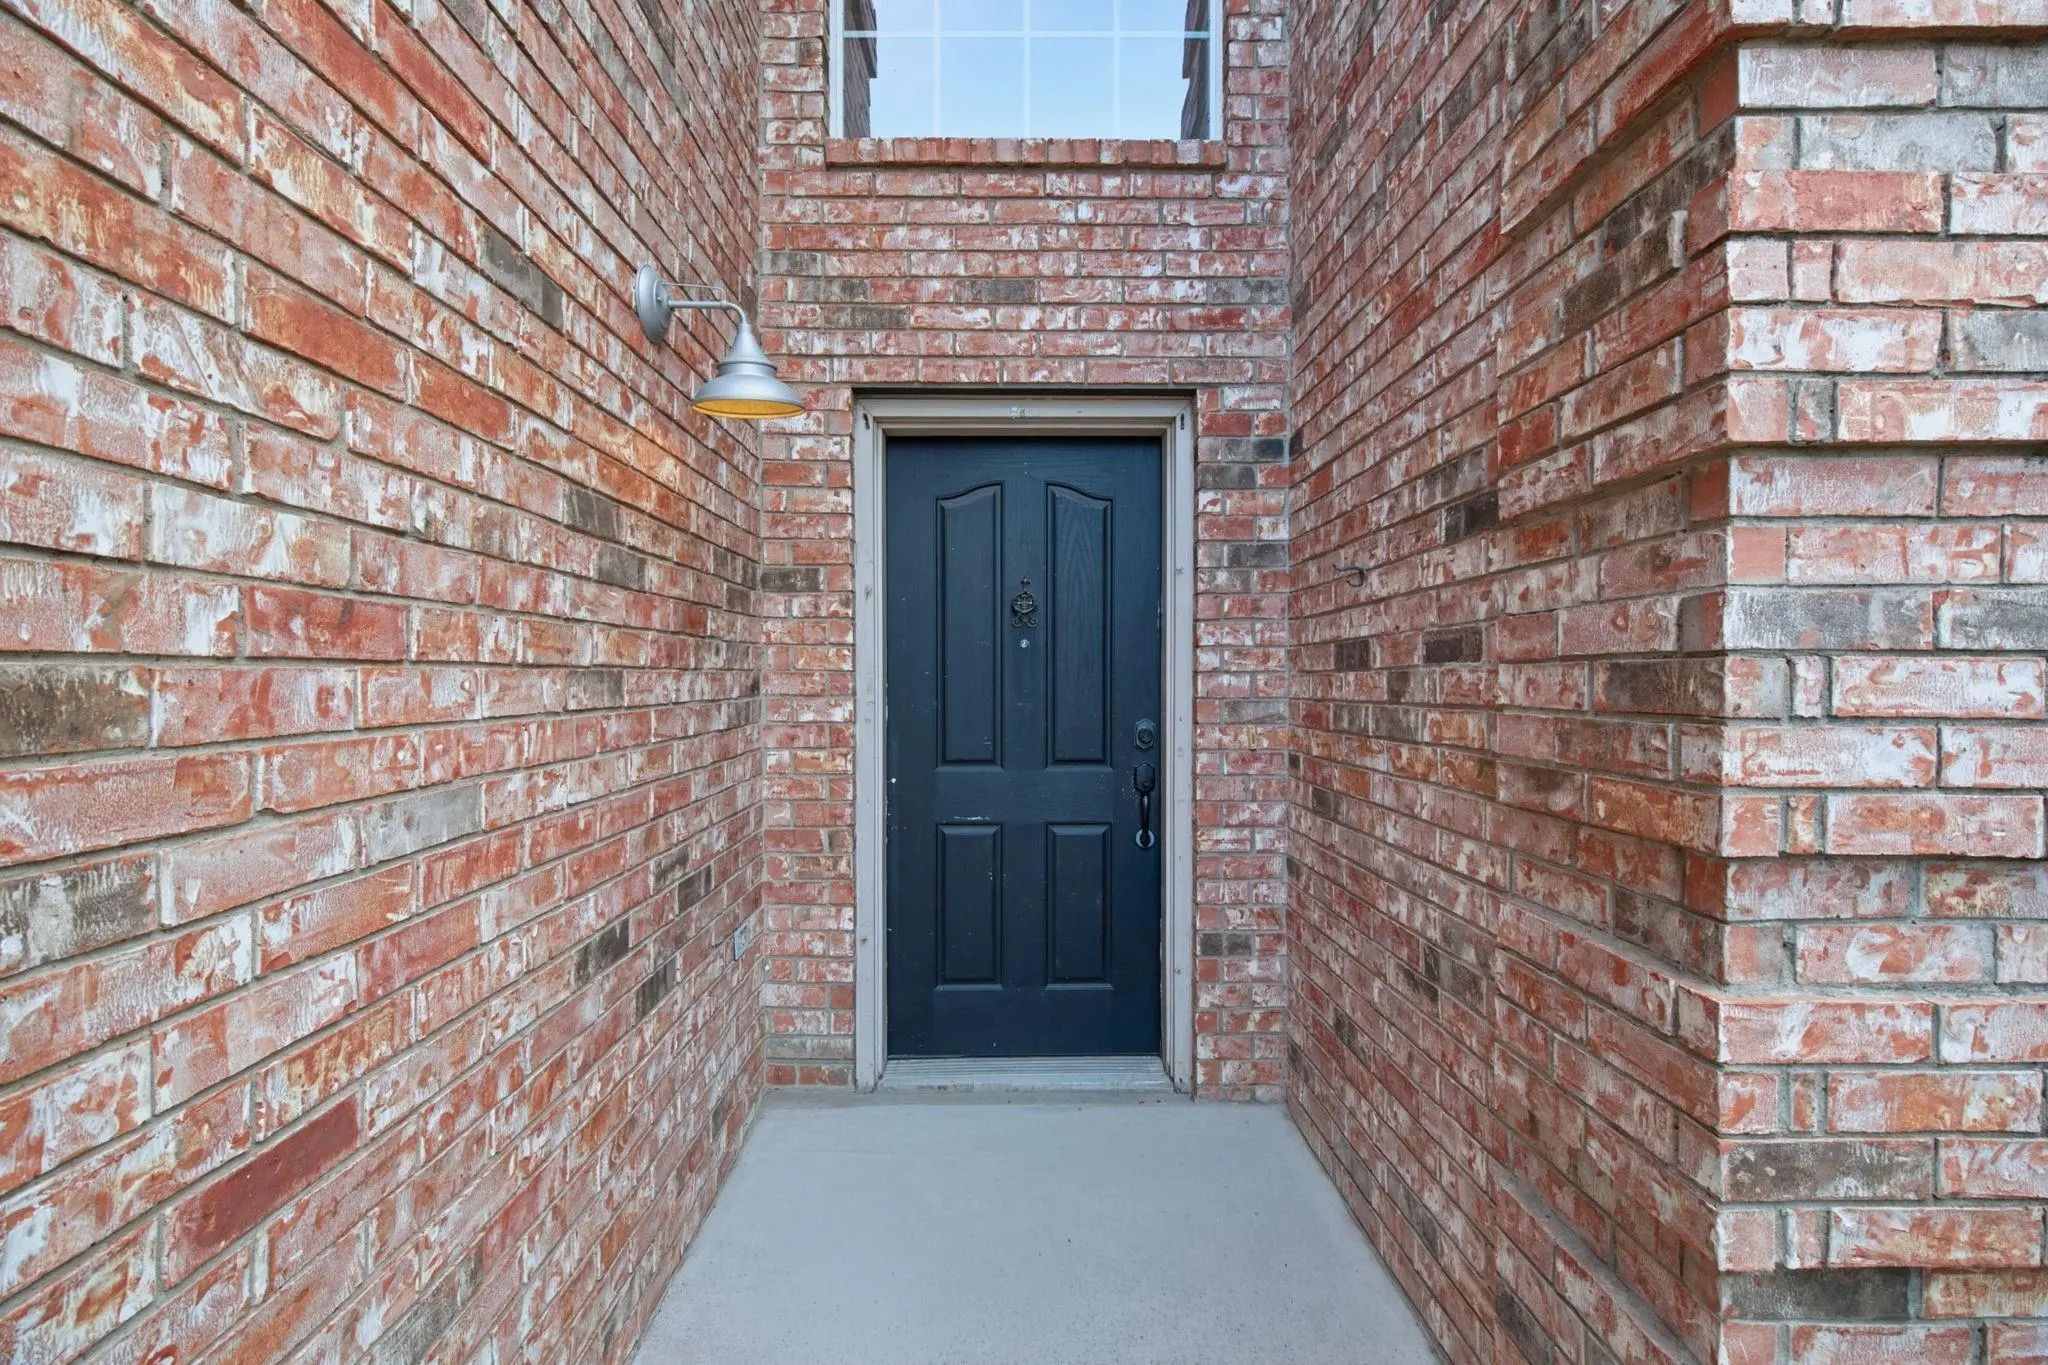
  • ConstructionBrick

Energy Efficiency / Green Features / Heating & Cooling

  • HeatingCentral, Fireplace(s)

Private Listing Information (Registration Required)

Listing Details

  • AgentJenna Zagala
  • OfficeRandy White Real Estate Svcs

Similar Listings

Photo of Listing #21353440 Under Contract Reduced 2%

12848 Old Macgregor Lane Fort Worth, Texas 76244-4358 Tarrant | Northwest ISD Mc Pherson Ranch

- $465,000

Residential, Single Family Residence
  • 4 Beds
  • 2.1 Baths
  • 2,994 SQFT
  • 2 Car
View details More Photos Save

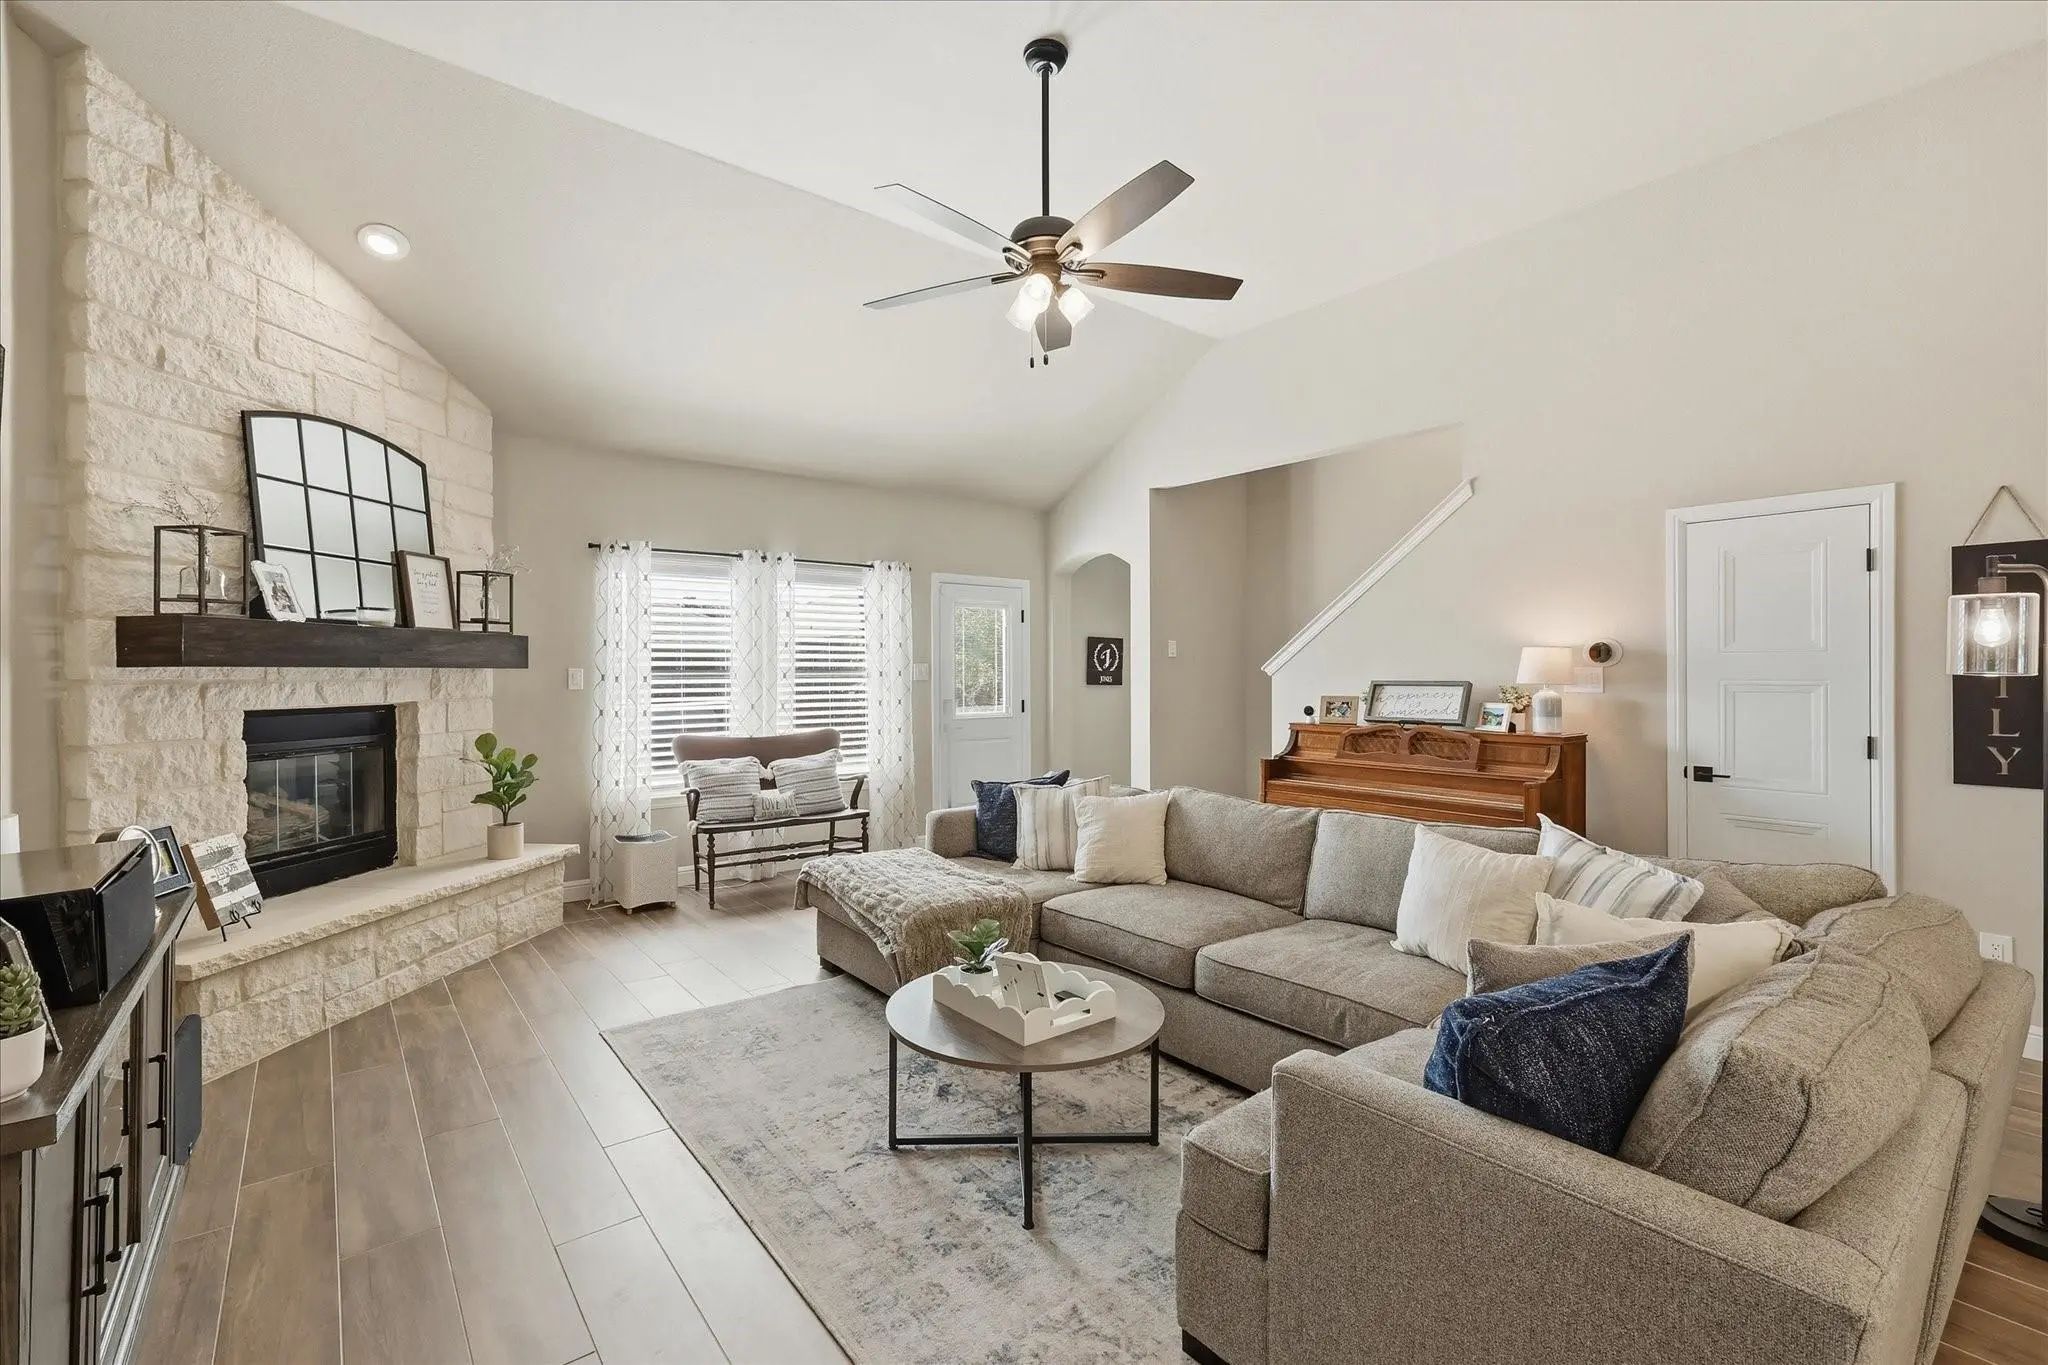
Some Homes Are Updated To Sell. This One Was Updated To Stay. The Sellers Purchased This Home In January 2025 With Every Intention Of Making It Their Forever Home, So Every Renovation Was Completed With Premium Finishes And Long-term Quality In Mi...

3737 Brandywine Lane Fort Worth, Texas 76244-8195 Tarrant | Northwest ISD Mc Pherson Ranch

- $399,000

Residential, Single Family Residence
  • 4 Beds
  • 2.1 Baths
  • 2,187 SQFT
  • 2 Car
View details More Photos Save

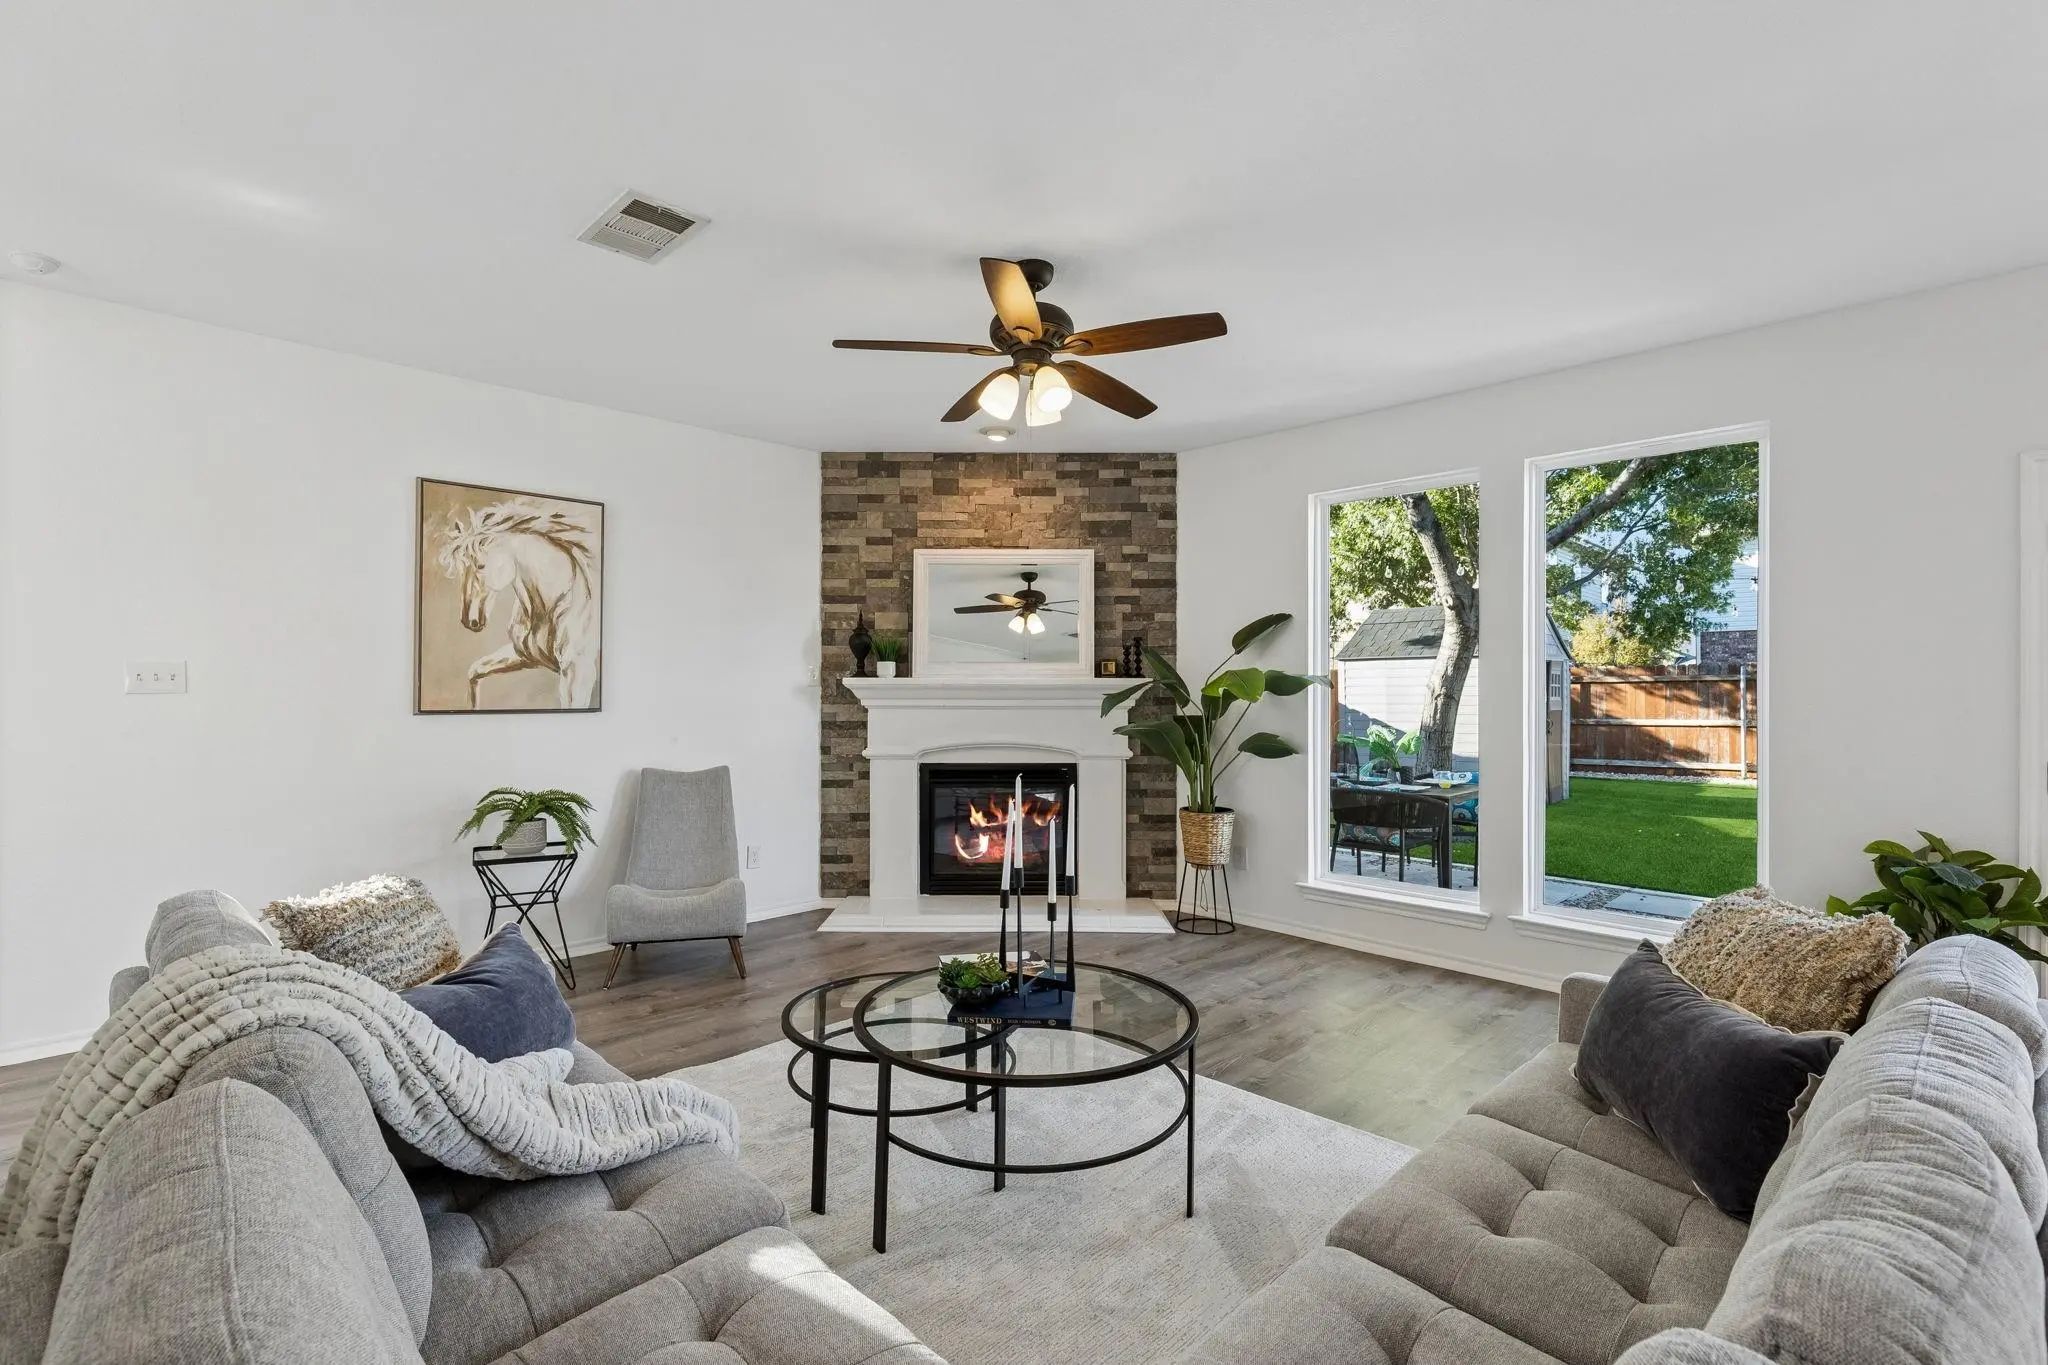
Welcome To This 4-bedroom, 2.5-bath Home With A Flexible Floor Plan With A Versatile Flex Room Downstairs That Can Be Used As An Office, Dining Room, Or Additional Living Space. The Family Room Features A Fireplace, High Ceilings And Large New Win...

Photo of Listing #21411976 Just Listed

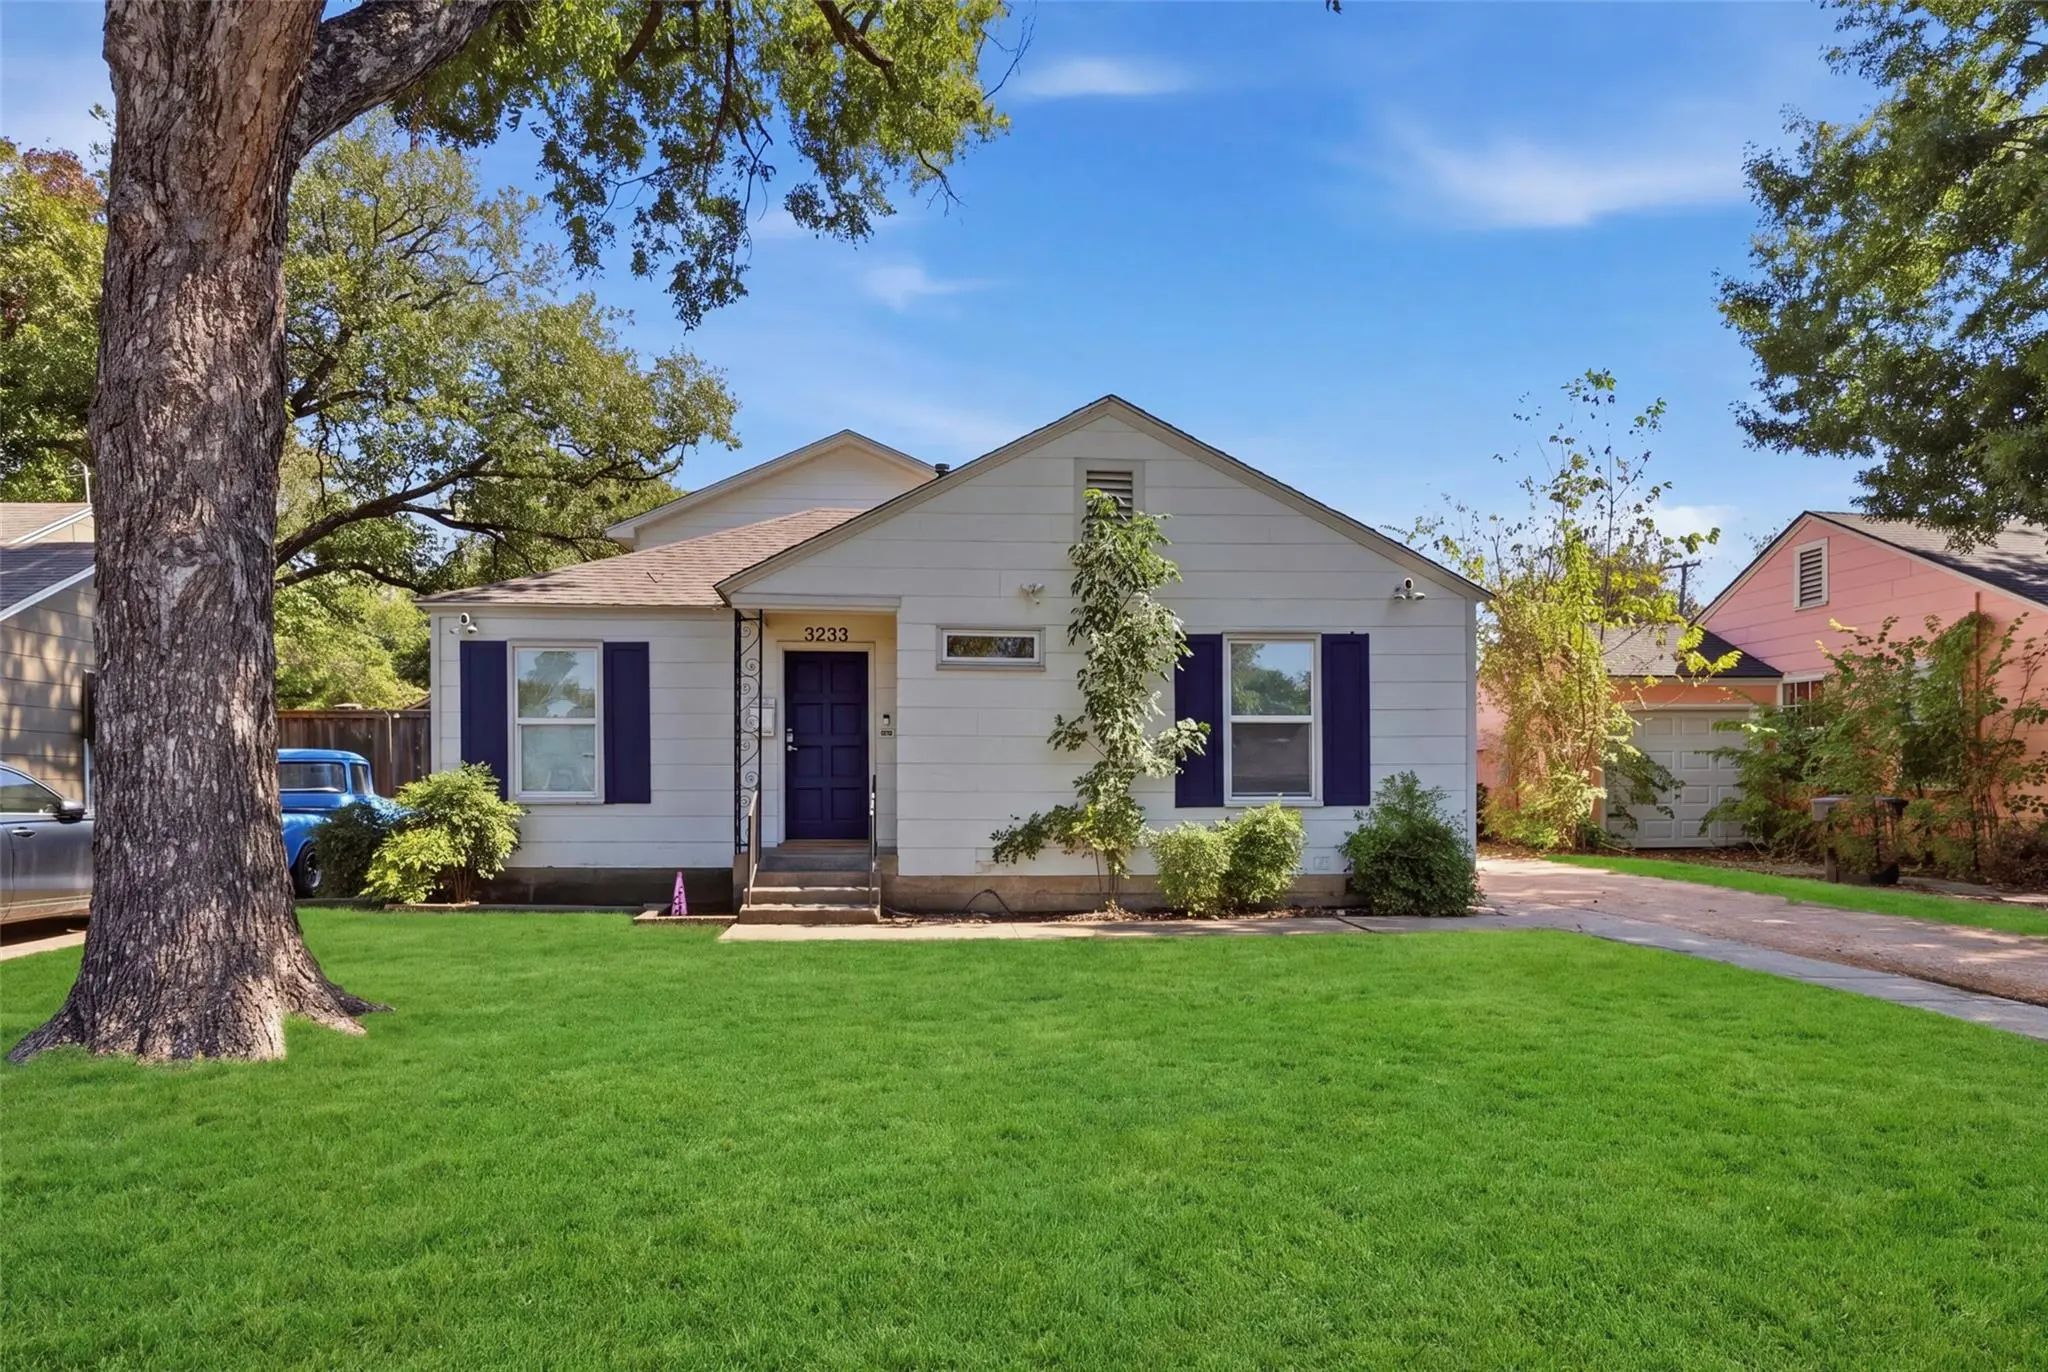
3233 Merida Avenue Fort Worth, Texas 76109-2350 Tarrant | Fort Worth ISD Byers & Mccart Add

- $450,000

Residential, Single Family Residence
  • 3 Beds
  • 3 Baths
  • 2,296 SQFT
View details More Photos Save

Located Within Walking Distance Of The Tcu Campus, 3233 Merida Offers An Exceptional Turnkey Investment Opportunity In One Of Fort Worth’s Most Desirable Rental Markets. The Property Blends Original Architectural Charm With A Substantial, Thoughtf...

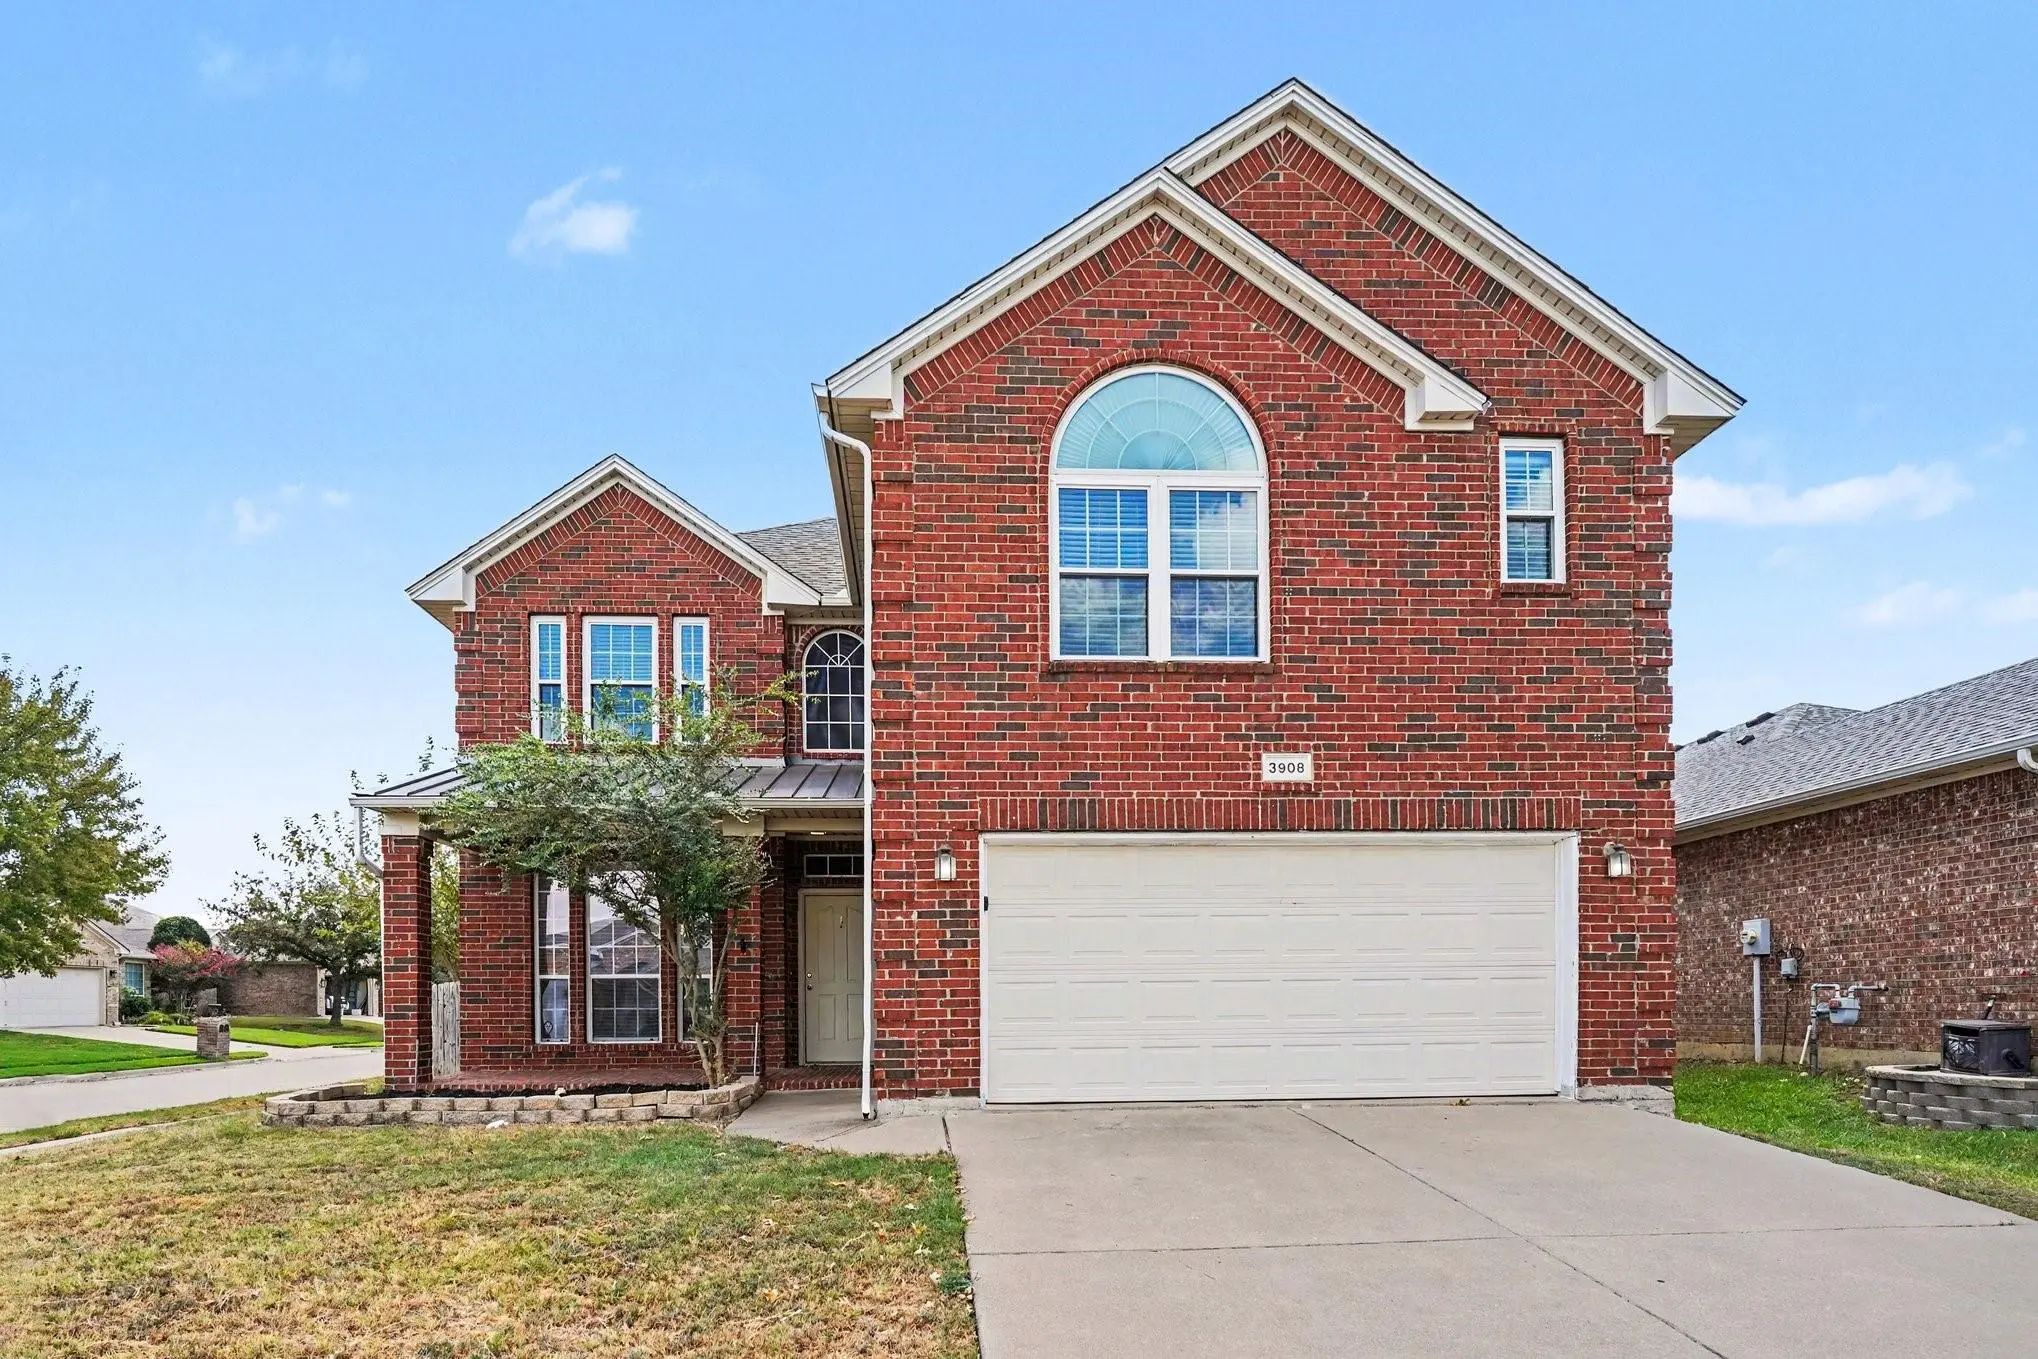
3908 Confidence Drive Fort Worth, Texas 76244-5736 Tarrant | Northwest ISD Mc Pherson Ranch

- $389,900

Residential, Single Family Residence
  • 4 Beds
  • 2.1 Baths
  • 2,351 SQFT
  • 2 Car
View details More Photos Save

Welcome To This 4-bedroom, 2.5-bathroom Home Located In The Mcpherson Ranch Neighborhood. This Home Features A Spacious Open Floor Plan That Seamlessly Connects The Main Living Areas, Highlighted By A Cozy Fireplace In The Living Room. The Kitchen...

Users may not reproduce or redistribute the data found on this site. The data is for viewing purposes only. Data is deemed reliable, but is not guaranteed accurate by the MLS or NTREIS.

Listing information last updated on October 18th, 2026 at 6:30am CDT.