Contact / Login

Contact ARG Realty LLC

Find us on...

Dashboard

Login using...

3198 Basswood Way, Van Alstyne, Texas– $342,990
Unlock Restricted Data For Free!MLS Rules Require Registration - Unlock Now!

  • 4 Beds
  • 3.1 Baths
  • 2,155 Sqft
  • 2 Garages
  • .11 Acres
  • 2026 Year Built
  • Study
  • Game Room
  • Media
  • Pool
  • 4 Beds
  • 3.1 Baths
  • 2,155 Sqft
  • 2 Garages
  • .11 Acres
  • 2026 Year Built
  • Study
  • Game Room
  • Media
  • Pool
ARG Client Cash Rebate $8,575

3198 Basswood Way
Van Alstyne, Texas 75495

County: Grayson Oaklawn

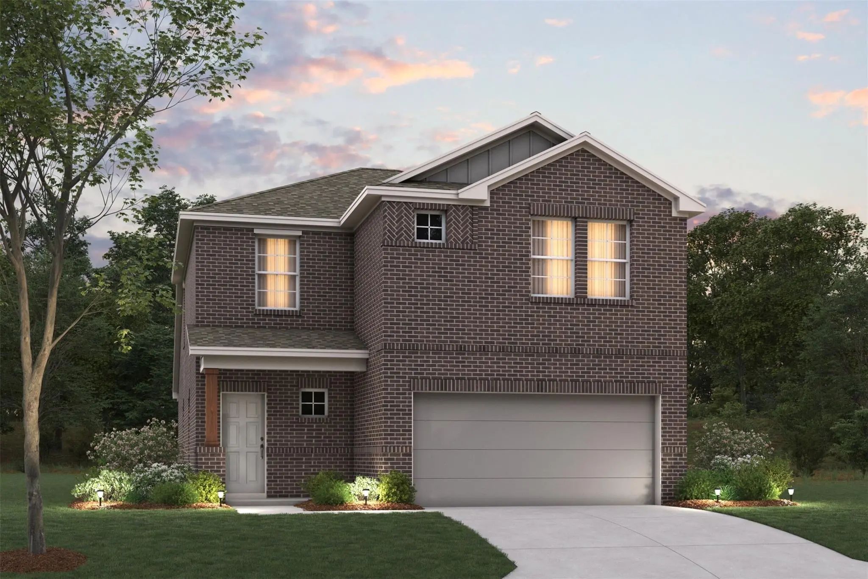
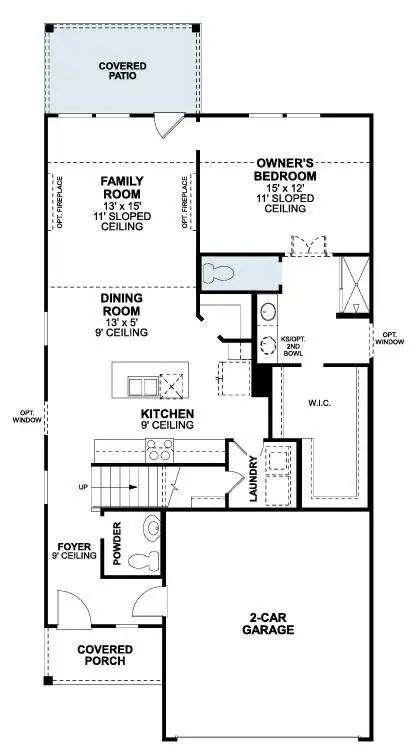
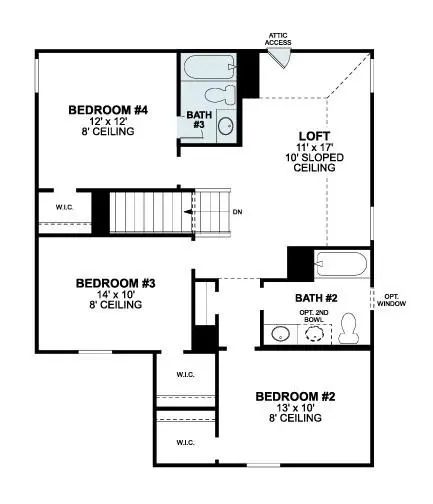
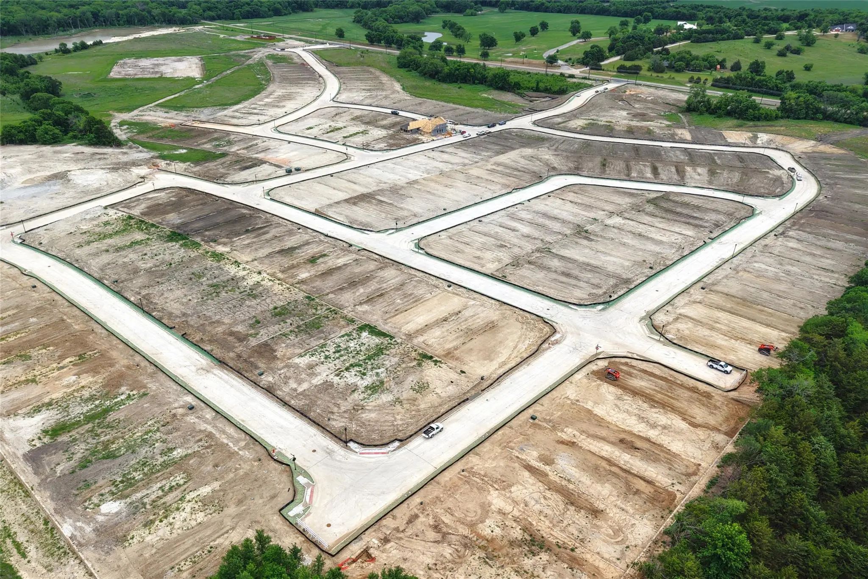
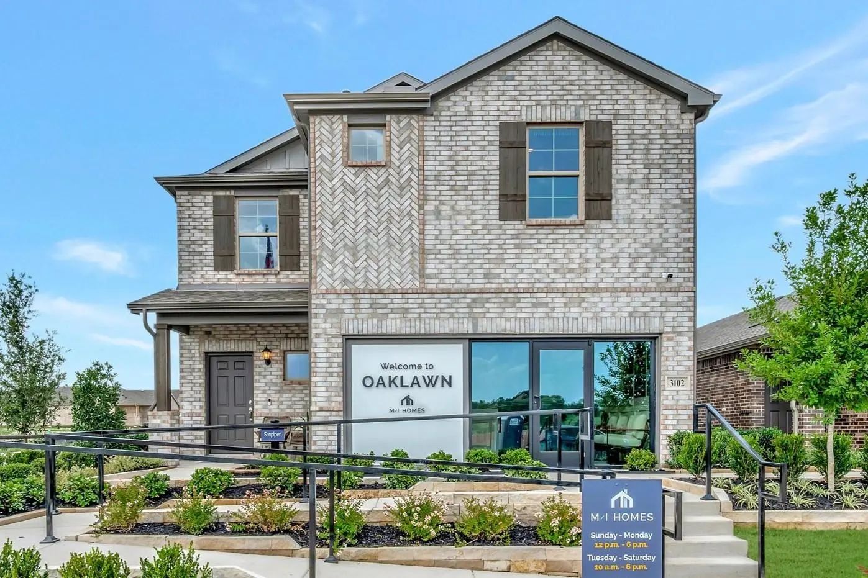
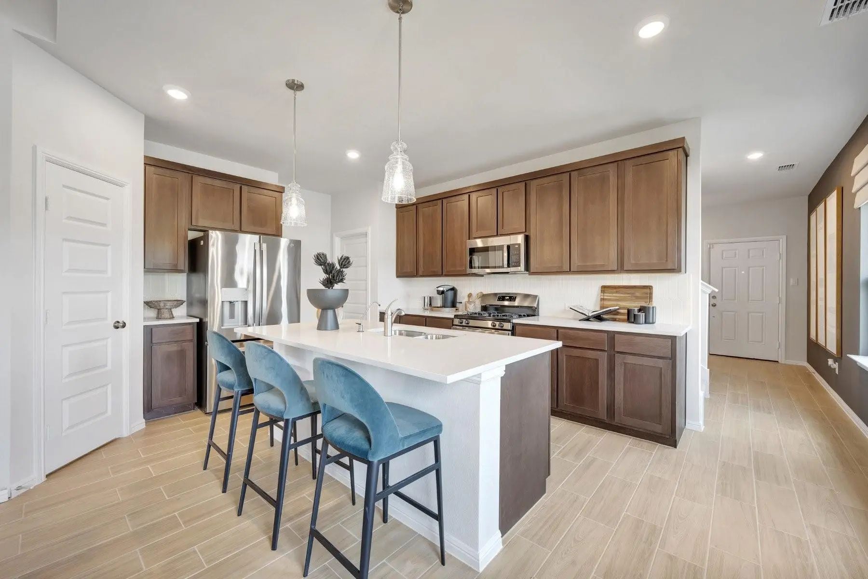
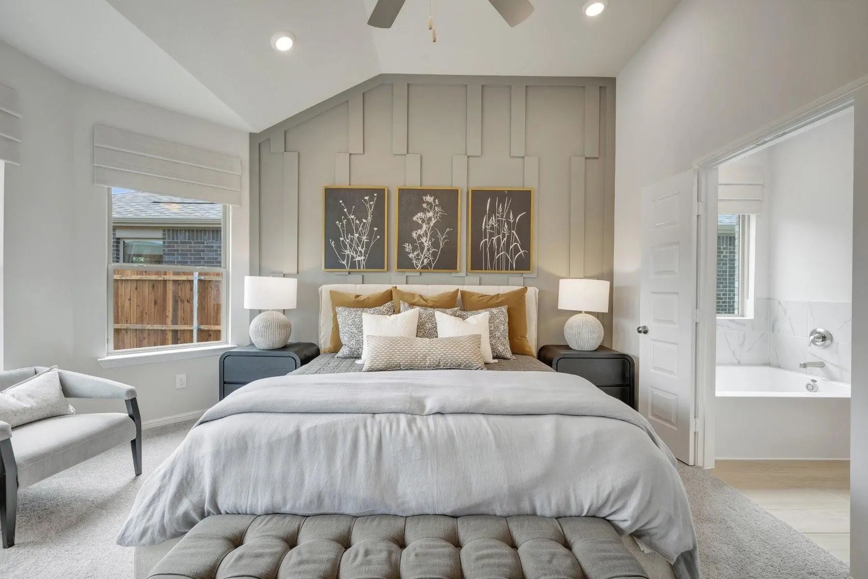
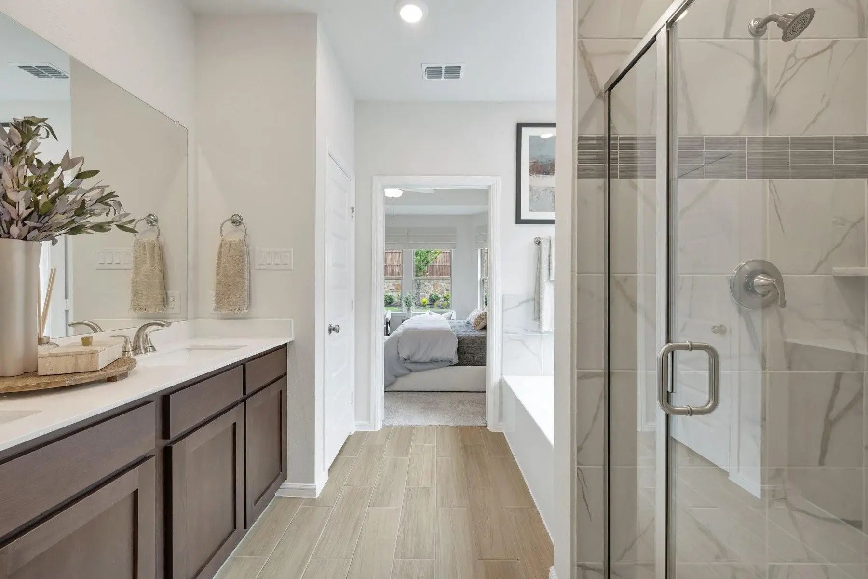
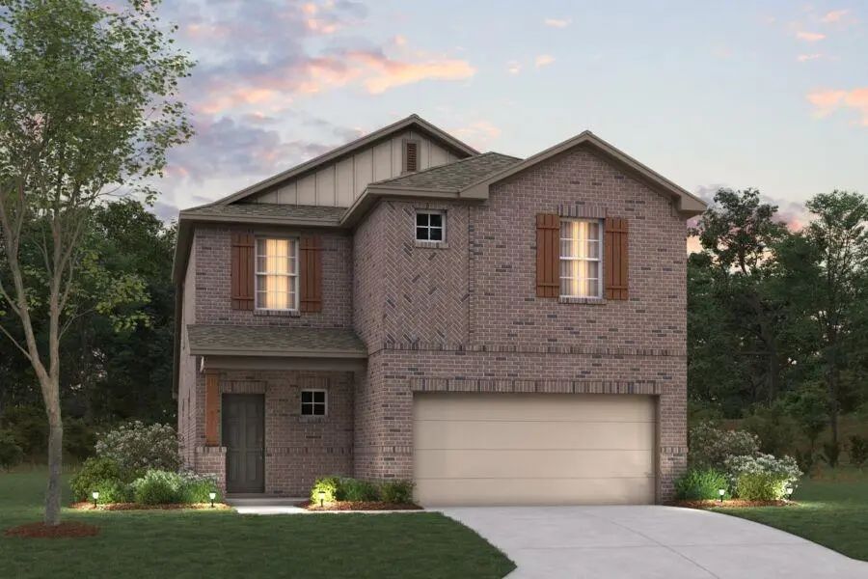
Built by MI Homes. Welcome to 3198 Basswood Way, Van Alstyne, Texas — a beautifully designed new construction home built by MI Homes. This 2-story home offers thoughtfully planned living space with 4 bedrooms, 3 full bathrooms, and 1 half bathroom. Step inside to discover an open-concept living space that creates a seamless flow between gathering areas, ideal for everyday living and entertaining. The quality of design is evident throughout, with well-appointed finishes and a functional floorplan that maximizes every square foot. Key features of this home include: 4 spacious bedrooms across 2 levels 3 full bathrooms and 1 half bathroom Open-concept living space for comfortable daily living Owner's bedroom with private en-suite bathroom Covered patio for outdoor relaxation New construction by MI Homes Quick Move-In availability The owner's bedroom features a private en-suite bathroom, providing a comfortable retreat. Additional bedrooms offer generous space for family members or guests. Outside, the covered patio extends your living area and provides a shaded space to enjoy the outdoors. The neighborhood offers a welcoming environment with proximity to parks, making it easy to stay active and enjoy green spaces nearby. This home reflects quality craftsmanship and careful attention to design, delivering a well-built living space that is ready for its new owners. Schedule your visit today!

View Virtual Tour

Estimate Your Monthly Payment

Tax Value @ 100% of Sales Price, HOA Included
Tax Value @ 85% of Market Value, HOA Not Included

Essential Information

  • Price$342,990
  • Est. Payment /m
  • Reduced By$27,844
  • Cumulative Days on MarketUnlock
  • MLS® #21403703
  • Bedrooms4
  • Bathrooms3.10
  • Square Footage2,155
  • Acres0.11
  • Year Built2026
  • Built Desc.New Construction - Incomplete
  • TypeResidential
  • Sub-TypeSingle Family Residence
  • StyleTraditional
  • StatusActive
Please provide a valid email address.

Quick Valuation Analysis from 19 Active and 2 Sold Listings

Pricing Trends from 19 Active Listings in Oaklawn

This Home's Price $342,990 This Home's Price Per SqFt $
Average Price $326,186 Average Price Per SqFt $
Highest Price $415,950 Highest Price Per SqFt $
Lowest Price $279,990 Lowest Price Per SqFt $

Pricing Trends from 2 Sold Listings in Oaklawn

This Home's Price $342,990 This Home's Price Per SqFt $
Average Price $301,990 Average Price Per SqFt $
Highest Price $303,990 Highest Price Per SqFt $
Lowest Price $299,990 Lowest Price Per SqFt $

Free Move-Up Offer For New Home Buyers with a Home to Sell
Find Out Your Cost To Sell Your Home When You Buy This Home Through ARG!
Total Cost Includes Buyer & Seller Agents

Property Details

School Information

Community

  • Address3198 Basswood Way
  • SubdivisionOaklawn
  • CityVan Alstyne
  • CountyGrayson
  • StateTexas
  • Zip Code75495
  • HOAMandatory
  • HOA Fees$700
  • HOA Fees FrequencyAnnually
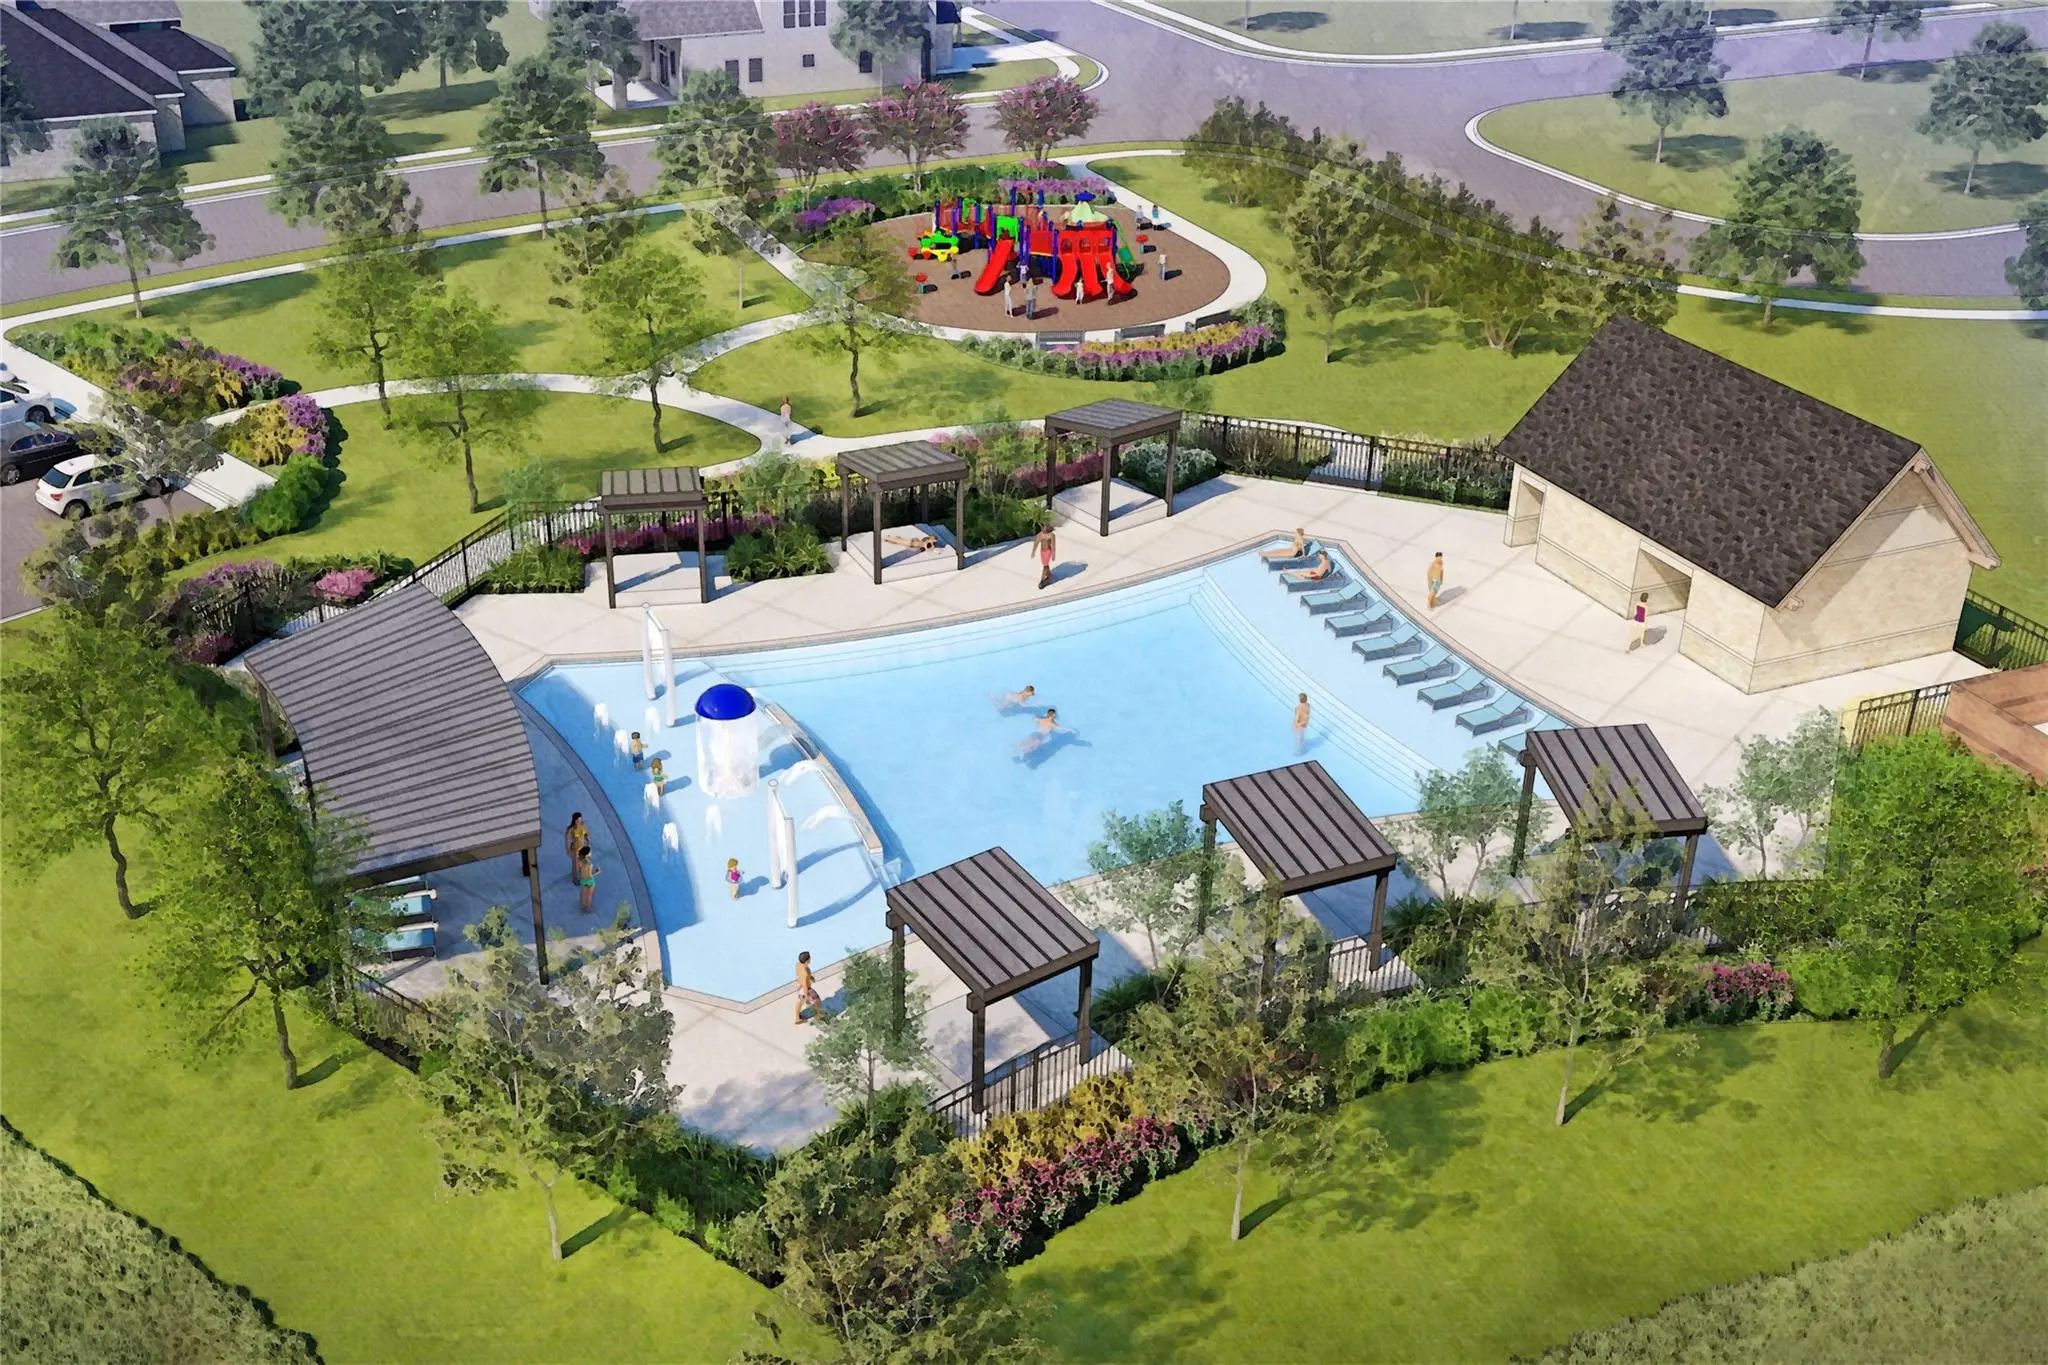
  • FeaturesCommunity Pool, Greenbelt, Jogging Path/Bike Path, Perimeter Fencing, Playground, Sidewalks
  • UtilitiesCity Sewer, City Water, Community Mailbox, Concrete, Curbs, Individual Gas Meter, Individual Water Meter, Sidewalk, Underground Utilities

Amenities

  • SecurityCarbon Monoxide Detector(s), Prewired, Smoke Detector(s)
  • # of Garages2
  • GaragesGarage, Garage Door Opener, Garage Faces Front

Interior

  • Interior FeaturesCable TV Available, Decorative Lighting, High Speed Internet Available, Kitchen Island, Open Floorplan, Walk-In Closet(s)
  • FloorsCarpet, Ceramic Tile

Exterior

  • Exterior FeaturesCovered Patio/Porch, Rain Gutters, Lighting, Private Yard
  • FenceWood
  • Lot DescriptionFew Trees, Interior Lot, Landscaped, Sprinkler System, Subdivision

Construction Details / Floorplan

  • Living Areas2
  • Dining Rooms1
  • Full Baths3
  • Half Baths1
  • RoofComposition
  • FoundationSlab
  • ConstructionBrick, Siding

Energy Efficiency / Green Features / Heating & Cooling

  • Green FeaturesAppliances, HVAC, Insulation, Lighting, Low Flow Commode, Thermostat, Waterheater, Windows
  • HeatingCentral, Natural Gas

Private Listing Information (Registration Required)

Listing Details

  • AgentRobert Powley
  • OfficeEscape Realty

Similar Listings

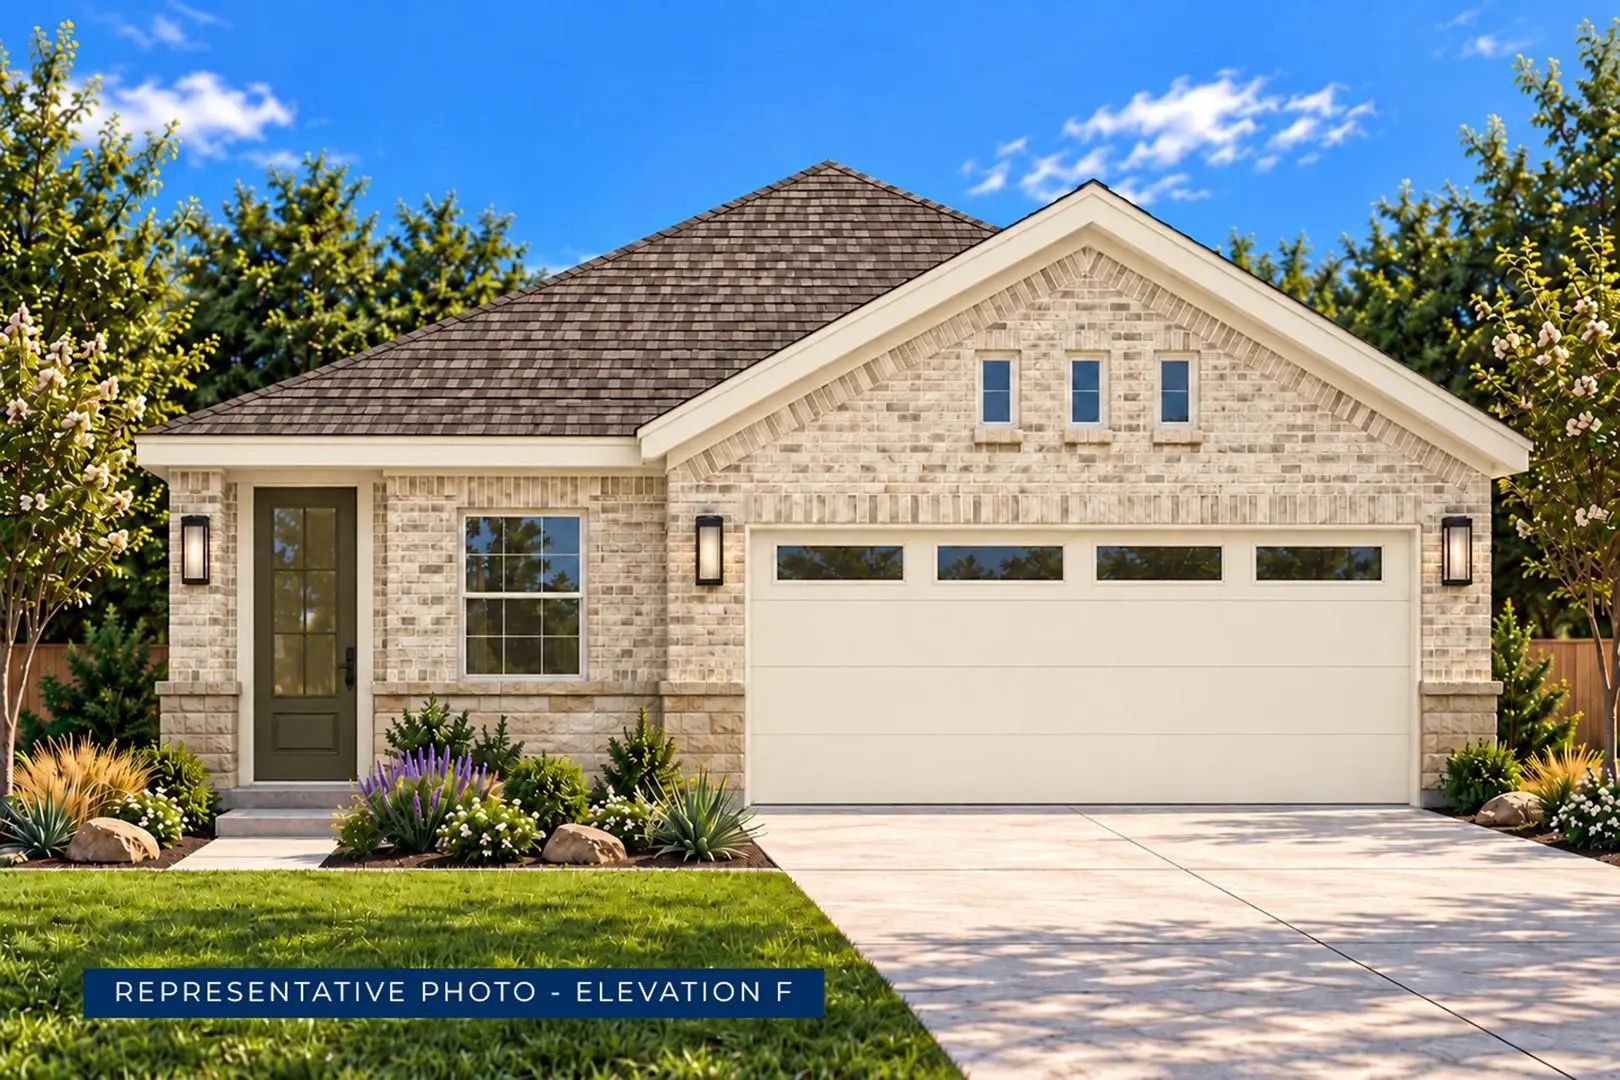
Photo of Listing #21367107 New Construction Reduced 3%

3020 Sweet Birch Lane Van Alstyne, Texas 75495 Grayson | Van Alstyne ISD Oaklawn

- $320,950

Residential, Single Family Residence
  • 3 Beds
  • 2 Baths
  • 1,546 SQFT
  • 2 Car
View details More Photos Save

Mls# 21367107 - Built By First Texas Homes - Ready Now! ~ Introducing The Lincoln F Floor Plan - New Home Design Available In Dfw, Txthe Lincoln Select F Offers 3 Bedrooms, 2 Bathrooms, And 1546 Sq. Ft. Of Thoughtfully Designed Living Space That A...

Photo of Listing #21365651 New Construction Reduced 3%

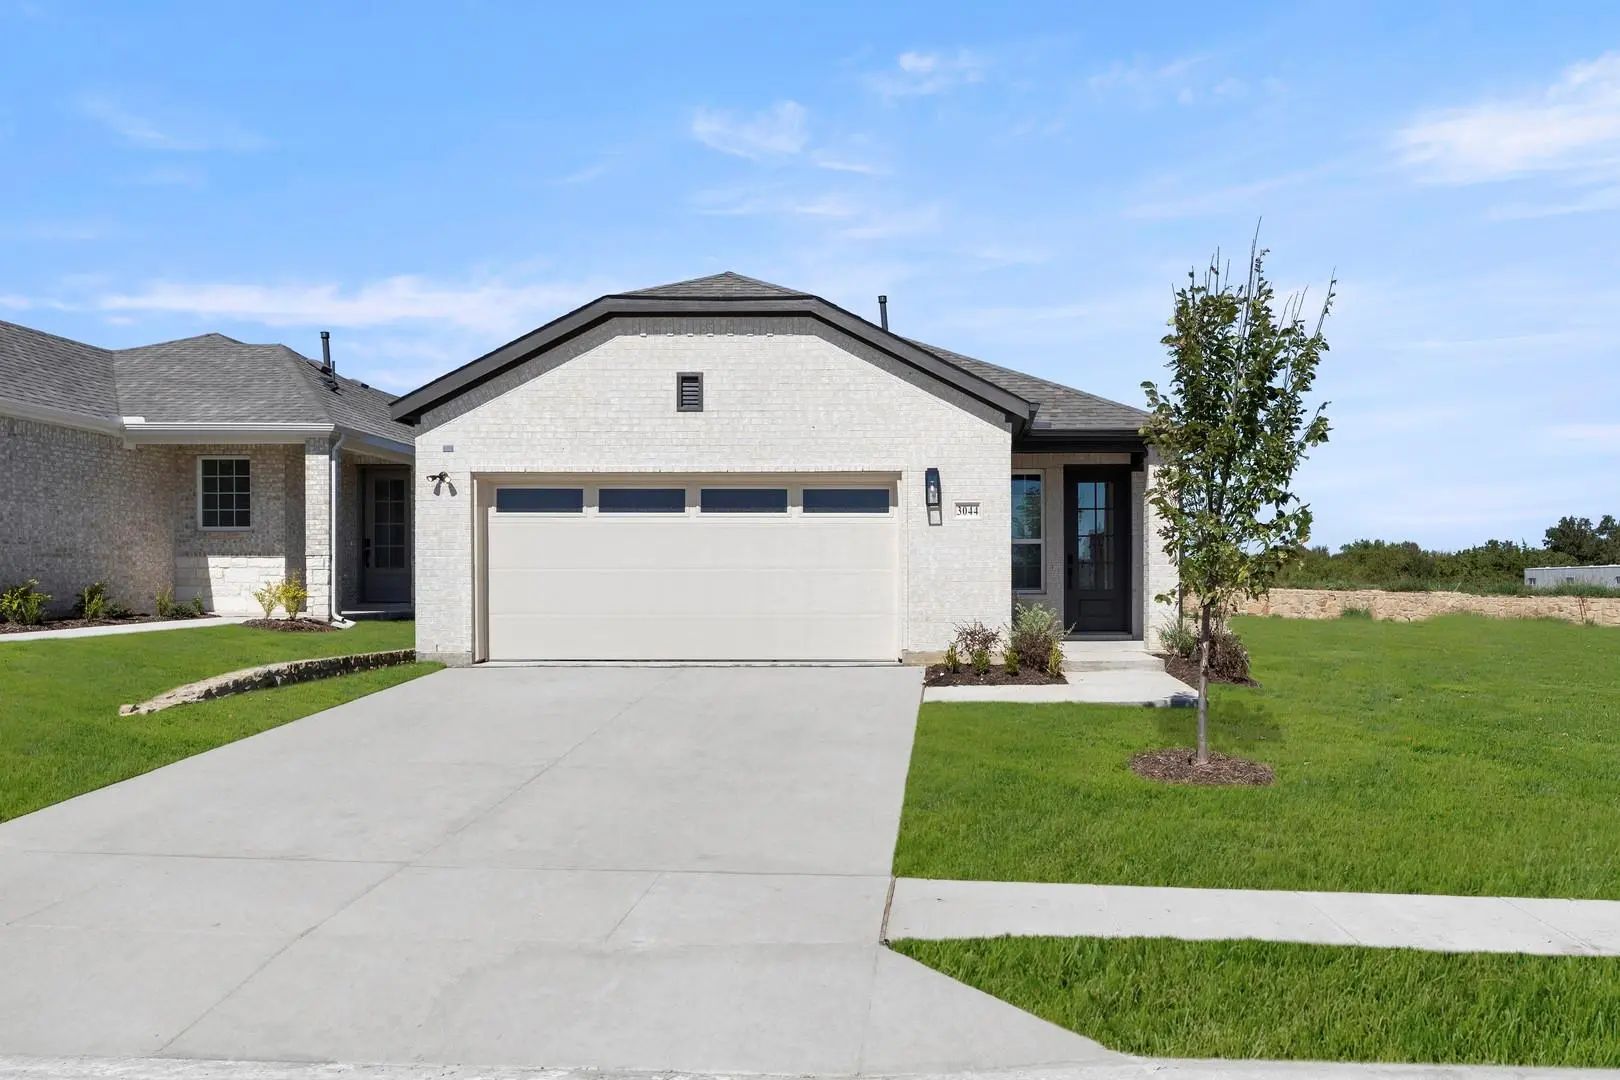
3044 Sweet Birch Lane Van Alstyne, Texas 75495 Grayson | Van Alstyne ISD Oaklawn

- $302,950

Residential, Single Family Residence
  • 3 Beds
  • 2 Baths
  • 1,365 SQFT
  • 2 Car
View details More Photos Save

Mls# 21365651 - Built By First Texas Homes - Ready Now! ~ Welcome To The Pierce F Floor Plan, A Charming Single-family Home Located In The Desirable Oaklawn Community Of Van Alstyne, Tx. This Thoughtfully Designed 1-story Residence Features 1,365 ...

Photo of Listing #21383213 New Construction Reduced 3%

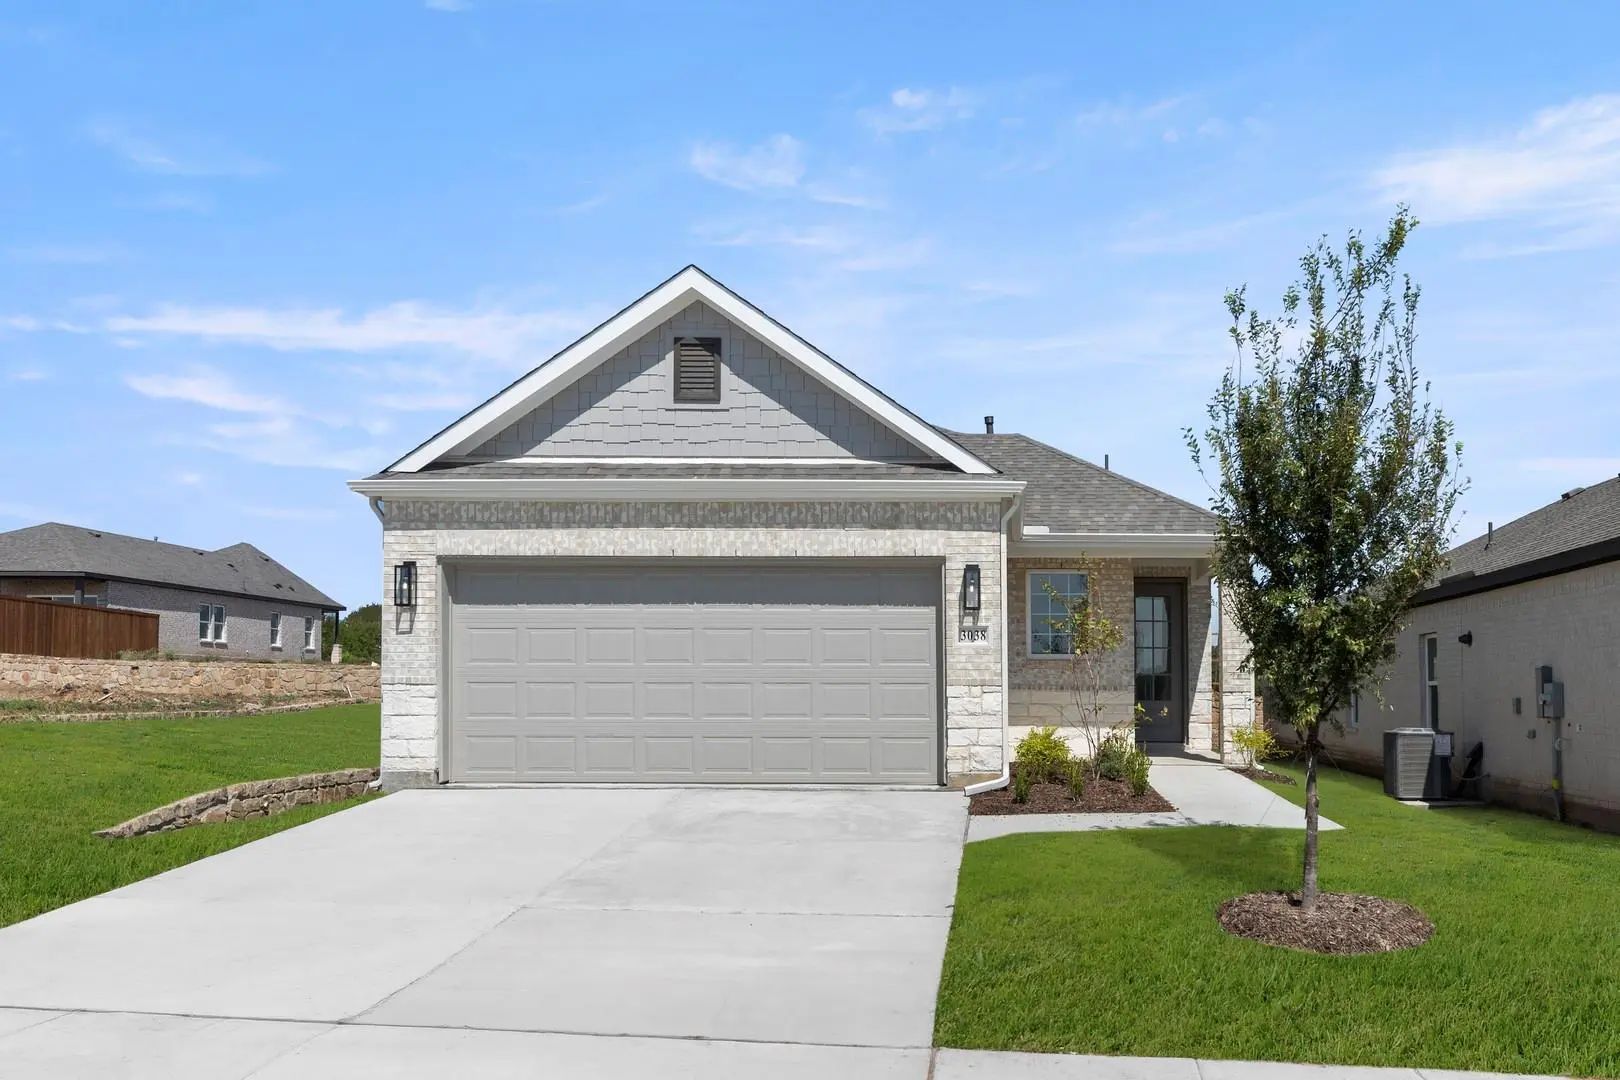
3038 Sweet Birch Lane Van Alstyne, Texas 75495 Grayson | Van Alstyne ISD Oaklawn

- $320,950

Residential, Single Family Residence
  • 3 Beds
  • 2 Baths
  • 1,502 SQFT
  • 2 Car
View details More Photos Save

Mls# 21383213 - Built By First Texas Homes - Ready Now! ~ Discover The Grant F Floor Plan In The Charming Oaklawn Community Of Van Alstyne, Tx. This Thoughtfully Designed Single - Story Home Spans 1,502 Sq Ft And Features 3 Bedrooms, 2 Bathrooms, ...

Photo of Listing #21313188 New Construction Reduced 16%

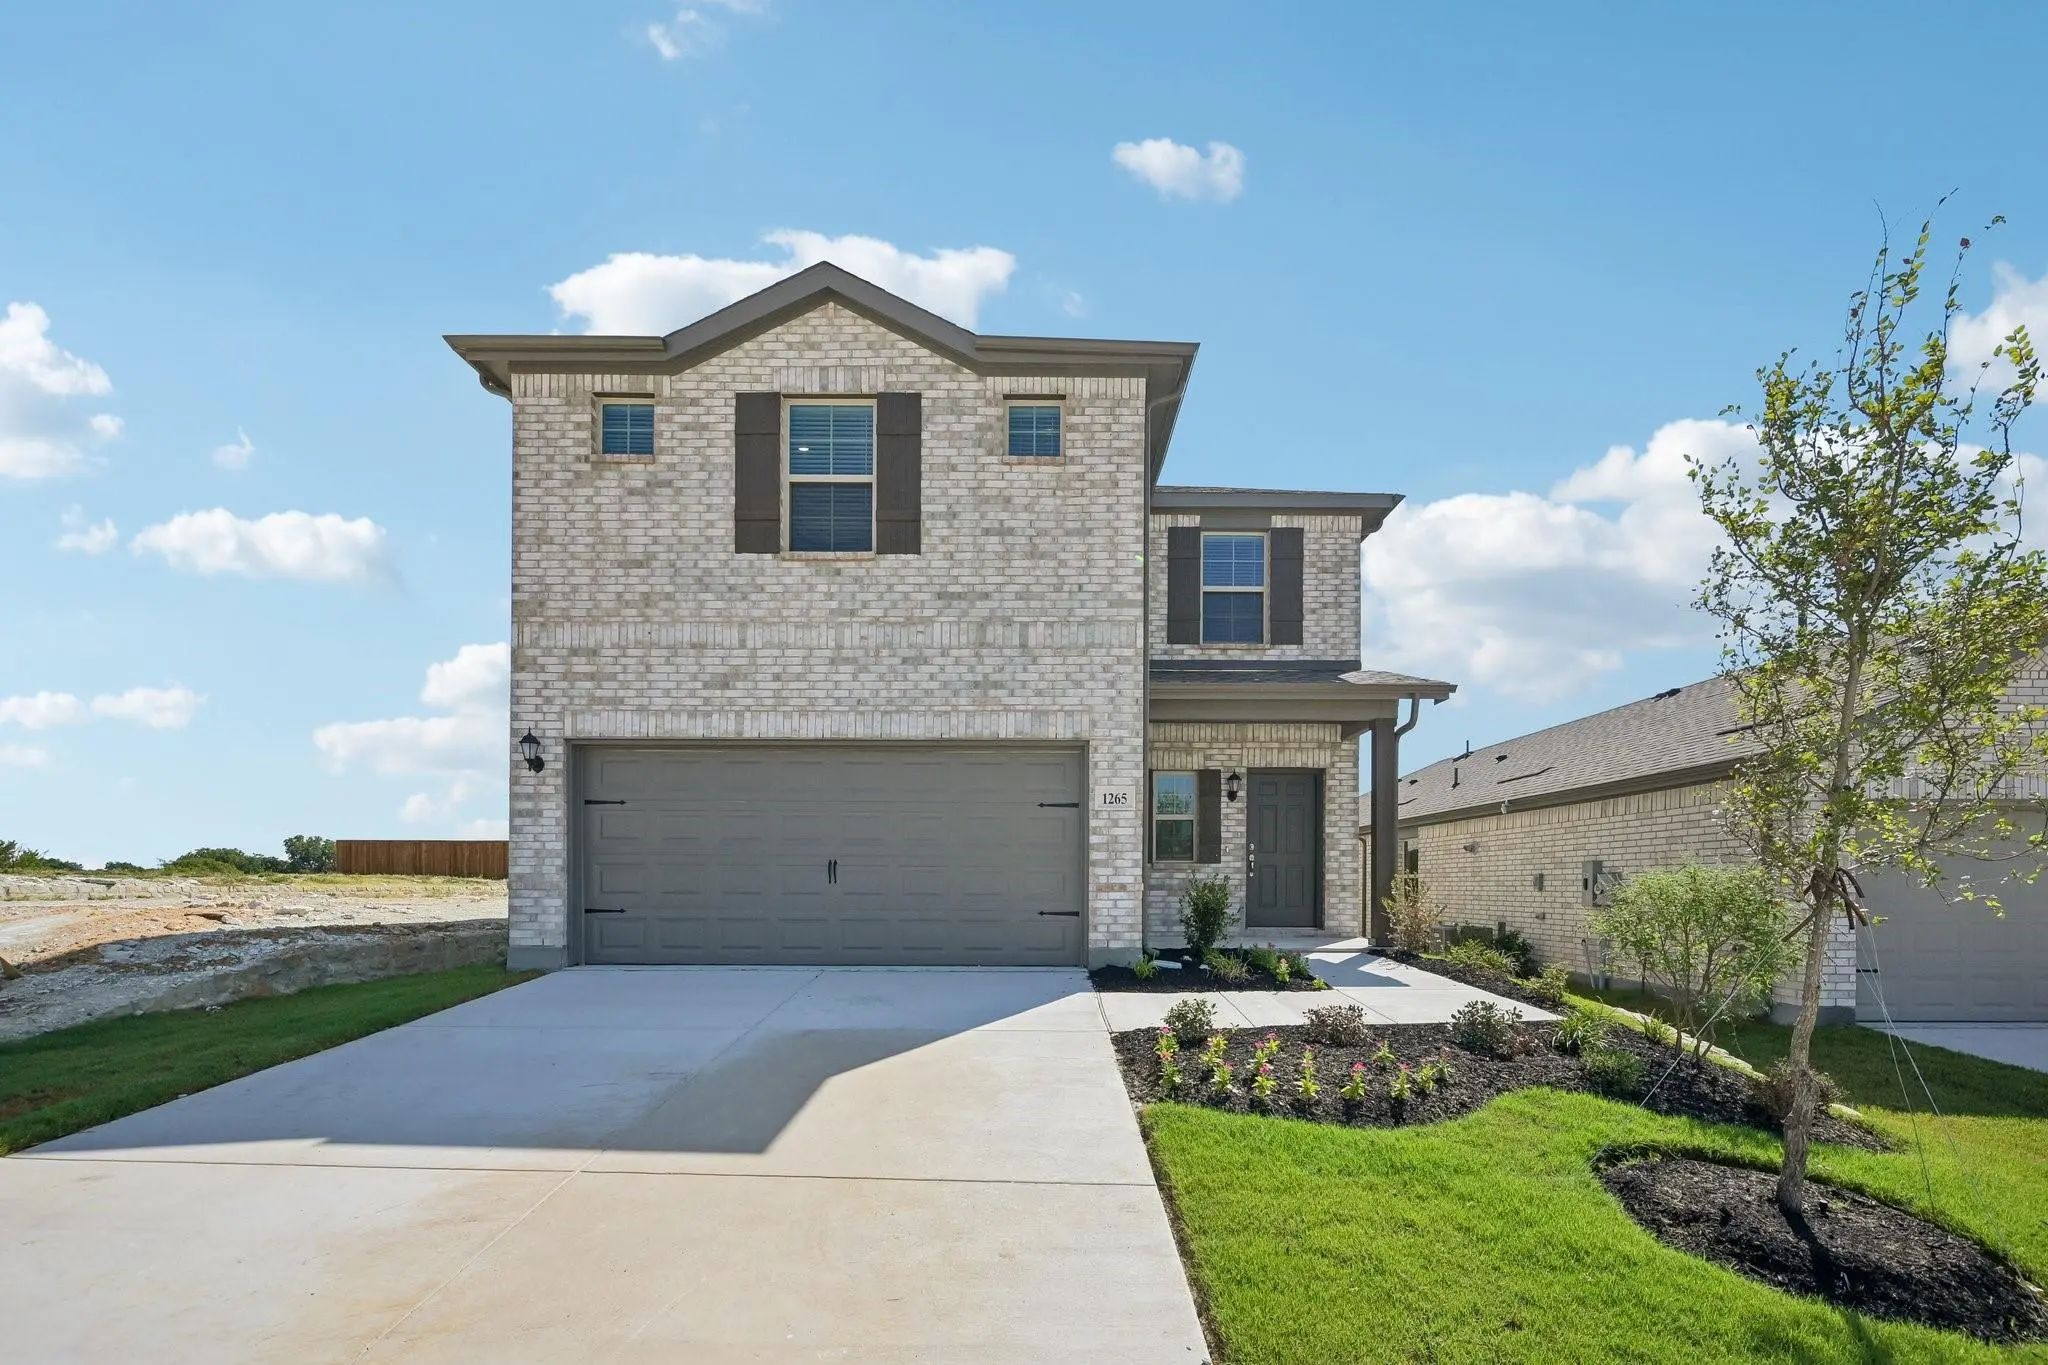
1265 Wild Cherry Way Van Alstyne, Texas 75495 Grayson | Van Alstyne ISD Oaklawn

- $328,990

Residential, Single Family Residence
  • 4 Beds
  • 2.1 Baths
  • 2,155 SQFT
  • 2 Car
View details More Photos Save

Built By M-i Homes. The Sanpiper Is A Spacious And Thoughtfully Designed 2-story Home Offering 4 Bedrooms, 2.5 Bathrooms, A 2-car Garage, And Open-concept Living Space. Whether You're Hosting Guests Or Enjoying A Quiet Night In, This Home Deliv...

Photo of Listing #21304905 New Construction Reduced 17%

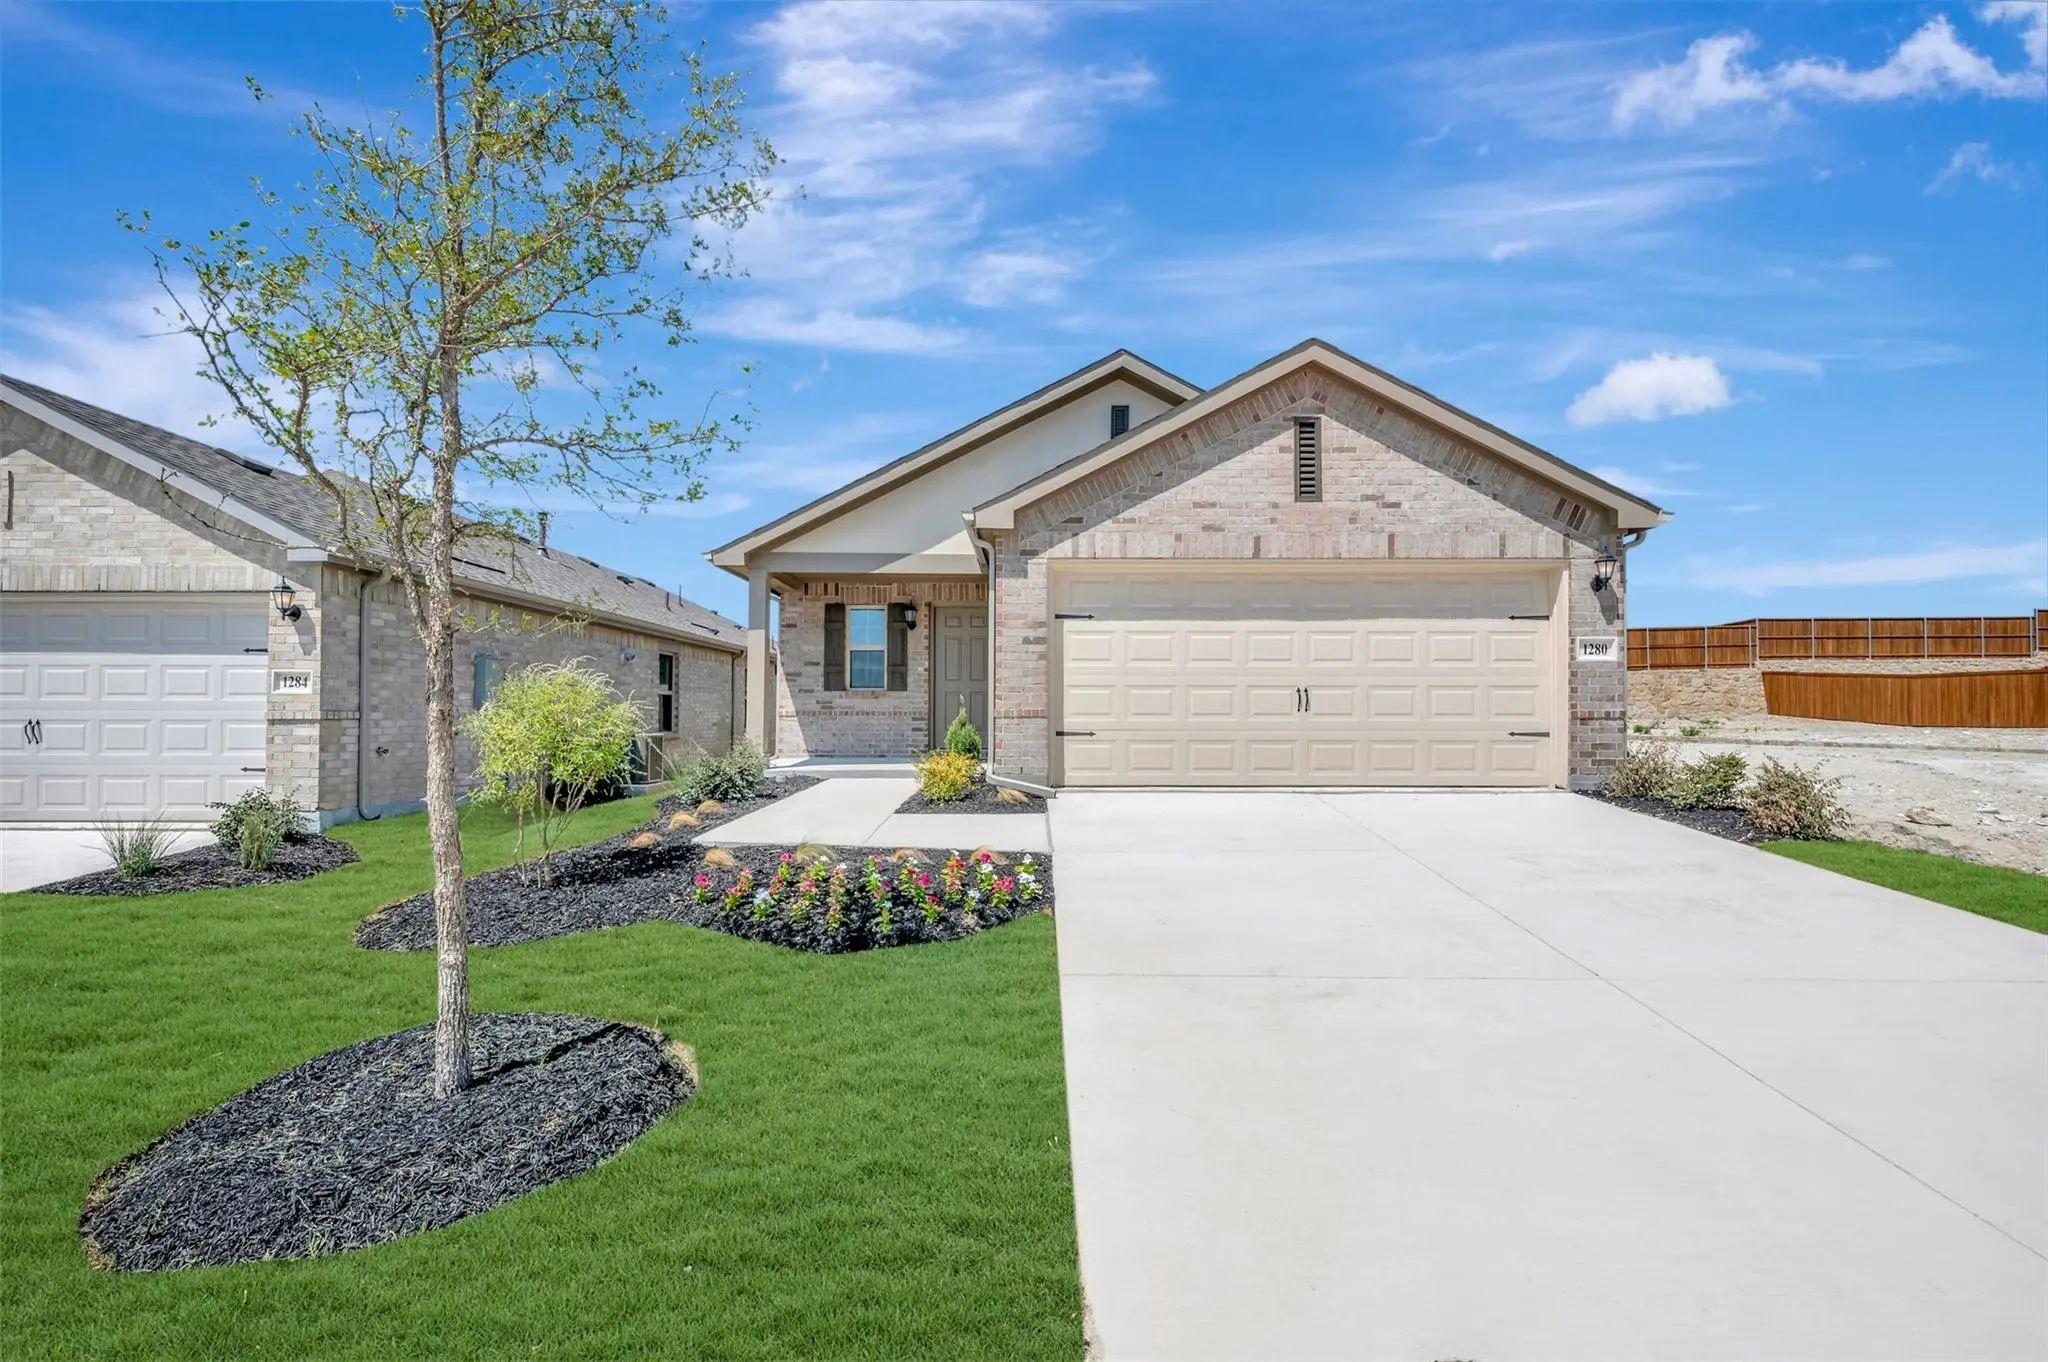
1280 Tallowwood Trail Van Alstyne, Texas 75495 Grayson | Van Alstyne ISD Oaklawn

- $283,990

Residential, Single Family Residence
  • 3 Beds
  • 2 Baths
  • 1,699 SQFT
  • 2 Car
View details More Photos Save

Built By M-i Homes. Welcome To 1280 Tallowwood Trail In Van Alstyne, Texas—a Beautifully Designed New Construction Home With 3 Bedrooms, 2 Bathrooms, And An Open-concept Living Space That Creates A Seamless Flow Throughout The Main Living Areas. ...

Photo of Listing #21357080 New Construction Reduced 10%

3142 Basswood Way Van Alstyne, Texas 75495 Grayson | Van Alstyne ISD Oaklawn

- $329,990

Residential, Single Family Residence
  • 4 Beds
  • 2.1 Baths
  • 2,153 SQFT
  • 2 Car
View details More Photos Save

Built By M-i Homes. Welcome To 3142 Basswood Way, Van Alstyne, Texas — A Beautifully Crafted New Construction Home. This 2-story Home Offers Thoughtfully Designed Living Space, Featuring 4 Bedrooms, 2 Full Bathrooms, And 1 Half Bathroom. Step I...

Users may not reproduce or redistribute the data found on this site. The data is for viewing purposes only. Data is deemed reliable, but is not guaranteed accurate by the MLS or NTREIS.

Listing information last updated on October 30th, 2026 at 9:45pm CDT.