
- 5 Beds
- 4.1 Baths
- 3,850 Sqft
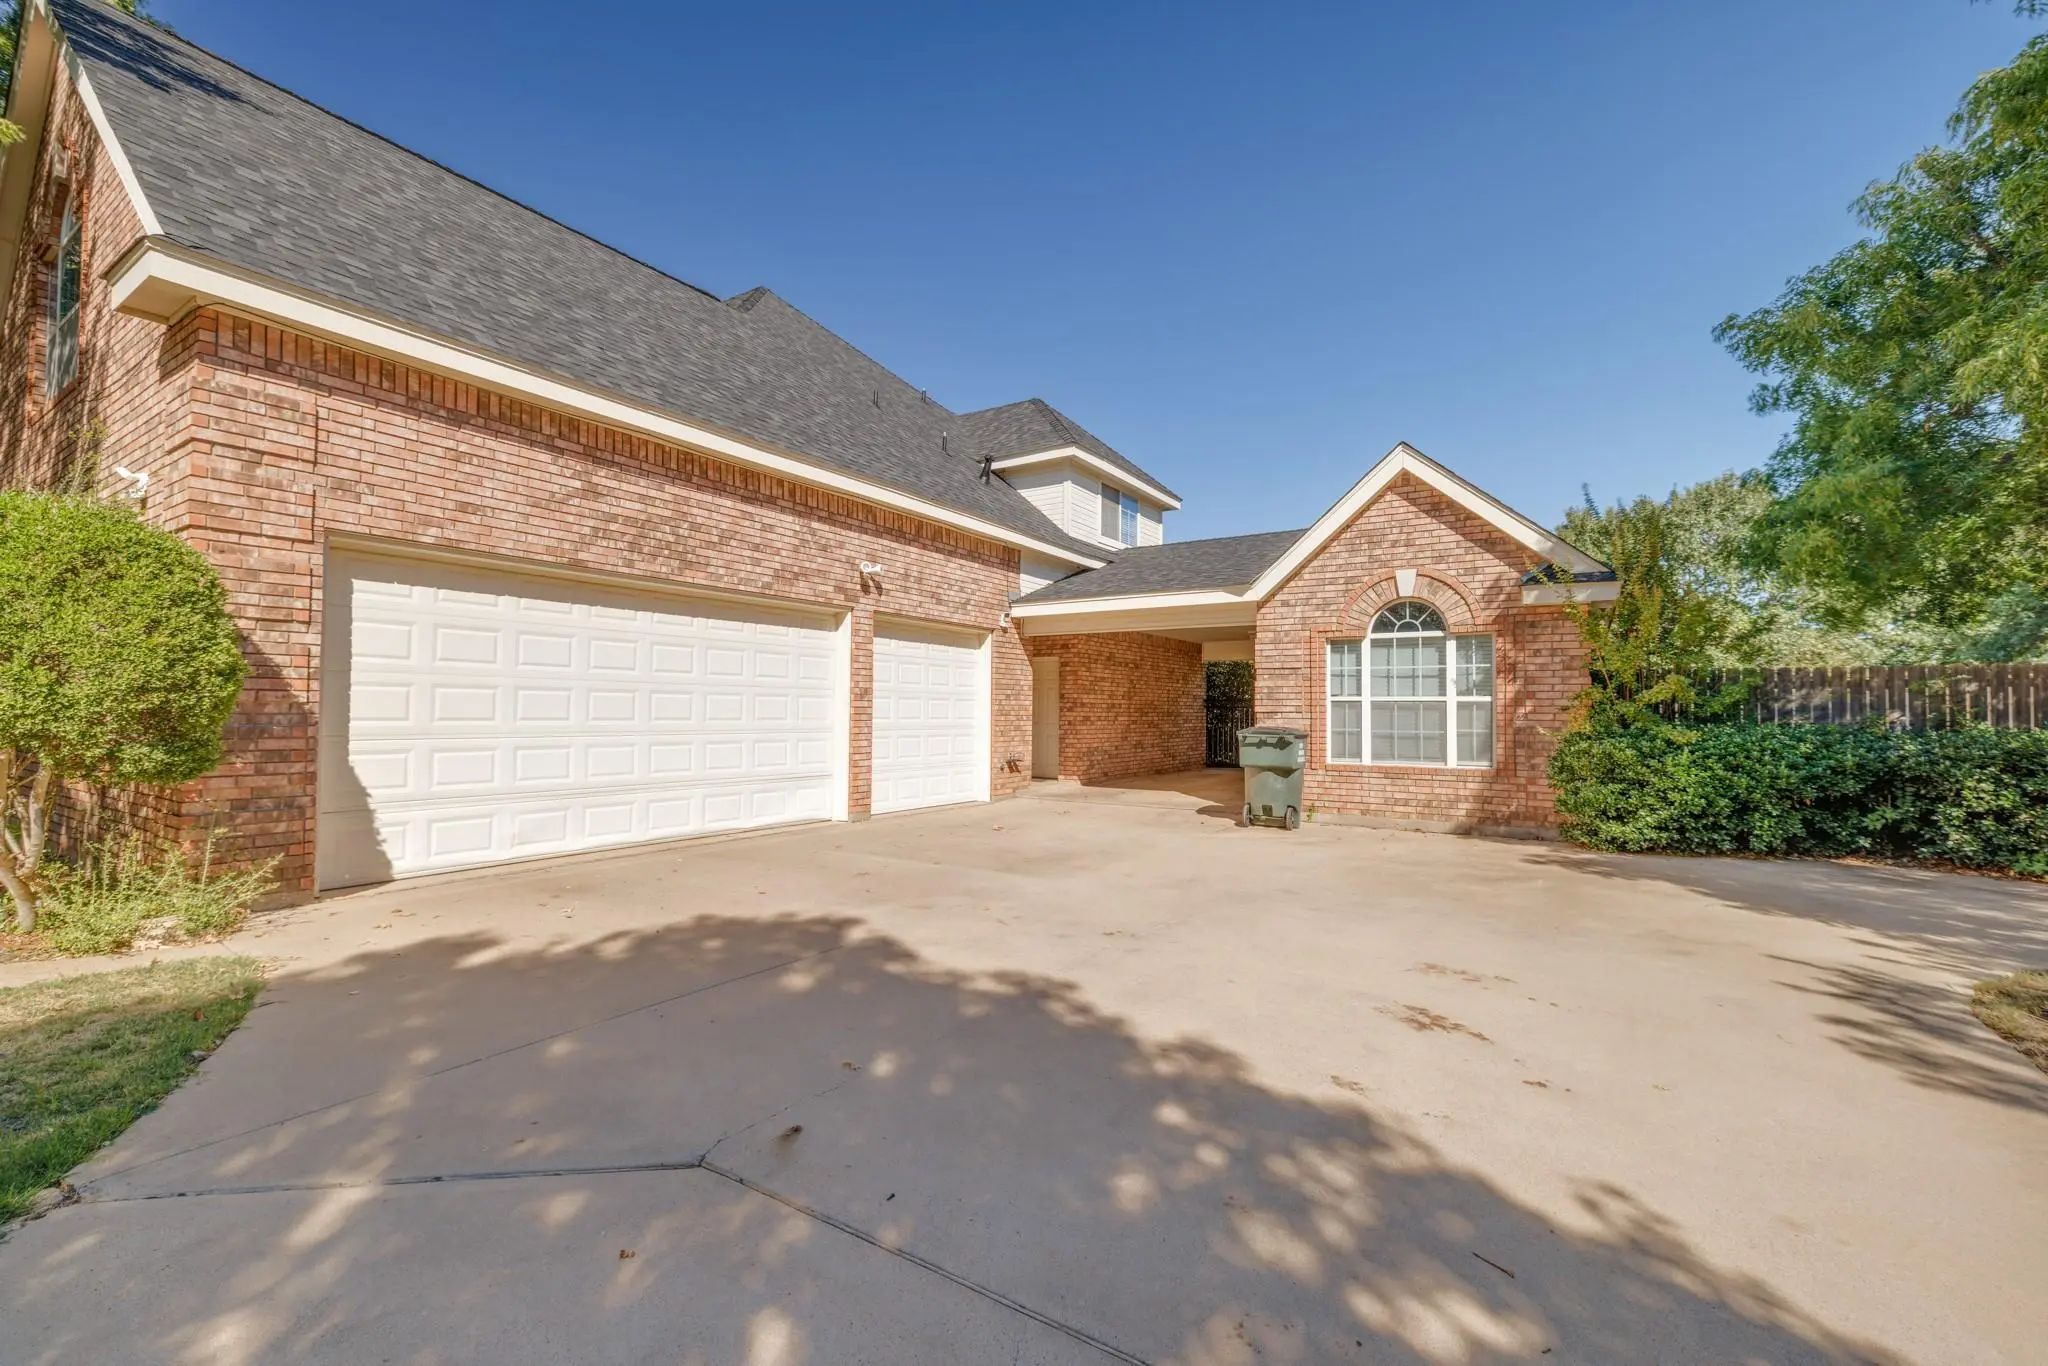
- 3 Garages
- .38 Acres
- 2003 Year Built
- Study
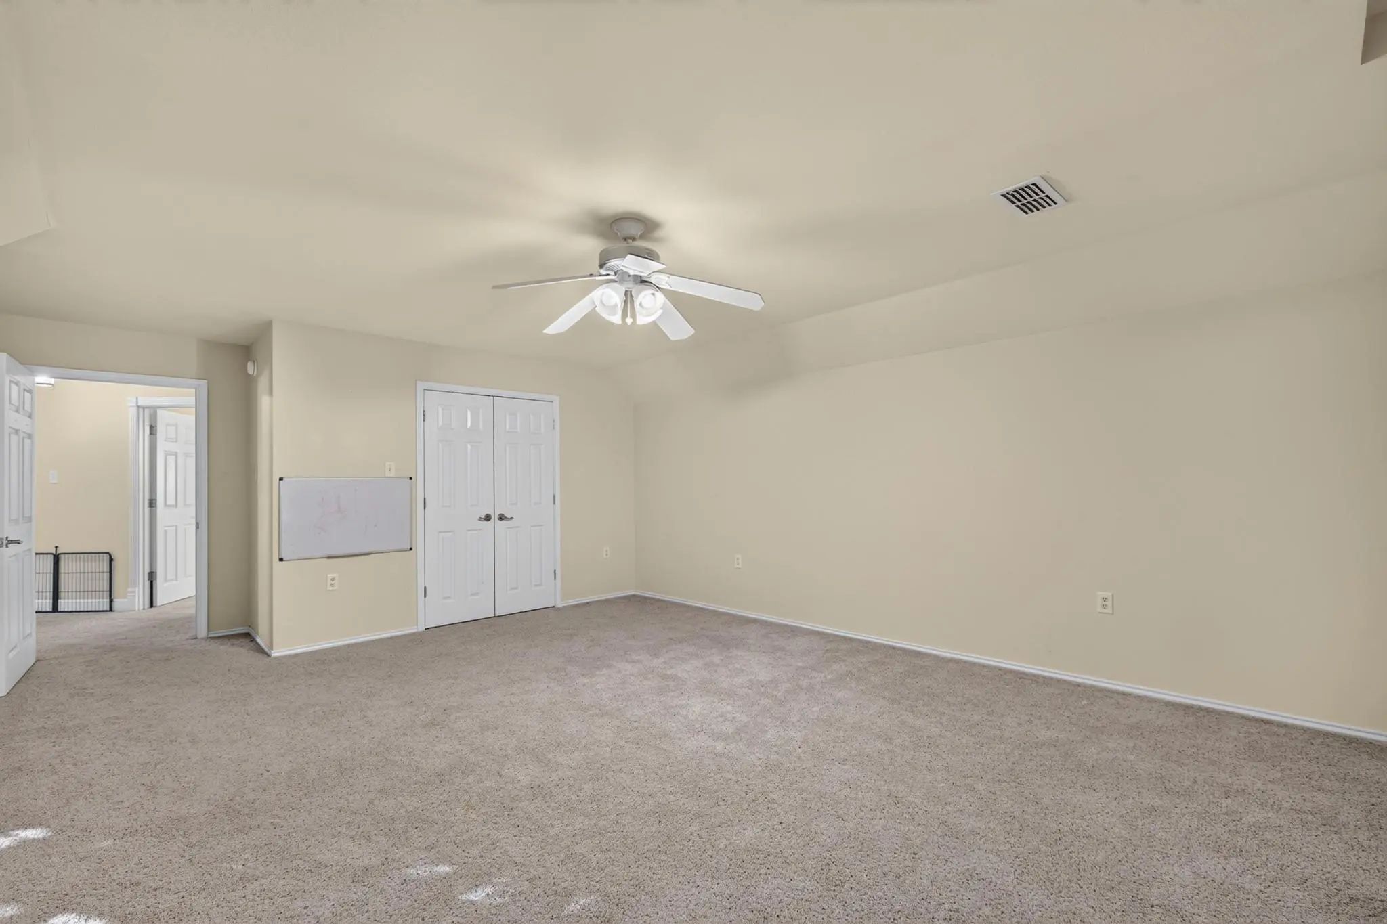
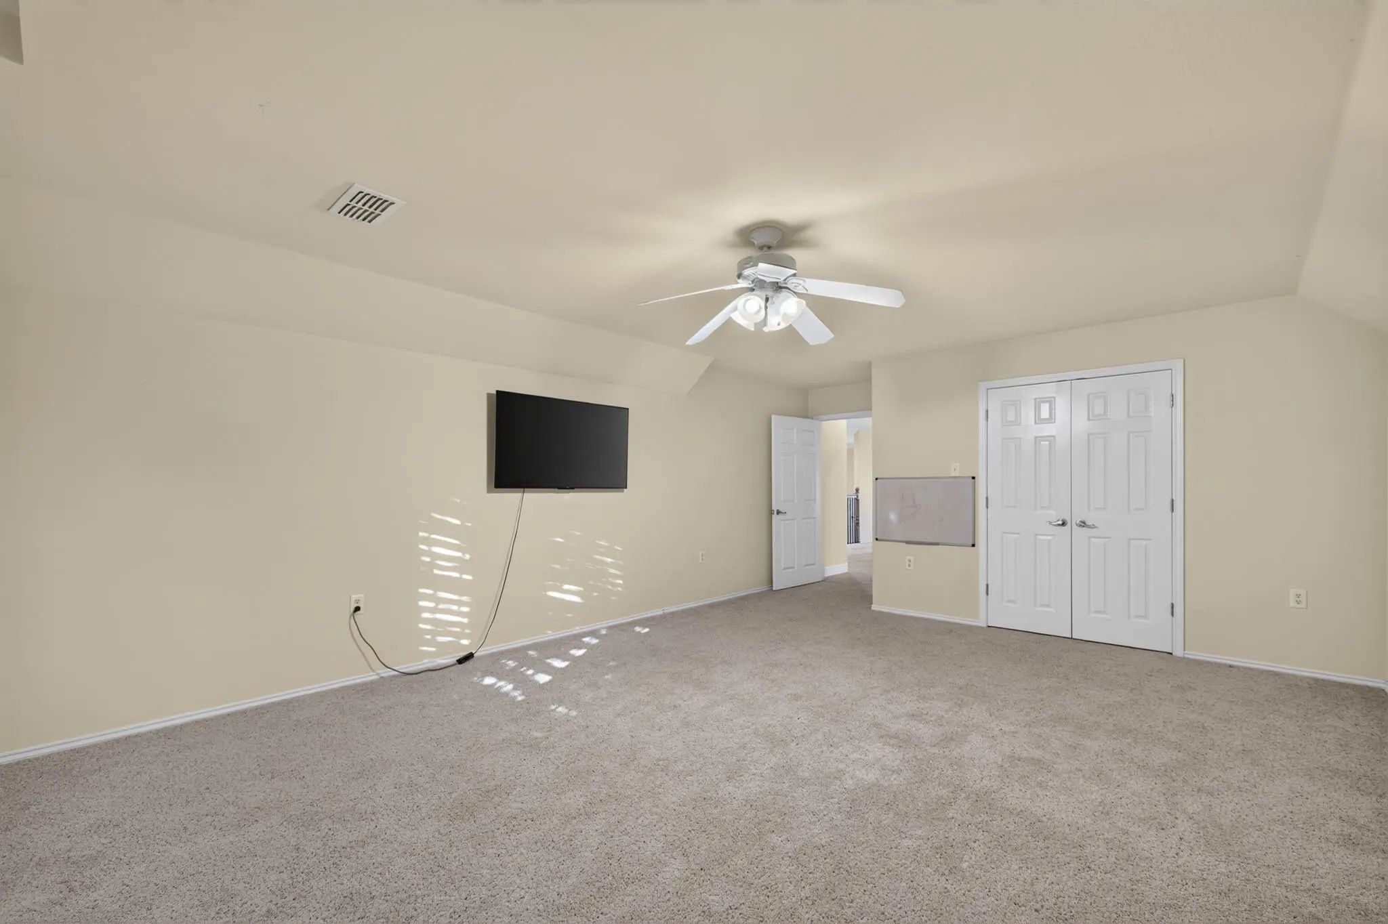
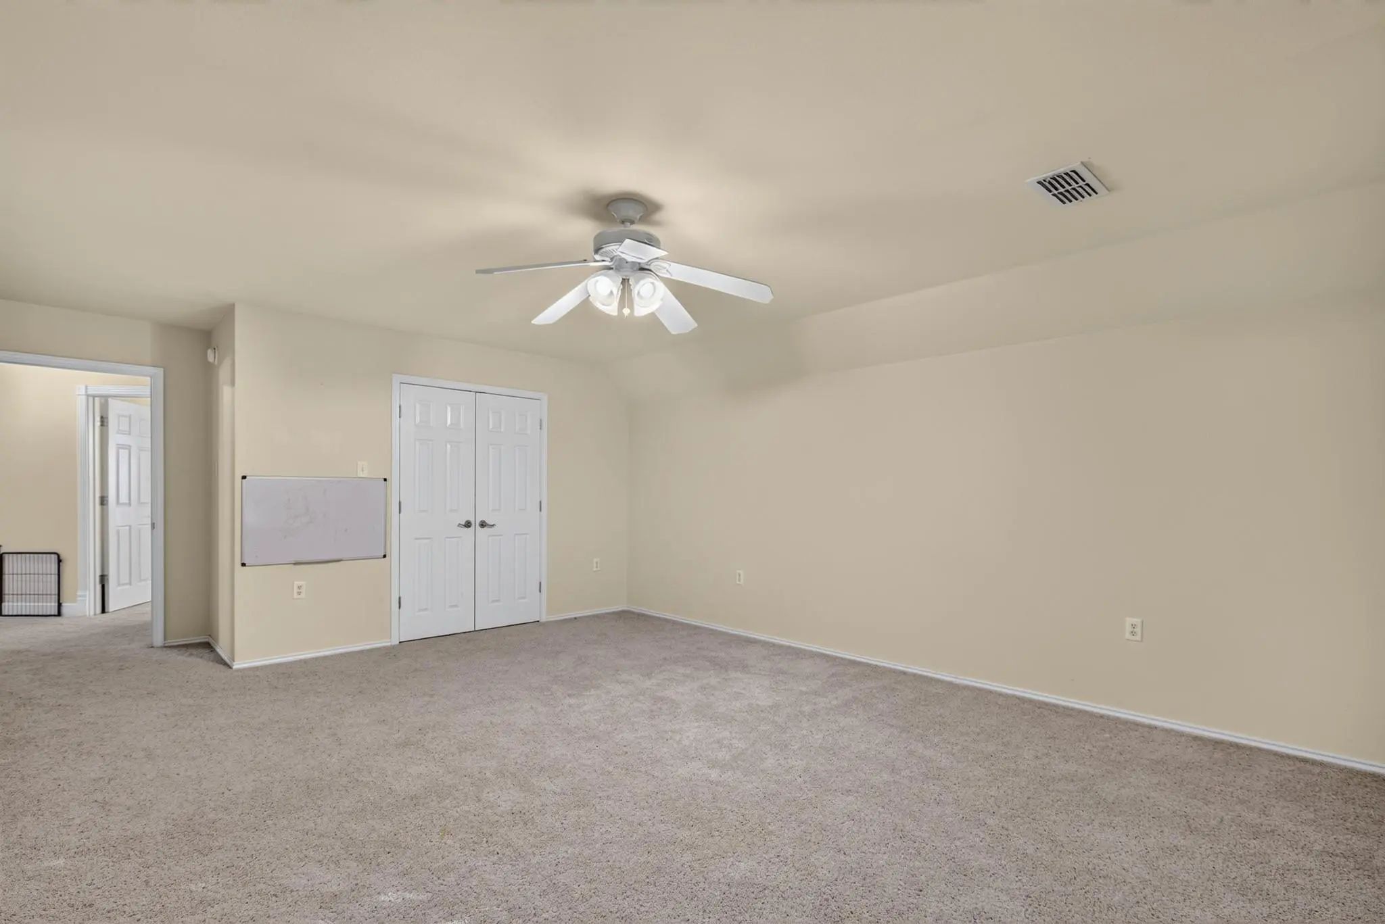
- Game Room
- Media
- Pool

1949 Cynthia Court
Abilene, Texas 79602-5240
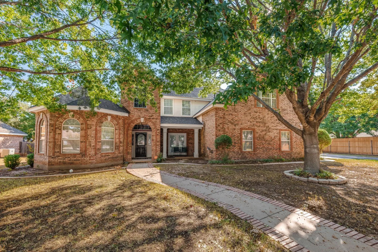
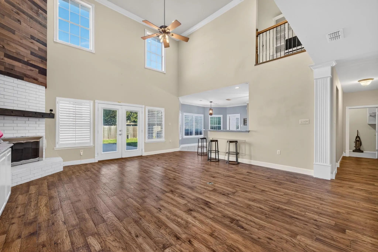
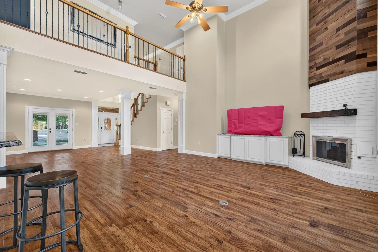
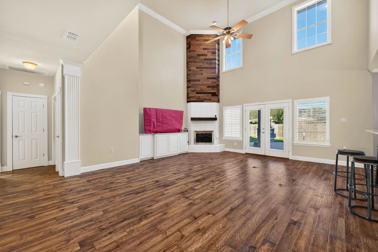
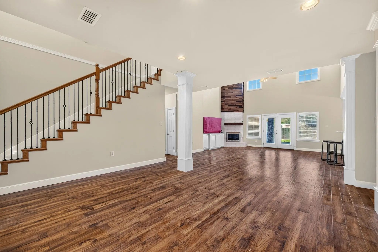
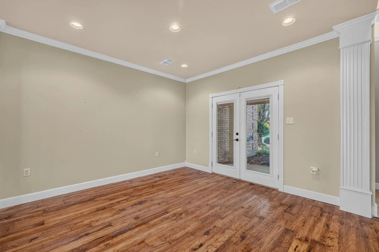
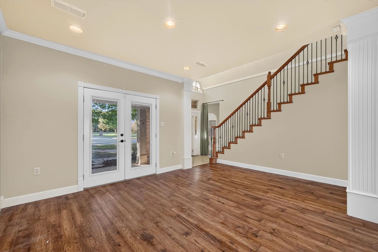
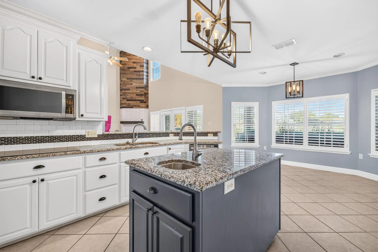
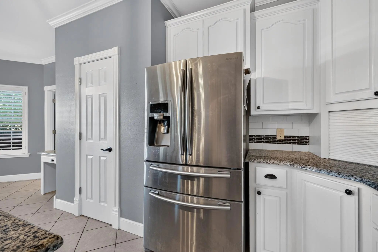
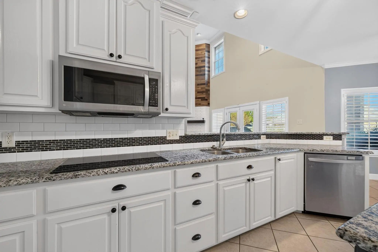
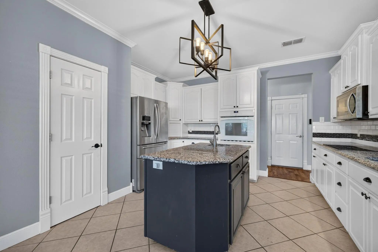
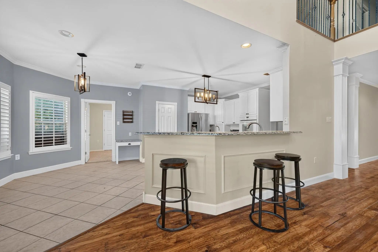
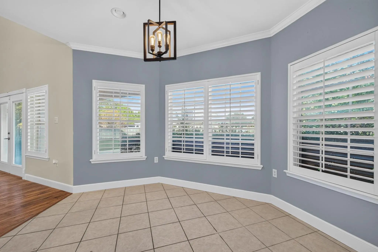
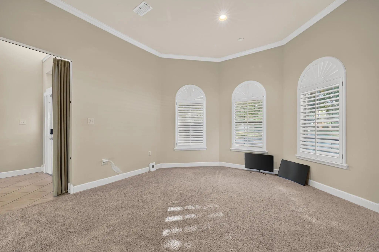
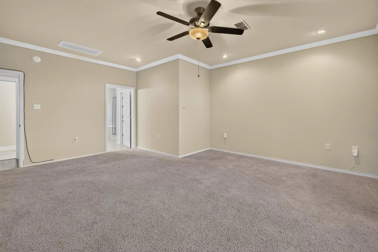
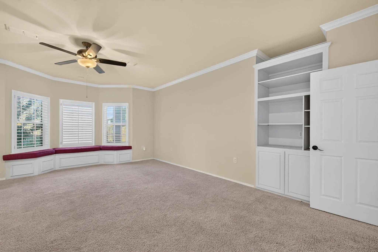
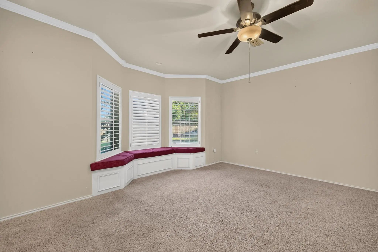
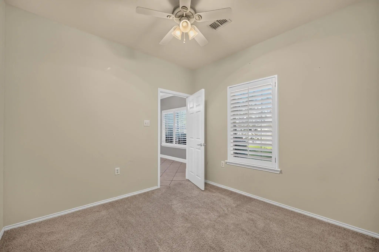
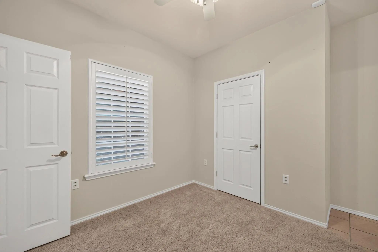
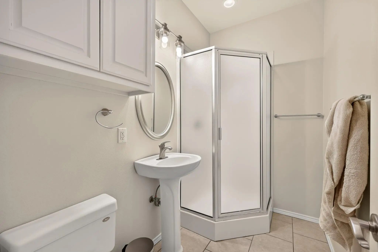
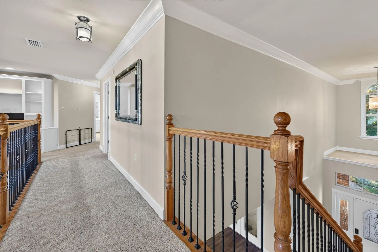
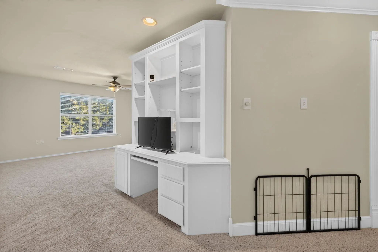
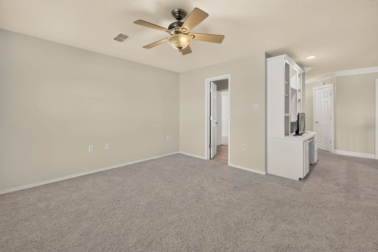
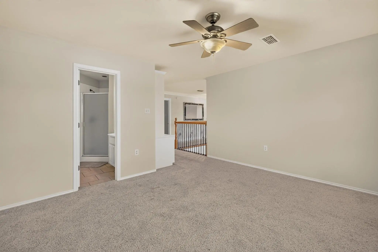
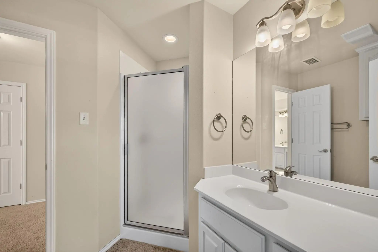
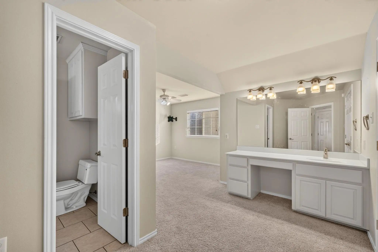
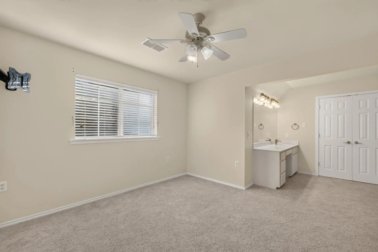
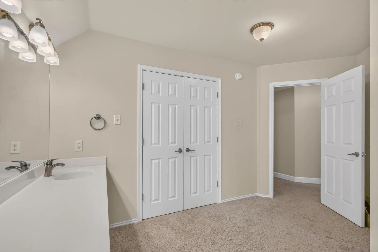
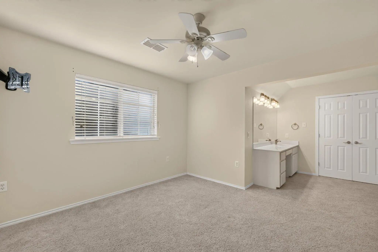
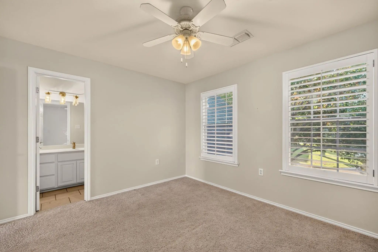
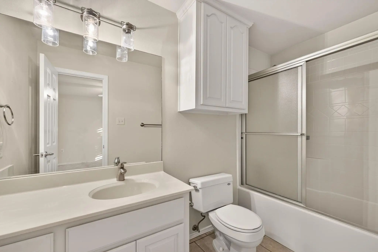
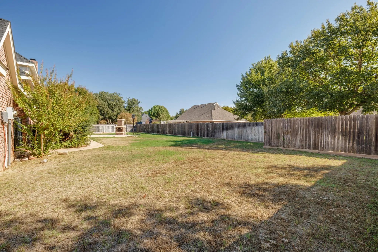
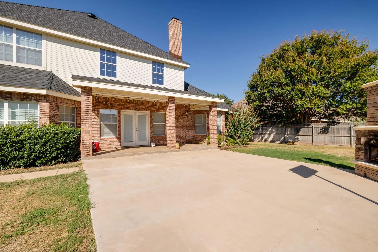
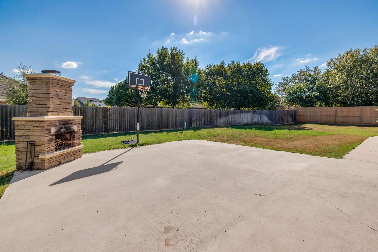
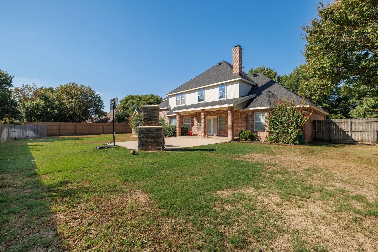
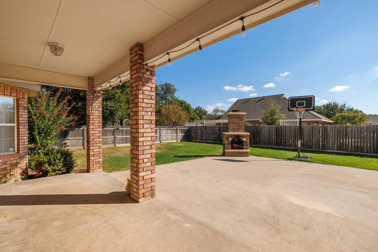
This 5 bed, 4.5 bath two-story has curb appeal to spare, with mature landscaping, shade trees, a bay window, and a covered front patio. Inside, the two-story living room is the star, with a wood burning fireplace that opens right up to the kitchen and dining area. The formal dining room has French doors that lead out to the front patio. The bright, roomy kitchen has stainless appliances, granite counters, a breakfast bar, and a prep island with its own prep sink. There's also an eat-in breakfast room with a bay window. Plantation shutters add a nice touch throughout. Upstairs you'll find built-ins and a second living or flex space. The primary suite has a bay window, a sitting area, and an ensuite bath with a soaking tub, separate shower, and dual vanities. There's also an office. The backyard is made for entertaining, with a large covered patio, an extended open patio, and an outdoor fireplace, plus plenty of room to spread out and have fun. A 3-car garage and a detached 12x25 workshop round things out, and the brand new roof (December 2025) means you can move right in worry-free.Fridge conveys.
View Virtual TourQuick Valuation Analysis from 2 Active and 2 Sold Listings
Pricing Trends from 2 Active Listings in Oldham Forbes Estates
| This Home's Price | $599,900 | This Home's Price Per SqFt | $ |
| Average Price | $524,950 | Average Price Per SqFt | $ |
| Highest Price | $599,900 | Highest Price Per SqFt | $ |
| Lowest Price | $450,000 | Lowest Price Per SqFt | $ |
Pricing Trends from 2 Sold Listings in Oldham Forbes Estates
| This Home's Price | $599,900 | This Home's Price Per SqFt | $ |
| Average Price | $482,000 | Average Price Per SqFt | $ |
| Highest Price | $529,000 | Highest Price Per SqFt | $ |
| Lowest Price | $435,000 | Lowest Price Per SqFt | $ |
School Information
- School DistrictAbilene ISD
- Elementary SchoolThomas
- Middle SchoolCraig
- High SchoolAbilene
Community
- Address1949 Cynthia Court
- SubdivisionOldham Forbes Estates
- CityAbilene
- CountyTaylor
- StateTexas
- Zip Code79602-5240
- HOAMandatory
- HOA Fees$300
- HOA Fees FrequencyAnnually
- UtilitiesCity Sewer, City Water
- Taxes12859
Amenities
- # of Garages3
- GaragesGarage Faces Side
Interior
- Interior FeaturesBuilt-in Features, Cable TV Available, Decorative Lighting, Double Vanity, Eat-in Kitchen, Flat Screen Wiring, Granite Counters, High Speed Internet Available, Kitchen Island, Open Floorplan, Pantry, Walk-In Closet(s)
- FloorsCarpet, Tile, Wood
- FireplaceYes
- # of Fireplaces2
- FireplacesGas Logs, Living Room, Outside, Wood Burning
Exterior
- Exterior FeaturesCovered Patio/Porch, Storage
- FenceWood
- Lot DescriptionFew Trees, Interior Lot, Landscaped, Lrg. Backyard Grass, Sprinkler System, Subdivision
Construction Details / Floorplan
- Living Areas1
- Dining Rooms1
- Full Baths4
- Half Baths1
- RoofComposition
- FoundationSlab
- ConstructionBrick
Energy Efficiency / Green Features / Heating & Cooling
- HeatingCentral, Natural Gas
Private Listing Information (Registration Required)
Listing Details
- AgentTonya Harbin
- OfficeReal Broker, Llc
Users may not reproduce or redistribute the data found on this site. The data is for viewing purposes only. Data is deemed reliable, but is not guaranteed accurate by the MLS or NTREIS.
Listing information last updated on November 21st, 2026 at 4:01pm CST.