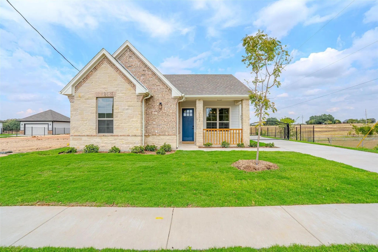
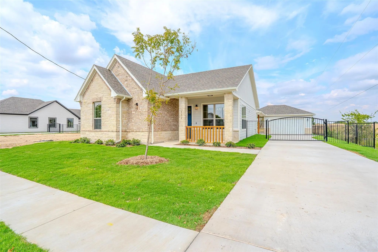
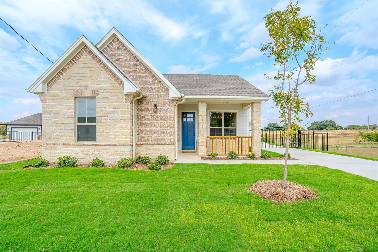
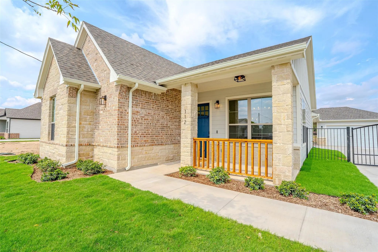
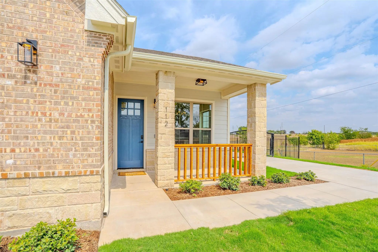
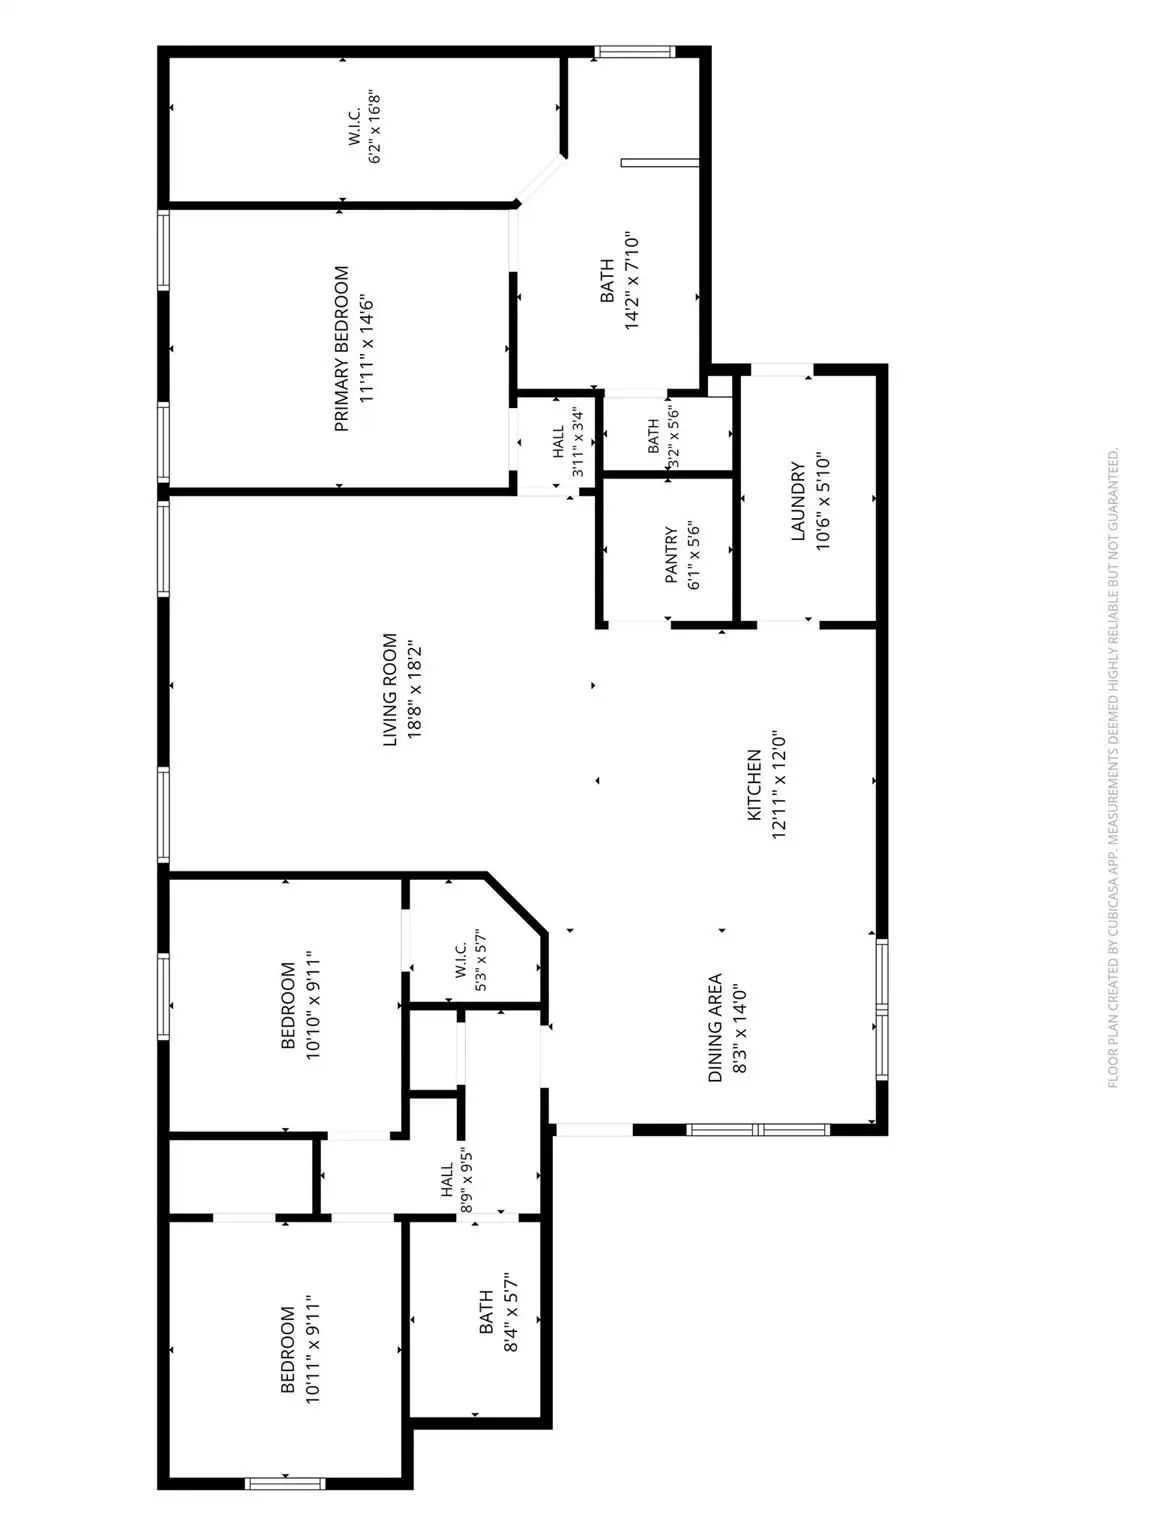
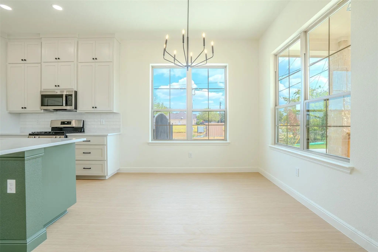
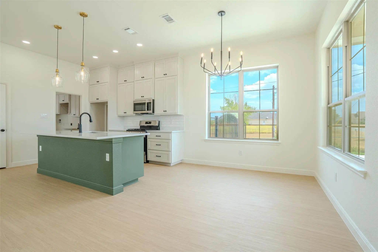
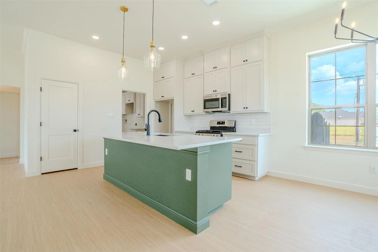
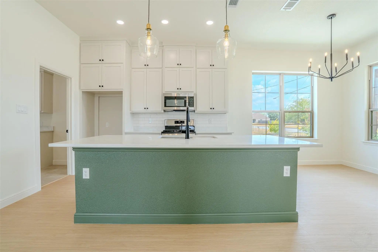
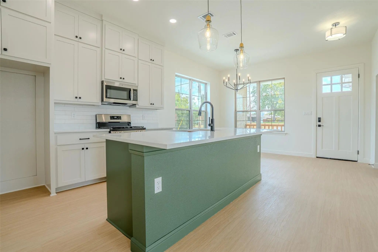
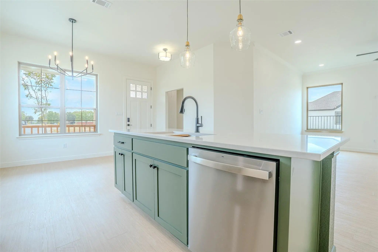
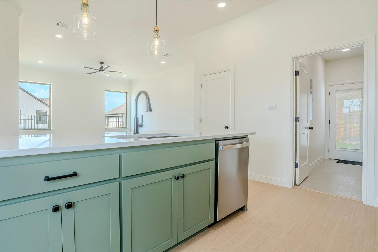
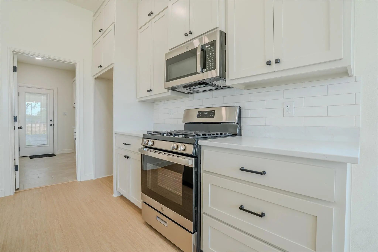
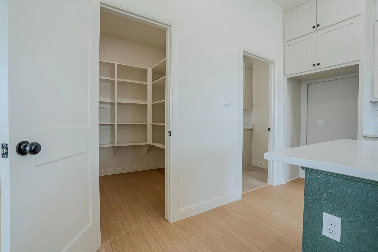
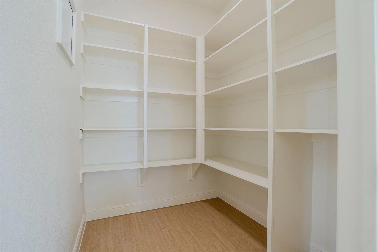
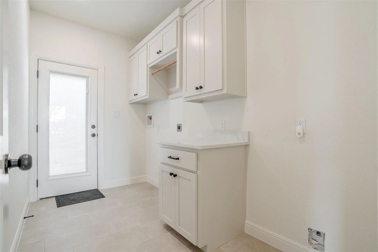
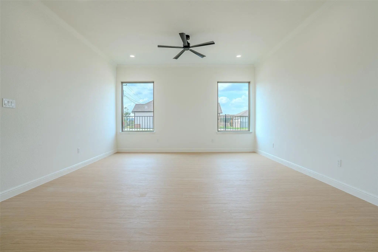
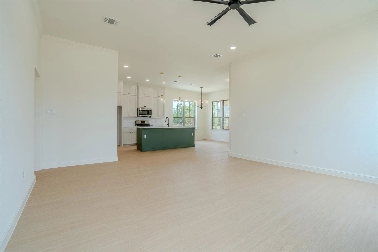
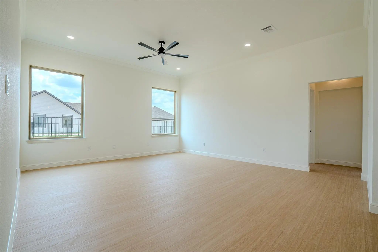
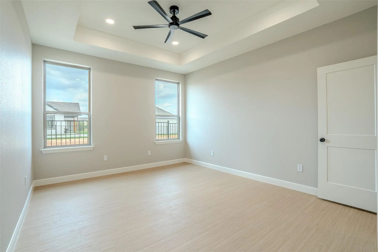
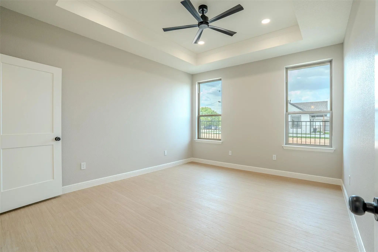
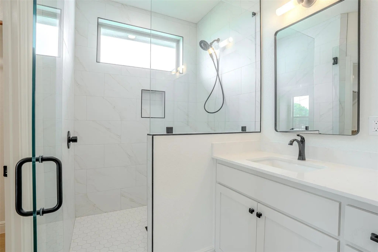
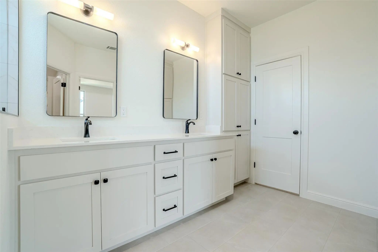
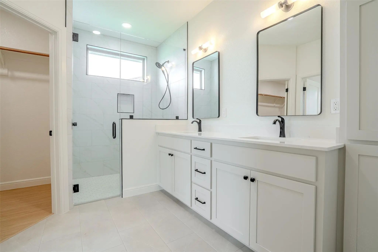
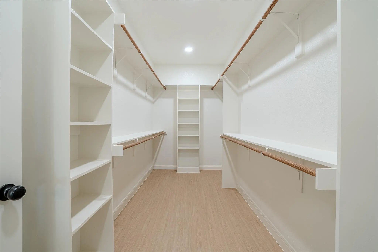
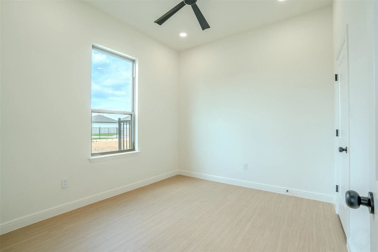
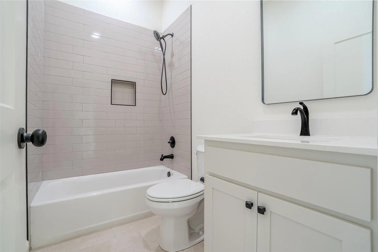
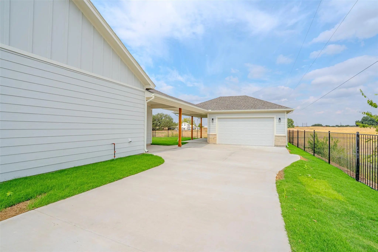
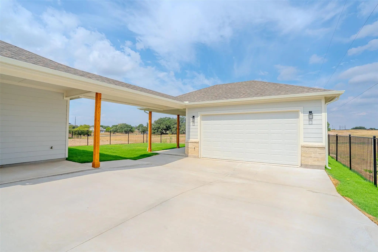
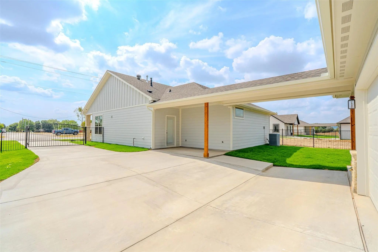
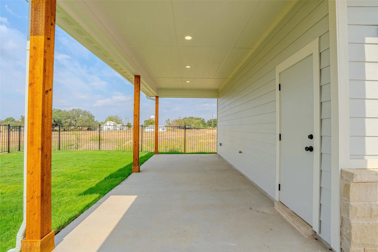
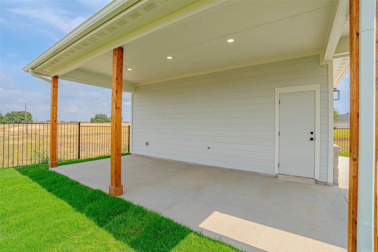
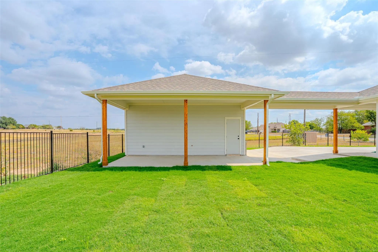
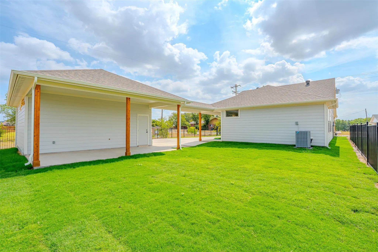
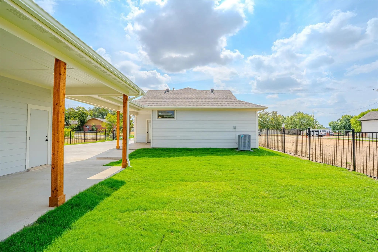
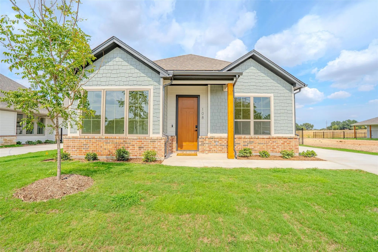
New construction with thoughtful upgrades and an exceptionally functional 1,618-square-foot floor plan. The Stanton features taller ceilings and an open living and kitchen area highlighted by cabinetry extending all the way to the ceiling for a custom, elevated look. A separate laundry room goes well beyond the basics with dedicated space for a secondary refrigerator and a convenient folding area, while the primary suite includes an extra-large walk-in closet. One of the home's standout features is the attached breezeway connecting to the garage and creating a covered grilling porch designed for outdoor living and entertaining. The brick, stone, and board-and-batten exterior gives the home a distinctive architectural presence, complemented by metal fencing and a gated entrance. The Stanton delivers the storage, functionality, outdoor living, and upgraded details normally associated with a much larger home.
UtilitiesCity Sewer, City Water, Electricity Connected, Individual Gas Meter
Amenities
# of Garages2
GaragesDriveway, Garage Door Opener, Garage Faces Front, Garage Single Door, Gated
Interior
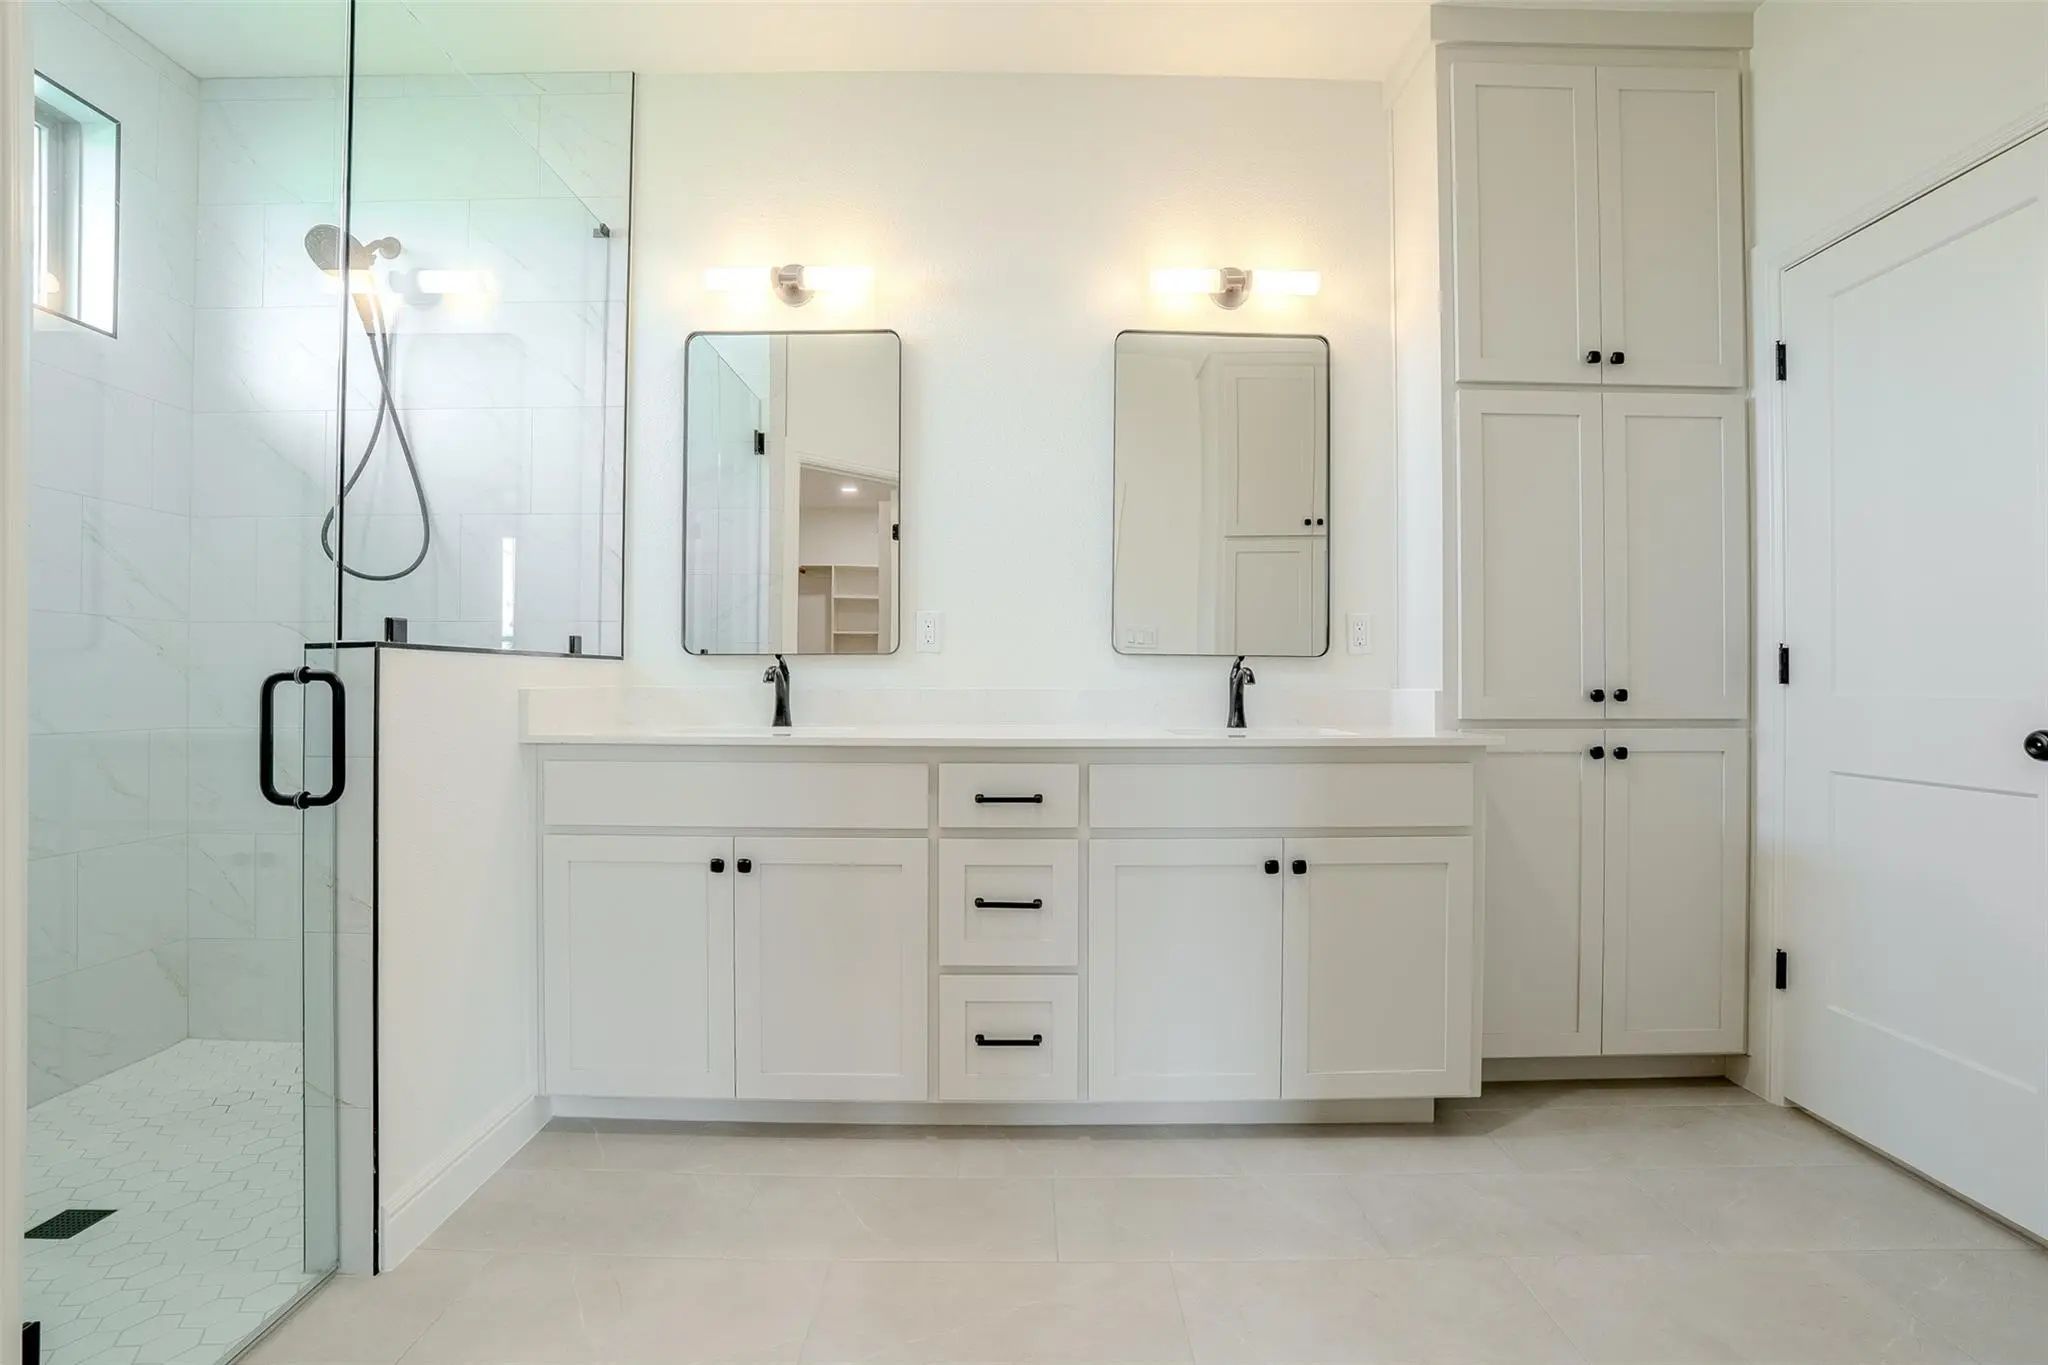
Interior FeaturesBuilt-in Features, Cable TV Available, Decorative Lighting, Double Vanity, Eat-in Kitchen, High Speed Internet Available, Kitchen Island, Open Floorplan, Pantry, Vaulted Ceiling(s), Walk-In Closet(s)
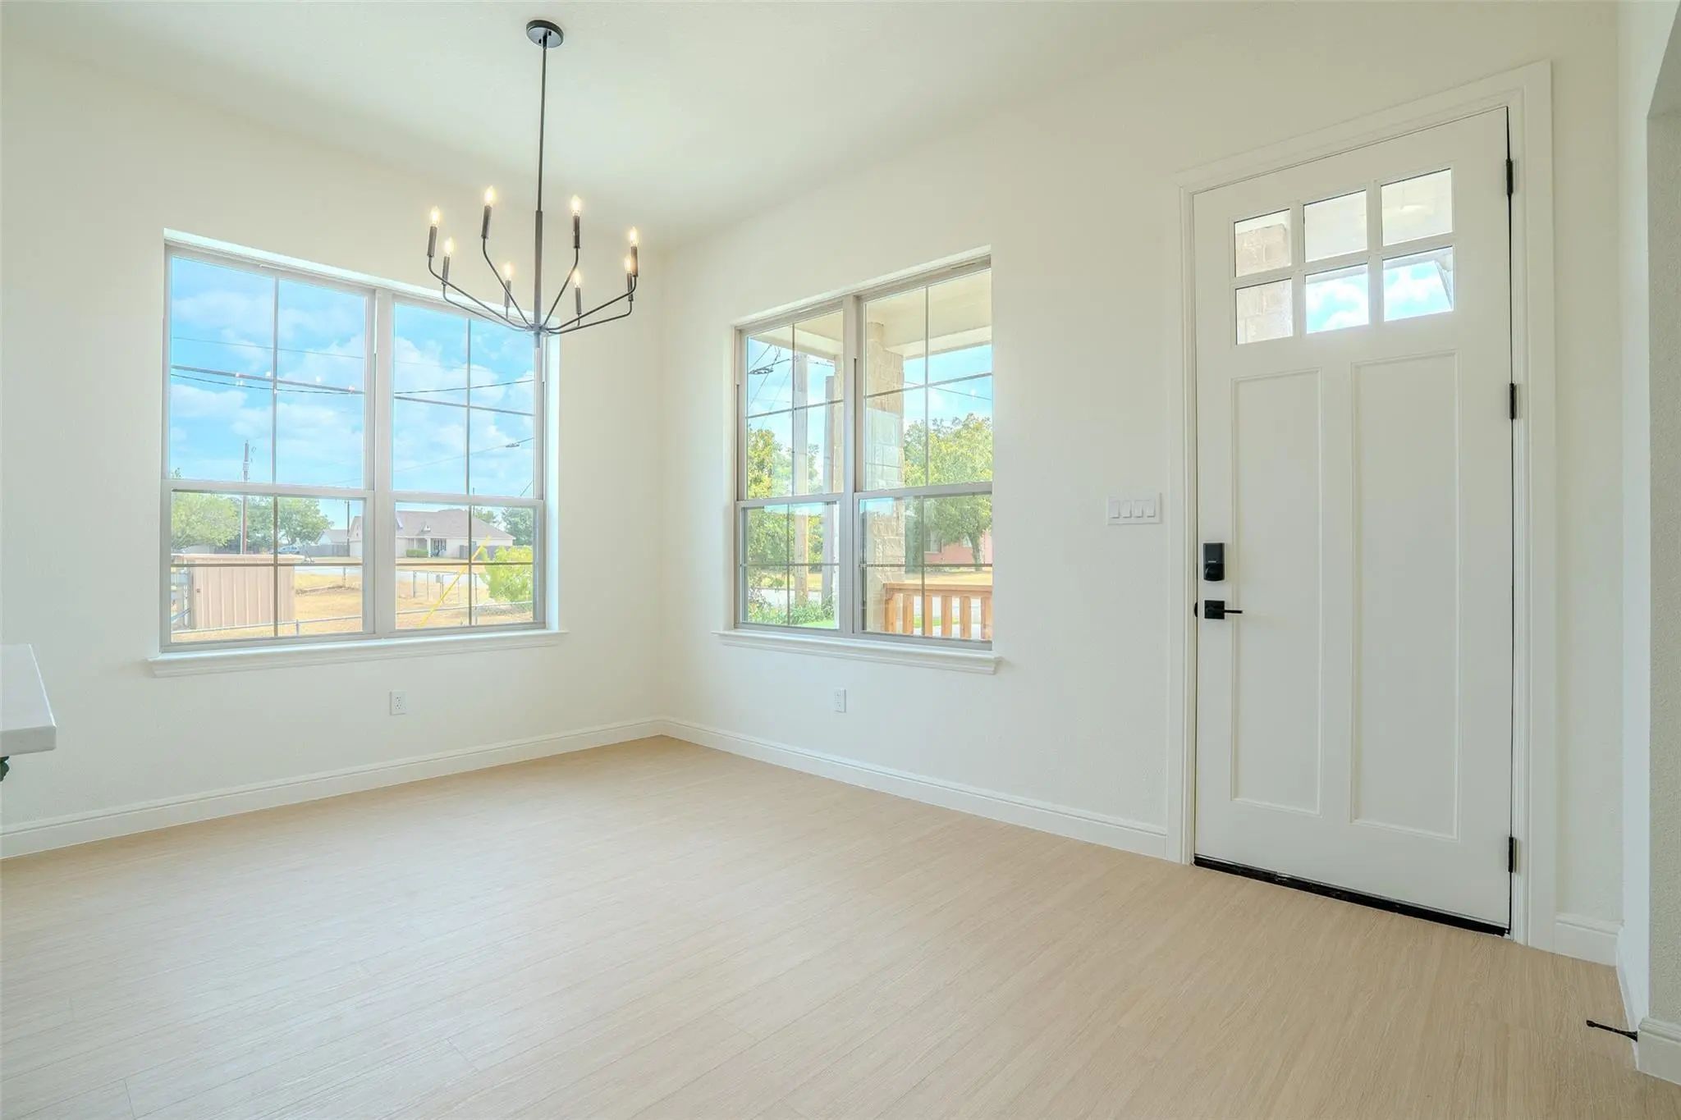
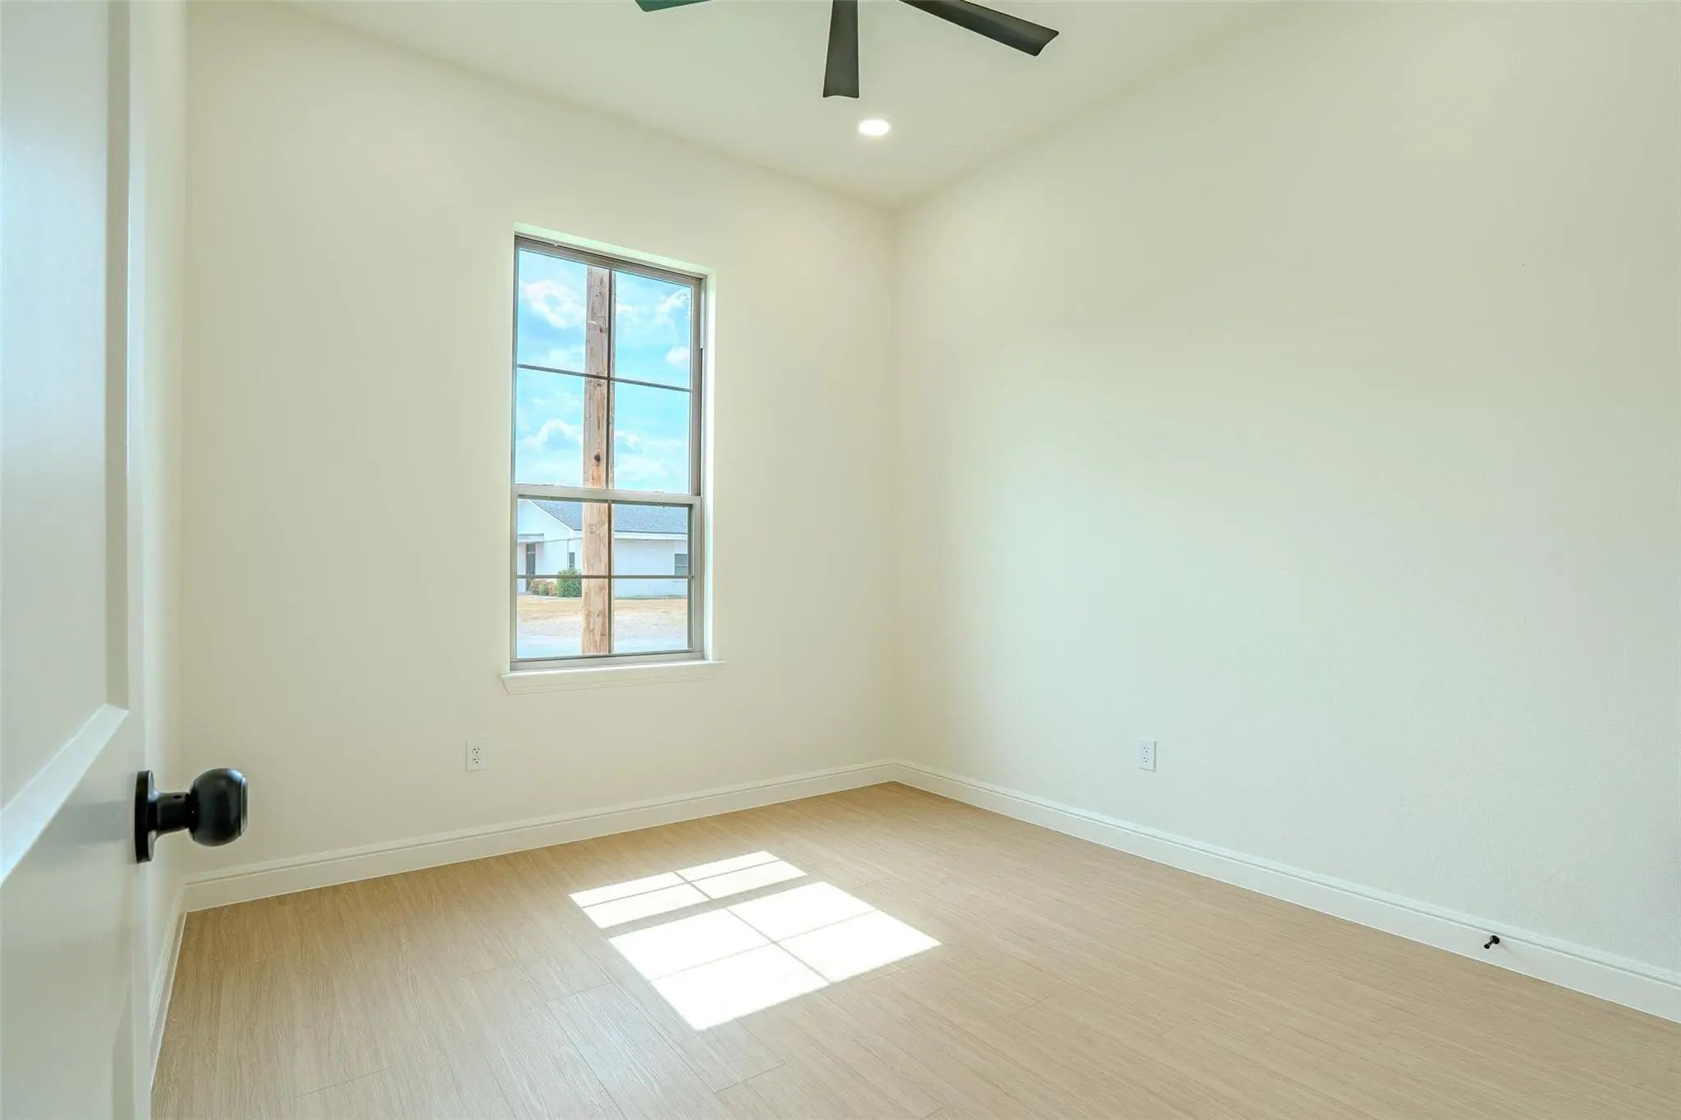
FloorsLuxury Vinyl Plank, Tile
Exterior
Exterior FeaturesCovered Patio/Porch, Outdoor Living Center
Brand-new 2026 Construction That Proves Great Design Isn't About Square Footage, It's About How You Use It. The Thoughtfully Planned 1,466 Square-foot Home (the Kinsley) Is Packed With Features And Upgrades Rarely Expected In A Home Of This Size. ...
Users may not reproduce or redistribute the data found on this site. The data is for viewing purposes only. Data is deemed reliable, but is not guaranteed accurate by the MLS or NTREIS.
Listing information last updated on November 15th, 2026 at 1:30pm CST.


 Just Listed