Contact / Login

Contact ARG Realty LLC

Find us on...
Dashboard

Login using...

  • 5 Beds
  • 3.1 Baths
  • 3,194 Sqft
  • 2 Garages
  • ¼ Acres
  • 2006 Year Built
  • Study
  • Game Room
  • Media
  • Pool
  • 5 Beds
  • 3.1 Baths
  • 3,194 Sqft
  • 2 Garages
  • ¼ Acres
  • 2006 Year Built
  • Study
  • Game Room
  • Media
  • Pool

320 Montana Trail
Murphy, Texas 75094-3685

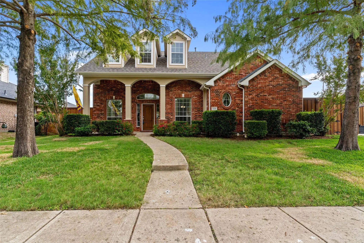
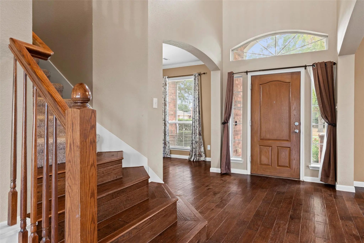
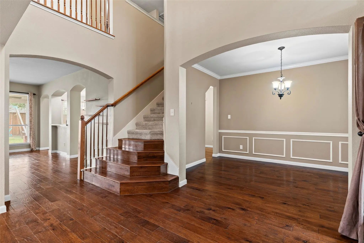
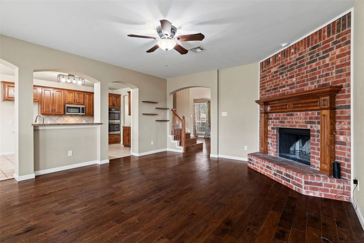
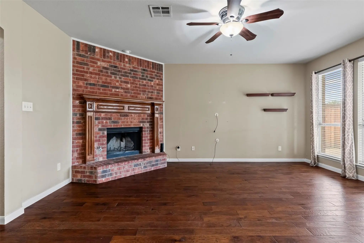
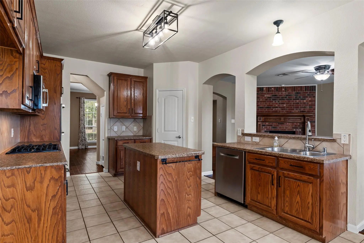
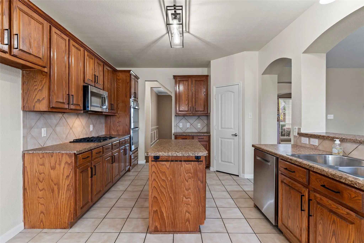
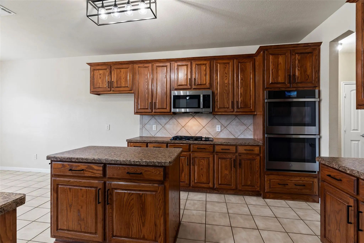
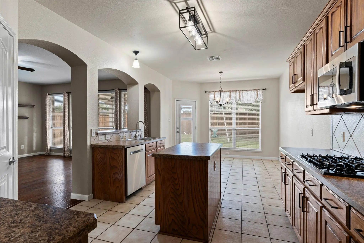
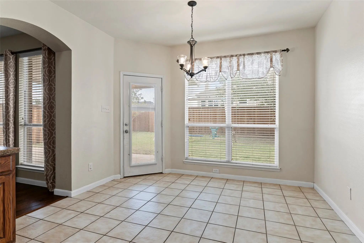
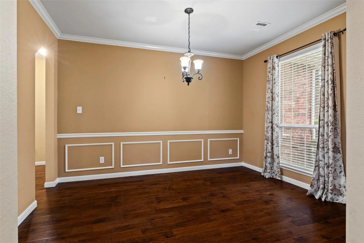
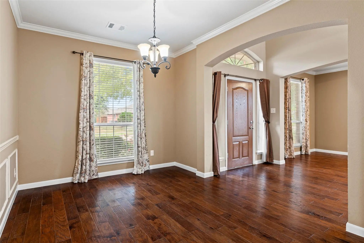
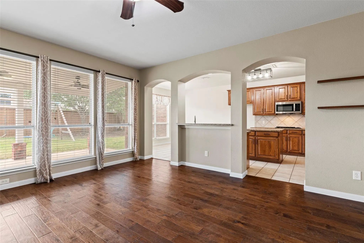
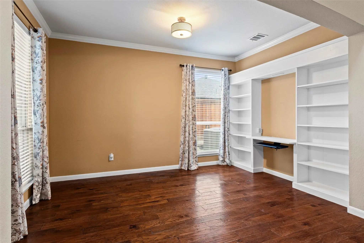
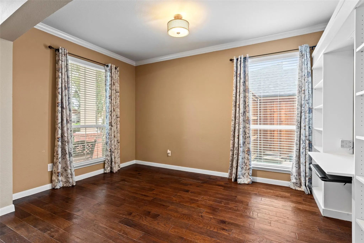
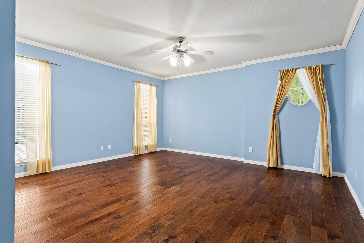
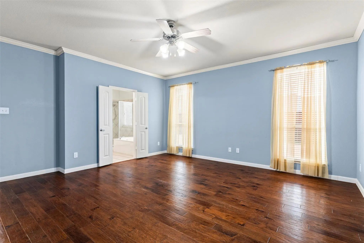
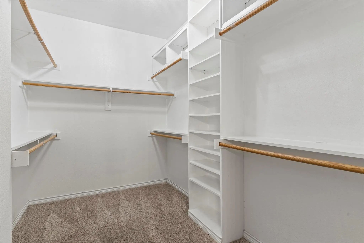
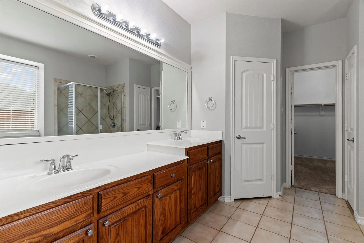
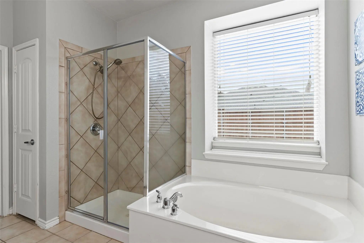
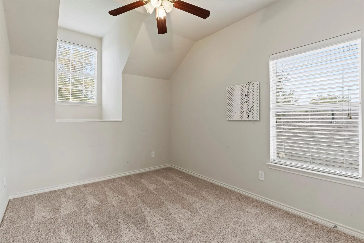
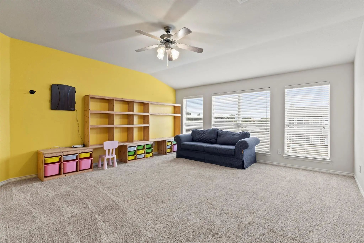
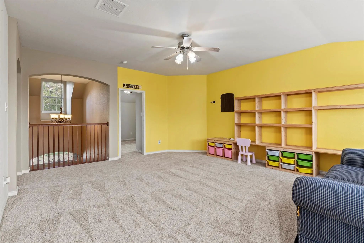
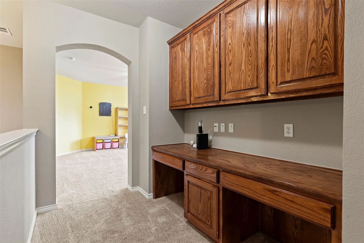
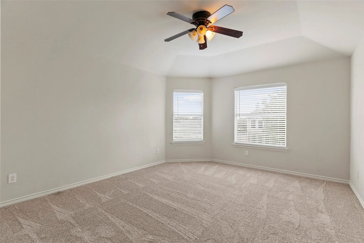
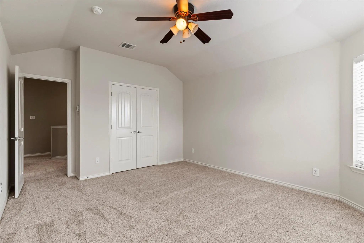
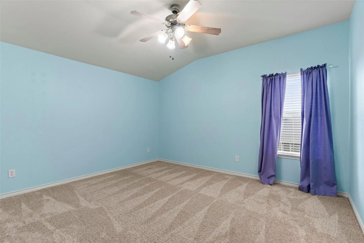
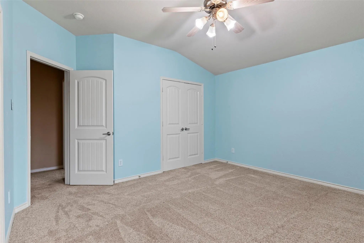
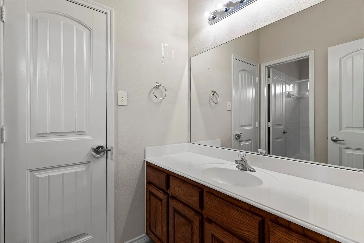
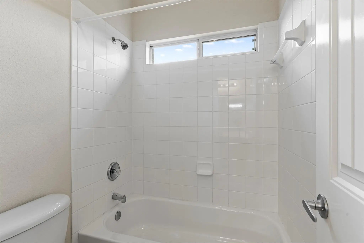
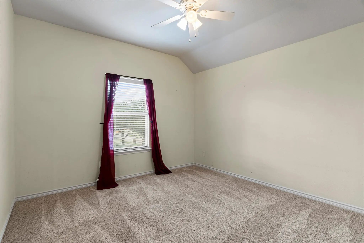
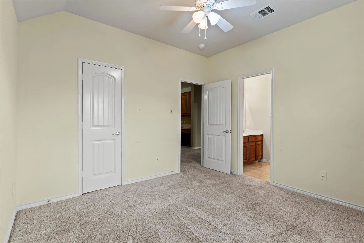
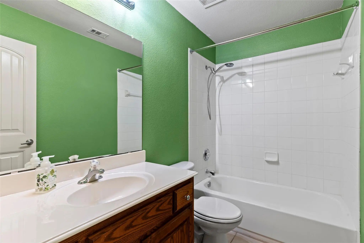
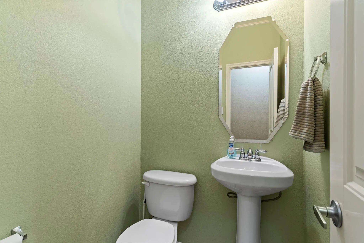
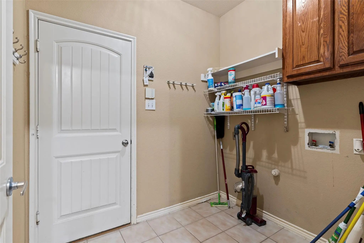
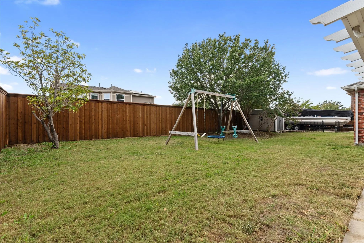
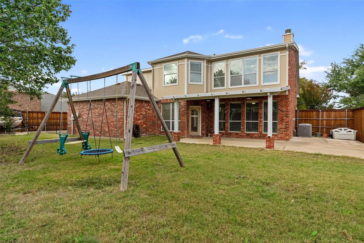
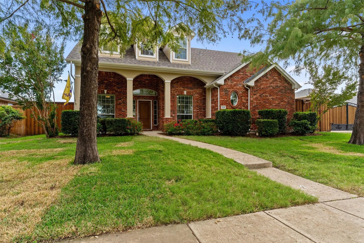
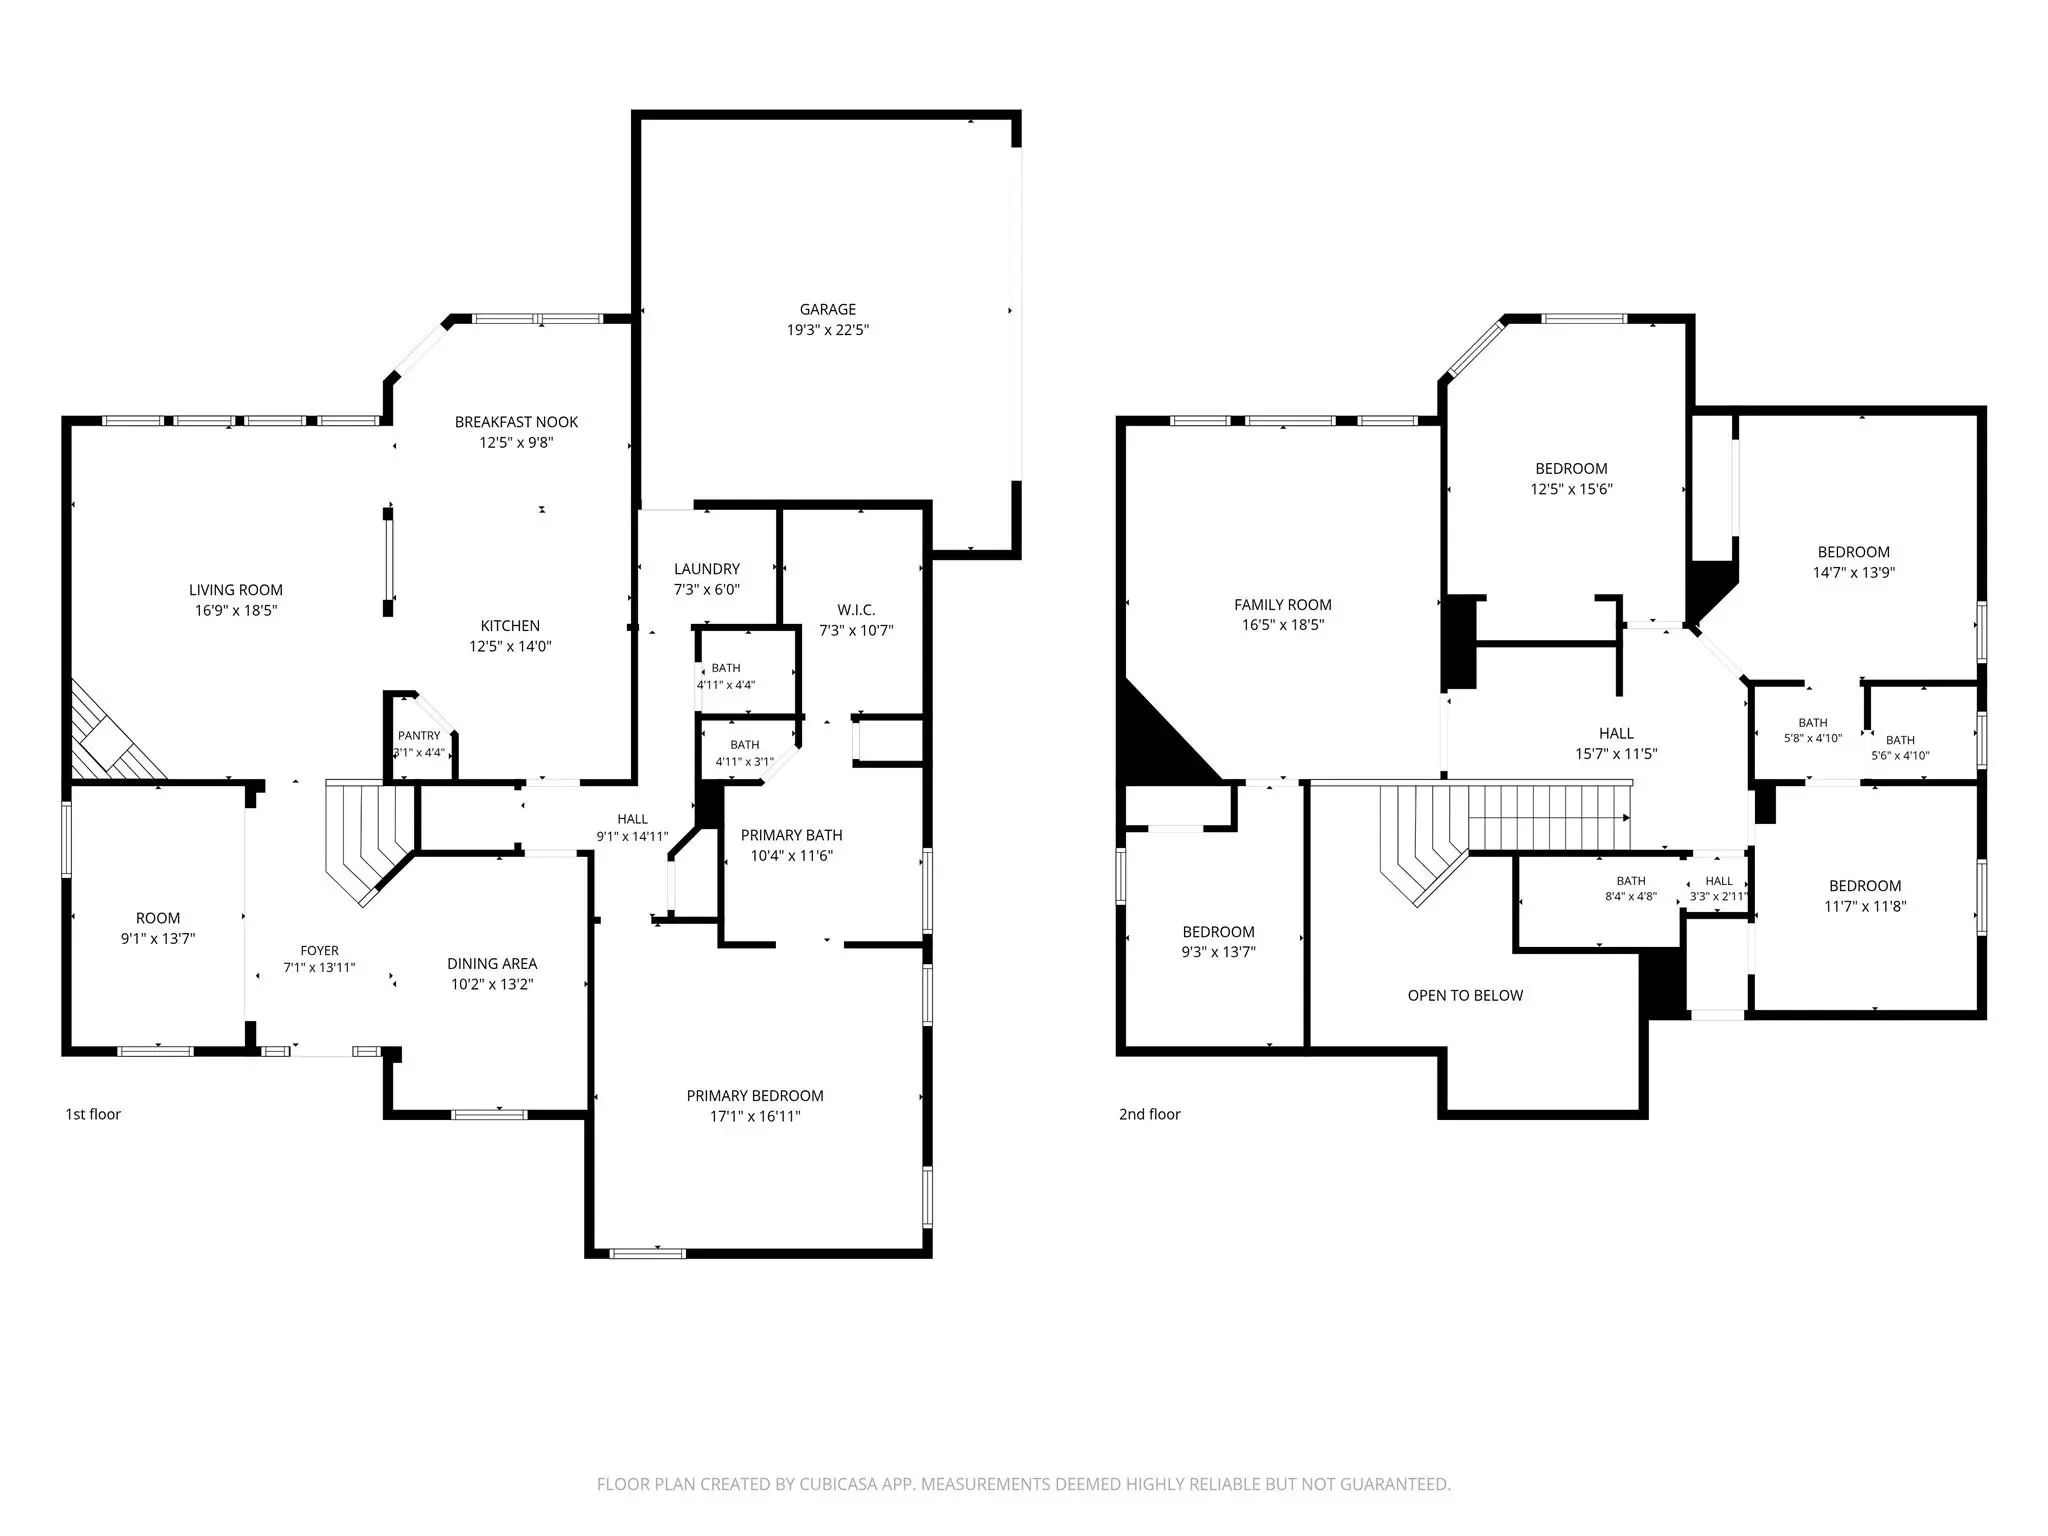
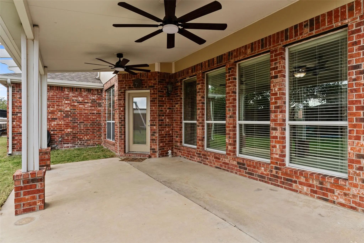
Welcome to 320 Montana Trail, a spacious and beautifully updated 5-bedroom, 3.5-bath home in desirable Murphy, TX, offering a generous floor plan designed for both everyday living and entertaining, this home provides wonderfully, desirable space and flexibility. Step inside to hardwood flooring throughout the downstairs living areas and primary bedroom, creating a warm and inviting feel. The kitchen and bathrooms feature tile flooring, while new carpet upstairs provides a fresh, comfortable feel throughout the secondary living spaces and bedrooms. The spacious primary suite is conveniently located downstairs and offers a relaxing retreat at the end of the day. Four additional bedrooms and a game room upstairs provide plenty of room for family, guests, and or a home office. Step outside to enjoy the expanded outdoor living space with an added patio cover, creating the perfect setting for relaxing, dining, or entertaining. The driveway has been extended to accommodate boat or RV parking, and a new cedar fence with powered gate adds privacy, warmth, and beautiful curb appeal to the property. Located in Murphy, this home offers a convenient blend of comfort, space, and location. Enjoy easy access to shopping, dining, parks, and major highways, making everyday errands and commuting a breeze. The spacious and flexible floor plan provides plenty of room to accommodate a variety of lifestyles and needs. Families will also appreciate being served by Wylie ISD, including Tibbals Elementary, a highly regarded school. With five bedrooms, 3.5 baths, a downstairs primary suite, updated flooring, expanded parking, a covered patio, and a new cedar fence, 320 Montana Trail offers the space, comfort, and updates you've been looking for. Come see everything this wonderful Murphy home has to offer!

View Virtual Tour

Estimate Your Monthly Payment

Tax Value @ 100% of Sales Price, HOA Included
Tax Value @ 85% of Market Value, HOA Not Included

Essential Information

  • Price$550,000
  • Est. Payment /m
  • Cumulative Days on MarketUnlock
  • MLS® #21403988
  • Bedrooms5
  • Bathrooms3.10
  • Square Footage3,194
  • Acres0.25
  • Year Built2006
  • Built Desc.Preowned
  • TypeResidential
  • Sub-TypeSingle Family Residence
  • StyleTraditional
  • StatusActive
Please provide a valid email address.

Quick Valuation Analysis from 2 Active and 4 Sold Listings

Pricing Trends from 2 Active Listings in The Ranch

This Home's Price $550,000 This Home's Price Per SqFt $
Average Price $524,500 Average Price Per SqFt $
Highest Price $550,000 Highest Price Per SqFt $
Lowest Price $499,000 Lowest Price Per SqFt $

Pricing Trends from 4 Sold Listings in The Ranch

This Home's Price $550,000 This Home's Price Per SqFt $
Average Price $476,000 Average Price Per SqFt $
Highest Price $515,000 Highest Price Per SqFt $
Lowest Price $410,000 Lowest Price Per SqFt $

Property Details

School Information

Community

  • Address320 Montana Trail
  • SubdivisionThe Ranch Ph 8 At North Hill
  • CityMurphy
  • CountyCollin
  • StateTexas
  • Zip Code75094-3685
  • HOAMandatory
  • HOA Fees$200
  • HOA Fees FrequencySemi-Annual
  • FeaturesCommunity Pool, Curbs, Park, Playground, Pool, Sidewalks
  • UtilitiesCity Sewer, City Water, Co-op Electric, Co-op Membership Included, Curbs, Electricity Available, Individual Gas Meter, Individual Water Meter, Natural Gas Available, Phone Available, Sewer Available, Sidewalk, Underground Utilities
  • Taxes9383

Amenities

  • SecurityCarbon Monoxide Detector(s), Prewired, Smoke Detector(s)
  • # of Garages2
  • GaragesDriveway, Electric Gate, Garage, Garage Door Opener, Garage Double Door, Garage Faces Side, Inside Entrance, Kitchen Level

Interior

  • Interior FeaturesDecorative Lighting, Eat-in Kitchen, High Speed Internet Available, Kitchen Island, Open Floorplan, Pantry, Walk-In Closet(s)
  • FloorsCarpet, Ceramic Tile, Hardwood
  • FireplaceYes
  • # of Fireplaces1
  • FireplacesBrick, Gas Starter, Living Room

Exterior

  • Exterior FeaturesCovered Patio/Porch, Rain Gutters, Lighting
  • FenceBack Yard, Fenced, Privacy, Wood
  • Lot DescriptionFew Trees, Interior Lot, Landscaped, Sprinkler System, Subdivision

Construction Details / Floorplan

  • Living Areas2
  • Dining Rooms2
  • Full Baths3
  • Half Baths1
  • RoofComposition, Shingle
  • ConstructionBrick, Siding

Energy Efficiency / Green Features / Heating & Cooling

  • HeatingCentral, Fireplace(s), Natural Gas, Zoned

Private Listing Information (Registration Required)

Listing Details

  • AgentBryan Davis
  • OfficeKeller Williams Central

Similar Listings

Users may not reproduce or redistribute the data found on this site. The data is for viewing purposes only. Data is deemed reliable, but is not guaranteed accurate by the MLS or NTREIS.

Listing information last updated on November 6th, 2026 at 1:05pm CST.