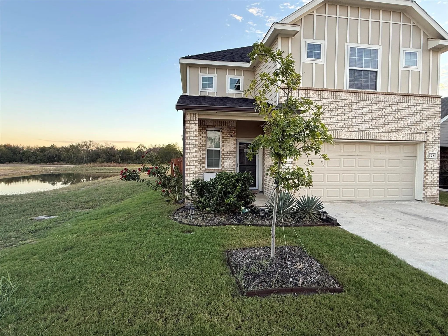
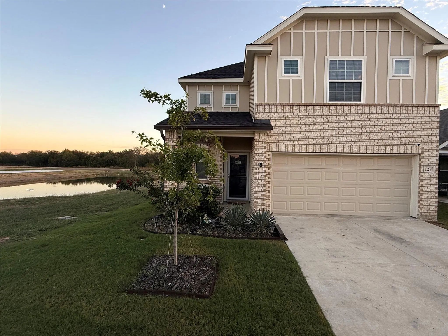
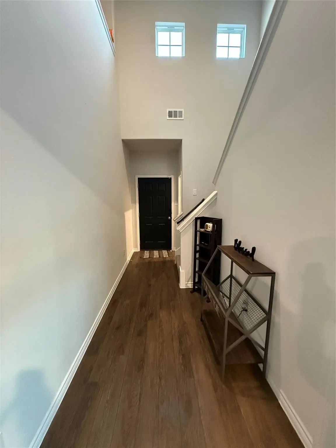
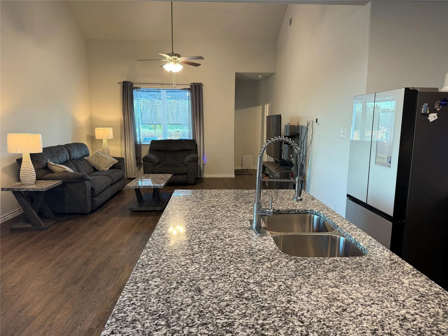
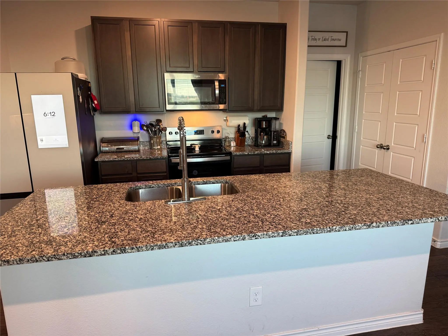
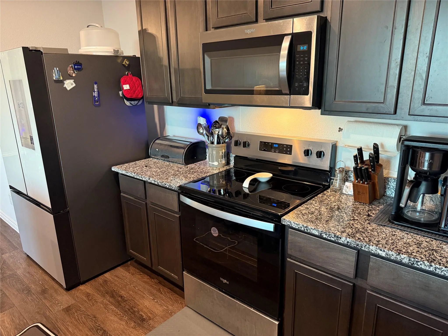
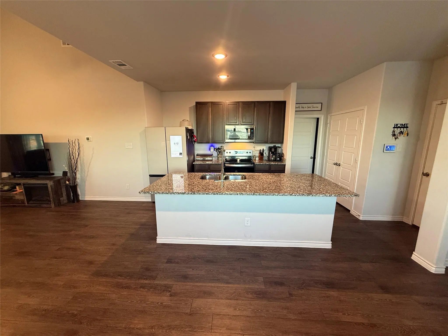
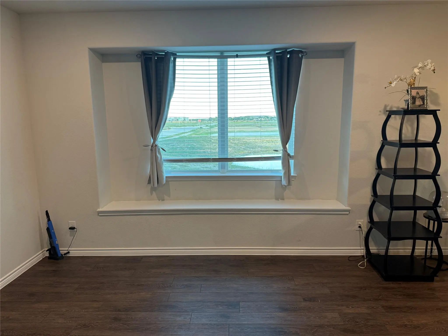
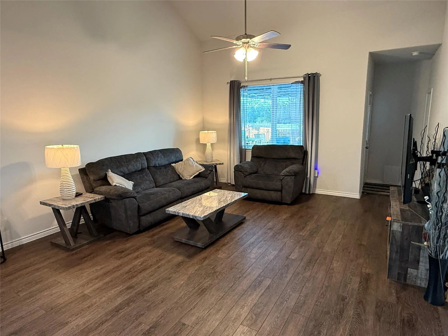
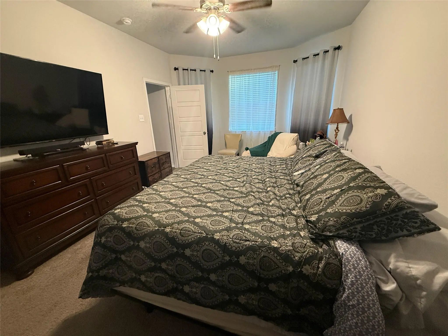
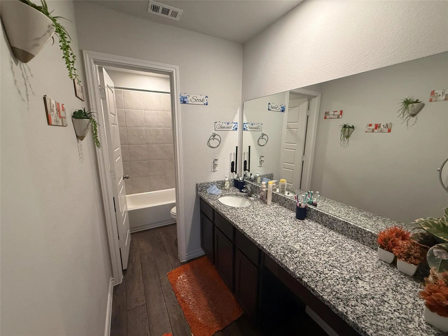
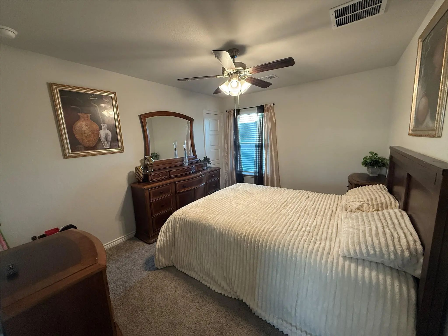
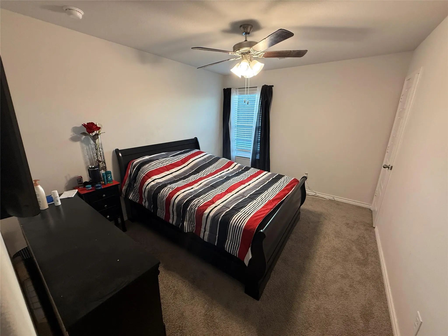
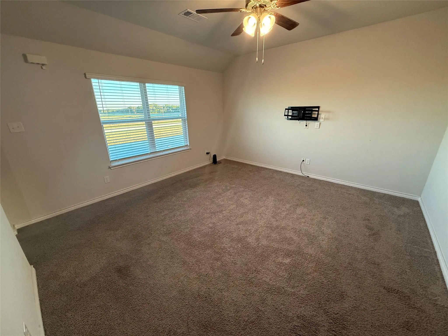
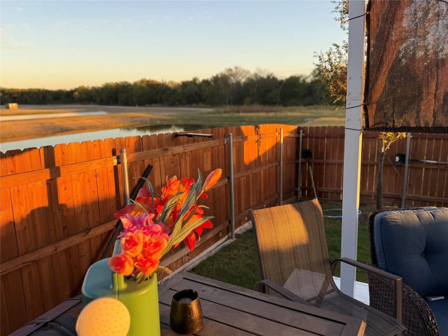
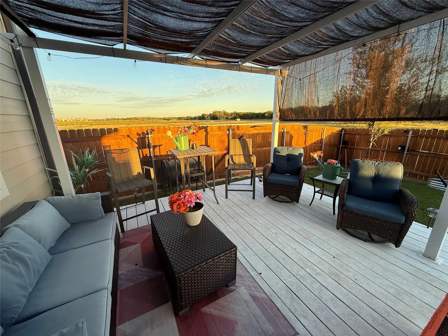
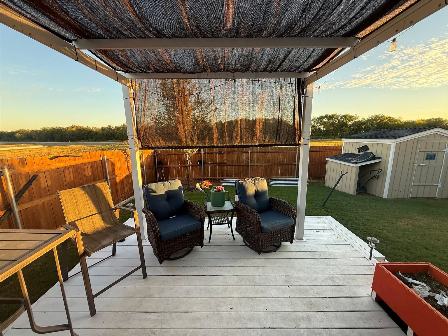
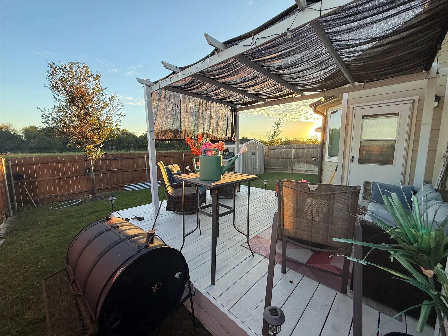
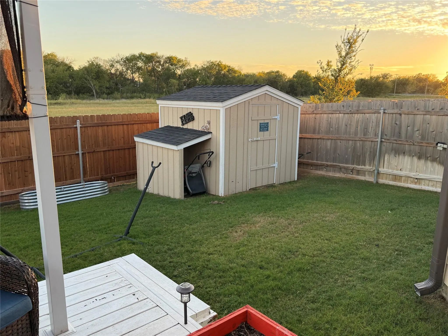
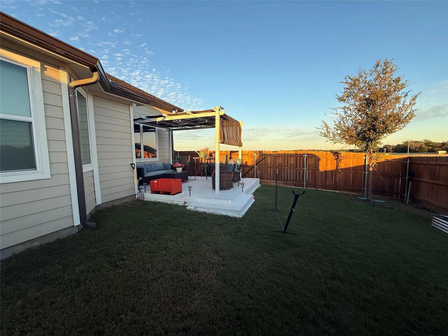
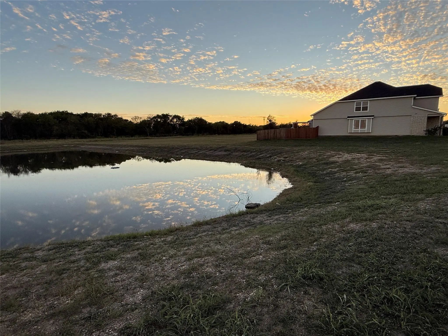
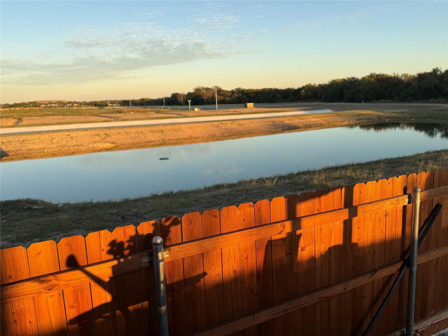
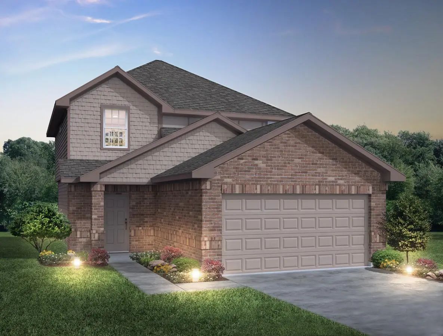
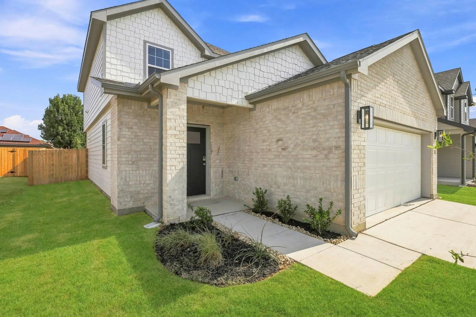
**A VIEW THAT SETS THIS HOME APART!** Enjoy peaceful pond views, expansive green space, and the rare advantage of no neighboring homes directly behind or on the pond side of this beautiful 2024-built home in Hannah Ranch! Offering 4 bedrooms, 2.5 bathrooms, and 2,167 square feet, this thoughtfully designed two-story Wisteria floor plan by Legend Homes combines modern finishes, flexible living spaces, and an exceptional outdoor setting. Step inside to soaring foyer ceilings, abundant natural light, and luxury vinyl plank flooring throughout the common areas. The inviting kitchen features 42-inch cabinetry, granite countertops, stainless steel appliances, and a sunlit dining area accented by a charming box window. Conveniently located on the main level, the spacious primary suite offers a beautiful bay window, dual granite vanities, a separate soaking tub and shower, and a generous walk-in closet. Upstairs, three additional bedrooms and a large game room provide plenty of flexibility for entertaining, hobbies, a home office, or a second living area. **Outside is where this property truly shines!** Escape to your own backyard oasis, where breathtaking sunrises welcome the morning and golden sunsets paint the evening sky across sweeping green-space and pond views. Relax beneath the shaded pergola, sip your morning coffee, or unwind at day's end while enjoying the serenity of open space without neighboring homes directly behind or along the pond side. A fenced backyard, storage shed, sprinkler system, and two-car garage add everyday convenience. Located in Everman's Hannah Ranch community, this nearly new home delivers modern comfort, thoughtful design, and a remarkable outdoor setting that makes every day feel like a retreat. **Don't just buy a home—come home to a view!**
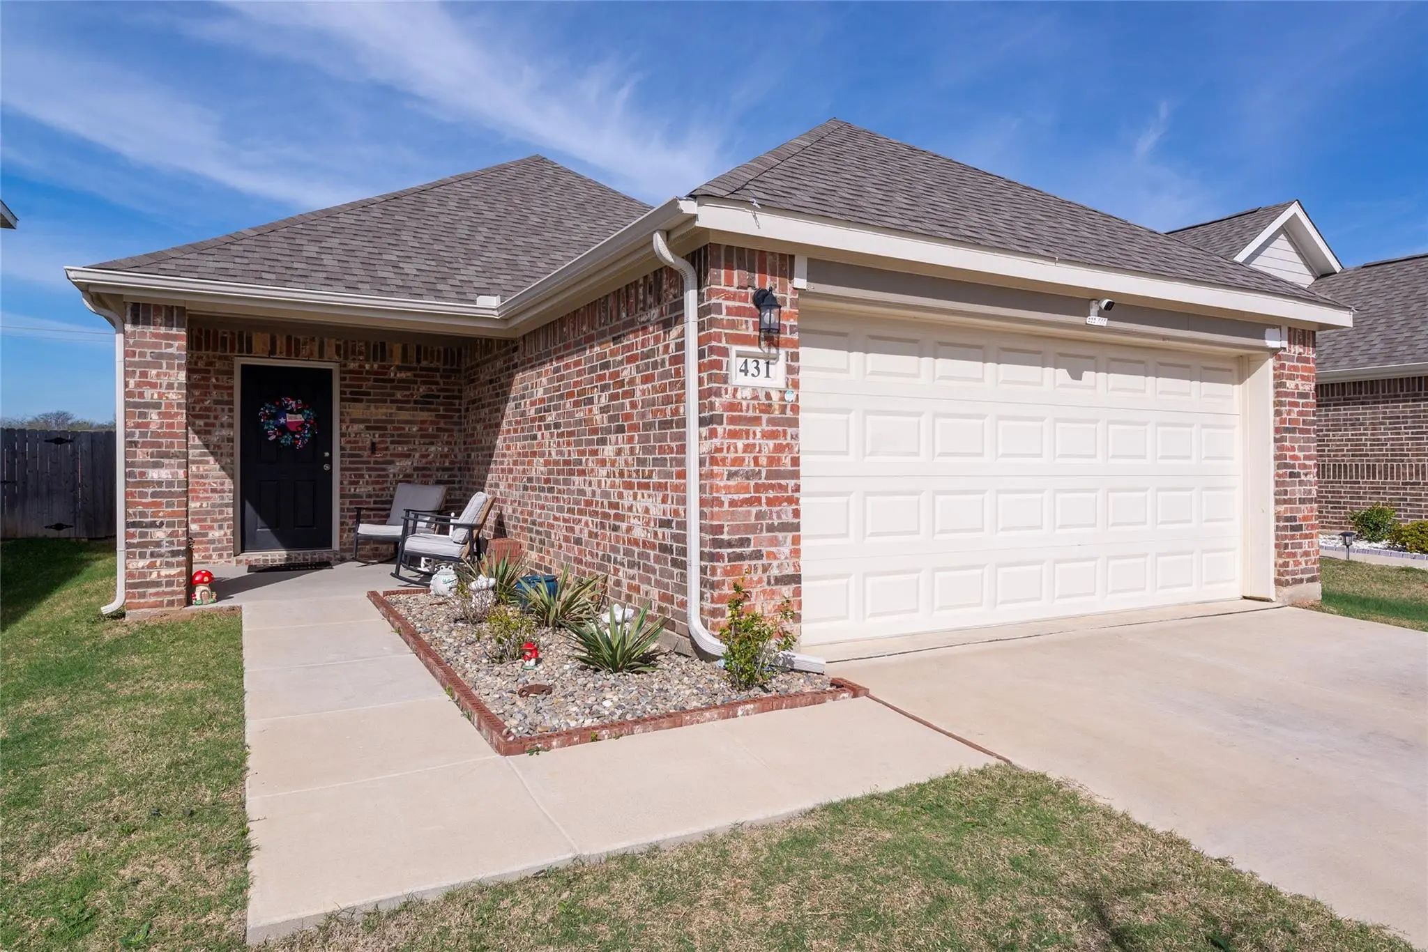
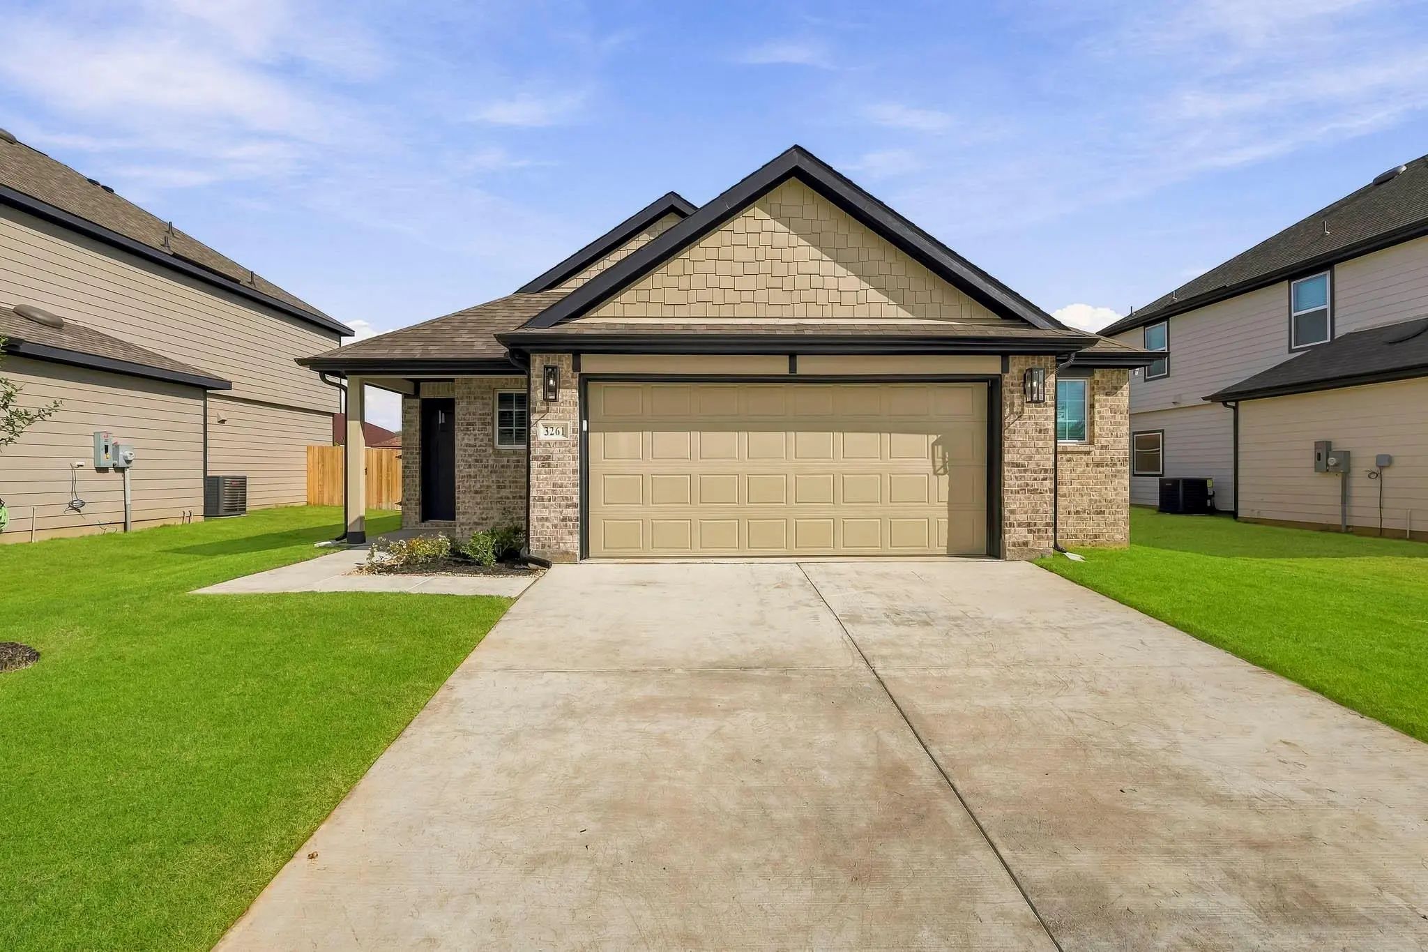
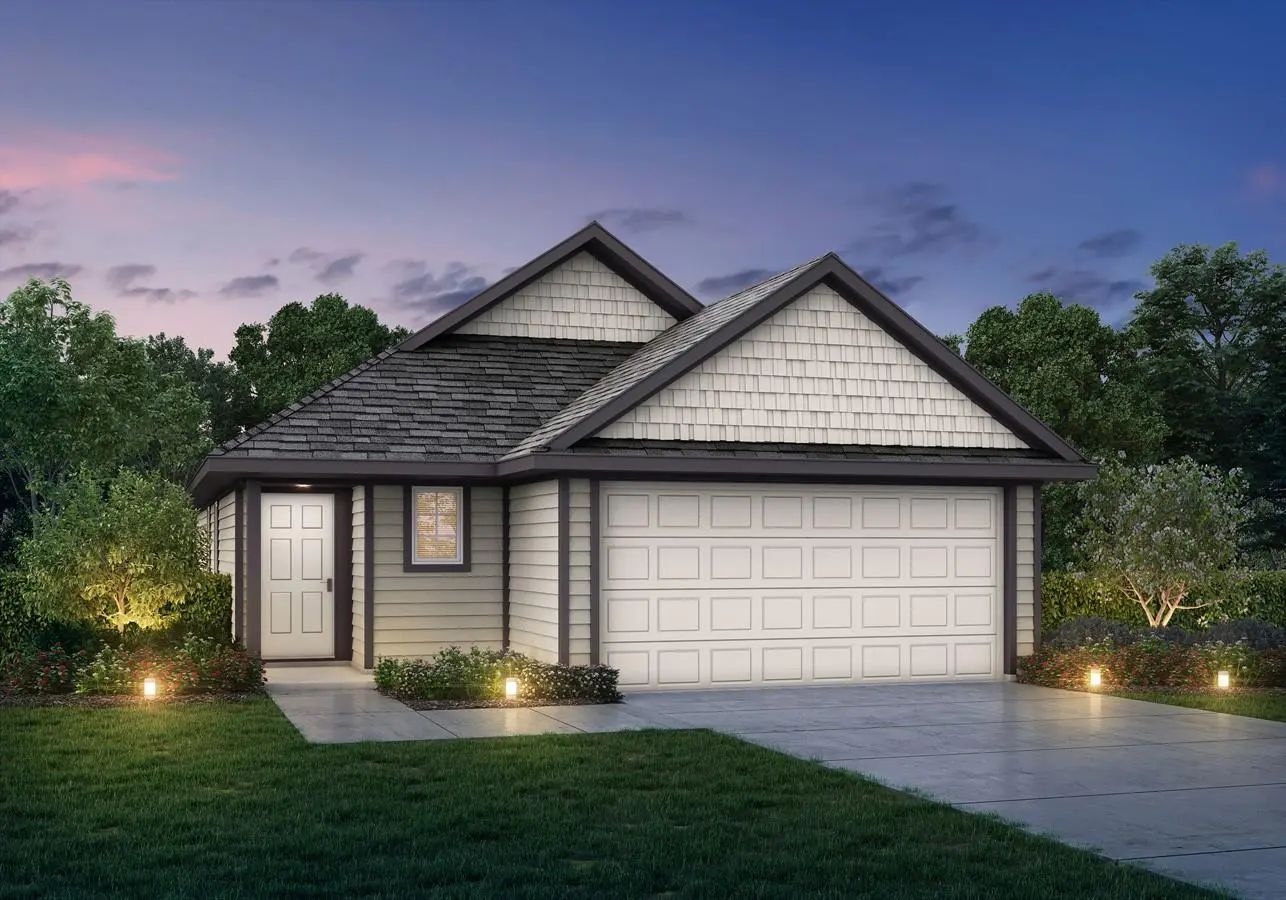
Welcome To The Grove Floor Plan, A Thoughtfully Designed 1-story Home Offering 4 Bedrooms, 2 Bathrooms, And A 2-car Garage—perfect For Comfortable, Modern Living. Step Inside To Find Vinyl Plank Flooring Throughout The Main Living Areas And Privac...
Reduced 5%
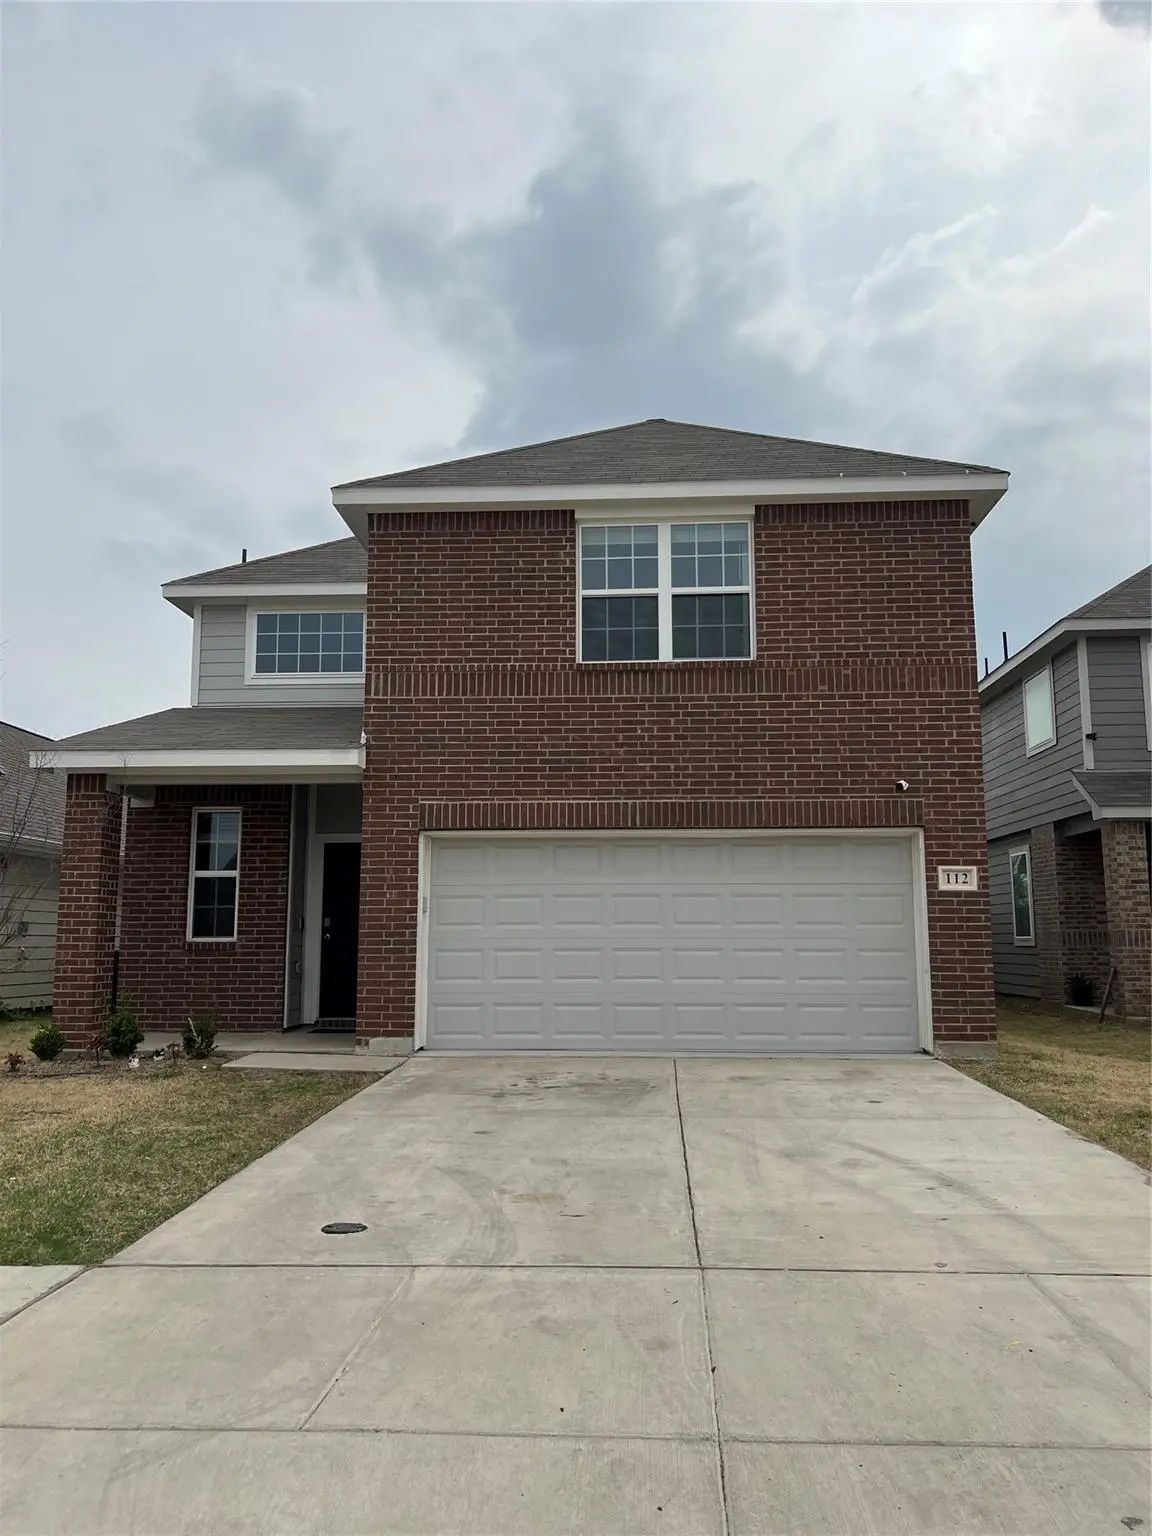
112 Rosings Place Everman, Texas 76140-2025
Tarrant |
Everman ISD
Hanna Ranch Ph 4
Discover The Beauty Of Living In Hannah Ranch In Everman, Tx.
The Wisteria Floor Plan Is A Stunning Two-story Residence Designed With Both Comfort And Style In Mind. From The Moment You Enter, You’re Welcomed By Soaring Ceilings In The Foyer Th...
Love Where You Live In Hanna Ranch In Everman, Tx! Now Featuring Legend’s New Smart Home Package And Signature Design Collection! The Woodland Floor Plan Is A Spacious 2-story Home With 5 Bedrooms, 2.5 Baths, And 2-car Garage. This Home Has It All...
Love Where You Live In Hanna Ranch In Everman, Tx! Now Featuring Legend’s New Smart Home Package And Signature Design Collection! The Woodland Floor Plan Is A Spacious 2-story Home With 4 Bedrooms, 2.5 Baths, Game Room, And 2.5-car Garage. This Ho...
Love Where You Live In Hanna Ranch In Everman, Tx! Now Featuring Legend’s New Smart Home Package And Signature Design Collection! The Aspen Floor Plan Is A Charming 1-story Home With 3 Bedrooms, 2 Bathrooms, And A 2.5-car Garage! This Home Has It ...
Love Where You Live In Hanna Ranch In Everman, Tx! Now Featuring Legend’s New Smart Home Package And Signature Design Collection! The Aspen Floor Plan Is A Charming 1-story Home With 3 Bedrooms, 2 Bathrooms, And A 2.5-car Garage! This Home Has It ...
Users may not reproduce or redistribute the data found on this site. The data is for viewing purposes only. Data is deemed reliable, but is not guaranteed accurate by the MLS or NTREIS.
Listing information last updated on October 22nd, 2026 at 2:34pm CDT.