
- 3 Beds
- 2 Baths
- 1,356 Sqft
- 2 Garages
- .18 Acres
- 1984 Year Built
- Study
- Game Room
- Media
- Pool

613 Main Street
Roanoke, Texas 76262-8644
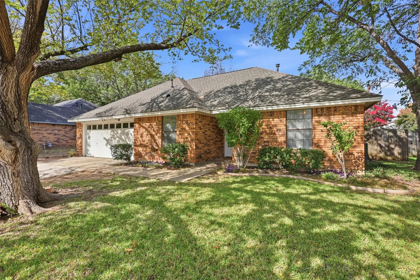
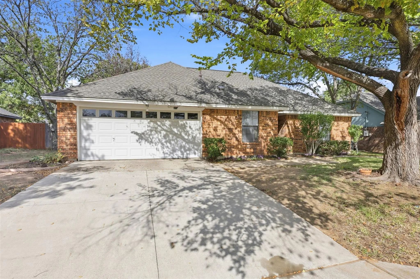
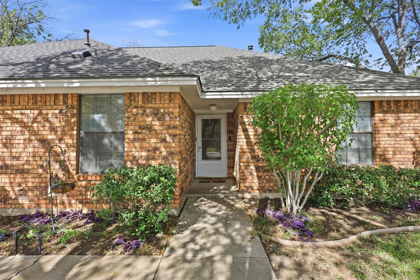
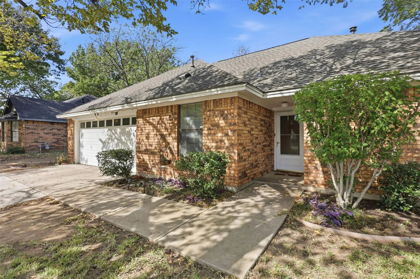
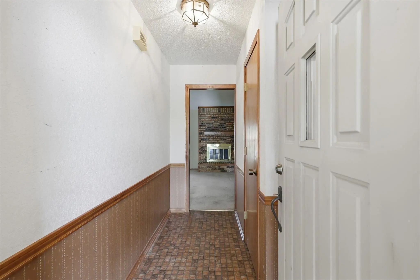
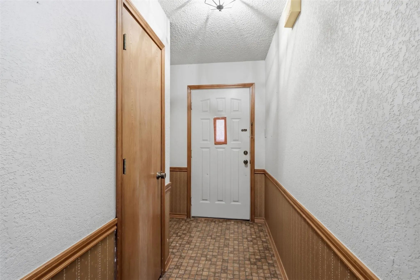
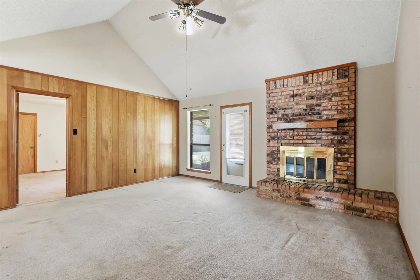
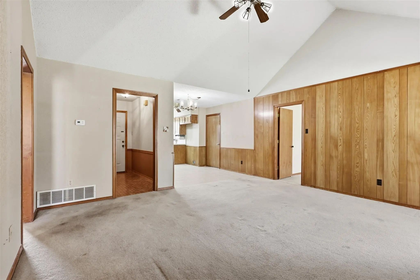
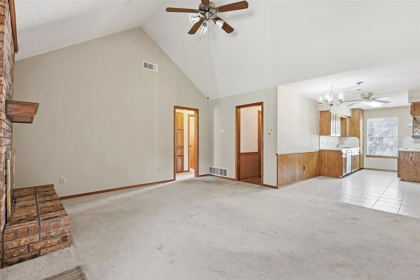
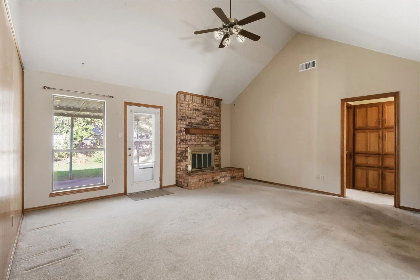
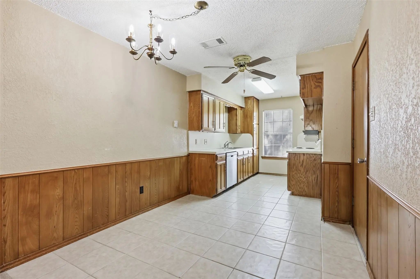
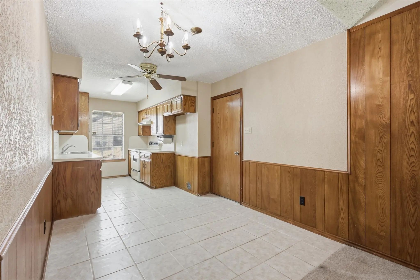
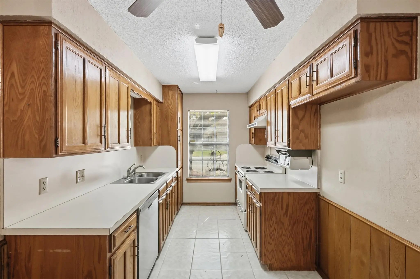
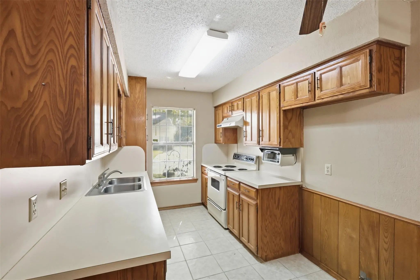
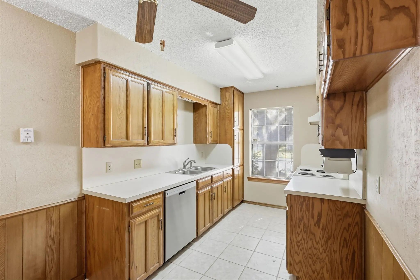
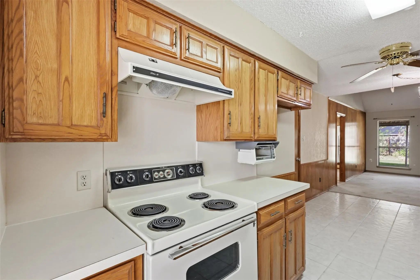
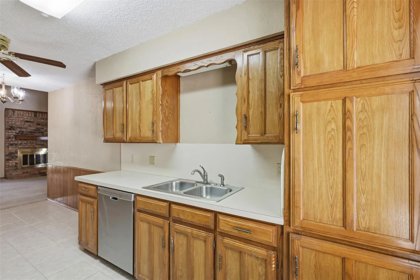
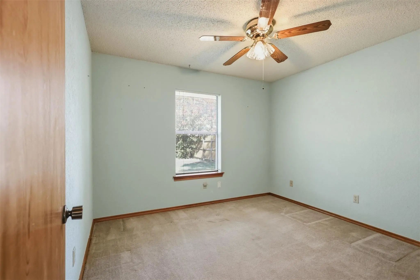
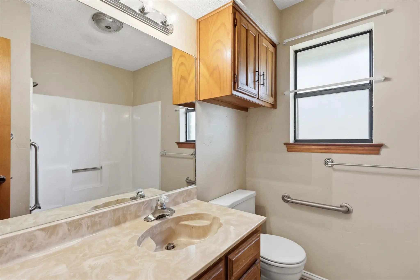
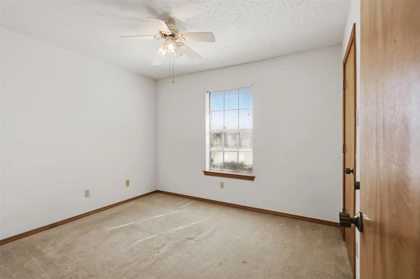
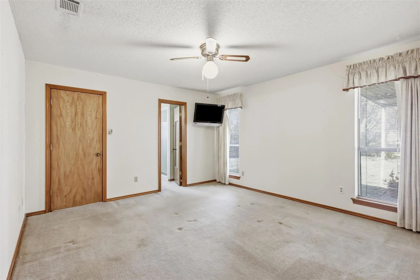
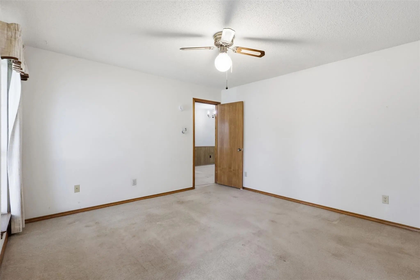
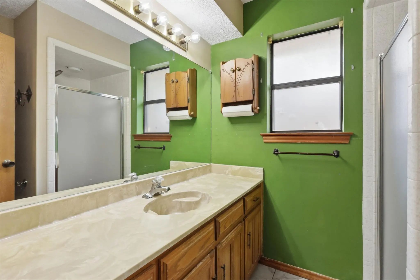
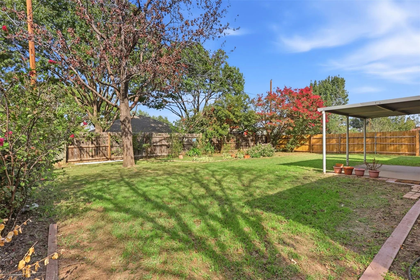
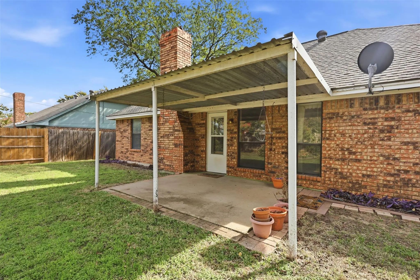
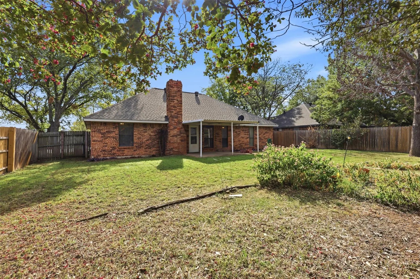
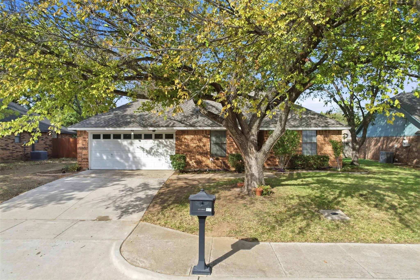
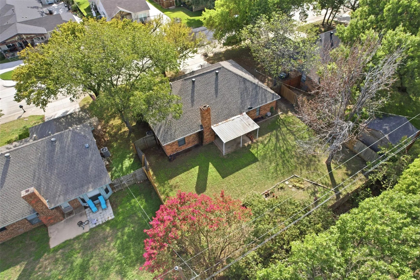
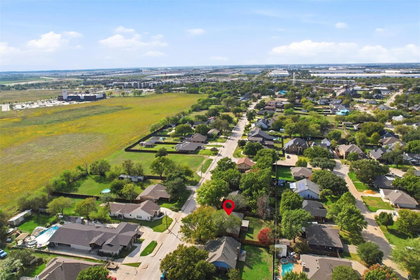
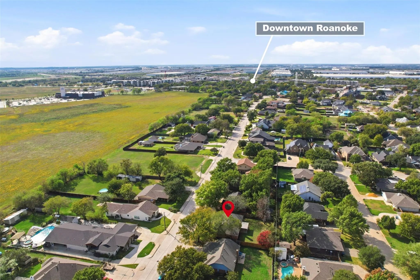
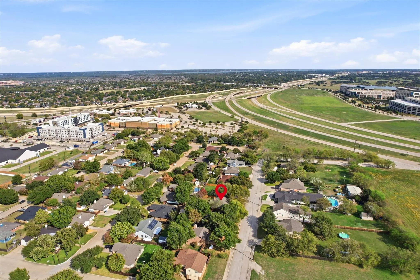
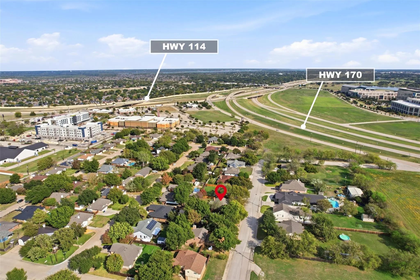
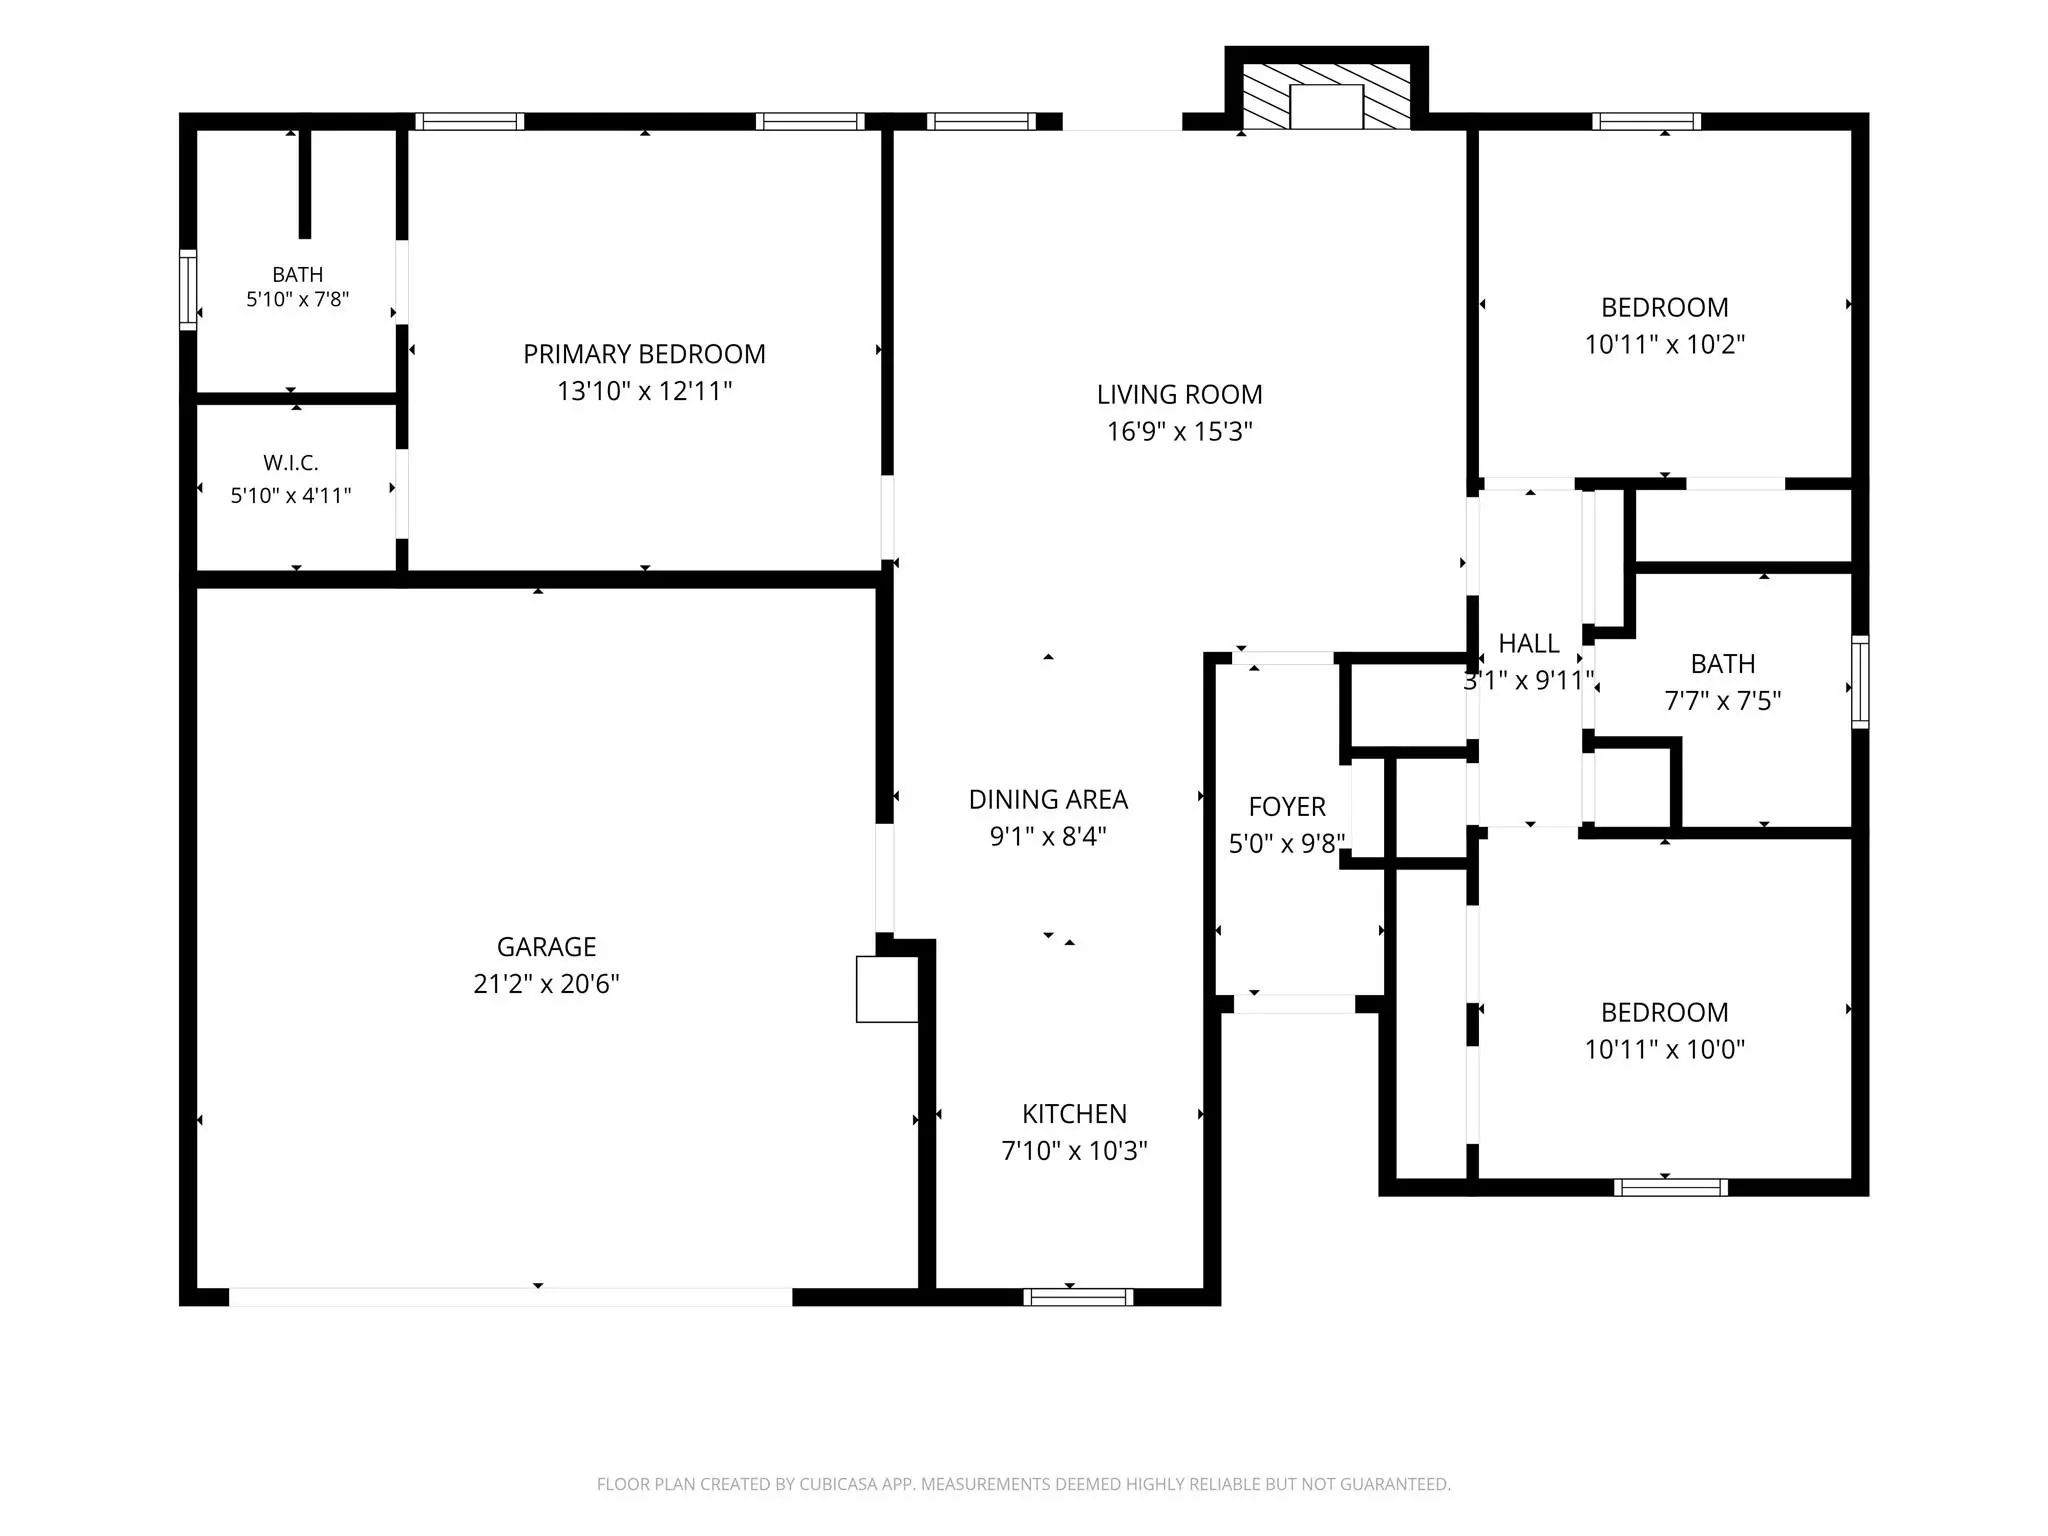
Picture walking to dinner in downtown Roanoke and strolling home under the stars. This brick single-story home in Meadow View puts you within walking distance of the restaurants, shops, and community events that make Roanoke such a fun place to live, with a big shade tree out front and a two-car garage. Step inside to a vaulted living room anchored by a full brick fireplace, with a door that opens right onto the covered patio. The open sightline from the living room straight back to the kitchen makes the space feel bigger than you expect. The galley kitchen sits just off the living area with original oak cabinetry and a window that looks out over the front yard. Three spacious bedrooms and two full baths give you room to spread out, including a primary suite with its own shower. Storage is everywhere you look, from a wall of built-in cabinets in the hallway to closets throughout, and ceiling fans in every bedroom keep things comfortable. Out back, the large fenced yard is shaded by mature trees, with a blooming crepe myrtle and established garden beds, plus plenty of open lawn for a dog, a garden, or a future outdoor kitchen. The covered patio is ready for morning coffee, weekend cookouts, or slow evenings after a night out downtown. This home is ready for its next chapter, and there are two great ways to write it. Move in now and update room by room on your own timeline, adding fresh paint, new flooring, and modern finishes as you go while you already enjoy the Roanoke lifestyle. Or take it down to the studs and design a full renovation from the ground up, creating a custom home that fits exactly how you want to live, right in the heart of it all. Either way, you get the hardest thing to find: a brick home on a generous lot, just a short walk from everything downtown Roanoke has to offer. Dinner, festivals, and Friday nights out are right down the street. The location is already here. Bring your vision, roll up your sleeves, and make the rest yours.
View Virtual TourPrice and Status Change History for 613 Main Street
Price and Status Change History Require Client Level AccessQuick Valuation Analysis from 2 Active and 4 Sold Listings
Pricing Trends from 2 Active Listings in Meadow View
| This Home's Price | $315,000 | This Home's Price Per SqFt | $ |
| Average Price | $385,000 | Average Price Per SqFt | $ |
| Highest Price | $455,000 | Highest Price Per SqFt | $ |
| Lowest Price | $315,000 | Lowest Price Per SqFt | $ |
Pricing Trends from 4 Sold Listings in Meadow View
| This Home's Price | $315,000 | This Home's Price Per SqFt | $ |
| Average Price | $371,500 | Average Price Per SqFt | $ |
| Highest Price | $465,000 | Highest Price Per SqFt | $ |
| Lowest Price | $270,000 | Lowest Price Per SqFt | $ |
School Information
- School DistrictNorthwest ISD
- Elementary SchoolRoanoke
- Middle SchoolMedlin
- High SchoolByron Nelson
Community
- Address613 Main Street
- SubdivisionMeadow View
- CityRoanoke
- CountyDenton
- StateTexas
- Zip Code76262-8644
- HOANone
- UtilitiesCity Sewer, City Water, Electricity Connected
- Taxes4242
Amenities
- # of Garages2
- GaragesGarage, Garage Faces Front
Interior
- Interior FeaturesHigh Speed Internet Available
- FloorsCarpet, Ceramic Tile
- FireplaceYes
- # of Fireplaces1
- FireplacesLiving Room, Wood Burning
Exterior
- Exterior FeaturesCovered Patio/Porch, Private Yard
- FenceBack Yard, Wood
- Lot DescriptionFew Trees, Interior Lot
Construction Details / Floorplan
- Living Areas1
- Dining Rooms1
- Full Baths2
- RoofComposition
- FoundationSlab
- ConstructionBrick
Energy Efficiency / Green Features / Heating & Cooling
- HeatingCentral
Private Listing Information (Registration Required)
Listing Details
- AgentAmanda Pullen
- OfficeMartin Realty Group
Users may not reproduce or redistribute the data found on this site. The data is for viewing purposes only. Data is deemed reliable, but is not guaranteed accurate by the MLS or NTREIS.
Listing information last updated on November 10th, 2026 at 4:19pm CST.