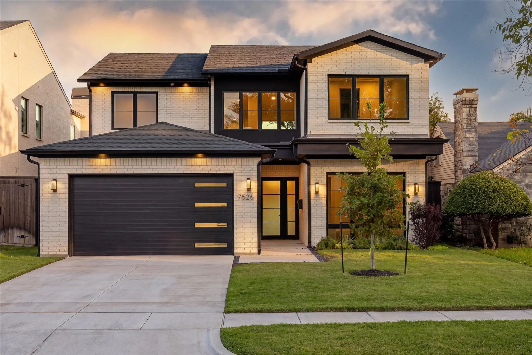
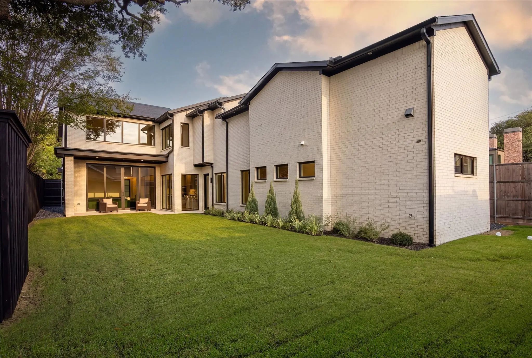
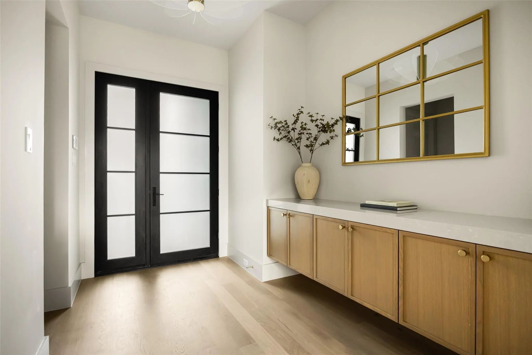
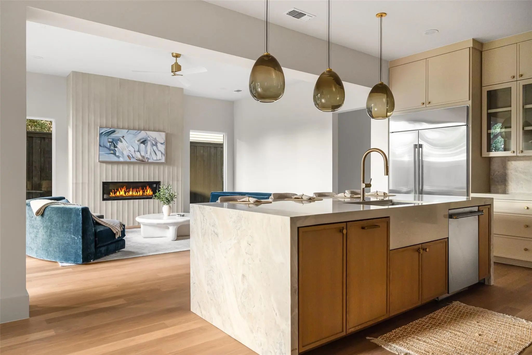
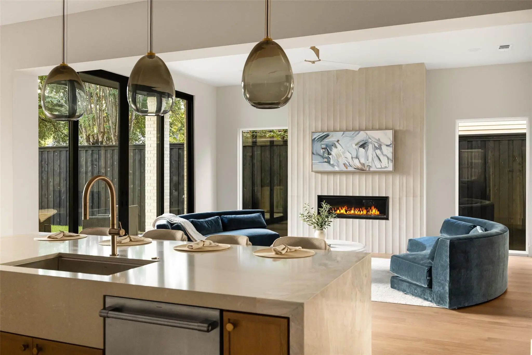
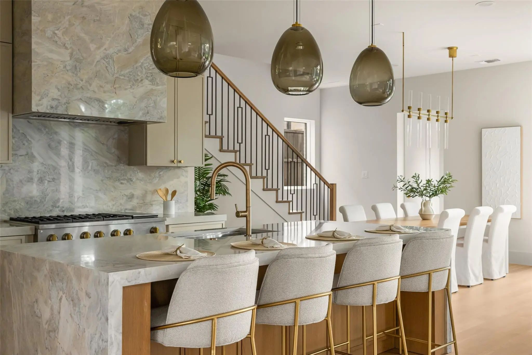
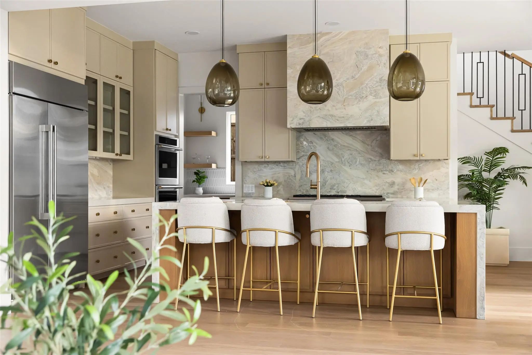
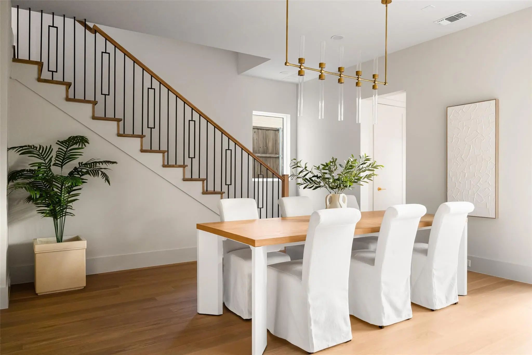
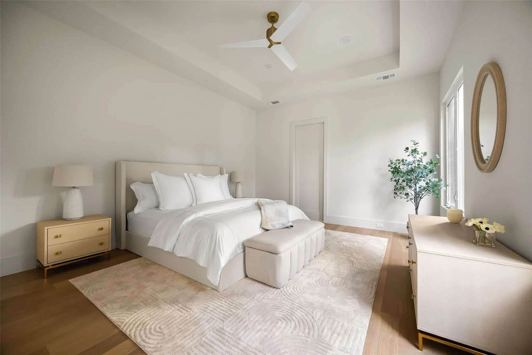
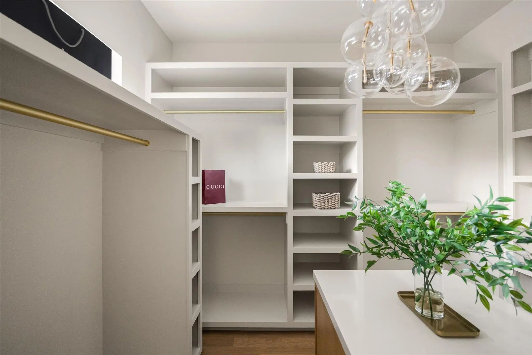
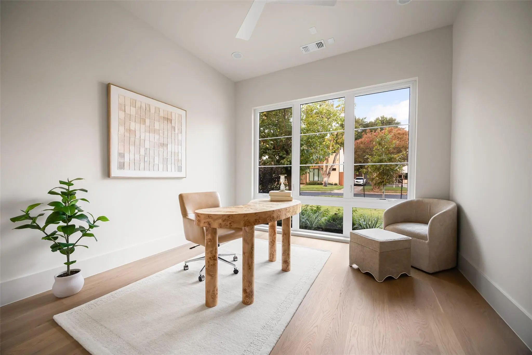
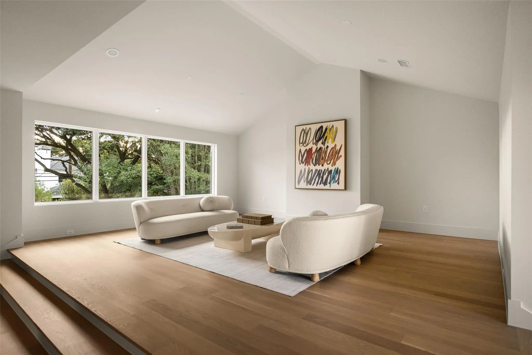
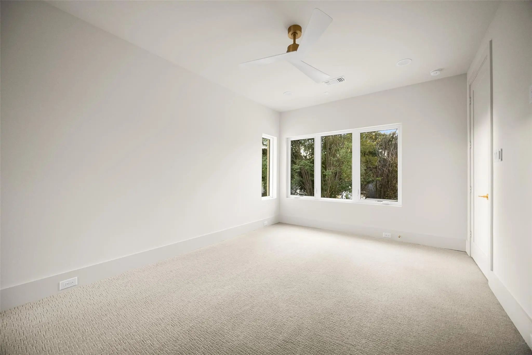
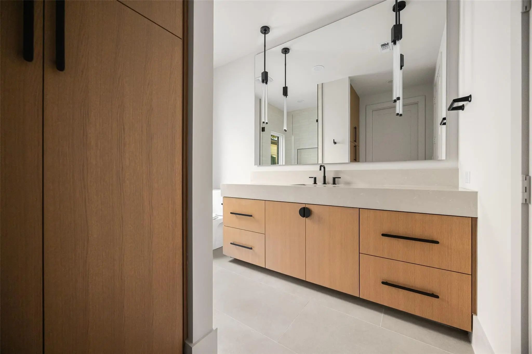
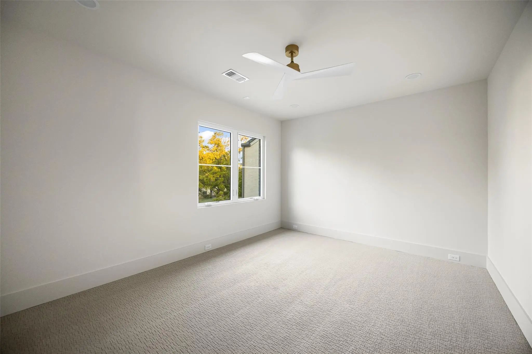
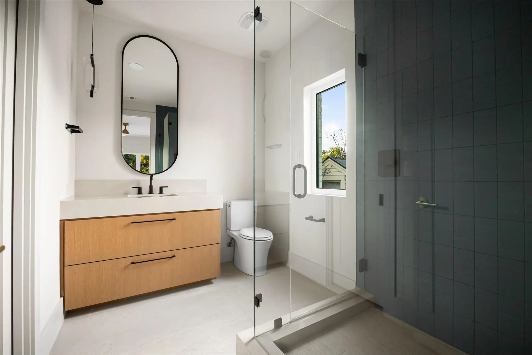
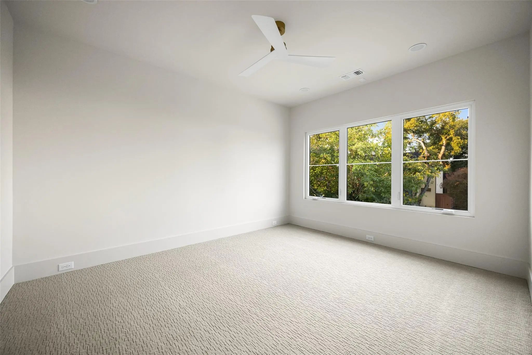
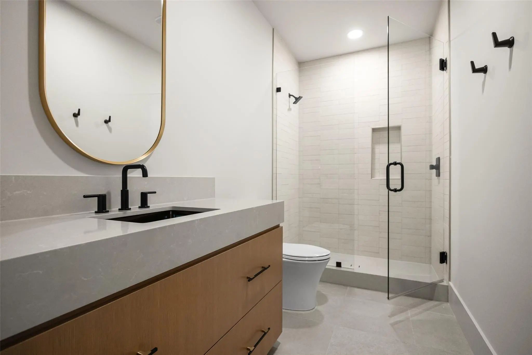
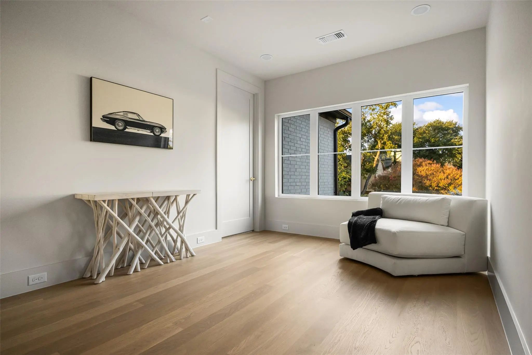
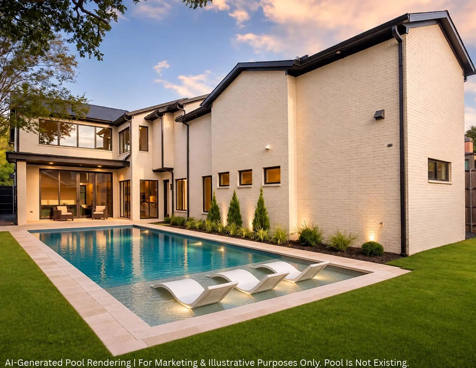
Welcome to 7526 Caillet St., a thoughtfully curated contemporary residence by Motley Homes in Dallas’ coveted Bird Streets. Sophisticated architectural detailing, custom millwork, premium finishes, and designer-selected fixtures create a distinctive, elevated aesthetic. The intentionally designed floor plan offers a cohesive flow, with a first-floor primary suite and the flexibility of an optional secondary bedroom on the main level.
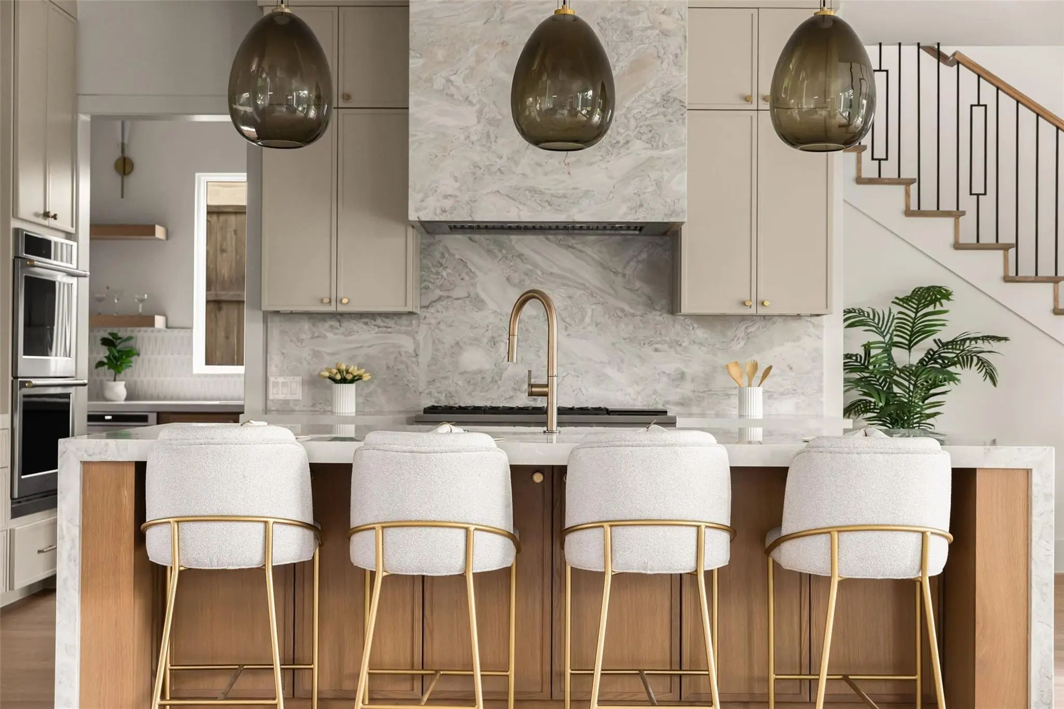
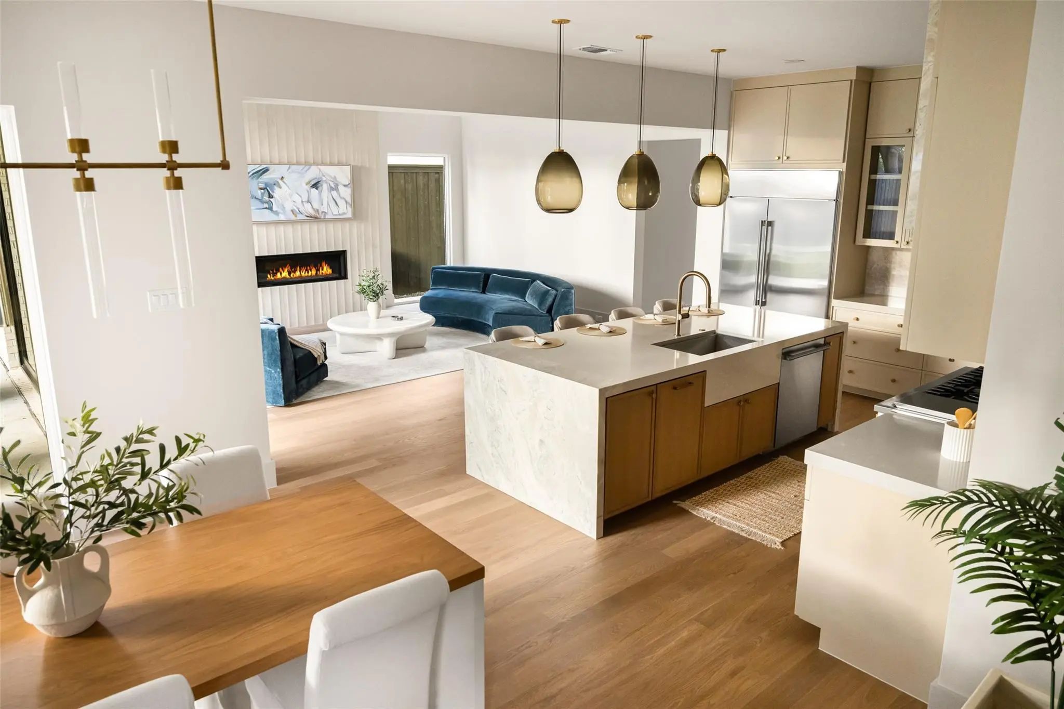
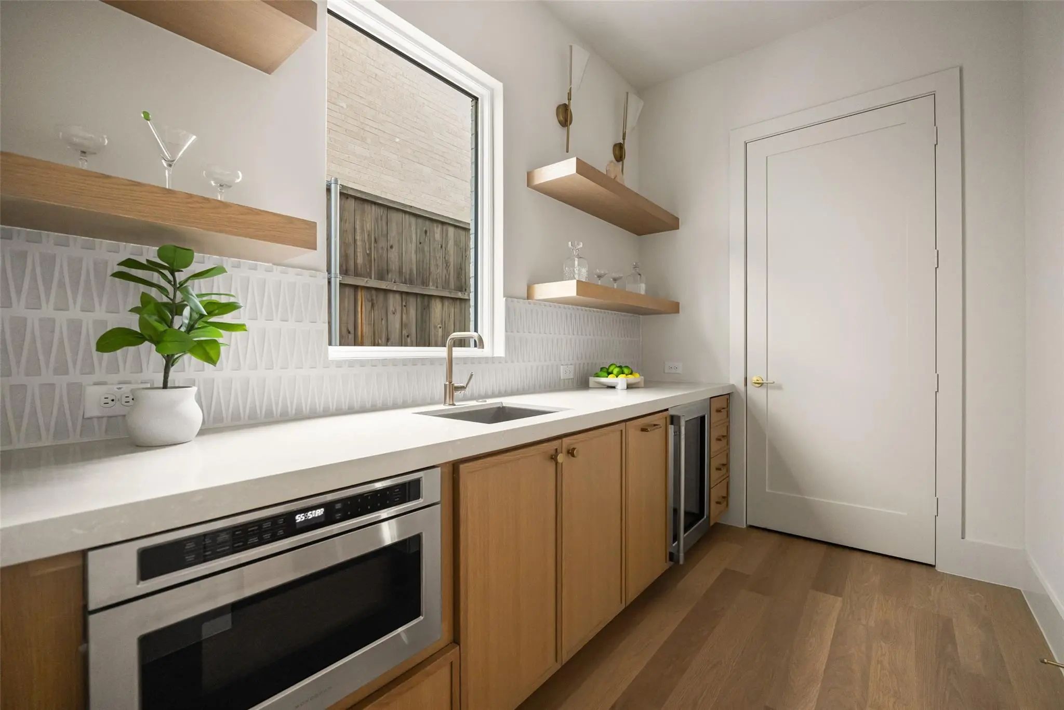
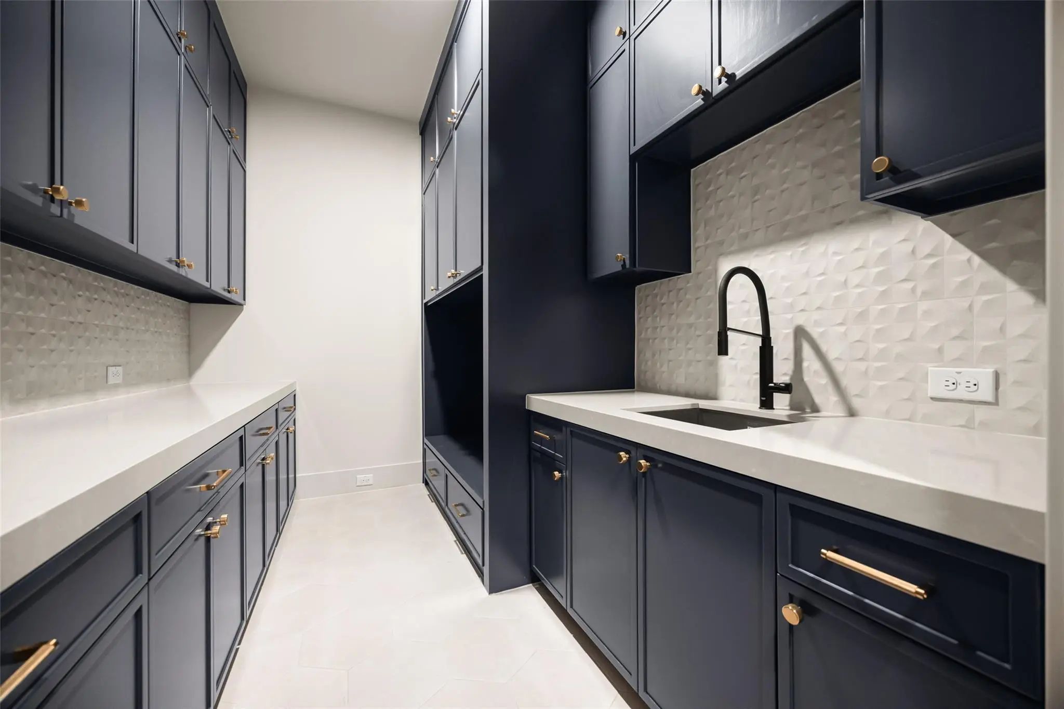
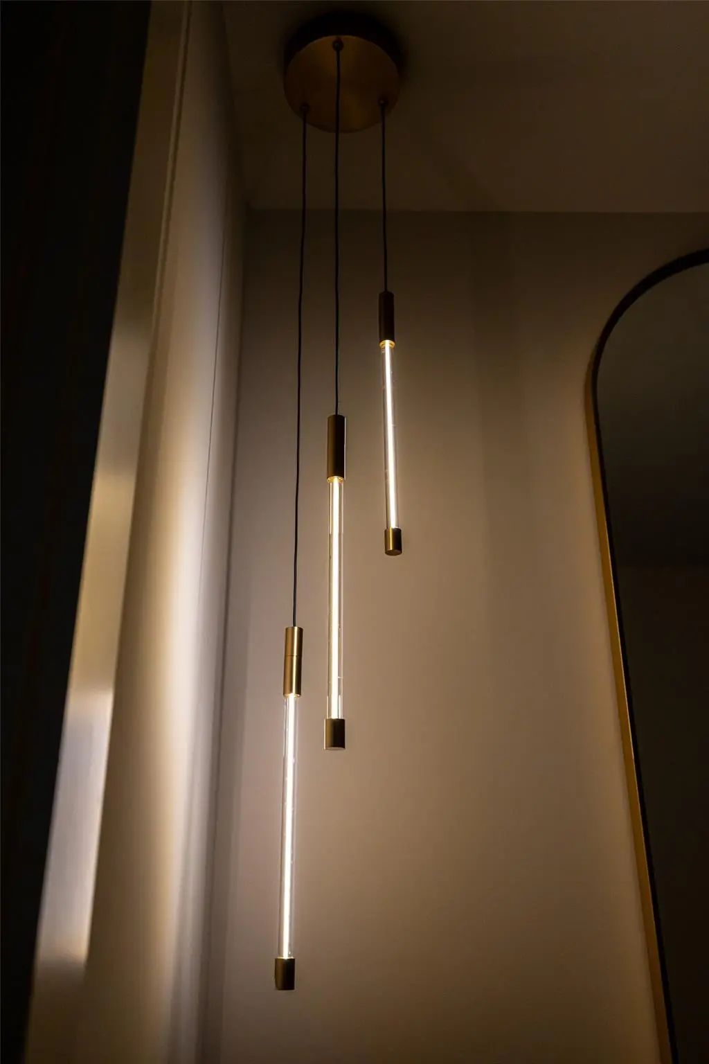
The kitchen showcases a refined material palette, pairing natural moonstone countertops with contrasting quartz surfaces and a statement marble-clad range hood that serves as a sculptural focal point A premium Monogram appliance package, custom cabinetry, Kohler plumbing fixtures, and Visual Comfort island pendants complete the space. A dedicated full prep kitchen features rift-cut white oak cabinetry, floating shelving, and separate dry storage.
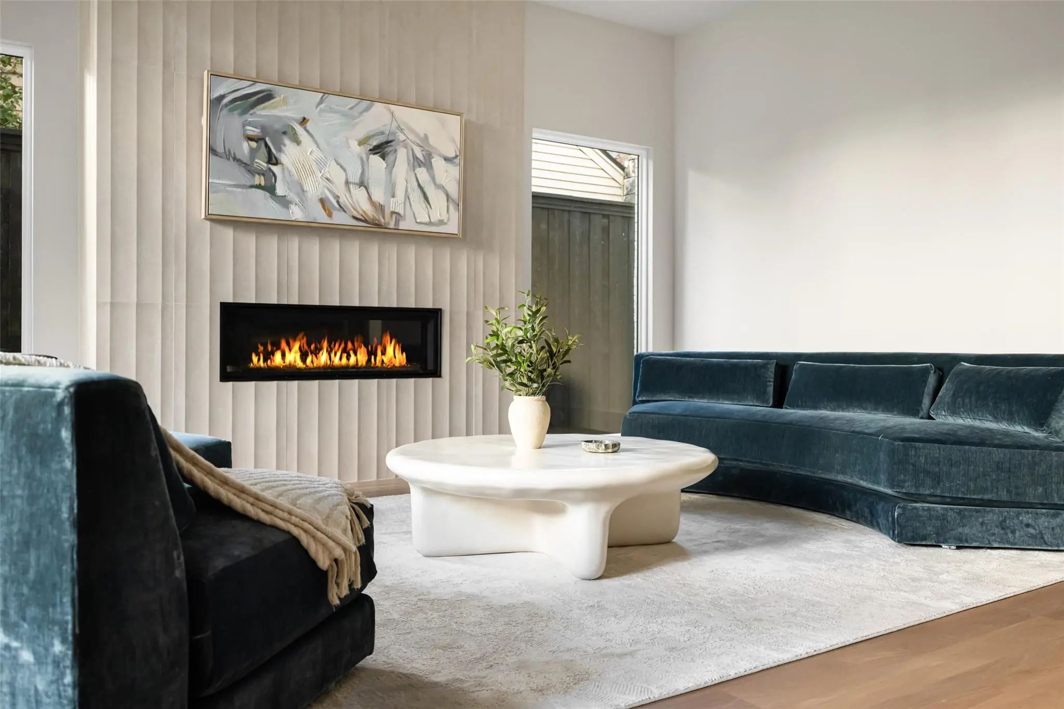
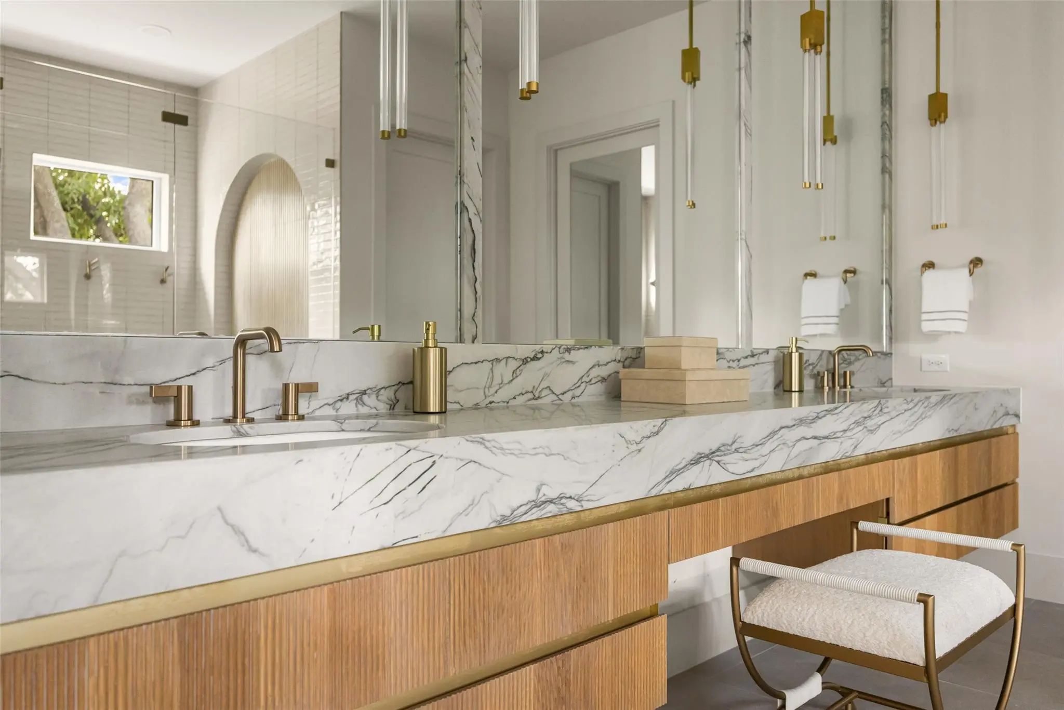
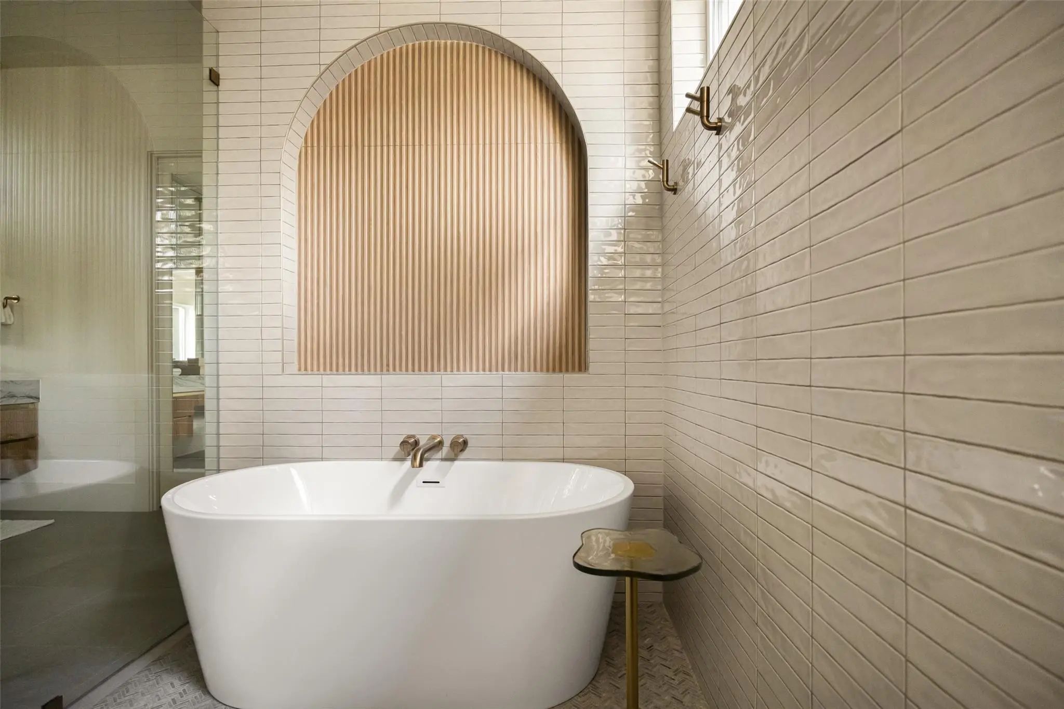
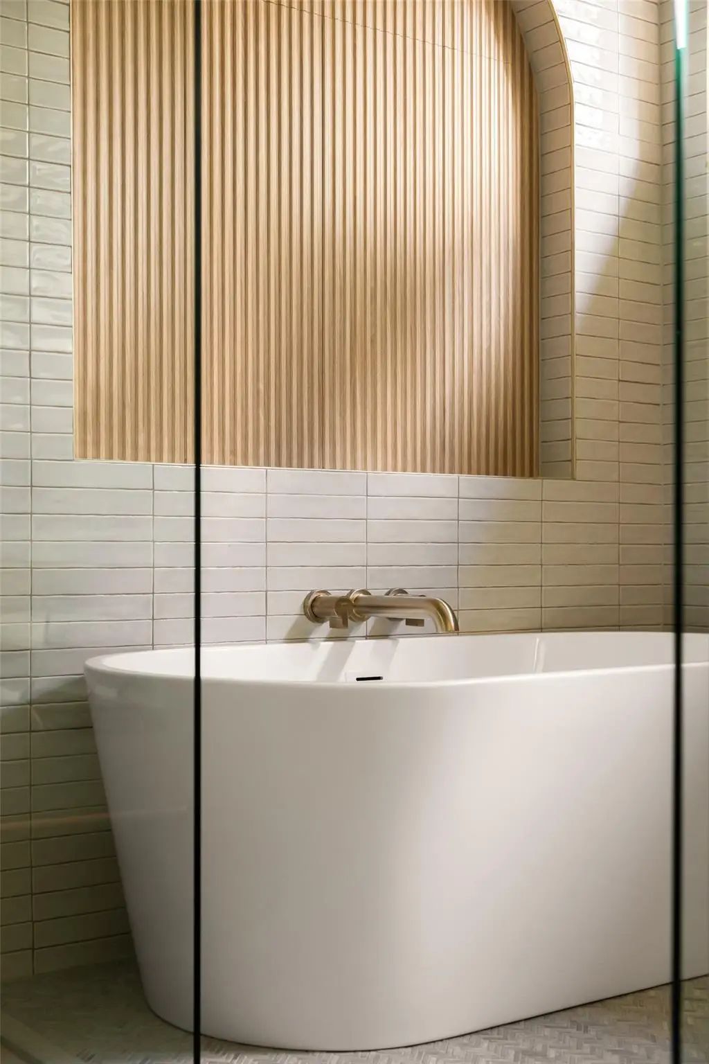
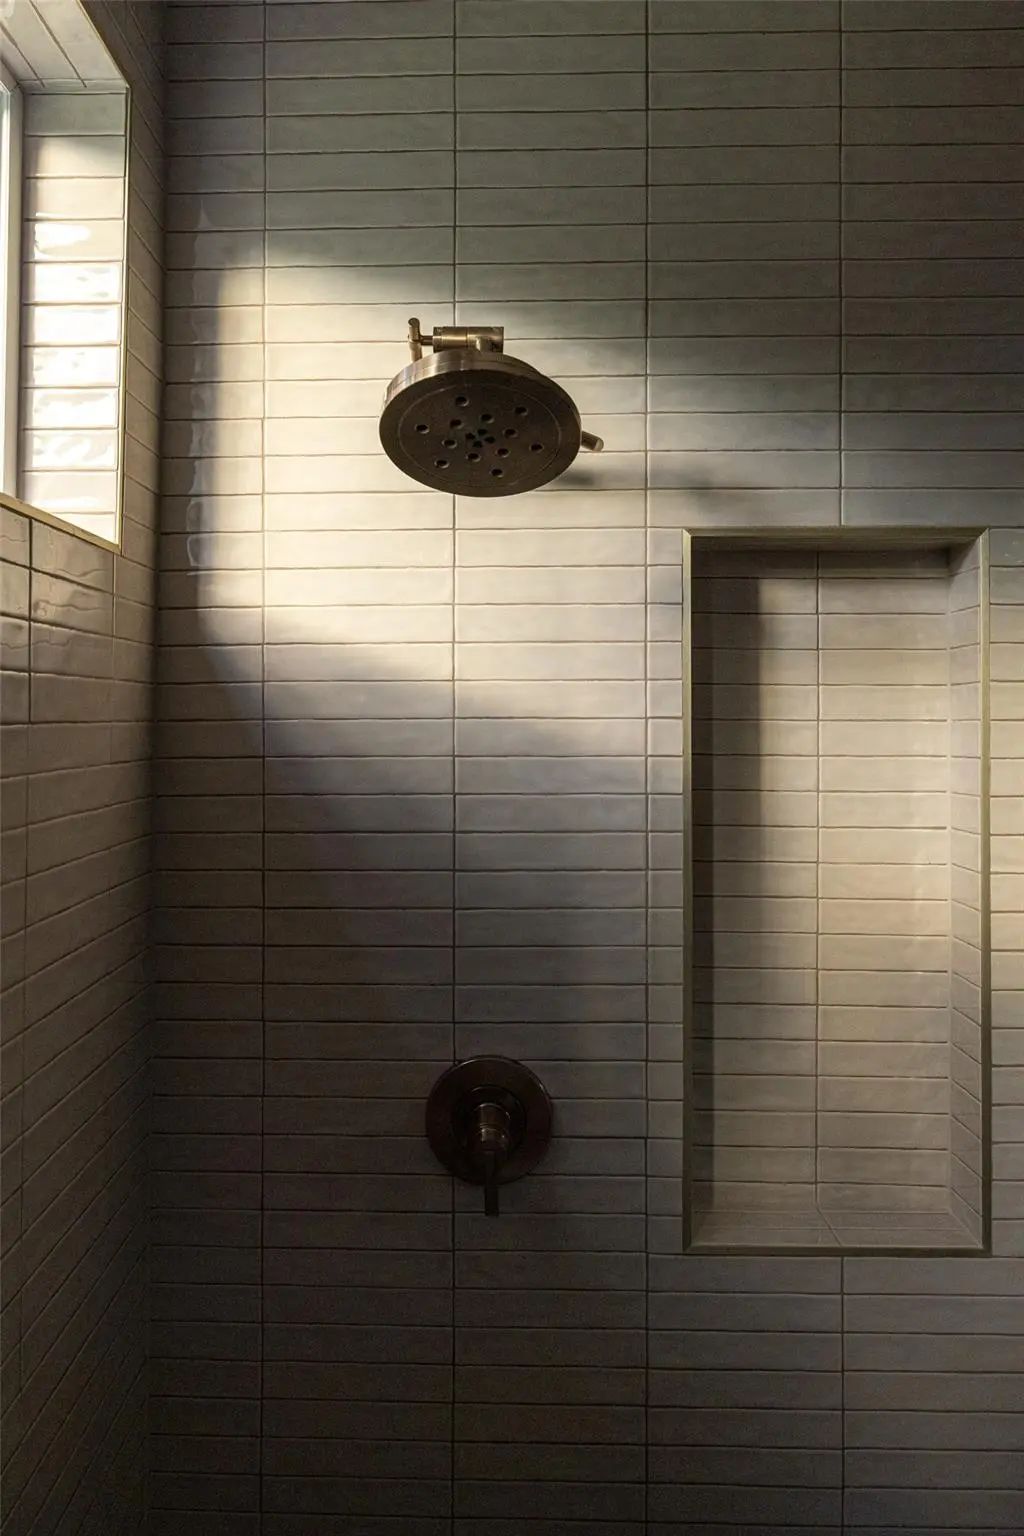
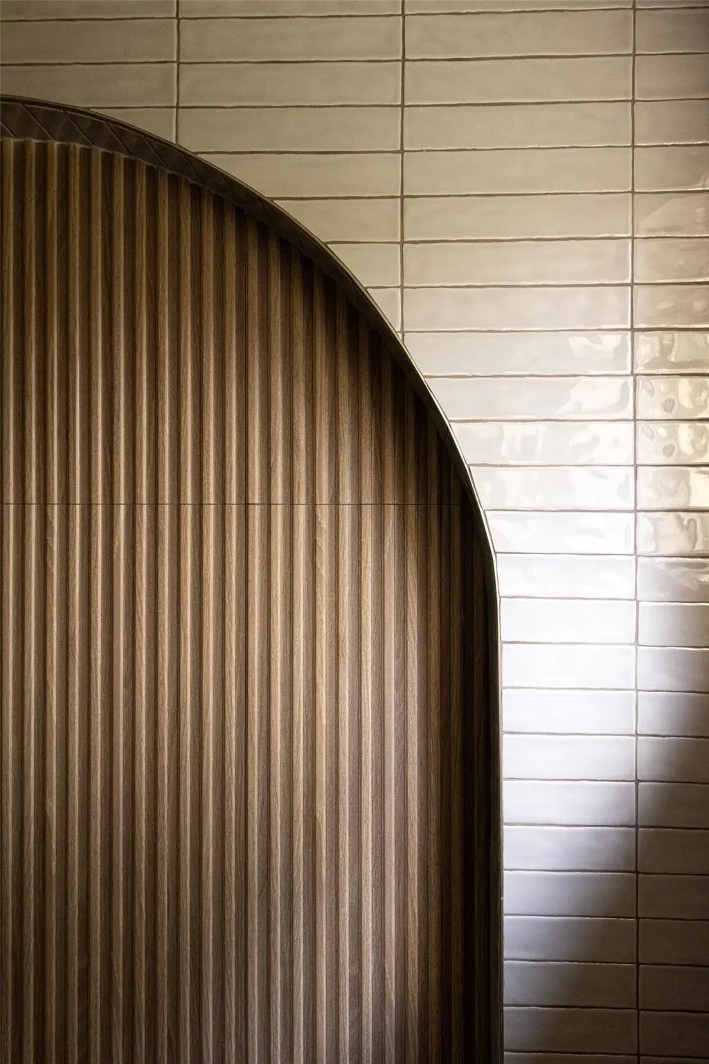
A 48-inch linear fireplace anchors the living room, complemented by dimensional cladding that adds texture, depth, and architectural interest. In the primary suite, wood-accented ceiling details bring warmth and character. The spa-inspired primary bath pairs Statuario quartzite with a custom floating vanity featuring fluted wood detailing. An oversized glass-enclosed wet room incorporates dual showers and a freestanding soaking tub, while premium Brizo plumbing fixtures and thoughtfully selected tile introduce complementary textures and patterns.
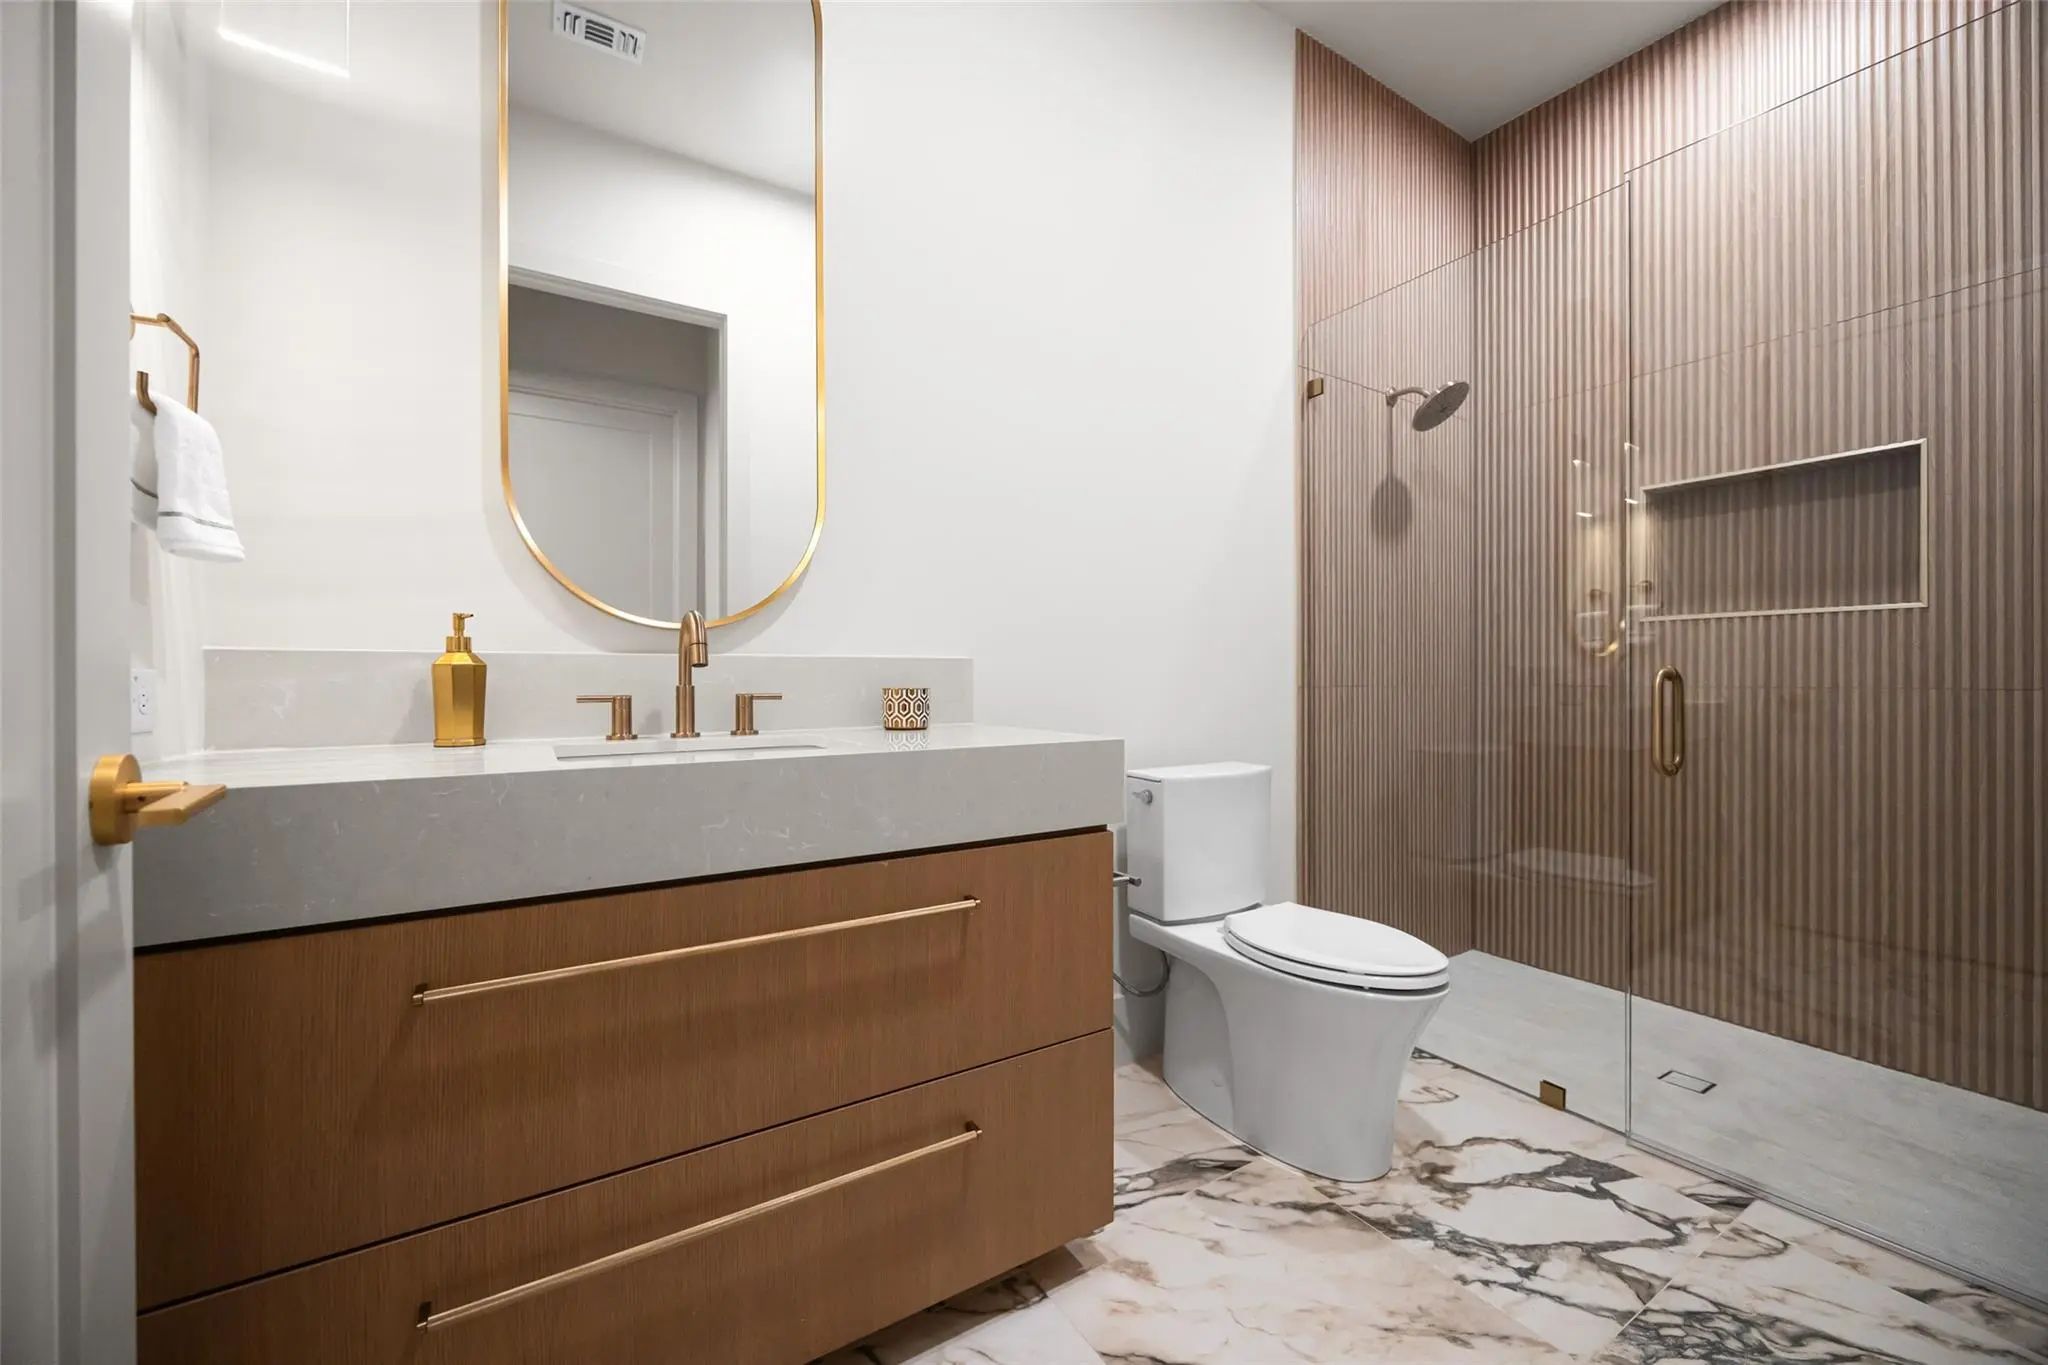
Secondary bathrooms continue the home’s refined design, featuring champagne bronze and matte black plumbing finishes alongside high-end Kohler fixtures.
Premium material selections, exceptional architectural detail, and an enviable location lend lasting distinction to this sophisticated contemporary home.
UtilitiesCity Sewer, City Water, Electricity Available, Individual Gas Meter
Taxes13135
Amenities
# of Garages2
GaragesDriveway
Interior
Interior FeaturesChandelier, Decorative Lighting, Eat-in Kitchen, Flat Screen Wiring, High Speed Internet Available, Kitchen Island, Open Floorplan, Pantry, Sound System Wiring
FireplaceYes
# of Fireplaces1
FireplacesLiving Room
Exterior
Exterior FeaturesCovered Patio/Porch
FenceWood
Lot DescriptionInterior Lot, Level
Construction Details / Floorplan
Living Areas2
Dining Rooms1
Full Baths5
RoofComposition
FoundationSlab
ConstructionBrick
Energy Efficiency / Green Features / Heating & Cooling
Green FeaturesAppliances, Construction, Doors, HVAC, Insulation, Lighting
HeatingCentral
Private Listing Information (Registration Required)
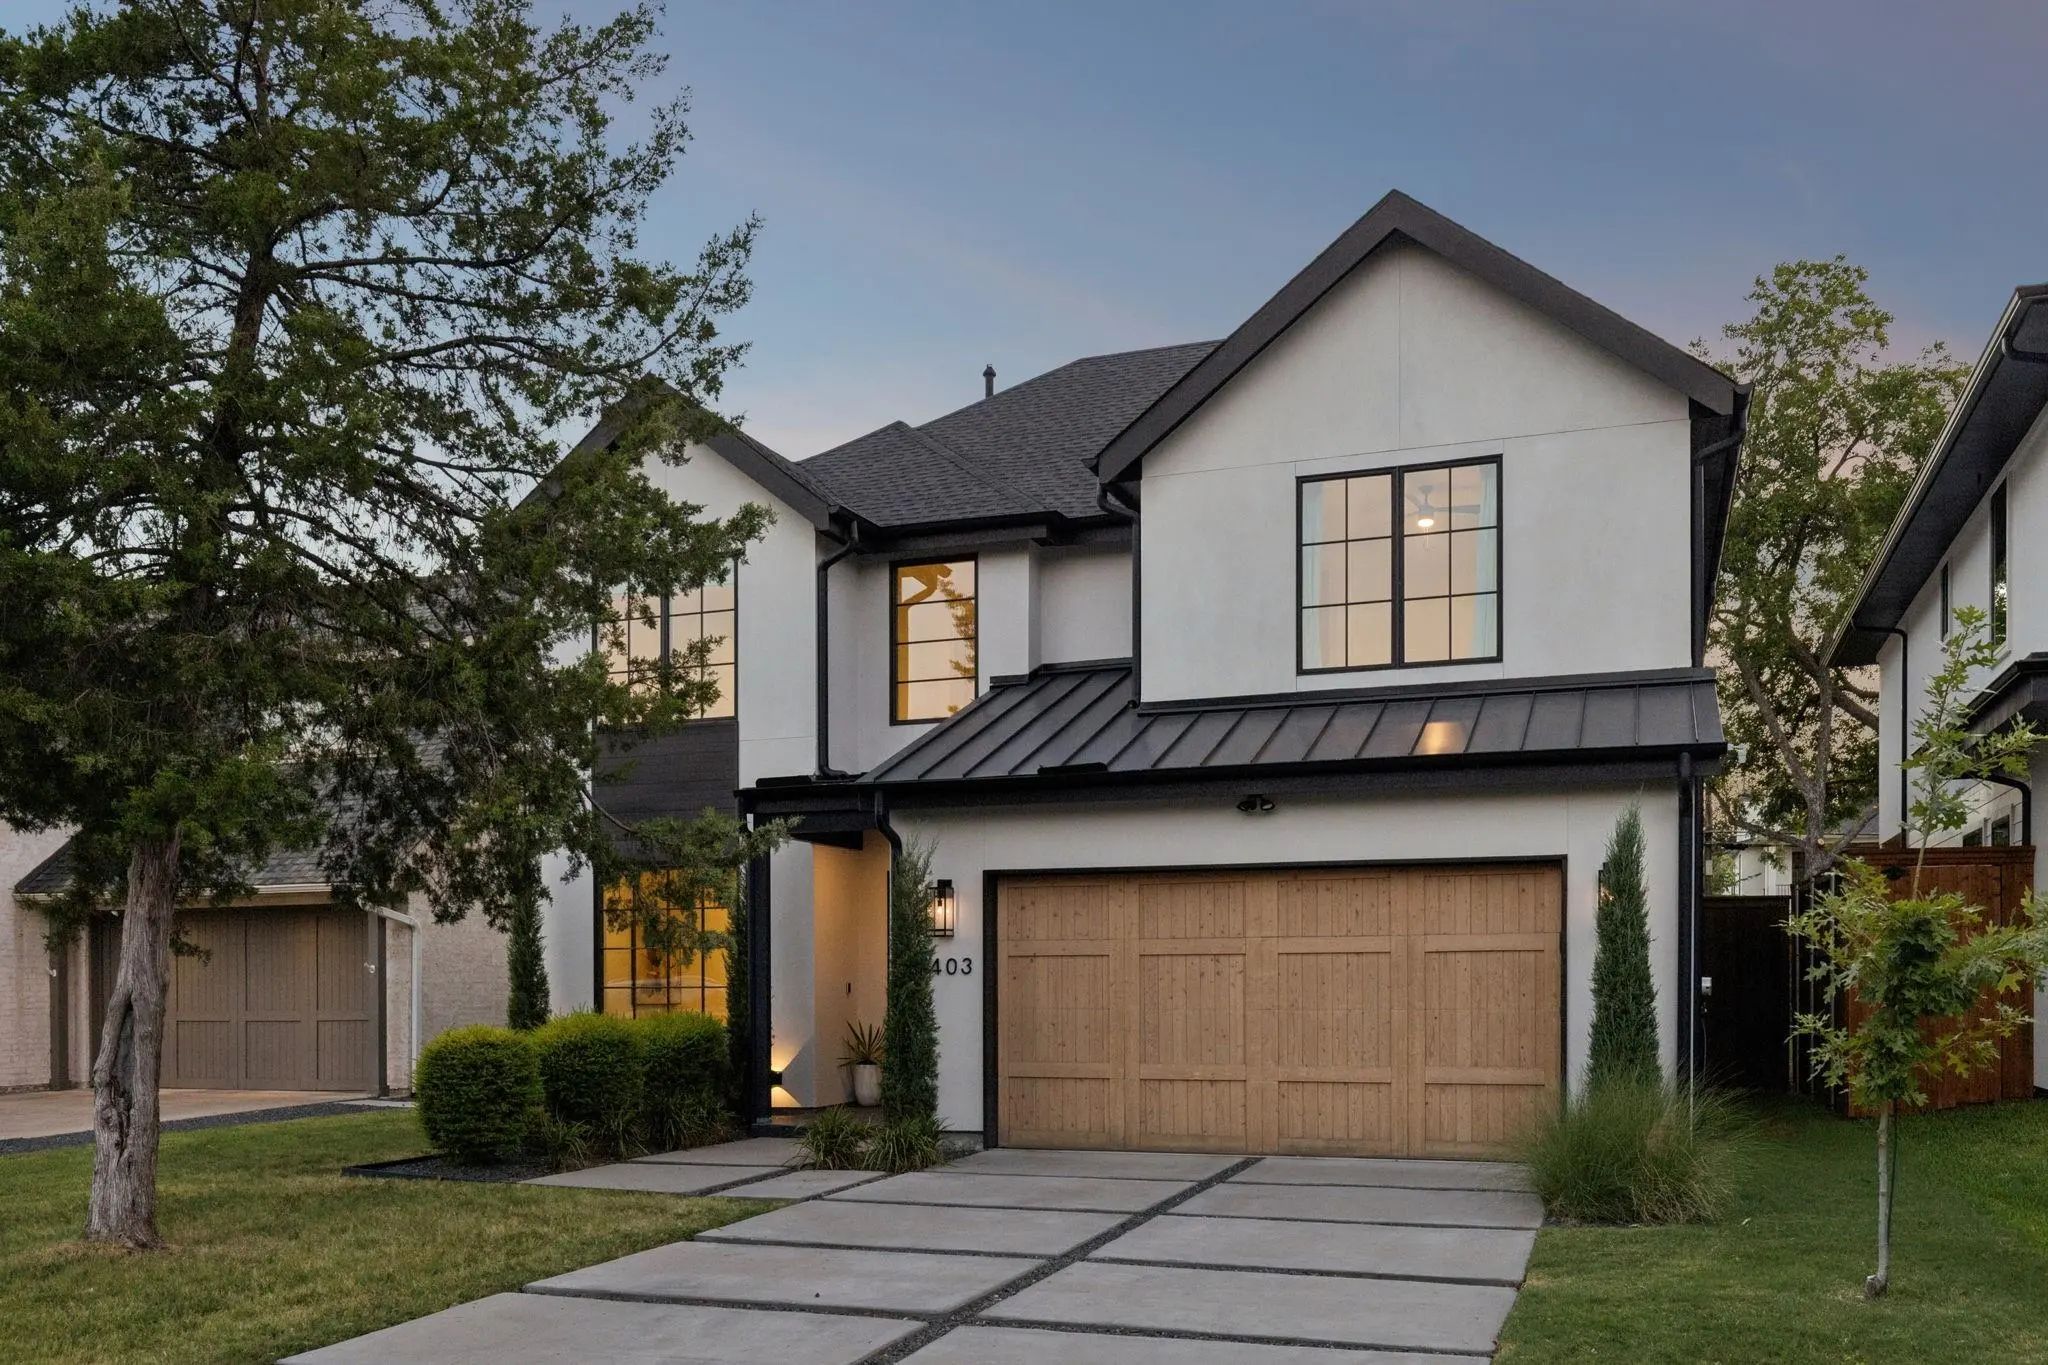
Set In The Sought-after Bird Streets Of Dallas, 7403 Robin Rd Offers A Thoughtful Floorplan, Elevated Finishes, And A Warm, Inviting Sense Of Space. Soaring Ceilings And Abundant Natural Light Create An Impressive First Impression, While The Layou...
New Construction
7503 Robin Road Dallas, Texas 75209-4015
Dallas |
Dallas ISD
Lovers Lane Heights
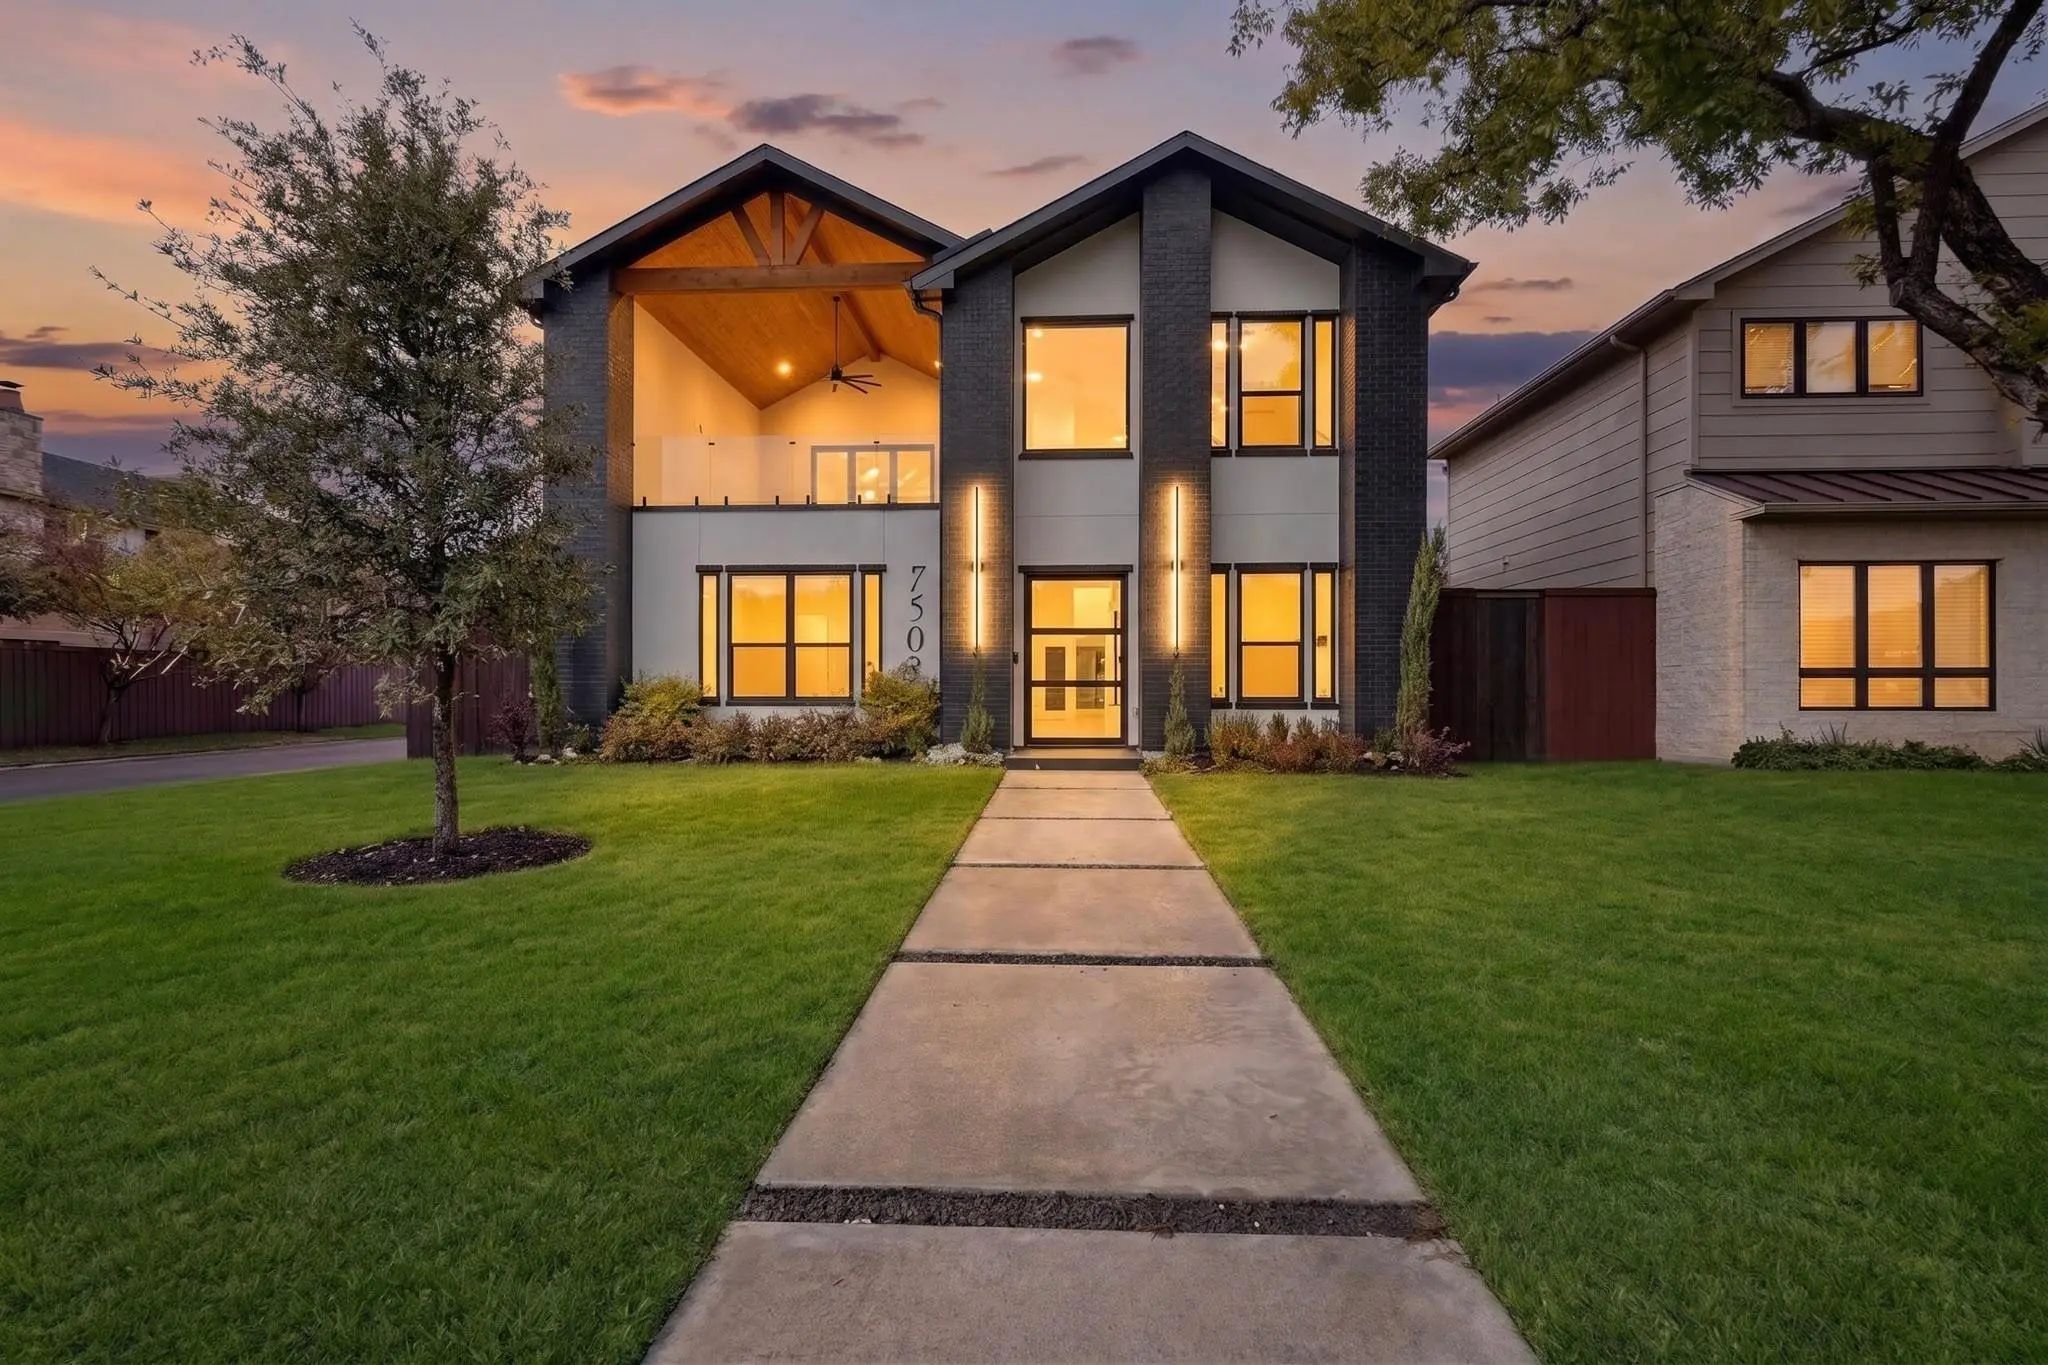
Live Where Dallas Slows Down, Just Minutes From Everywhere It Moves. Tucked Into Greenway Parks, One Of Dallas’s Most Storied Neighborhoods, This Brand-new Residence Pairs Tree-lined, Park-like Streets With True Walkability. Morning Coffee At Star...
New ConstructionReduced 1%
7714 Morton Street Dallas, Texas 75209
Dallas |
Dallas ISD
Lovers Lane Heights
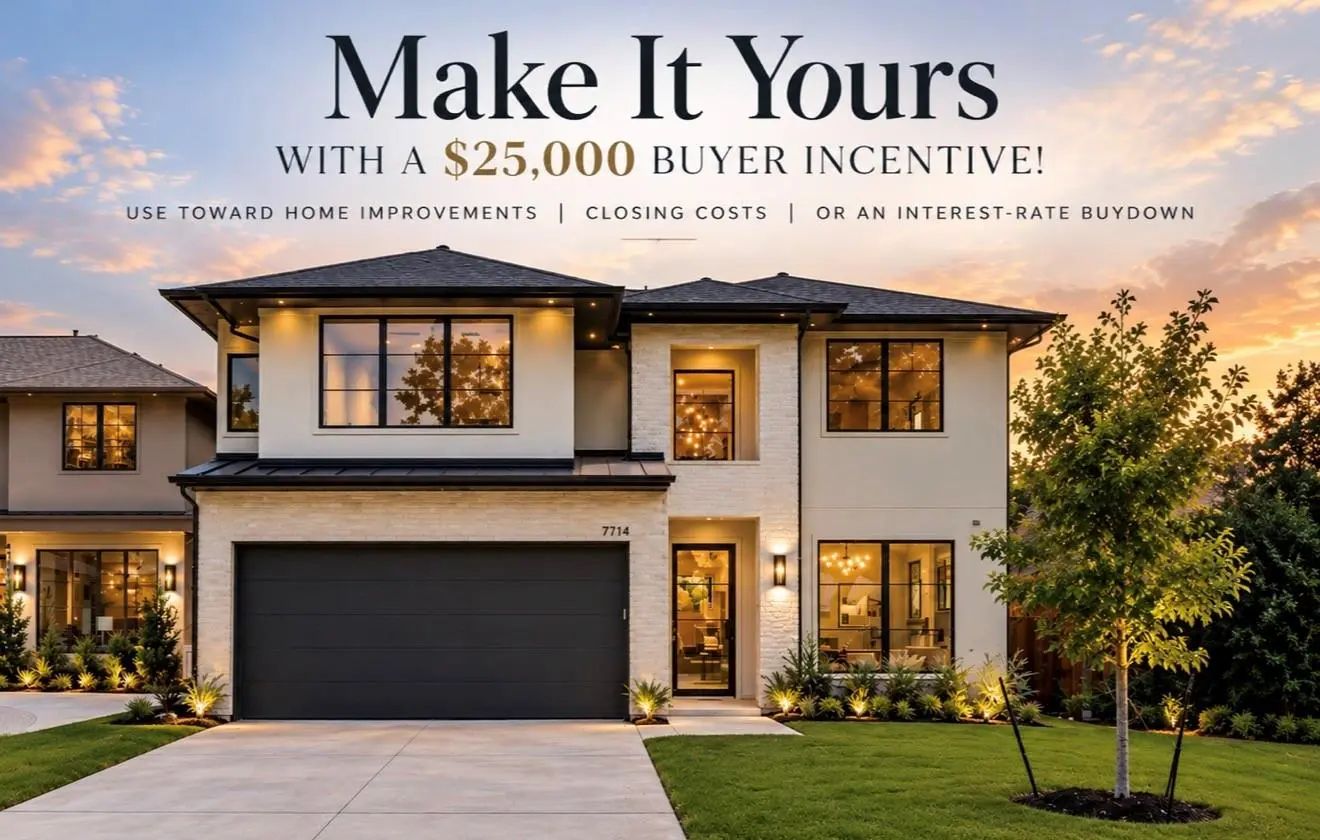
Make It Yours With A $25,000 Buyer Incentive! Seller Is Offering $25,000 With An Acceptable Offer To Use Toward Home Improvements, Closing Costs, Or An Interest-rate Buydown. Create Your Dream Outdoor Kitchen, Plan For A Future Pool, Or Reduce Eli...
Users may not reproduce or redistribute the data found on this site. The data is for viewing purposes only. Data is deemed reliable, but is not guaranteed accurate by the MLS or NTREIS.
Listing information last updated on November 12th, 2026 at 1:19pm CST.