Contact / Login

Contact ARG Realty LLC

Find us on...

Dashboard

Login using...

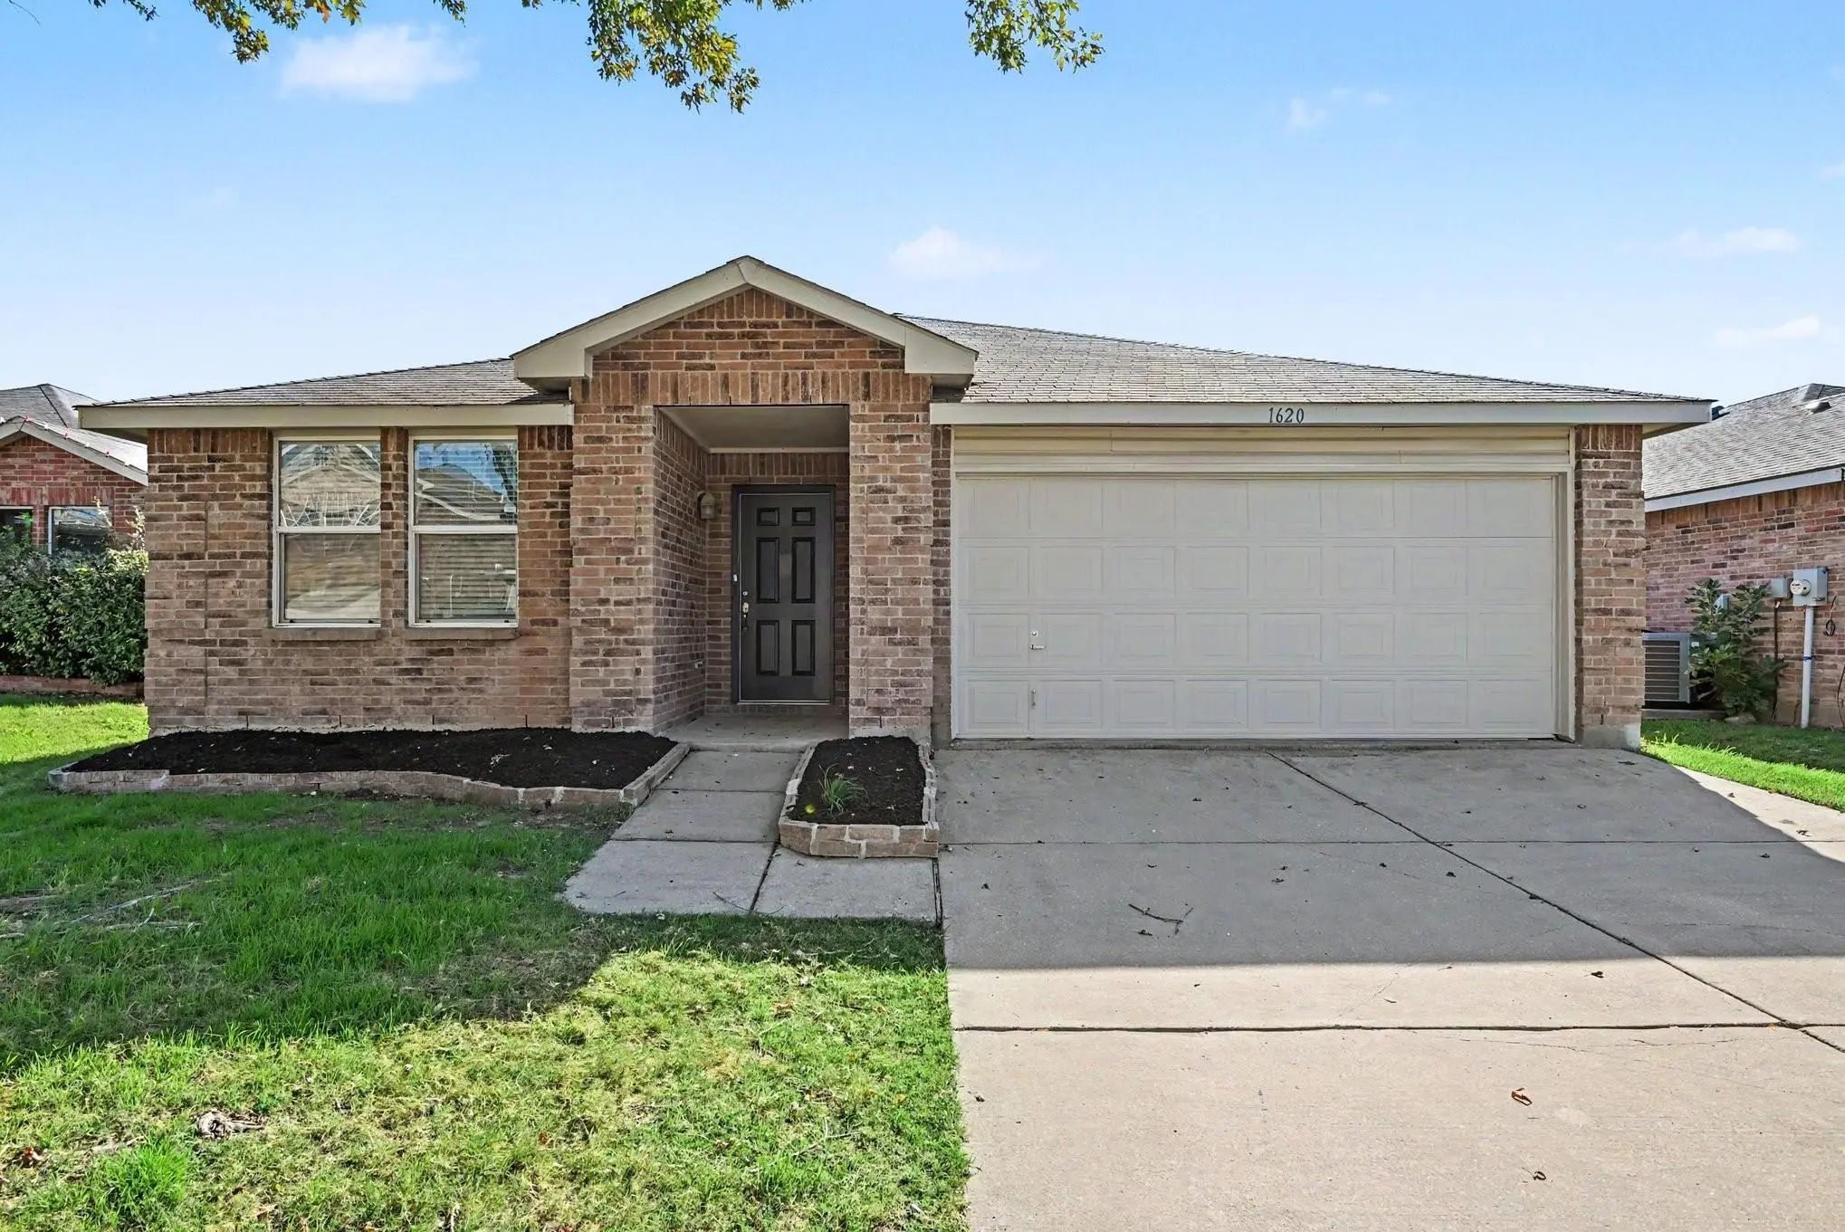
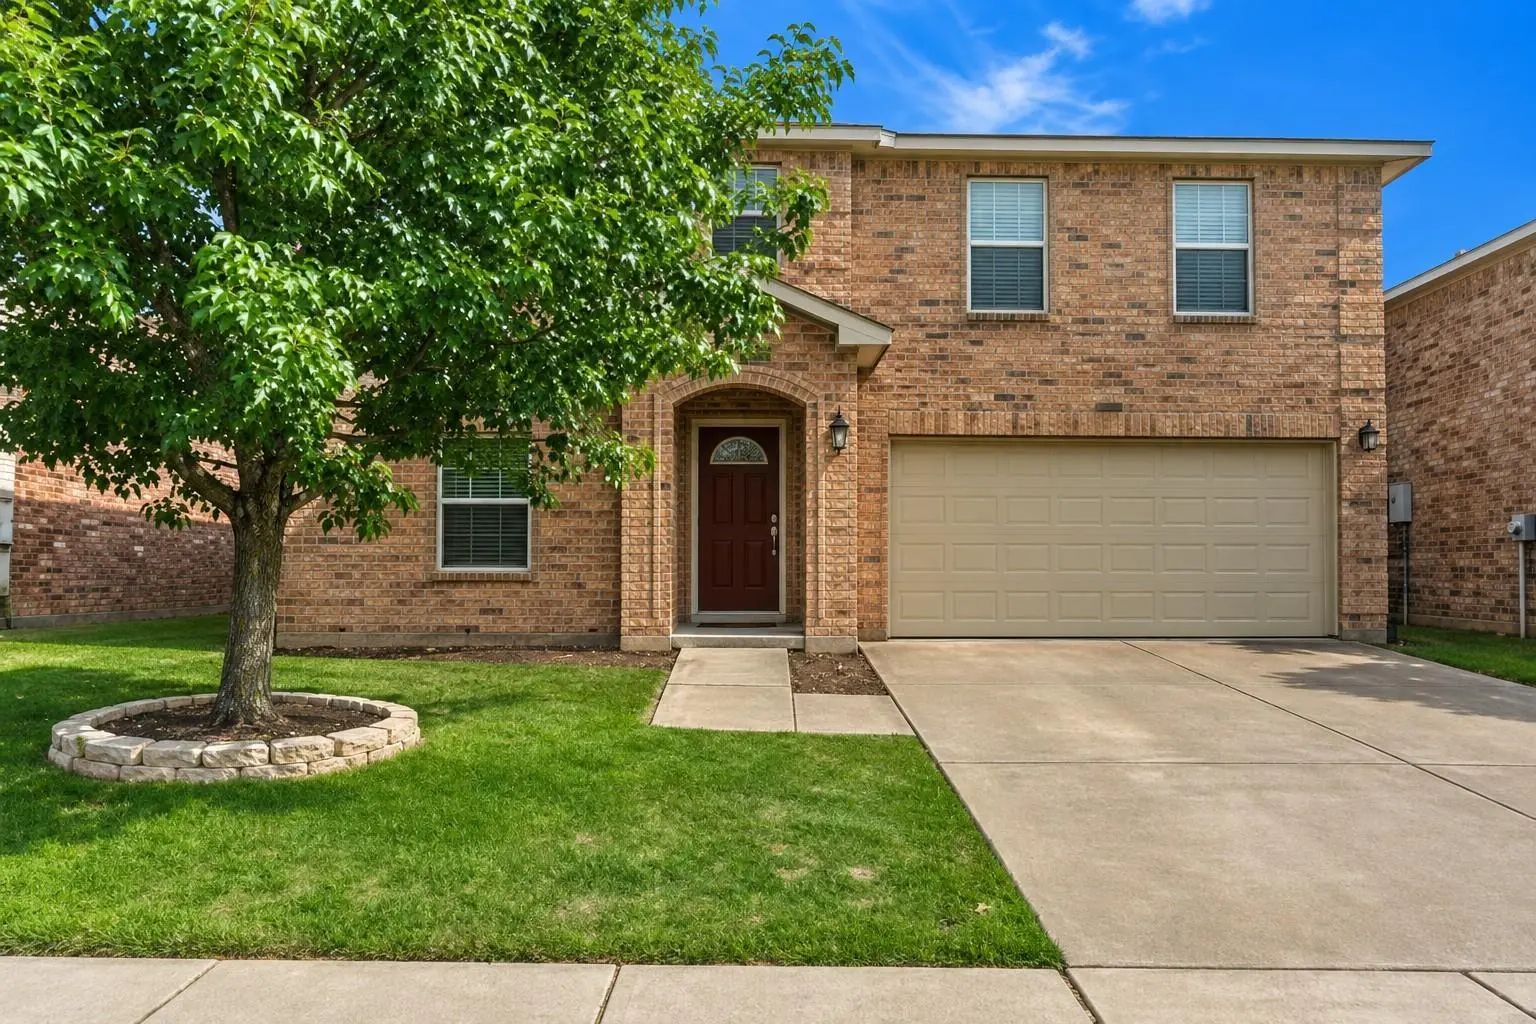
1620 Baxter Springs Drive, Fort Worth, Texas– $304,900
Unlock Restricted Data For Free!MLS Rules Require Registration - Unlock Now!

  • 4 Beds
  • 2 Baths
  • 2,093 Sqft
  • 2 Garages
  • .13 Acres
  • 2005 Year Built
  • Study
  • Game Room
  • Media
  • Pool
  • 4 Beds
  • 2 Baths
  • 2,093 Sqft
  • 2 Garages
  • .13 Acres
  • 2005 Year Built
  • Study
  • Game Room
  • Media
  • Pool

1620 Baxter Springs Drive
Fort Worth, Texas 76247-5705

County: Denton Harriet Creek Ranch Ph 3

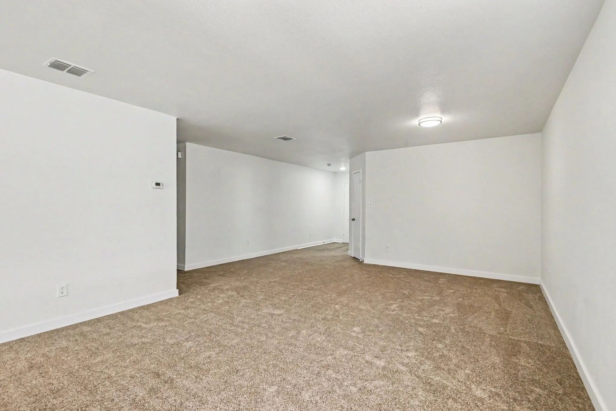
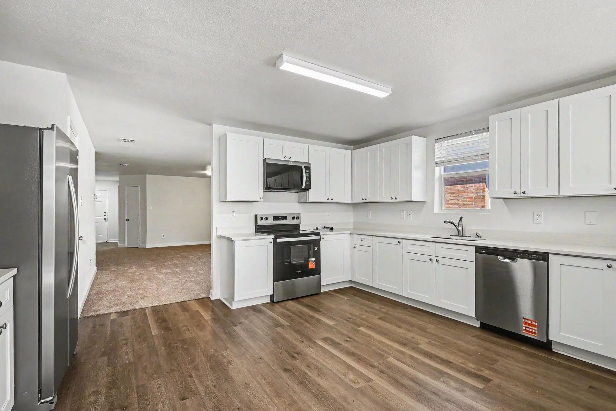
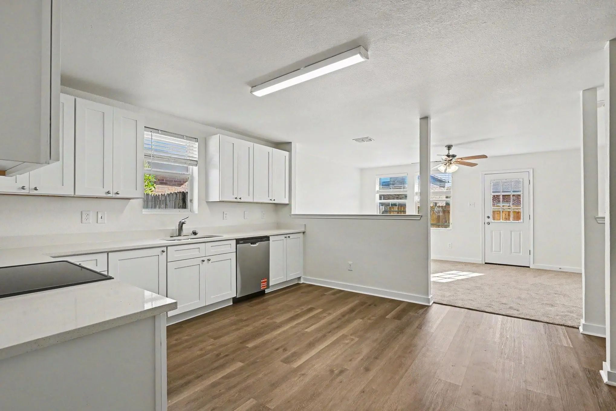
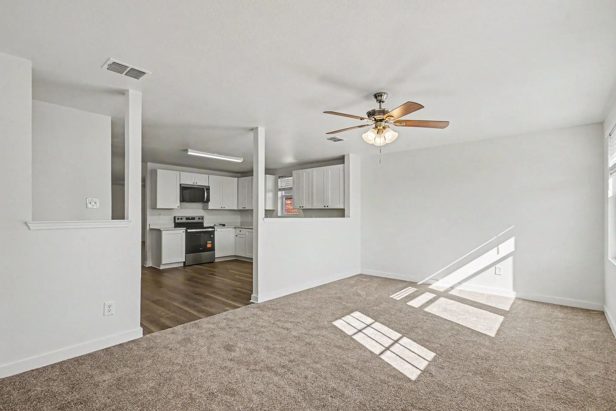
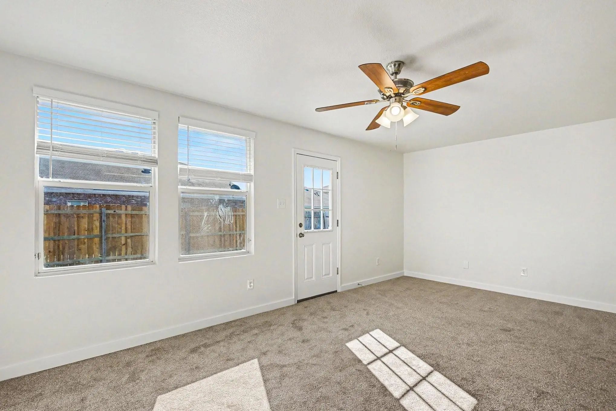
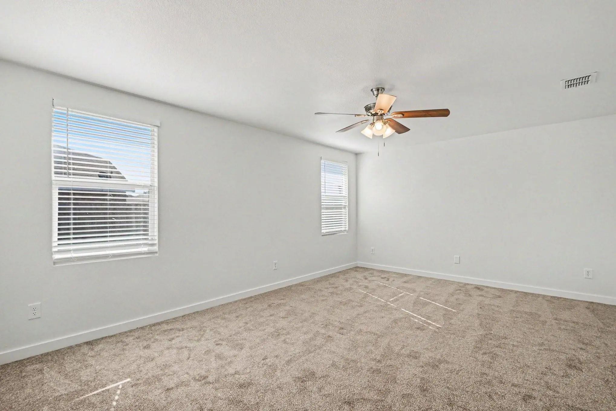
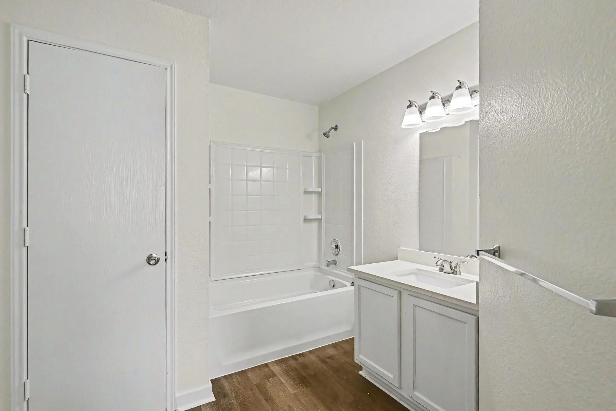
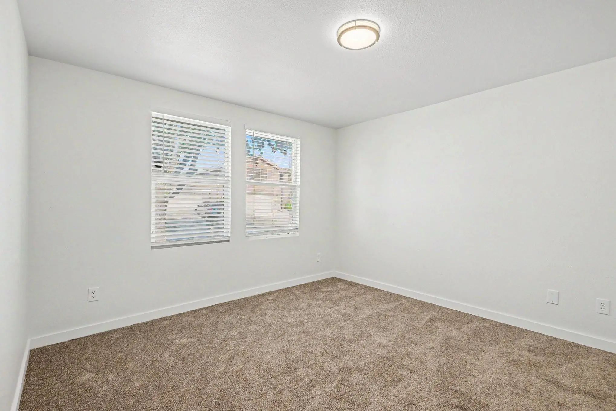
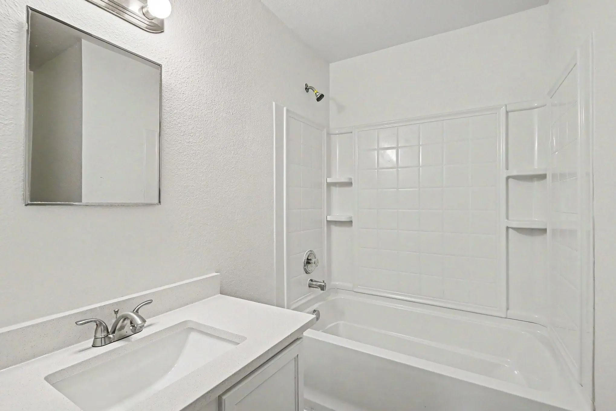
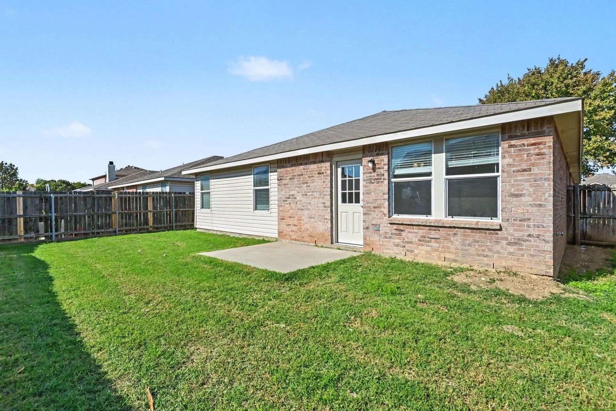
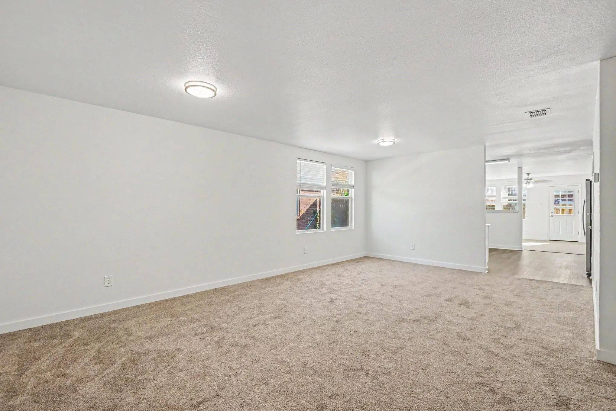
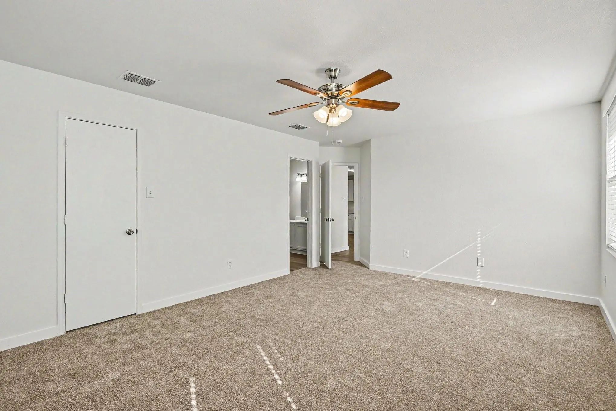
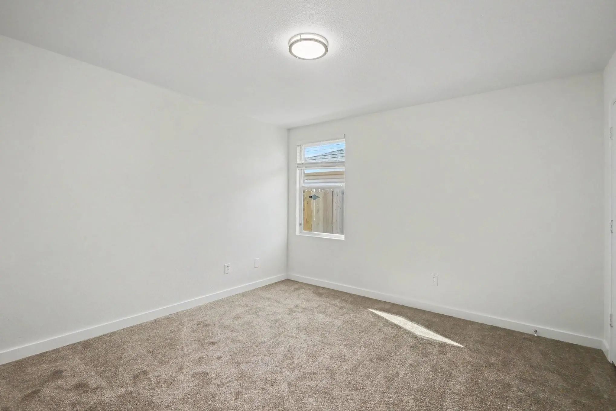
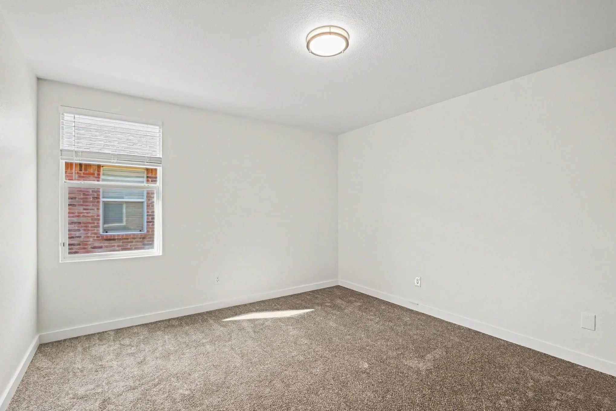
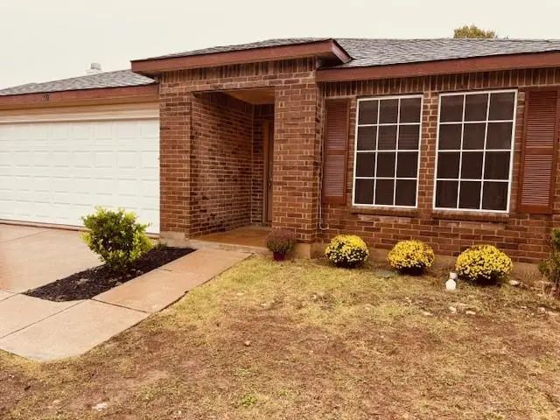
This single-story home welcomes you with recent roof repairs and a recent water heater. Inside, the recently painted interior is outfitted with recently installed luxury vinyl plank and carpet flooring throughout the floor plan. The updated kitchen comes equipped with recent shaker-like cabinetry, upgraded quartz-like countertops, and stainless steel style appliances. Four bedrooms provide flexible space for living or working, accompanied by two bathrooms that have been updated with quartz-like vanity tops and painted cabinets. A dedicated laundry room and an attached 2-car garage add everyday convenience. Outdoors, the property extends to a secure, fenced backyard complete with recent landscaping updates, offering a private setting for open-air relaxation.

View Virtual Tour

Estimate Your Monthly Payment

Tax Value @ 100% of Sales Price, HOA Included
Tax Value @ 85% of Market Value, HOA Not Included

Essential Information

  • Price$304,900
  • Est. Payment /m
  • Cumulative Days on MarketUnlock
  • MLS® #21404422
  • Bedrooms4
  • Bathrooms2.00
  • Square Footage2,093
  • Acres0.13
  • Year Built2005
  • TypeResidential
  • Sub-TypeSingle Family Residence
  • StyleTraditional
  • StatusActive
Please provide a valid email address.

Quick Valuation Analysis from 20 Active and 31 Sold Listings

Pricing Trends from 20 Active Listings in Harriet Creek Ranch

This Home's Price $304,900 This Home's Price Per SqFt $
Average Price $317,735 Average Price Per SqFt $
Highest Price $399,000 Highest Price Per SqFt $
Lowest Price $249,900 Lowest Price Per SqFt $

Pricing Trends from 31 Sold Listings in Harriet Creek Ranch

This Home's Price $304,900 This Home's Price Per SqFt $
Average Price $303,419 Average Price Per SqFt $
Highest Price $385,000 Highest Price Per SqFt $
Lowest Price $225,000 Lowest Price Per SqFt $

Property Details

School Information

Community

  • Address1620 Baxter Springs Drive
  • SubdivisionHarriet Creek Ranch Ph 3
  • CityFort Worth
  • CountyDenton
  • StateTexas
  • Zip Code76247-5705
  • HOAMandatory
  • HOA Fees$356
  • HOA Fees FrequencyAnnually
  • UtilitiesAsphalt, City Sewer, Concrete, Electricity Connected, Sidewalk, Underground Utilities
  • Taxes5335

Amenities

  • # of Garages2
  • GaragesGarage

Interior

  • Interior FeaturesWalk-In Closet(s)
  • FloorsLaminate

Exterior

  • Exterior FeaturesOther
  • FenceFenced

Construction Details / Floorplan

  • Living Areas1
  • Dining Rooms1
  • Full Baths2
  • RoofComposition, Shingle
  • FoundationSlab
  • ConstructionBrick

Energy Efficiency / Green Features / Heating & Cooling

  • HeatingCentral, Electric

Private Listing Information (Registration Required)

Listing Details

  • AgentRobert Salmons
  • OfficeEntera Realty Llc
  • Office Contact888-216-6364

Similar Listings

1901 J Cheshier Road Fort Worth, Texas 76247 Tarrant | Northwest ISD HARRIET CREEK RANCH PH 4

- $290,000

Residential, Single Family Residence
  • 4 Beds
  • 2 Baths
  • 2,093 SQFT
  • 2 Car
View details More Photos Save

Recently Updated, This Spacious 4-bedroom, 2-bath Home In The Desirable Harriet Creek Ranch Community Offers The Perfect Blend Of Comfort, Convenience, And Investment Potential. Freshly Painted Kitchen Cabinets And Beautifully Remodeled Bathrooms ...

Photo of Listing #21341573 Reduced 4%

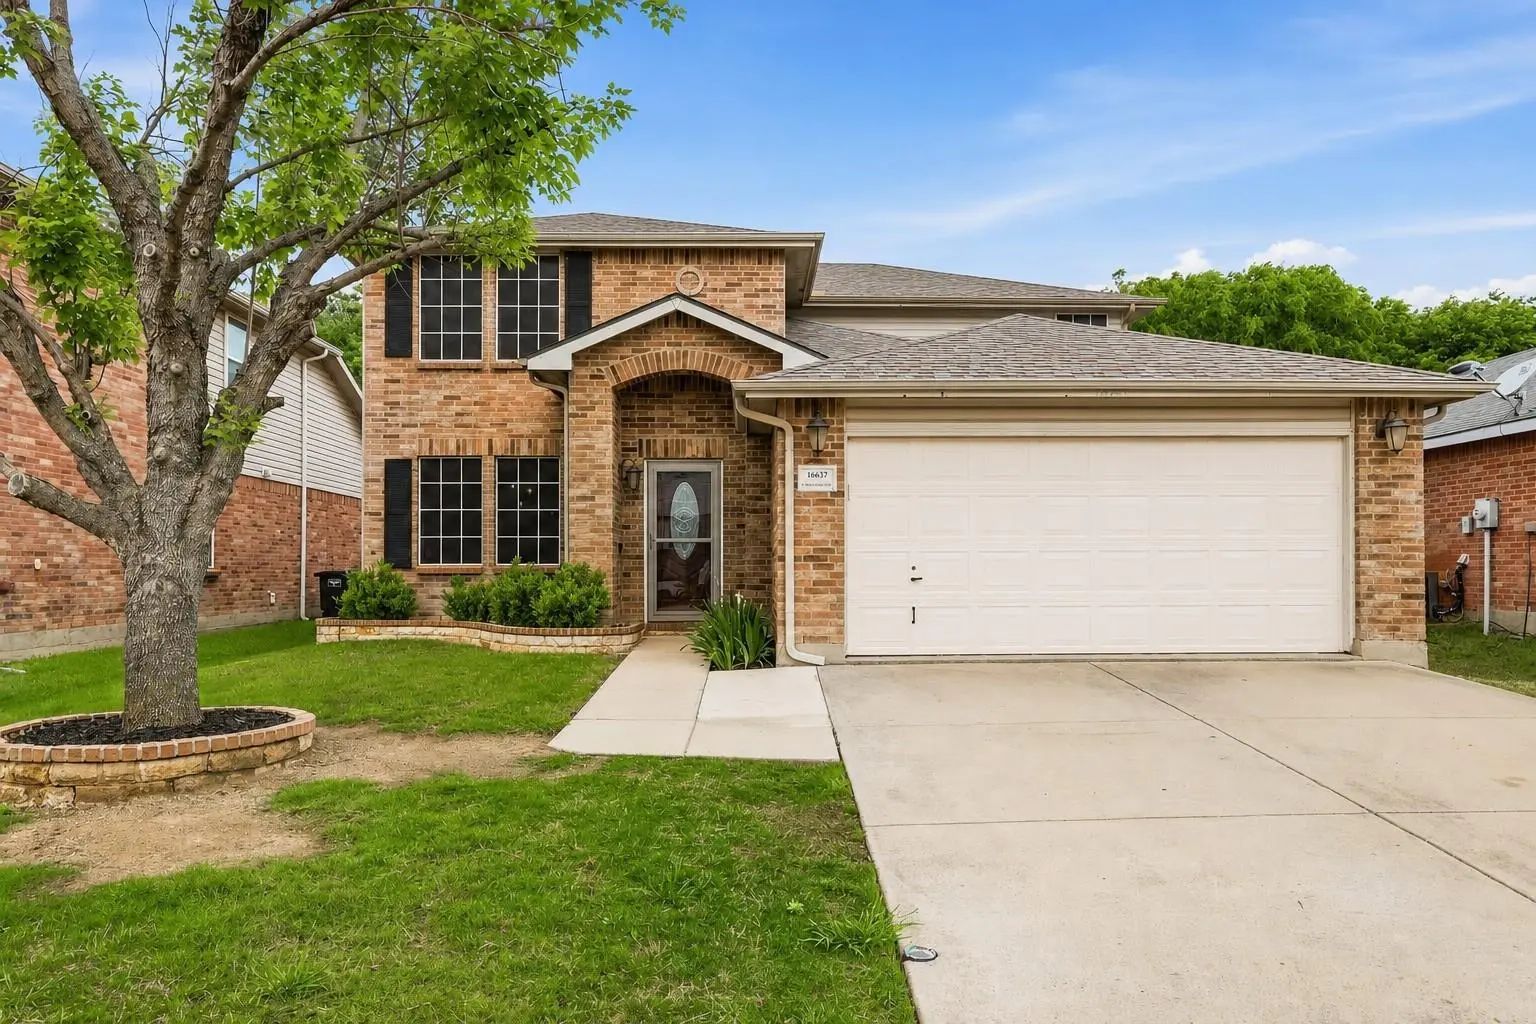
16637 Woodside Drive Fort Worth, Texas 76247-6787 Denton | Northwest ISD Harriet Creek Ranch Ph 3

- $324,999

Residential, Single Family Residence
  • 4 Beds
  • 2.1 Baths
  • 2,611 SQFT
  • 2 Car
View details More Photos Save

More Space. More Flexibility. More Reasons To Love Where You Live. Welcome To This Beautifully Designed 4-bedroom, 2.5-bath Home In The Desirable Harriet Creek Ranch Community, Located Within Northwest Isd. Offering 2,611 Square Feet, This Thought...

1812 Diamond Lake Trail Fort Worth, Texas 76247-5739 Denton | Northwest ISD Harriet Creek Ranch Ph V

- $310,000

Residential, Single Family Residence
  • 3 Beds
  • 2.1 Baths
  • 2,318 SQFT
  • 2 Car
View details More Photos Save

Seller Offering Up To $3,000 Toward A Lender-approved Interest Rate Buydown Or Buyer Closing Costs! Ask Your Agent For Details. Welcome To The Home You’ve Been Waiting For! Beautifully Maintained And Ideally Located In Highly Sought-after North...

Photo of Listing #21426566 Reduced 2%

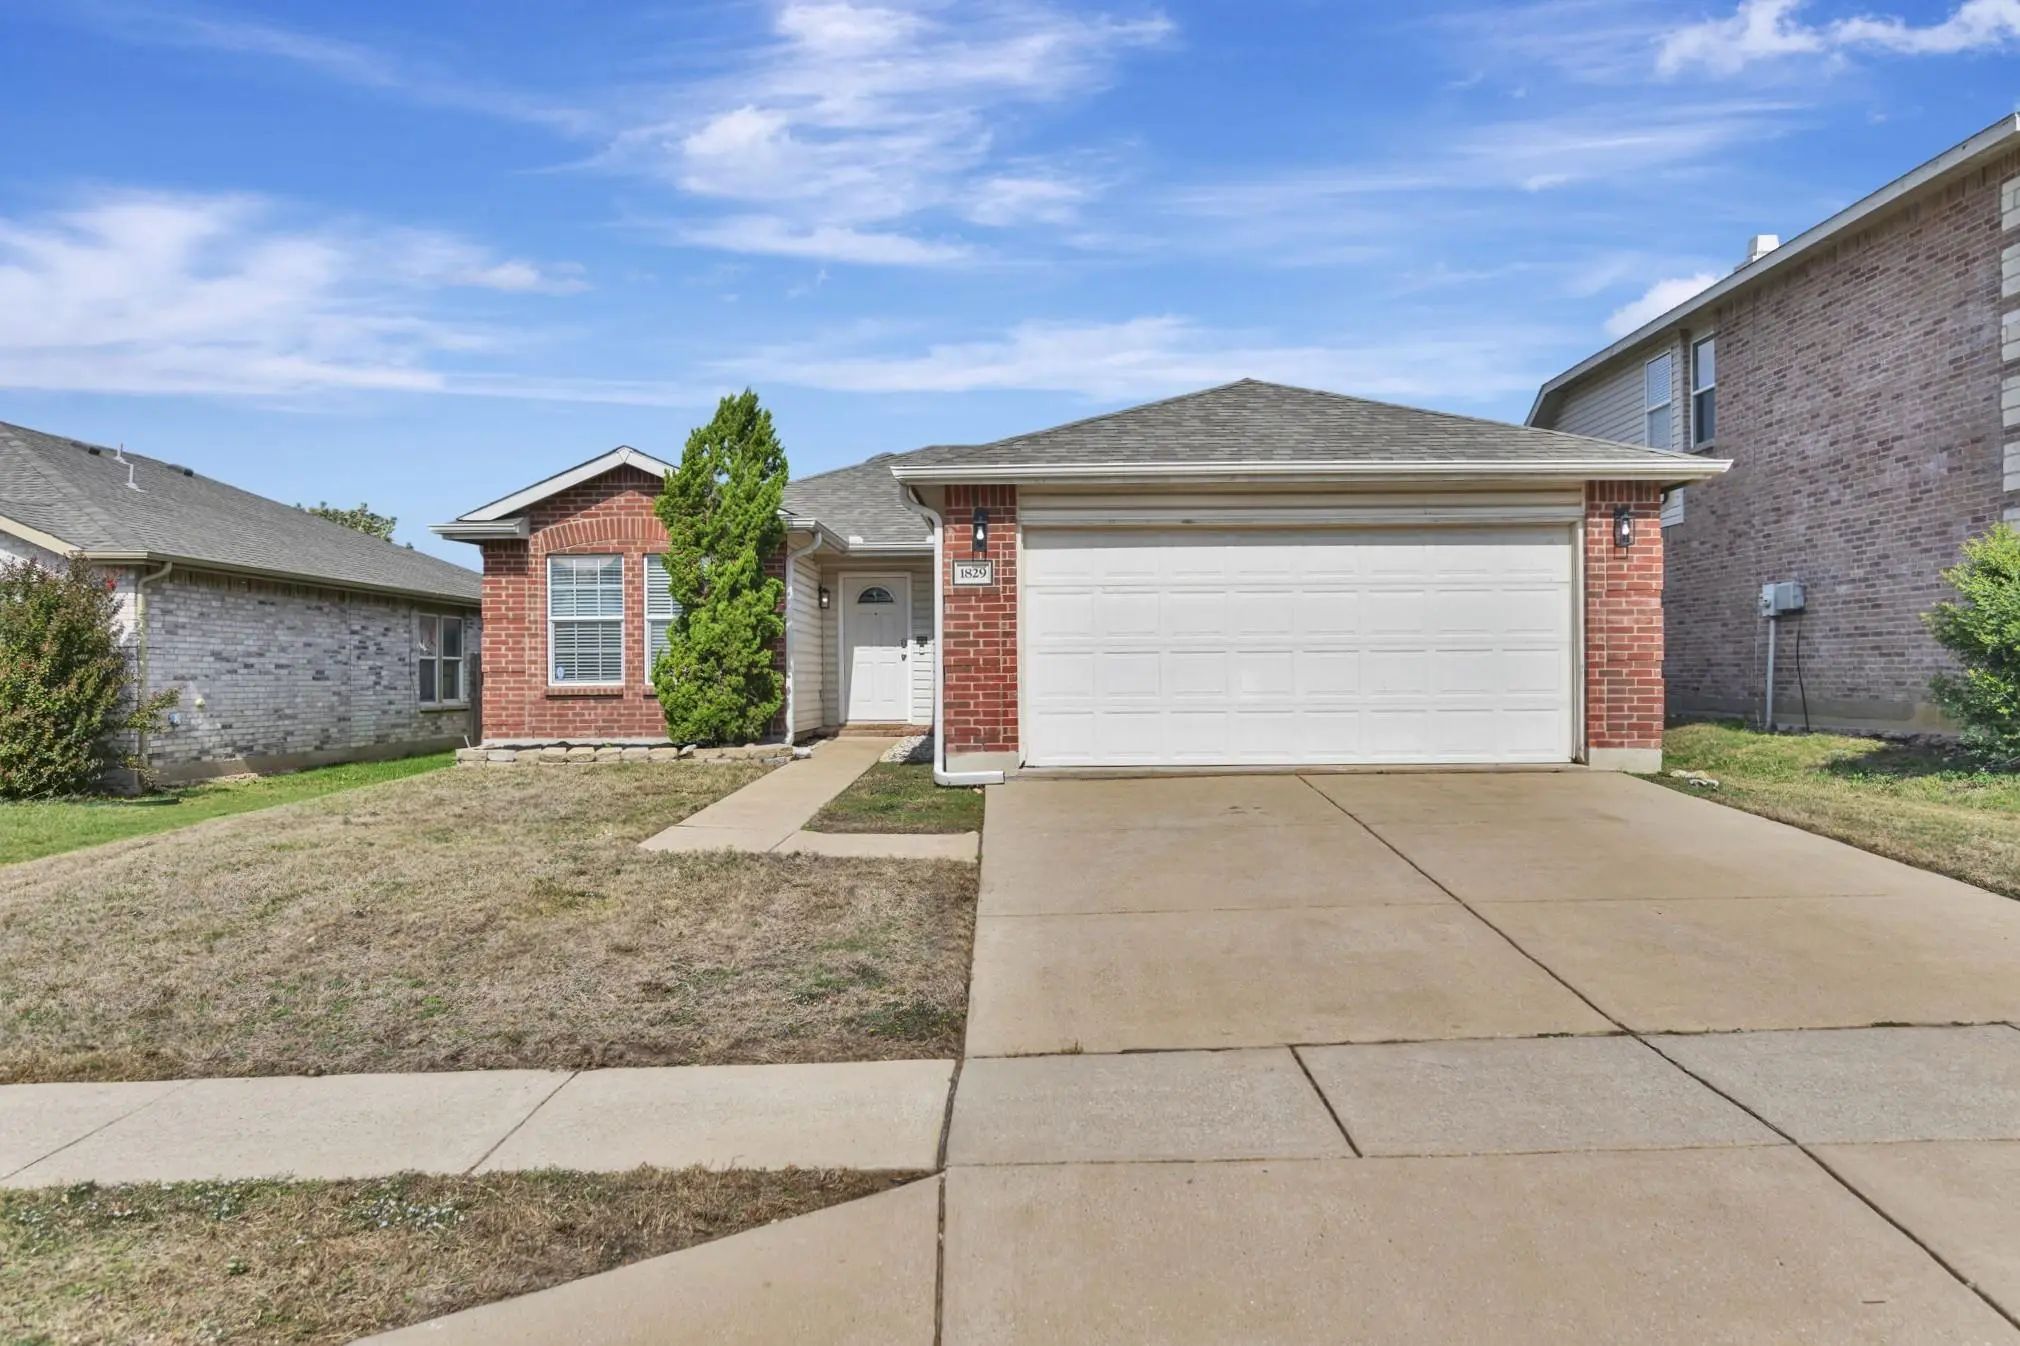
1829 Trego Drive Fort Worth, Texas 76247-5774 Denton | Northwest ISD Harriet Creek Ranch Ph V

- $249,900

Residential, Single Family Residence
  • 3 Beds
  • 2 Baths
  • 1,262 SQFT
  • 2 Car
View details More Photos Save

Move In Before The Holidays! This Home Is A Fantastic Opportunity For First Time Homebuyers, Or Downsizers. The Seller Is Offering $3,000 Toward A Rate Buydown, Or Buyer's Closing Costs!! Beautiful Inside And Out With A Freshly Painted Interior Ma...

Photo of Listing #21389325 Reduced 5%

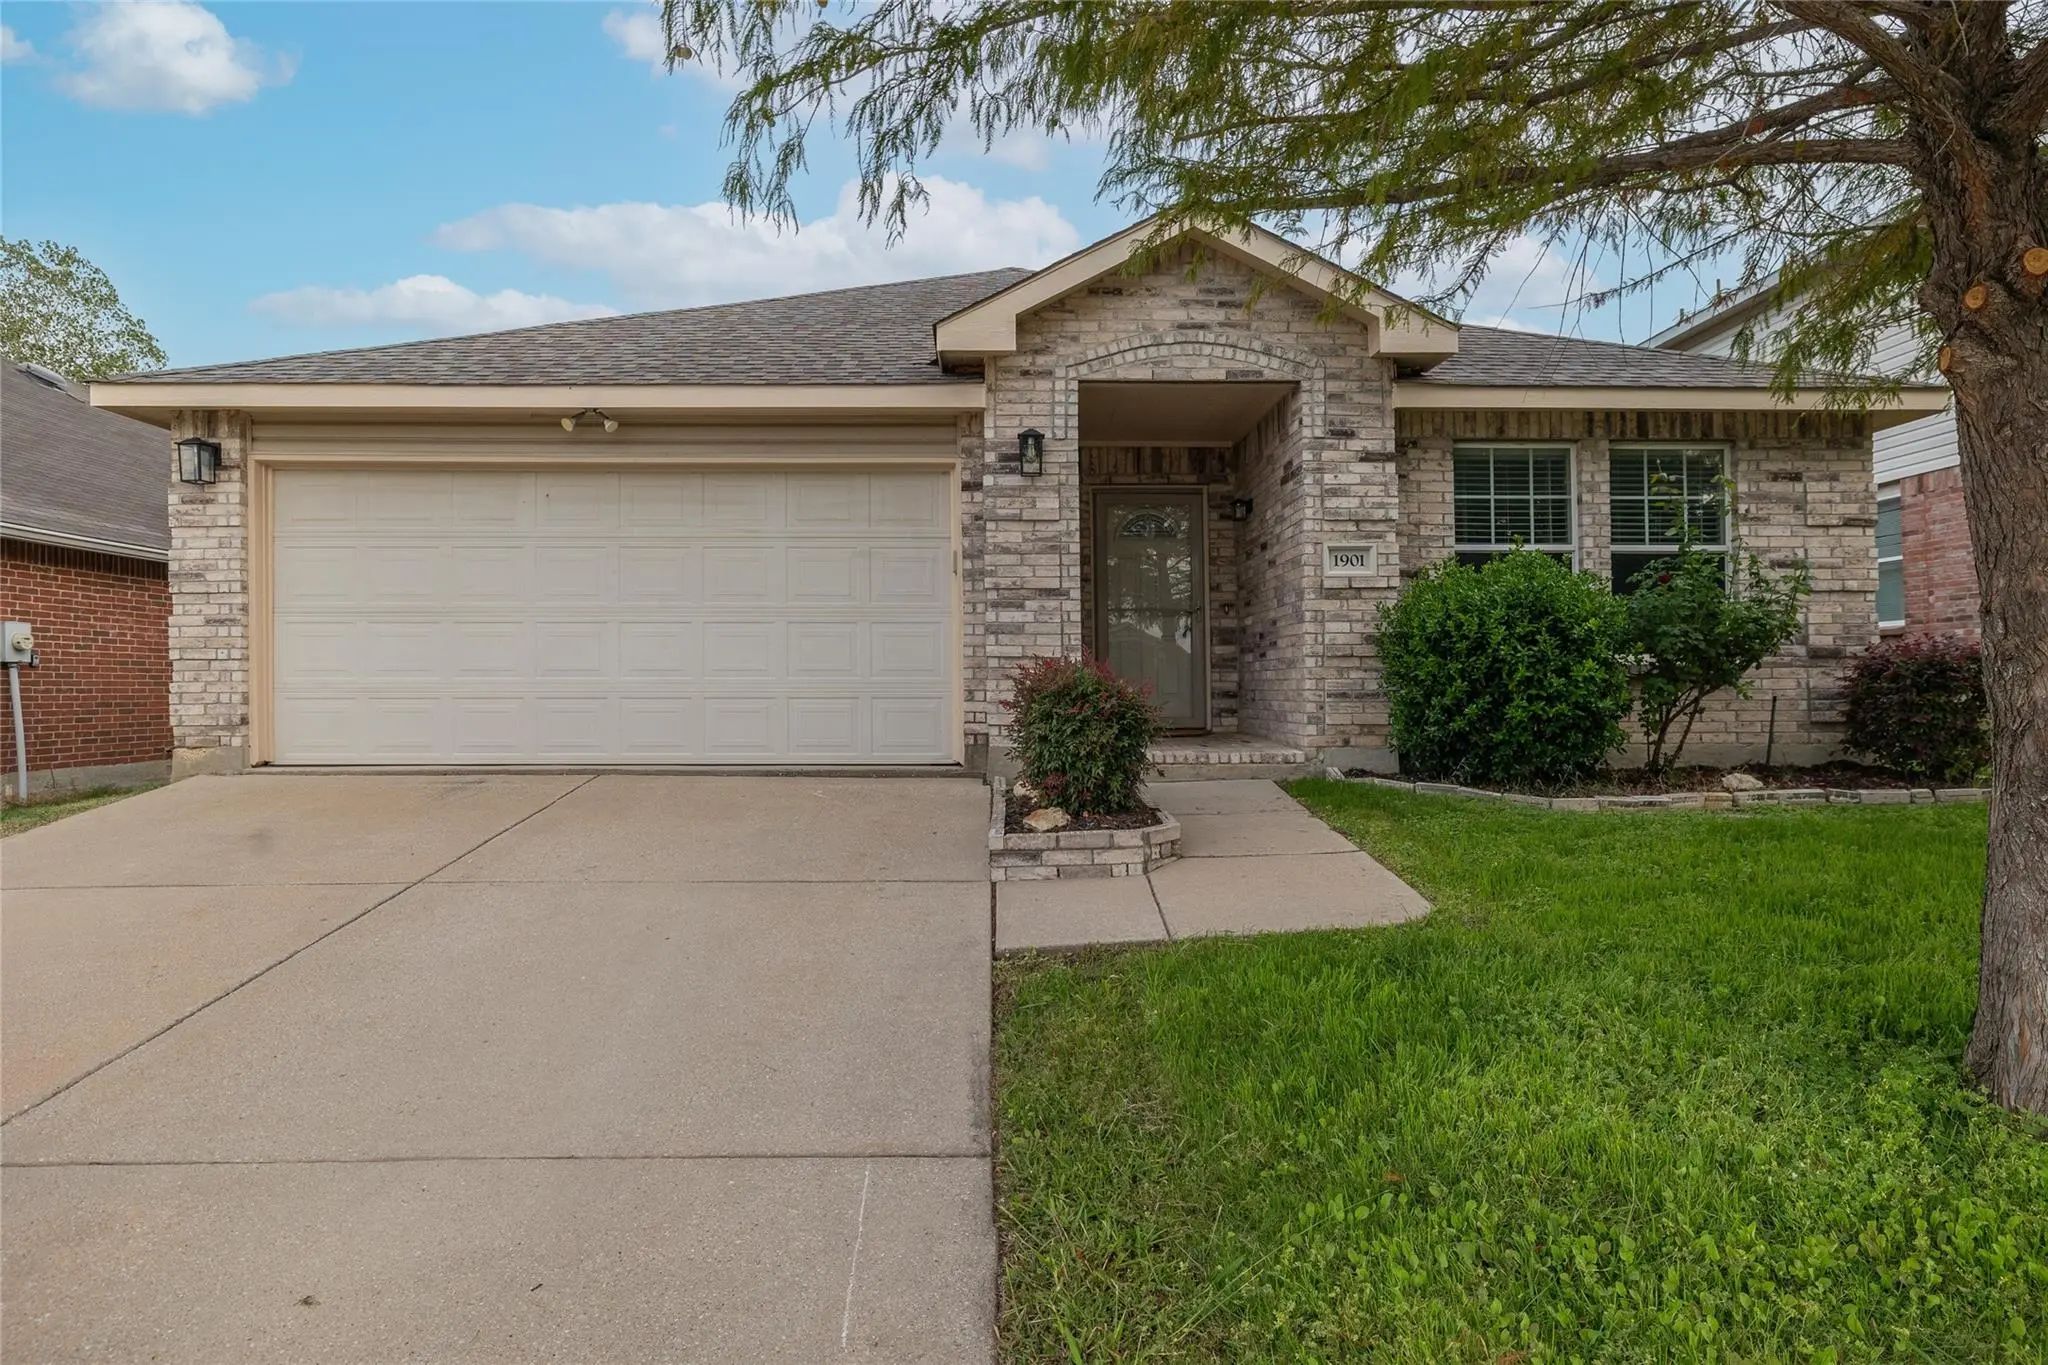
1901 Foxfield Fort Worth, Texas 76247-5750 Denton | Northwest ISD Harriet Creek Ranch Ph V

- $275,000

Residential, Single Family Residence
  • 4 Beds
  • 2 Baths
  • 2,093 SQFT
  • 2 Car
View details More Photos Save

Welcome To 1901 Foxfield Way, A Beautifully Maintained Single-story Home Nestled In The Desirable Harriet Creek Ranch Community Of Justin, Texas. This 4-bedroom, 2-bath Home Provides A Comfortable And Versatile Layout Designed For Everyday Living ...

Photo of Listing #21434545 Just Listed

1929 Shasta View Drive Fort Worth, Texas 76247-5714 Denton | Northwest ISD Harriet Creek Ranch Ph 4

- $289,000

Residential, Single Family Residence
  • 3 Beds
  • 2.1 Baths
  • 2,318 SQFT
  • 2 Car
View details More Photos Save

Room To Relax, Entertain, And Make Yourself At Home At 1929 Shasta View! This Spacious 3-bedroom, 2.5-bath Home Offers A 2-car Garage, Three Living Areas, And Two Dining Areas, Giving You Flexibility To Create A Game Room, Home Office, Or Addition...

Users may not reproduce or redistribute the data found on this site. The data is for viewing purposes only. Data is deemed reliable, but is not guaranteed accurate by the MLS or NTREIS.

Listing information last updated on November 17th, 2026 at 10:48am CST.