
- 4 Beds
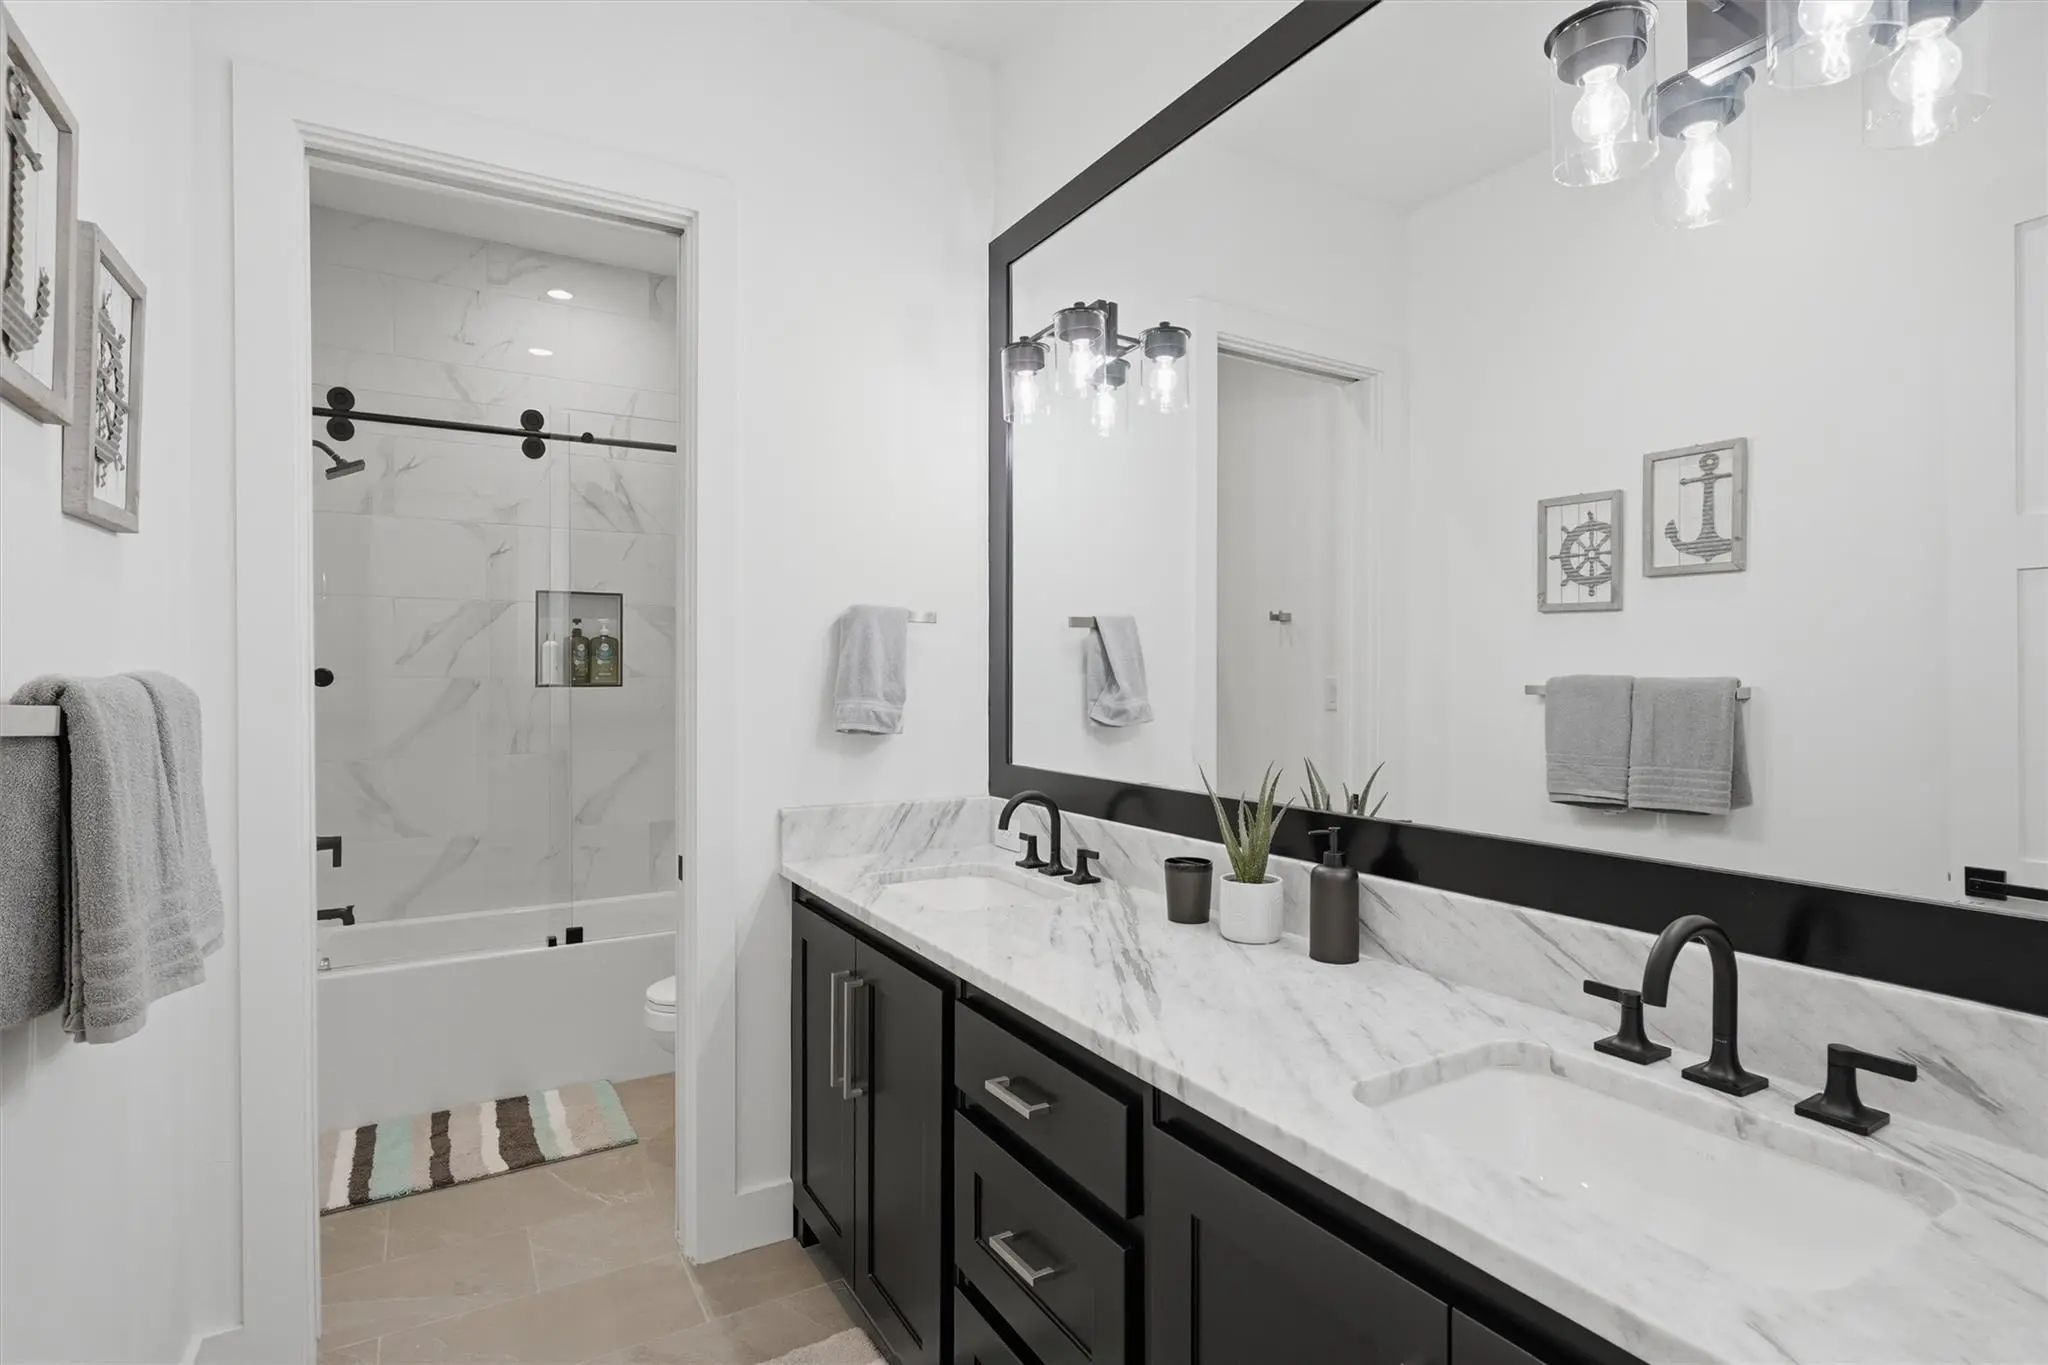
- 4.1 Baths
- 2,881 Sqft
- 1 Garage
- .08 Acres
- 2023 Year Built
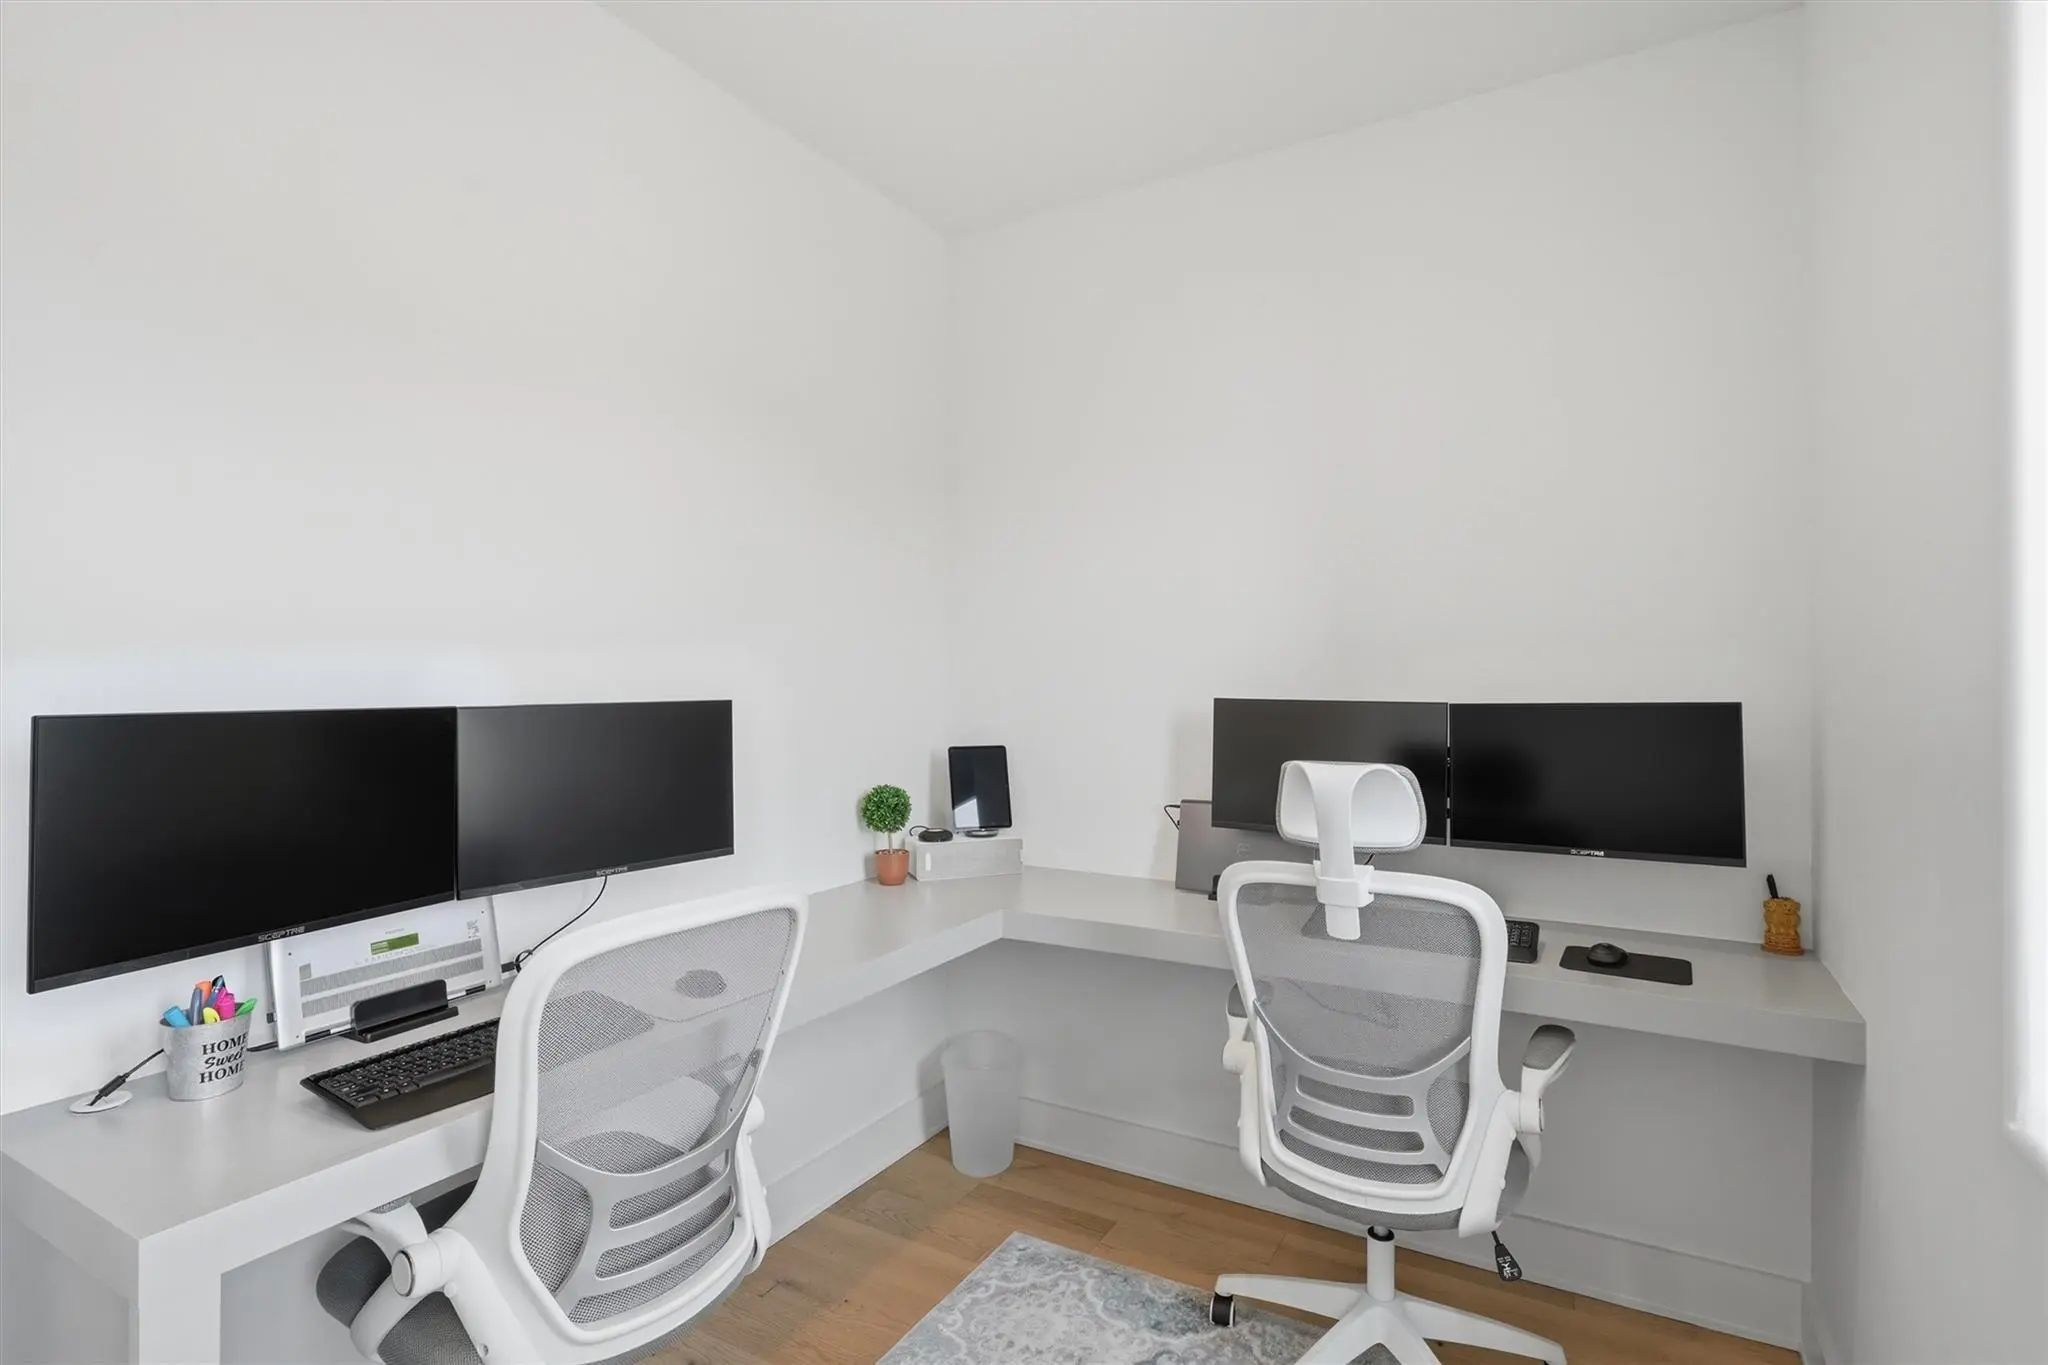
- Study
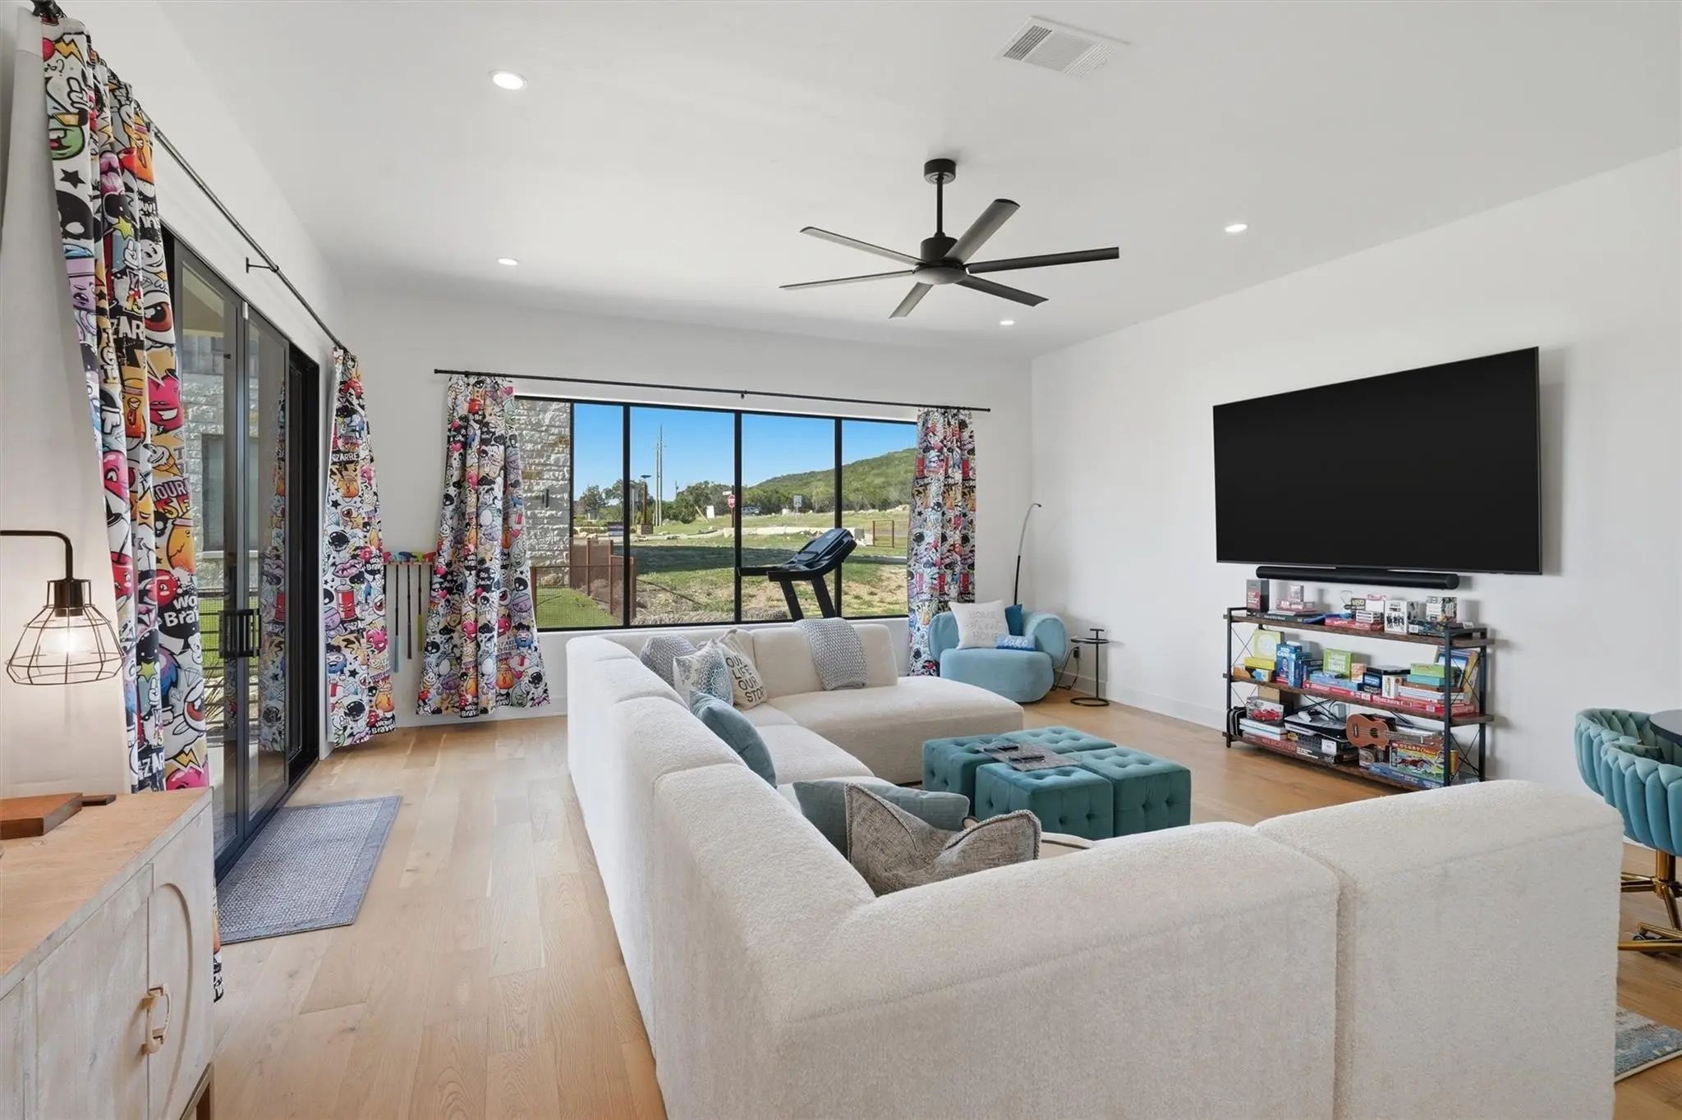
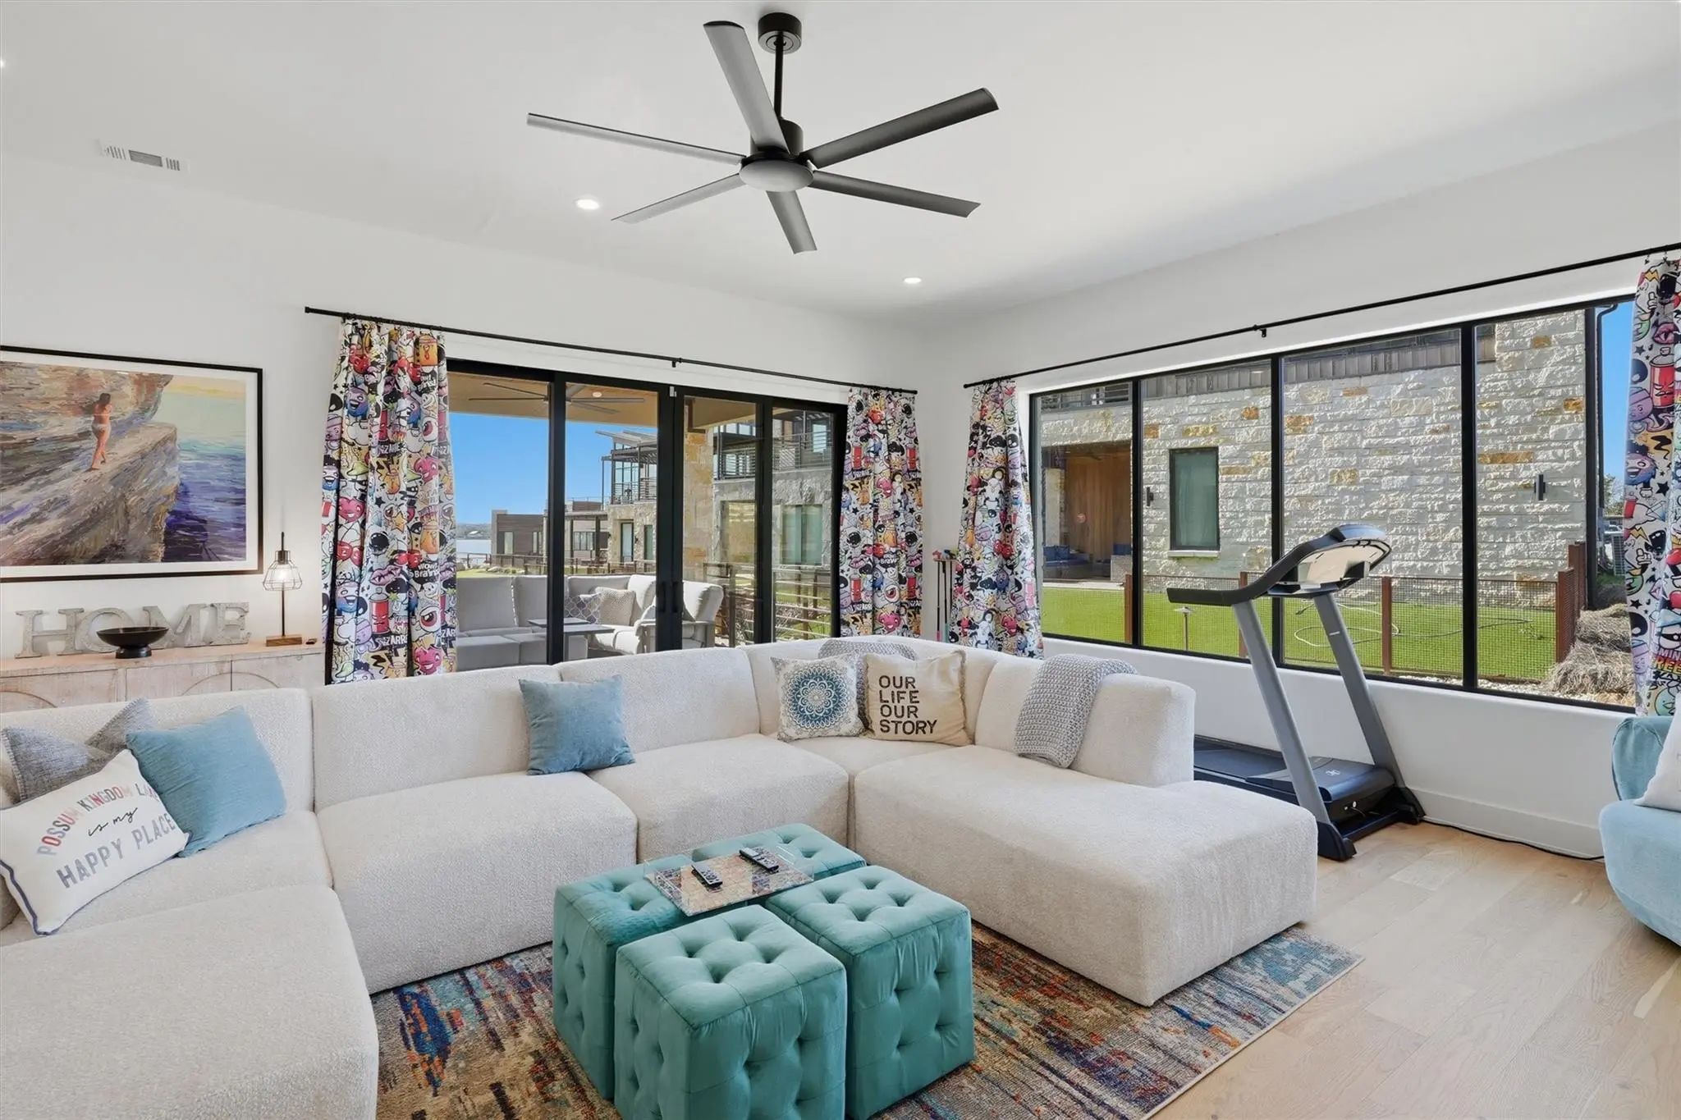
- Game Room
- Media
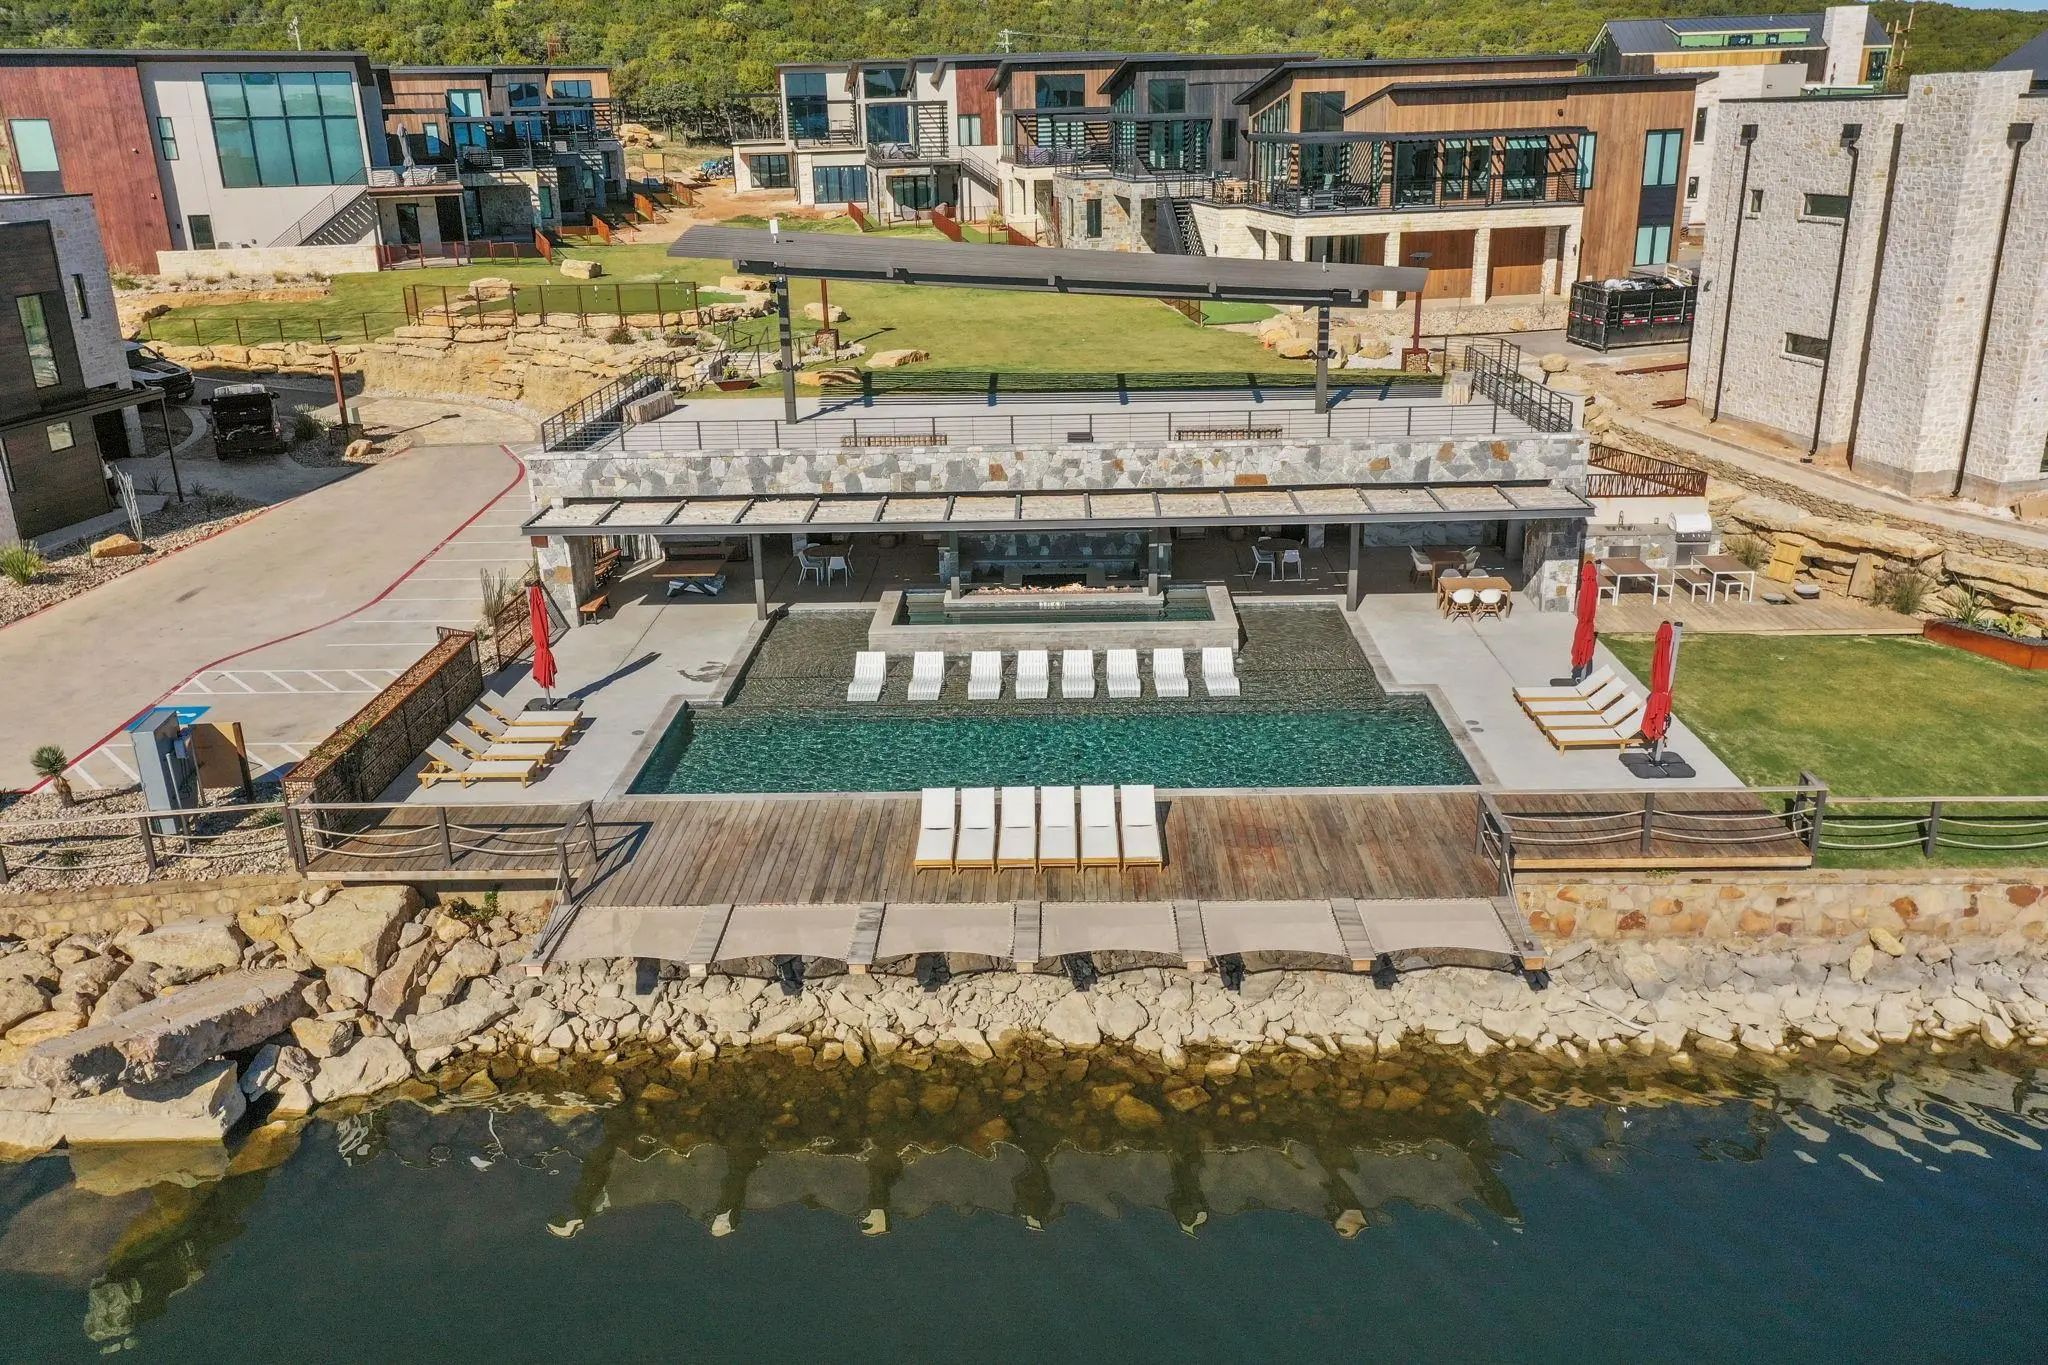
- Pool
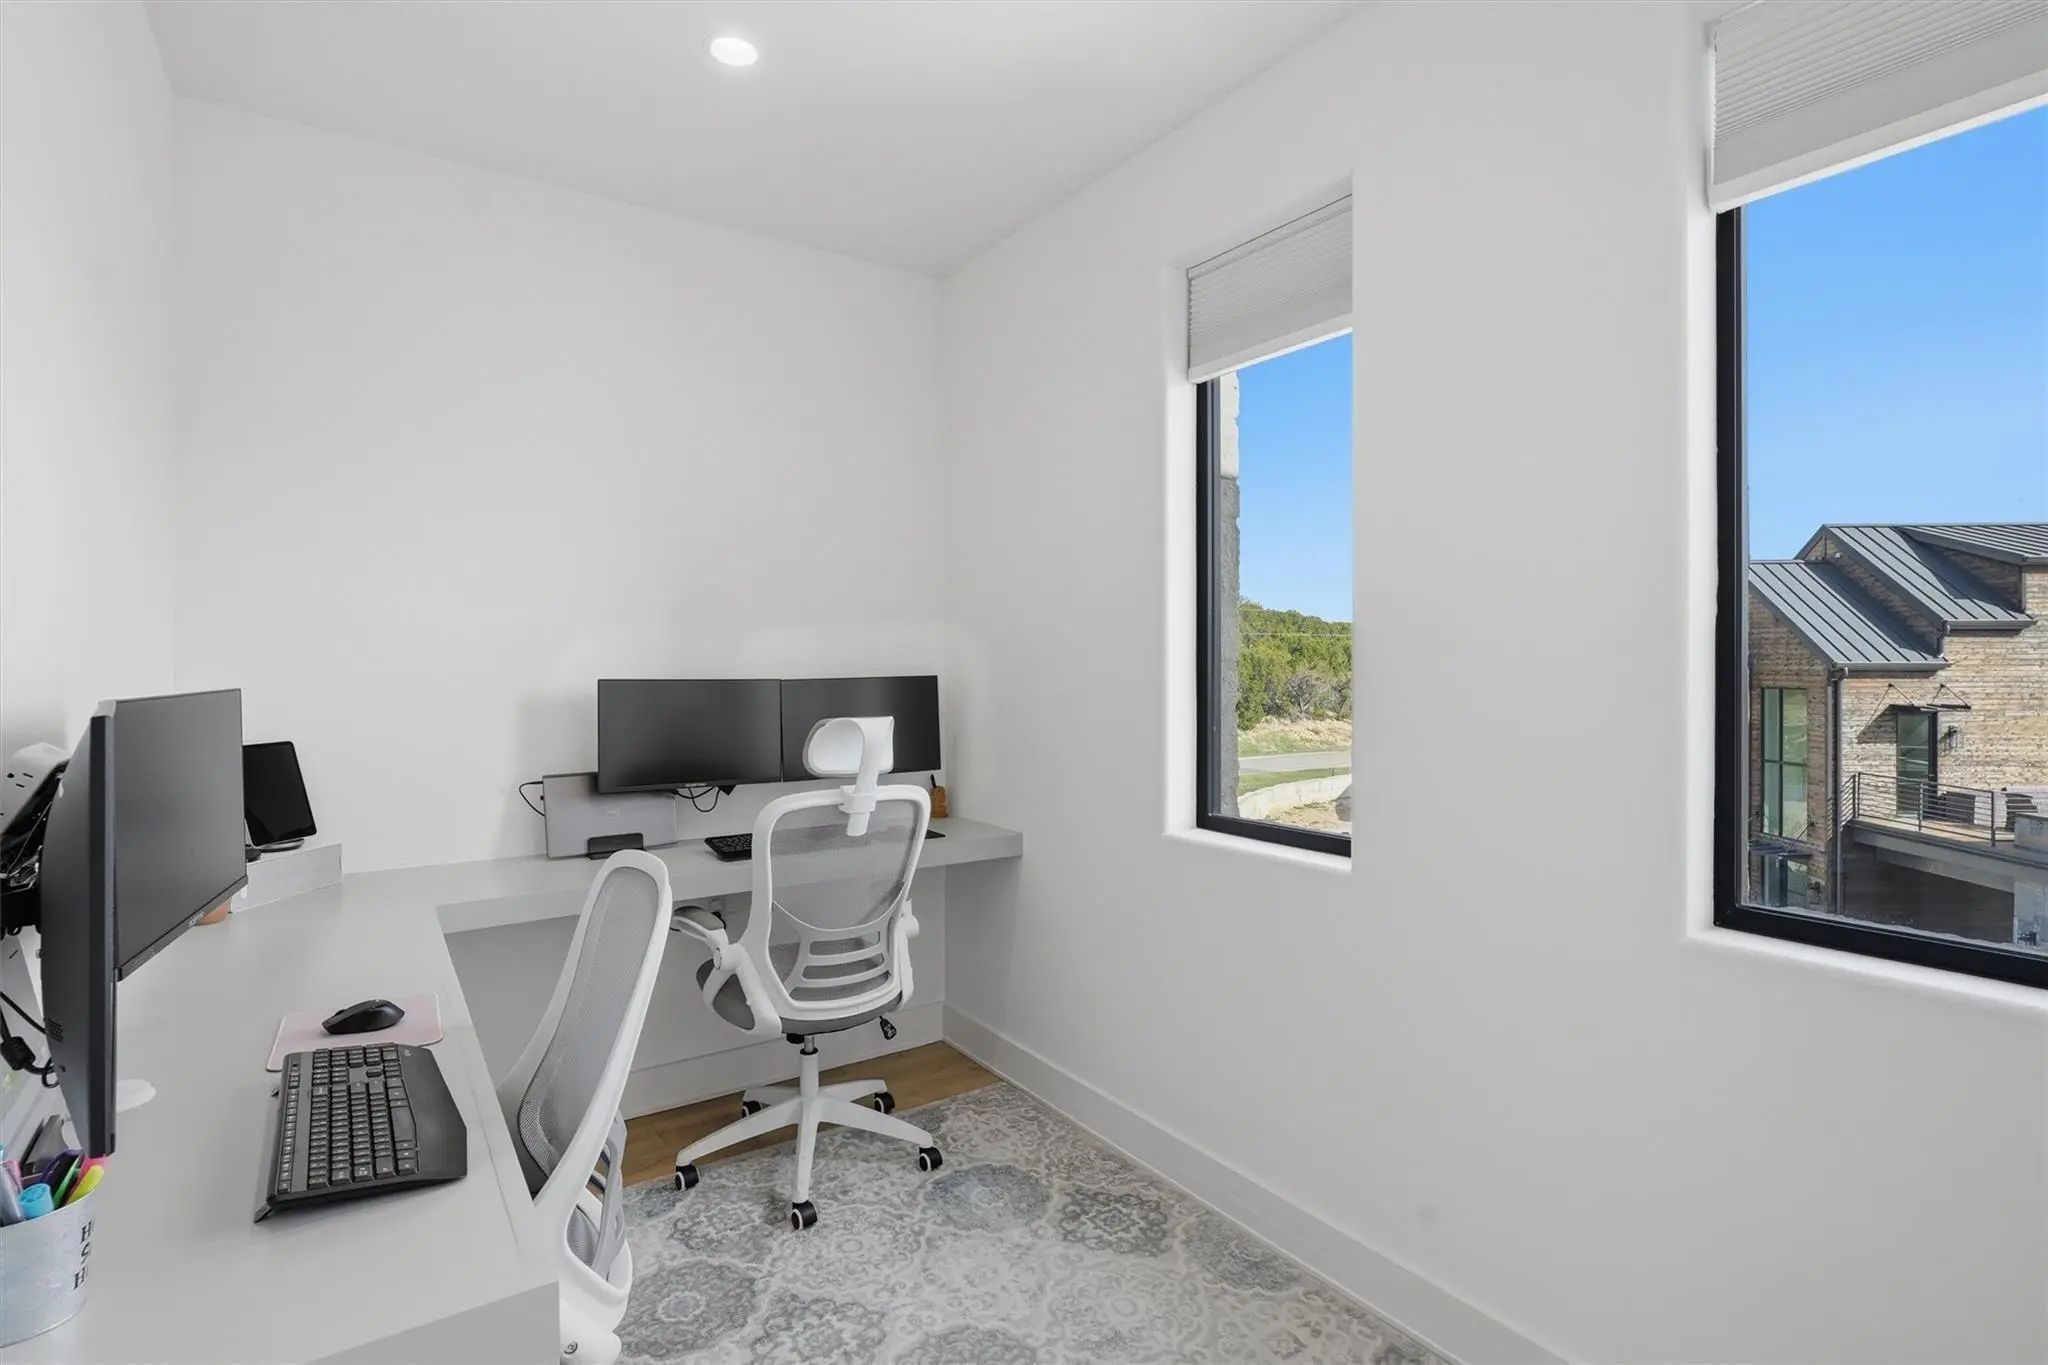

4 Breakwater Bend
Graford, Texas 76449
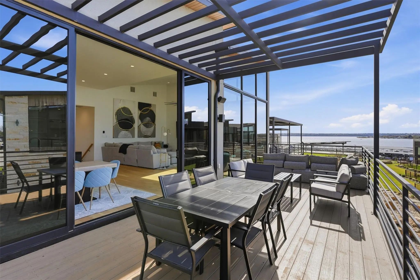
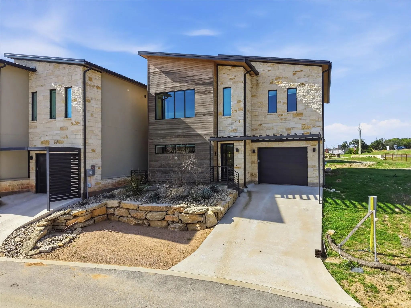
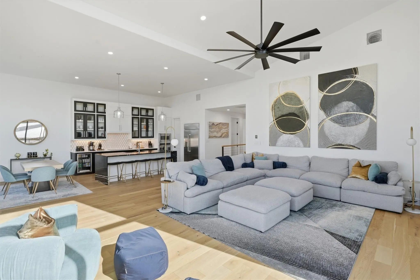
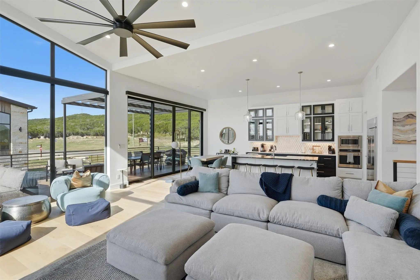
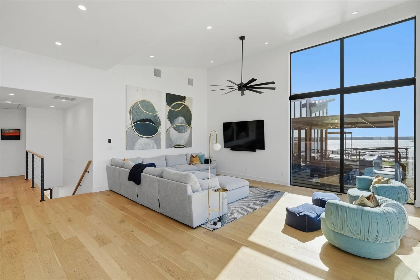
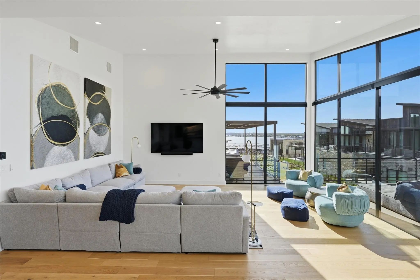
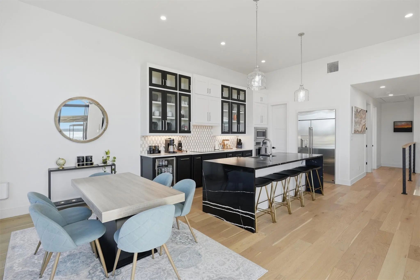
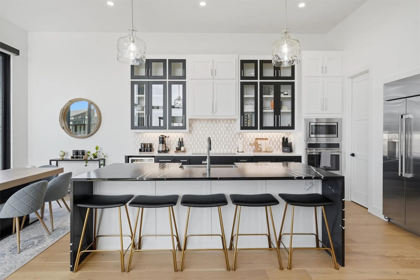
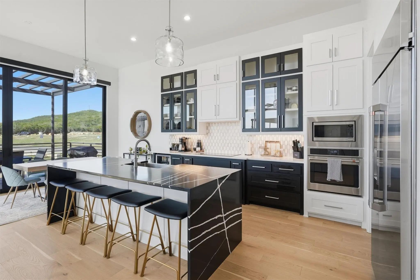
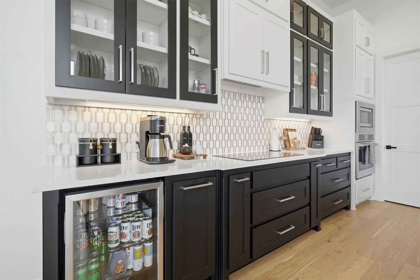
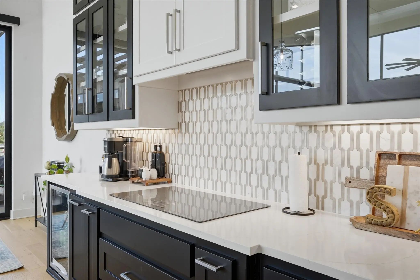
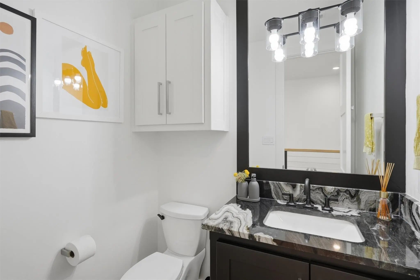
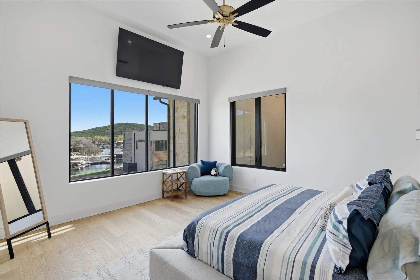
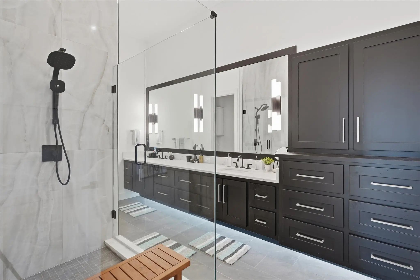
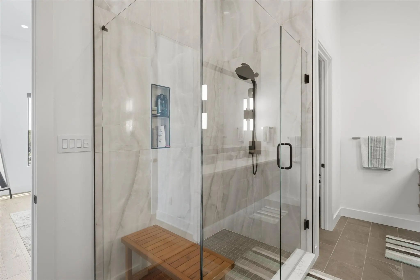
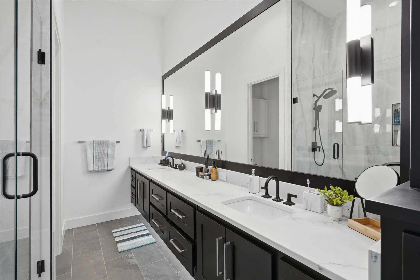
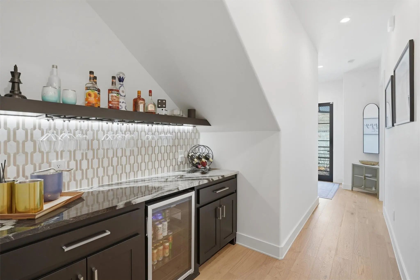
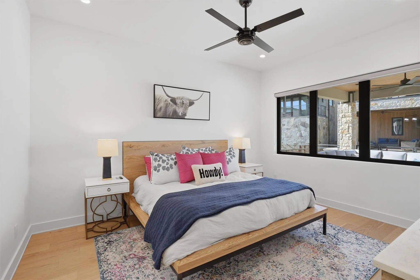
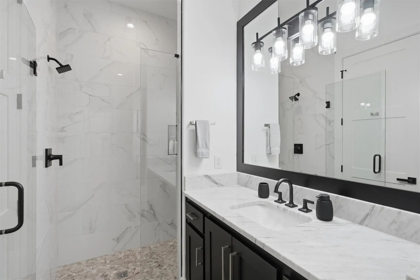
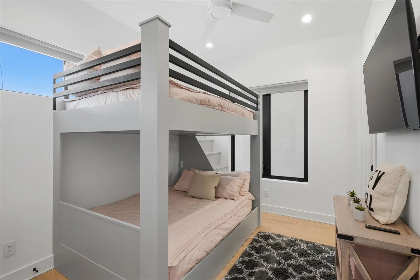
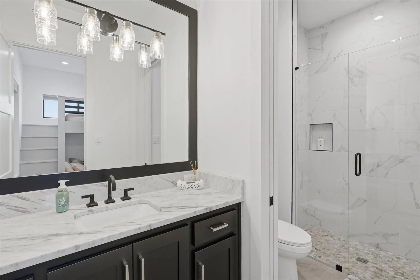
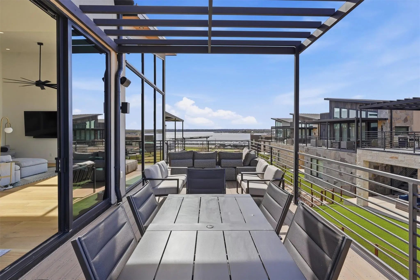
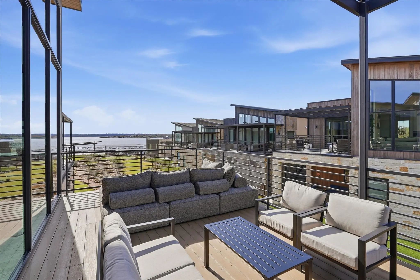
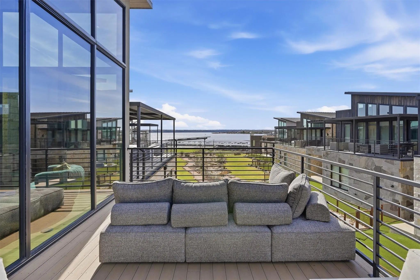
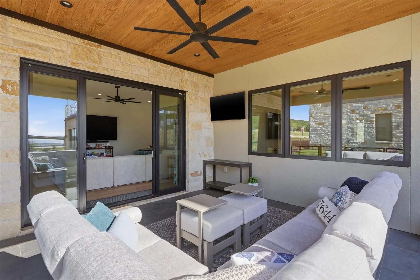
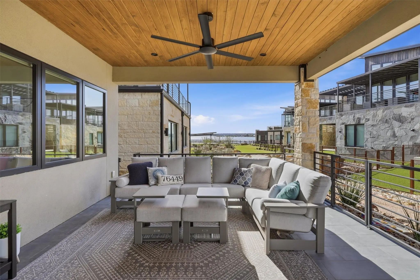
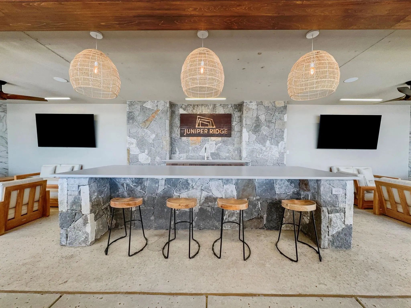
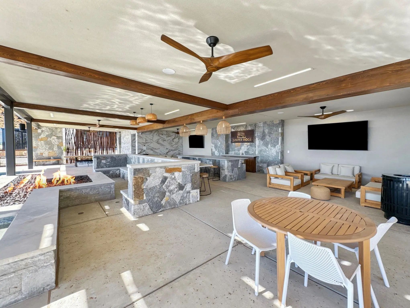
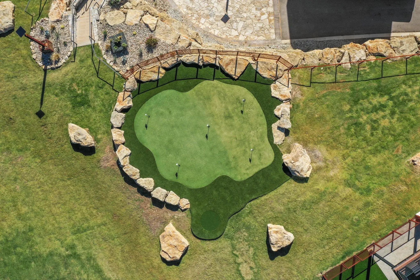
Embrace modern living in this gorgeous home nestled within the prestigious Juniper Ridge. Enjoy the community water front pool like no other on PK! Green space and putting green with outdoor pavilion! This exquisite 4 bedroom 4.1 bath residence offers an unparalleled blend of architecture and comfort. Surround yourself in luxury with high-end finishes, from elegant hardwood floors to designer fit and finishes. Sprawling lake views from the oversized patio is a huge bonus! This property, community does allow short term rentals! Huge potential with rental income!
View Virtual TourQuick Valuation Analysis from 2 Sold Listings
Pricing Trends from 2 Sold Listings in Juniper Rdg
| This Home's Price | $1,275,000 | This Home's Price Per SqFt | $ |
| Average Price | $1,562,000 | Average Price Per SqFt | $ |
| Highest Price | $1,749,000 | Highest Price Per SqFt | $ |
| Lowest Price | $1,375,000 | Lowest Price Per SqFt | $ |
School Information
- School DistrictGraford ISD
- Elementary SchoolGraford
- Middle SchoolGraford
- High SchoolGraford
Community
- Address4 Breakwater Bend
- SubdivisionJuniper Rdg
- CityGraford
- CountyPalo Pinto
- StateTexas
- Zip Code76449
- HOAMandatory
- HOA Fees$7,300
- HOA Fees FrequencyAnnually
- FeaturesCommunity Pool, Community Sprinkler
- UtilitiesCity Water, Co-op Electric, MUD Sewer
- Taxes22332
Amenities
- # of Garages1
- GaragesAdditional Parking, Driveway
Interior
- Interior FeaturesBuilt-in Features, Cable TV Available, Chandelier, Decorative Lighting, Double Vanity, Eat-in Kitchen, Flat Screen Wiring, High Speed Internet Available, Kitchen Island, Open Floorplan, Sound System Wiring, Vaulted Ceiling(s), Walk-In Closet(s)
- FloorsCeramic Tile, Wood
Exterior
- Exterior FeaturesAwning(s), Covered Patio/Porch
- FenceMetal
- Lot DescriptionWater/Lake View
Construction Details / Floorplan
- Living Areas2
- Dining Rooms1
- Full Baths4
- Half Baths1
- RoofMetal
- FoundationSlab
- ConstructionRock/Stone, Stucco, Wood
Energy Efficiency / Green Features / Heating & Cooling
- HeatingElectric
Private Listing Information (Registration Required)
Listing Details
- AgentMichael Avidon
- OfficeCentury 21 Mike Bowman, Inc.
Users may not reproduce or redistribute the data found on this site. The data is for viewing purposes only. Data is deemed reliable, but is not guaranteed accurate by the MLS or NTREIS.
Listing information last updated on November 16th, 2026 at 9:16pm CST.