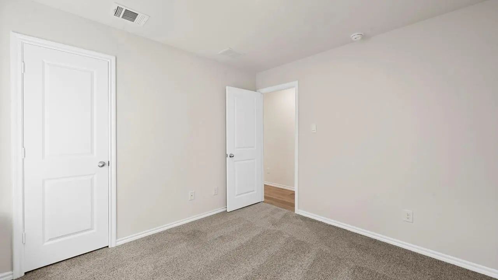
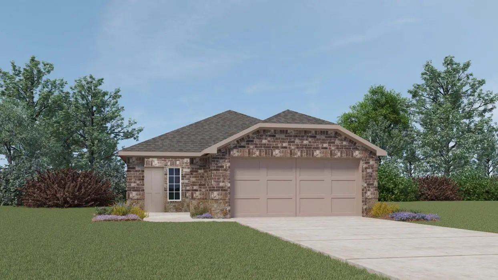
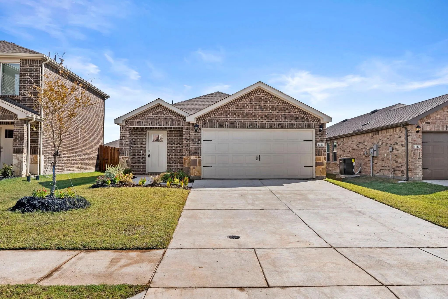
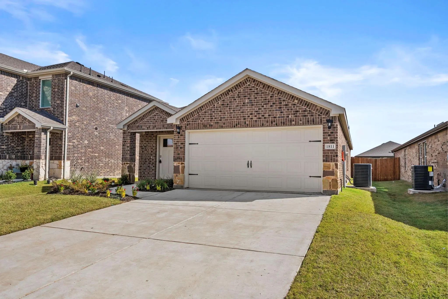
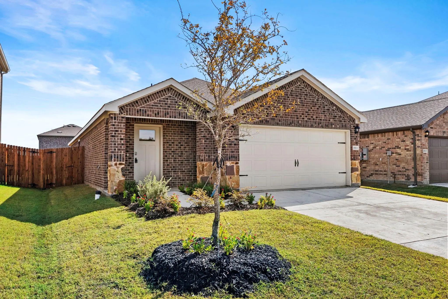
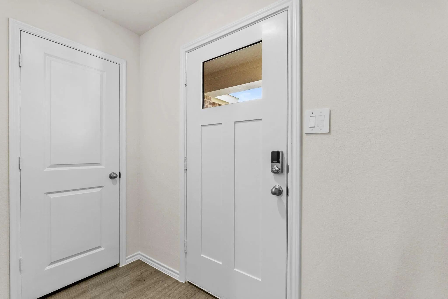
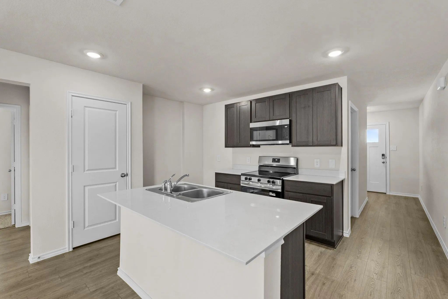
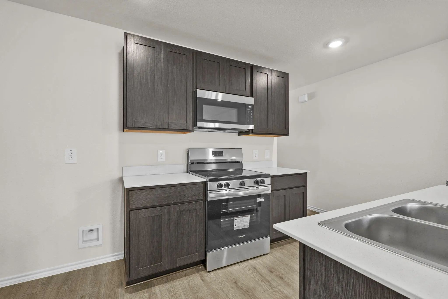
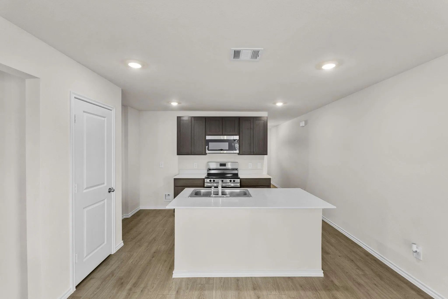
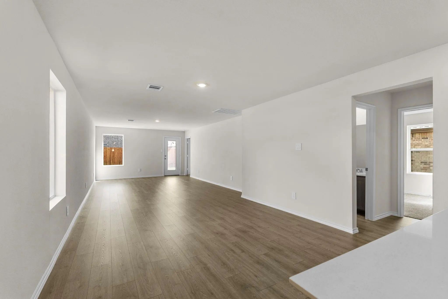
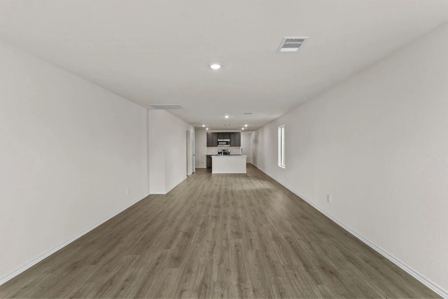
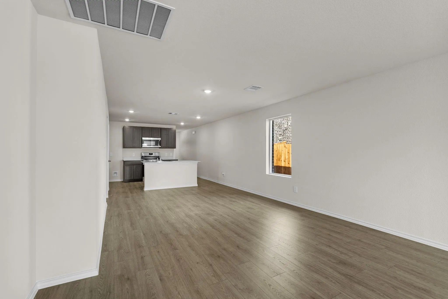
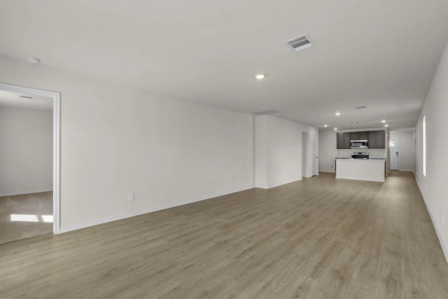
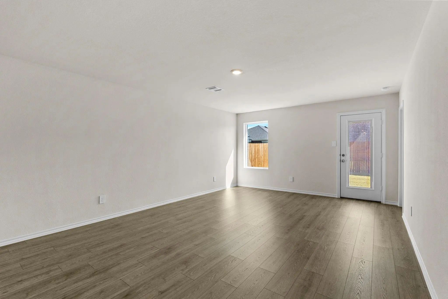
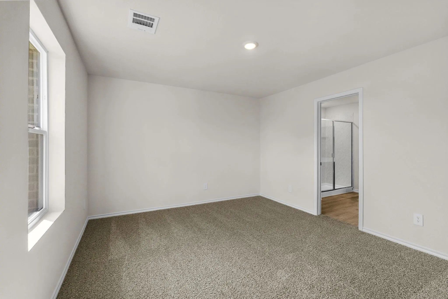
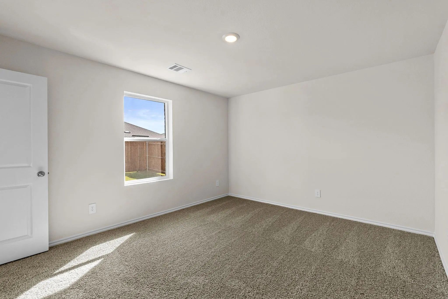
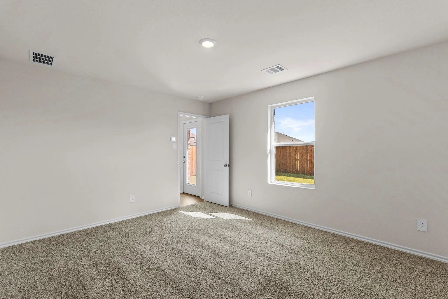
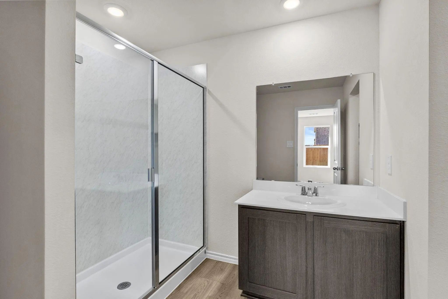
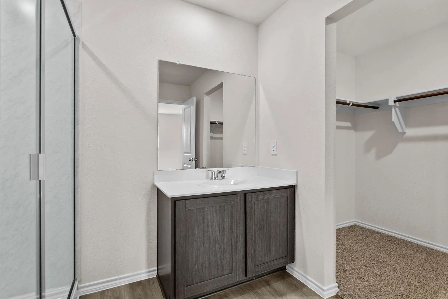
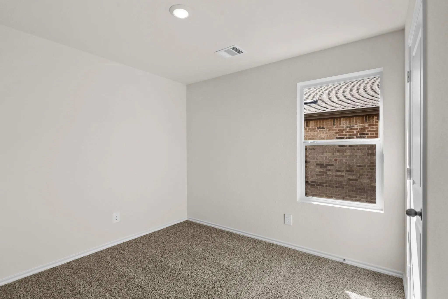
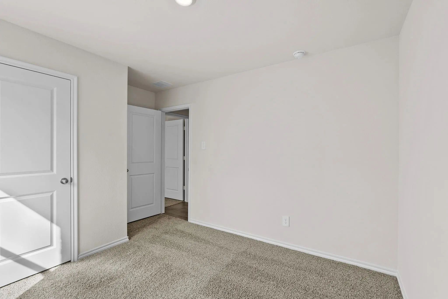
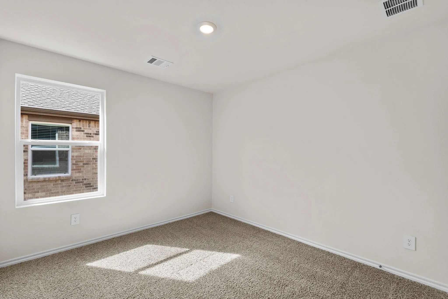
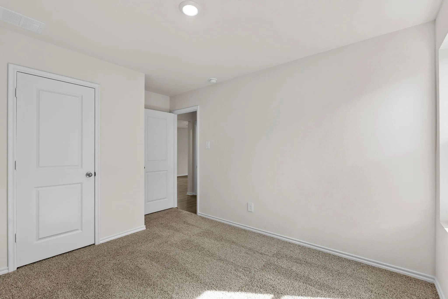
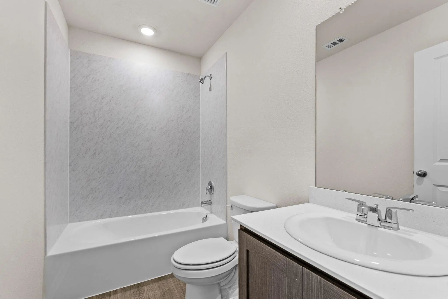
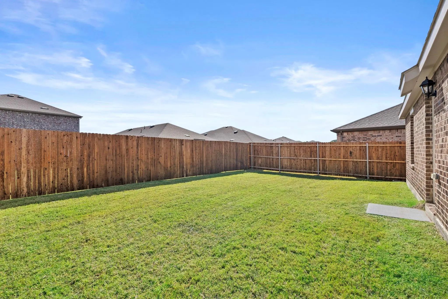
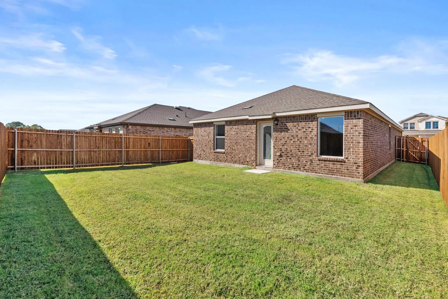
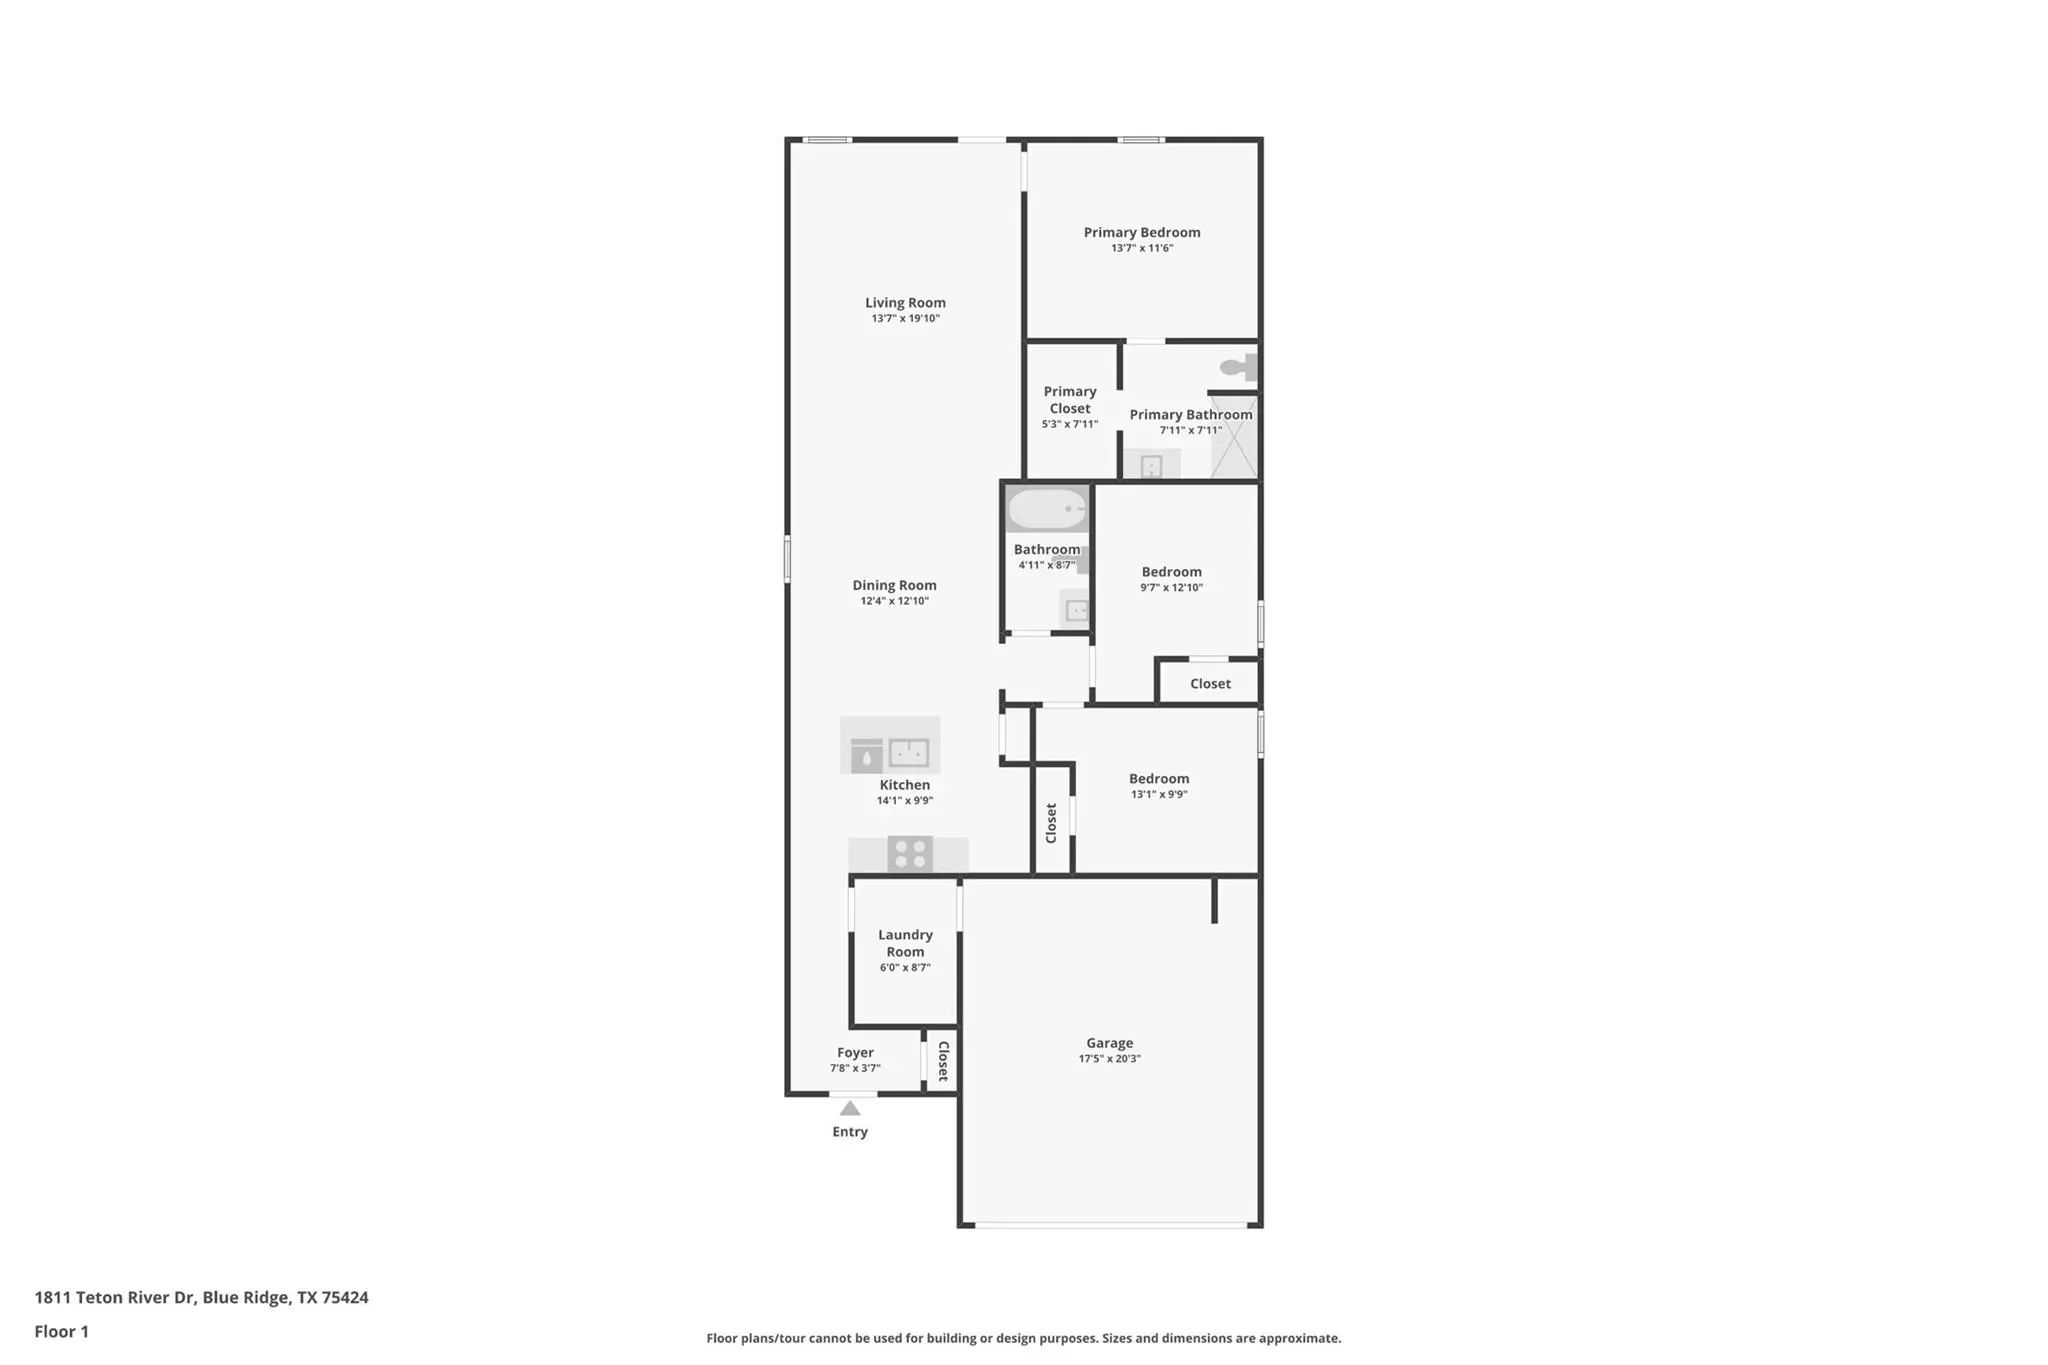
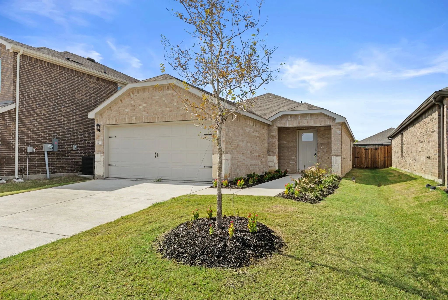
Welcome to Creekside Ranch and this D.R. Horton home at 1811 Teton River Dr! This beautiful 4-bedroom, 2.5-bath, 2,272 sq. ft. two-story home offers a spacious open-concept layout designed for comfortable living and entertaining. The main level features a welcoming foyer, spacious living area and kitchen with an island and ample workspace, creating an inviting gathering space for everyday living. Upstairs, the primary suite and secondary bedrooms provide privacy, while a versatile game room offers additional space for recreation, entertainment or relaxation. The primary suite features a private bath and walk-in closet, while the additional bedrooms provide flexibility for family, guests or a home office. Enjoy the convenience of an attached 2-car garage and a practical two-story layout. Located in Creekside Ranch in Blue Ridge with convenient access to area schools, shopping, dining and major roads. A wonderful opportunity to enjoy new-construction living in a growing North Texas community.
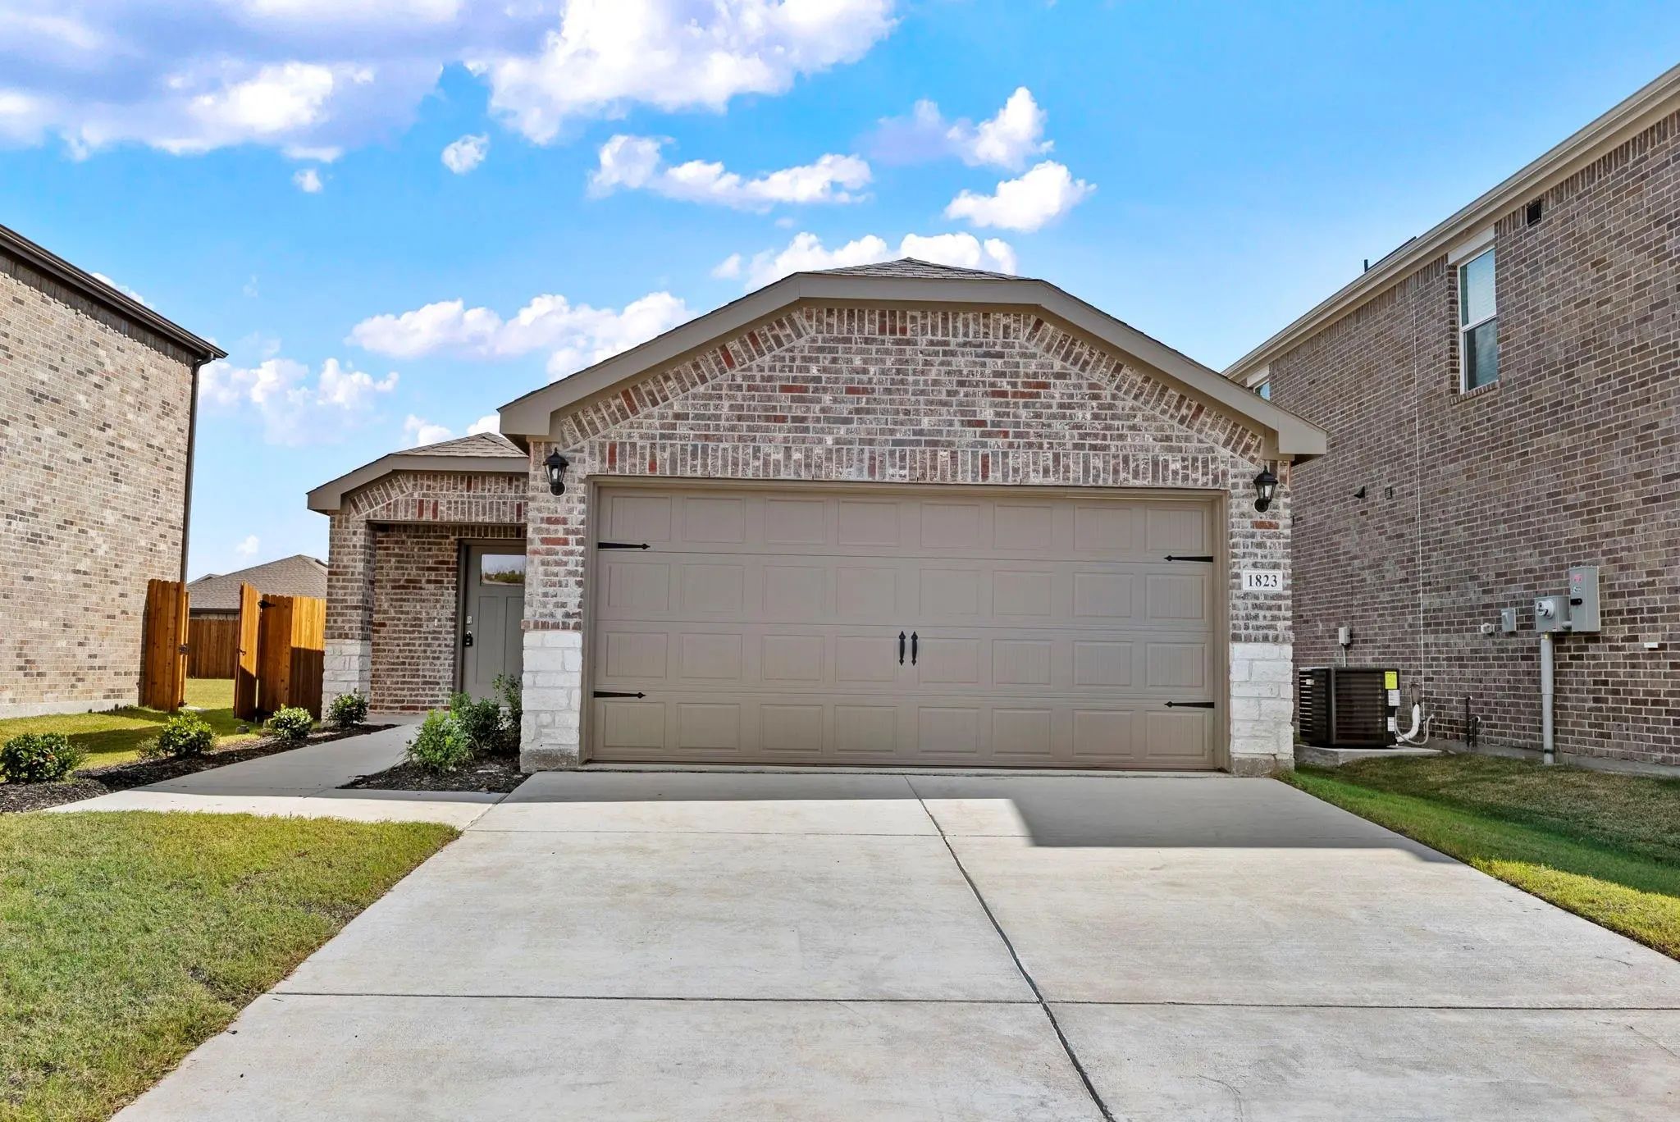
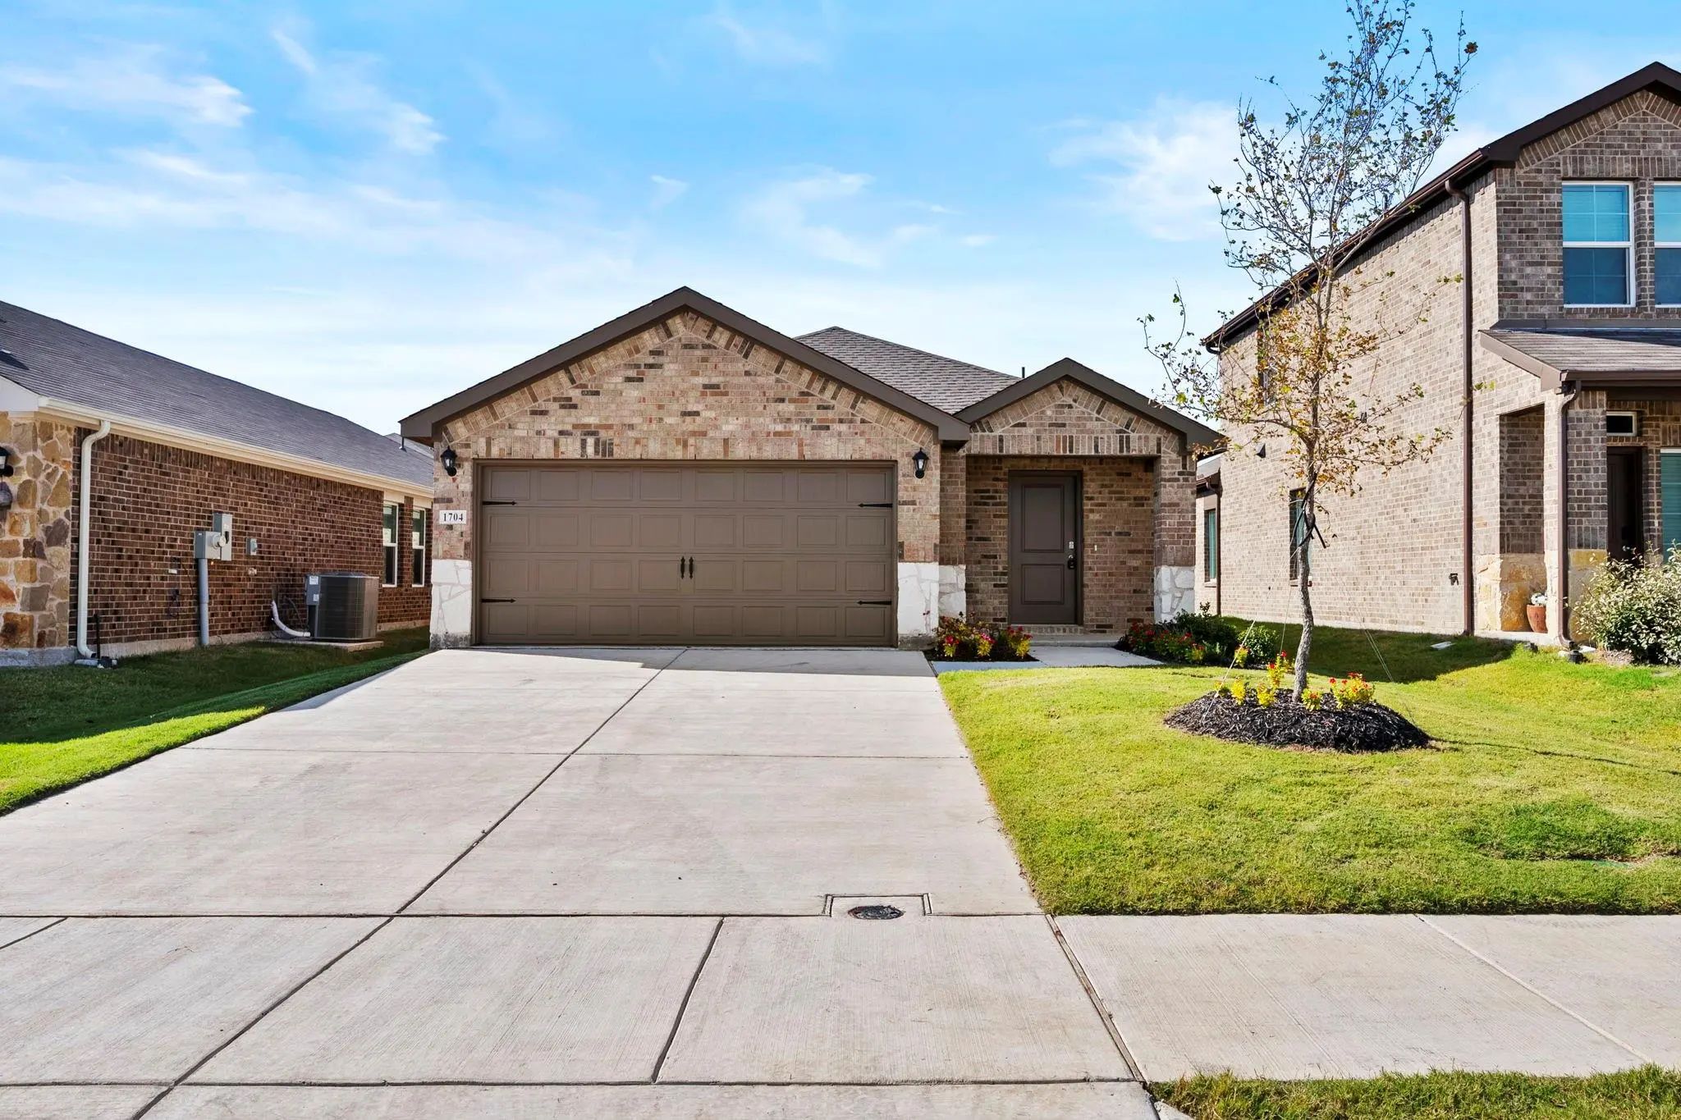
New Construction By D.r. Horton Featuring The One-story Design Of The Home In Creekside Ranch! This 4-bedroom, 2-bathroom Home Offers Approximately 1,648 Square Feet Of Living Space And A 2-car Attached Garage. The Open-concept Layout Connects The...
New Construction By Dr Horton. This Beautiful 1 Story Home Offers 3 Bedrooms, 2 Bathrooms, 2 Car Garage, And Covered Patio. Energy Efficient, And Smart Home Features Included.
The Estero Plan In Creekside Ranch In Blue Ridge, Tx, Offers Thoughtfully Designed Single-story Living With 1,621 Square Feet Of Living Space, 4 Bedrooms, And 2 Bathrooms. The Open-concept Layout Creates A Seamless Flow Between The Island Kitchen,...
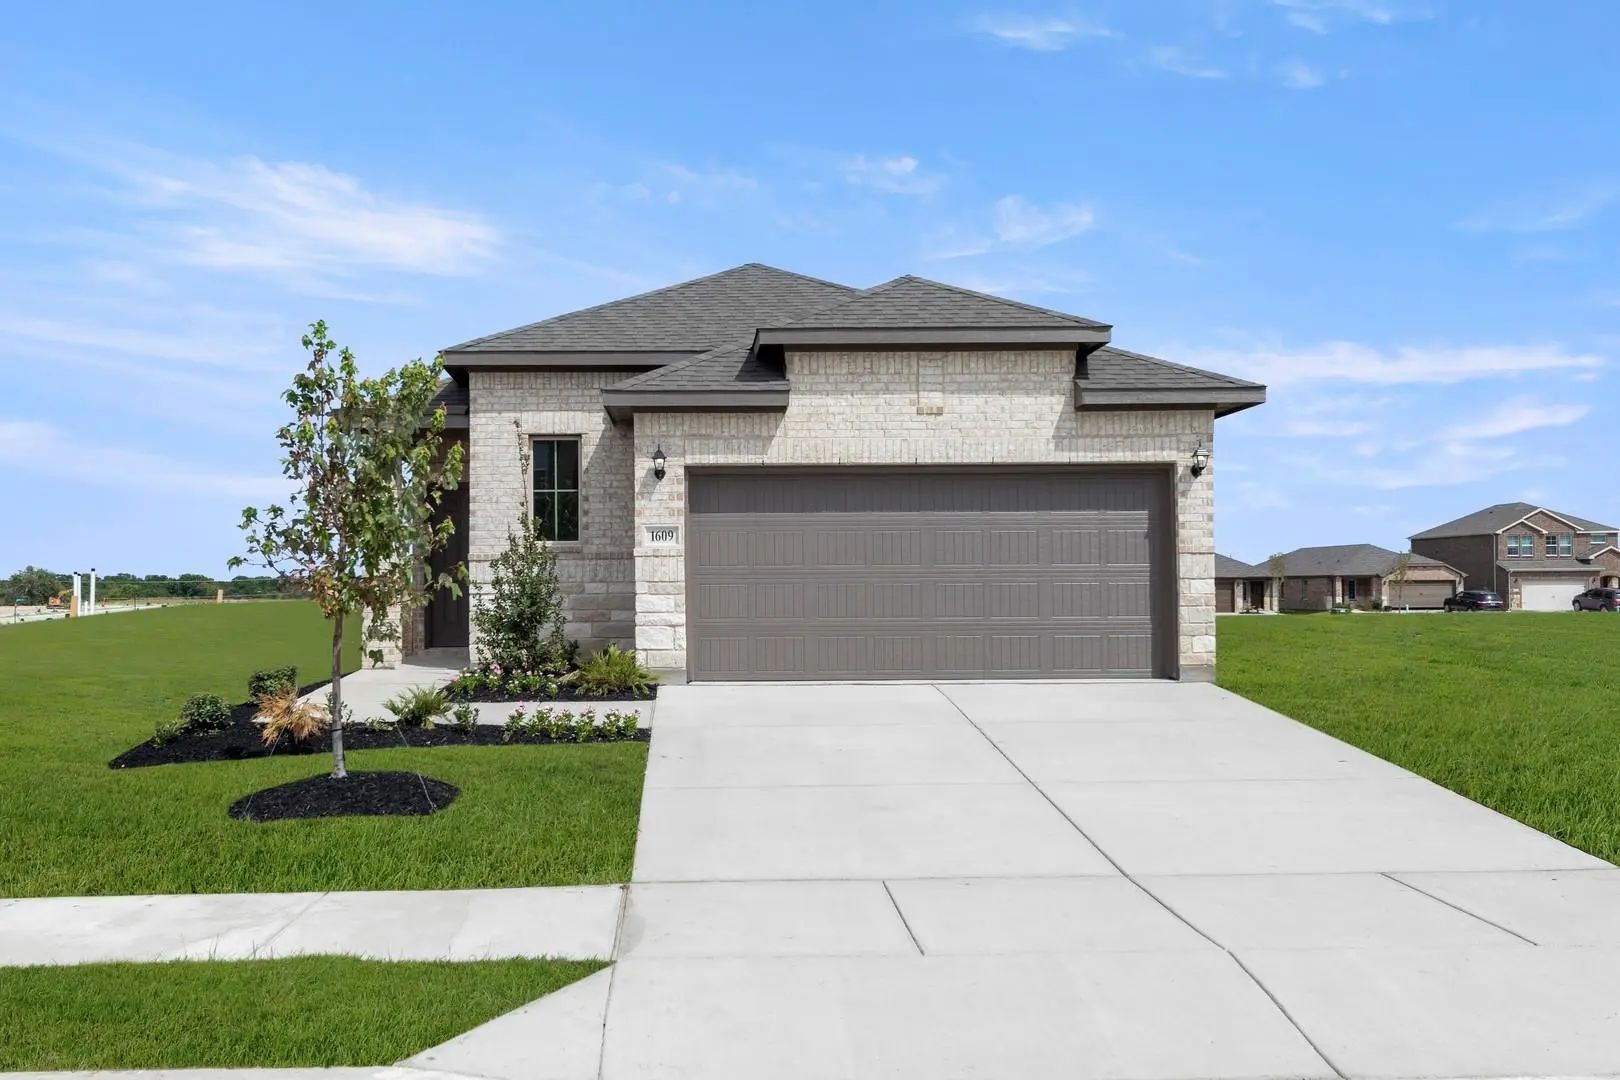
Mls# 21341066 - Built By Impression Homes - Ready Now! ~ This Single Story Home, 1609 Potomac Lane In Creekside Ranch Offers 1,500 Square Feet Of Single-story, Open-concept Living With 3 Bedrooms, 2 Bathrooms, And A 2-car Garage. A Covered Entry W...
New Construction D.r. Horton Caprock Plan In Creekside Ranch! This Beautiful One-story Home Offers 3 Bedrooms, 2 Bathrooms, And A 2-car Garage Across Approximately 1,500 Sq. Ft. The Open-concept Layout Provides A Comfortable Flow Between The Livin...
New Construction By Dr Horton. Barton Plan - This Beautiful 1 Story Home Offers An Open Layout With 3 Bedrooms, 2 Bathrooms, 2 Car Garage. Energy Efficient, And Smart Home Features Included.
Users may not reproduce or redistribute the data found on this site. The data is for viewing purposes only. Data is deemed reliable, but is not guaranteed accurate by the MLS or NTREIS.
Listing information last updated on November 9th, 2026 at 1:19pm CST.


 Just Listed