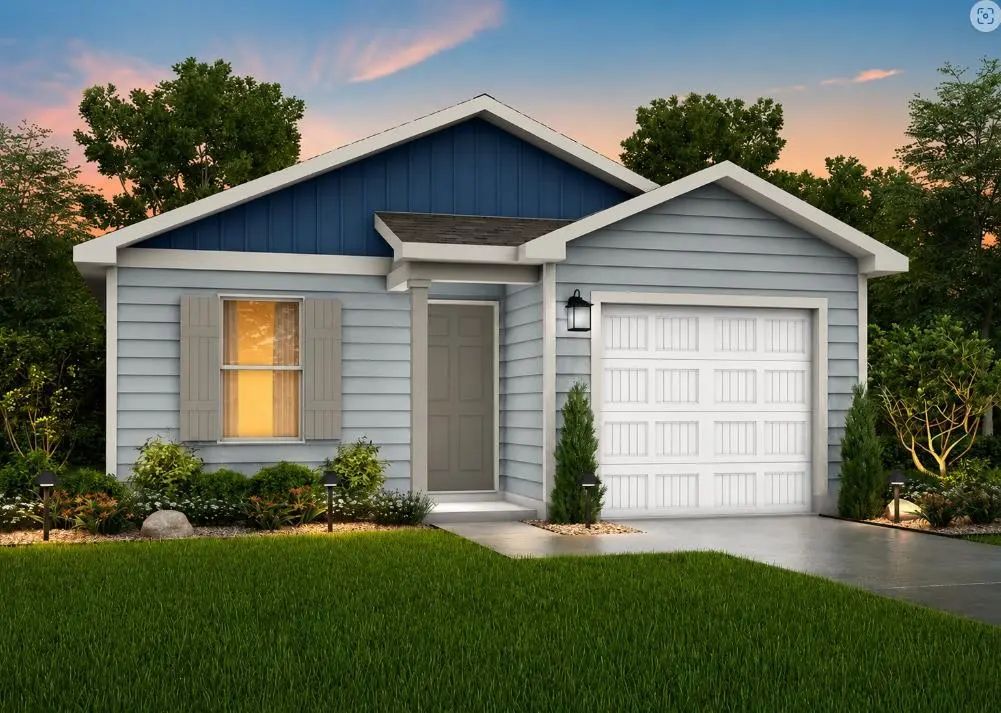
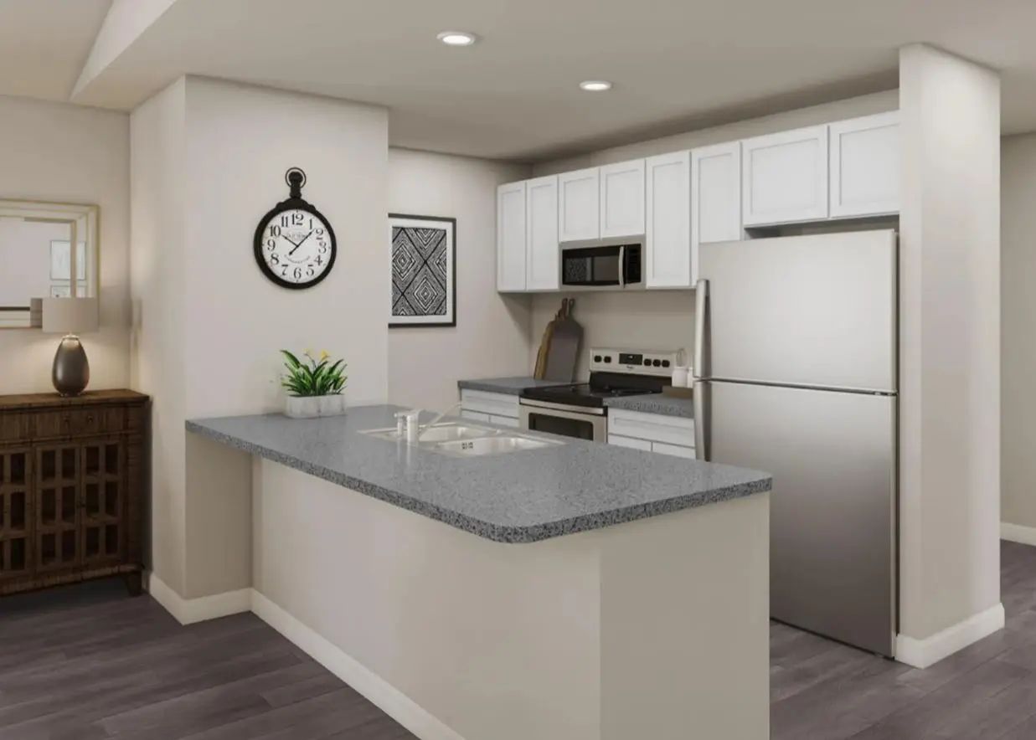
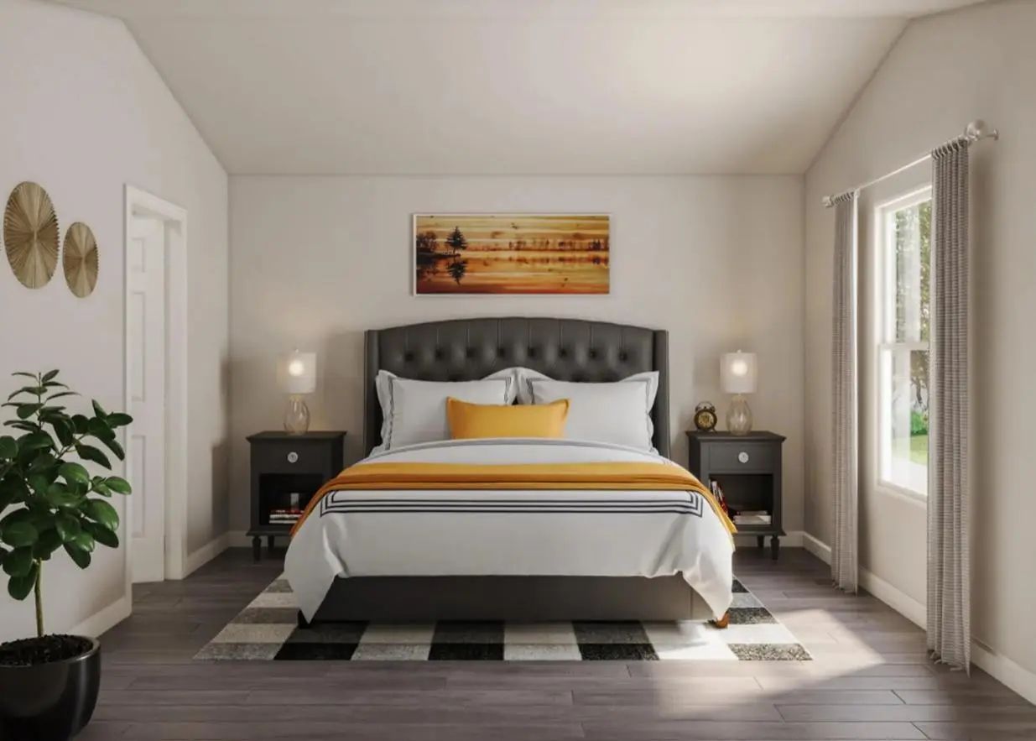
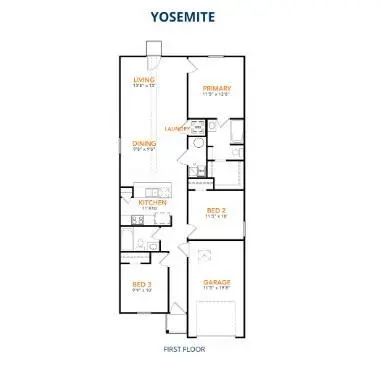
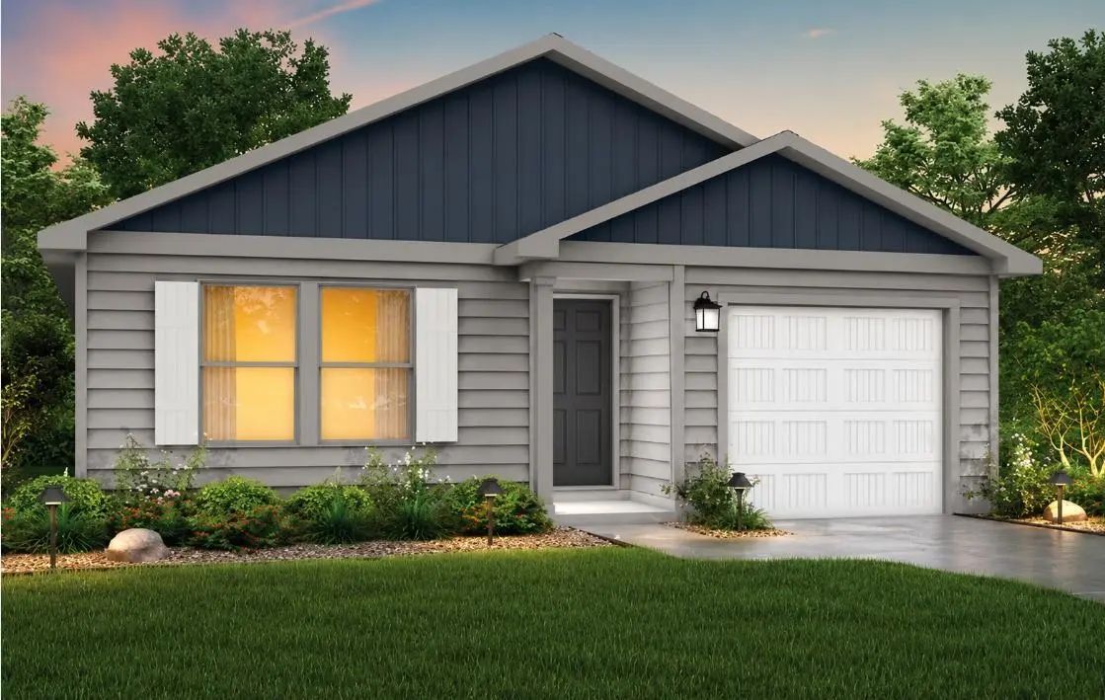
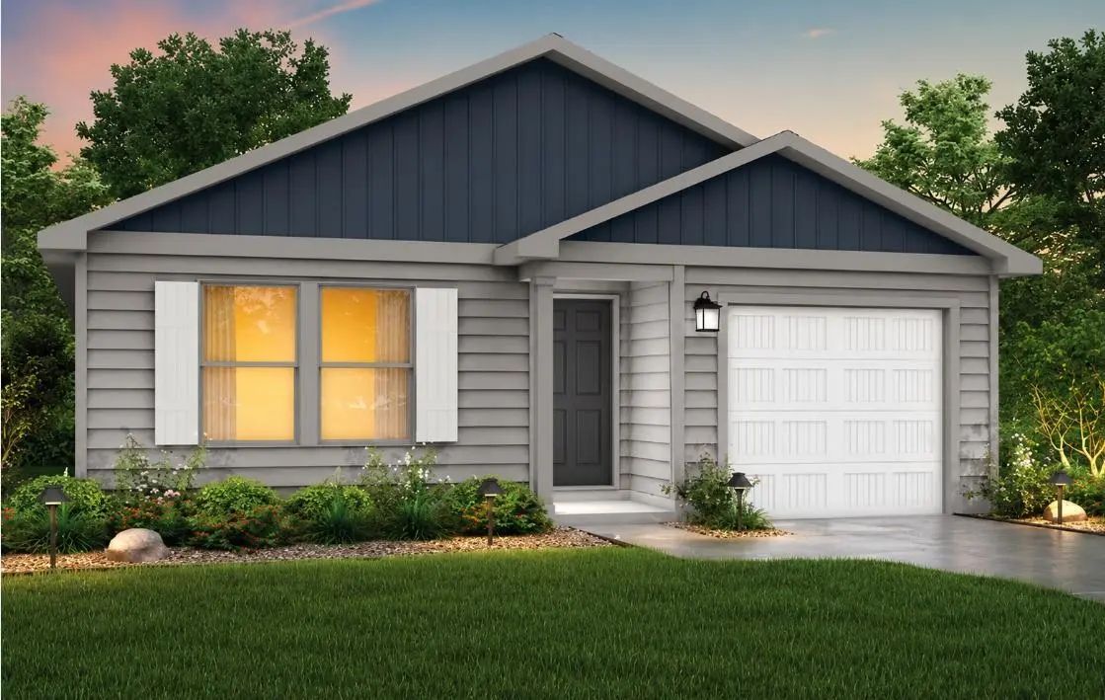
MLS# 21405207 - Built by NHC - January 2027 completion ~ Model 1202 A1 - Yosemite The Yosemite Plan from our Freedom Series is a cozy and efficient single-story home featuring 3 bedrooms, 2 bathrooms, a 1-car garage, and 1,202 square feet of smartly designed living space. This split-level floorplan places two secondary bedrooms and a full bathroom at the front of the home, offering privacy and convenience. Continue into the open-concept living area, where the kitchen with a central island overlooks the dining area and family room—perfect for meals, gatherings, and quality family time. The primary suite is thoughtfully positioned off the family room for added privacy and includes a private bathroom and walk-in closet. The laundry room is also conveniently located on this side of the home for easy access. Disclaimer: Photos may not represent the actual home. They are for illustrative purposes only and may depict a similar home with the same floorplan.
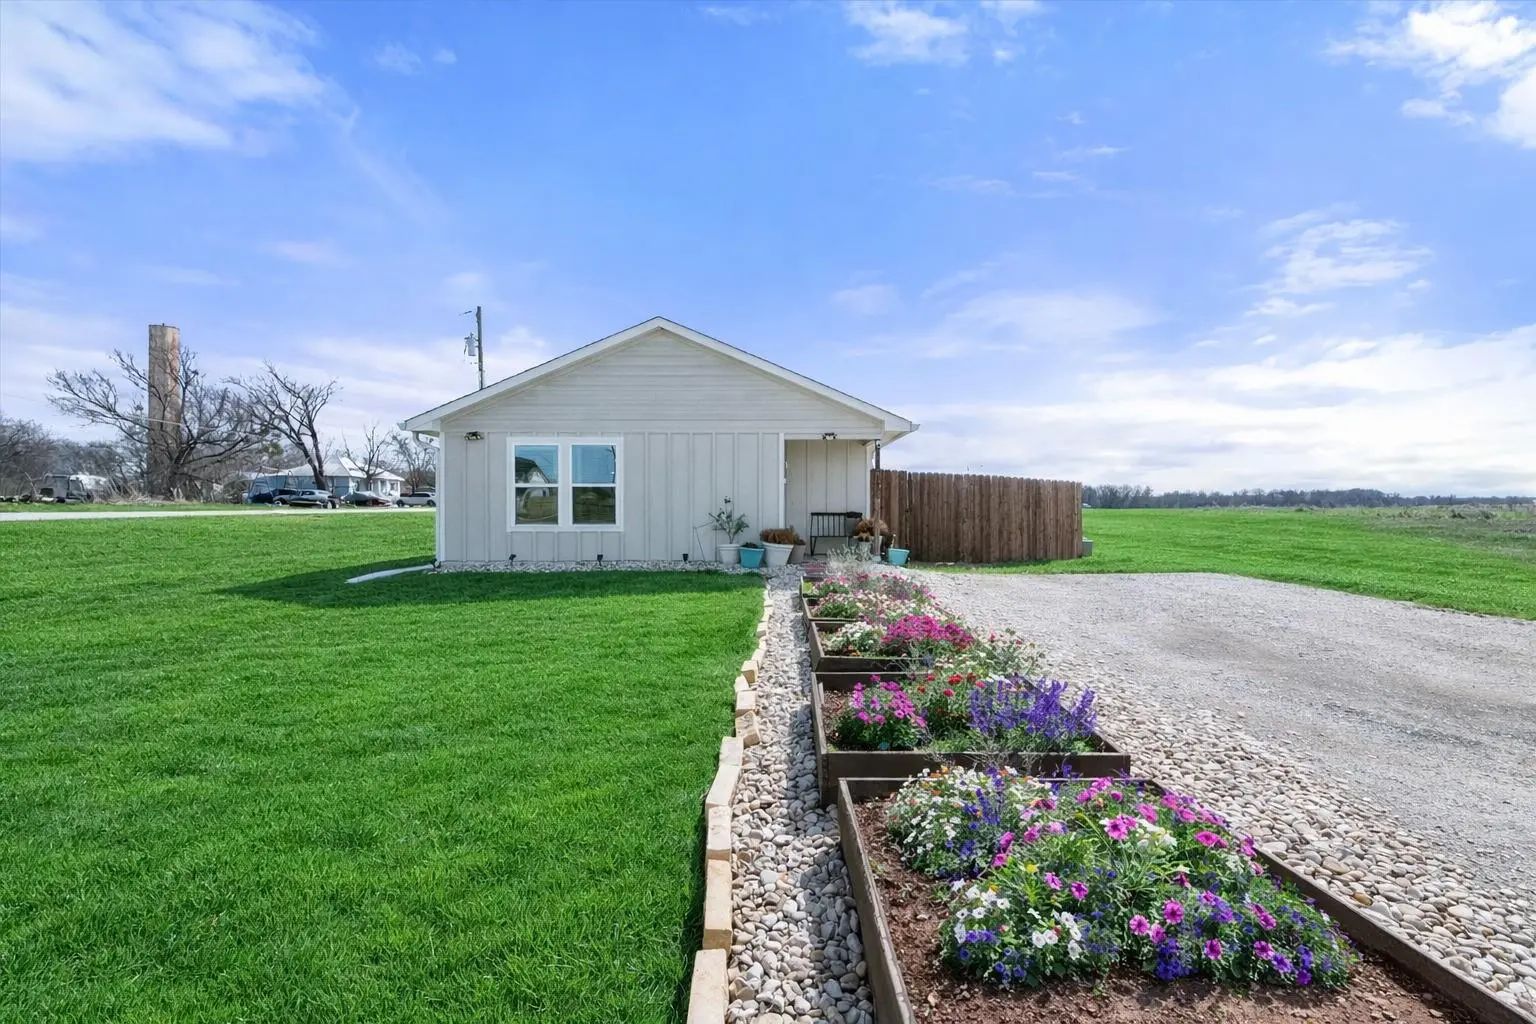
Get Out To The Fresh Air Of The Country And Still Have Easy Access To Waco And Fort Worth! This Charming And Move-in Ready 3-bedroom, 2-bath Home In The Darling Community Of Itasca! This Light And Bright Property Offers An Inviting Open Layout Wit...
Mls# 21405283 - Built By Nhc - Jan 2027 Completion! ~ Model 1401 A1 - Yellowstone The Yellowstone Plan From Our Freedom Series Is Thoughtfully Designed For Comfort And Convenience, Offering 4 Bedrooms, 2 Bathrooms, And 1,401 Square Feet Of Single...
Mls# 21405208 - Built By Nhc - January 2027 Completion ~ Model 1401 A1 - Yellowstone - The Yellowstone Plan From Our Freedom Series Is Thoughtfully Designed For Comfort And Convenience, Offering 4 Bedrooms, 2 Bathrooms, And 1,401 Square Feet Of Si...
Users may not reproduce or redistribute the data found on this site. The data is for viewing purposes only. Data is deemed reliable, but is not guaranteed accurate by the MLS or NTREIS.
Listing information last updated on November 7th, 2026 at 7:00am CST.