
- 3 Beds
- 2 Baths
- 1,808 Sqft
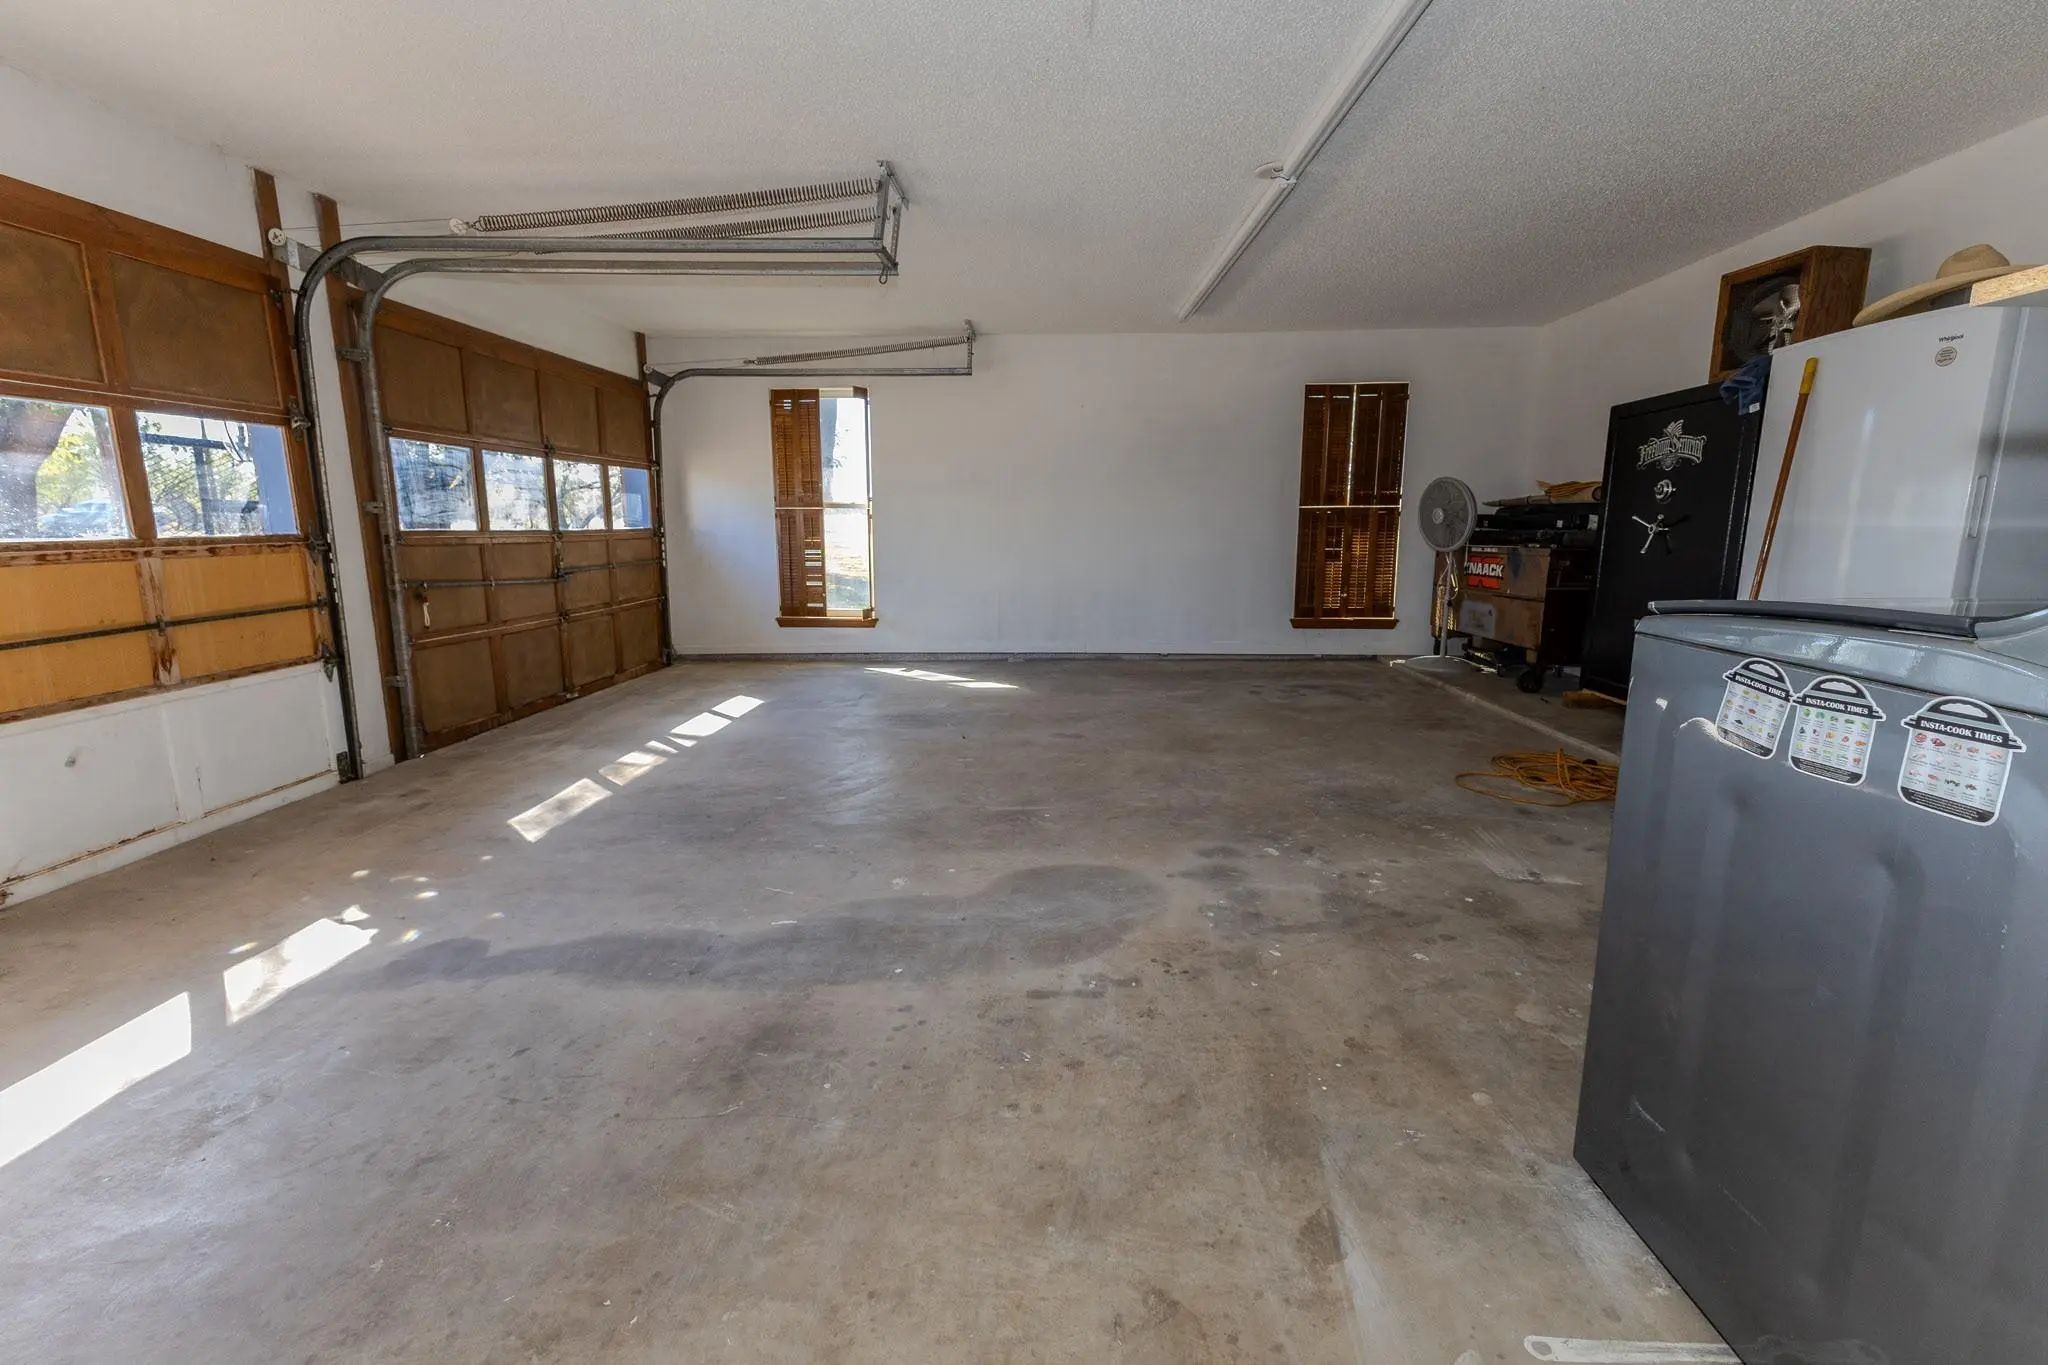
- 4 Garages
- 1 Acres
- 1972 Year Built
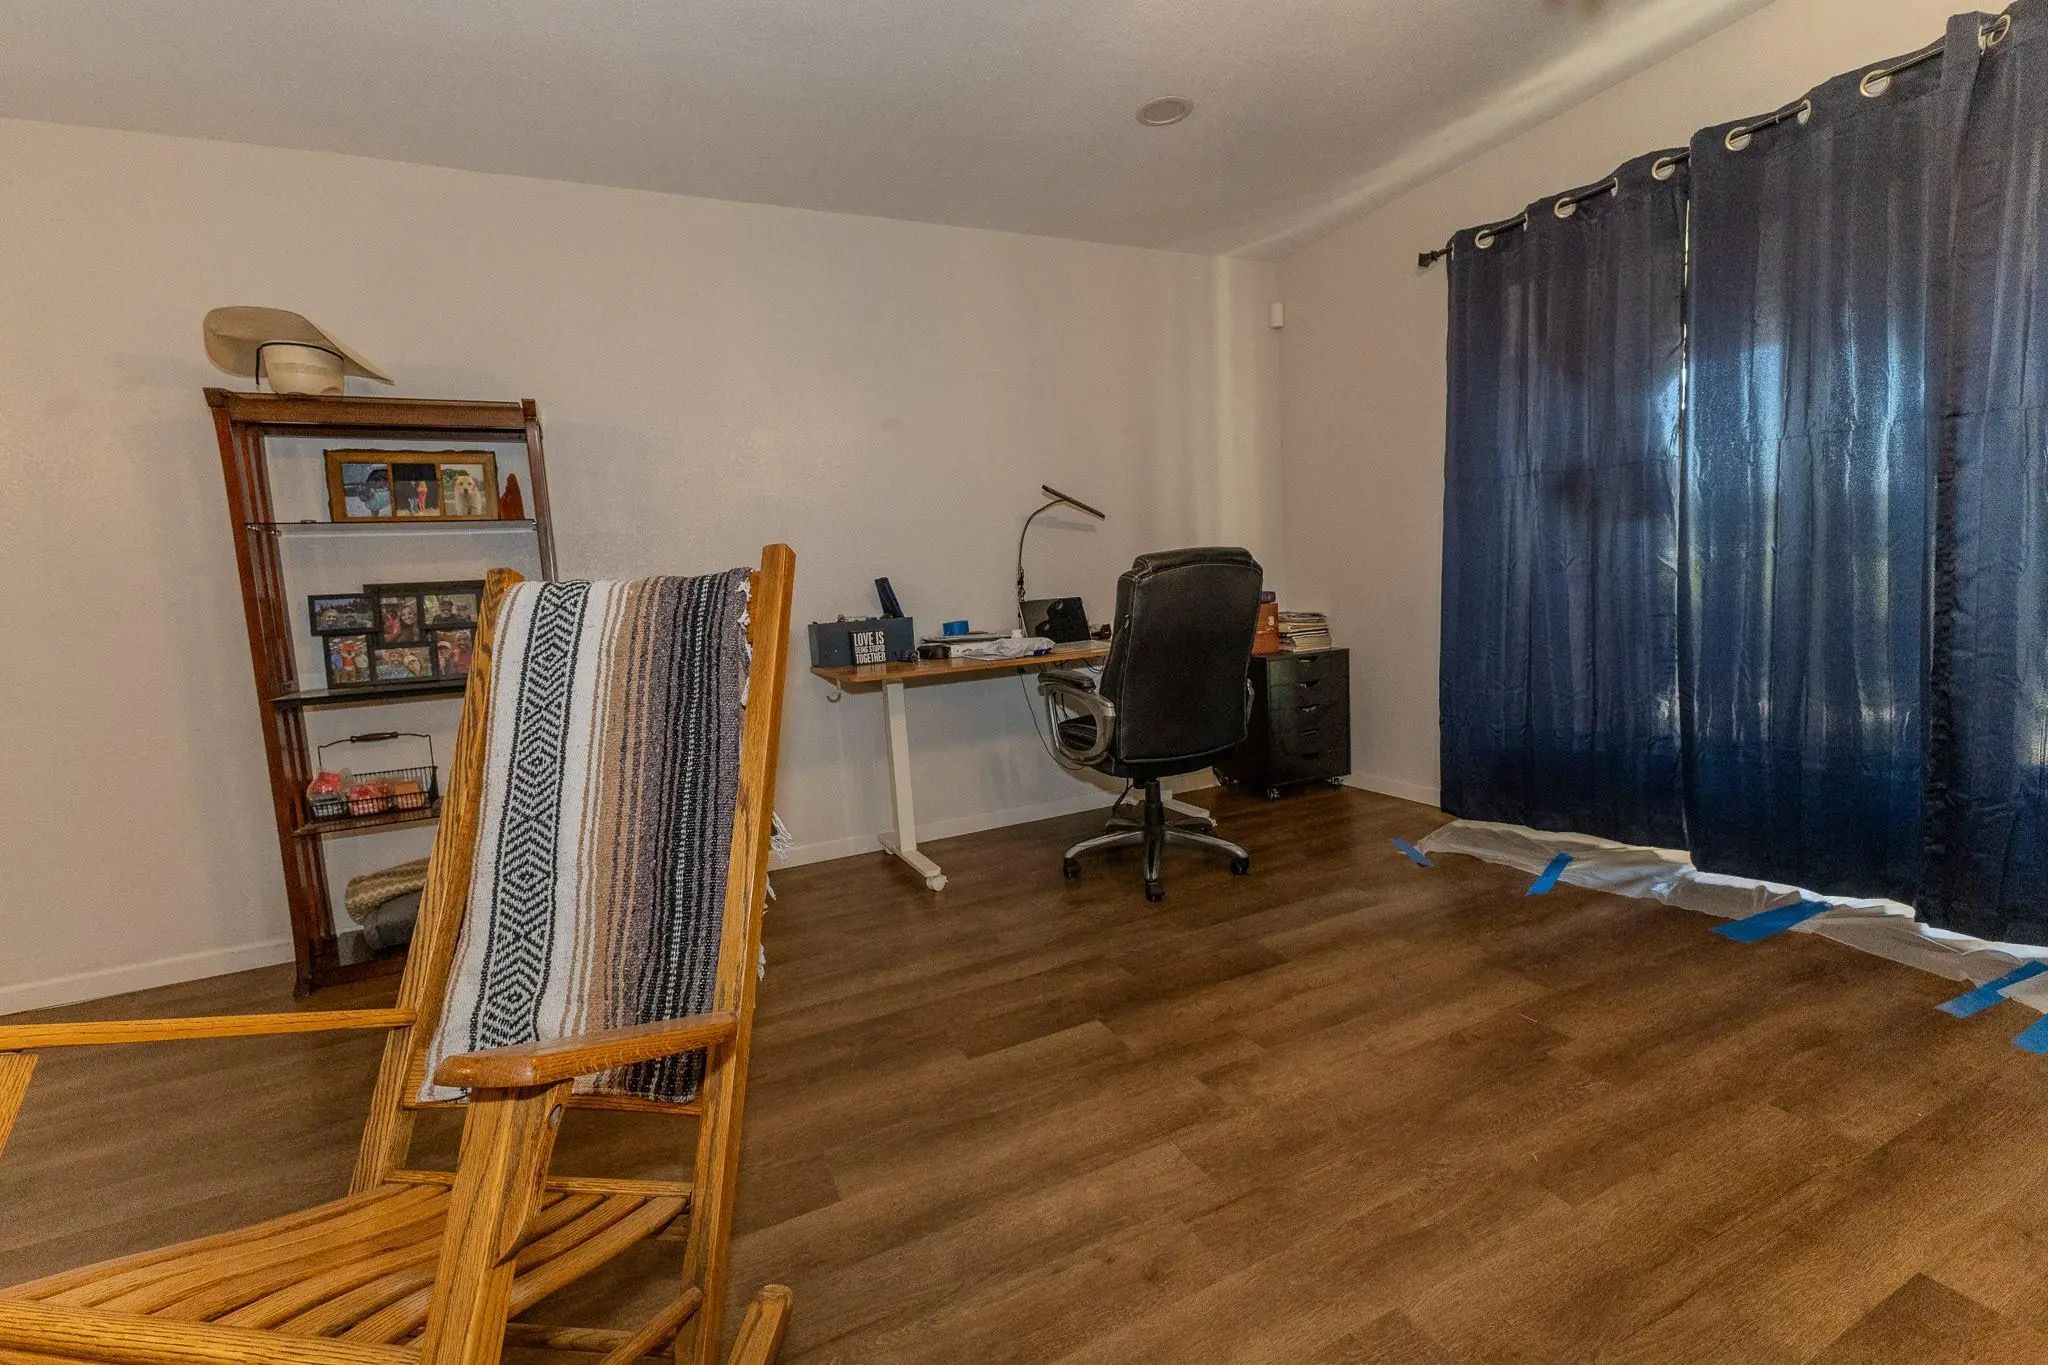
- Study
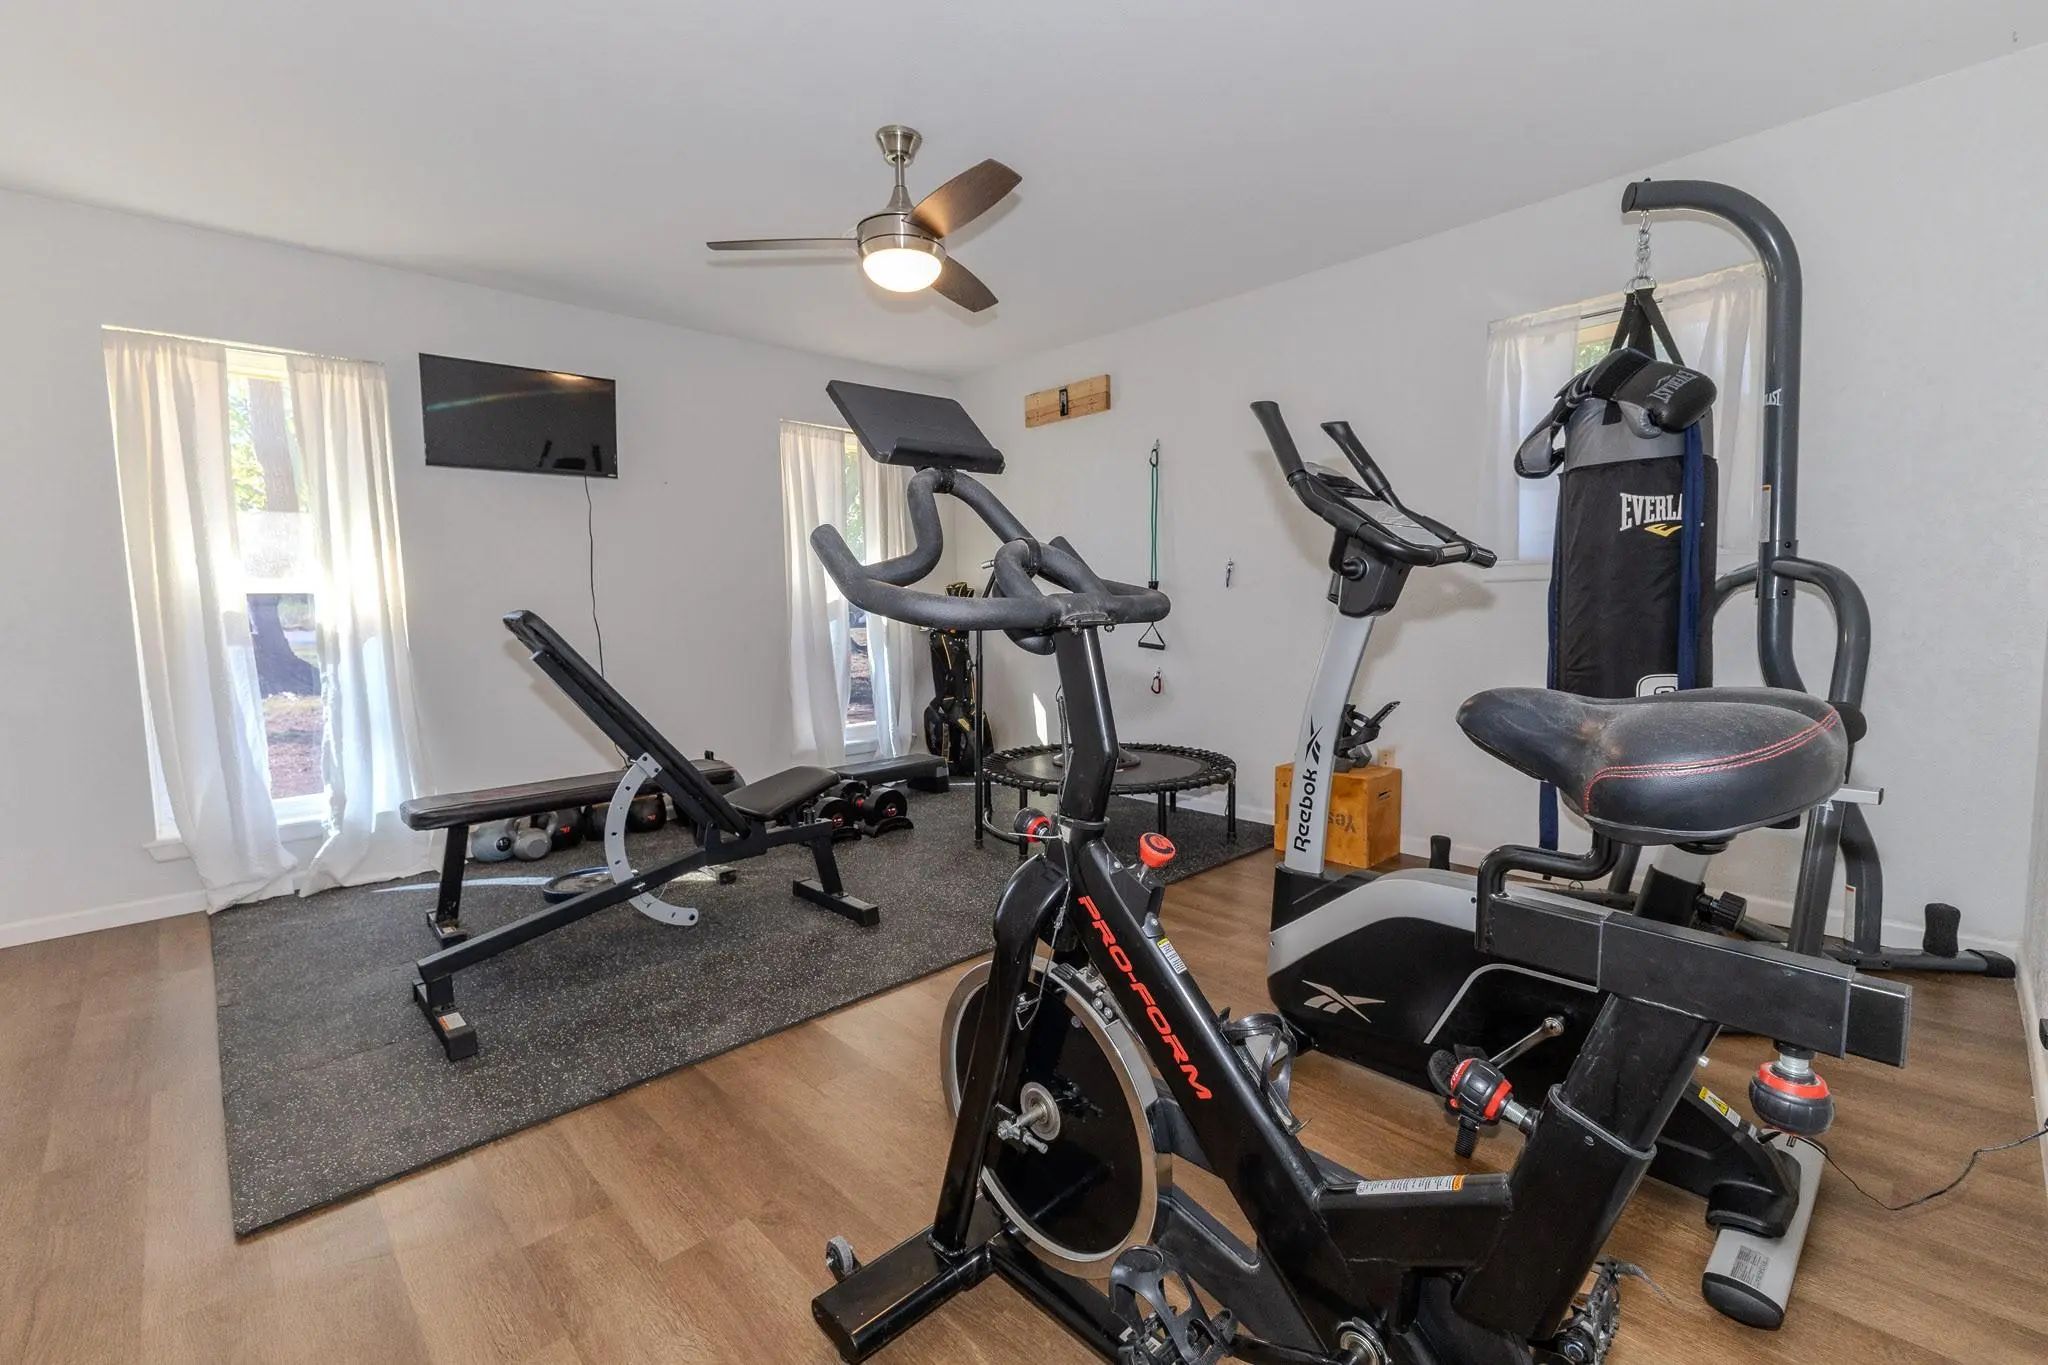
- Game Room
- Media
- Pool

1175 Fm 126
Merkel, Texas 79536
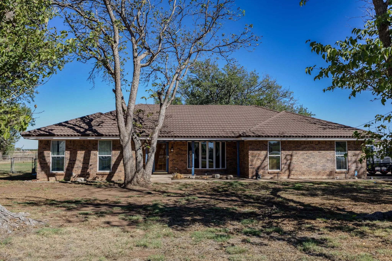
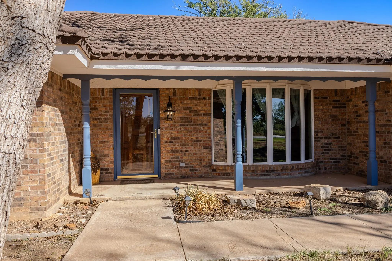
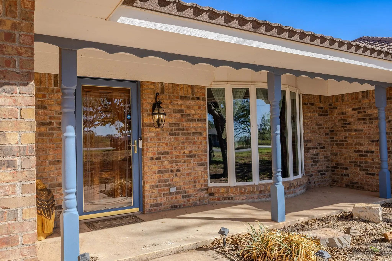
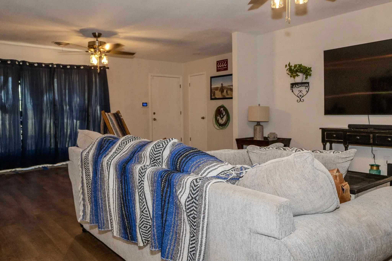
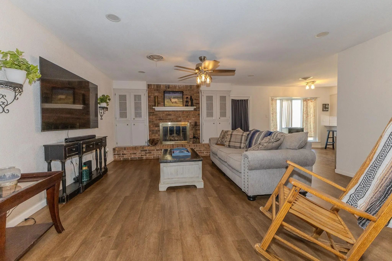
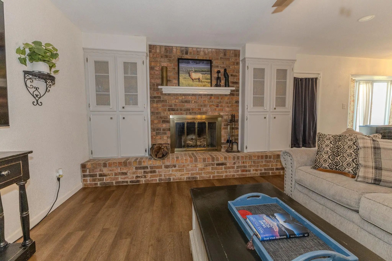
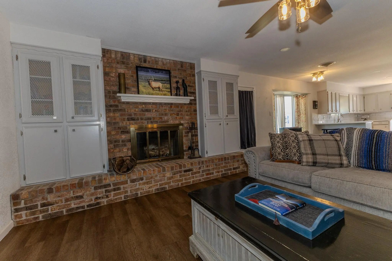
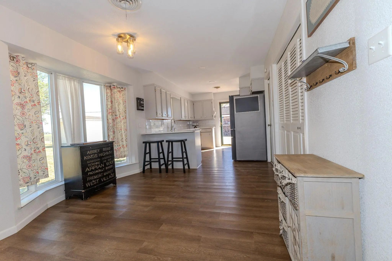
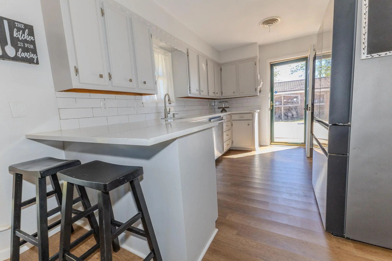
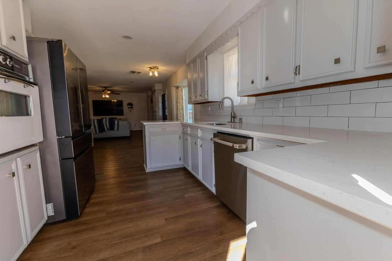
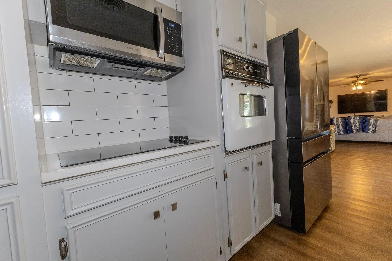
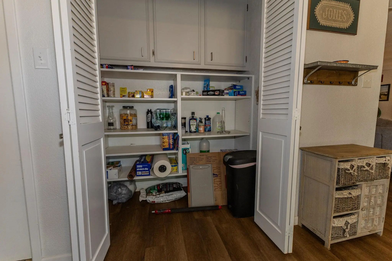
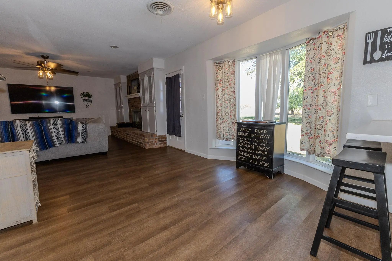
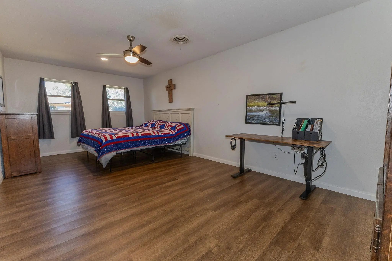
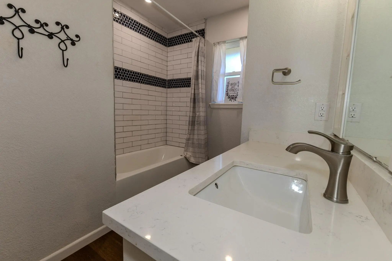
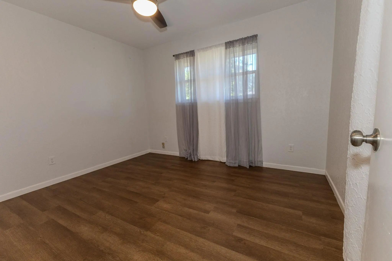
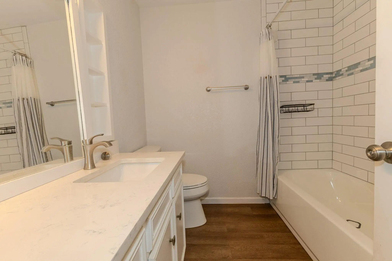
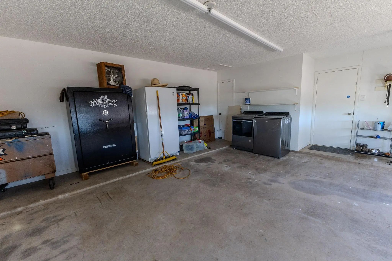
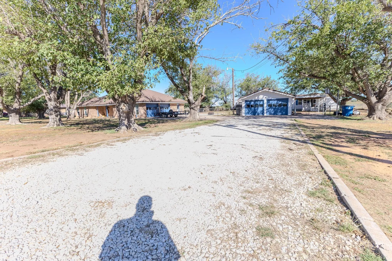
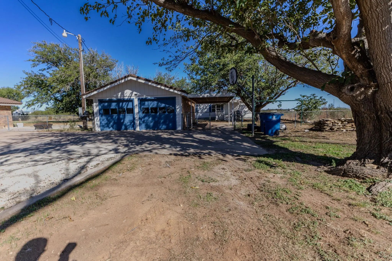
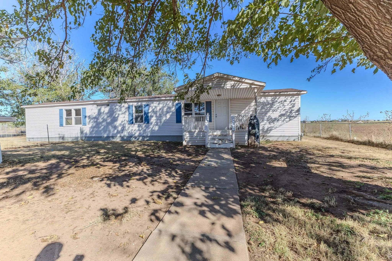
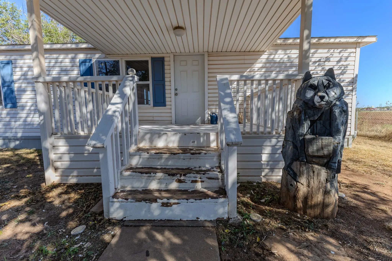
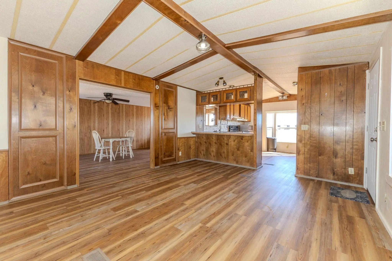
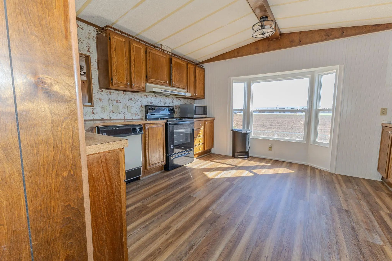
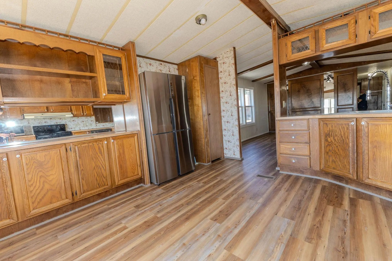
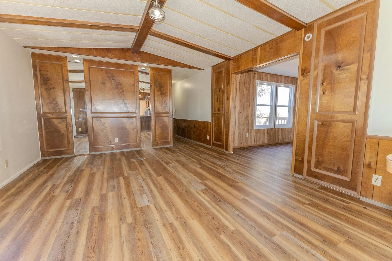
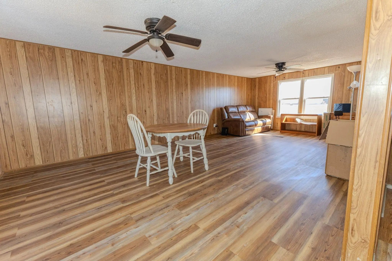
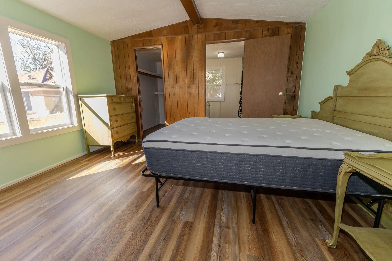
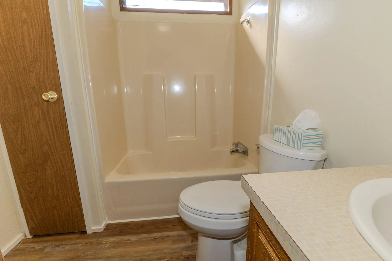
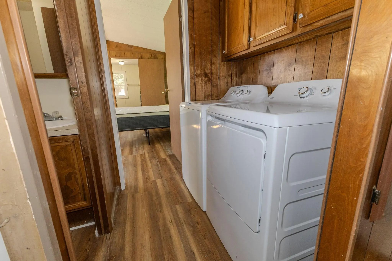
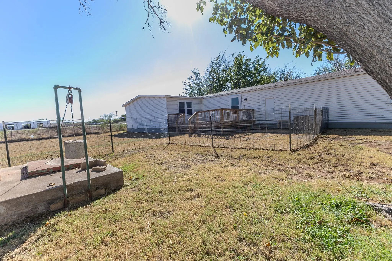
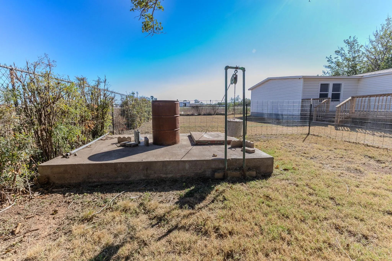
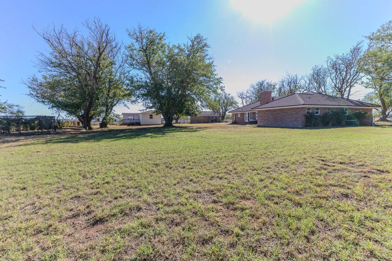
Fantastic and spacious country-style home offering plenty of room, comfort, and flexibility on a 1-acre lot! The main home features a wonderful open-concept design with spacious living, dining, and kitchen areas, creating the perfect space for entertaining and everyday living. The inviting living area features a great fireplace, while the fresh, stylish kitchen boasts beautiful quartz countertops and plenty of workspace. Generously sized bedrooms include a spacious primary suite with a private ensuite bath. A convenient 2-car garage completes the main home. And there’s even more! The property includes a guest house featuring 2 bedrooms, 2 baths, 2 living areas, 2 dining areas, and its own 2-car garage—perfect for guests, extended family, or additional living space. All of this sits on a large 1-acre lot in a great school district. This is country-style living with all the space and amenities you’ve been looking for!
View Virtual TourSchool Information
- School DistrictMerkel ISD
- Elementary SchoolMerkel
- Middle SchoolMerkel
- High SchoolMerkel
Community
- Address1175 Fm 126
- SubdivisionA0072 SUR 148 Grimes County School
- CityMerkel
- CountyTaylor
- StateTexas
- Zip Code79536
- HOANone
- UtilitiesAsphalt, Cable Available, Electricity Connected, Septic, Sidewalk
Amenities
- SecurityCarbon Monoxide Detector(s), Smoke Detector(s)
- # of Garages4
- GaragesAdditional Parking, Driveway, Garage Faces Front, Garage Faces Side
Interior
- Interior FeaturesBuilt-in Features, Eat-in Kitchen, High Speed Internet Available, Open Floorplan, Pantry, Walk-In Closet(s)
- FloorsLaminate
- FireplaceYes
- # of Fireplaces1
- FireplacesLiving Room, Wood Burning
Exterior
- FenceChain Link
- Lot DescriptionFew Trees, Landscaped, Lrg. Backyard Grass
Construction Details / Floorplan
- Living Areas1
- Dining Rooms2
- Full Baths2
- RoofMetal
- FoundationSlab
- ConstructionBrick
Energy Efficiency / Green Features / Heating & Cooling
- HeatingCentral, Electric
Private Listing Information (Registration Required)
Listing Details
- AgentJohn Stevens
- OfficeAbilene Diamond Properties
Users may not reproduce or redistribute the data found on this site. The data is for viewing purposes only. Data is deemed reliable, but is not guaranteed accurate by the MLS or NTREIS.
Listing information last updated on November 16th, 2026 at 9:46pm CST.