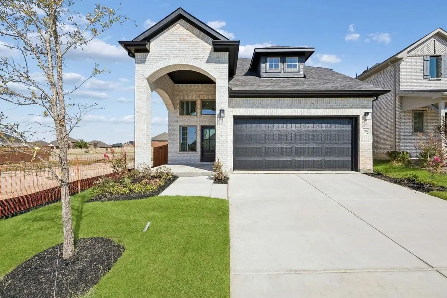
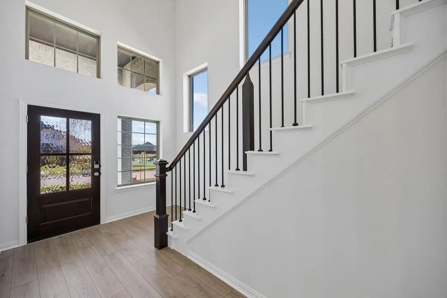
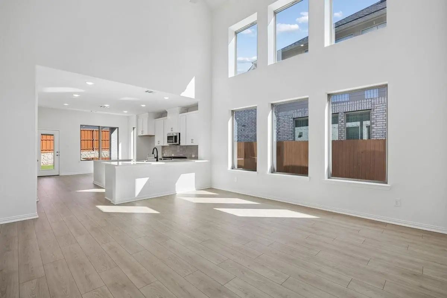
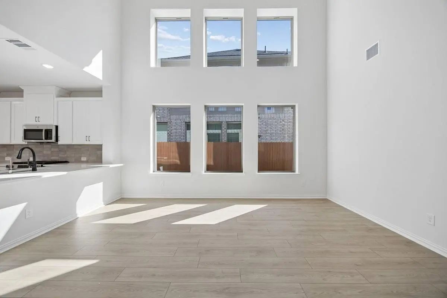
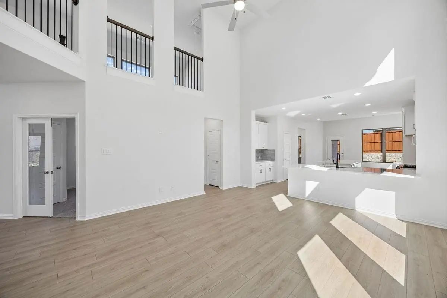
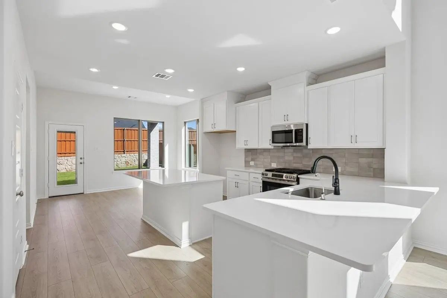
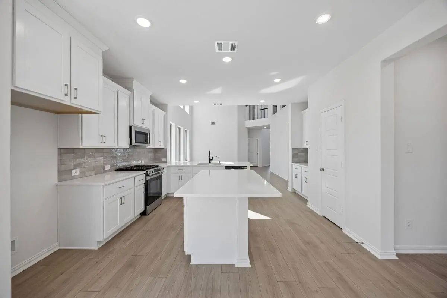
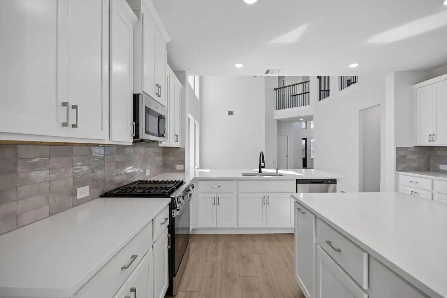
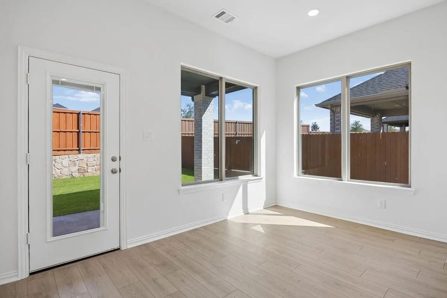
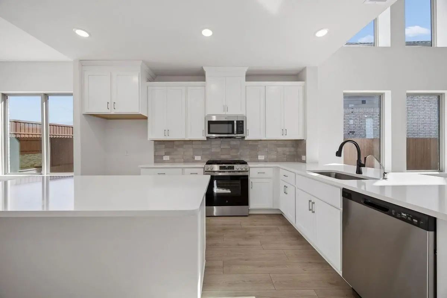
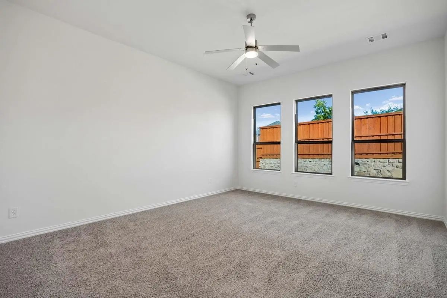
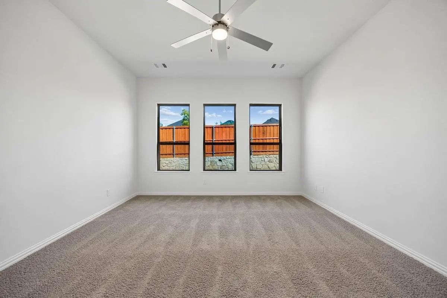
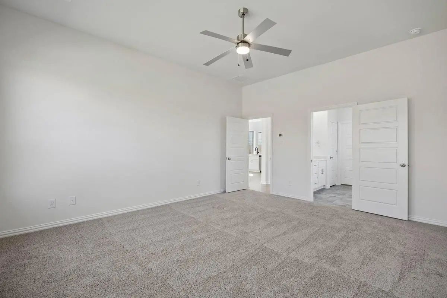
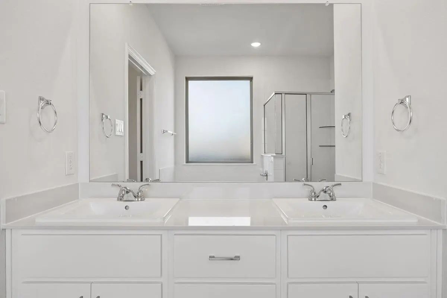
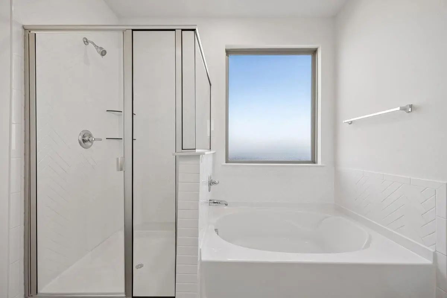
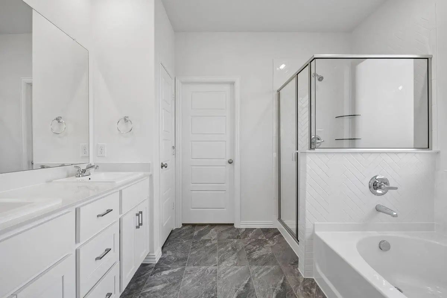
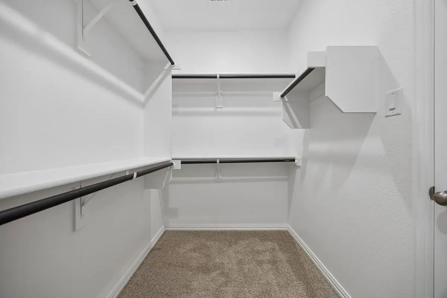
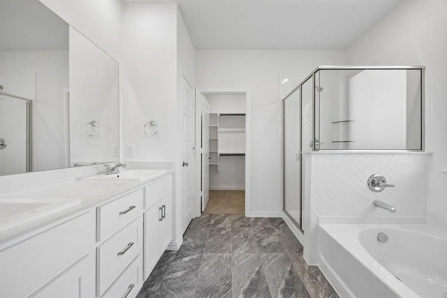
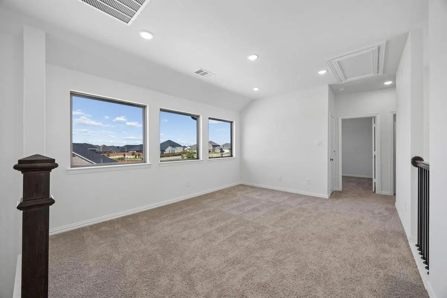
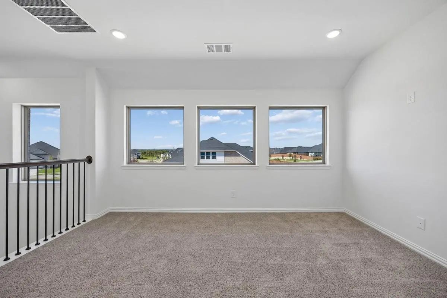
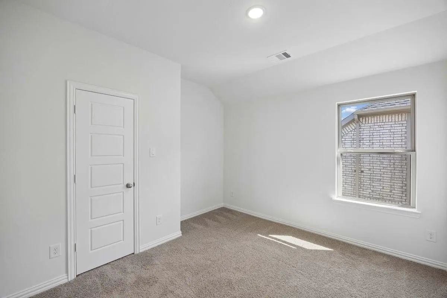
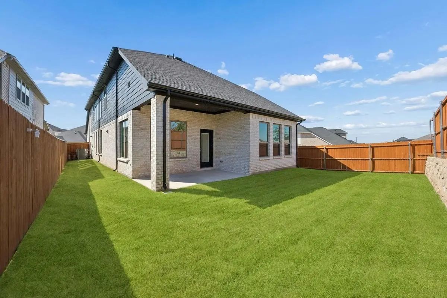
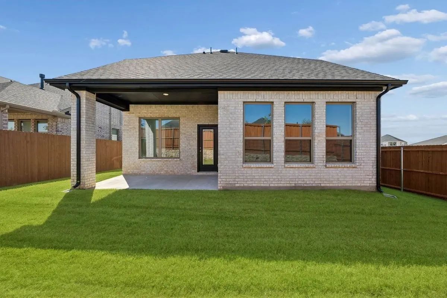
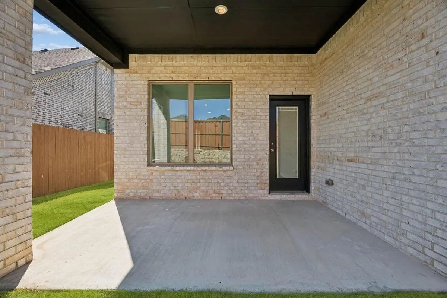
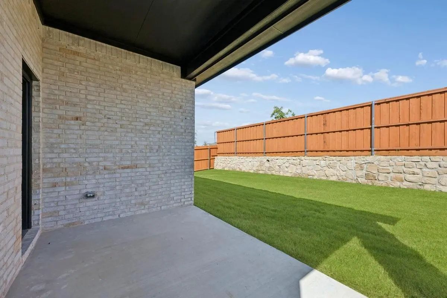
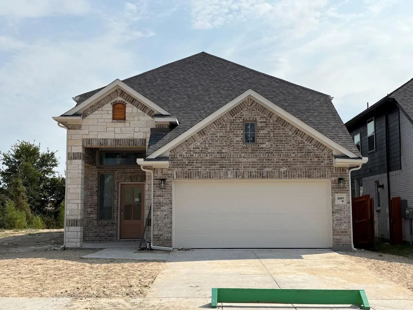
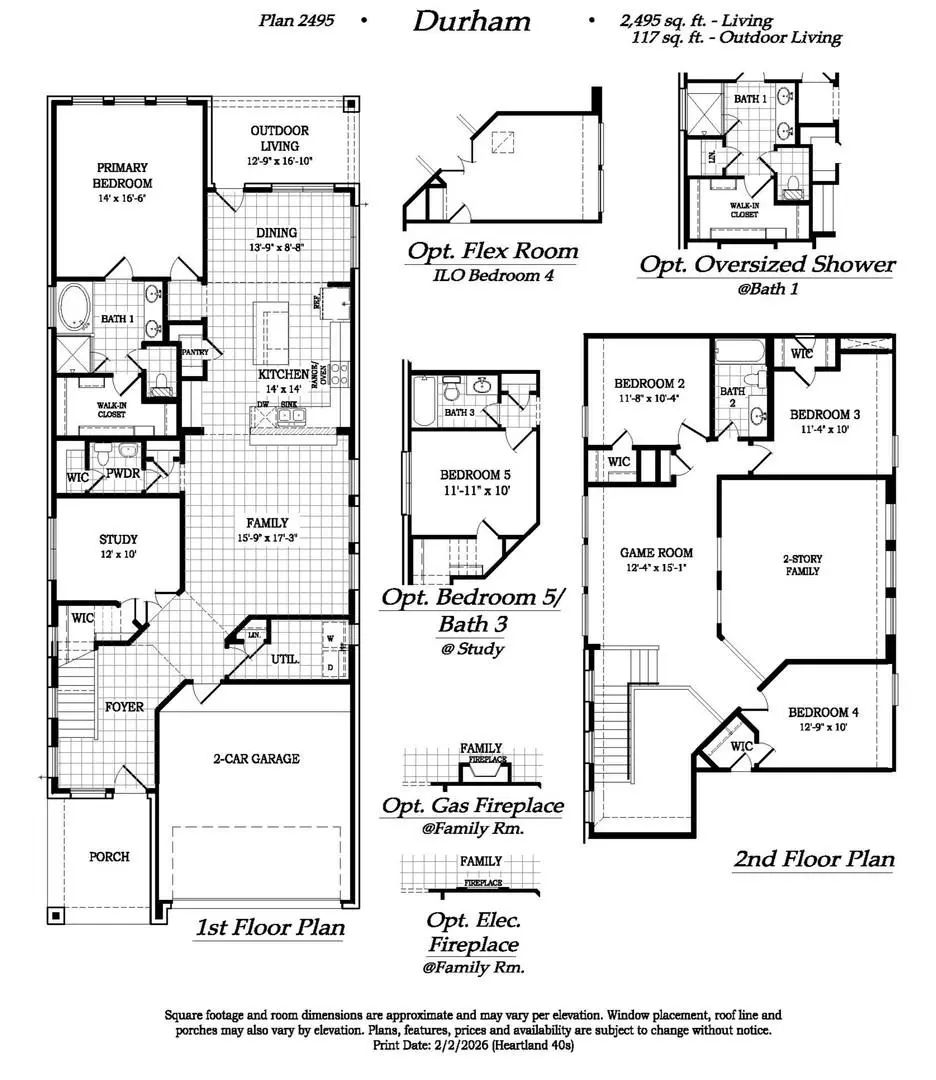
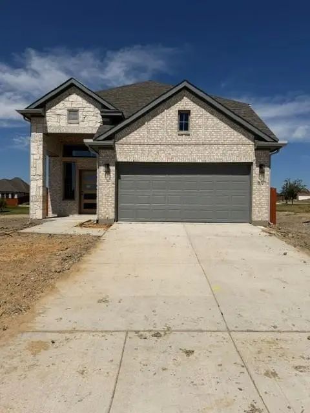
MLS# 21405479 - Built by Chesmar Homes - Ready Now! ~ Discover this must-see Durham home, boasting ample storage solutions and abundant living space. Included features: a welcoming porch; a spacious family room with an electric fireplace; a quiet study; a well-appointed kitchen offering a roomy pantry, a center island and an adjacent dining area; a stunning primary suite showcasing an immense walk-in closet and a private bath with double sinks; a convenient utility room; a game room and a covered patio. This could be your dream home!
GaragesDriveway, Garage Door Opener, Garage Faces Front, Garage Single Door, Side By Side
Interior
Interior FeaturesCable TV Available, Double Vanity, Eat-in Kitchen, High Speed Internet Available, Kitchen Island, Loft, Open Floorplan, Pantry, Walk-In Closet(s)
FloorsCarpet, Ceramic Tile, Luxury Vinyl Plank
FireplaceYes
# of Fireplaces1
FireplacesDecorative, Electric
Exterior
Exterior FeaturesCovered Patio/Porch, Rain Gutters, Outdoor Living Center, Private Yard
FenceWood
Construction Details / Floorplan
Living Areas1
Dining Rooms1
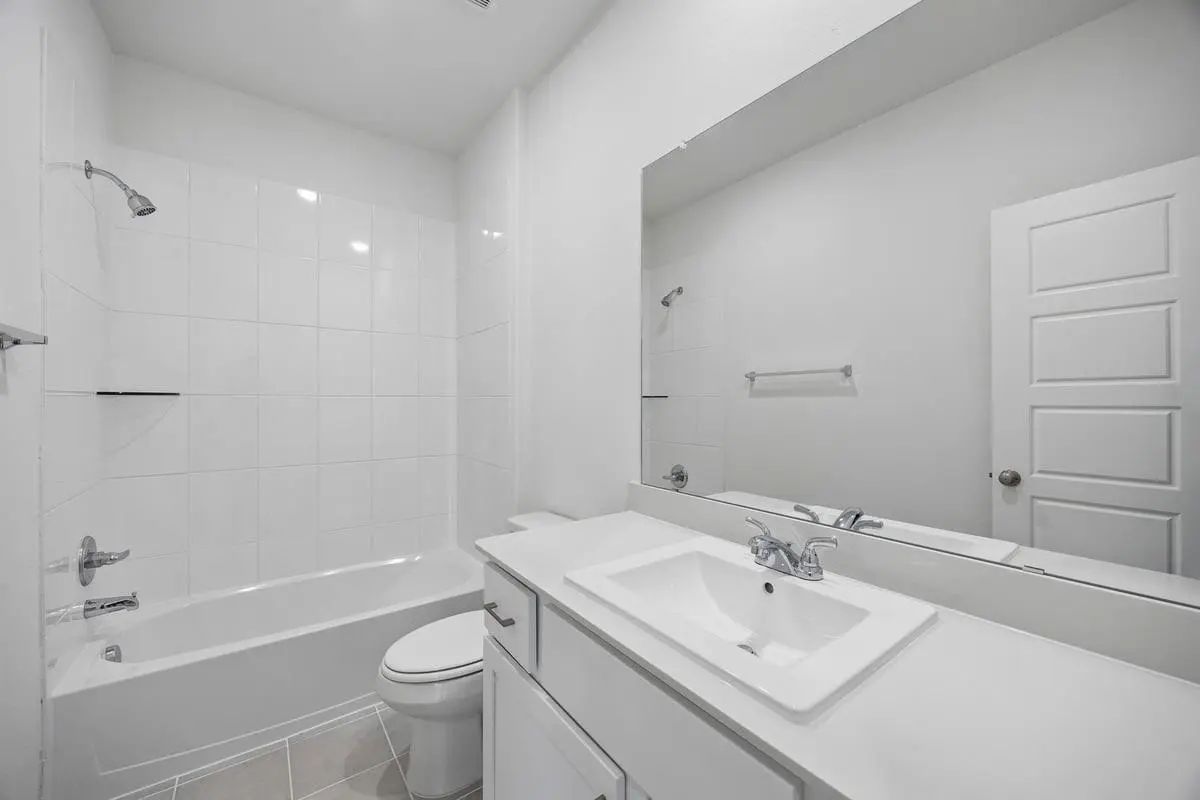
Full Baths2
Half Baths1
RoofComposition
FoundationSlab
ConstructionBrick, Concrete, Stone Veneer
Energy Efficiency / Green Features / Heating & Cooling
Green Features12 inch+ Attic Insulation, Appliances, Doors, HVAC, Insulation, Low Flow Commode, Thermostat, Windows
HeatingCentral, ENERGY STAR Qualified Equipment
Private Listing Information (Registration Required)
Mls# 21395373 - Built By Chesmar Homes - Ready Now! ~ This Dramatic Durham Home Gives You The Freedom To Live Your Way. Included Features: A Charming Covered Porch; An Elegant Two-story Foyer; A Quiet Study; An Adjacent Utility Room; An Airy Two-s...
Users may not reproduce or redistribute the data found on this site. The data is for viewing purposes only. Data is deemed reliable, but is not guaranteed accurate by the MLS or NTREIS.
Listing information last updated on October 15th, 2026 at 8:18am CDT.
.jpg)



 Free Move-Up Offer For New Home Buyers with a Home to Sell
 New Construction