Contact / Login

Contact ARG Realty LLC

Find us on...

Dashboard

Login using...

  • 4 Beds
  • 3.1 Baths
  • 2,705 Sqft
  • 2 Garages
  • .14 Acres
  • 2025 Year Built
  • Study
  • Game Room
  • Media
  • Pool
  • 4 Beds
  • 3.1 Baths
  • 2,705 Sqft
  • 2 Garages
  • .14 Acres
  • 2025 Year Built
  • Study
  • Game Room
  • Media
  • Pool
ARG Client Cash Rebate $10,858

1709 Coachman Drive
Forney, Texas 75126

County: Kaufman Devonshire

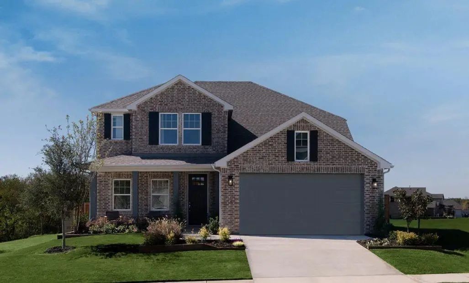
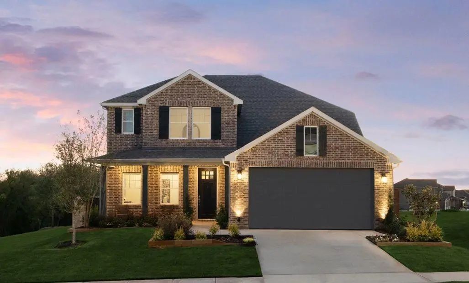
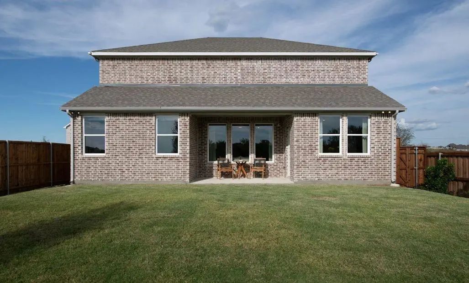
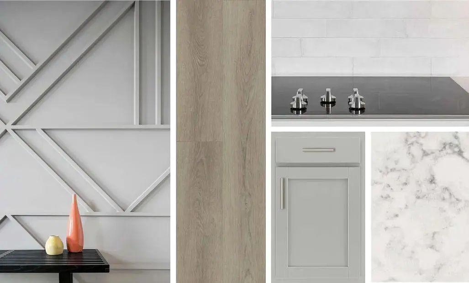
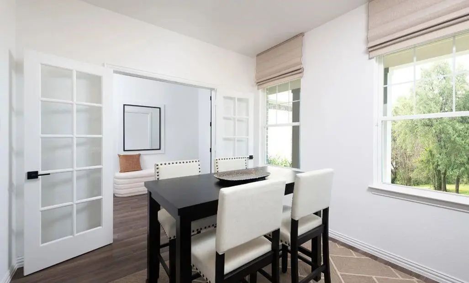
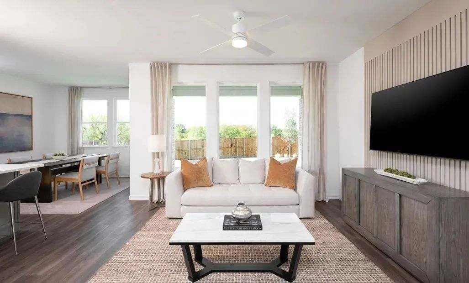
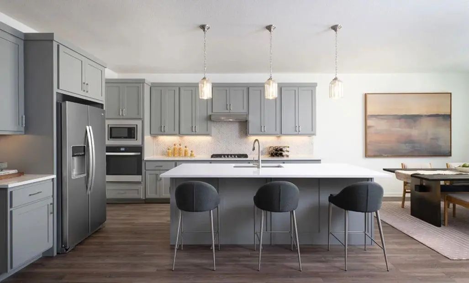
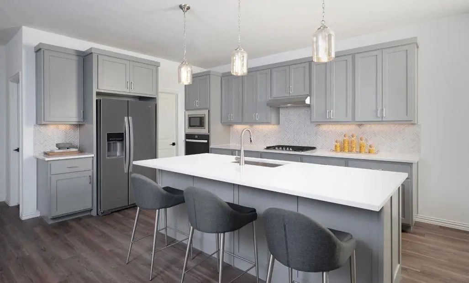
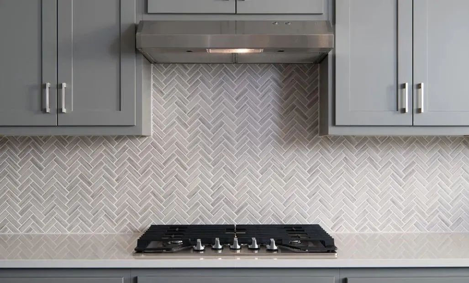
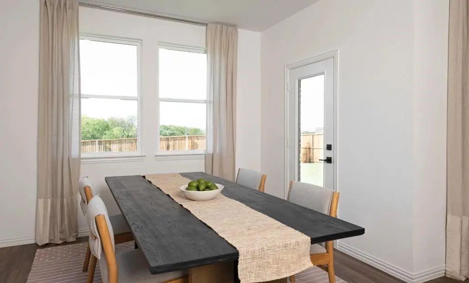
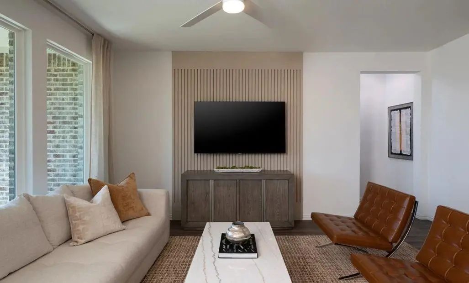
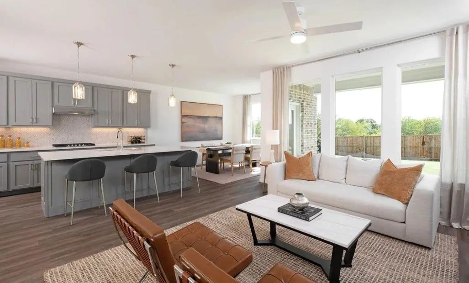
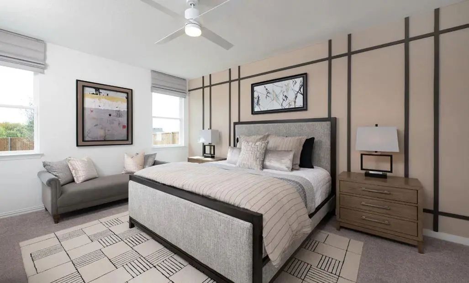
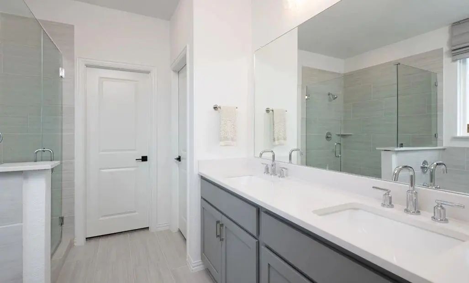
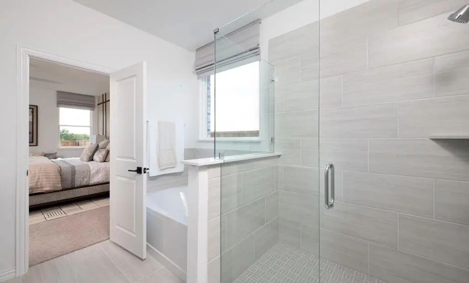
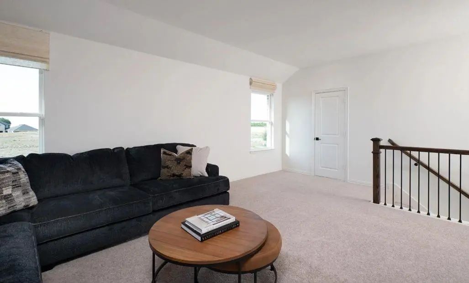
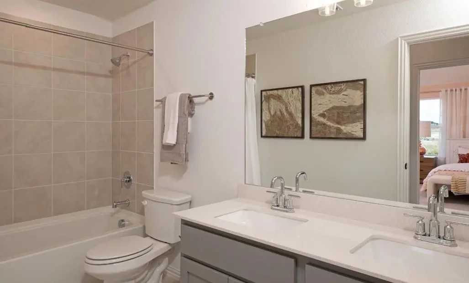
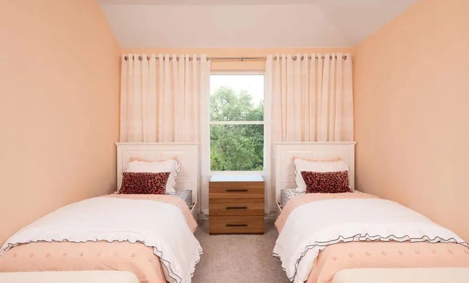
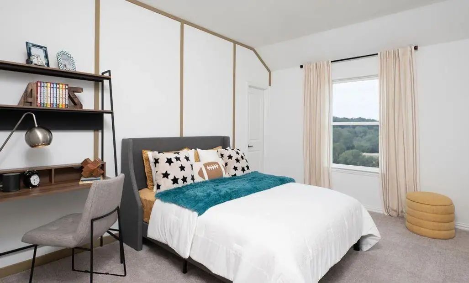
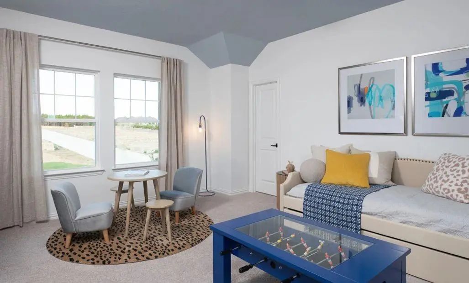
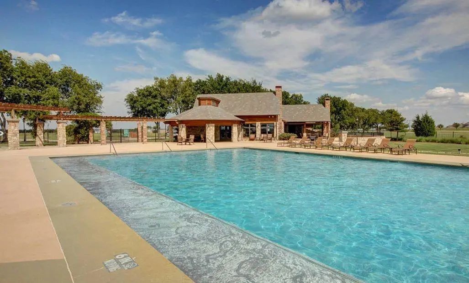
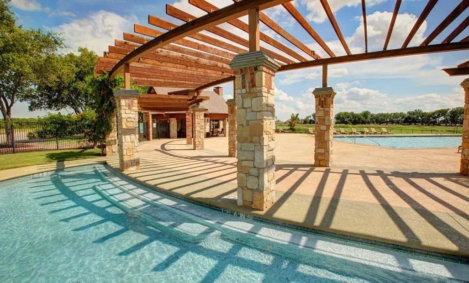
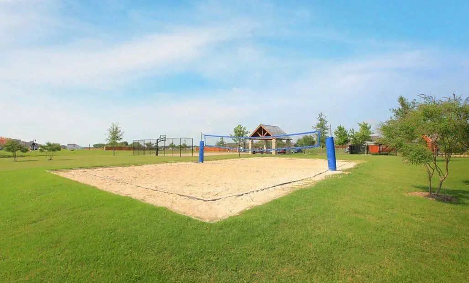
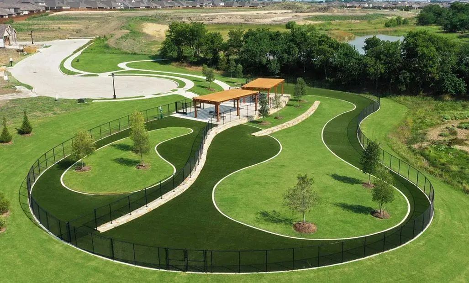
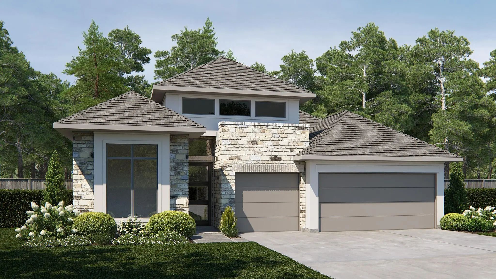
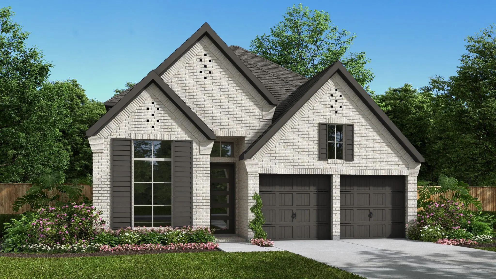
MLS# 21405713 - Built by Ashton Woods Homes - Oct 2026 completion! ~ Final Opportunity! The Grayson model home is now available for sale in the amenity-rich master-planned community of Devonshire, offering one final opportunity to call Phase One home. Designed with the Milan Collection, this home showcases cool grays and contemporary finishes creating a comfortably chic atmosphere. As you enter the foyer, you'll find a private study enclosed with French doors, ideal for a home office, playroom, or formal dining room. At the heart of the home, the open-concept kitchen, living, and dining area creates the perfect space for entertaining, offering seamless access to the covered patio and beautiful backyard views. The spacious primary suite features a double-sink vanity, a walk-in tile shower with glass enclosure, a luxurious garden tub, and an expansive walk-in closet. Upstairs, a large game room is accompanied by three secondary bedrooms and two full bathrooms. This home is complete with stainless steel appliances, a full landscaping package with sprinkler system, dual-pane energy-efficient windows, an energy-efficient HVAC system, and much more. Move into Devonshire and enjoy resort-style living in one of Forney's premier master-planned communities, featuring a clubhouse, pool complex, scenic ponds, miles of walking trails, sports courts, a dog park, and abundant outdoor gathering spaces, all with convenient access to major Dallas-Fort Worth employment centers and everyday essentials.

View Virtual Tour

Estimate Your Monthly Payment

Tax Value @ 100% of Sales Price, HOA Included
Tax Value @ 85% of Market Value, HOA Not Included

Essential Information

  • Price$434,300
  • Est. Payment /m
  • Cumulative Days on MarketUnlock
  • MLS® #21405713
  • Bedrooms4
  • Bathrooms3.10
  • Square Footage2,705
  • Acres0.14
  • Year Built2025
  • Built Desc.New Construction - Incomplete
  • TypeResidential
  • Sub-TypeSingle Family Residence
  • StyleCraftsman
  • StatusActive
Please provide a valid email address.

Quick Valuation Analysis from 154 Active and 330 Sold Listings

Pricing Trends from 154 Active Listings in Devonshire

This Home's Price $434,300 This Home's Price Per SqFt $
Average Price $424,786 Average Price Per SqFt $
Highest Price $729,900 Highest Price Per SqFt $
Lowest Price $279,990 Lowest Price Per SqFt $

Pricing Trends from 330 Sold Listings in Devonshire

This Home's Price $434,300 This Home's Price Per SqFt $
Average Price $384,565 Average Price Per SqFt $
Highest Price $765,432 Highest Price Per SqFt $
Lowest Price $216,000 Lowest Price Per SqFt $

Free Move-Up Offer For New Home Buyers with a Home to Sell
Find Out Your Cost To Sell Your Home When You Buy This Home Through ARG!
Total Cost Includes Buyer & Seller Agents

Property Details

School Information

Community

  • Address1709 Coachman Drive
  • SubdivisionDevonshire
  • CityForney
  • CountyKaufman
  • StateTexas
  • Zip Code75126
  • HOAMandatory
  • HOA Fees$195
  • HOA Fees FrequencyQuarterly
  • FeaturesClub House, Community Pool, Greenbelt, Jogging Path/Bike Path, Lake, Park, Perimeter Fencing, Playground, Sidewalks, Other
  • UtilitiesCommunity Mailbox, Curbs, Individual Gas Meter, Individual Water Meter, MUD Sewer, MUD Water, Private Water, Sidewalk, Underground Utilities

Amenities

  • SecurityCarbon Monoxide Detector(s), Smoke Detector(s)
  • # of Garages2
  • GaragesGarage Door Opener, Garage Faces Front, Garage Single Door, On Street

Interior

  • Interior FeaturesCable TV Available, Decorative Lighting, Double Vanity, Eat-in Kitchen, Flat Screen Wiring, High Speed Internet Available, Kitchen Island, Loft, Open Floorplan, Pantry, Walk-In Closet(s)
  • FloorsCarpet, Luxury Vinyl Plank

Exterior

  • Exterior FeaturesRain Gutters, Lighting, Private Yard
  • FenceBack Yard, Fenced, Full, Gate

Construction Details / Floorplan

  • Living Areas2
  • Full Baths3
  • Half Baths1
  • RoofComposition
  • FoundationSlab
  • ConstructionBrick, Rock/Stone, Siding

Energy Efficiency / Green Features / Heating & Cooling

  • Green Features12 inch+ Attic Insulation, Appliances, Construction, Doors, Drought Tolerant Plants, HVAC, Insulation, Lighting, Low Flow Commode, Mechanical Fresh Air, Rain / Freeze Sensors, Thermostat, Waterheater, Windows
  • HeatingCentral, ENERGY STAR Qualified Equipment, ENERGY STAR/ACCA RSI Qualified Installation, Humidity Control, Natural Gas, Zoned

Private Listing Information (Registration Required)

Listing Details

  • AgentBen Caballero
  • OfficeHomesusa.com

Similar Listings

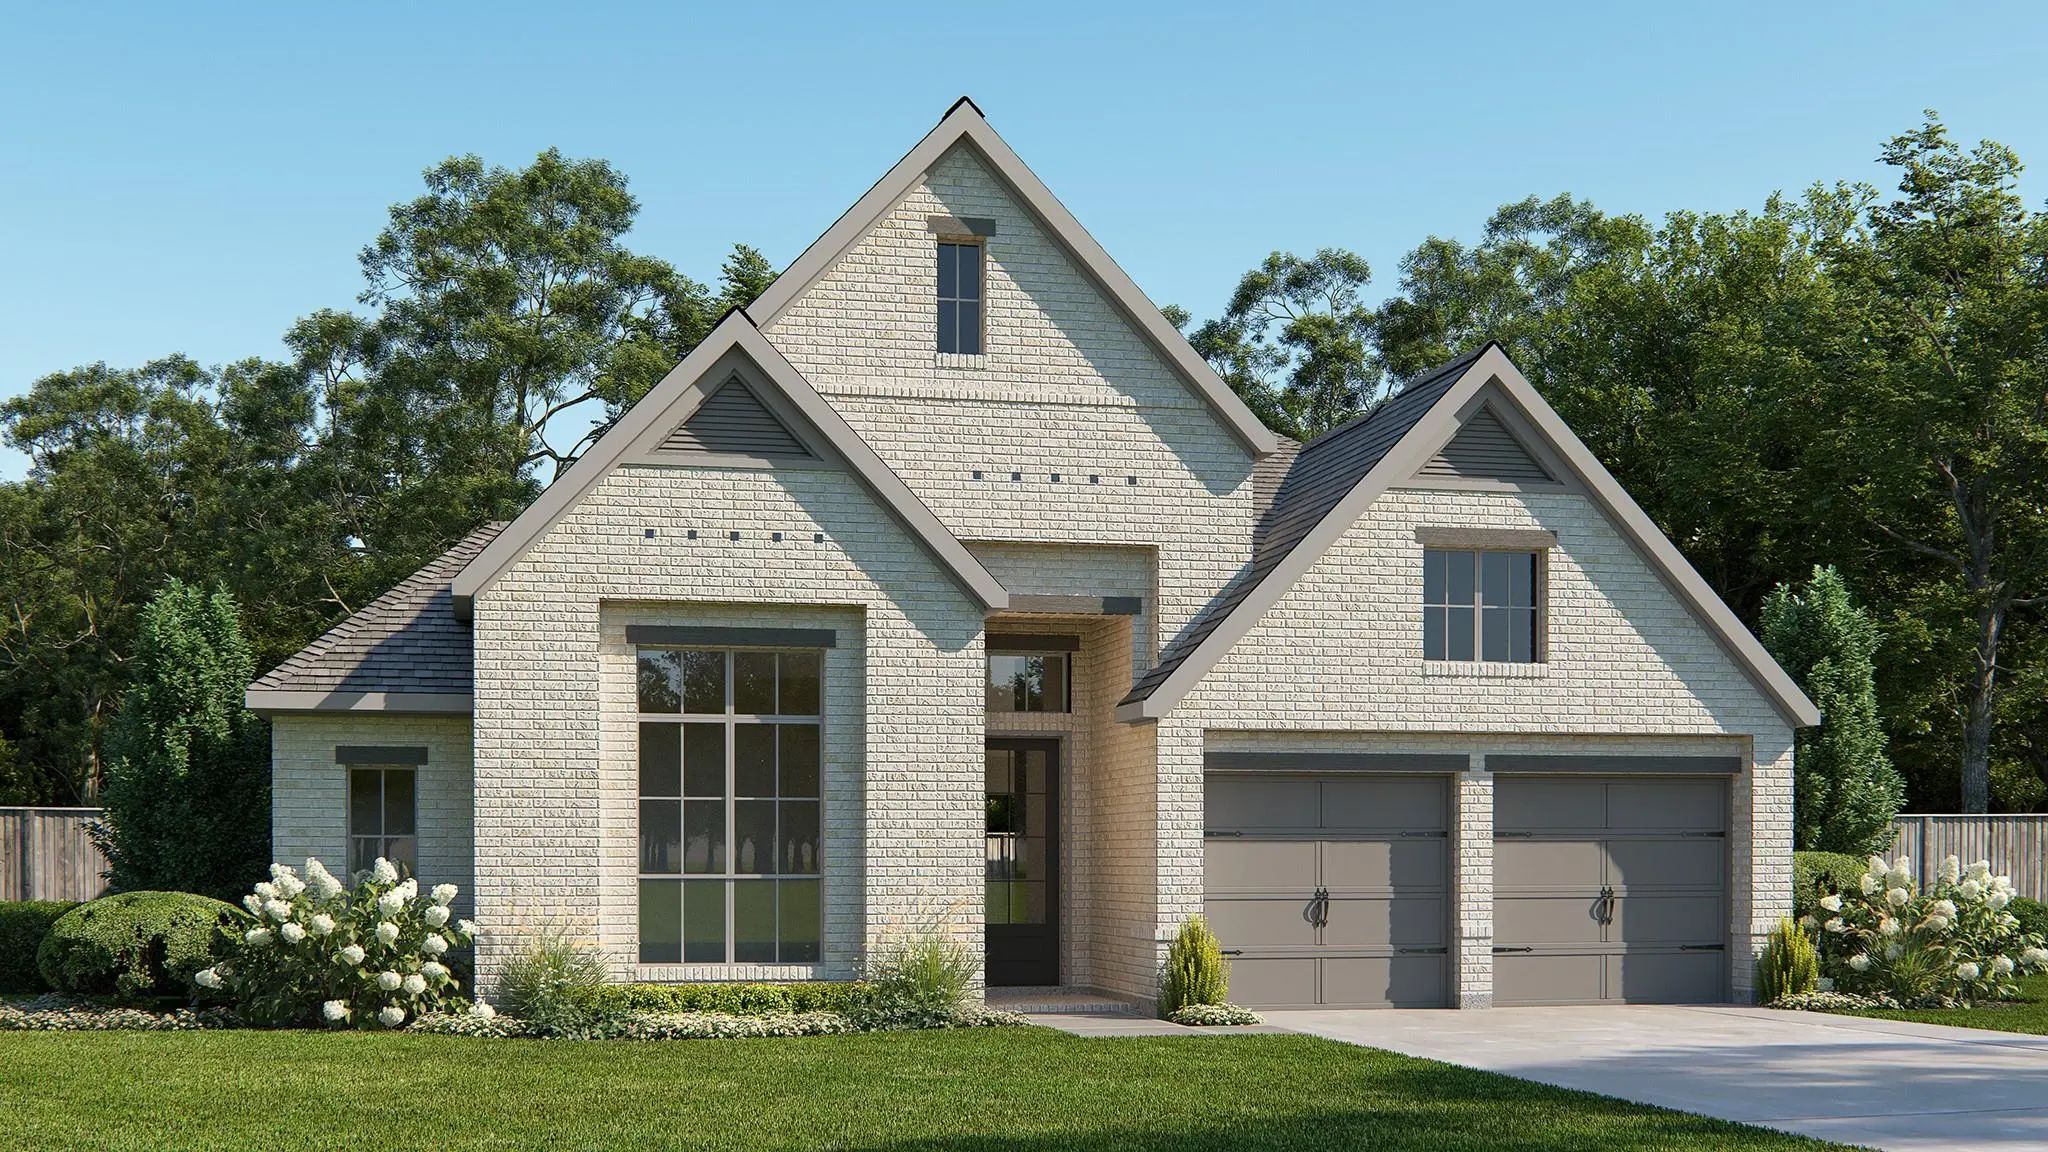
Photo of Listing #21344625 New Construction Reduced 13%

2456 Bathwick Lane Forney, Texas 75126 Kaufman | Forney ISD Devonshire

- $424,900

Residential, Single Family Residence
  • 4 Beds
  • 3 Baths
  • 2,426 SQFT
  • 2 Car
View details More Photos Save

The Front Porch Opens Into The Main Entryway With A 11-foot Ceiling. French Doors Open Into A Private Home Office. The Utility Room Is Conveniently Located Off The Main Living Areas. A Welcoming Kitchen Features An Island With Built-in Seating And...

Photo of Listing #21302770 New Construction Reduced 8%

2711 Kirkhill Lane Forney, Texas 75126 Kaufman | Forney ISD Devonshire

- $474,900

Residential, Single Family Residence
  • 4 Beds
  • 3.1 Baths
  • 2,493 SQFT
  • 3 Car
View details More Photos Save

Entry Welcomes With 12-foot Ceiling. Game Room With French Doors And 12-foot Ceiling Off Extended Entry. Kitchen And Dining Area Open To Spacious Family Room With A Wood Mantel Fireplace And Wall Of Windows. Kitchen Hosts Inviting Island With Buil...

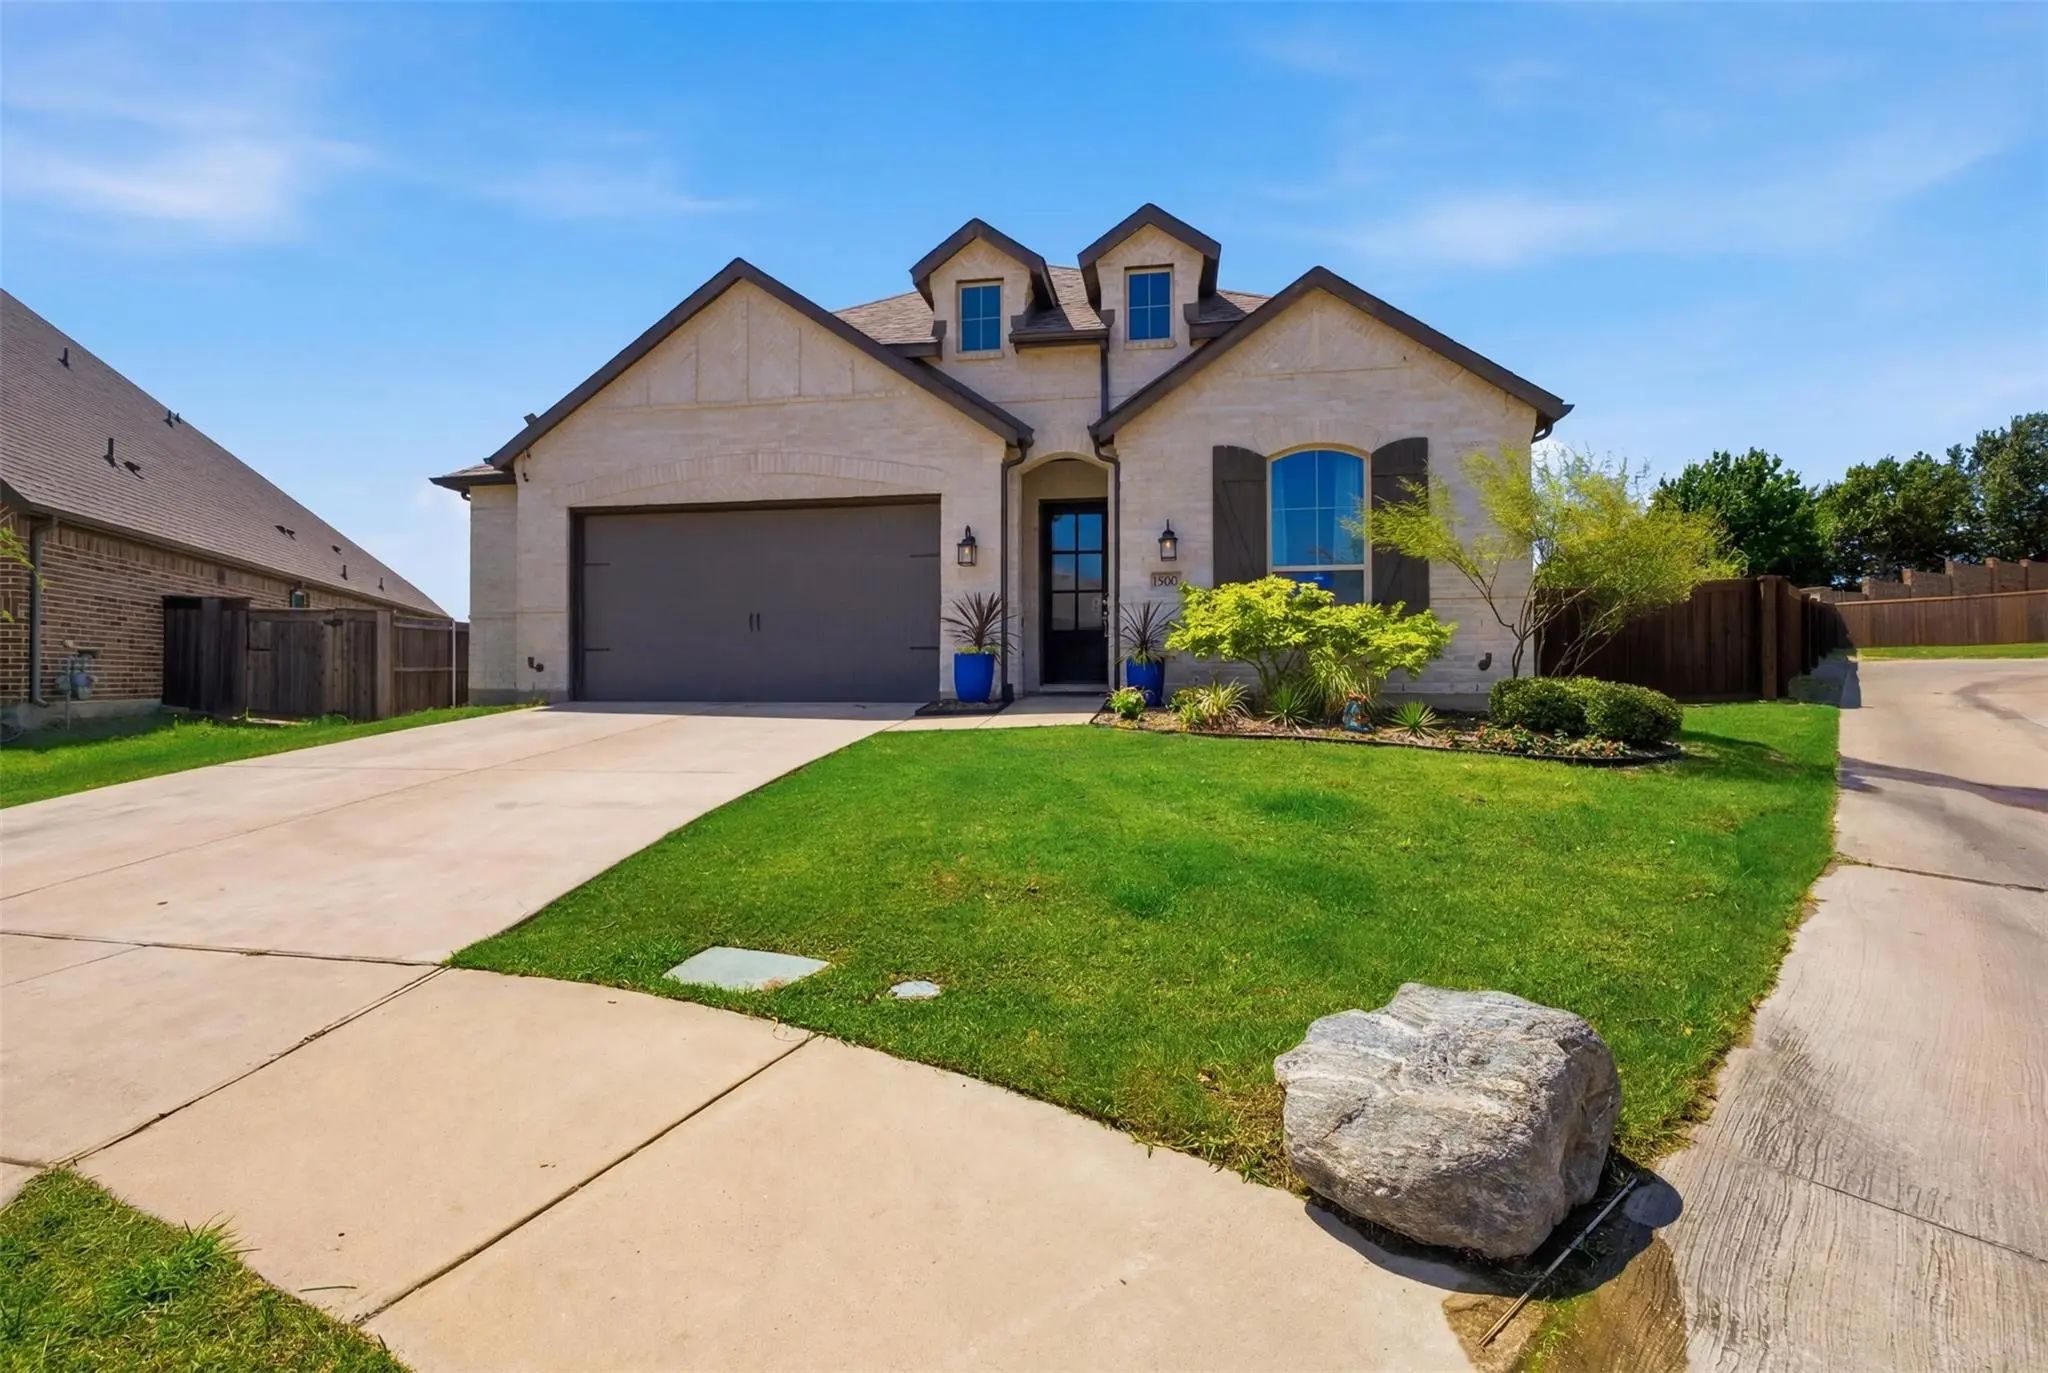
Photo of Listing #21322251 Reduced 7%

1500 Wheatley Way Forney, Texas 75126-1718 Kaufman | Forney ISD Devonshire Village 2d

- $385,000

Residential, Single Family Residence
  • 3 Beds
  • 2.1 Baths
  • 2,356 SQFT
  • 2 Car
View details More Photos Save

3 Bedrooms + Office + Flex Space Or Optional 4th Bedroom! Stunning Highland Homes Beauty In The Sought-after Devonshire Community! This Thoughtfully Designed 2,356 Sq. Ft. Home Offers 3 Bedrooms, 2.5 Baths, A Dedicated Office, And A Versatile Fle...

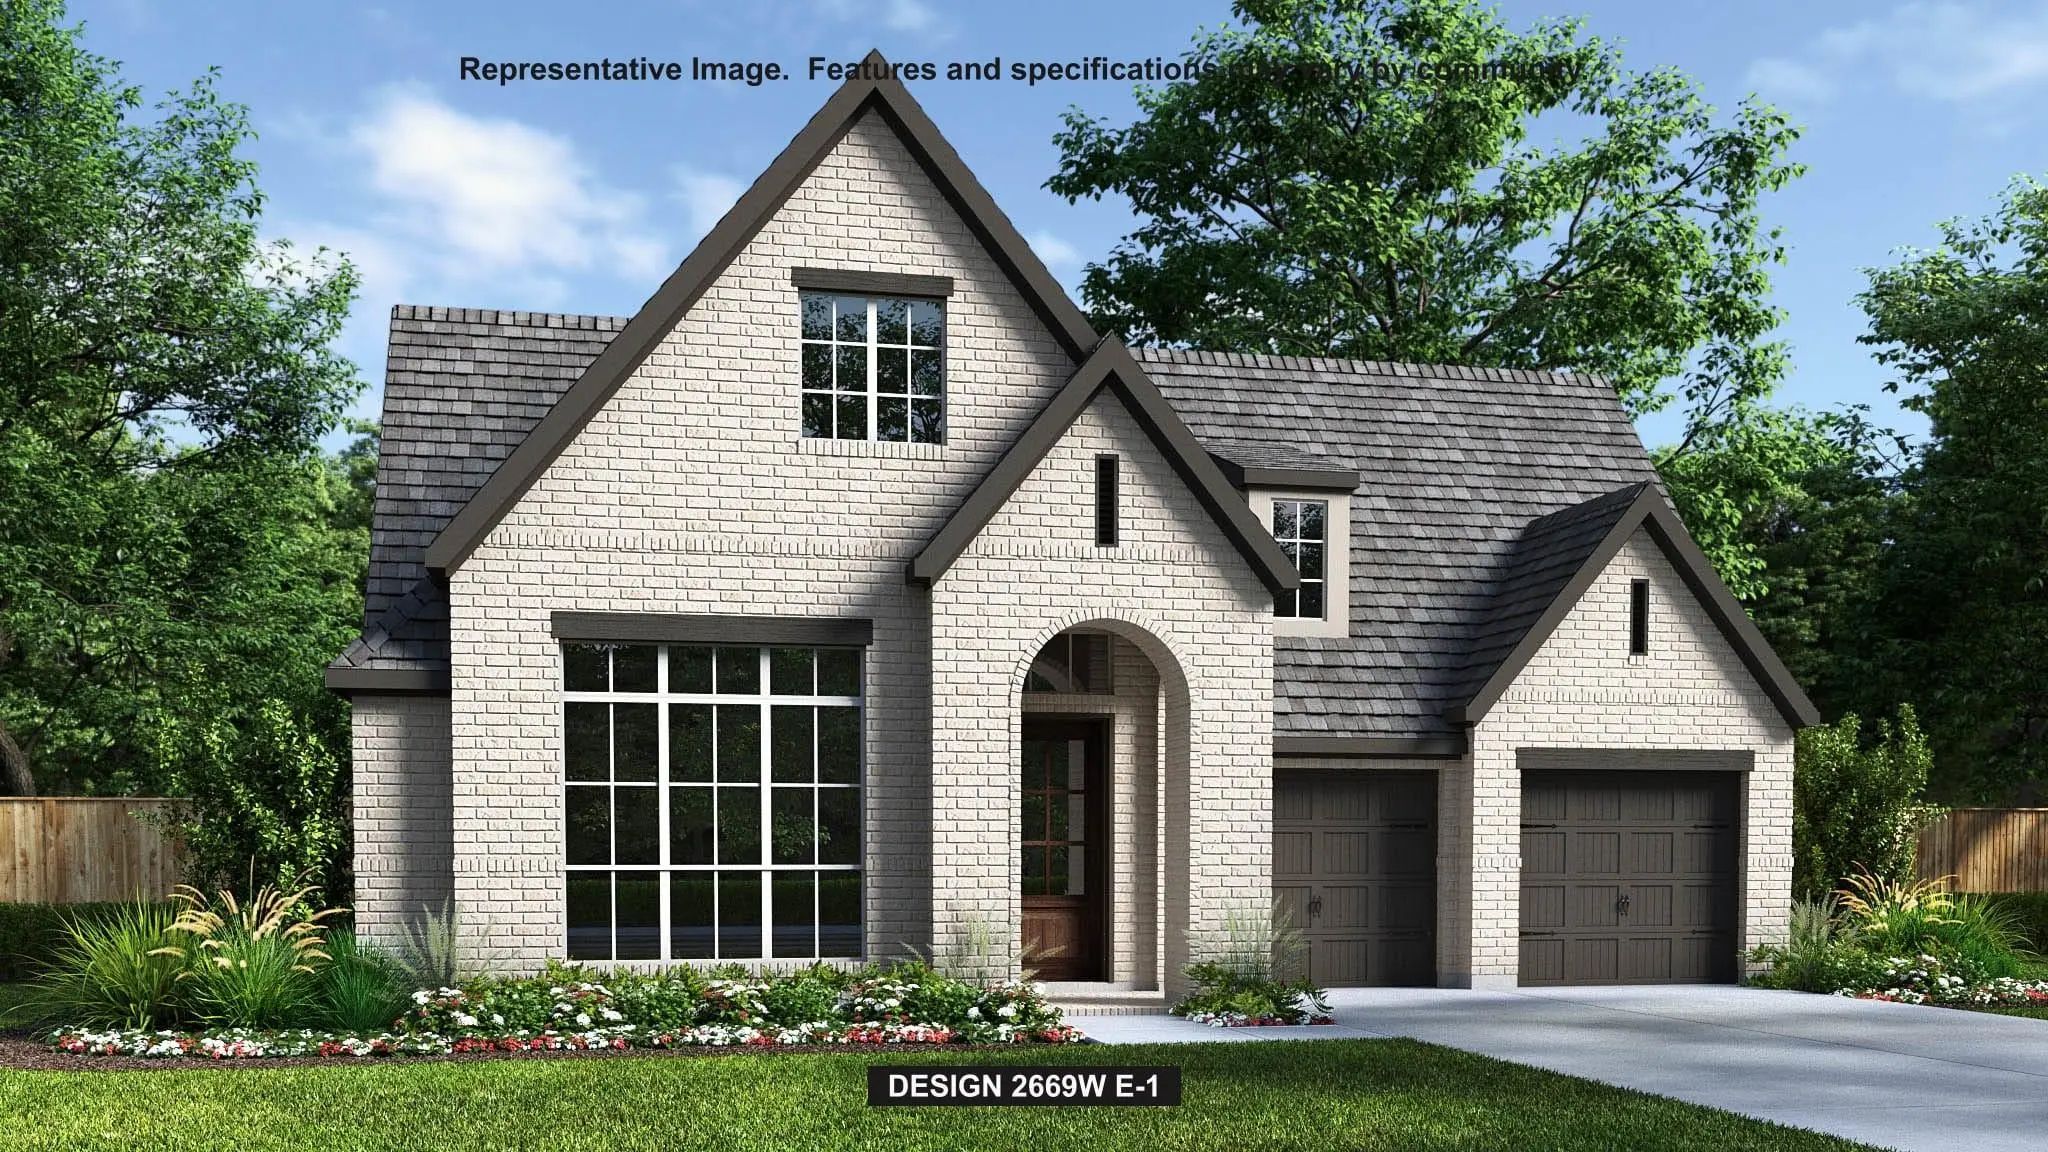
Photo of Listing #21235968 New Construction Reduced 10%

2715 Kirkhill Lane Forney, Texas 75126 Kaufman | Forney ISD Devonshire

- $449,900

Residential, Single Family Residence
  • 4 Beds
  • 3.1 Baths
  • 2,669 SQFT
  • 2 Car
View details More Photos Save

A Welcoming Front Porch Opens Into An Extended Entryway Boasting A 12-foot Ceiling. French Doors Open Into The Private Home Office Which Features Three Large Windows. Down The Hallway You Pass The Secondary Bedrooms Which Feature Walk-in Closets A...

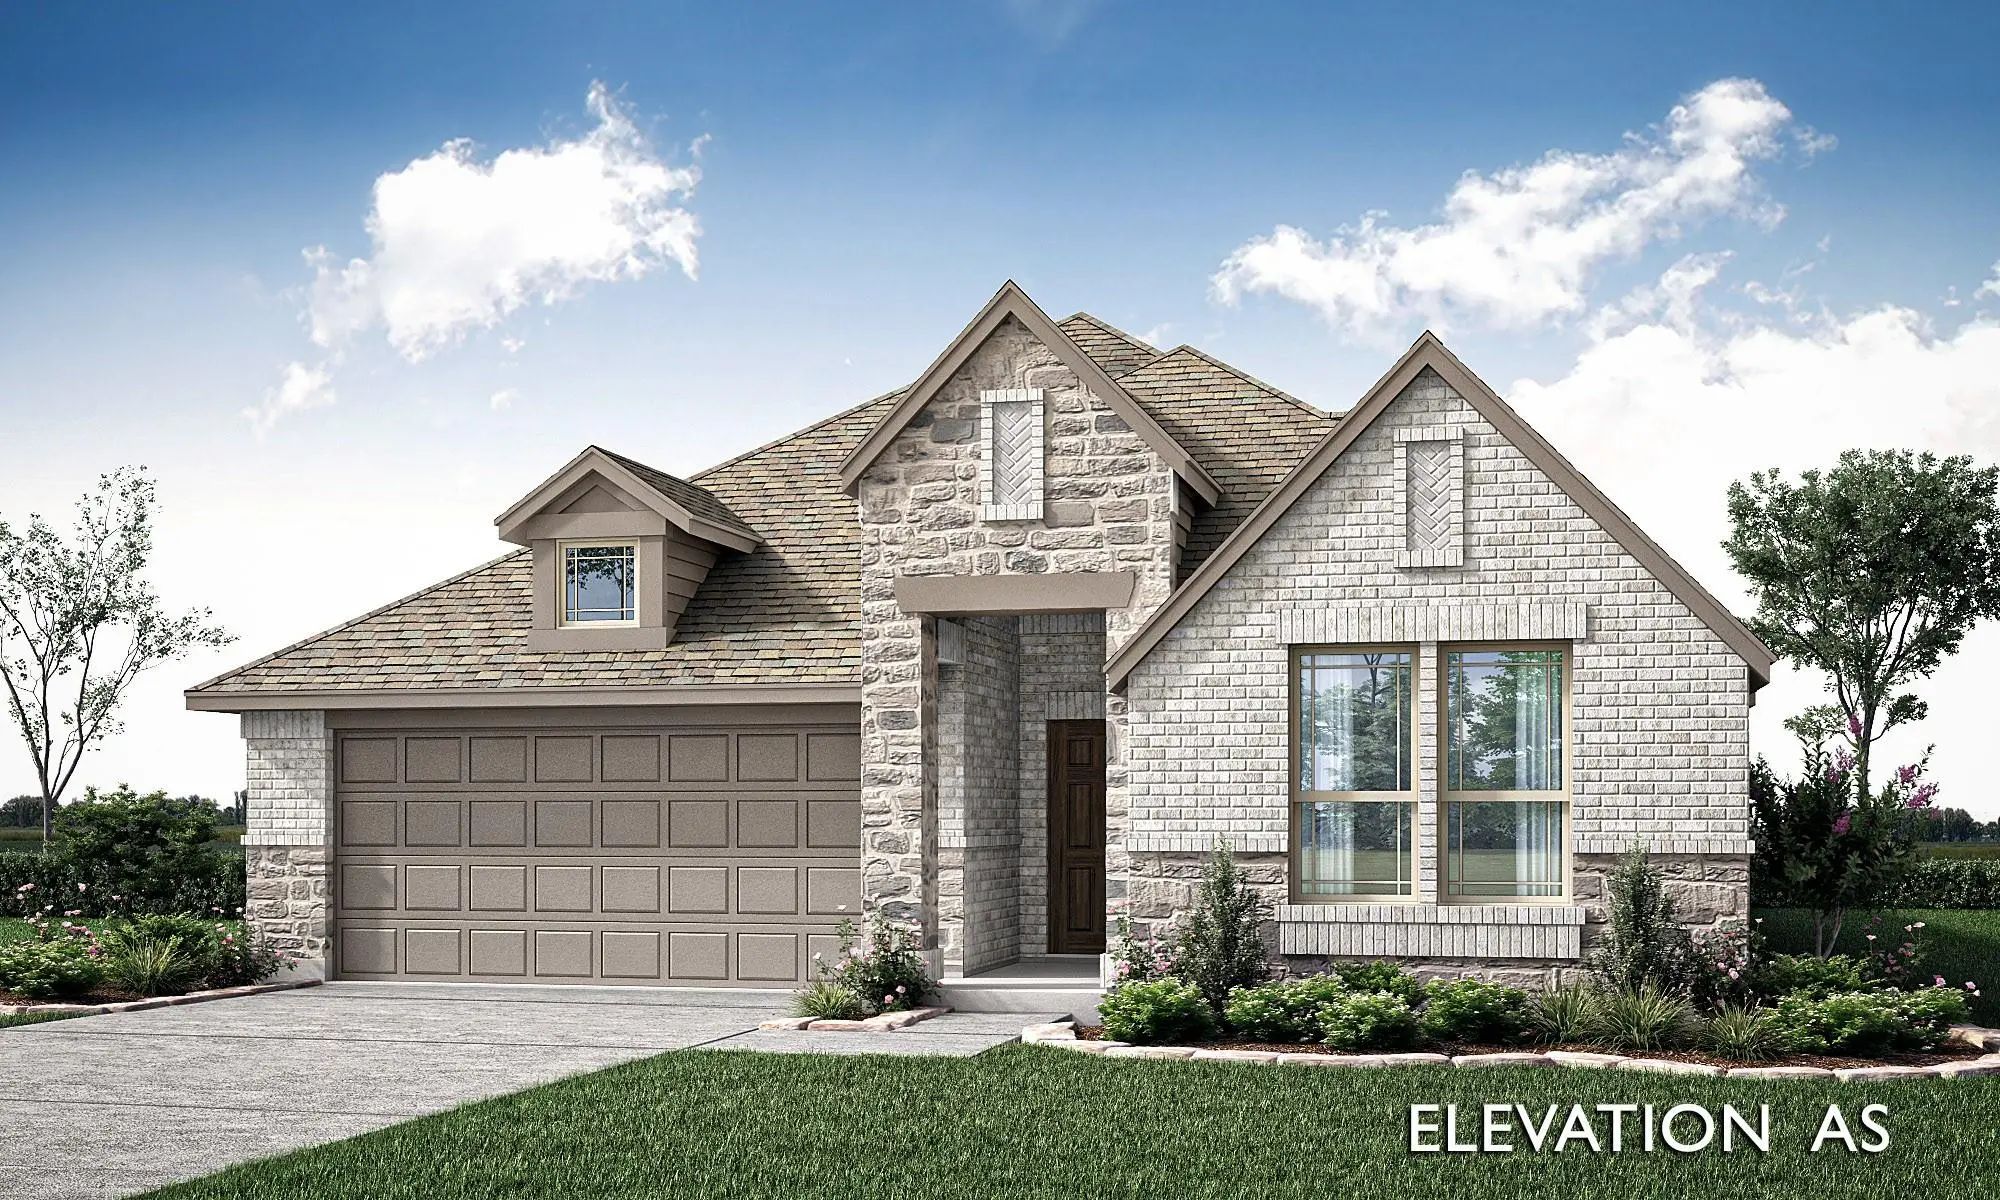
Photo of Listing #21357908 New Construction Reduced 5%

1609 Granton Way Forney, Texas 75126 Kaufman | Forney ISD Devonshire Classic 50-55

- $425,000

Residential, Single Family Residence
  • 4 Beds
  • 3 Baths
  • 2,103 SQFT
  • 2 Car
View details More Photos Save

Brand New! Never Lived In! This Jasmine By Bloomfield Homes Offers 4 Bedrooms, 3 Bathrooms, And A 2-car Deep Garage With Cedar Garage Doors. Situated In The Desirable Devonshire Community, This Stunning One-story Home Showcases An Open-concept Lay...

Photo of Listing #21277859 New Construction Reduced 9%

2709 Kirkhill Lane Forney, Texas 75126 Kaufman | Forney ISD Devonshire

- $474,900

Residential, Single Family Residence
  • 4 Beds
  • 3.1 Baths
  • 2,695 SQFT
  • 3 Car
View details More Photos Save

Home Office With French Doors Set At Entry With 12-foot Ceiling. Extended Entry Highlights Coffered Ceiling. Open Kitchen Features Generous Counter Space, A 5-burner Gas Cooktop, Corner Walk-in Pantry And Island With Built-in Seating Space. Dining...

Users may not reproduce or redistribute the data found on this site. The data is for viewing purposes only. Data is deemed reliable, but is not guaranteed accurate by the MLS or NTREIS.

Listing information last updated on October 16th, 2026 at 5:00am CDT.