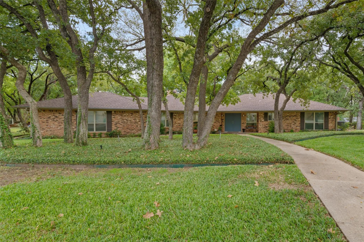
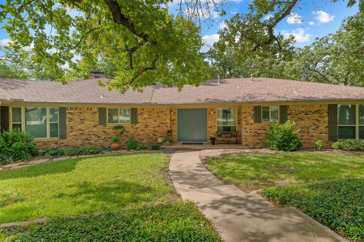
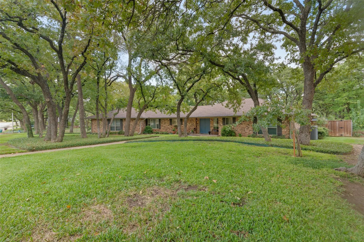
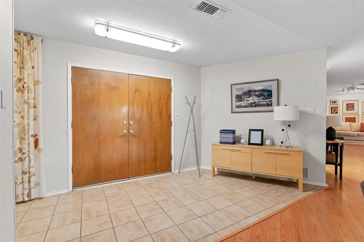
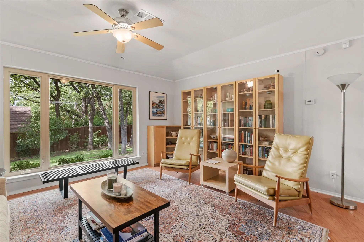
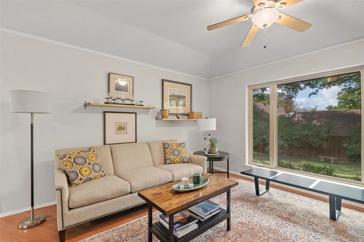
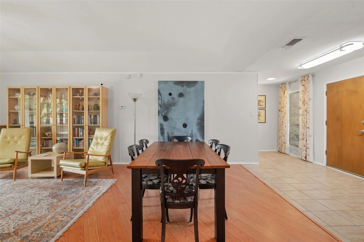
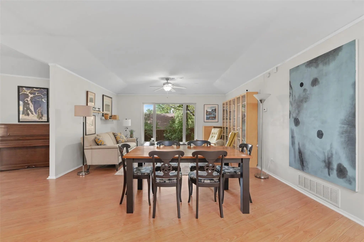
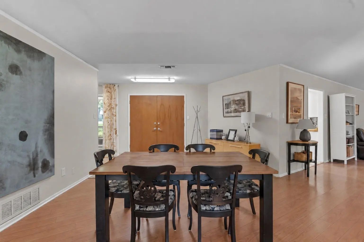
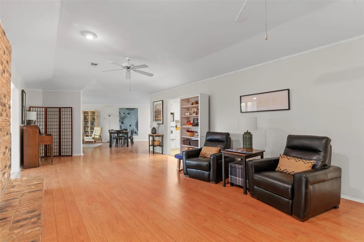
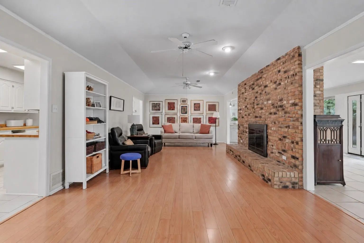
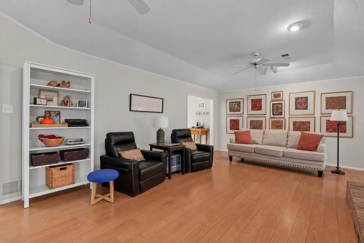
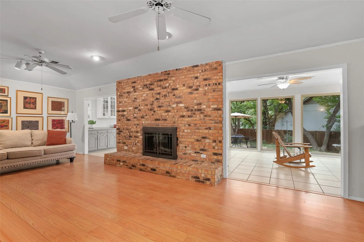
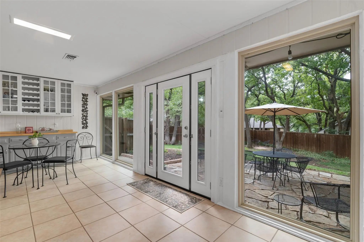
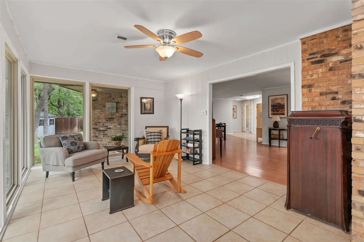
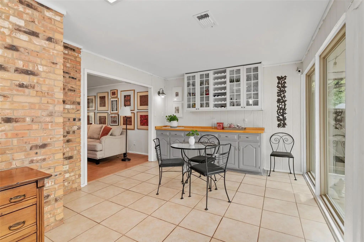
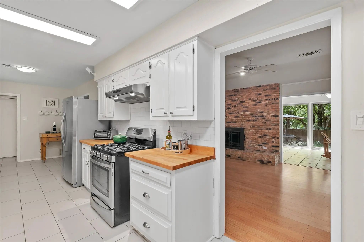
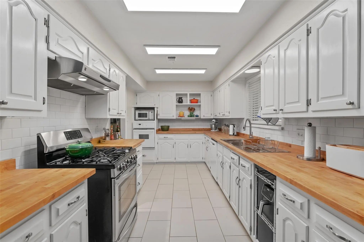
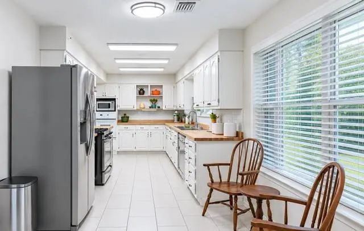
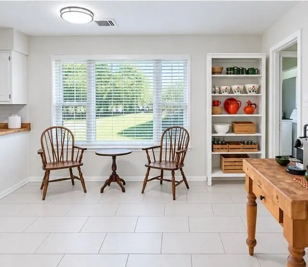
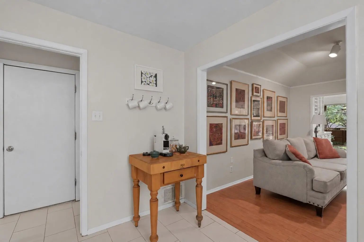
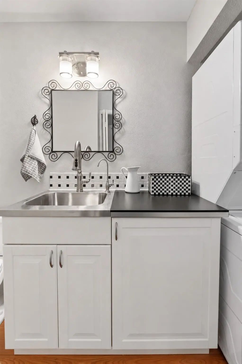
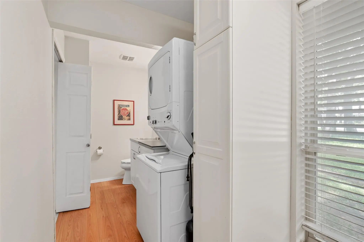
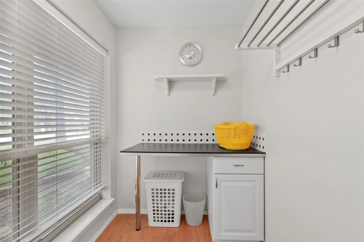
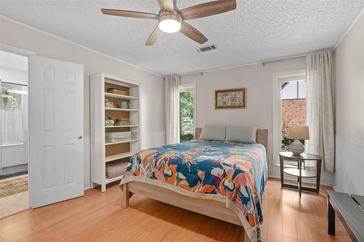
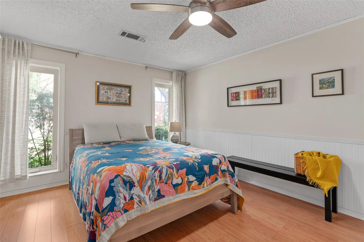
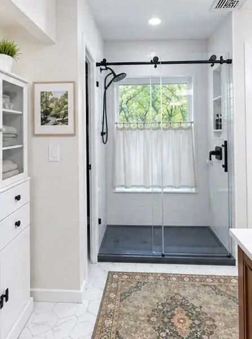
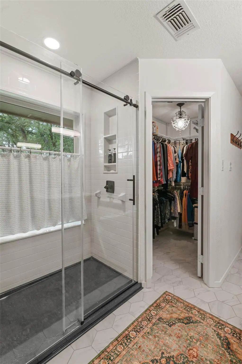
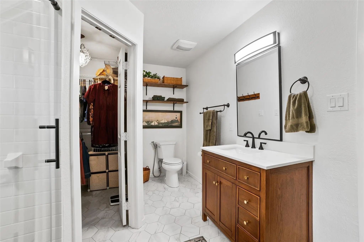
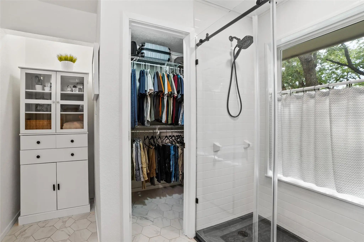
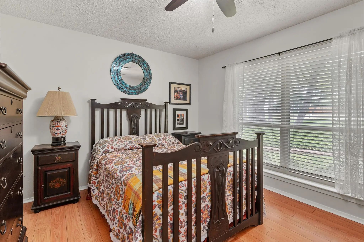
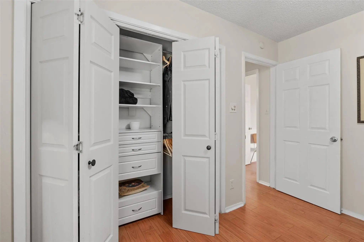
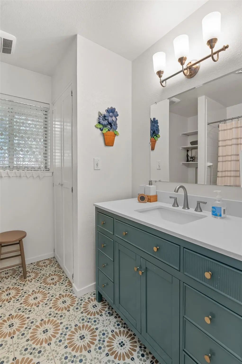
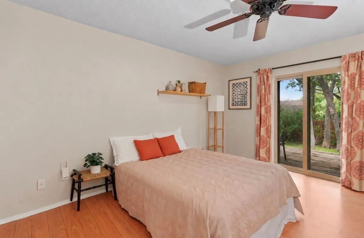
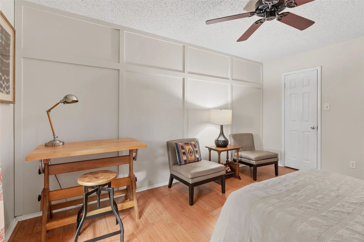
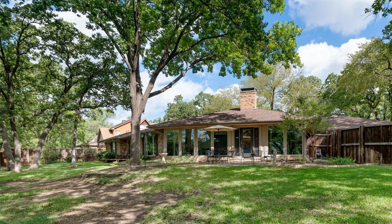
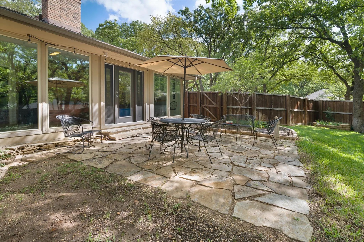
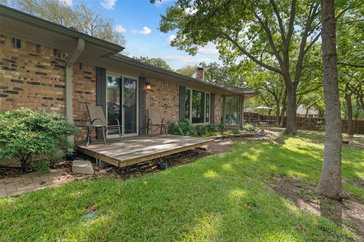
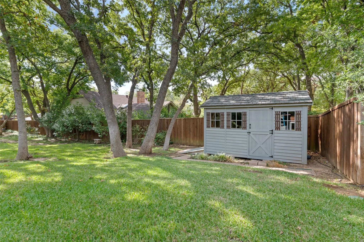
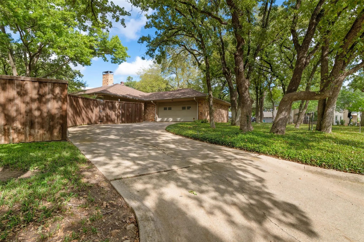
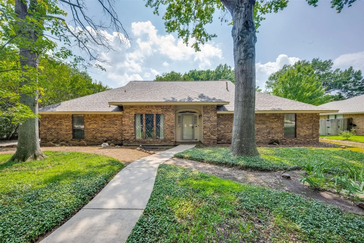
Nestled among the mature trees of the desirable Southridge neighborhood, this inviting single-story home offers a comfortable layout with versatile living spaces. The main living room features a fireplace, while the separate dining room offers flexibility for use as an office, an additional living area or combination space. The sunroom is a standout feature in this home, with a sitting area and dining area with built-in cabinets and a buffet overlooking the spacious, tree-shaded backyard. The galley-style kitchen features butcher block countertops, too many cabinets to count, double ovens, a pantry and breakfast nook and convenient access to the adjoining living spaces. Tucked off the kitchen, you'll find a half bath with a reverse osmosis water filter and an oversized utility room with addtl storage and organizational space. The primary suite includes an updated ensuite bath with an oversized walk-in shower and two walk-in closets. A secondary bedroom with 2 closets and built-in bookcase offers a unique space with direct access to a private back deck. Laminate and ceramic flooring provide easy-care finishes throughout. Situated on a corner lot, the property also features a two-car garage with rear-side, a flagstone patio, and an 8x12 Cedar Shed creating a welcoming outdoor area with room to relax and enjoy the mature trees plus the convenience of storage space at your fingertips. Thoughtful updates have been made throughout the home to provide peace of mind to the new owners with renovated bathrooms, updated windows, water heaters and HVAC units.
UtilitiesAll Weather Road, Cable Available, City Sewer, City Water, Curbs, Electricity Available, Individual Gas Meter, Individual Water Meter, Underground Utilities
Taxes6346
Amenities
SecuritySmoke Detector(s)
# of Garages2
GaragesDriveway, Enclosed, Garage, Garage Door Opener, Garage Faces Side, Garage Single Door
Interior
Interior FeaturesBuilt-in Features, Cable TV Available, Eat-in Kitchen, High Speed Internet Available, Open Floorplan, Pantry, Vaulted Ceiling(s), Walk-In Closet(s)
FloorsCeramic Tile, Laminate
FireplaceYes
# of Fireplaces1
FireplacesBrick, Gas Logs, Living Room, Raised Hearth, Wood Burning
Disability FeaturesAccessible Bath - Full
Exterior
Exterior FeaturesRain Gutters, Storage
FenceBack Yard, Gate, Wood
Lot DescriptionCorner Lot, Lrg. Backyard Grass, Many Trees, Oak, Sprinkler System, Subdivision
Construction Details / Floorplan
Living Areas3
Dining Rooms3
Full Baths2
Half Baths1
RoofComposition
FoundationSlab
ConstructionBrick
Energy Efficiency / Green Features / Heating & Cooling
HeatingCentral, Electric, Fireplace(s), Natural Gas
Private Listing Information (Registration Required)
Welcome To This Spacious 3 Bedroom, 3 Bath Home With A Dedicated Office, Offering Over 2,700 Square Feet Of Thoughtfully Designed Living Space. The Open Floor Plan Is Highlighted By Soaring Vaulted Ceilings With Skylights, Exposed Beams And A Stun...
Welcome To 2149 Savannah Trail, A Spacious And Versatile 4-bedroom, 2.5-bath Home Nestled On A Generous Lot In Denton's Established Southridge Neighborhood. Inside, Soaring Vaulted Ceilings And A Striking Stone Fireplace Create A Warm, Inviting Li...
Nestled On A Third Of An Acre In The Highly Desirable Southridge Neighborhood, This Charming Home Provides Character And Warmth. From Custom Built-ins And Sliding Barn Doors To Beautiful Board And Batten Detailing, Every Corner Of This Home Tells ...
Users may not reproduce or redistribute the data found on this site. The data is for viewing purposes only. Data is deemed reliable, but is not guaranteed accurate by the MLS or NTREIS.
Listing information last updated on October 29th, 2026 at 8:31pm CDT.