
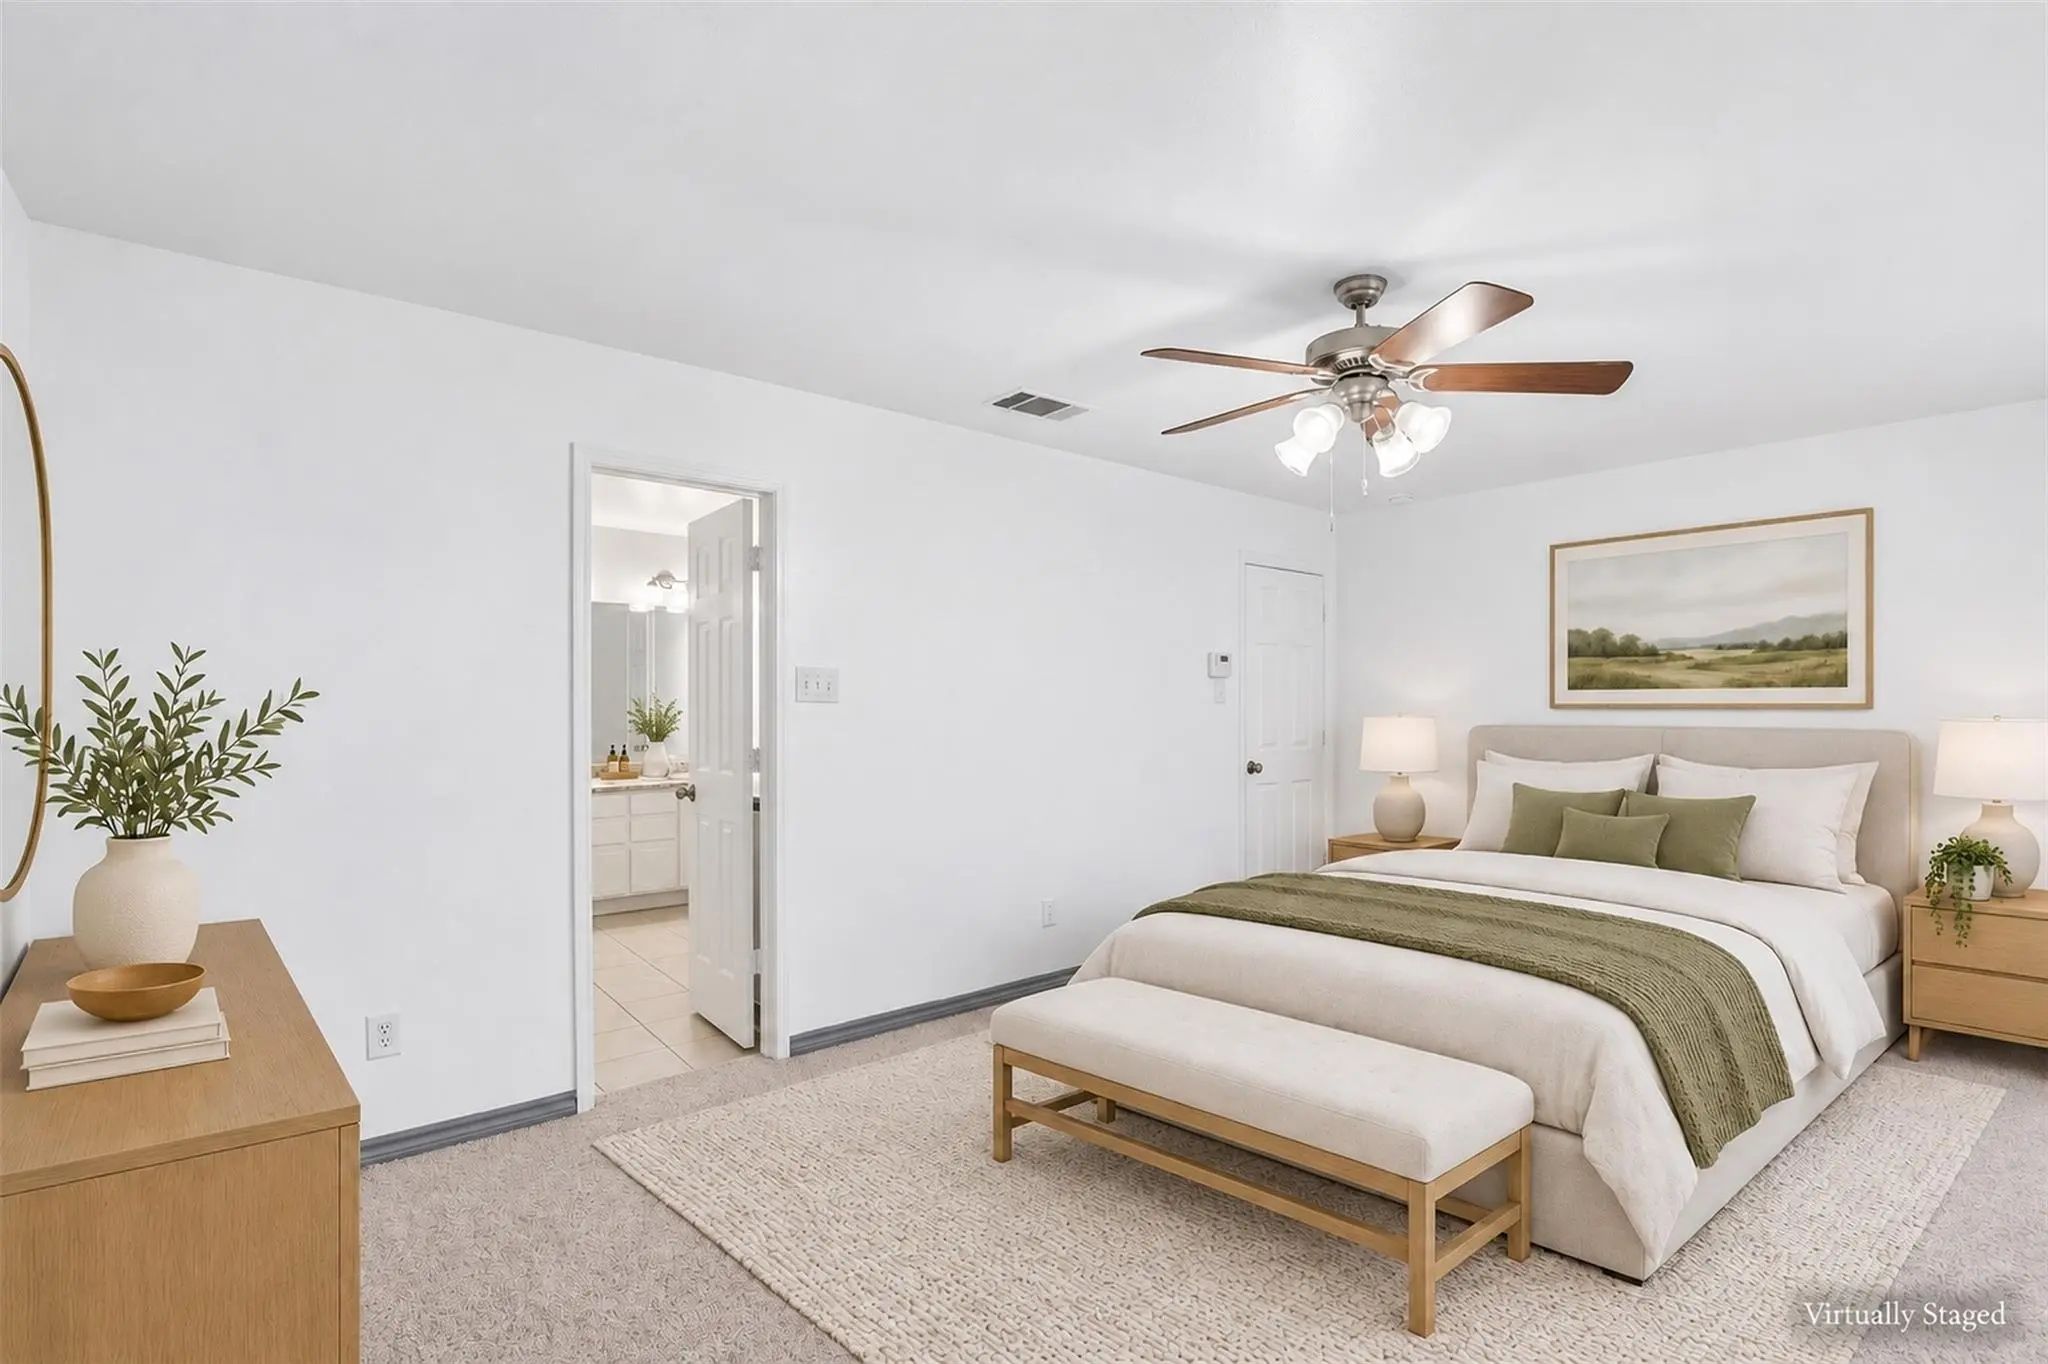
- 4 Beds
- 2 Baths
- 2,160 Sqft
- 2 Garages
- .2 Acres
- 2006 Year Built
- Study
- Game Room
- Media
- Pool

3142 Dusty Oak Drive
Dallas, Texas 75227-5237
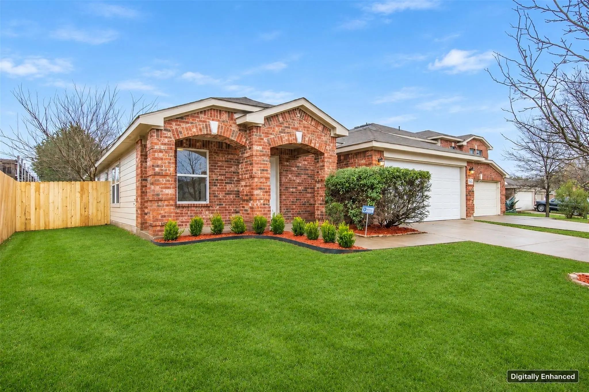
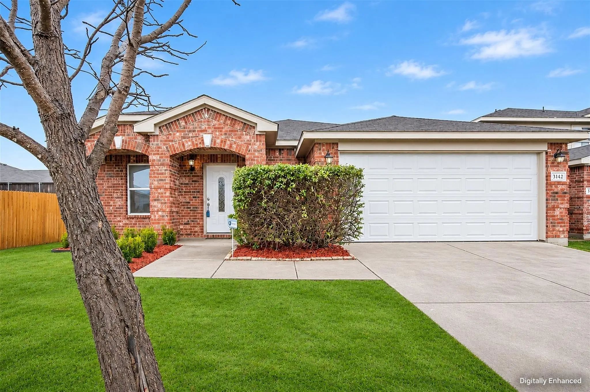
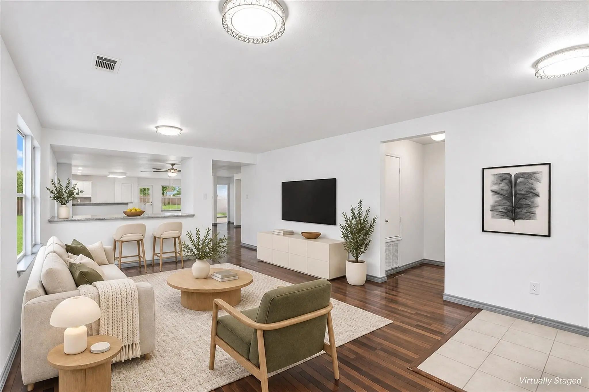
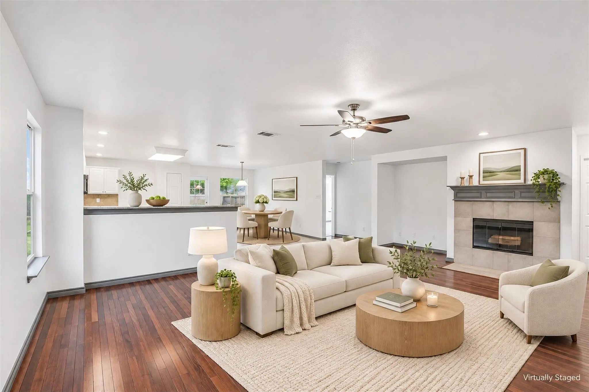
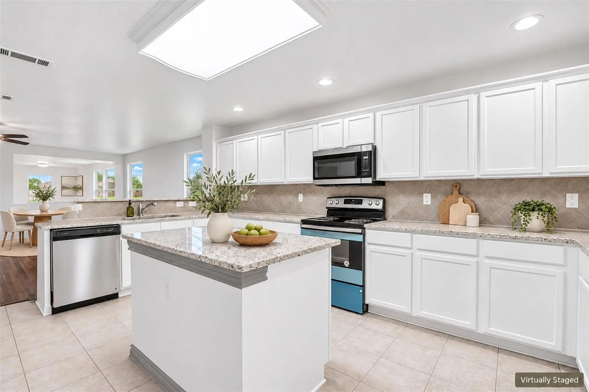
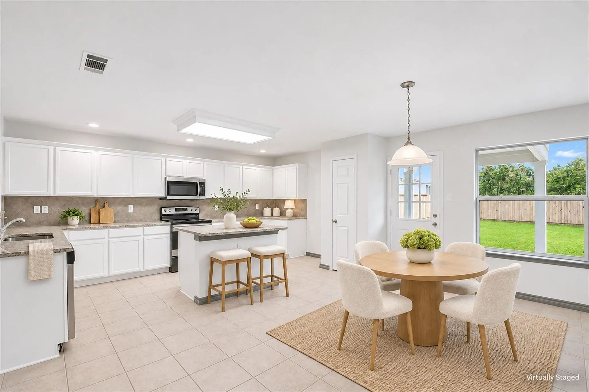
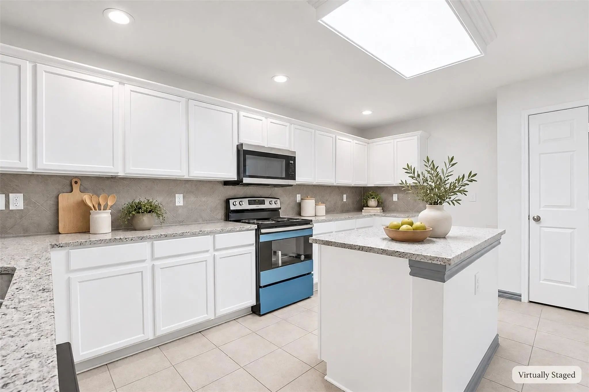
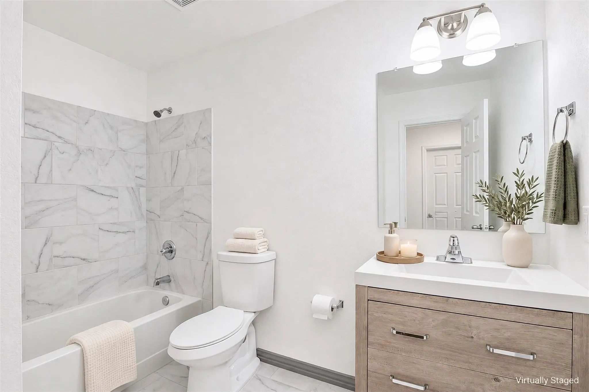
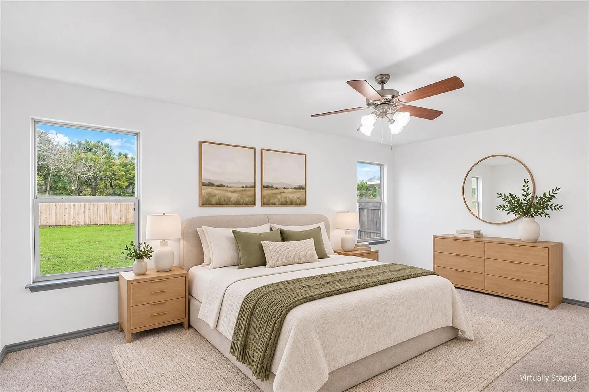
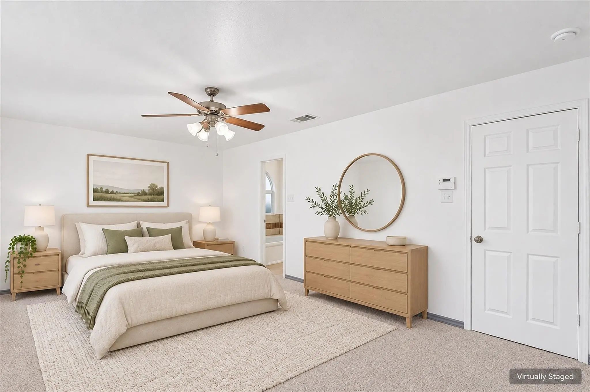
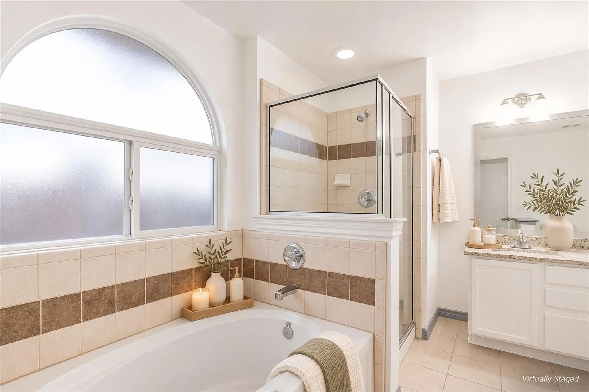
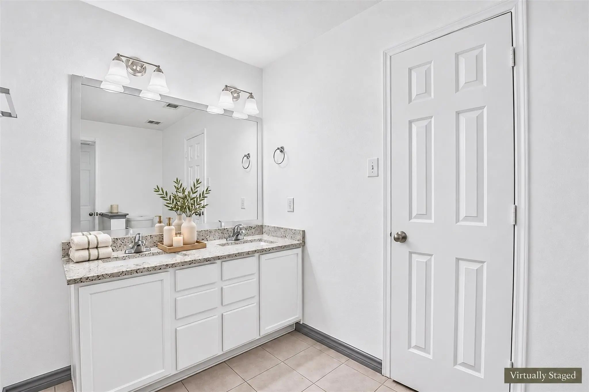
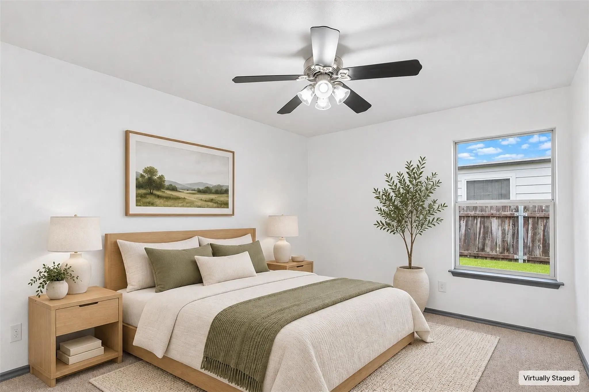
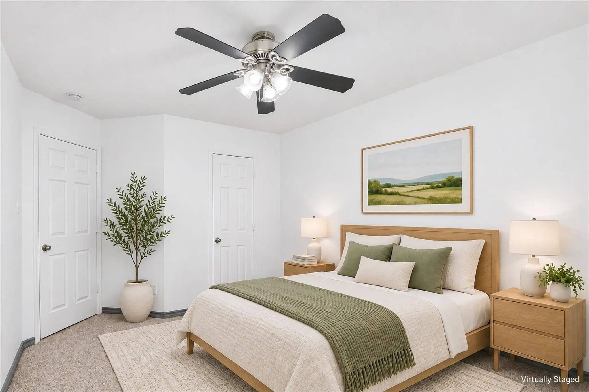
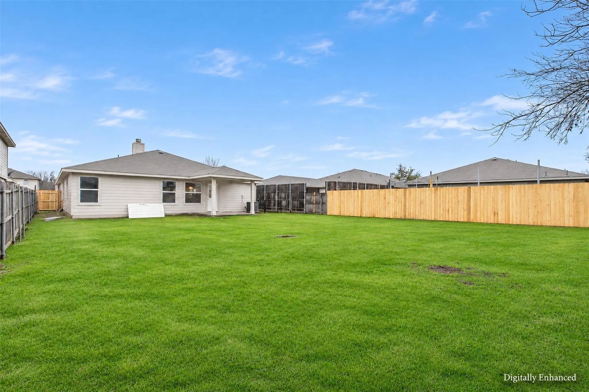
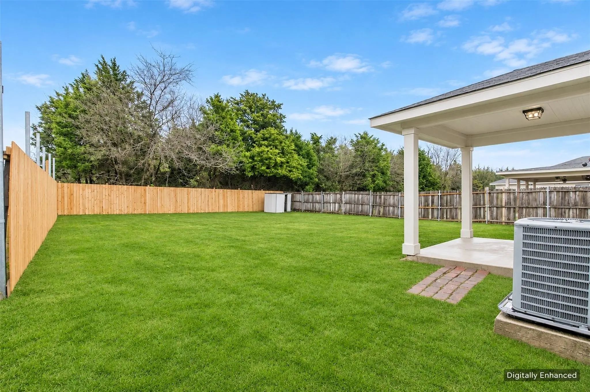
Welcome home! Beautiful 4 bed and 2 bath house ,WITH SOLAR SYSEM SAVE TON OF MONEY ON ELICTRIC BILL ! Home is move in ready. Home features a open concept with living space Kitchen features granite countertops with built in microwave and tons of cabinet space and large pantry. Huge back yard This is a must see. Make an appointment to view location right away.
View Virtual TourEssential Information
- Price$2,895
- Cumulative Days on MarketUnlock
- MLS® #21405793
- Bedrooms4
- Bathrooms2.00
- Square Footage2,160
- Acres0.20
- Year Built2006
- Built Desc.Preowned
- TypeResidential Lease
- Sub-TypeSingle Family Residence
- StyleTraditional
- StatusActive
Quick Valuation Analysis from 4 Active and 5 Sold Listings
Pricing Trends from 4 Active Listings in Prairie Creek Estates
| This Home's Price | $2,895 | This Home's Price Per SqFt | $ |
| Average Price | $2,174 | Average Price Per SqFt | $ |
| Highest Price | $2,895 | Highest Price Per SqFt | $ |
| Lowest Price | $1,750 | Lowest Price Per SqFt | $ |
Pricing Trends from 5 Sold Listings in Prairie Creek Estates
| This Home's Price | $2,895 | This Home's Price Per SqFt | $ |
| Average Price | $1,929 | Average Price Per SqFt | $ |
| Highest Price | $2,390 | Highest Price Per SqFt | $ |
| Lowest Price | $1,625 | Lowest Price Per SqFt | $ |
School Information
- School DistrictDallas ISD
- Elementary SchoolC A Tatum Jr
- Middle SchoolAnn Richards
- High SchoolSkyline
Community
- Address3142 Dusty Oak Drive
- SubdivisionPrairie Creek Estates
- CityDallas
- CountyDallas
- StateTexas
- Zip Code75227-5237
- HOAMandatory
- UtilitiesAsphalt, City Sewer, City Water
Amenities
- SecurityBurglar, Carbon Monoxide Detector(s), Fire Alarm, Security System, Smoke Detector(s)
- # of Garages2
- GaragesCovered, Garage, Garage Door Opener, Garage Single Door
Interior
- Interior FeaturesEat-in Kitchen, High Speed Internet Available, Kitchen Island, Open Floorplan, Pantry, Smart Home System, Walk-In Closet(s)
- AppliancesTV Antenna
- FloorsCarpet, Ceramic Tile, Hardwood, Vinyl
- FireplaceYes
- # of Fireplaces1
- FireplacesLiving Room
- Stories1
Exterior
- FenceWood
Construction Details / Floorplan
- Stories1
- Living Areas1
- Dining Rooms1
- Full Baths2
- RoofComposition, Shingle
- FoundationSlab
Energy Efficiency / Green Features / Heating & Cooling
- HeatingCentral, Solar
Private Listing Information (Registration Required)
Listing Details
- AgentMoussa Mikhel
- OfficeTexas Premier Realty
Users may not reproduce or redistribute the data found on this site. The data is for viewing purposes only. Data is deemed reliable, but is not guaranteed accurate by the MLS or NTREIS.
Listing information last updated on November 13th, 2026 at 1:30am CST.