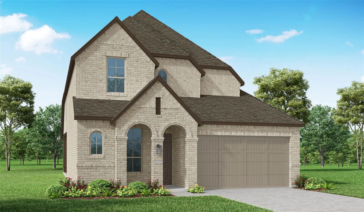
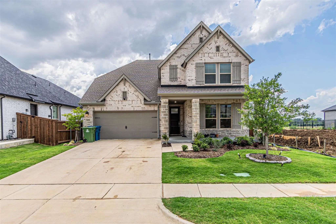
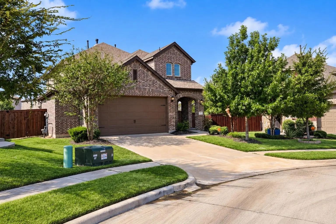
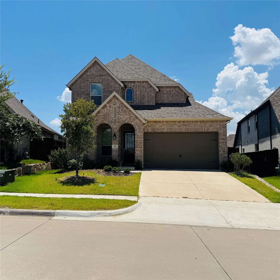
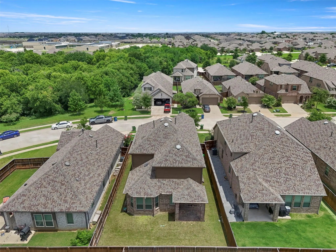
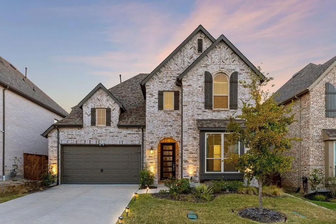
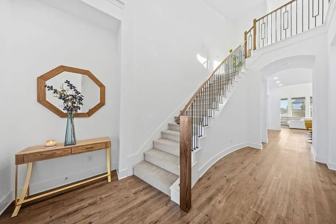
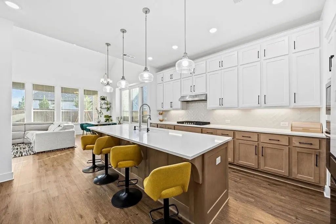
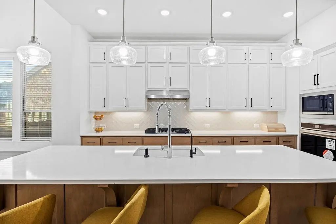
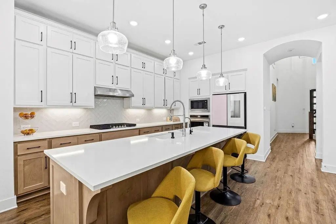
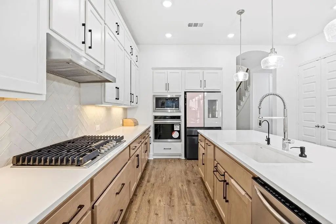
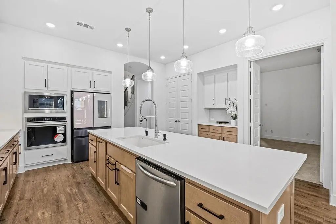
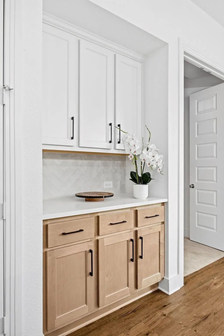
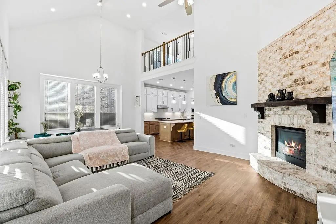
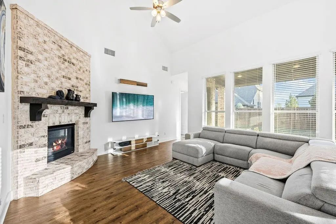
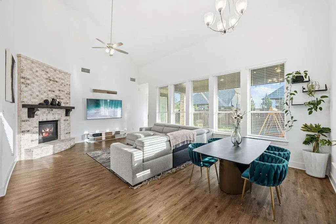
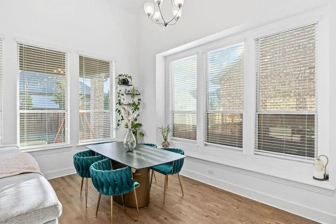
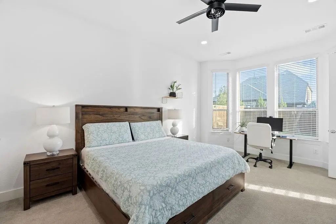
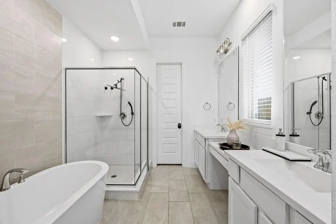
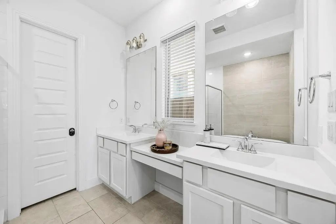
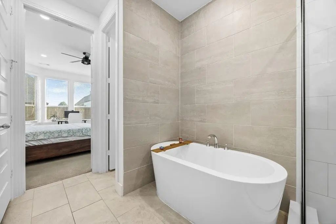
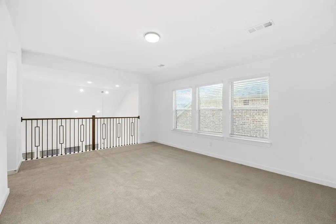
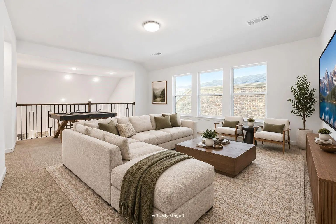
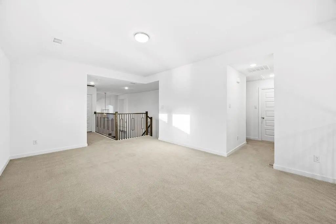
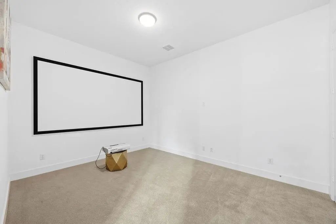
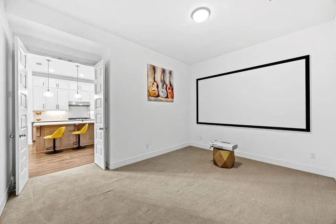
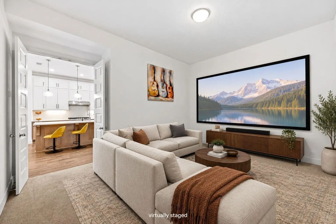
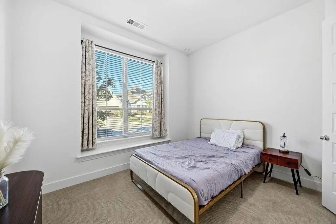
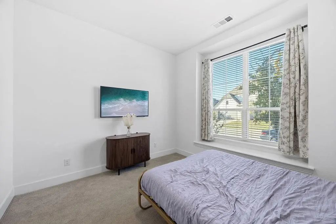
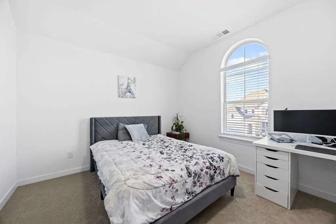
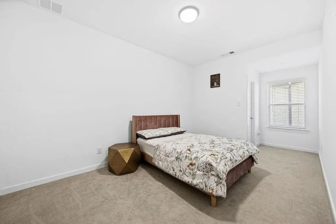
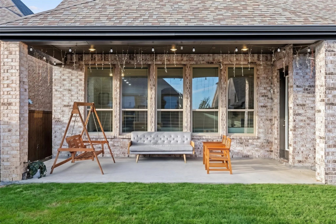
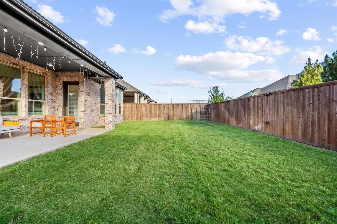
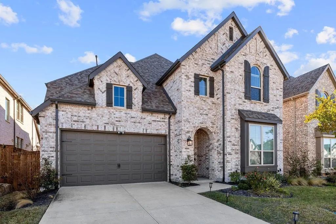
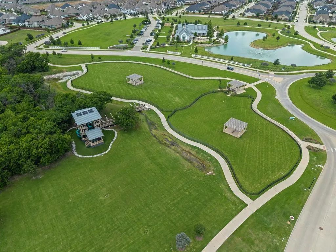
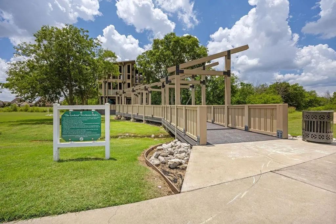
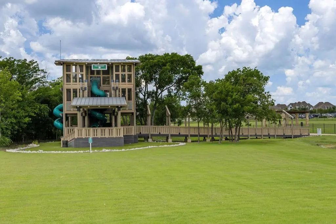
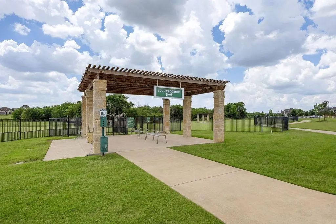
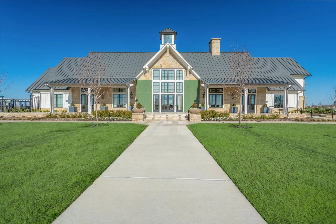
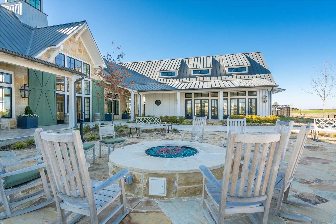
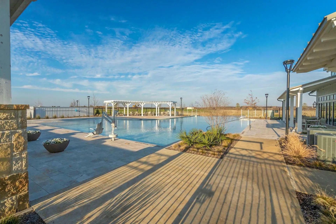
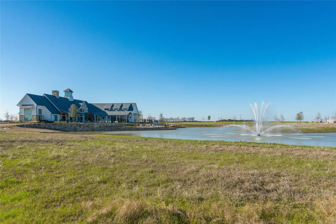
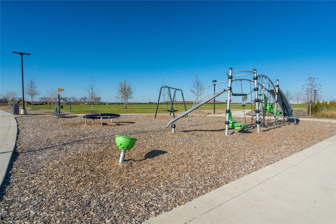
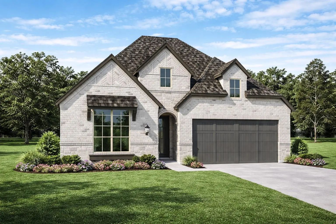
Seller is offering a $15,000 concession for buyers to use toward eligible expenses of their choice, subject to lender approval and contract terms. Discover exceptional living in Sandbrock Ranch with this beautifully appointed, northeast-facing Highland Homes Cambridge floor plan, featuring two first-floor bedrooms with attached bathrooms, ideal for multigenerational living or hosting guests. Thoughtfully designed with an open-concept layout, designer touches, and versatile living spaces, this home offers the perfect blend of style, comfort, and functionality. The gourmet kitchen features quartz countertops, a 36-inch gas cooktop, upper cabinetry, elegant pendant lighting, and additional storage, flowing seamlessly into the impressive two-story living room with a gas fireplace. The dining room boasts a charming window ledge perfect for casual seating, while custom wallpaper in select rooms adds personality and style. Wood-look flooring extends throughout the home, complemented by upgraded carpet and padding. A downstairs media room creates the perfect setting for movie nights and entertainment. The spacious primary suite serves as a relaxing retreat with vaulted ceilings, recessed lighting, & a newly installed decorative ceiling fan. The en-suite bathroom features an upgraded tub, walk-in shower, dual sinks, and a generously sized walk-in closet. Additional highlights include a striking wrought-iron and wood staircase, a whole-house water filtration system, & a garage with epoxy flooring & a Level 2 EV charger outlet. Beyond the home, Sandbrock Ranch offers exceptional amenities, including a luxury carriage house, infinity-edge pool, fitness center, 2 dog parks, trails, the Ultimate Tree House, & onsite lakes w catch-and-release fishing. Ideally located near PGA, Costco, H-E-B, Walmart, & numerous restaurants & retail destinations, this home presents an outstanding opportunity to enjoy comfortable living in one of the area's most desirable master-planned communities.
FeaturesCommunity Pool, Fishing, Fitness Center, Jogging Path/Bike Path, Lake, Restaurant, Other
UtilitiesCable Available, City Sewer, City Water, Electricity Available, Phone Available, Sidewalk
Taxes11593
Amenities
SecuritySmoke Detector(s)
# of Garages2
GaragesDriveway, Electric Vehicle Charging Station(s), Epoxy Flooring, Garage, Garage Faces Front
Interior
Interior FeaturesBuilt-in Features, Cable TV Available, Decorative Lighting, Dry Bar, Eat-in Kitchen, High Speed Internet Available, Kitchen Island, Open Floorplan, Paneling, Pantry, Vaulted Ceiling(s), Walk-In Closet(s)
Welcome To This Beautifully Designed And Highly Desirable One-story Home Featuring An Upgraded Elevation And Exceptional Finishes Throughout. Thoughtfully Crafted For Everyday Comfort And Effortless Entertaining, This Home Offers An Open-concept L...
Highland Homes, Ten-time People's Choice Builder, Offering The Stunning New Martin Plan With Over 2,921 Sq. Ft. And Is Designed To Impress! This Thoughtfully Designed Home Features A Spacious Primary Suite Downstairs, Primary Bath, Offering A Free...
Beautiful East-facing Home With Exceptional Backyard Privacy In The Highly Sought-after Sandbrock Ranch Community. This Stunning Upgraded Home Blends Luxury, Comfort, And Thoughtful Design Throughout. A Dramatic Formal Dining Room With Soaring 18-...
Welcome To 1004 Friesian Lane, Where A Beautifully Designed Highland Home, An Exceptional Homesite, And The Resort-inspired Lifestyle Of Sandbrock Ranch Come Together. Tucked Away On A Quiet Cul-de-sac And Situated On Over A Quarter Acre, This Hom...
Rare Chance To Own A Home With Built In Equity. Stunning Highland Home Built In 2023 And Located In The Highly Sought- Fter Sandbrock Ranch Community. This Spacious Floor Plan Offers 4 Bedrooms, 3 Full Bathrooms, And 1 Half Bath, With Both The Pri...
**new Lender Paid 2-1 Buydown Option Available On This Home. See Info In Transaction Desk***
Welcome To This Beautifully Designed, East Facing, 4-bedroom, 3-bathroom Home Nestled In The Highly Sought-after Sandbrock Ranch Community In Aubrey. Off...
Users may not reproduce or redistribute the data found on this site. The data is for viewing purposes only. Data is deemed reliable, but is not guaranteed accurate by the MLS or NTREIS.
Listing information last updated on November 3rd, 2026 at 3:45am CST.


 New Construction