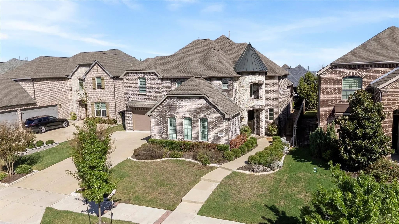
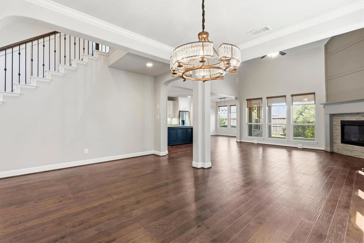
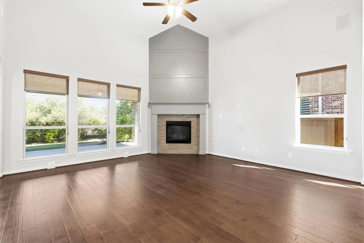
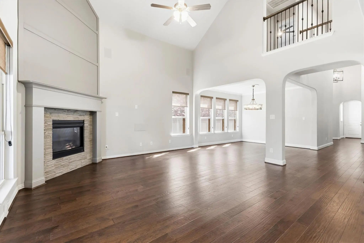
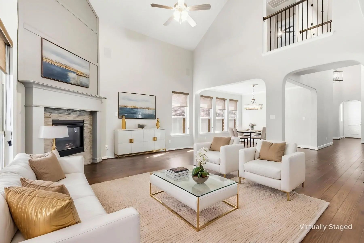
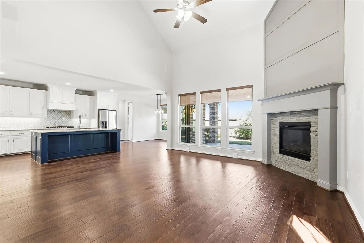
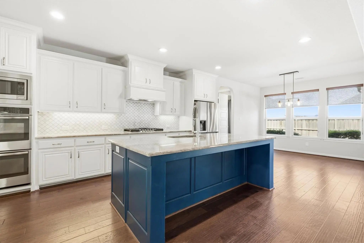
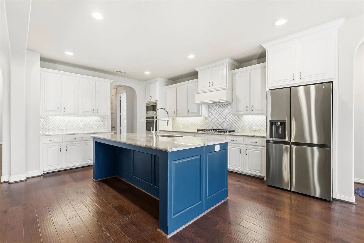
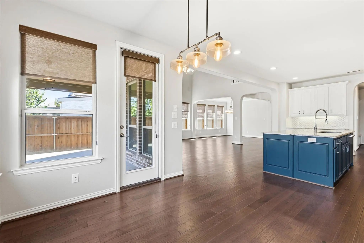
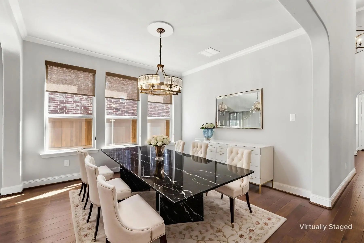
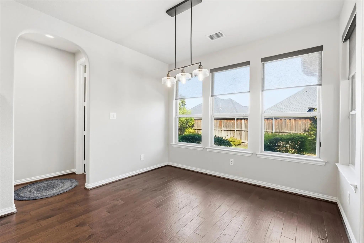
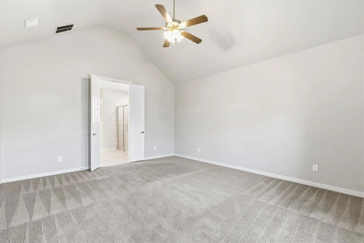
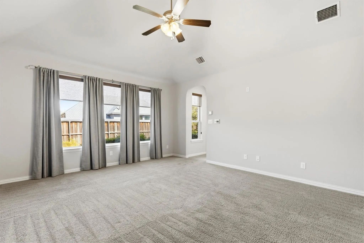
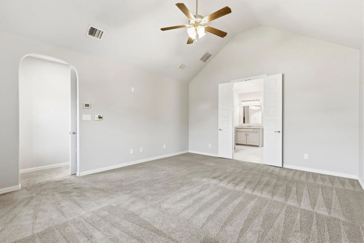
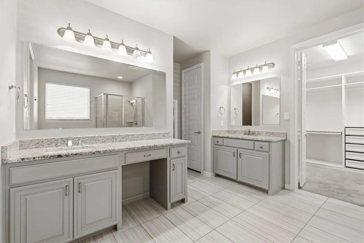
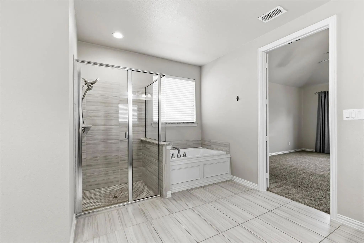
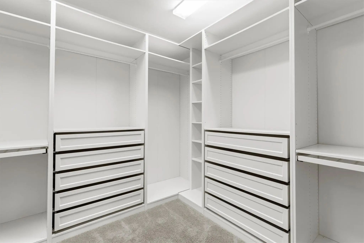
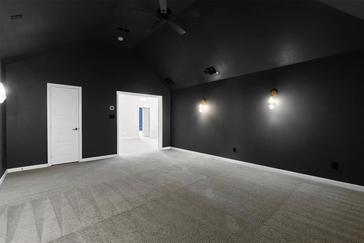
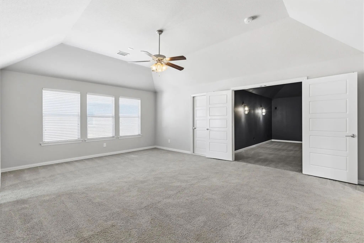
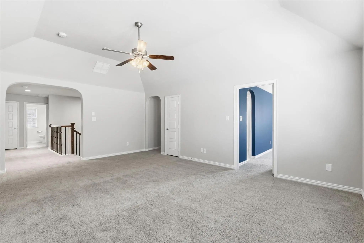
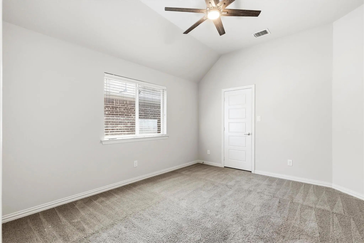
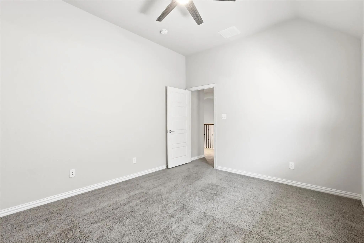
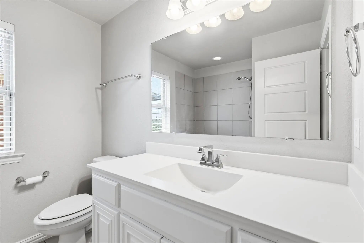
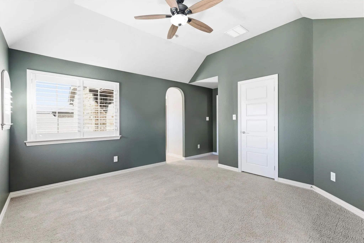
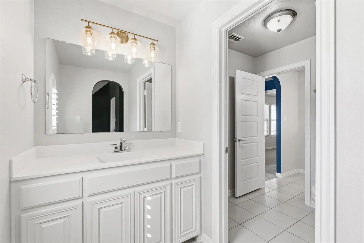
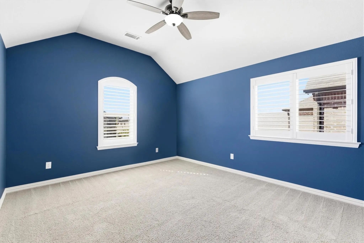
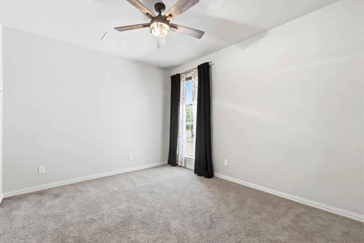
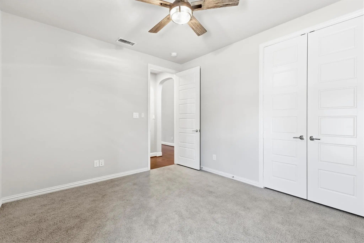
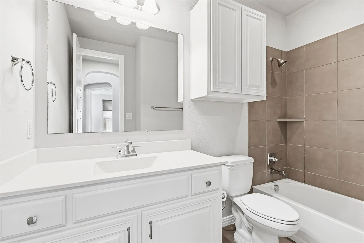
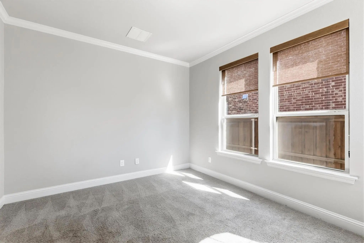
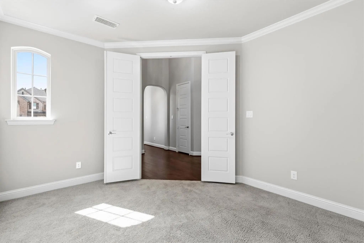
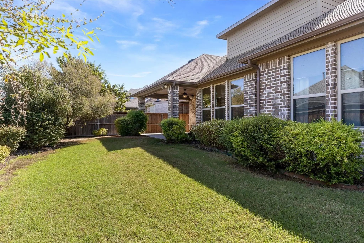
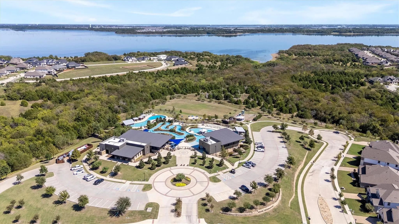
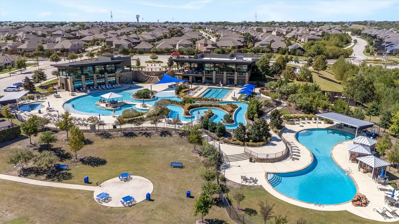
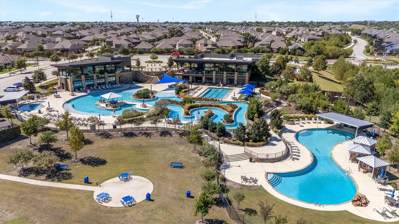
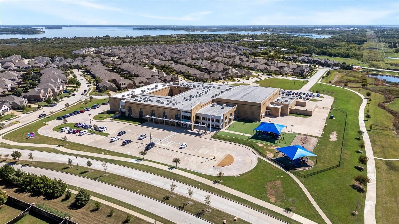
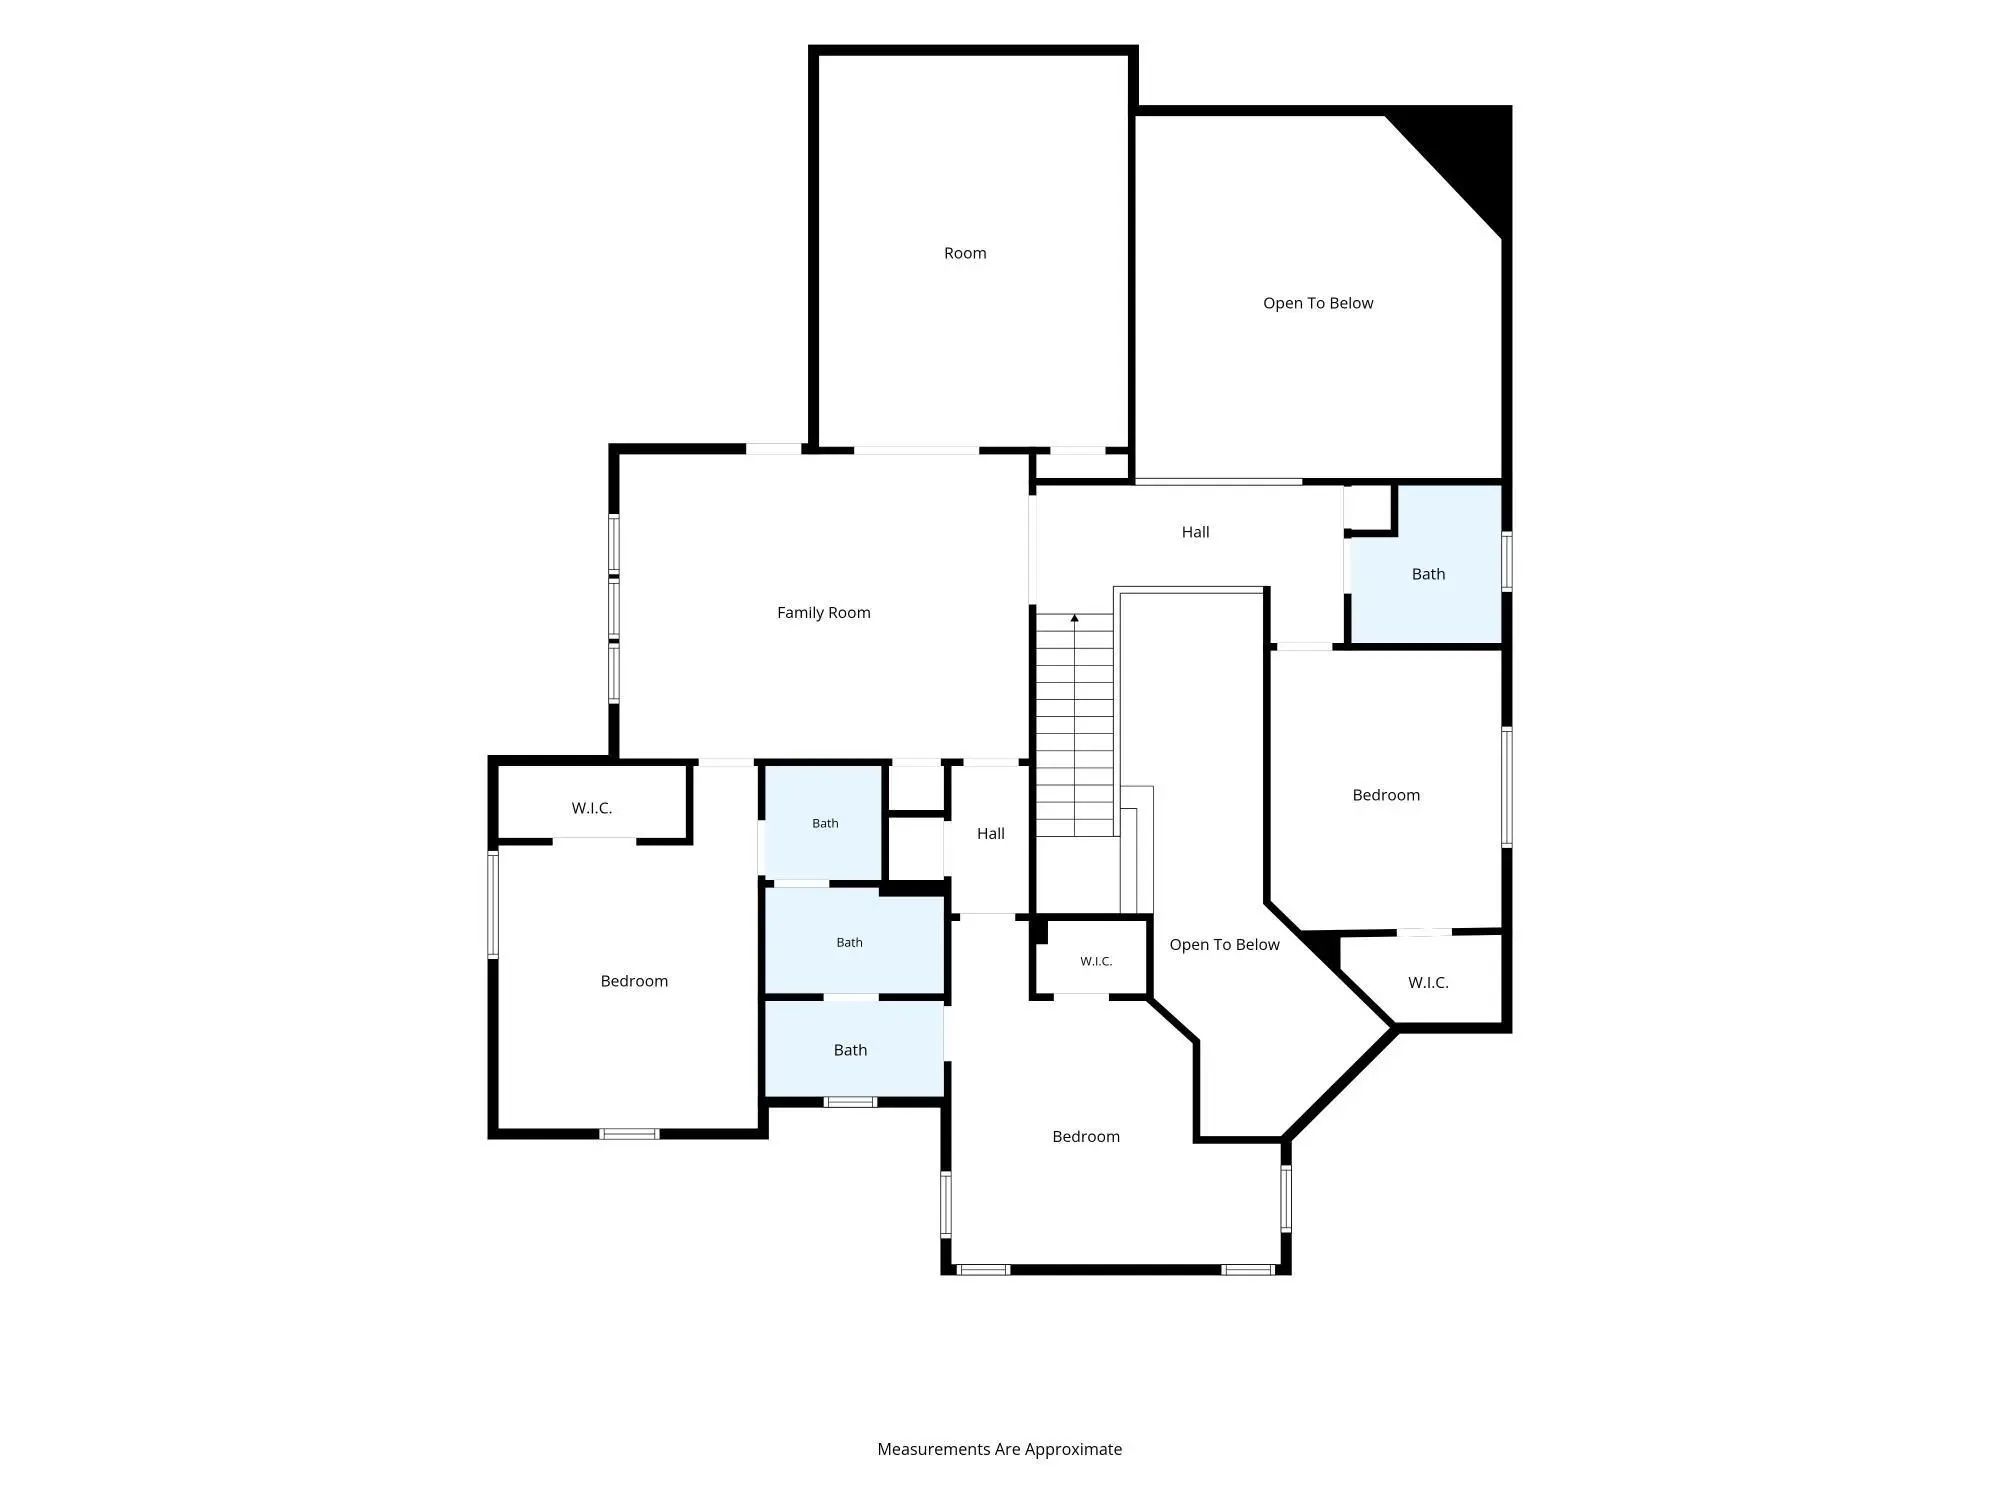
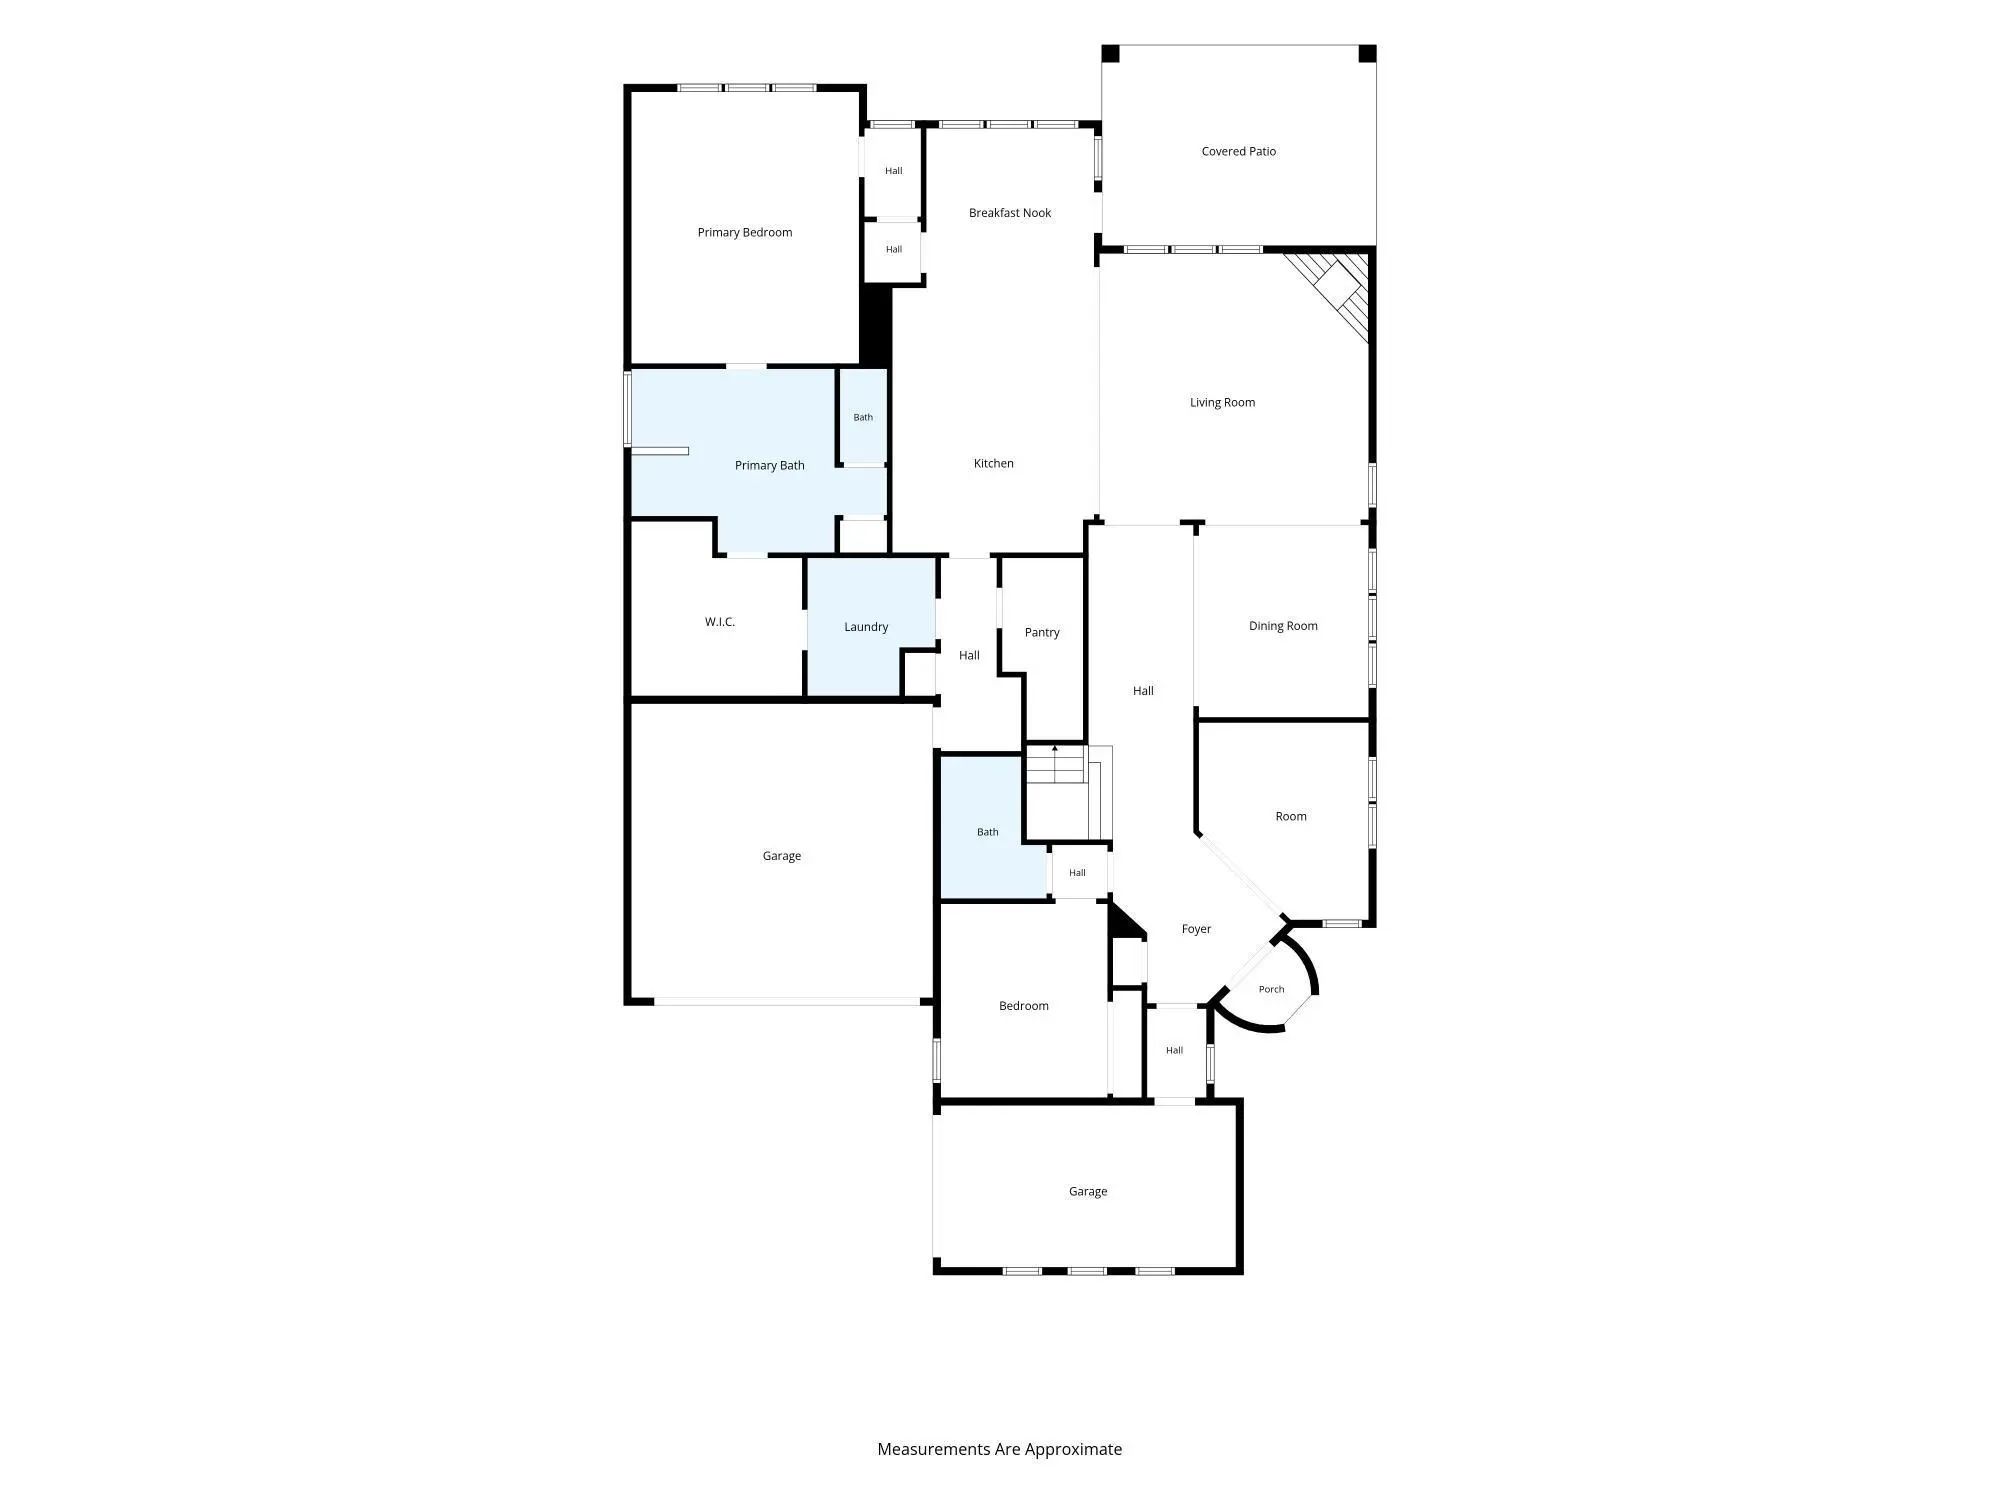
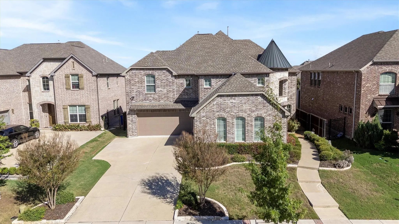
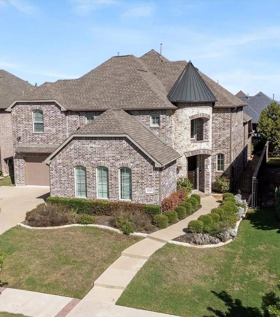
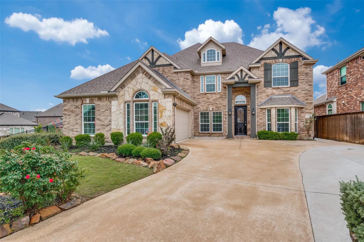
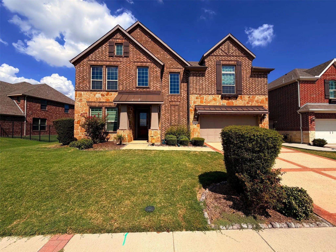
Luxury living meets lifestyle in the sought-after community of Inspiration! This impressive 4,260 square-foot home offers 5 bedrooms, 4 baths, and a 3 car tandem garage with a thoughtfully designed floor plan ideal for both everyday living and entertaining. The heart of the home is the beautiful kitchen featuring a large center island, walk-in pantry, double ovens, 5-burner gas cooktop, and abundant workspace. The family room and formal dining feature hardwood floors, arched openings, and natural light creating a warm and inviting atmosphere throughout the main living areas. The first floor includes a private study, guest bedroom with full bath, and a spacious primary suite with vaulted ceiling and views of the backyard. The primary bath features dual vanities, soaking tub, walk-in shower, a large custom closet with built-in drawers and cabinetry, plus convenient access to the laundry room. Upstairs space offers exceptional flexibility with a media room, second living area, three spacious bedrooms, and two additional baths, including a Jack-and-Jill bath. Outside, enjoy the covered patio and private backyard—perfect for relaxing or entertaining. Inspiration offers an unmatched resort-style lifestyle with 27 parks, including dog parks, playgrounds, and greenbelts, along with resort style pools, pickleball courts, and Club Inspiration featuring a two story fitness center, private event space, and stunning Lake Lavon views. Conveniently located near Lake Lavon, shopping and dining in Wylie and Murphy, the new HEB in Murphy, with Tom Thumb, Costco, and Trader Joe’s in the works. Located in outstanding Wylie ISD, with Bush Elementary conveniently located in the neighborhood. Just minutes from downtown Wylie and its charming hometown atmosphere. This is an exceptional home in an exceptional community—where luxury, comfort, and lifestyle come together.
FeaturesClub House, Community Pool, Fishing, Fitness Center, Greenbelt, Jogging Path/Bike Path, Pickle Ball Court, Playground, Pool
UtilitiesCity Sewer, Co-op Water
Taxes15272
Amenities
# of Garages3
GaragesGarage, Garage Door Opener, Garage Faces Front, Garage Faces Side, Tandem
Interior
Interior FeaturesCable TV Available, Chandelier, Decorative Lighting, Double Vanity, Flat Screen Wiring, High Speed Internet Available, Kitchen Island, Open Floorplan, Pantry, Vaulted Ceiling(s), Walk-In Closet(s)
FloorsCarpet, Tile, Wood
FireplaceYes
# of Fireplaces1
FireplacesBrick, Family Room
Exterior
FenceWood
Construction Details / Floorplan
Living Areas2
Dining Rooms2
Full Baths4
RoofComposition
FoundationSlab
ConstructionBrick
Energy Efficiency / Green Features / Heating & Cooling
HeatingCentral
Private Listing Information (Registration Required)
Motivated Seller! 7 True Bedrooms Plus A Dedicated Office Under $700k! An Amazing Deal In A Phenomal Community. Space, Flexibility, And Exceptional Community Living—all In One Remarkable Home. Featuring 7 Bedrooms, A Dedicated Office, Media Room, ...
Reduced 4%
1621 Liberty Way Trail St. Paul, Texas 75098-0018
Collin |
Wylie ISD
Inspiration Ph 1b
Incredible Buyer Incentives: $9,000 Mortgage Concession. Opendoor Home Loans Will Contribute Up To $9,000 Towards A Permanent Interest Rate Buy-down If You Finance With Opendoor Home Loans Llc.
1621 Liberty Way Trl Is A Two-story Wylie Detached...
Users may not reproduce or redistribute the data found on this site. The data is for viewing purposes only. Data is deemed reliable, but is not guaranteed accurate by the MLS or NTREIS.
Listing information last updated on November 15th, 2026 at 4:16am CST.